
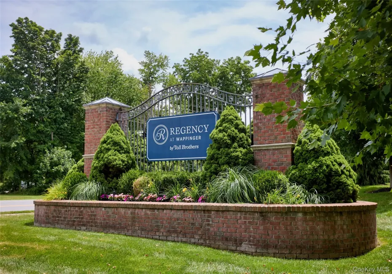

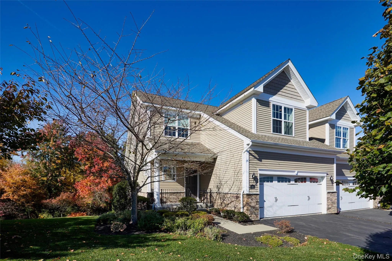
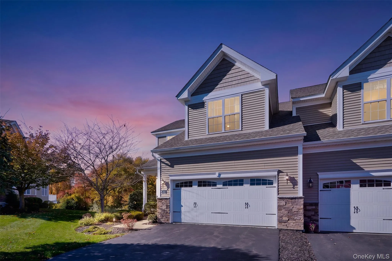
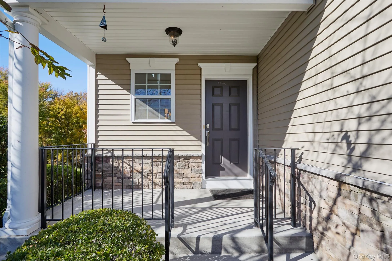
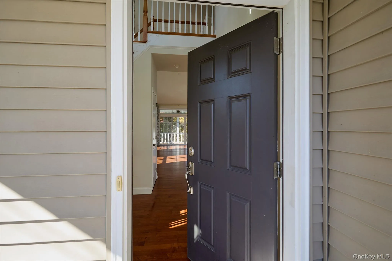
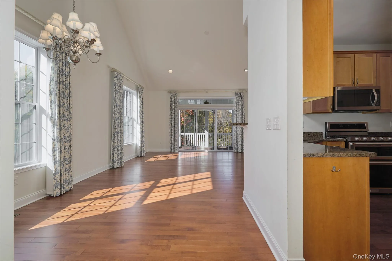
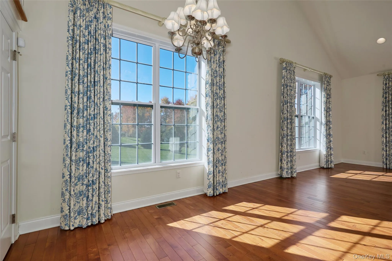
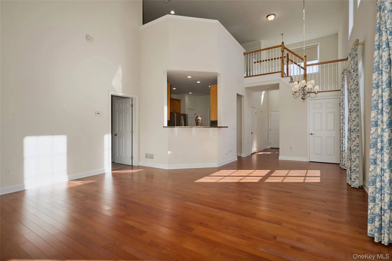
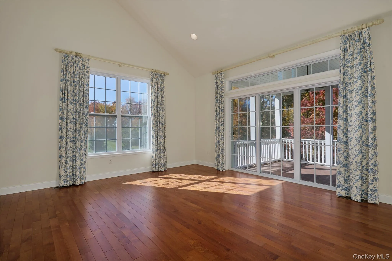
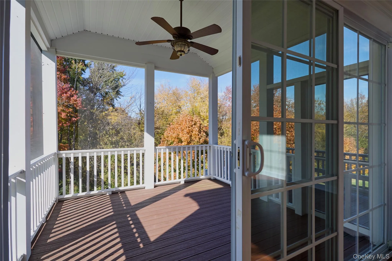
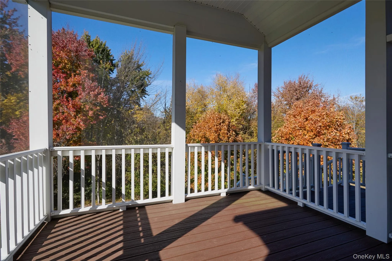
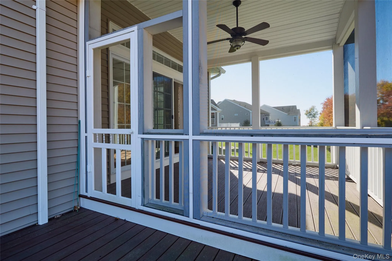
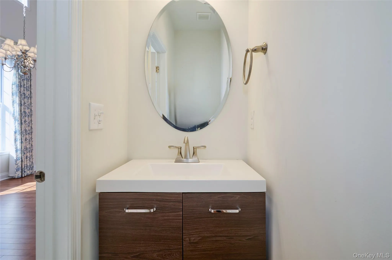
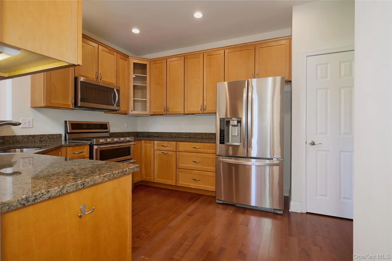
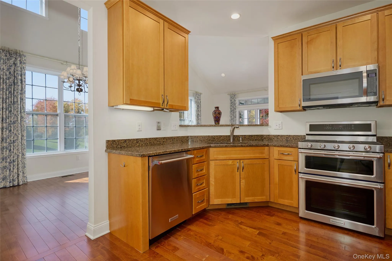
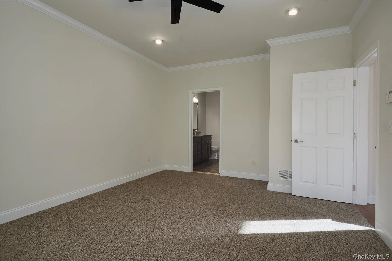
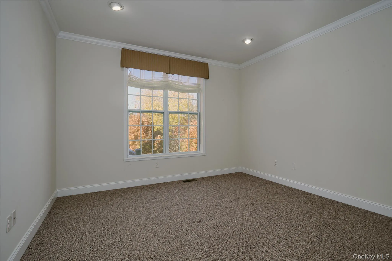
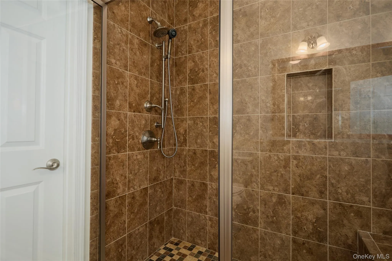
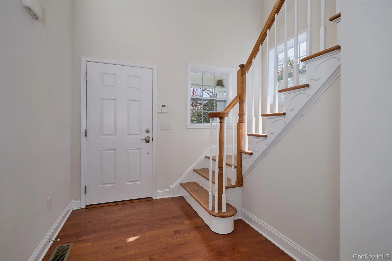
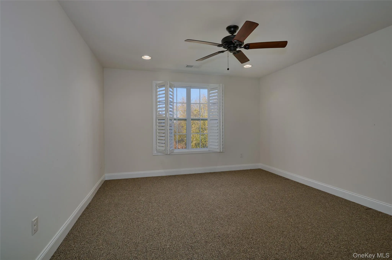
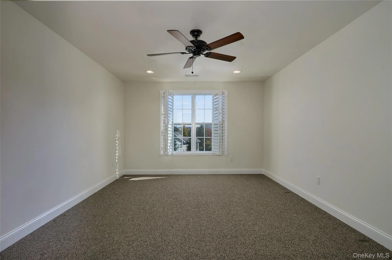
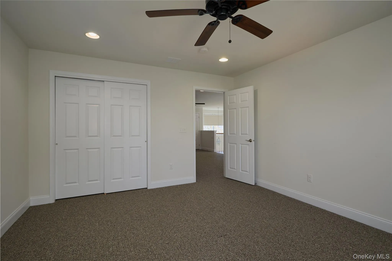
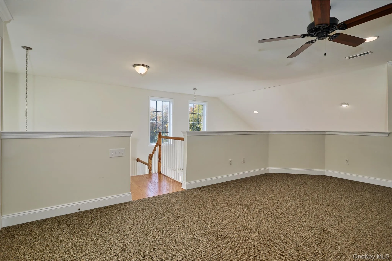
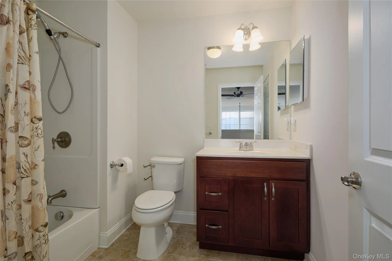
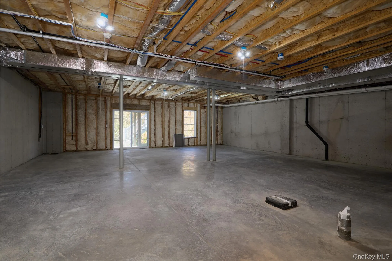
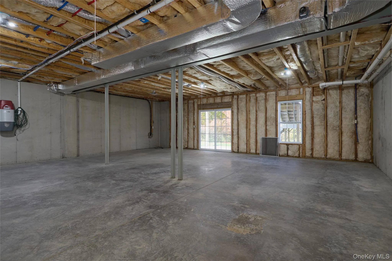
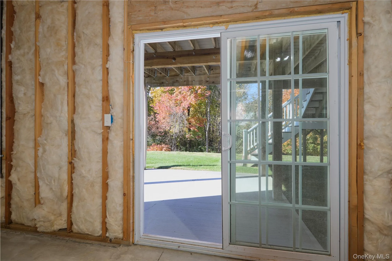
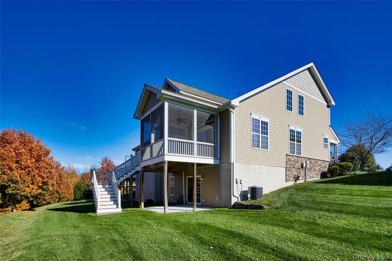
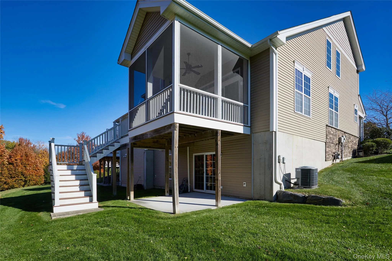
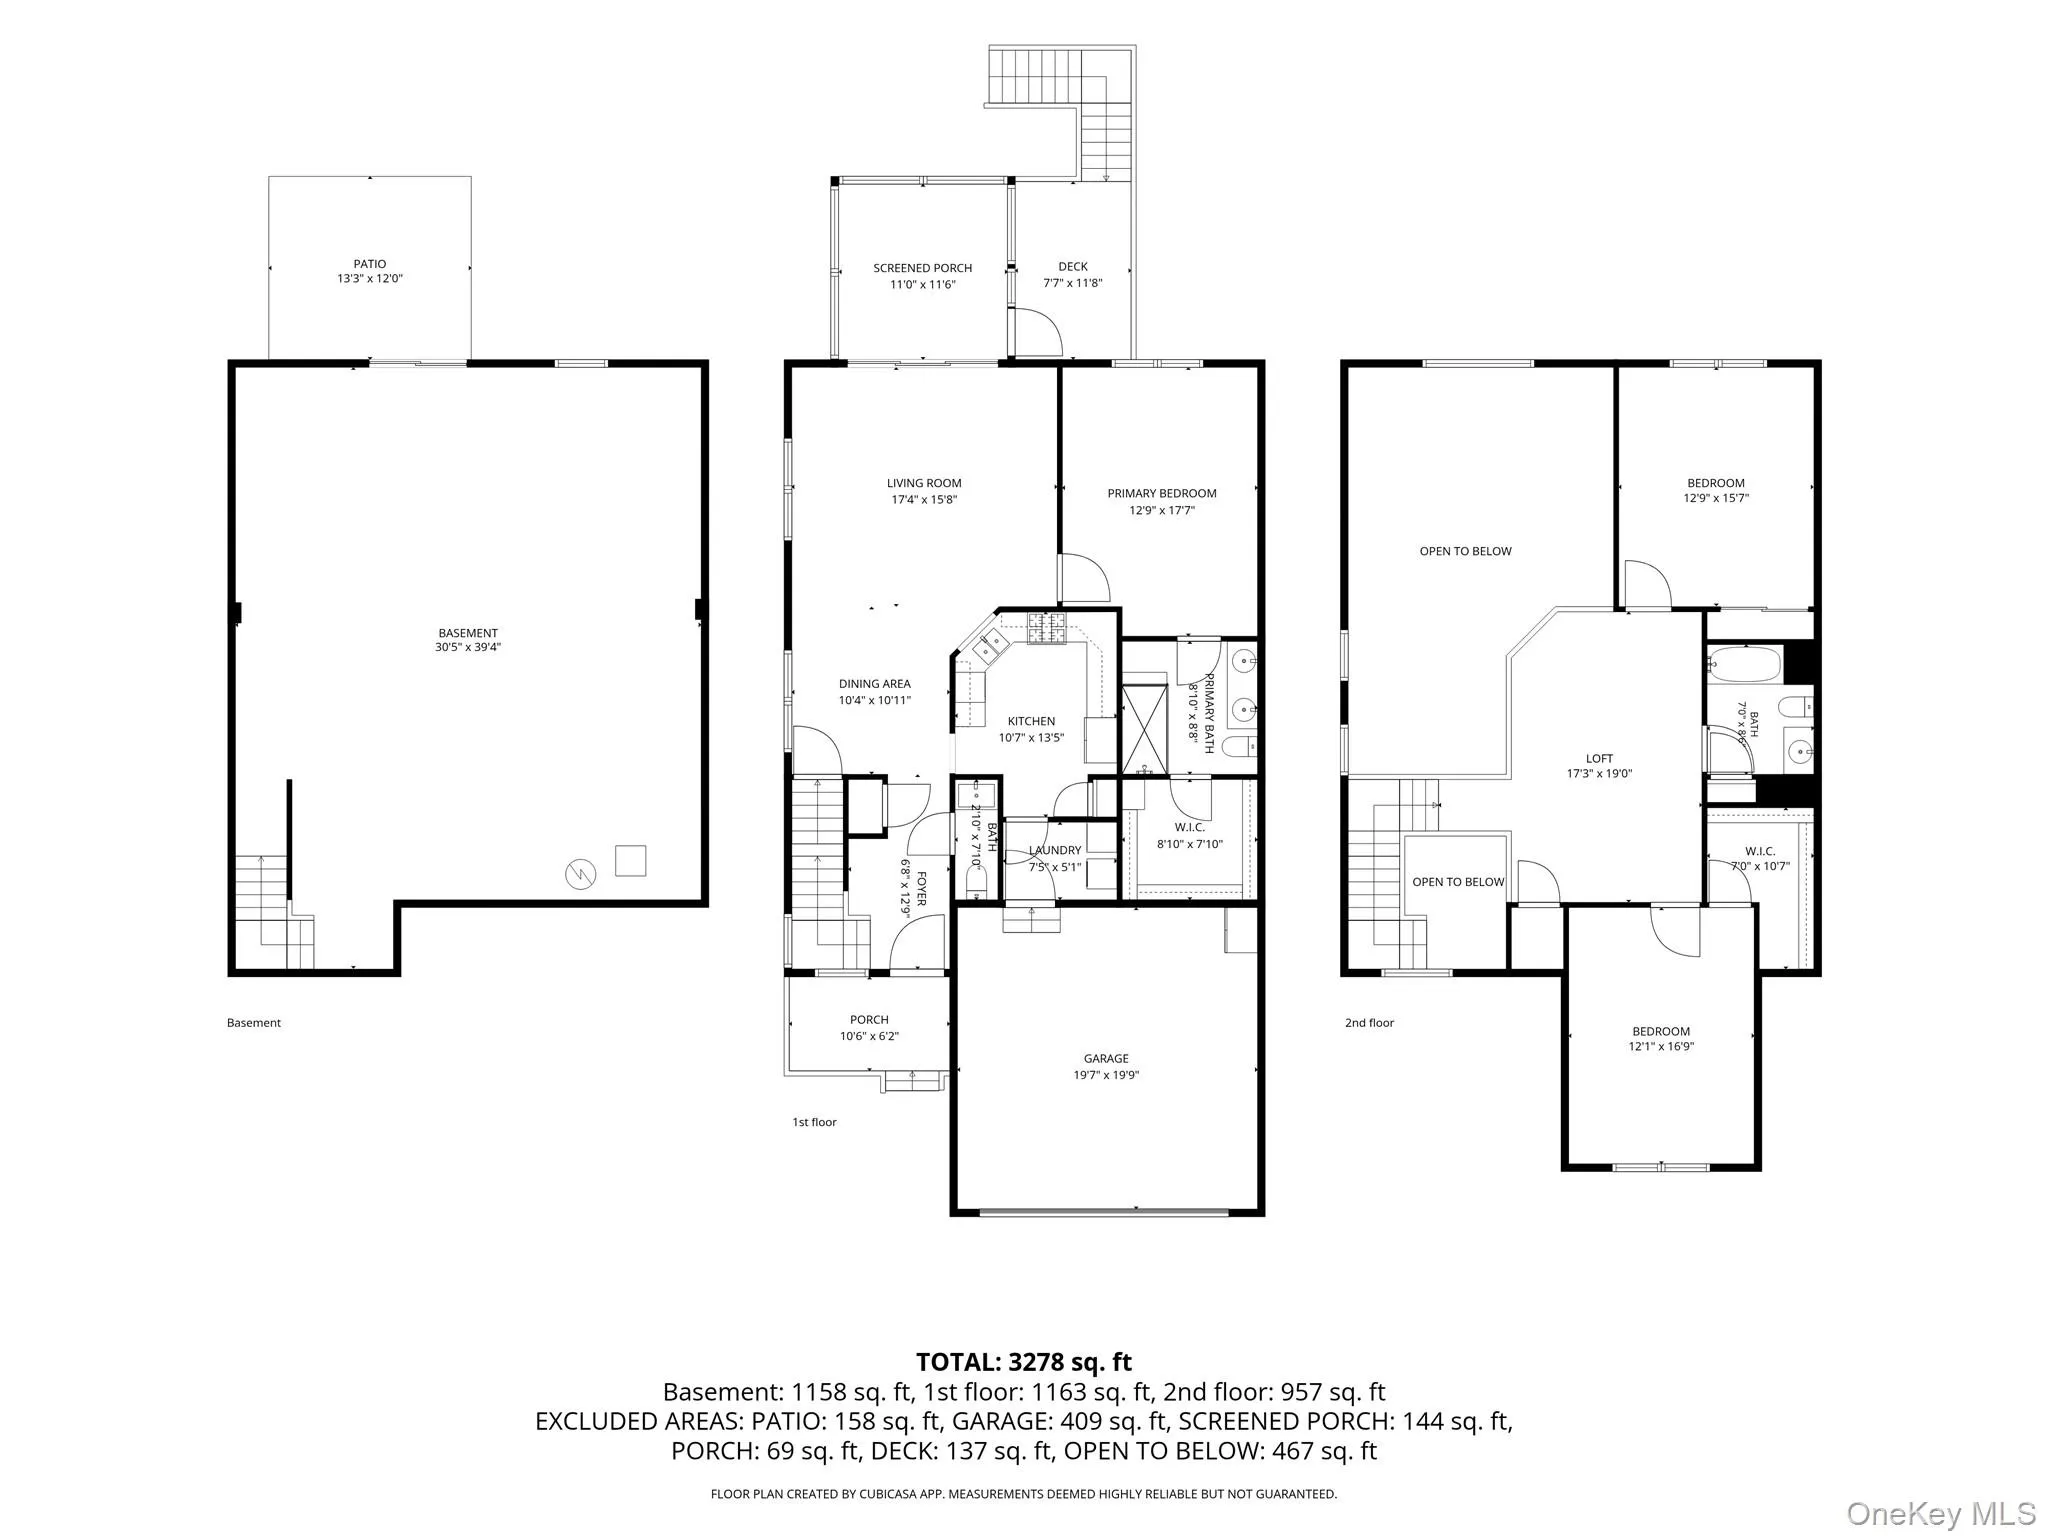
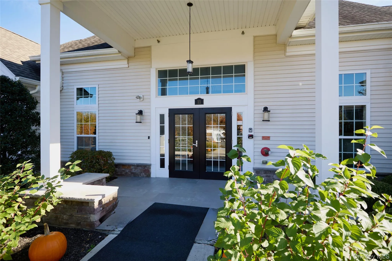
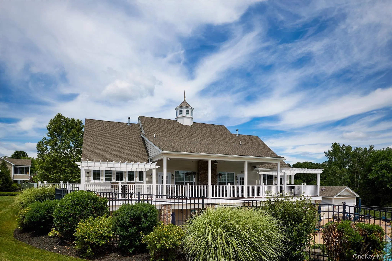
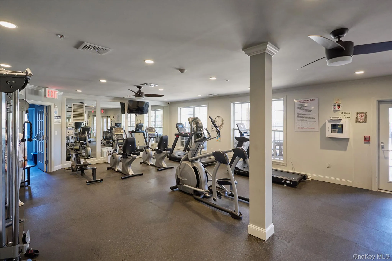
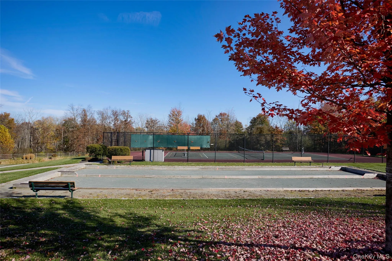
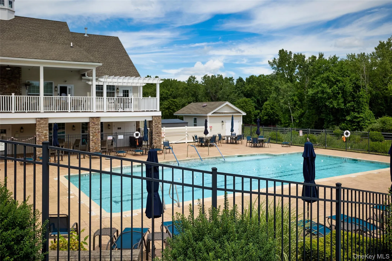
SAY YES TO THE DREAM. Discover the exceptional lifestyle offered at The Regency at Wappingers, a sought after gated 55+ community. This light filled home combines thoughtful design, spacious interiors, and desirable amenities. The first-floor primary ensuite, hardwood floors throughout most of the main level, high ceilings, central vacuum system and kitchen featuring stainless steel appliances and granite countertops offer comfort and convenience. Step outside to the screened, low-maintenance deck off the living room, an inviting space to unwind while enjoying the private backyard. Upstairs, two additional bedrooms and a full bath are complemented by a spacious loft that offers flexibility for a home office, media room or other uses to suit your needs. A full, unfinished walkout basement provides abundant storage and exciting potential for ADDITIONAL LIVING SPACE, with plumbing already in place for a future bathroom. A spacious two-car garage with convenient access to the kitchen adds to the home’s functionality. Residents can enjoy a full calendar of community social events, along with resort-style amenities including a clubhouse, swimming pool, tennis and pickleball courts, sauna, and yoga studio. Conveniently located near shopping, restaurants, major highways, and the Metro-North train station with service to NYC, this home offers an appealing combination of comfort, flexibility, and community amenities.
- Heating System:
- Natural Gas, Forced Air
- Cooling System:
- Central Air
- Basement:
- Full, Walk-out Access, Unfinished
- View:
- Trees/woods
- Patio:
- Patio, Screened, Deck, Covered
- Swimming Pool:
- Community
- Appliances:
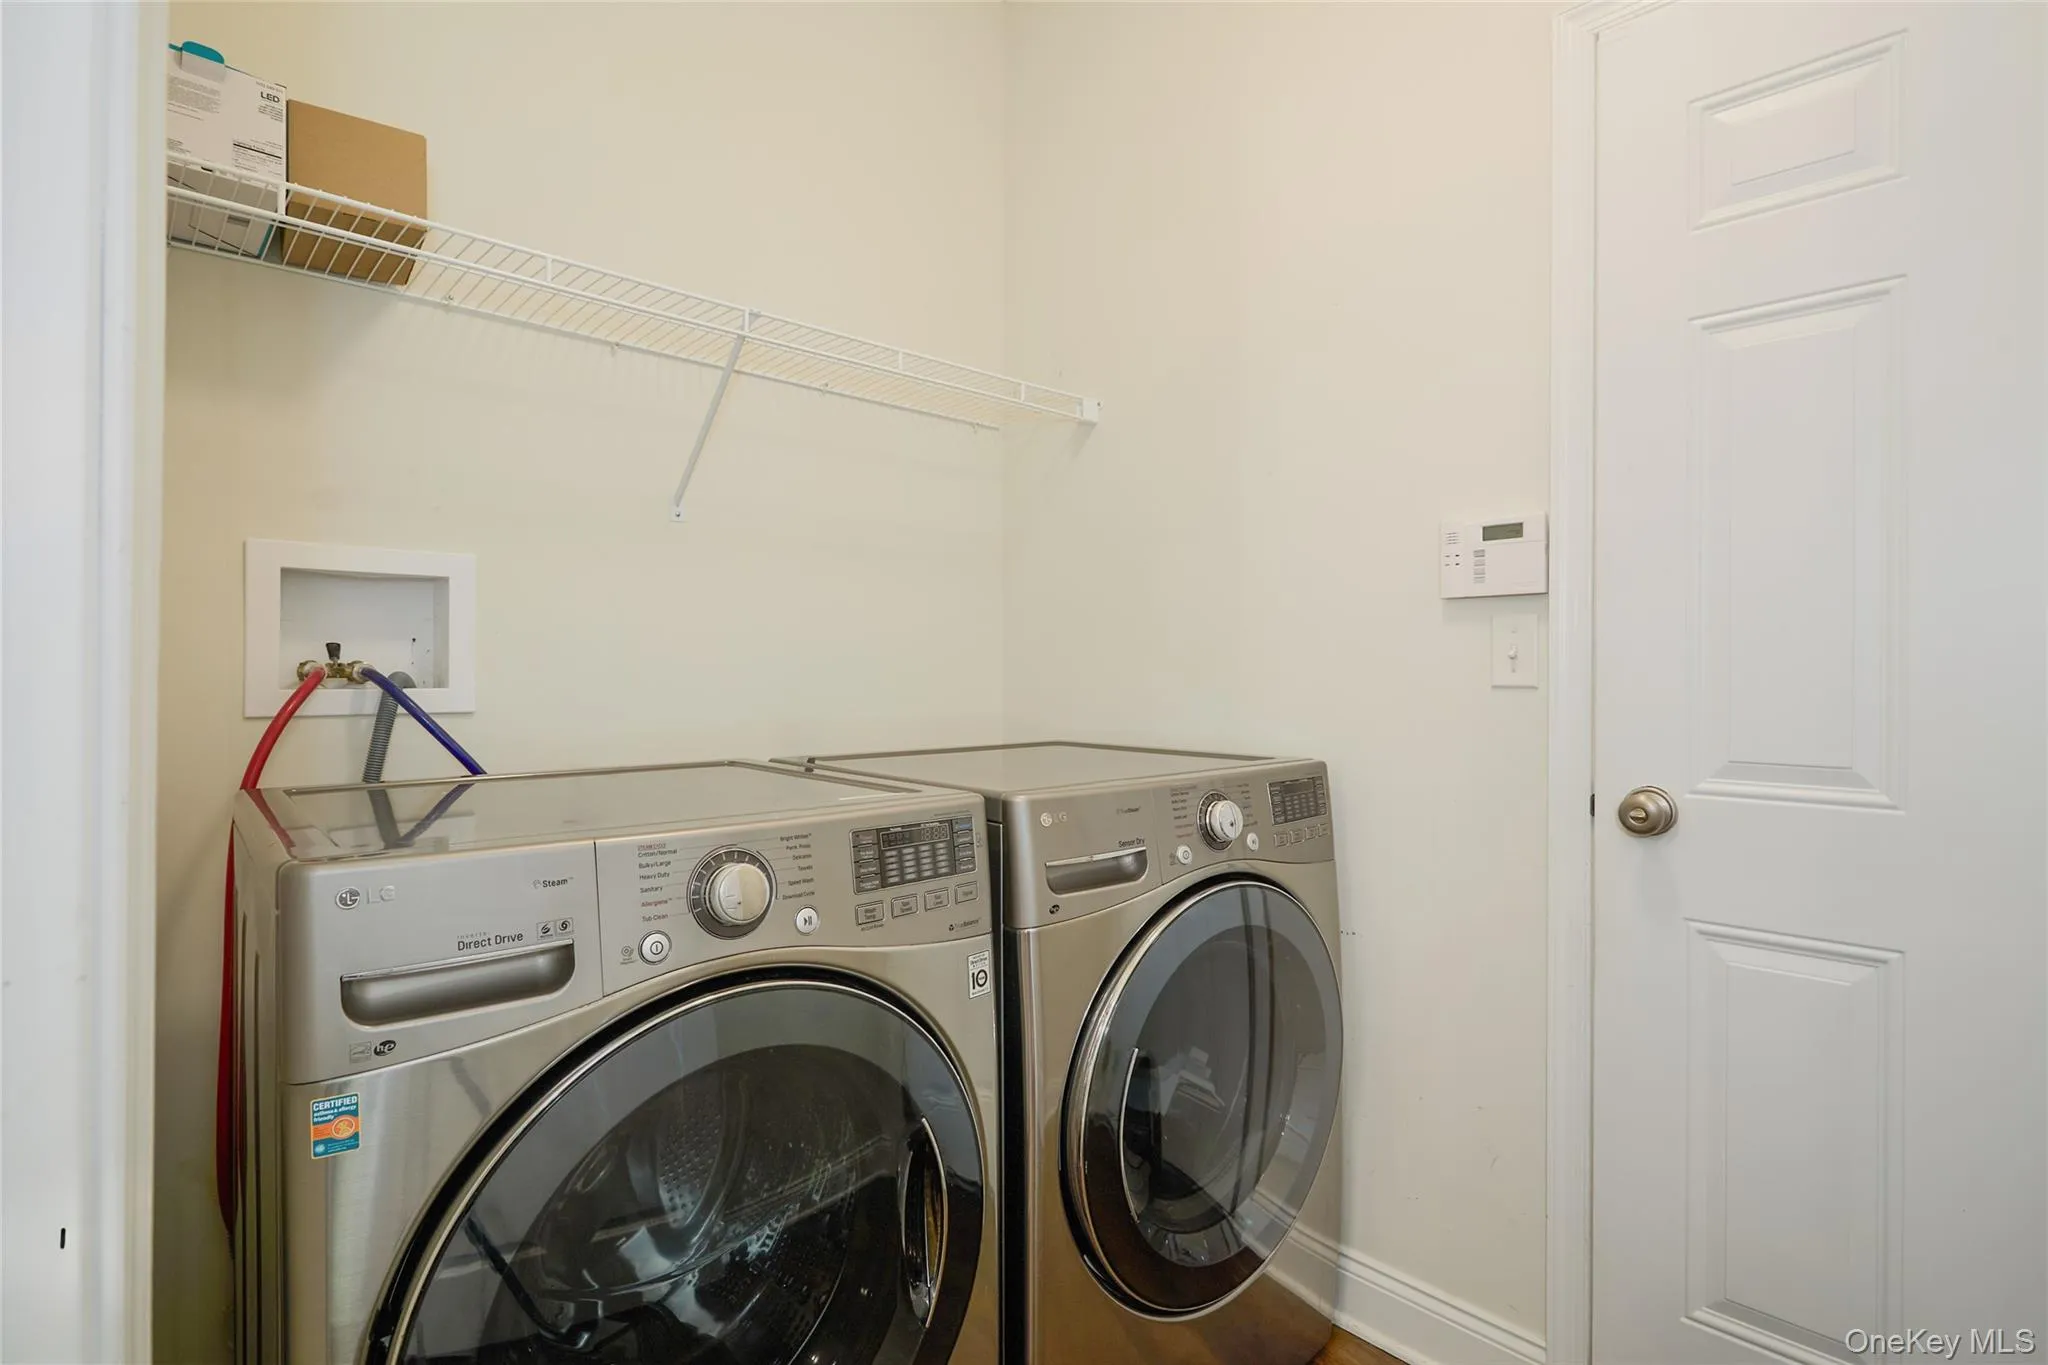
- Dishwasher, Refrigerator, Microwave, Stainless Steel Appliance(s), Dryer, Washer, Electric Water Heater, Gas Range
- Flooring:
- Hardwood, Carpet, Ceramic Tile
- Garage Spaces:
- 2
- Interior Features:
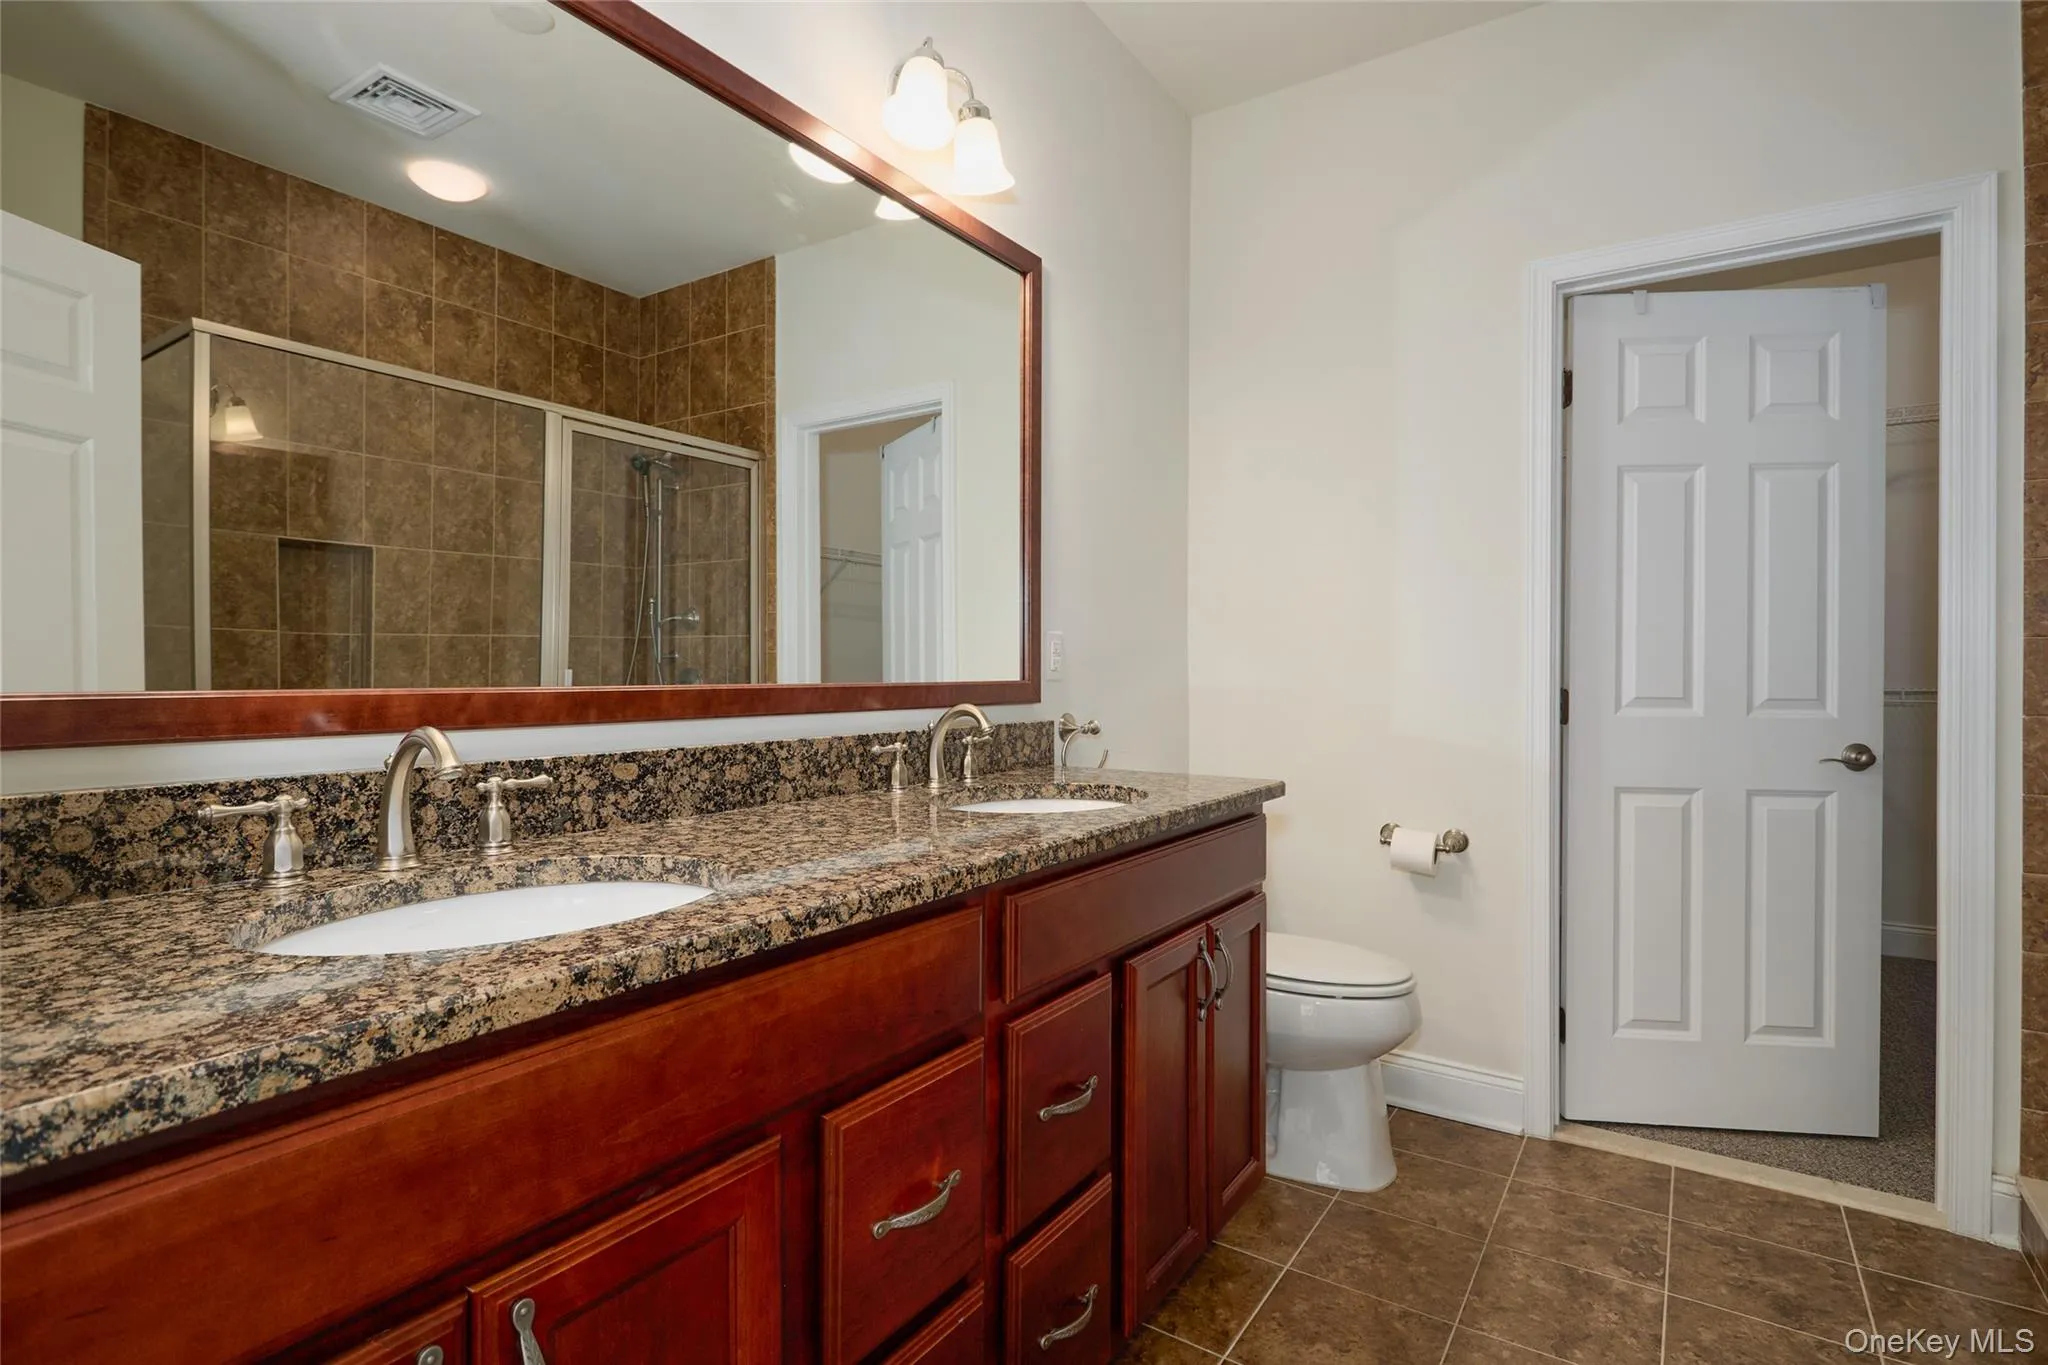
- Master Downstairs, Granite Counters, Open Floorplan, High Ceilings, Pantry, Storage, Walk-in Closet(s), Washer/dryer Hookup, First Floor Bedroom, Primary Bathroom, Ceiling Fan(s), Central Vacuum, Chandelier, First Floor Full Bath
- Laundry Features:
- Laundry Room
- Parking Features:
- Garage, Garage Door Opener
- Sewer:
- Public Sewer
- Utilities:
- Underground Utilities, Natural Gas Connected, Cable Connected, Electricity Connected, Sewer Connected
- City:
- Wappinger
- State:
- NY
- Street:
- Avondale
- Street Number:
- 20
- Street Suffix:
- Lane
- Postal Code:
- 12590
- Floor Number:
- 0
- Longitude:
- W74° 7' 46.3''
- Latitude:
- N41° 35' 14.7''
- Subdivision Name:
- The Regency at Wappingers
- PostalCity:
- Wappingers Falls
- Association Amenities:
- Gated, Pool, Fitness Center, Tennis Court(s), Clubhouse, Landscaping, Maintenance Grounds, Snow Removal
- Association Fee:
- $463
- Association Fee Frequency:
- Monthly
- Association Fee Includes:
- Exterior Maintenance, Snow Removal, Trash, Pool Service, Common Area Maintenance
- Construction Materials:
- Stone, Vinyl Siding
- Elementary School:
- Myers Corners
- High School:
- Roy C Ketcham Senior High Sch
- Levels:
- Two
- Agent MlsId:
- 32863
- MiddleOrJunior School:
- Wappingers Junior High School
- PhotosCount:
- 38
- Senior Community:
- 1
- Special Listing Conditions:
- No
- Tax Annual Amount:
- $11,050
- Water Source:
- Public
- Office MlsId:
- HOULAW27
Residential - MLS# 1066689
20 Avondale Lane, Wappinger, NY
- Property Type :
- Residential
- Property SubType :
- Condominium
- Listing Type :
- For Rent
- Listing ID :
- 1066689
- Price :
- $745,000
- Rooms :
- 8
- Bedrooms :
- 3
- Bathrooms :
- 2
- Half Bathrooms :
- 1
- Bathrooms Total :
- 3
- Square Footage :
- 2,056 Sqft
- Lot Area :
- 0.05 Acre
- Year Built :
- 2015
- Status :
- Active
- Listing Agent :
- Pamela S. Kandel
- Listing Office :
- Houlihan Lawrence Inc.




