
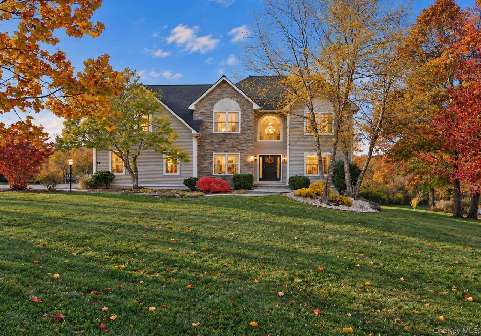
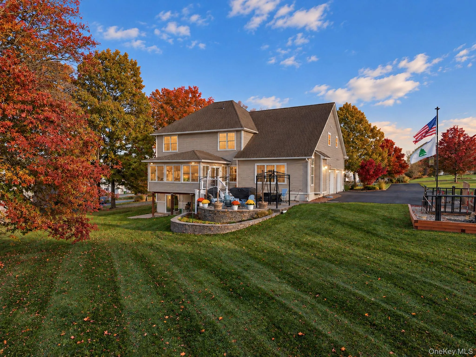
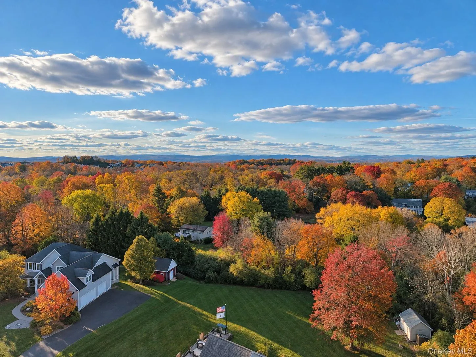
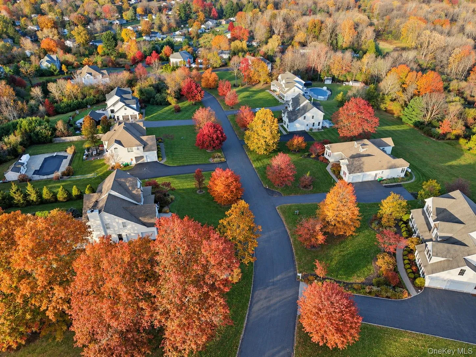
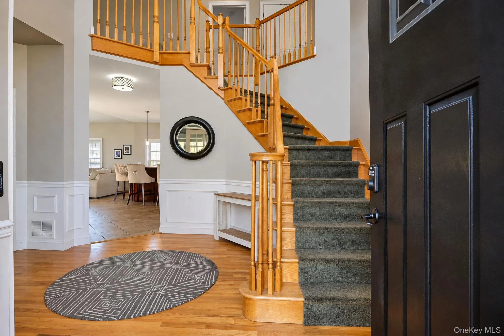
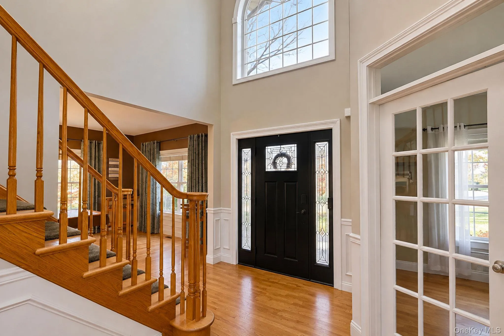
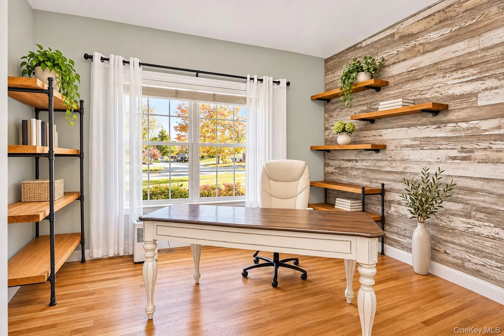
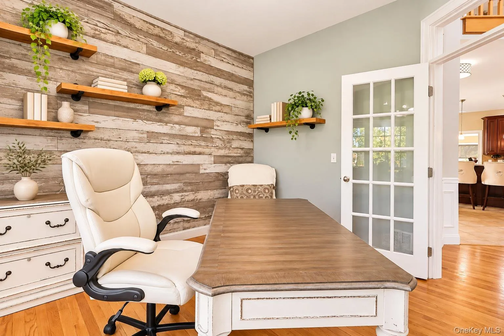
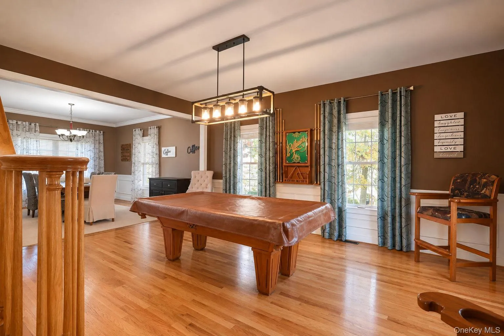
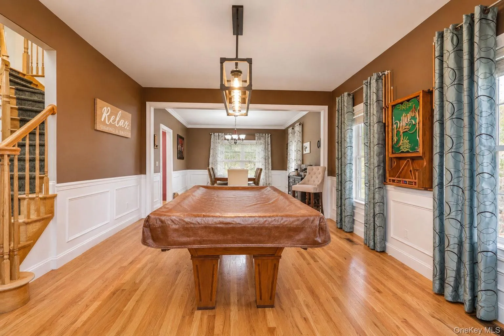
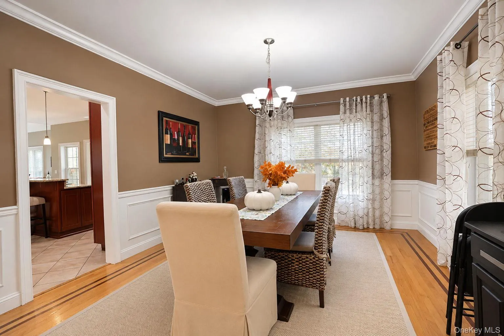
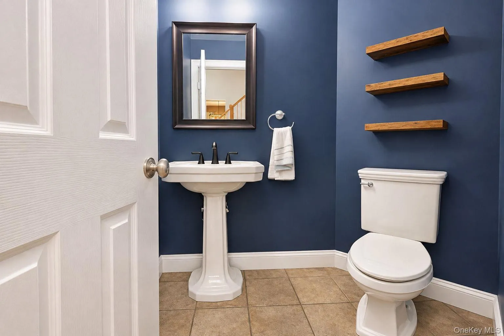
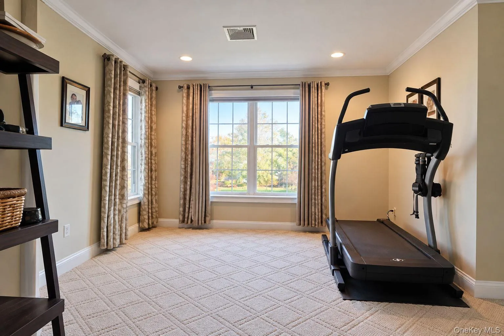
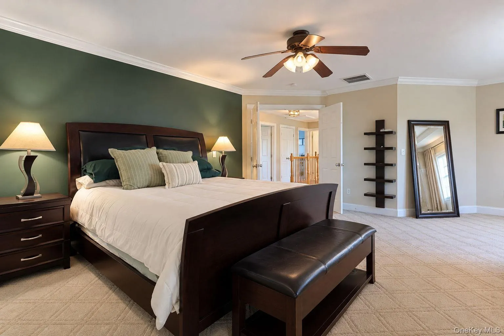
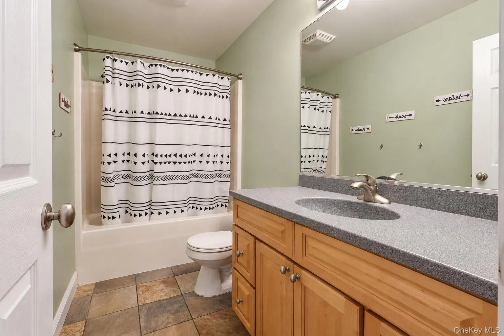
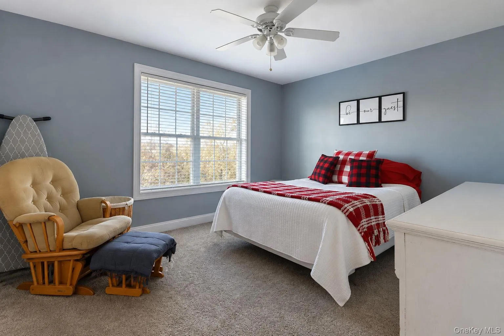
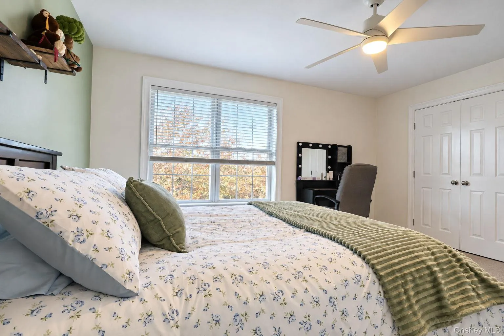
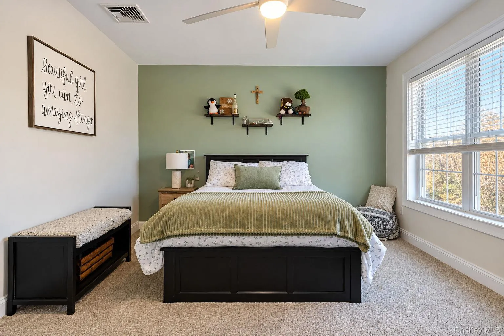
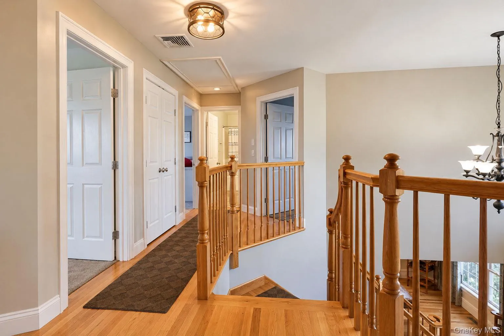
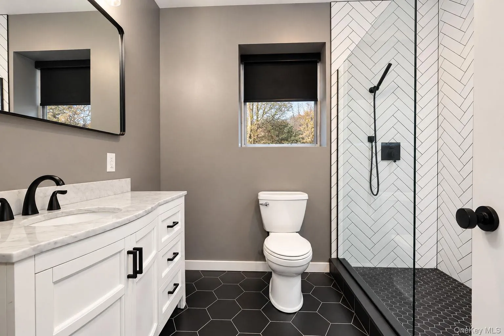
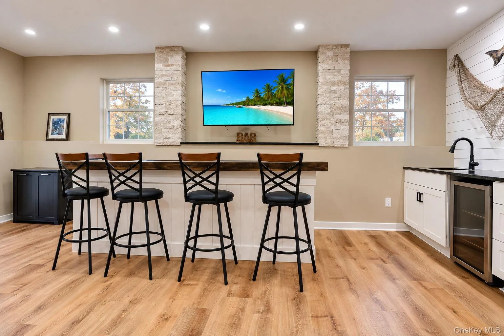
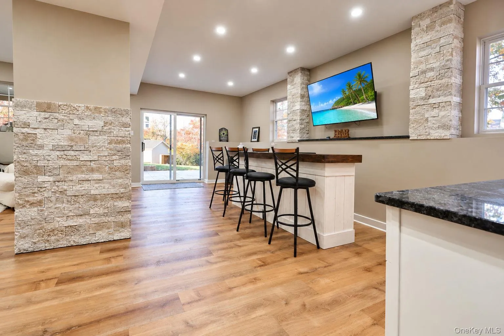
Welcome to this spacious and beautifully designed 4-bedroom, 3.5-bath Colonial, with over 3000+ sqft of living space- offering exceptional functionality, and space for entertaining. A welcoming foyer sets the tone as you enter, leading to a thoughtfully designed main level featuring a dedicated home office, formal dining room, and a generously sized bonus room with ample space for a billiards table or additional entertaining area.
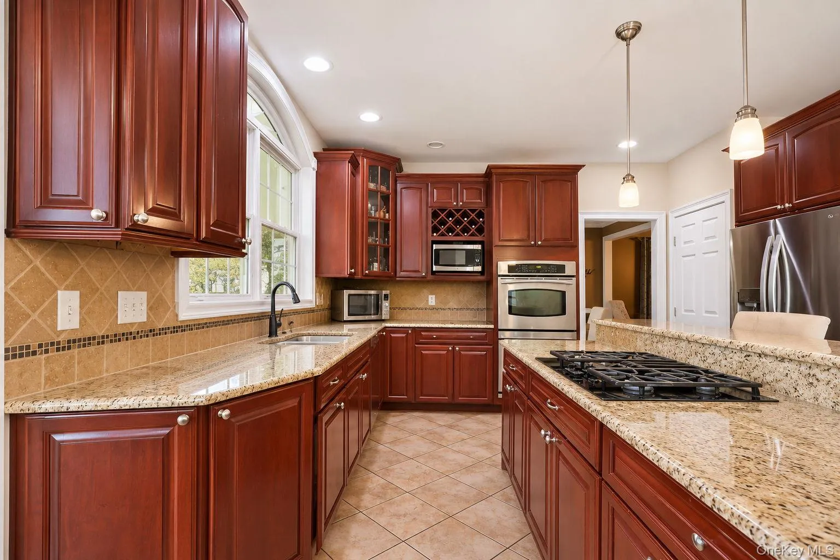
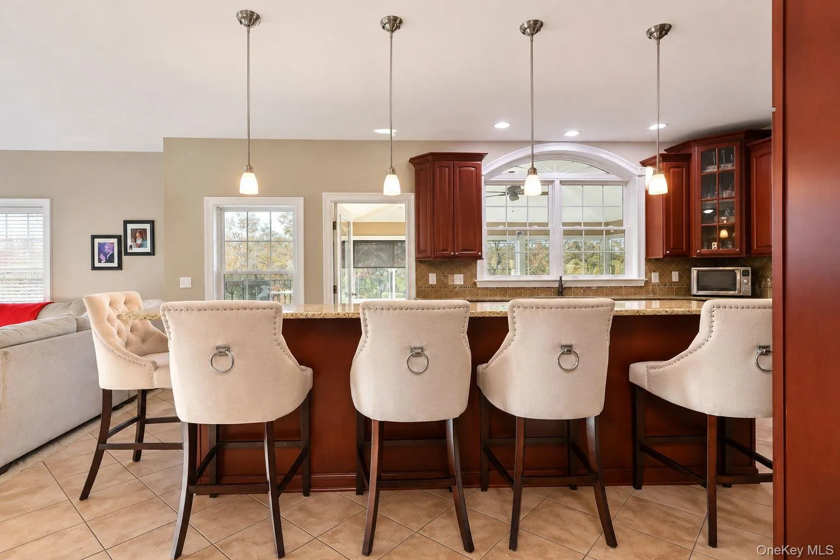
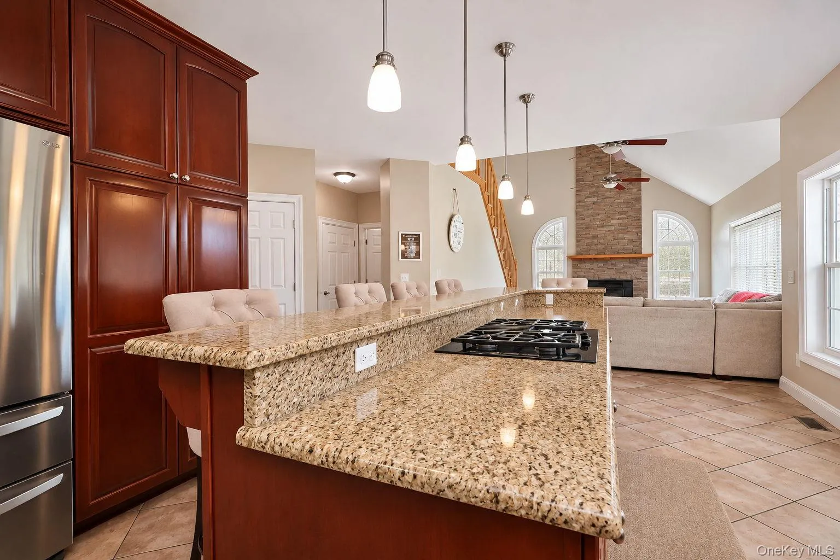
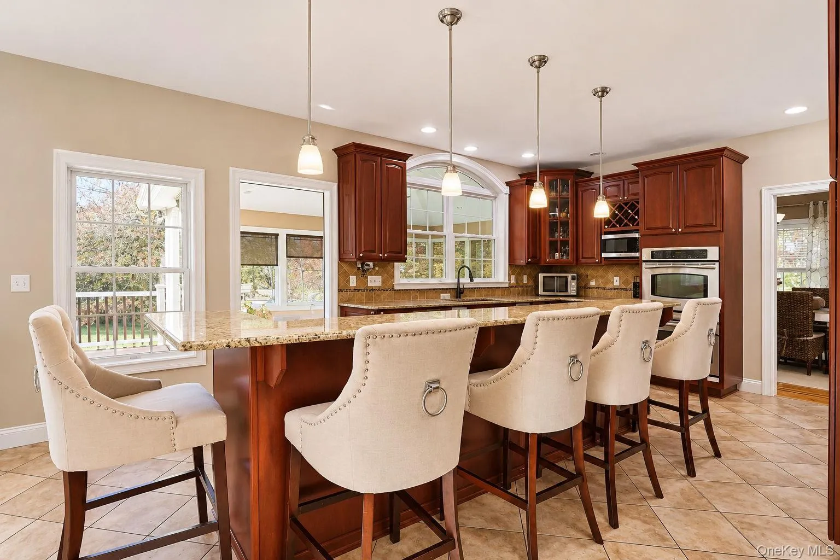
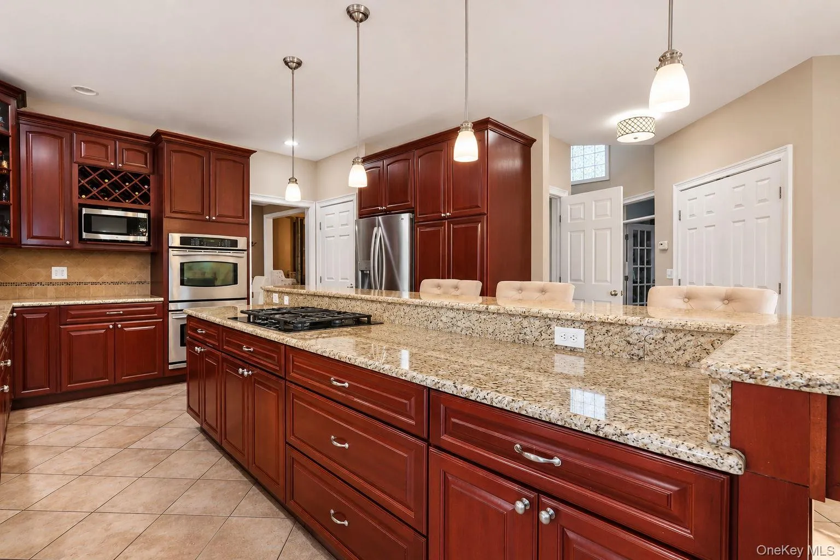
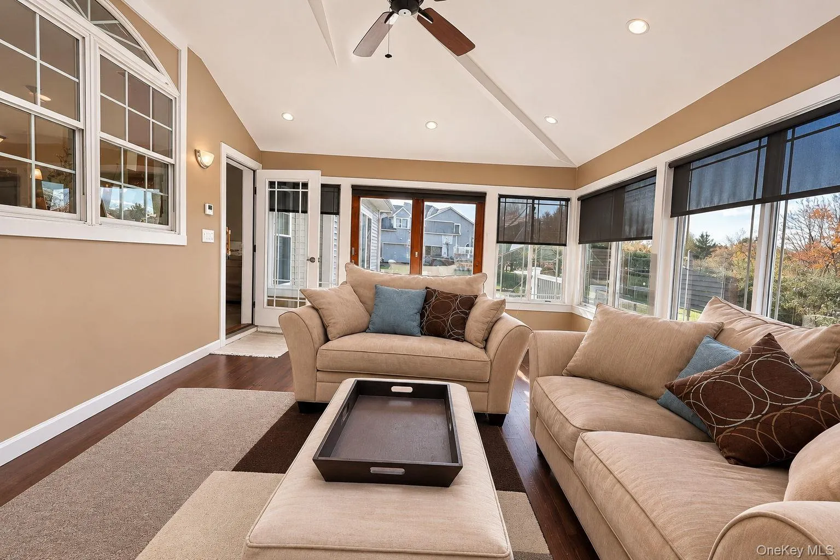
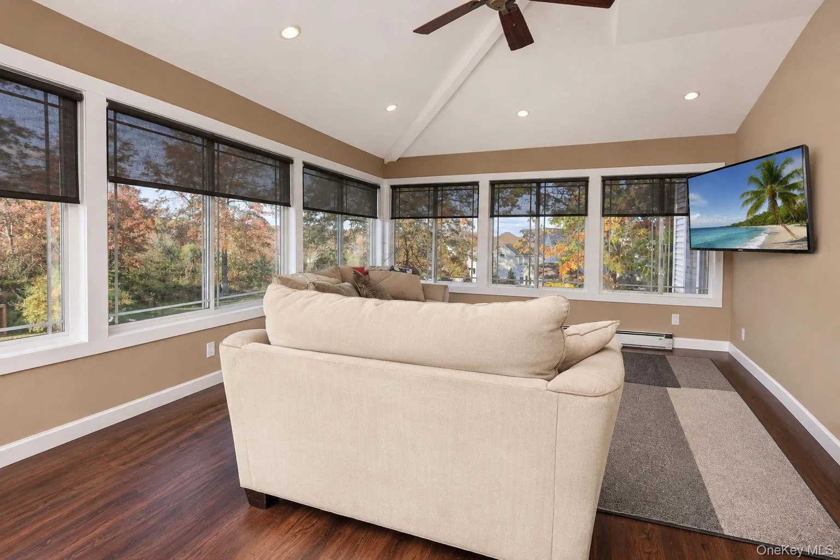
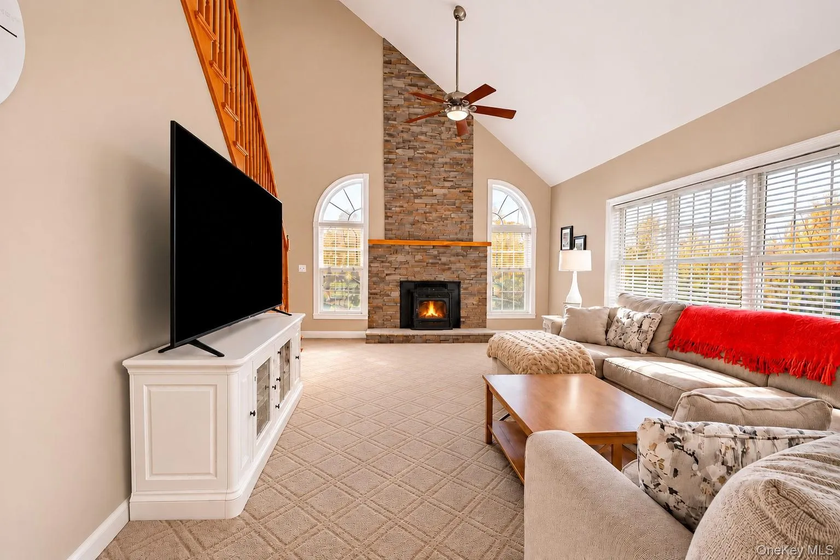
At the heart of the home is a chef’s kitchen, complete with an expansive center island offering seating for five, perfect for everyday living and gathering. The inviting living room showcases soaring cathedral ceilings, oversized windows that fill the space with natural light, secondary staircase to upper level and a cozy pellet stove. Just off the kitchen, a sunroom provides another wonderful space to relax and enjoy views of the backyard, with convenient access to the outdoor hot tub.
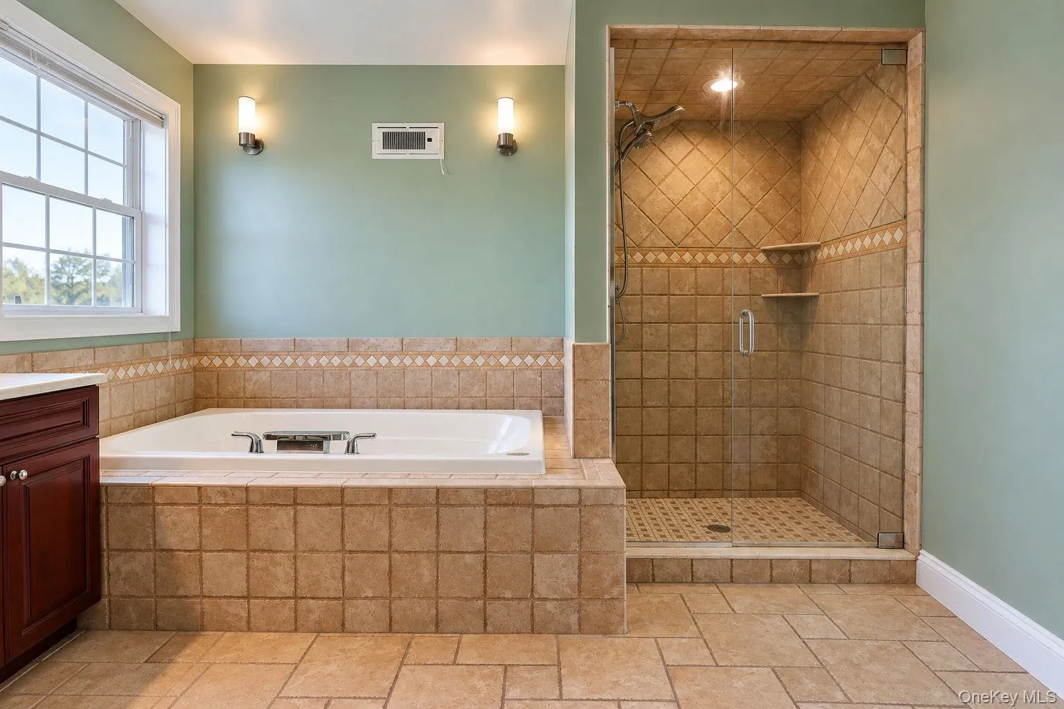
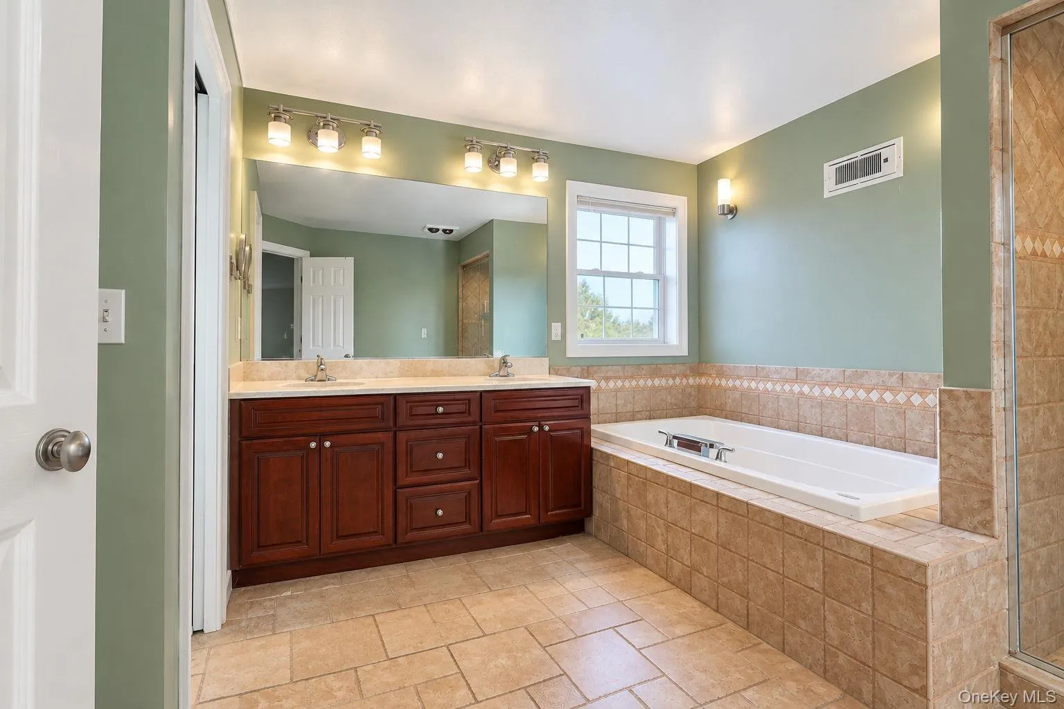
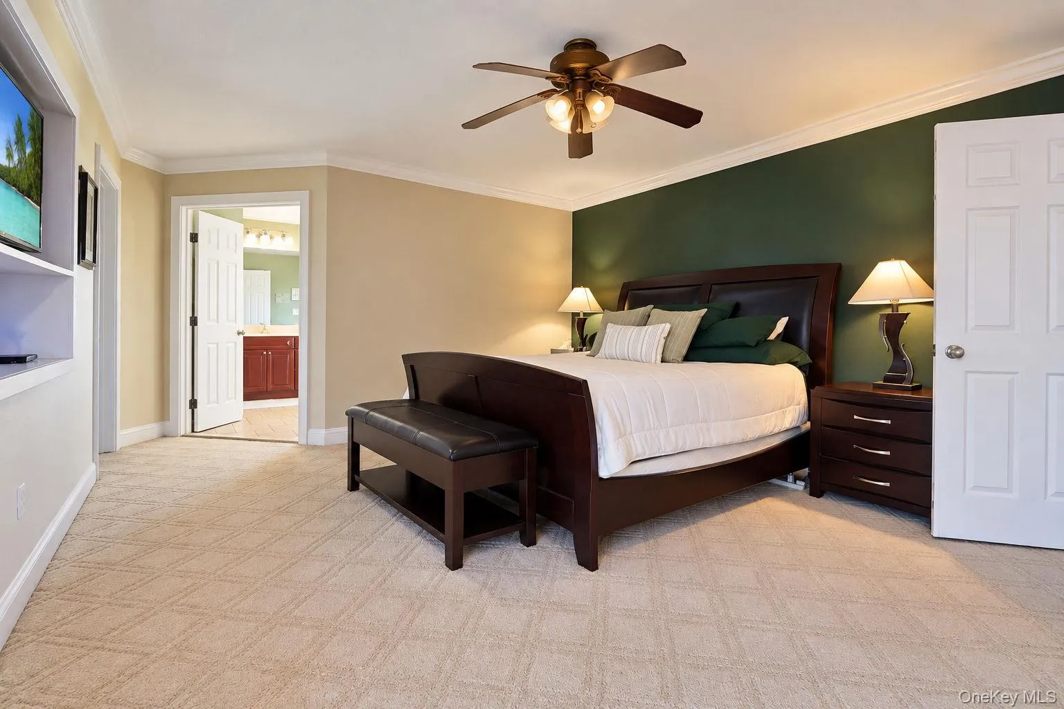
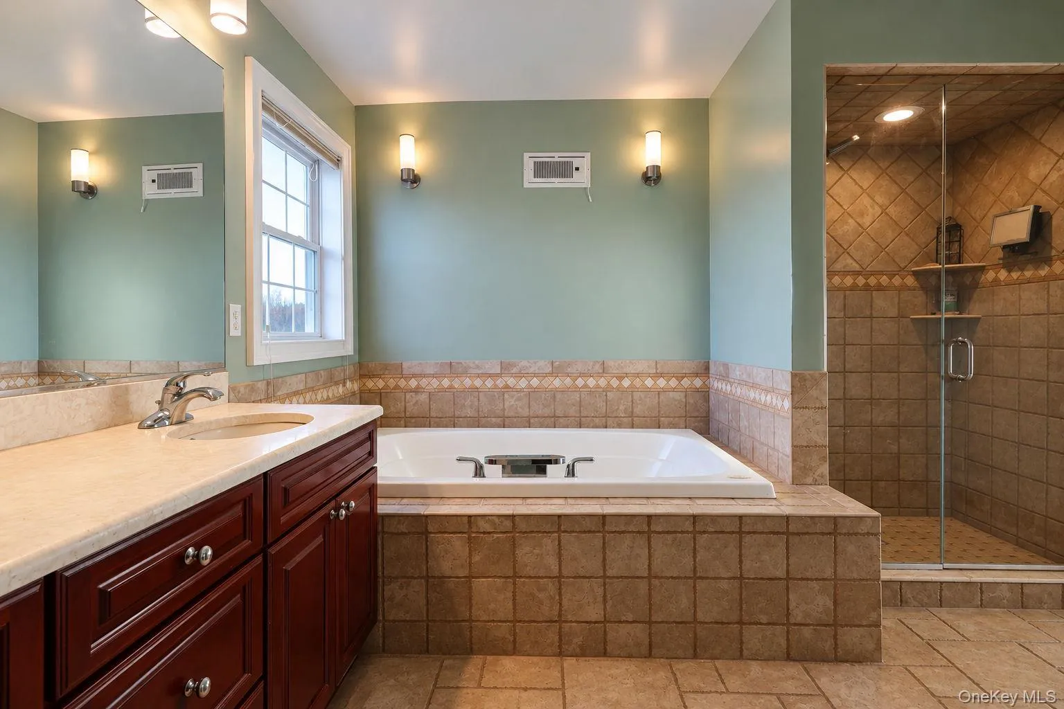
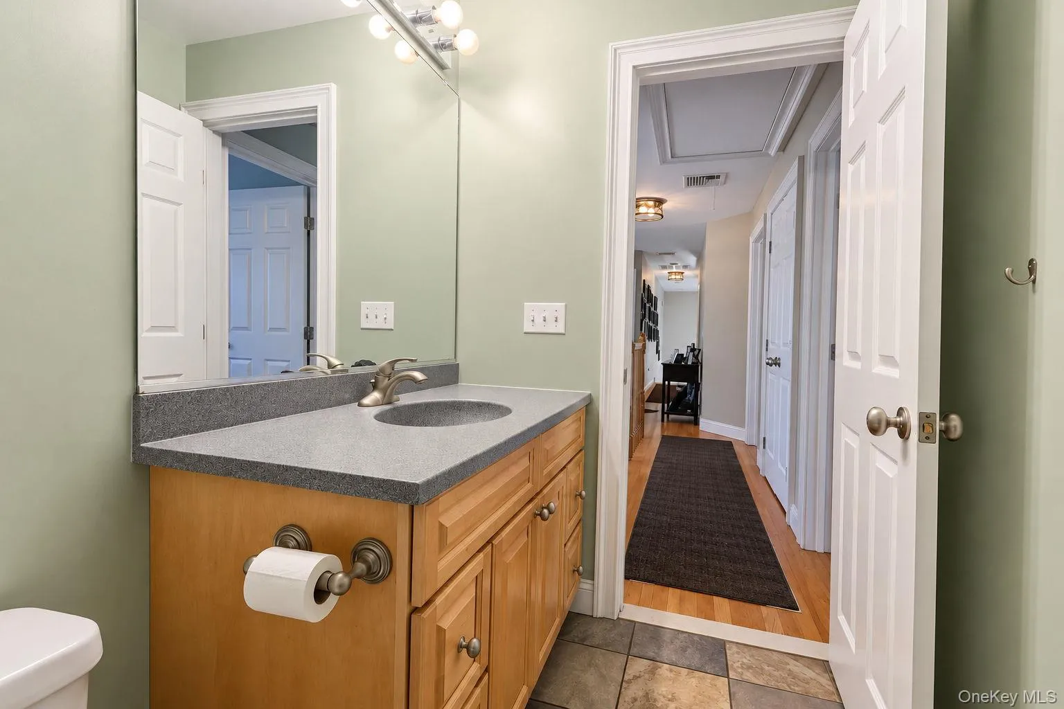
Upstairs, a spacious primary suite designed for relaxation. The primary retreat features a walk-in closet and an expansive en-suite bathroom complete with a soaking tub, separate walk-in shower, double vanity, and private water closet. Three generously sized bedrooms, a full bathroom complete the upper level.
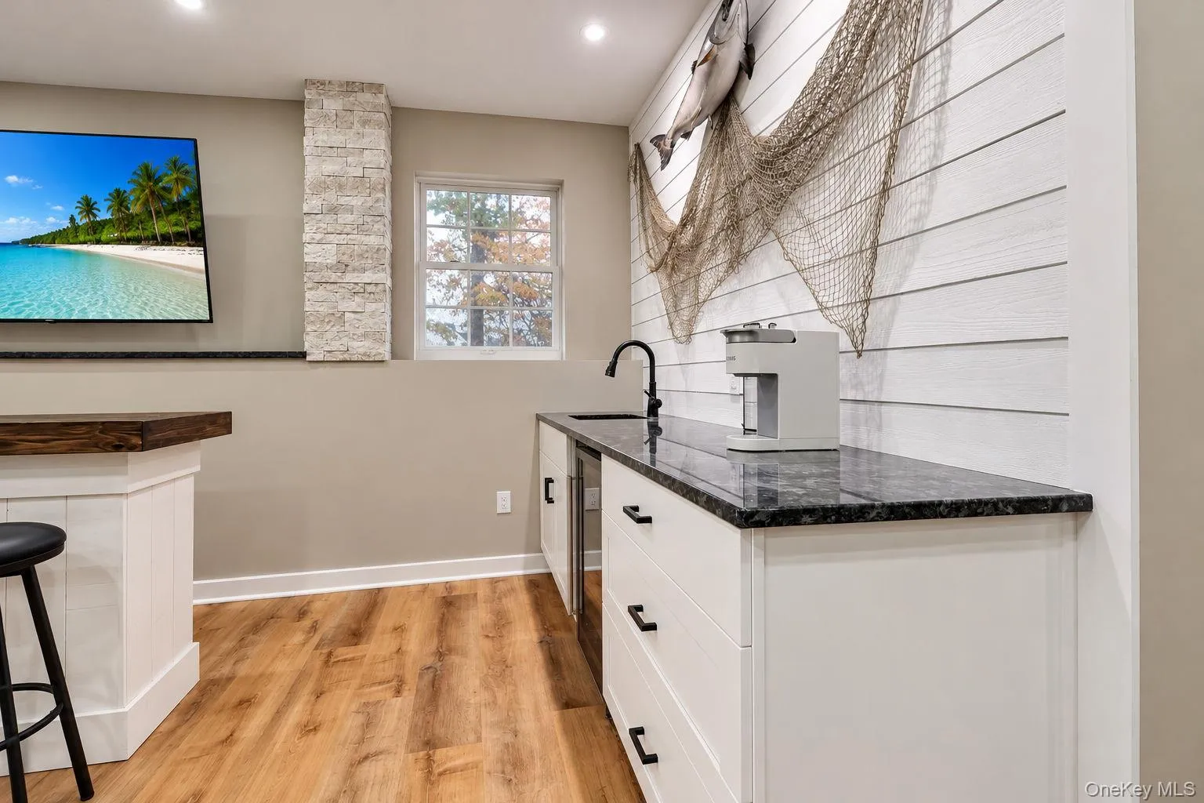
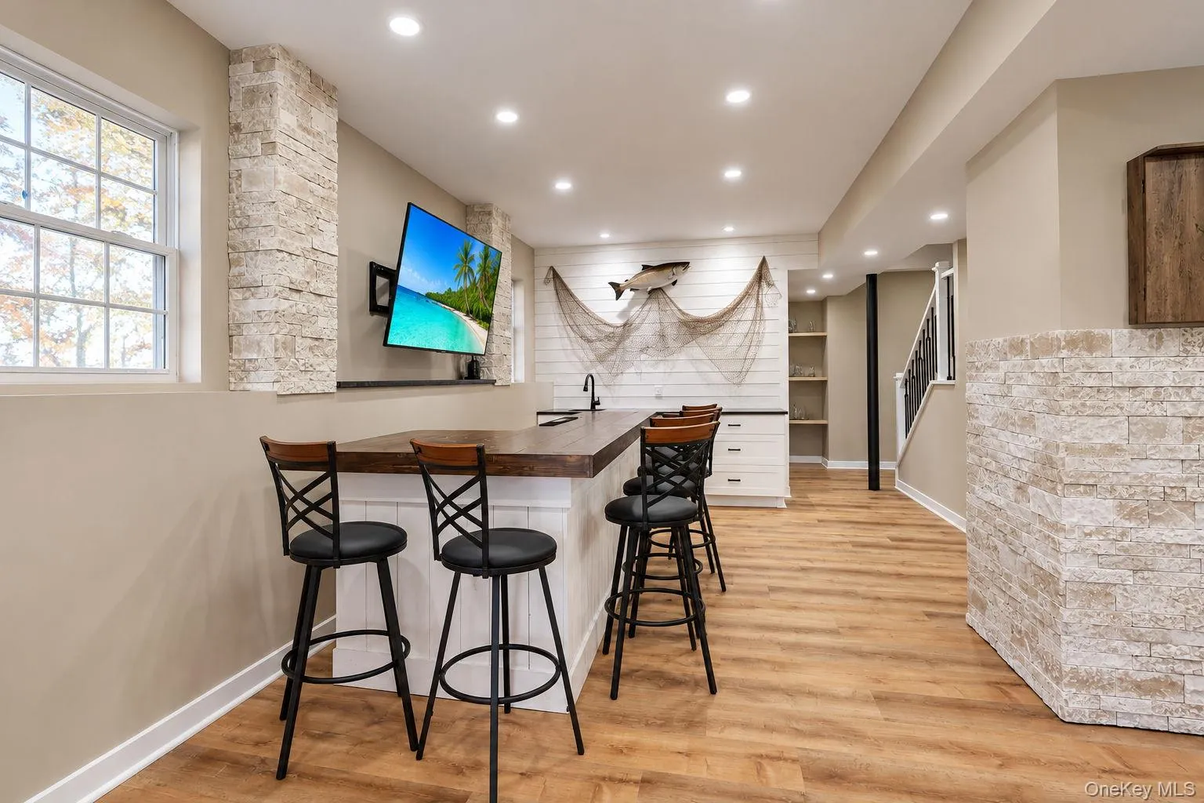
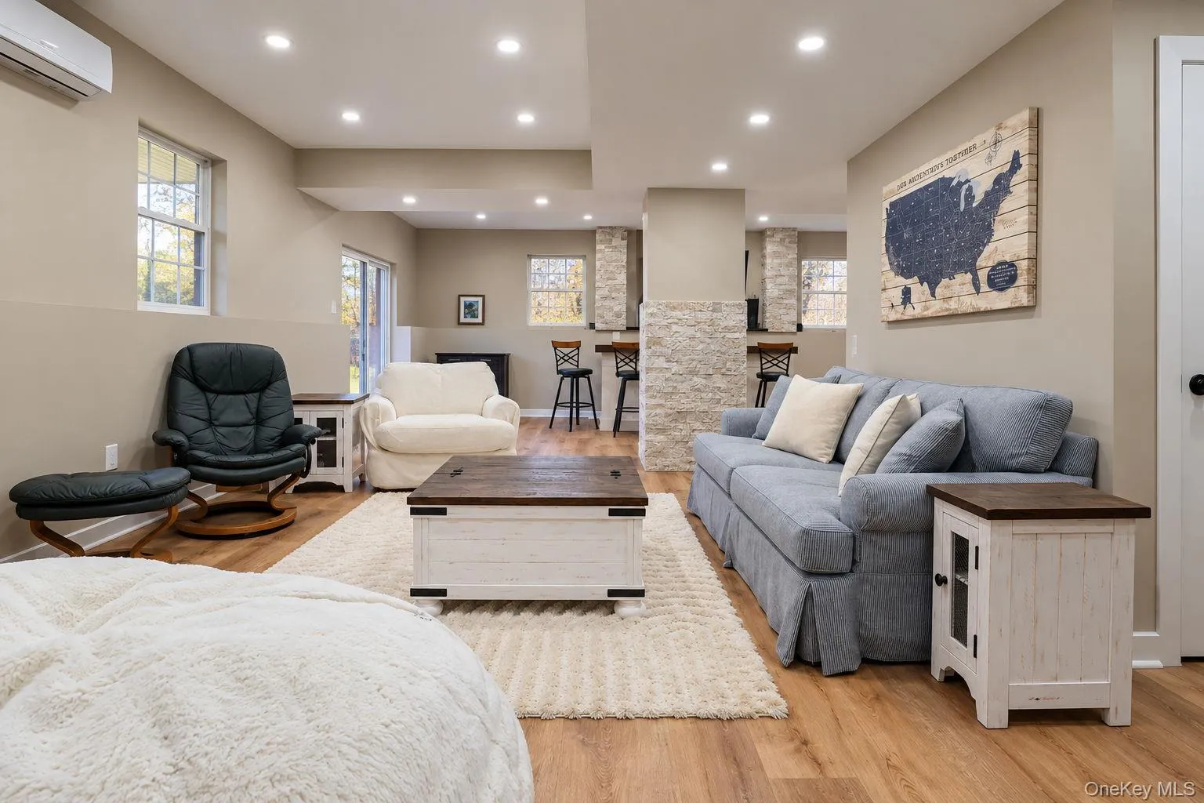
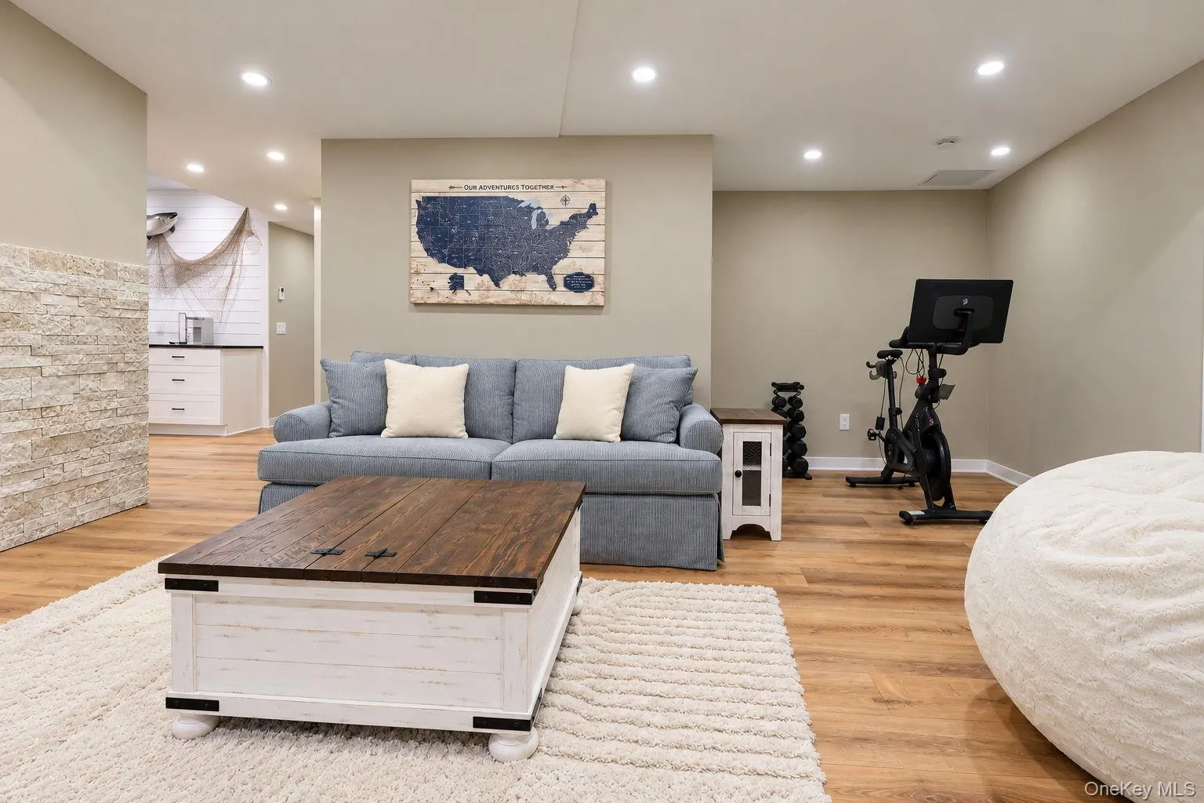
The finished walkout basement adds even more versatility and square footage to the home, offering additional living and recreation space, abundant dedicated storage, and a full bathroom featuring a large walk-in shower.
With multiple spaces for entertaining, working from home, and unwinding, this Colonial offers the flexibility to accommodate a variety of lifestyles. From the impressive cathedral ceilings and chef’s kitchen to the finished walkout basement and inviting outdoor spaces, 42 Hillcrest is a home designed to fit whatever your needs!
- Heating System:
- Natural Gas, Radiant Floor
- Cooling System:
- Central Air
- Basement:
- Finished, Full, Walk-out Access, Storage Space
- Appliances:
- Dishwasher, Oven, Refrigerator, Microwave, Stainless Steel Appliance(s), Dryer, Washer, Disposal, Tankless Water Heater, Range, Wine Refrigerator
- Flooring:
- Hardwood, Carpet, Tile, Wood
- Garage Spaces:
- 2
- Interior Features:
- Entrance Foyer, Open Kitchen, Open Floorplan, Cathedral Ceiling(s), Pantry, Storage, Walk-in Closet(s), Chefs Kitchen, Kitchen Island, Soaking Tub, Formal Dining, Stone Counters
- Parking Features:
- Driveway, Garage, Attached
- Sewer:
- Public Sewer
- Utilities:
- Electricity Available, Water Connected, Sewer Connected
- City:
- Wappinger
- State:
- NY
- Street:
- Hillcrest
- Street Number:
- 42
- Street Suffix:
- Court
- Postal Code:
- 12590
- Floor Number:
- 0
- Longitude:
- W74° 8' 27''
- Latitude:
- N41° 35' 14.4''
- PostalCity:
- Wappingers Falls
- Architectural Style:
- Colonial
- Construction Materials:
- Frame, Block
- Elementary School:
- Vassar Road Elementary School
- High School:
- Roy C Ketcham Senior High Sch
- Agent MlsId:
- 55523
- MiddleOrJunior School:
- Wappingers Junior High School
- PhotosCount:
- 39
- Special Listing Conditions:
- No
- Tax Annual Amount:
- $13,334
- Water Source:
- Public
- Office MlsId:
- BENC01
Residential - MLS# 1068559
42 Hillcrest Court, Wappinger, NY
- Property Type :
- Residential
- Property SubType :
- Single Family Residence
- Listing Type :
- For Rent
- Listing ID :
- 1068559
- Price :
- $900,000
- Rooms :
- 8
- Bedrooms :
- 4
- Bathrooms :
- 3
- Half Bathrooms :
- 1
- Bathrooms Total :
- 4
- Square Footage :
- 4,032 Sqft
- Lot Area :
- 0.93 Acre
- Year Built :
- 2004
- Status :
- Active
- Listing Agent :
- Christina Wilger
- Listing Office :
- RE/MAX Benchmark Realty Group




