
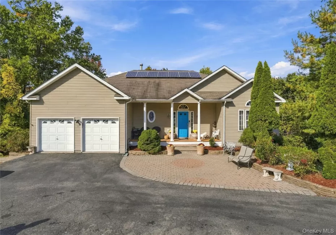
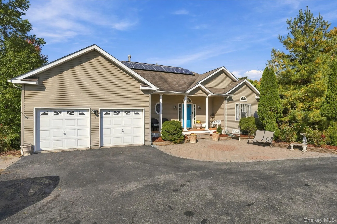
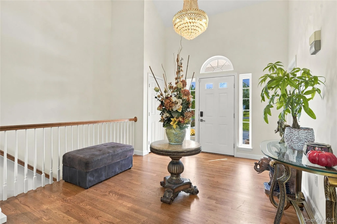
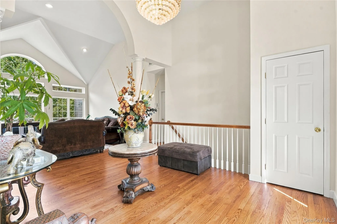
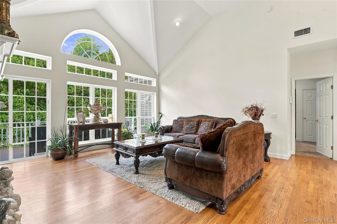
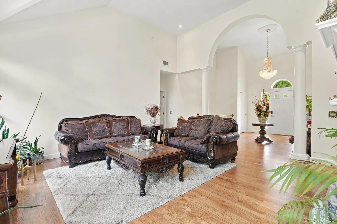
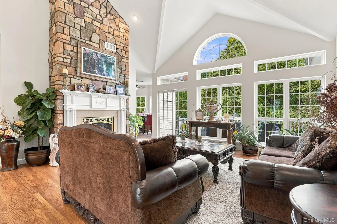
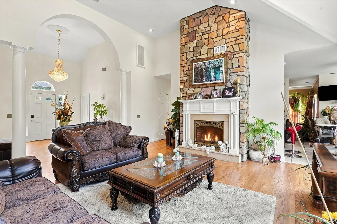
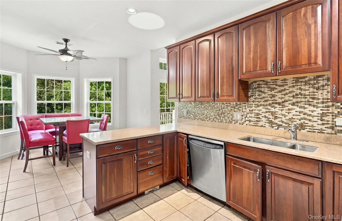
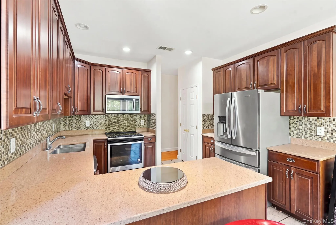
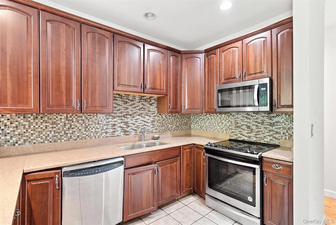
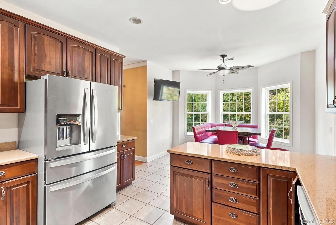
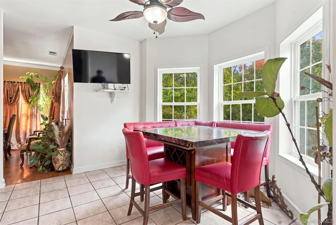
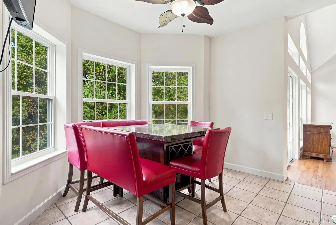
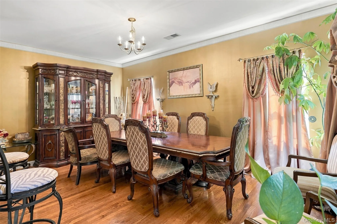
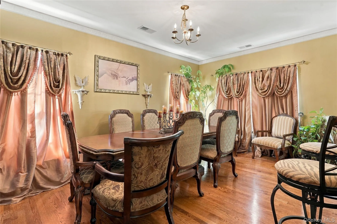
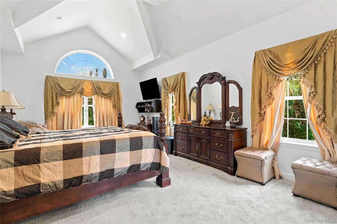
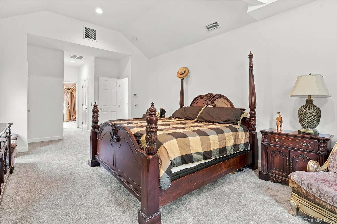
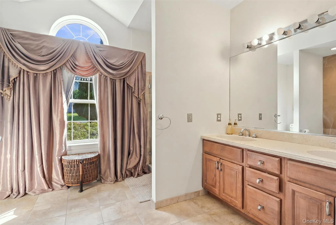
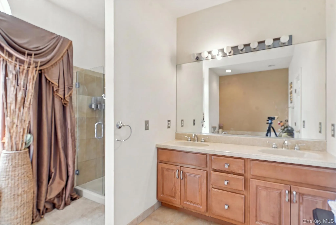
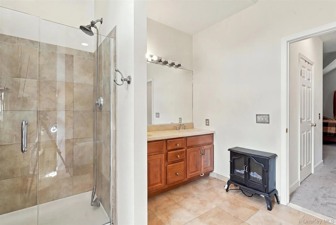
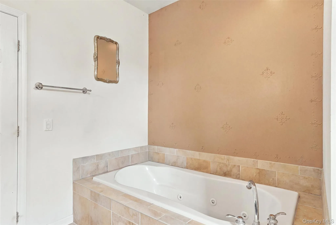
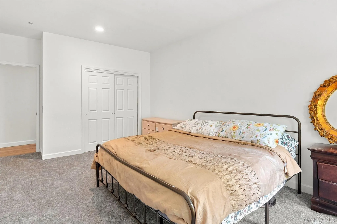
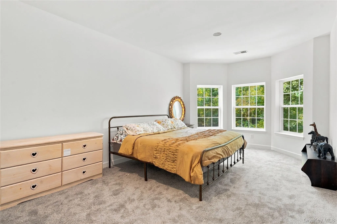
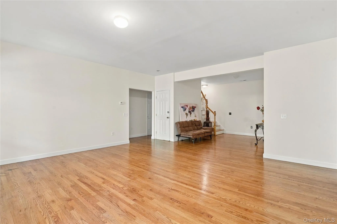
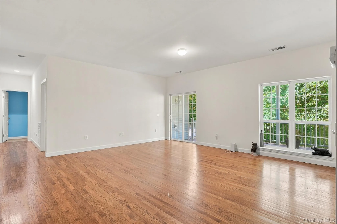
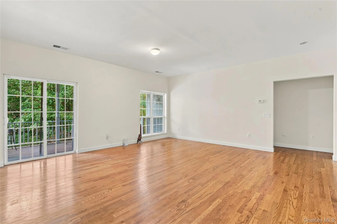
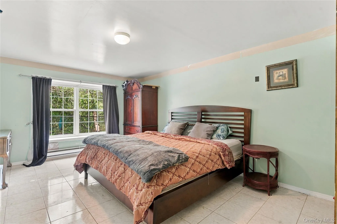
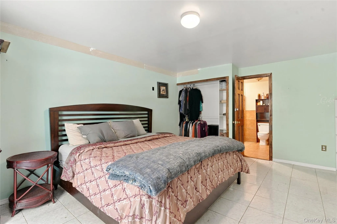
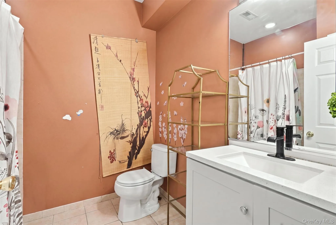
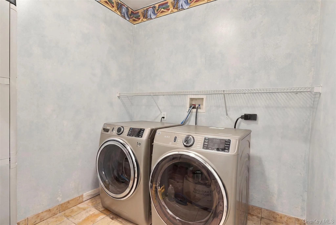
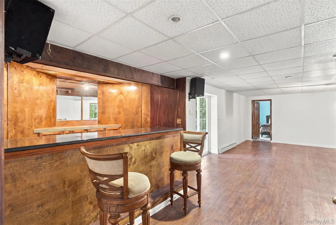
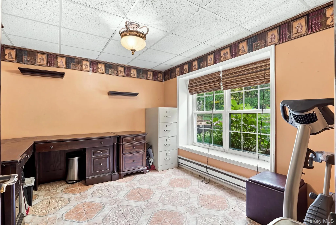
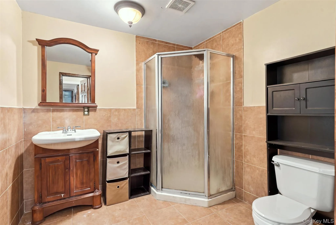
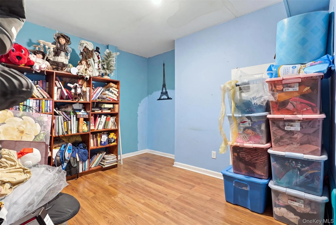
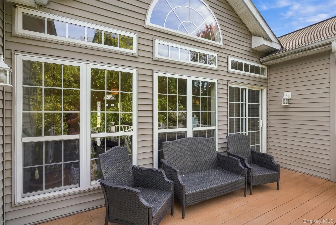
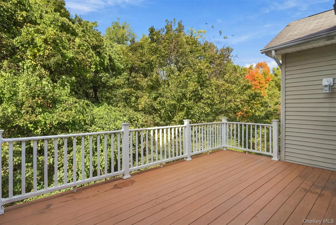
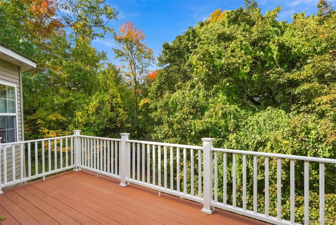
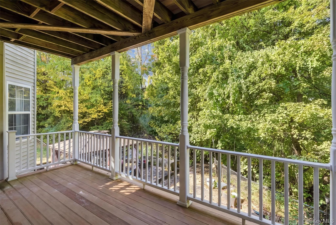
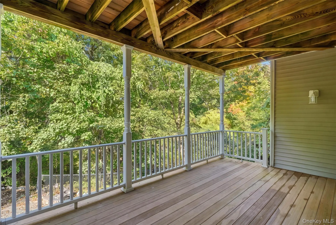
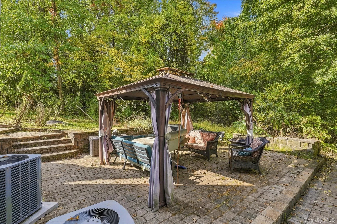
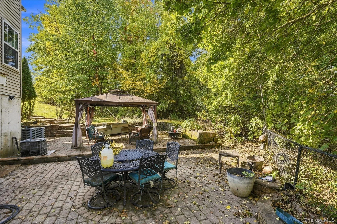
Welcome to this spacious and beautifully updated 5-bedroom, 5-bath home (3 full and 2 half baths) on 1.5 acres, offering an abundance of living space and flexibility for today’s lifestyle. From the moment you enter, you’ll appreciate the dramatic ceilings with unique architectural angles and details that give this home its distinctive character. The impressive main living room features soaring ceilings, expansive windows that flood the space with natural light, and a beautiful fireplace that creates a warm and inviting focal point. The main level features newly installed hardwood floors, fresh paint throughout much of the home, and a generously sized primary bedroom suite complete with a private bath and his-and-hers closets. The spacious eat-in kitchen features stainless steel appliances, a convenient peninsula offering additional counter space and seating, and plenty of room for everyday dining and entertaining.
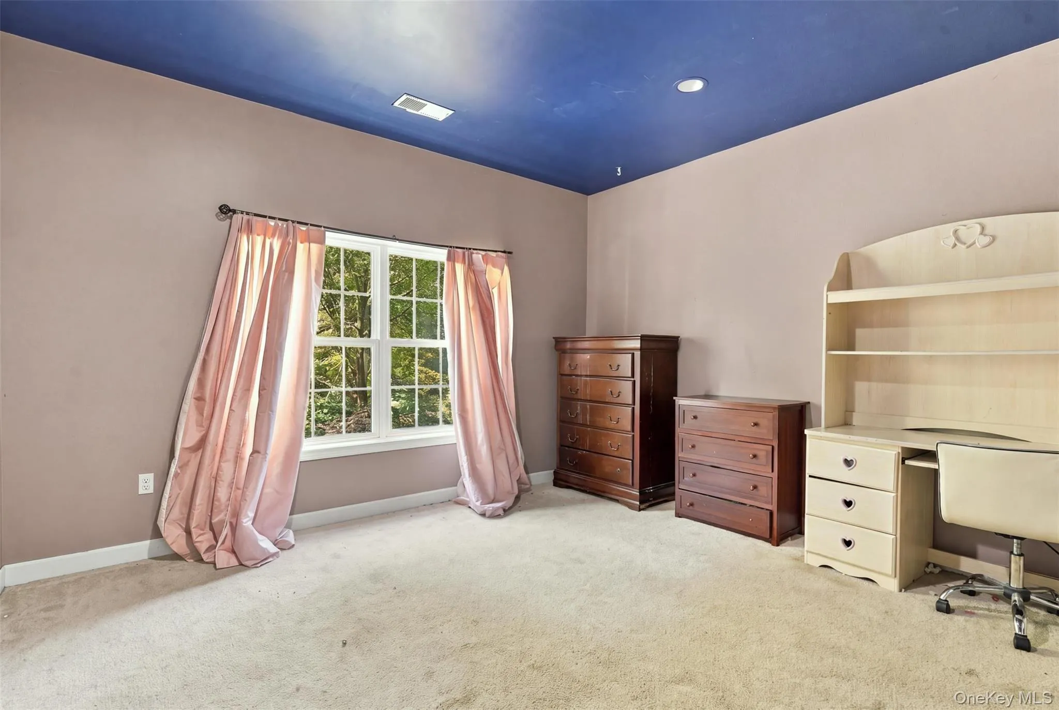
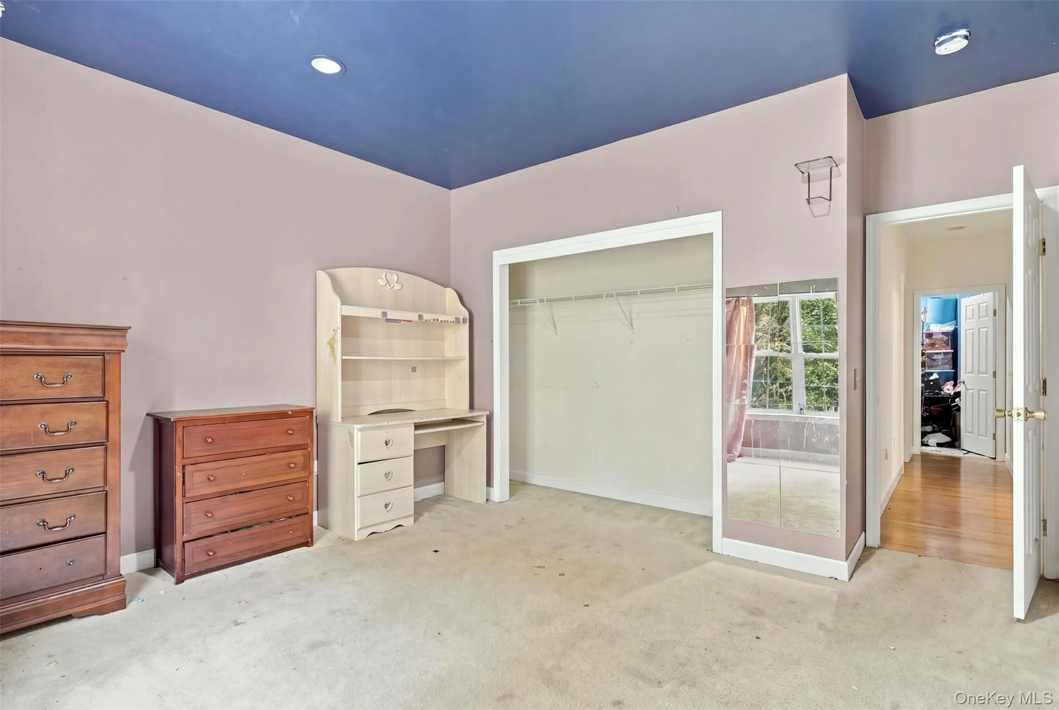
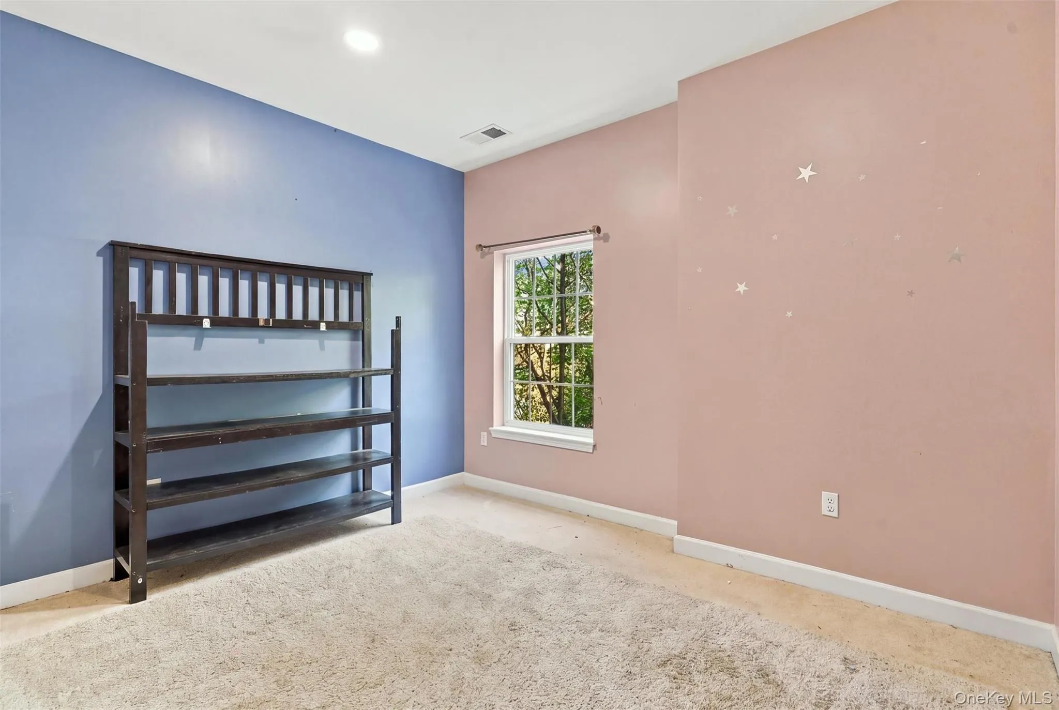
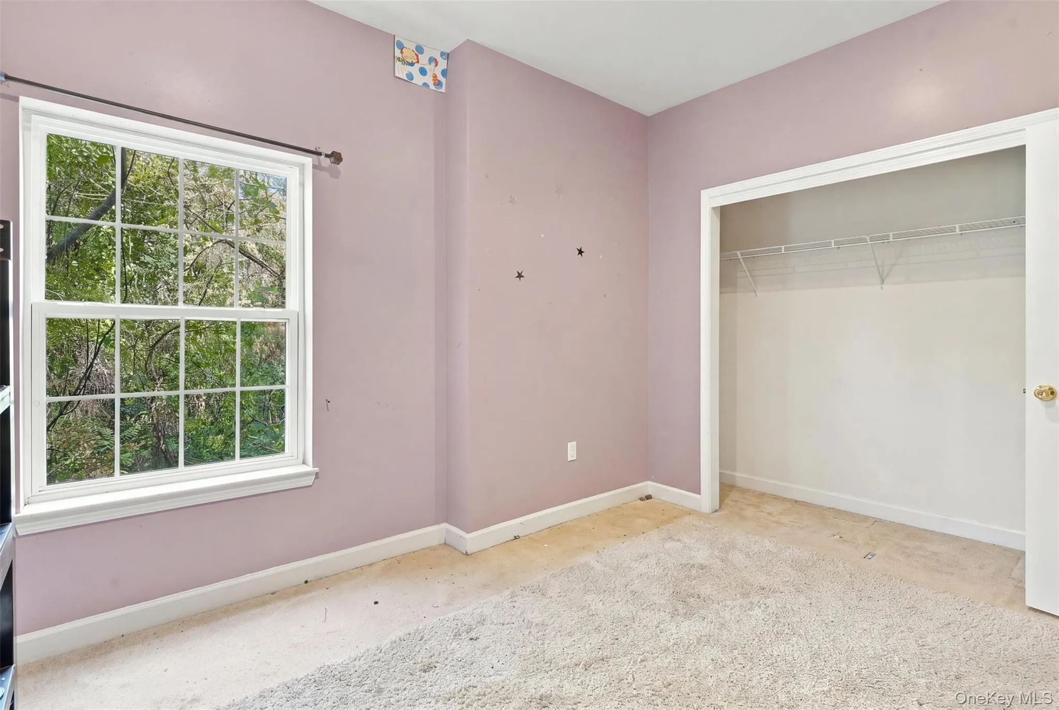
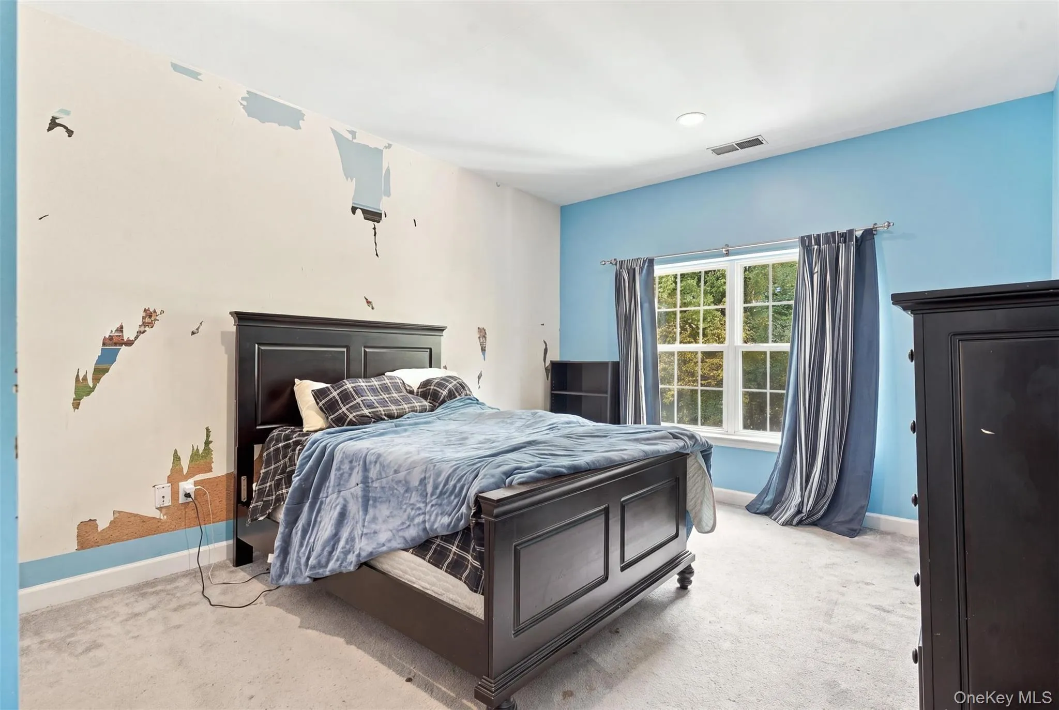
Downstairs, you’ll find a second living room and 4 additional spacious bedrooms with brand-new carpeting.
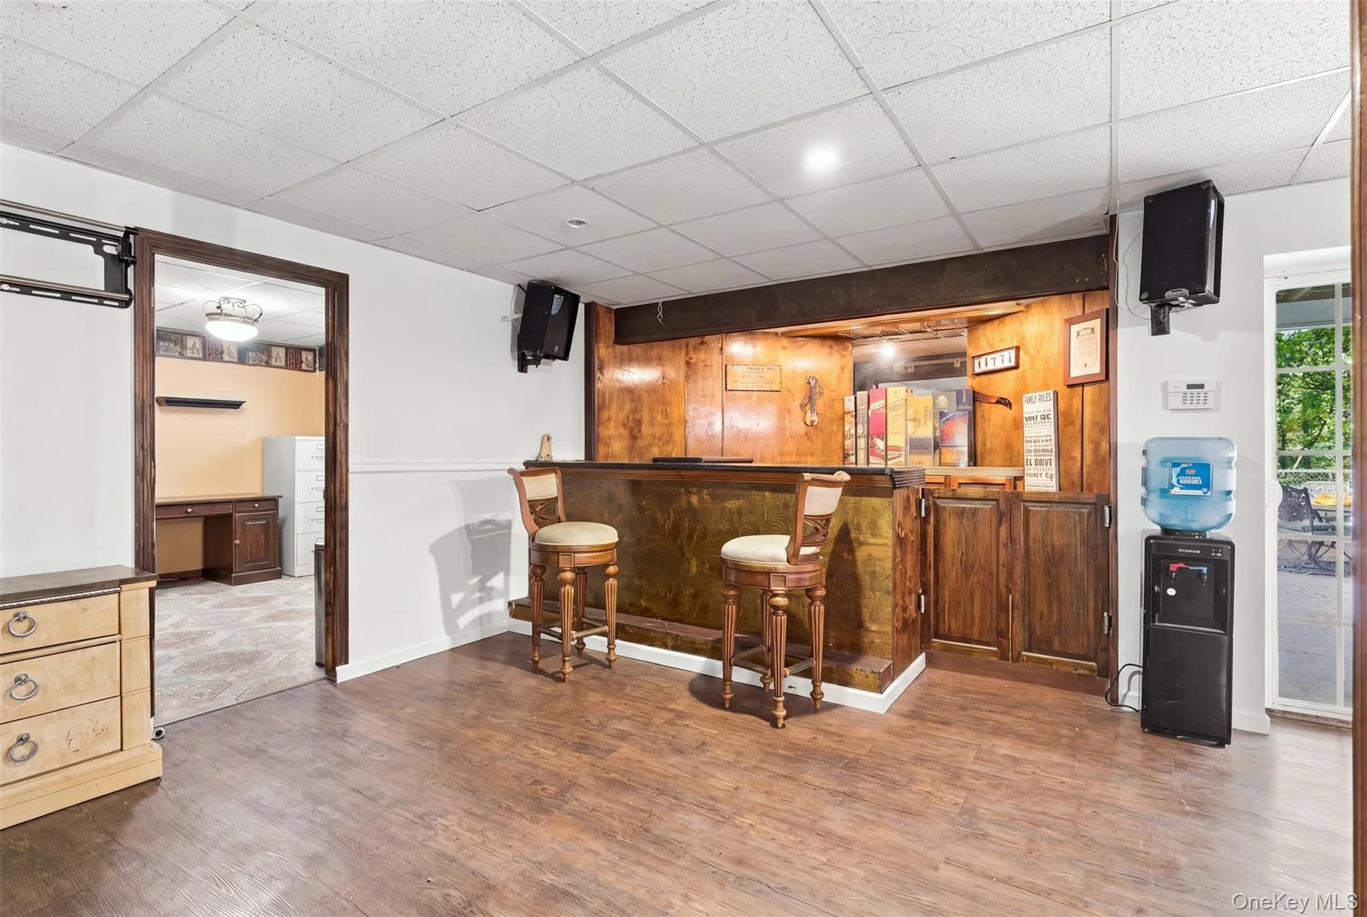
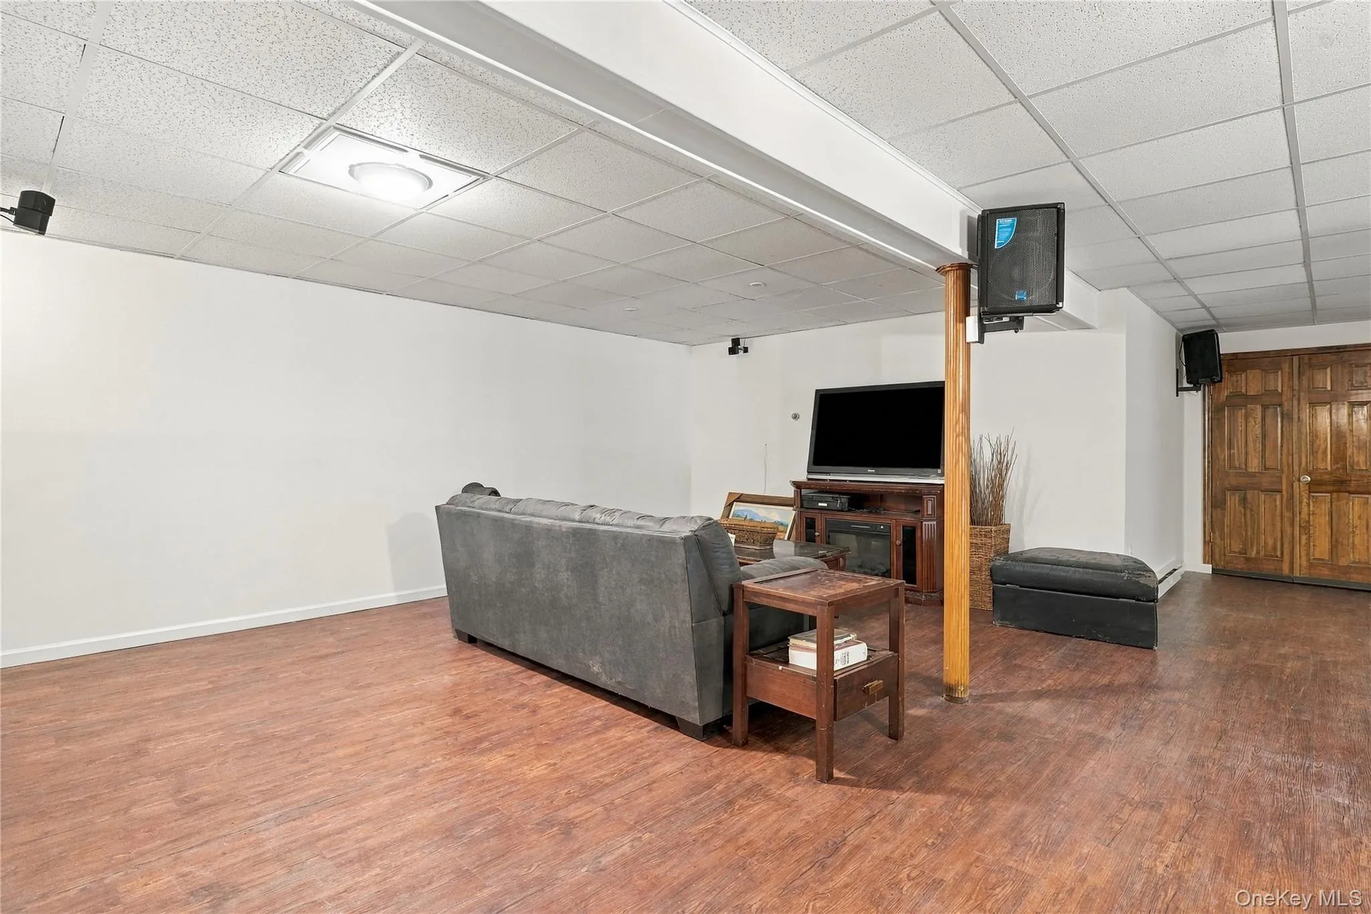
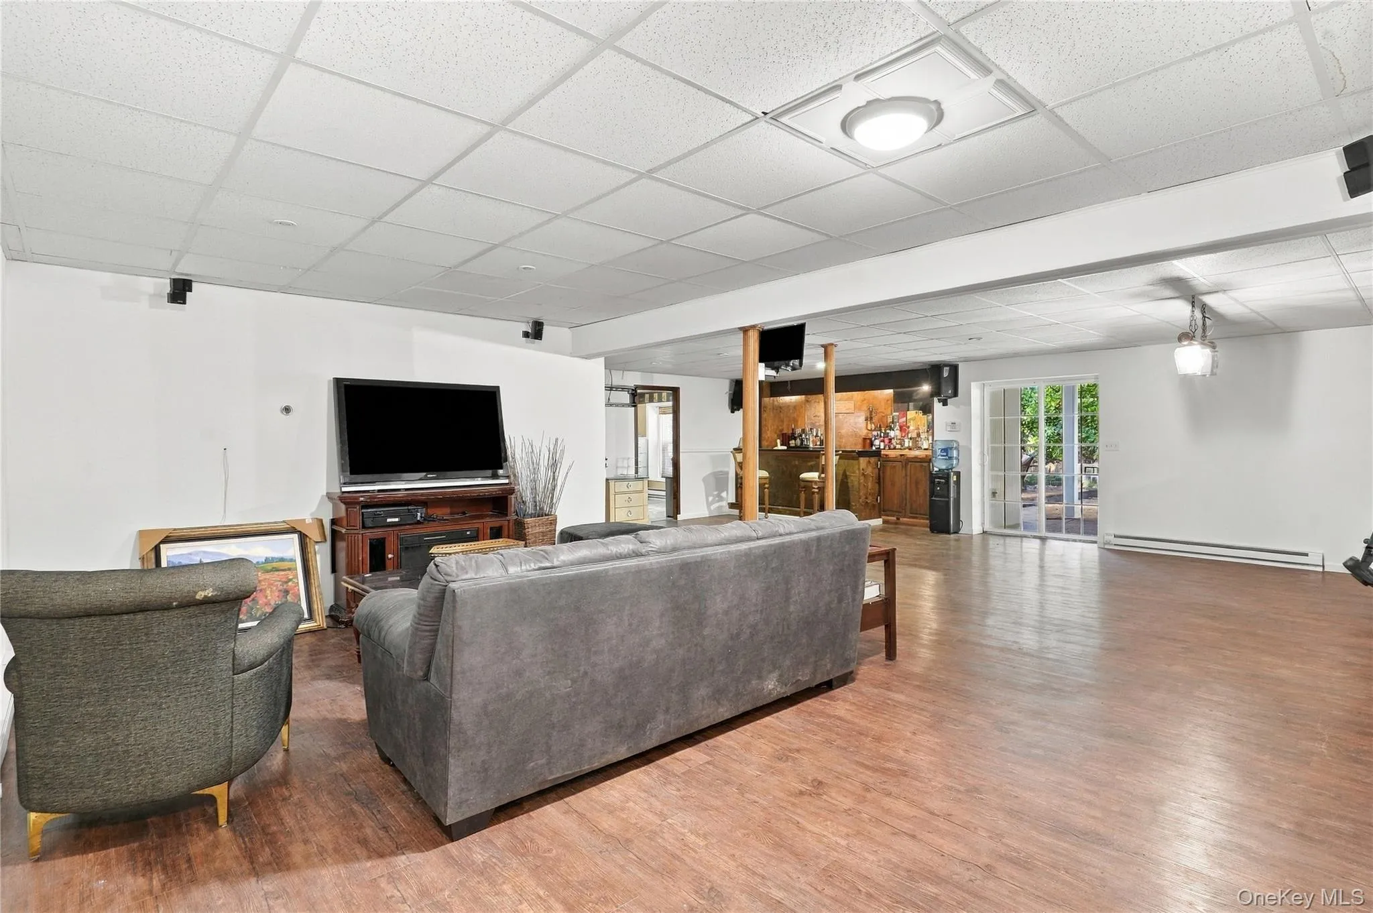
The bottom level provides even more room to spread out, offering versatile additional living space, an office, bonus rooms and a bar area, perfect for entertaining, recreation, or simply relaxing.
Additional highlights include a two-car garage, natural gas, public water and sewer, and access to wonderful community amenities, including a swimming pool, tennis courts, fitness center and clubhouse. HOA fees are $215 per month.
Located in the Town of Fishkill, this home is conveniently situated approximately 3 miles from Metro-North, making it an excellent option for commuters. With its generous living space, beautiful architectural features, and convenient location, this home offers an exceptional opportunity to spread out and make it your own!
- Heating System:
- Hot Air
- Cooling System:
- Central Air
- Basement:
- Finished, Full, Walk-out Access
- Patio:
- Patio, Deck
- Swimming Pool:
- Community
- Appliances:
- Dishwasher, Refrigerator, Dryer, Washer, Range
- Fireplace Features:
- Gas, Living Room
- Flooring:
- Hardwood, Carpet, Ceramic Tile
- Garage Spaces:
- 2
- Interior Features:
- Eat-in Kitchen, Master Downstairs, Entrance Foyer, Granite Counters, High Ceilings, Cathedral Ceiling(s), Storage, Walk-in Closet(s), Double Vanity, Washer/dryer Hookup, Soaking Tub, Formal Dining, First Floor Bedroom, Primary Bathroom, Central Vacuum, Chandelier, First Floor Full Bath, His And Hers Closets, Recessed Lighting, Sound System
- Laundry Features:
- In Hall
- Lot Features:
- Near Public Transit, Borders State Land, Near Shops, Near School, Back Yard, Landscaped
- Parking Features:
- Driveway, Attached
- Sewer:
- Public Sewer
- Utilities:
- Natural Gas Available, Electricity Connected
- City:
- Fishkill
- State:
- NY
- Street:
- Ash
- Street Number:
- 9
- Street Suffix:
- Road
- Postal Code:
- 12590
- Floor Number:
- 0
- Longitude:
- W74° 1' 49.9''
- Latitude:
- N41° 32' 7.6''
- PostalCity:
- Wappingers Falls
- Architectural Style:
- Colonial
- Association Amenities:
- Pool, Fitness Center, Tennis Court(s), Clubhouse, Playground, Maintenance
- Association Fee:
- $215
- Association Fee Frequency:
- Monthly
- Association Fee Includes:
- Exterior Maintenance
- Construction Materials:
- Vinyl Siding
- Elementary School:
- Glenham
- High School:
- Beacon
- Levels:
- Three Or More
- Agent MlsId:
- 31264
- MiddleOrJunior School:
- Rombout Middle School
- PhotosCount:
- 50
- Special Listing Conditions:
- No
- Tax Annual Amount:
- $16,725
- Water Source:
- Public
- Office MlsId:
- C21DUT
Residential - MLS# 1062880
9 Ash Road, Fishkill, NY
- Property Type :
- Residential
- Property SubType :
- Single Family Residence
- Listing Type :
- For Rent
- Listing ID :
- 1062880
- Price :
- $819,000
- Rooms :
- 10
- Bedrooms :
- 5
- Bathrooms :
- 3
- Half Bathrooms :
- 2
- Bathrooms Total :
- 5
- Square Footage :
- 3,050 Sqft
- Building Area :
- 3,050 Sqft
- Lot Area :
- 1.50 Acre
- Year Built :
- 2005
- Status :
- Active
- Listing Agent :
- Angelina Cozza
- Listing Office :
- Century 21 Alliance Rlty Group




