
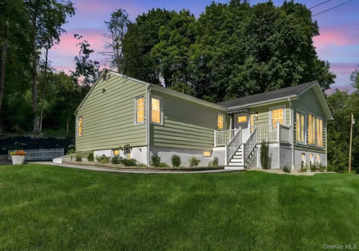
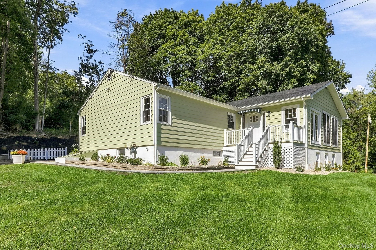
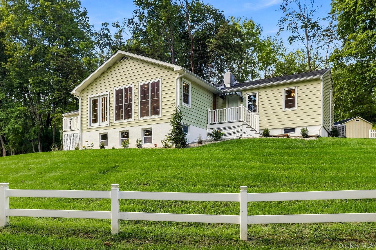
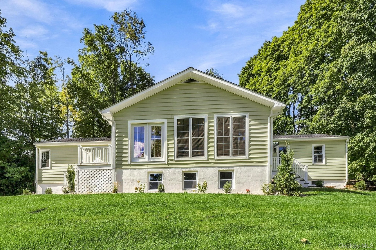
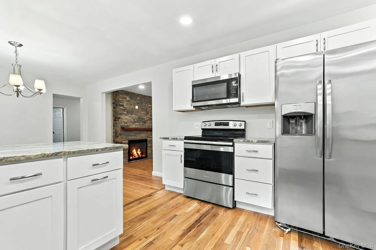
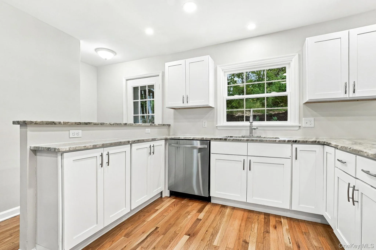
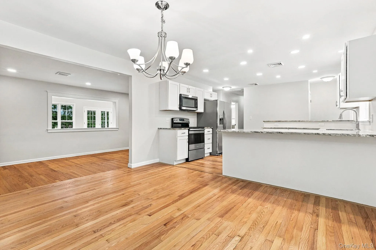
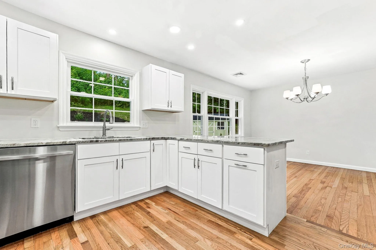
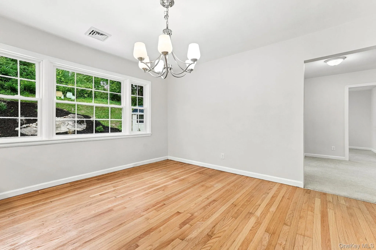
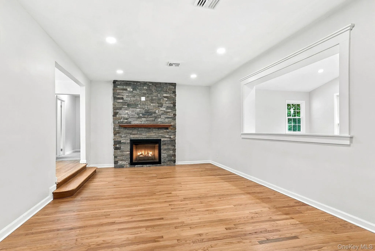
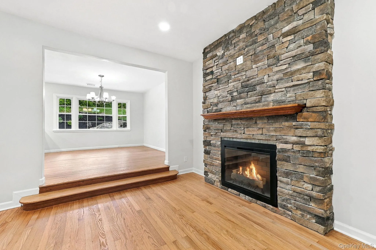
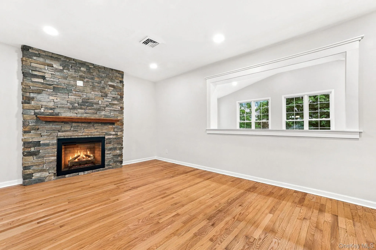
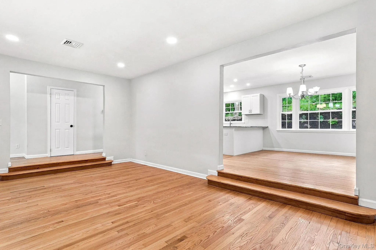
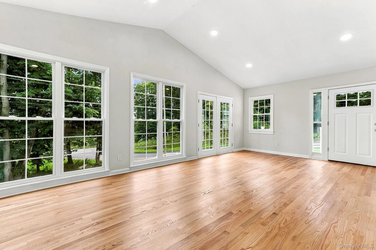
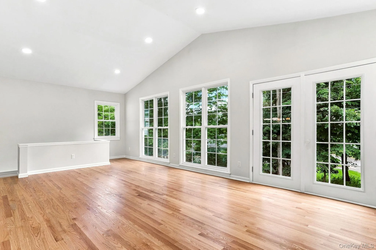
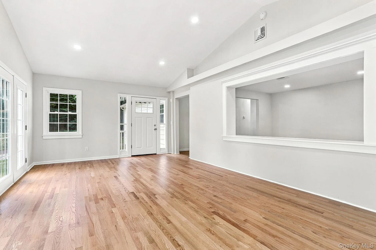
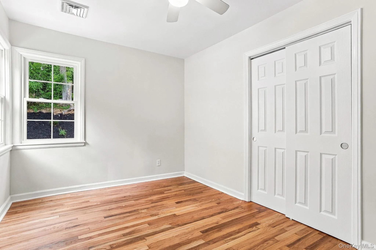
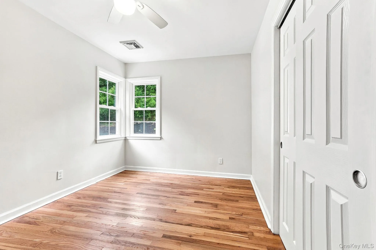
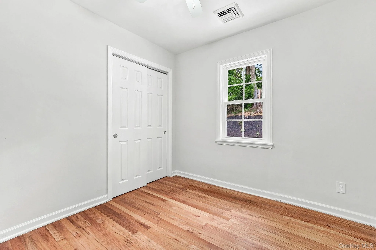
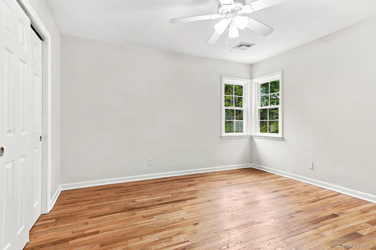
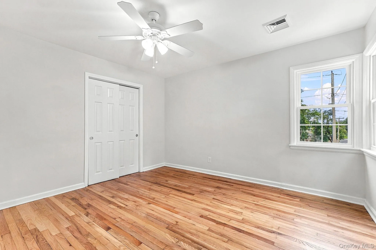
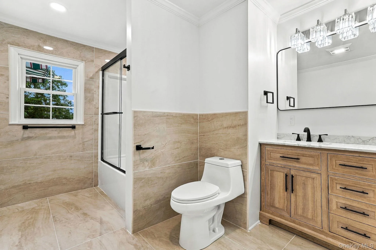
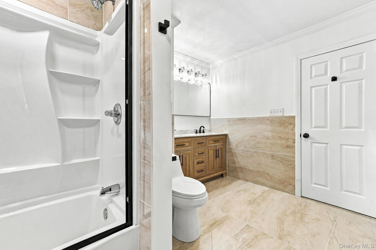
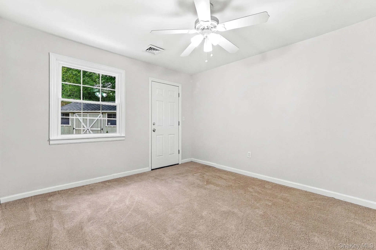
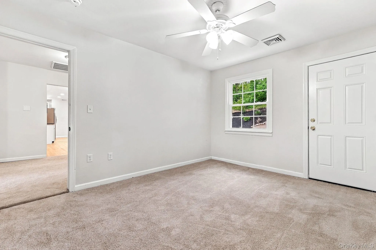
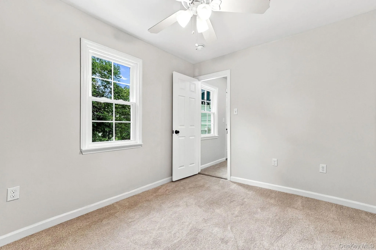
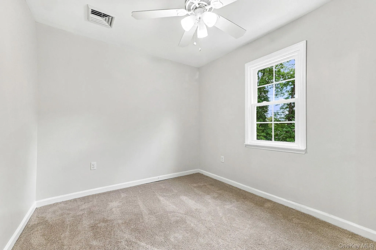
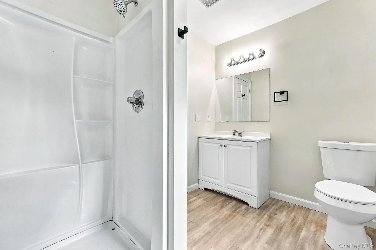
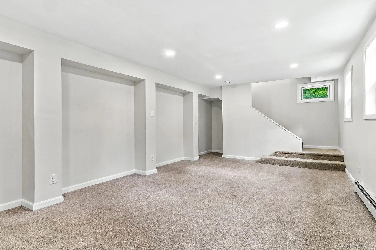
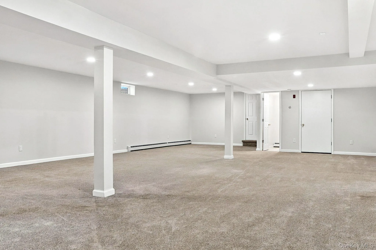
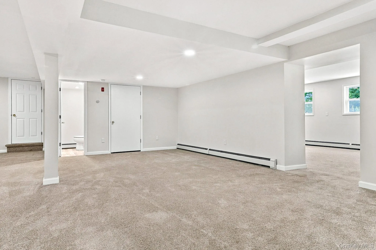
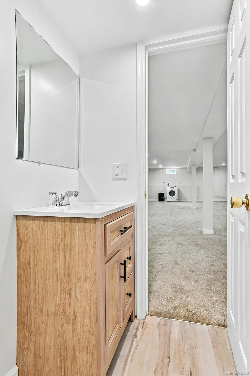
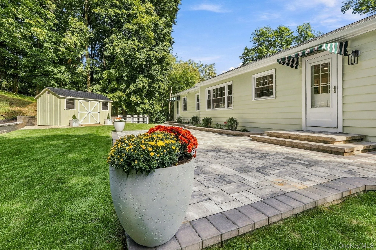
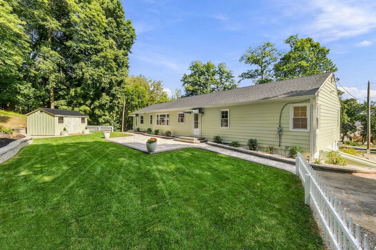
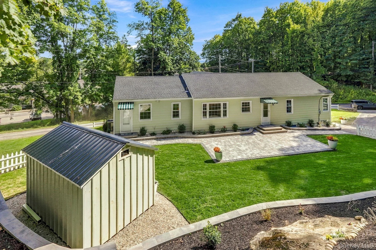
Welcome to a property where flexibility, space, and opportunity come together under one roof. Whether you’re looking for a spacious home, a live/work environment, multigenerational living, or a property that may accommodate a variety of professional uses, this unique property gives you the opportunity to create a space that works for your lifestyle and your vision.
Recently renovated and transformed from a former residence/doctor’s office, the property offers a versatile layout with numerous rooms and multiple points of entry. Use the entire property as your personal residence, create dedicated space for a home-based business, or explore furnished mid- to long-term rental possibilities where permitted. The multiple entrances may also provide added flexibility for multigenerational living while allowing different areas of the property to maintain a sense of privacy.
Much of this property’s value lies in its generous amount of usable space, extensive improvements, and zoning potential. Depending on municipal approvals and permitted uses, the property may lend itself to a variety of professional or service-oriented businesses, including a daycare, nail or hair salon, dental or chiropractic office, massage studio, counseling center, group home, professional office, or similar use. Buyers should verify their intended use directly with the municipality.
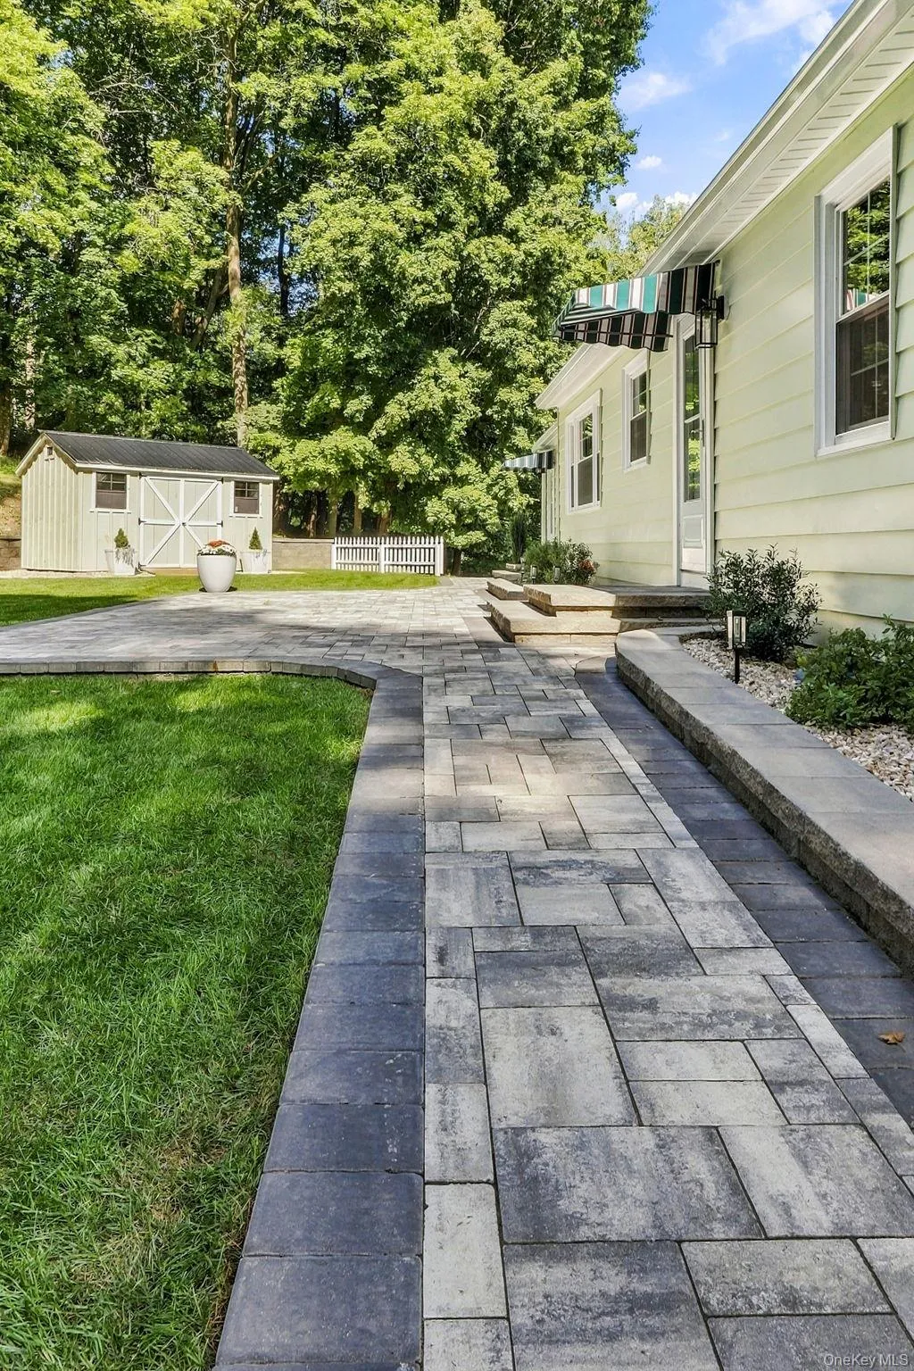
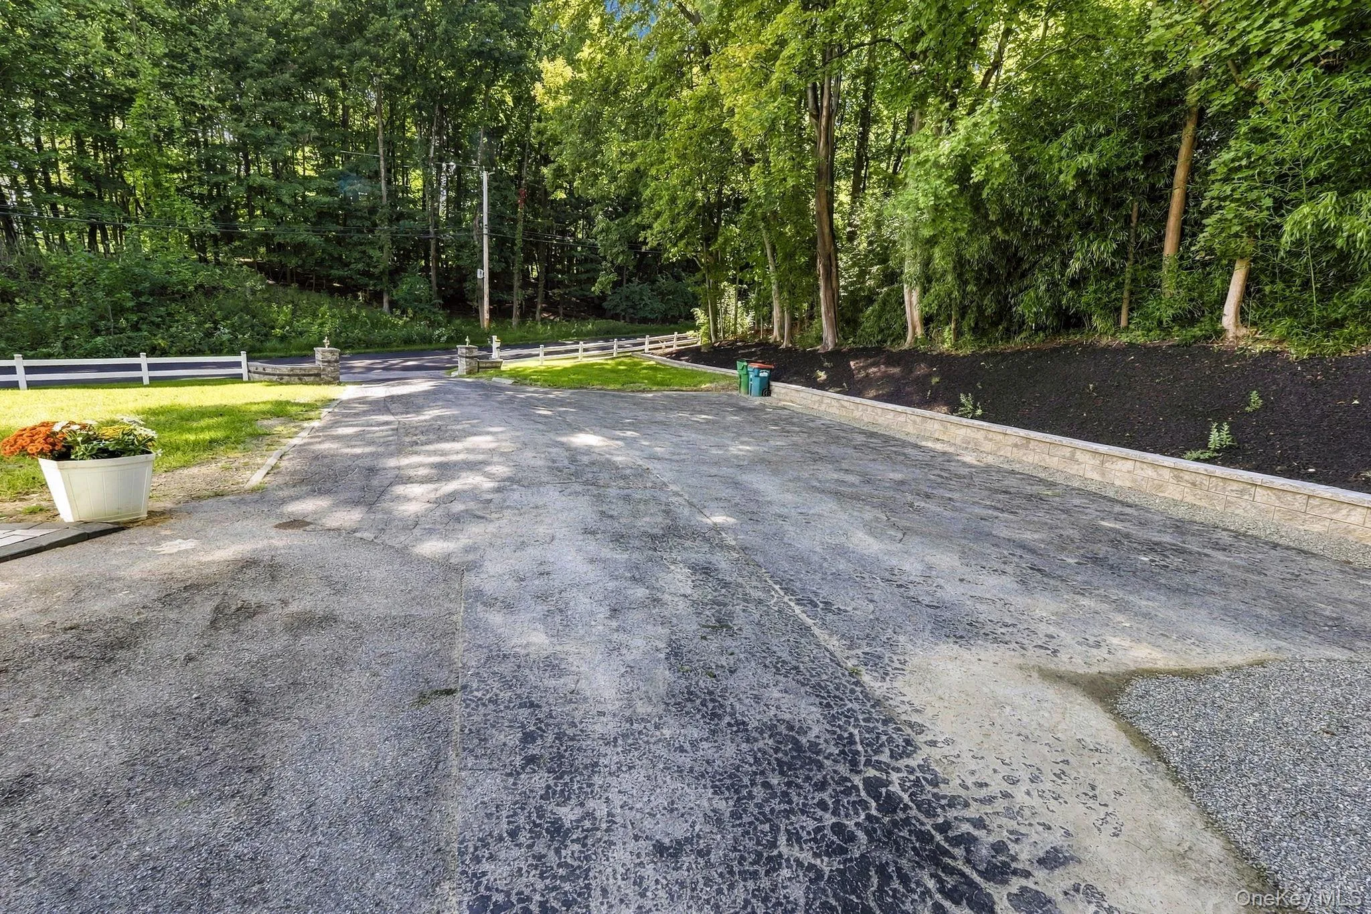
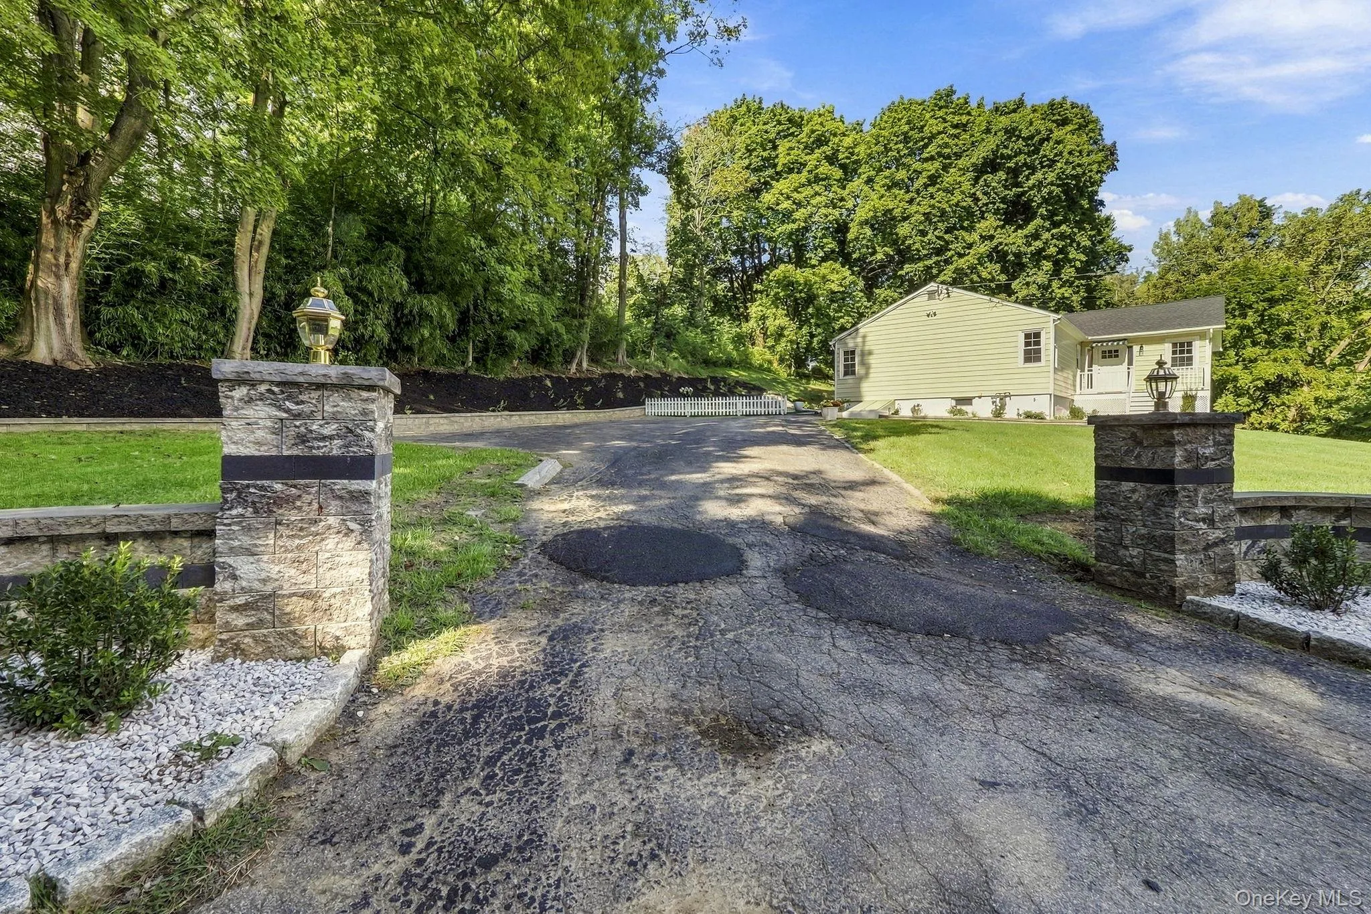
Situated at the top of a hill, the property also offers an unexpectedly private outdoor setting. The backyard is tucked away and surrounded by mature trees, while attractive pavers wrap around the property and lead toward the front entrance, creating both character and functionality.
This is not a property that can be fully appreciated from the photos alone. You need to walk through it, see the layout, and imagine the possibilities. Live here. Work here. Create an income-producing opportunity. Accommodate extended family. Or design a combination that works for you.
With this amount of space, flexibility, improvements, and potential at this price point, this is an opportunity worth seeing in person.
Schedule your private showing today and discover just how much you can do under one roof.
- Heating System:
- Natural Gas
- Cooling System:
- Central Air
- Basement:
- Finished, Full, Walk-out Access
- Appliances:
- Dishwasher, Oven, Refrigerator, Stainless Steel Appliance(s), Range
- Interior Features:
- Entrance Foyer, First Floor Bedroom, First Floor Full Bath
- Parking Features:
- Off Street
- Sewer:
- Public Sewer
- Utilities:
- Natural Gas Connected
- City:
- Wappinger
- State:
- NY
- Street:
- Delavergne
- Street Number:
- 30
- Street Suffix:
- Avenue
- Postal Code:
- 12590
- Floor Number:
- 0
- Longitude:
- W74° 4' 35.9''
- Latitude:
- N41° 36' 31.3''
- PostalCity:
- Wappingers Falls
- Architectural Style:
- Ranch, A-frame
- Construction Materials:
- Aluminum Siding
- Elementary School:
- Myers Corners
- High School:
- Roy C Ketcham Senior High Sch
- Agent MlsId:
- 46140
- MiddleOrJunior School:
- Wappingers Junior High School
- PhotosCount:
- 39
- Special Listing Conditions:
- No
- Tax Annual Amount:
- $11,917
- Water Source:
- Public
- Office MlsId:
- EXPRLT06
Residential - MLS# 1054663
30 Delavergne Avenue, Wappinger, NY
- Property Type :
- Residential
- Property SubType :
- Single Family Residence
- Listing Type :
- For Rent
- Listing ID :
- 1054663
- Price :
- $679,900
- Rooms :
- 11
- Bedrooms :
- 5
- Bathrooms :
- 2
- Half Bathrooms :
- 1
- Bathrooms Total :
- 3
- Square Footage :
- 4,300 Sqft
- Lot Area :
- 0.77 Acre
- Year Built :
- 1954
- Status :
- Active
- Listing Agent :
- Anesha Nesbitt
- Listing Office :
- eXp Realty




