
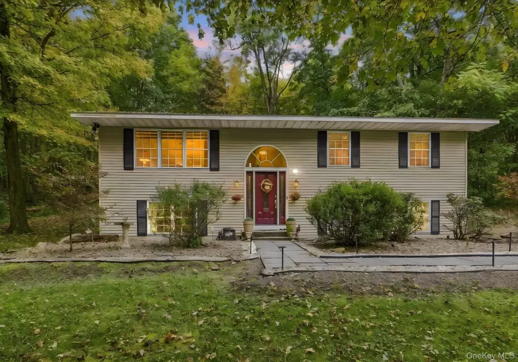
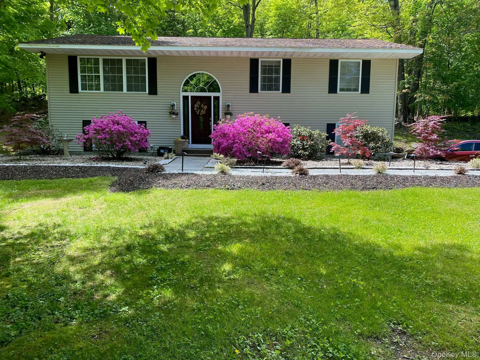
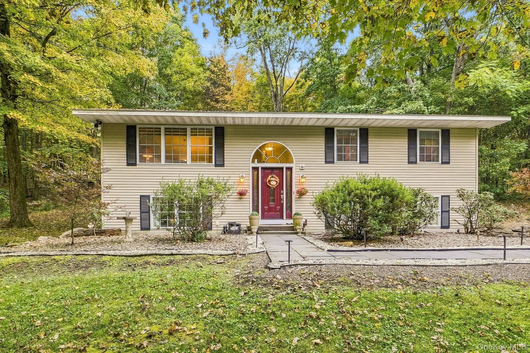
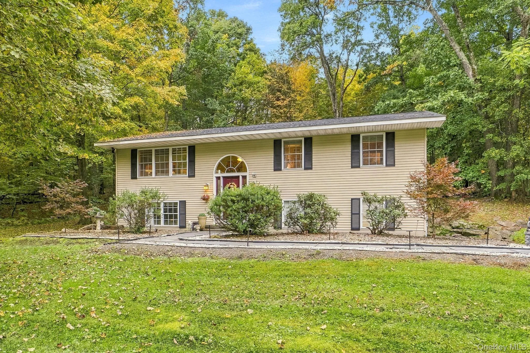
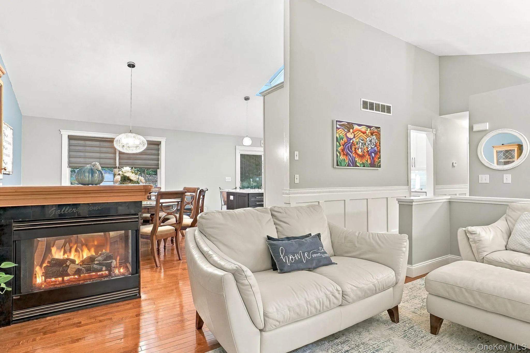
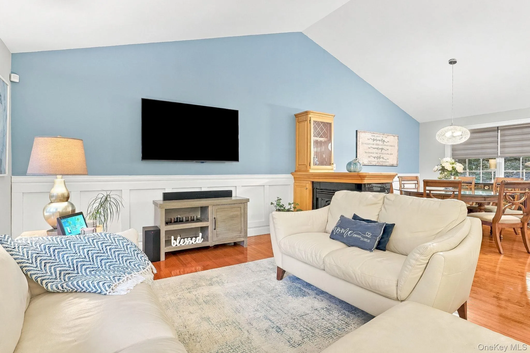
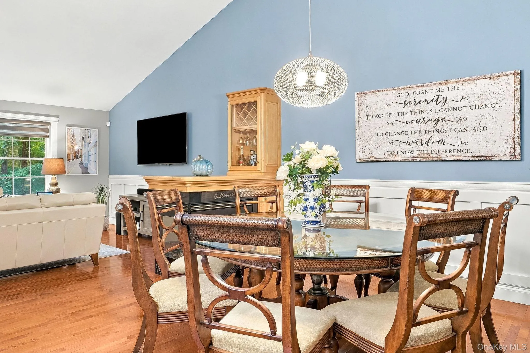

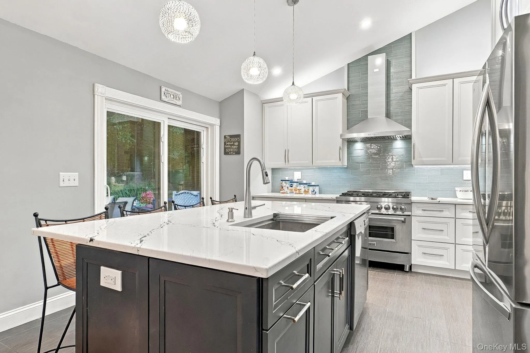
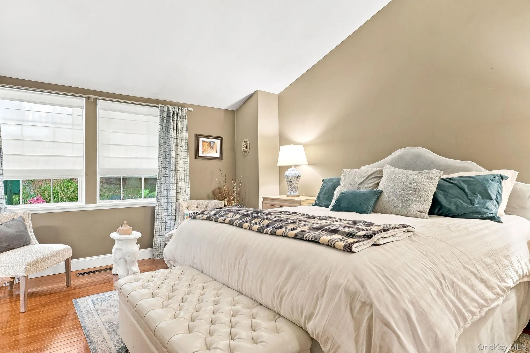
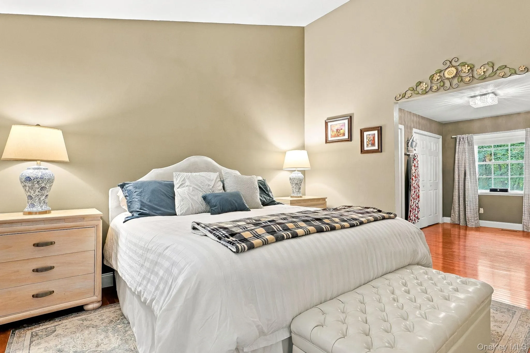
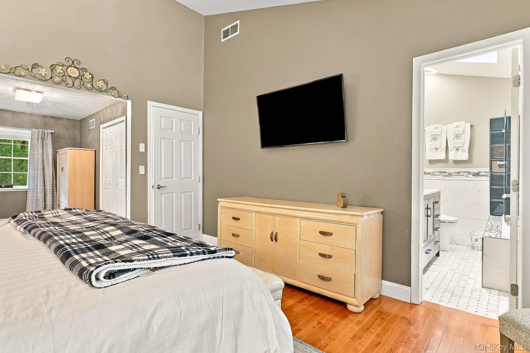
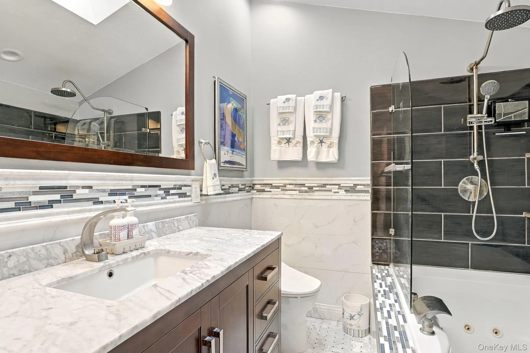
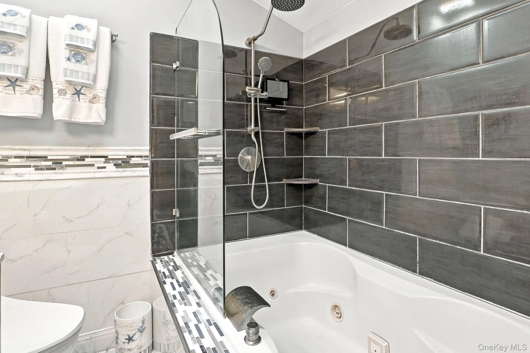
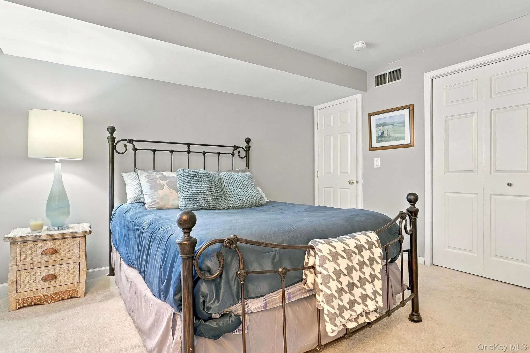
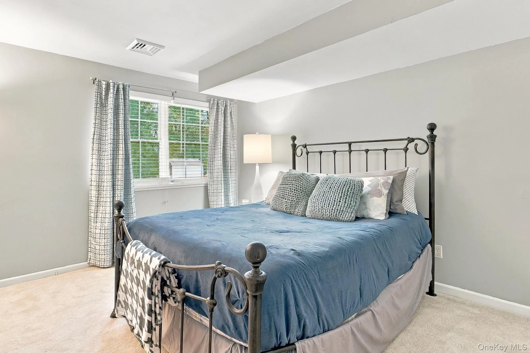
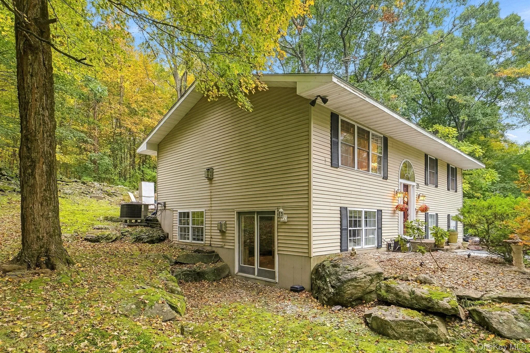
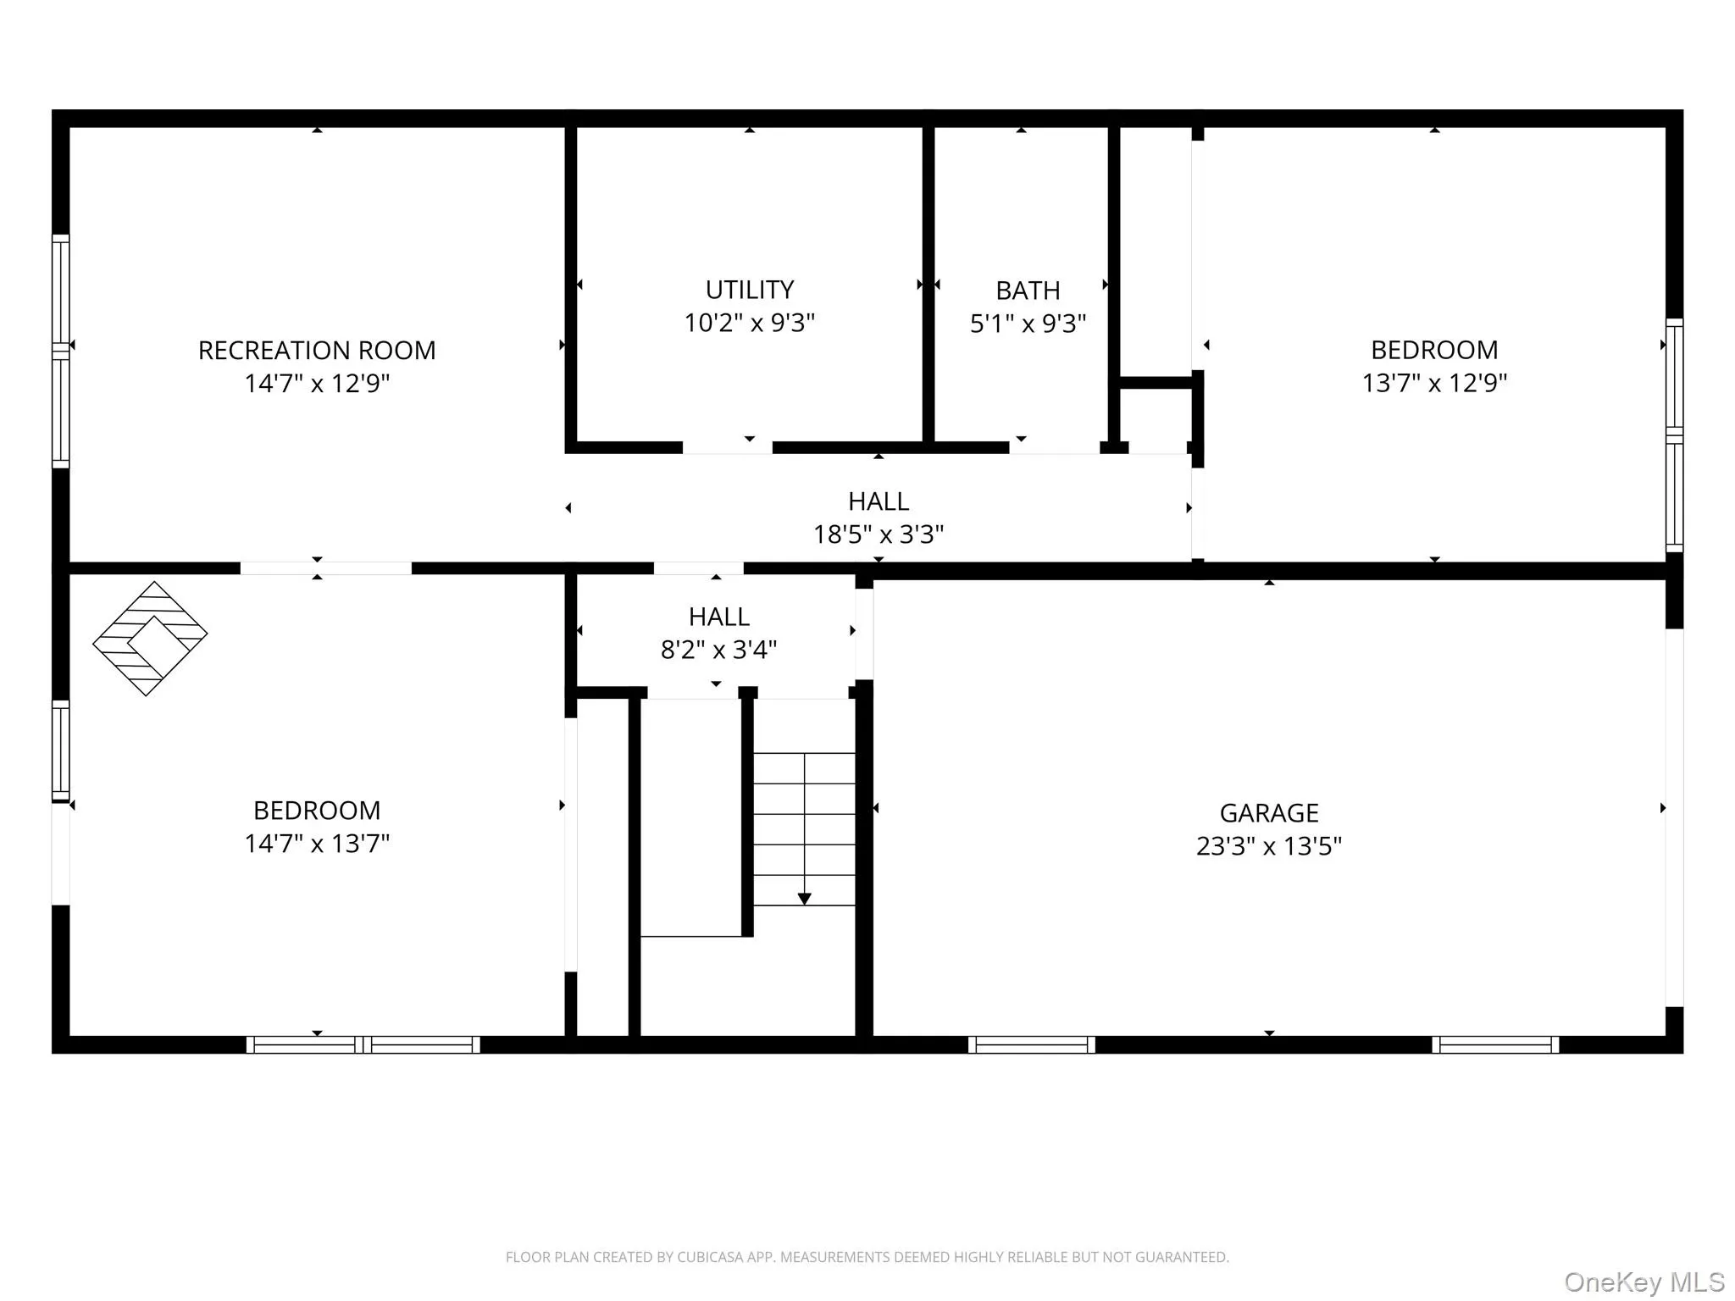
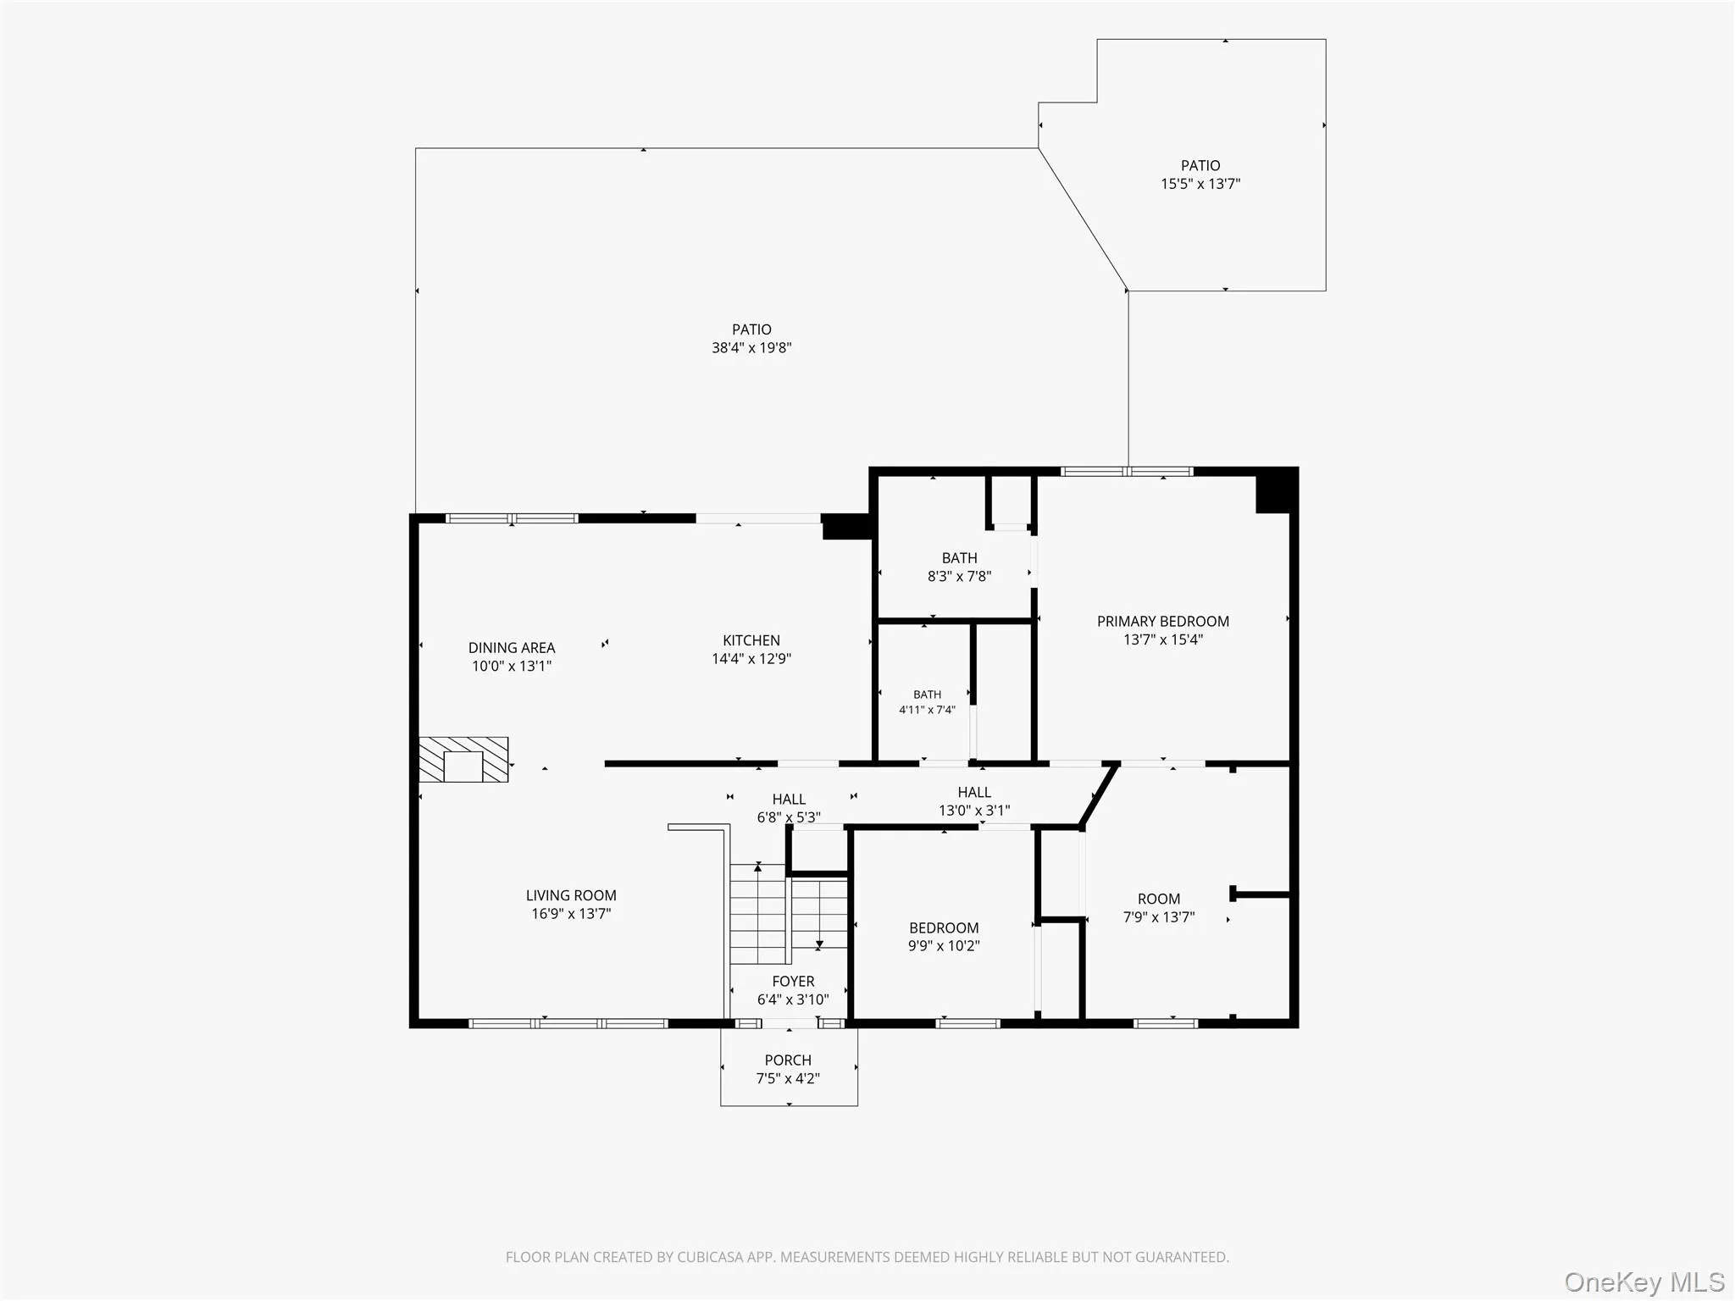
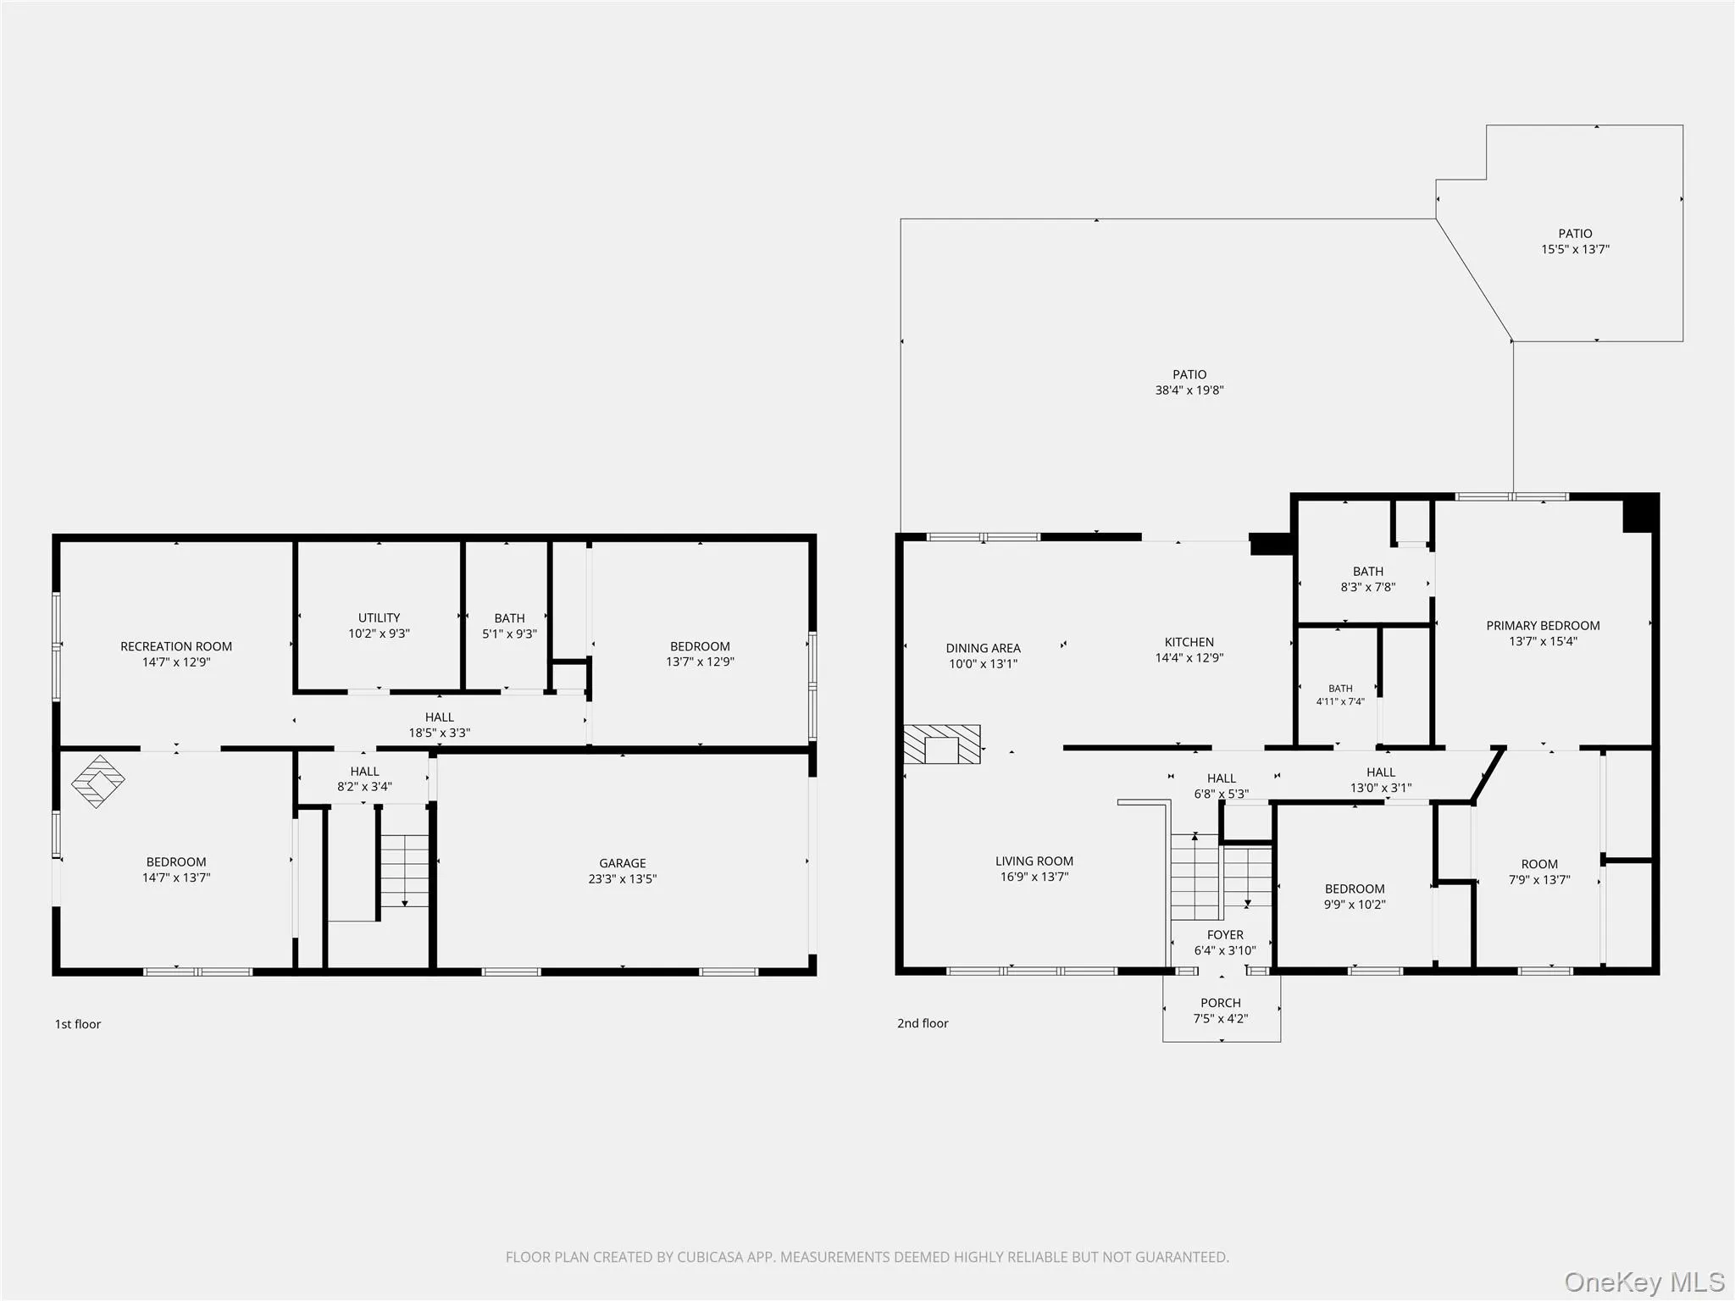
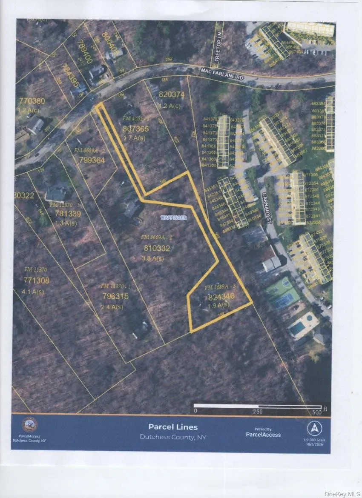
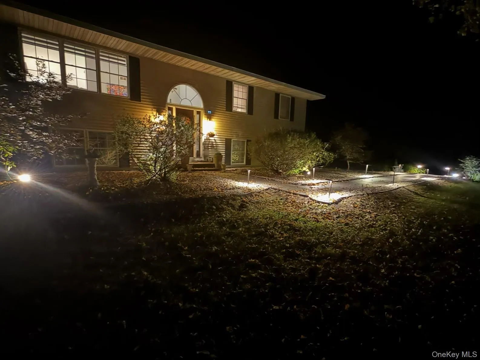
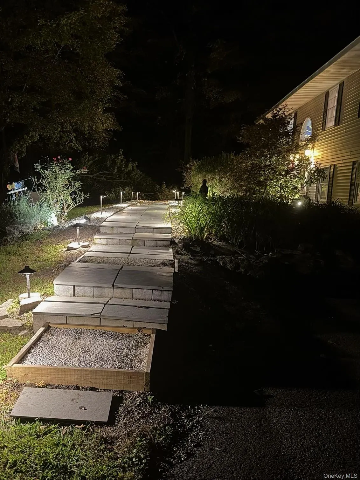
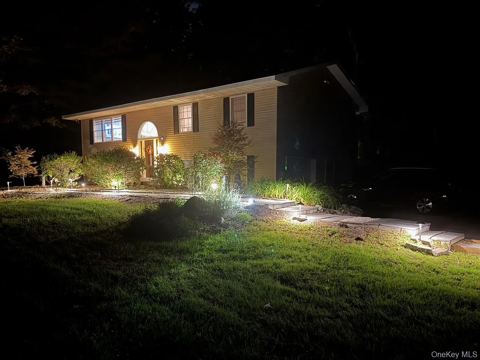
Welcome to this beautifully maintained home for the sophisticated buyer in a desirable Wappingers Falls location, offering the perfect blend of space, flexibility, and everyday comfort. Thoughtfully designed for modern living, this home features generous room sizes, multiple living areas, and a versatile layout that adapts to your lifestyle.
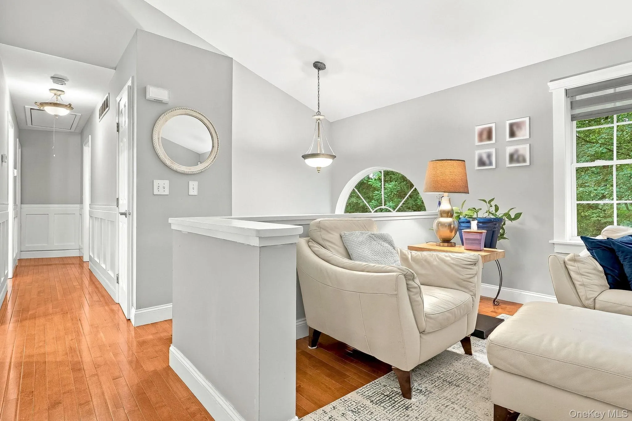
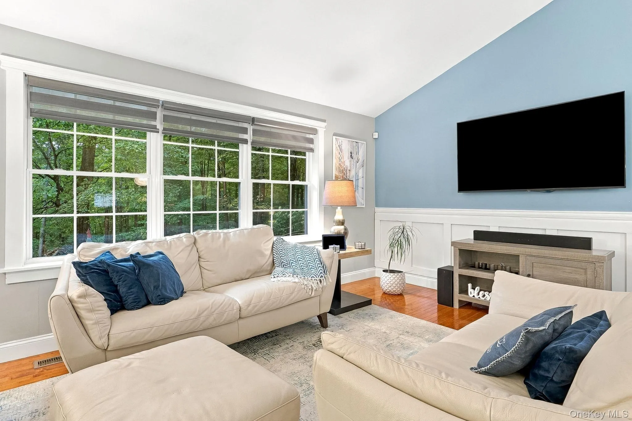
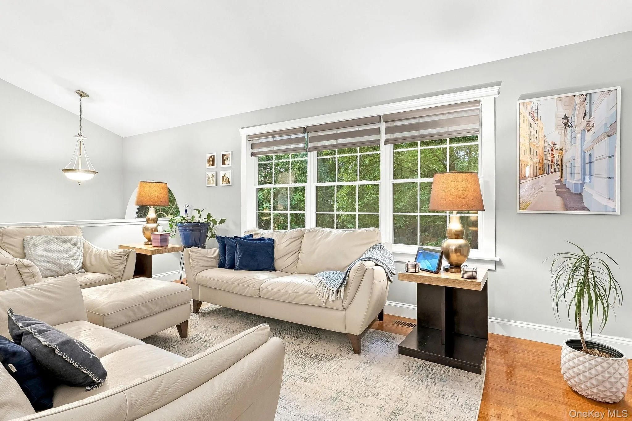
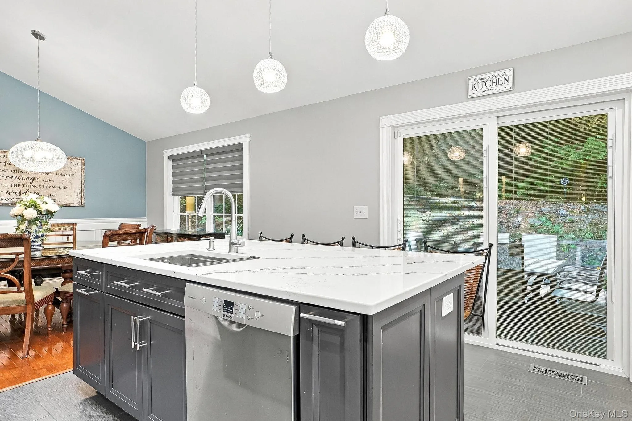
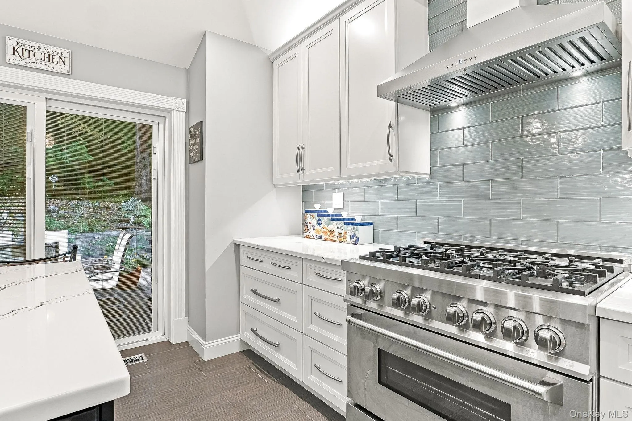
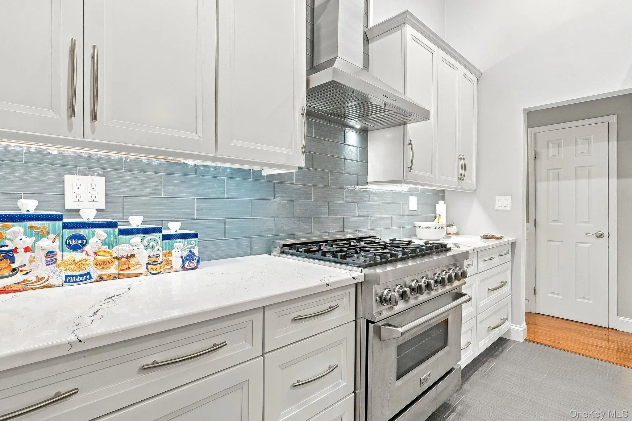
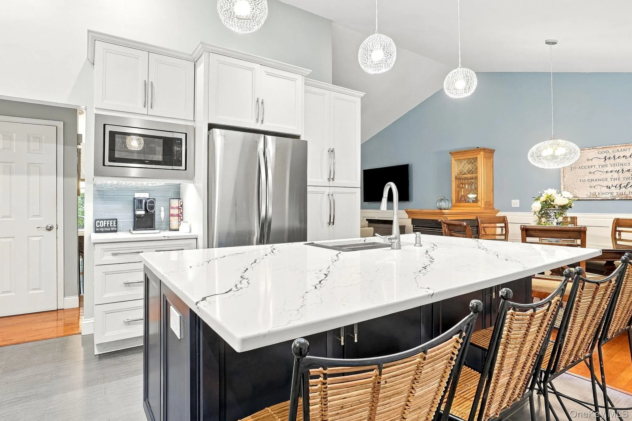
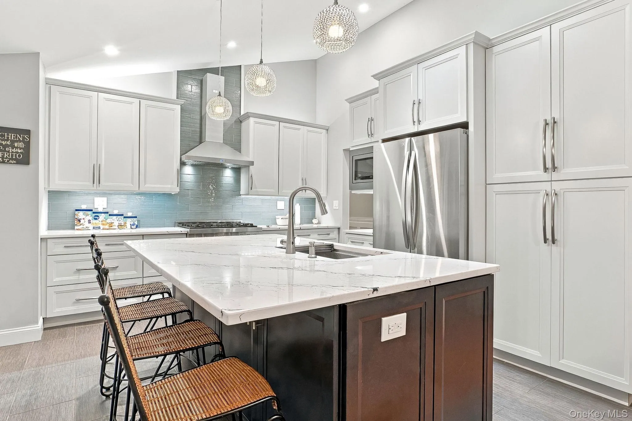
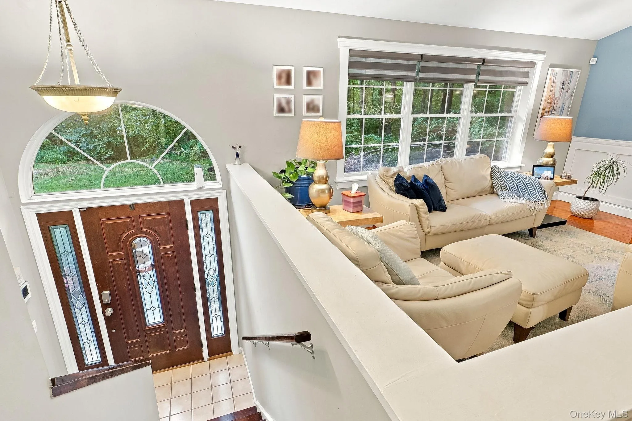
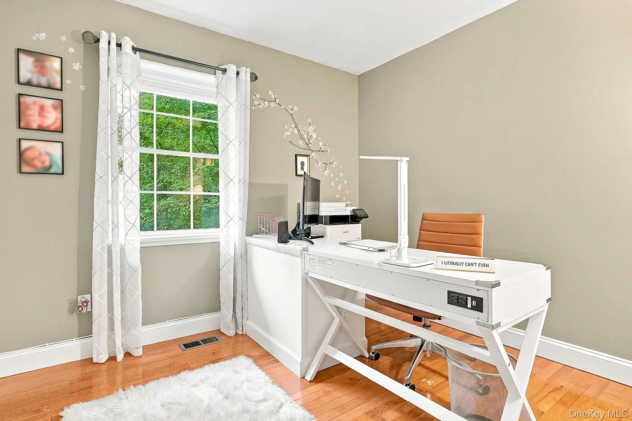
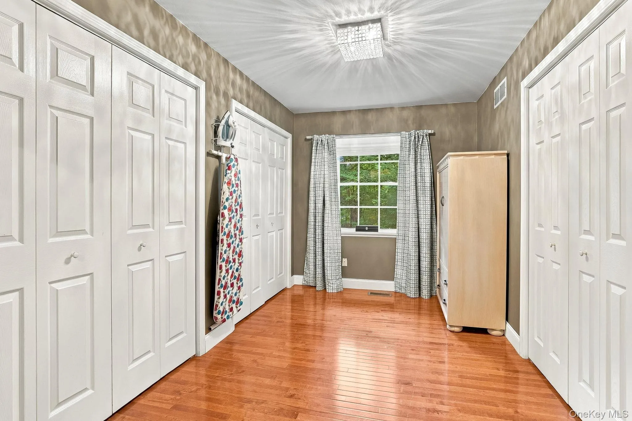
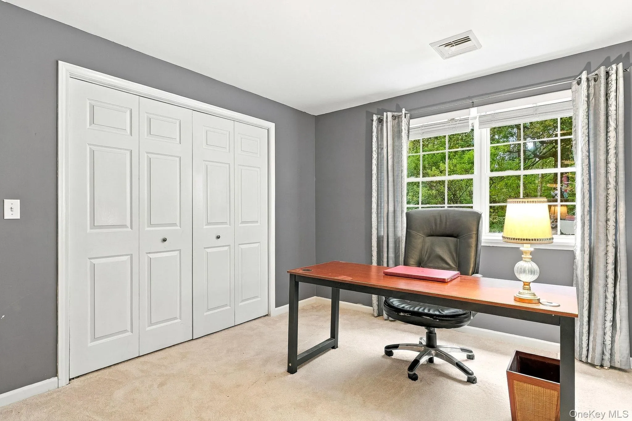
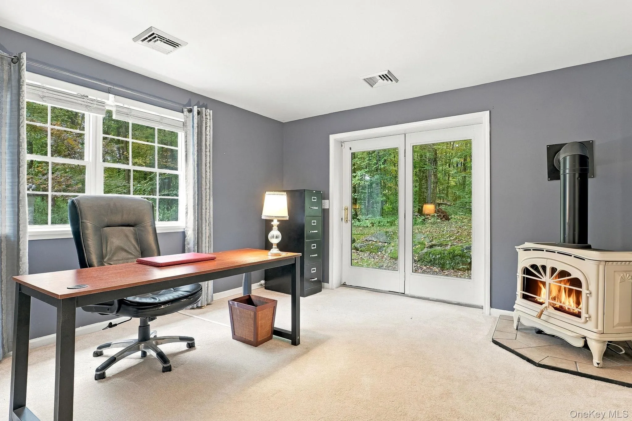
The sun-filled main level welcomes you with an inviting living room, spacious dining area, and an oversized kitchen with plenty of room to gather, entertain, and create lasting memories. The primary suite provides a private retreat with private dressing room, while additional bedrooms offer ample space for guests, or a home office.
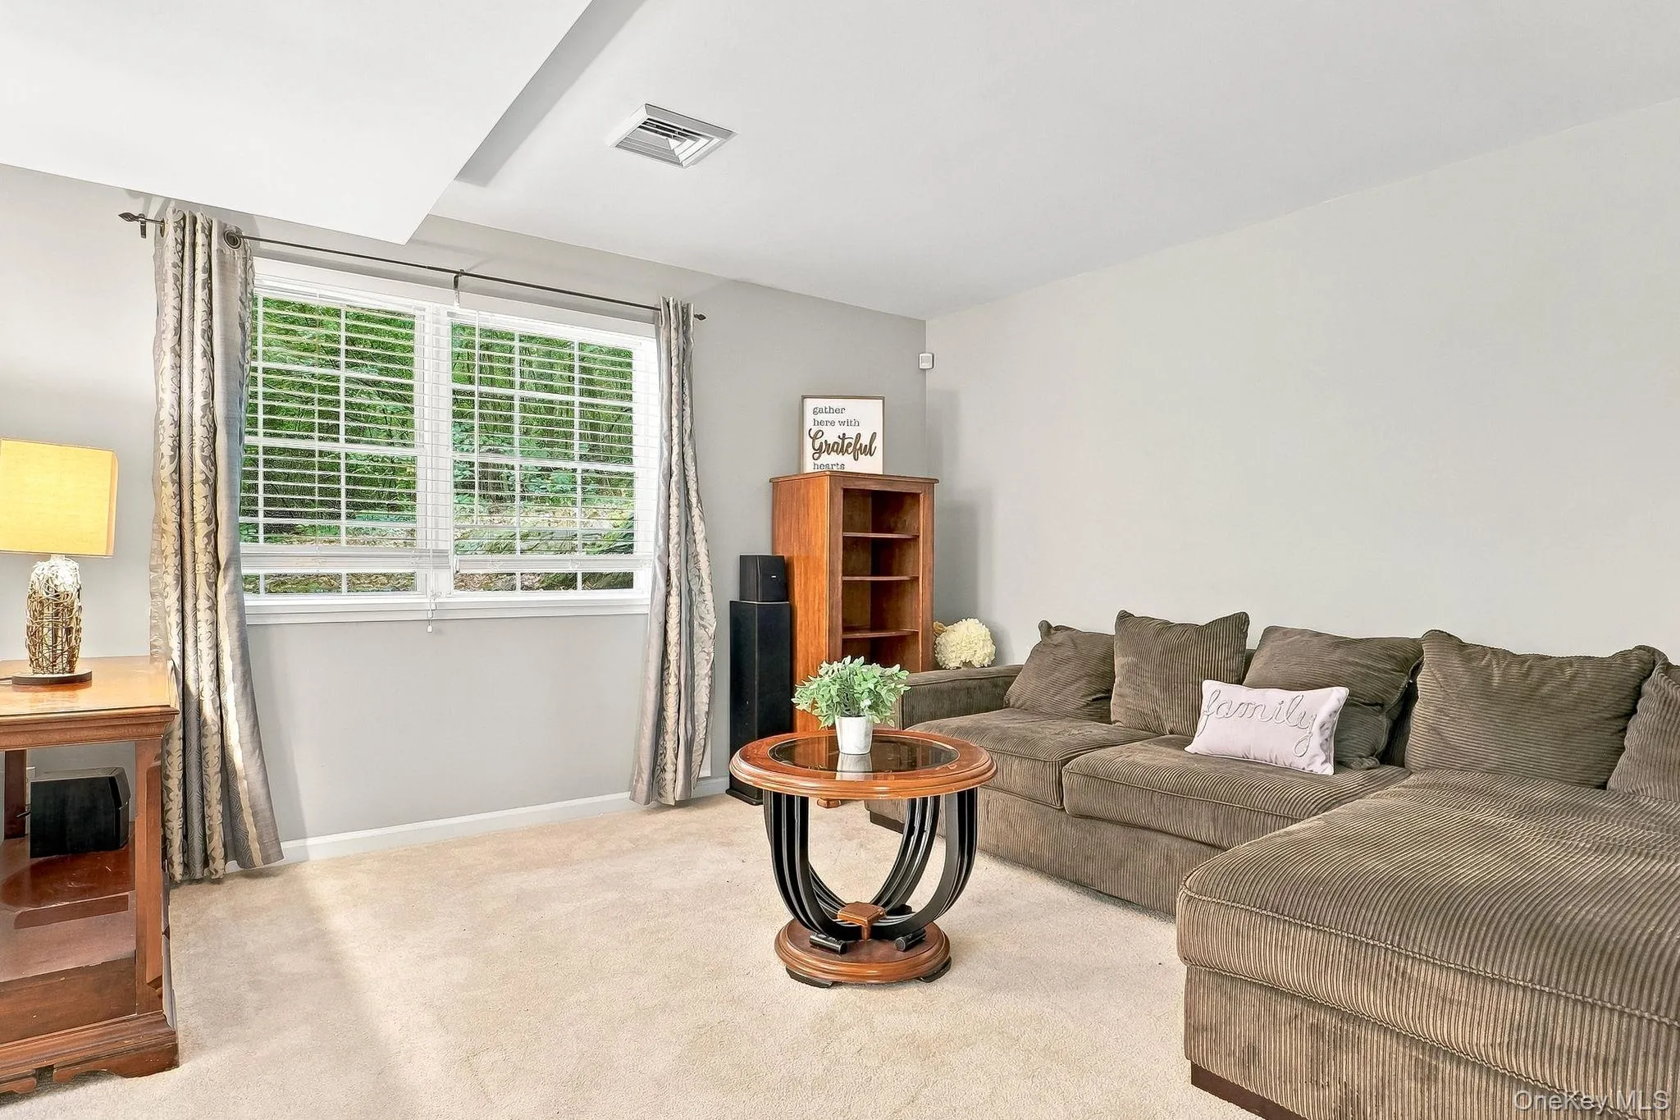
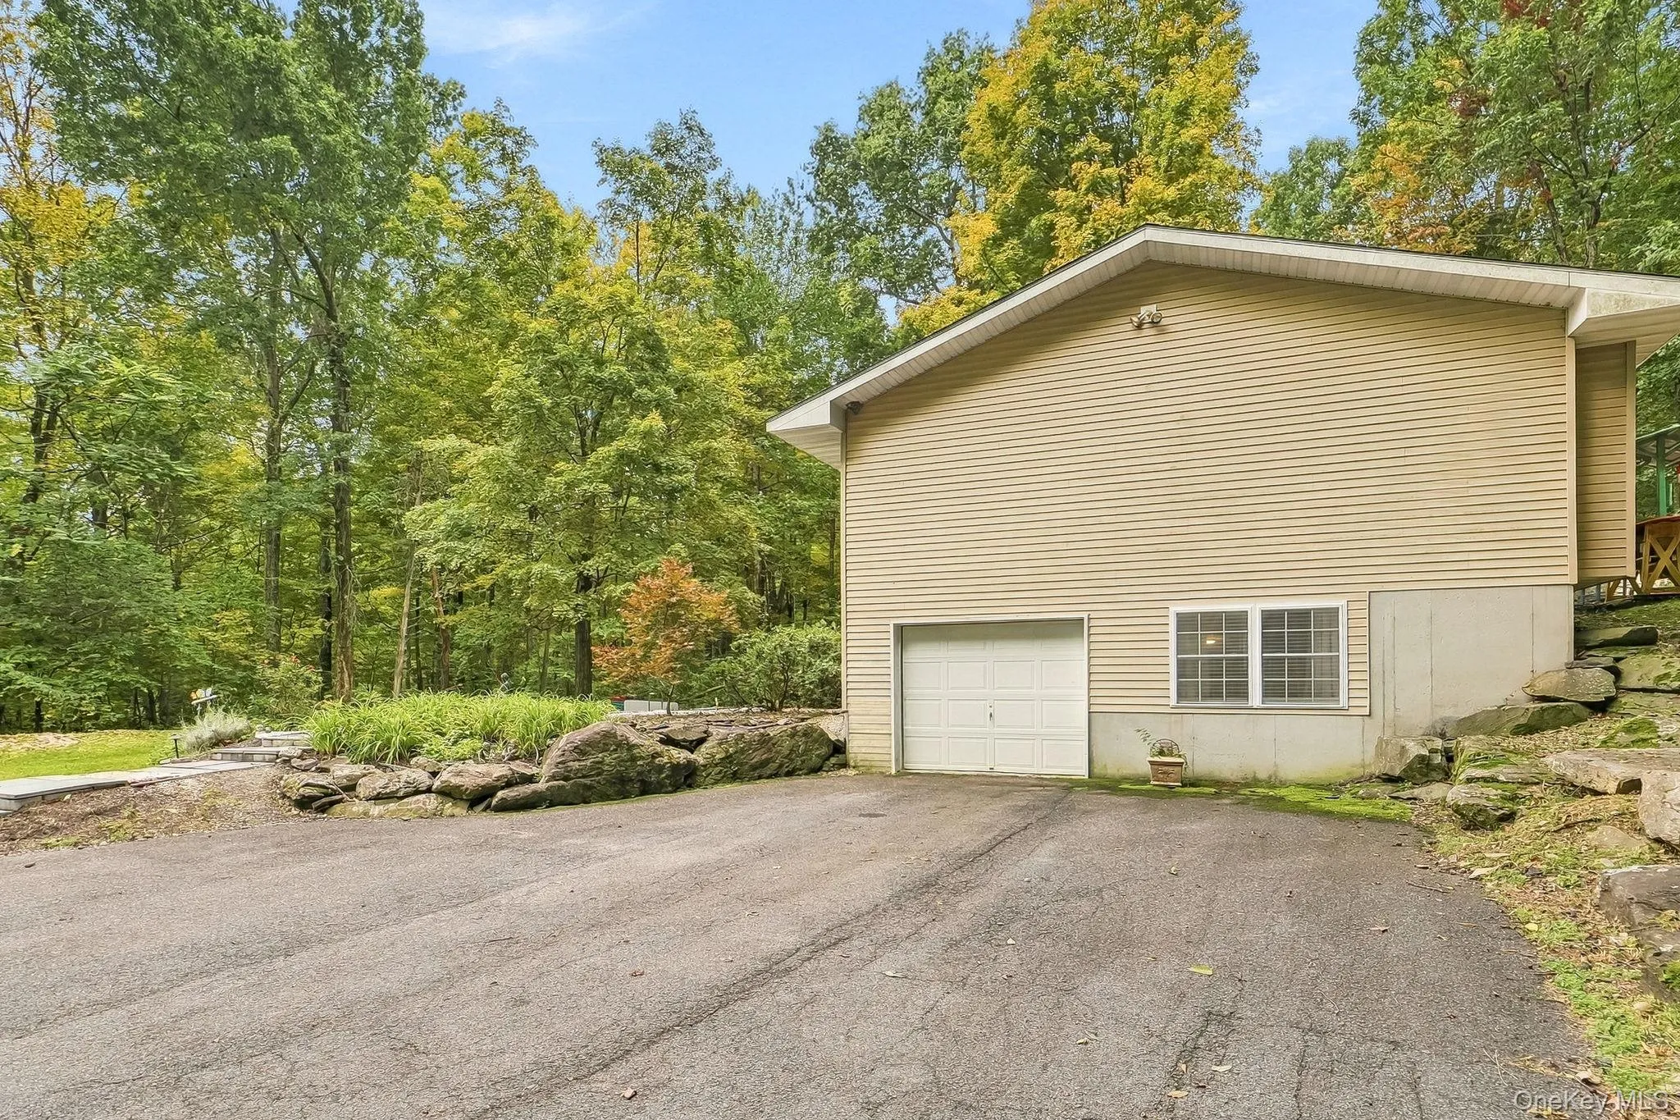
Downstairs, the expansive lower level delivers endless possibilities. Whether you’re seeking a social room, media space, home gym, guest quarters, or multi-generational living setup, this flexible area is ready to meet your needs. Direct access to the attached garage adds convenience and functionality.
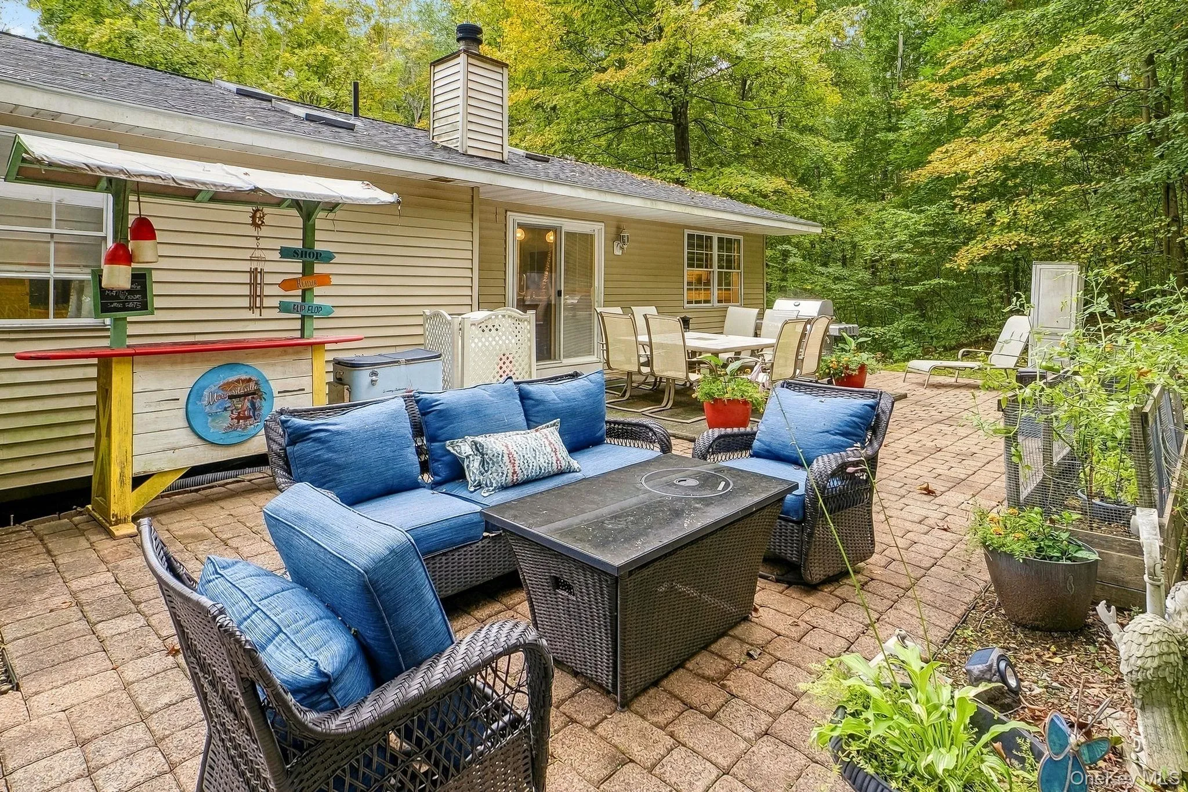
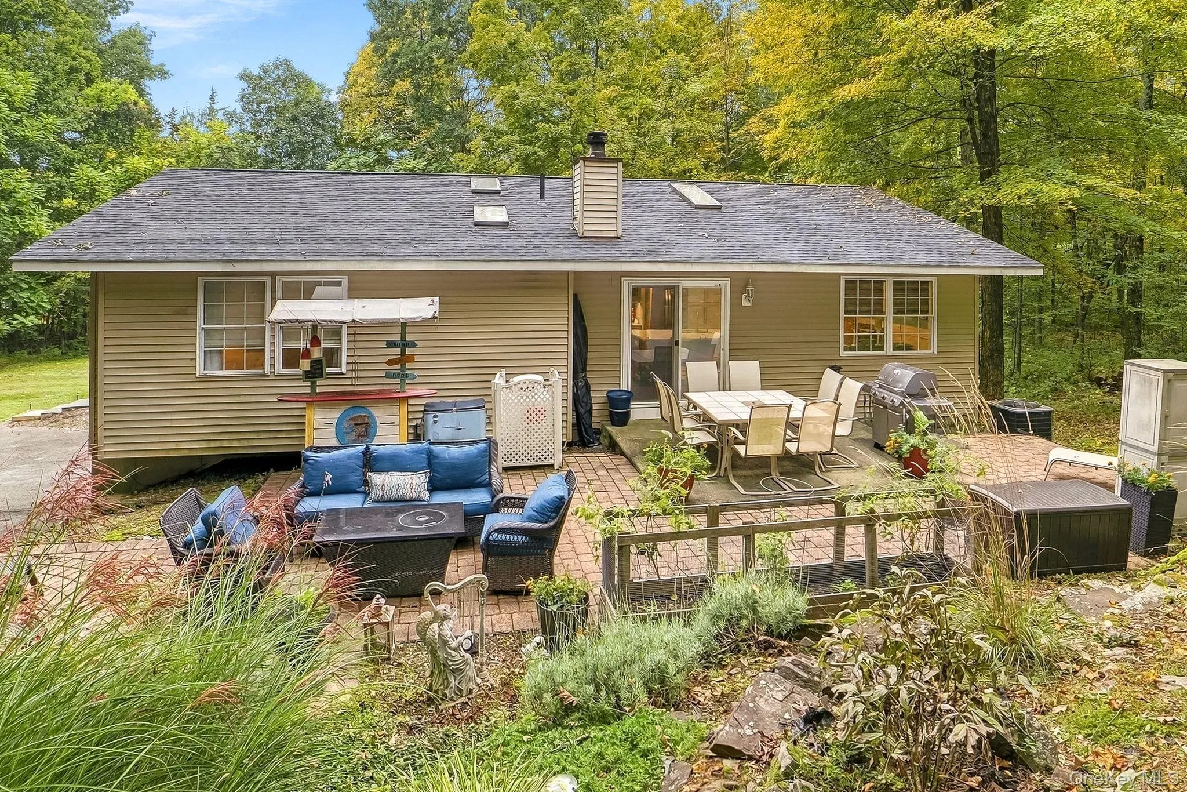
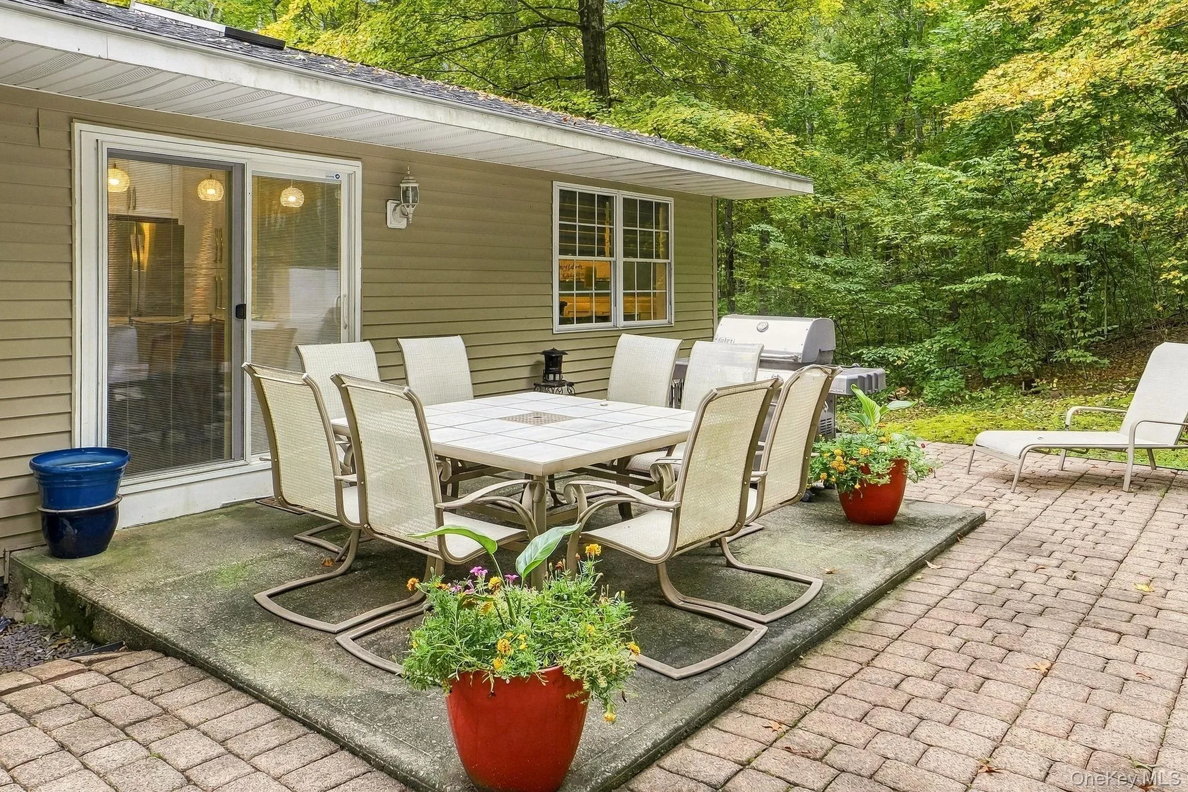
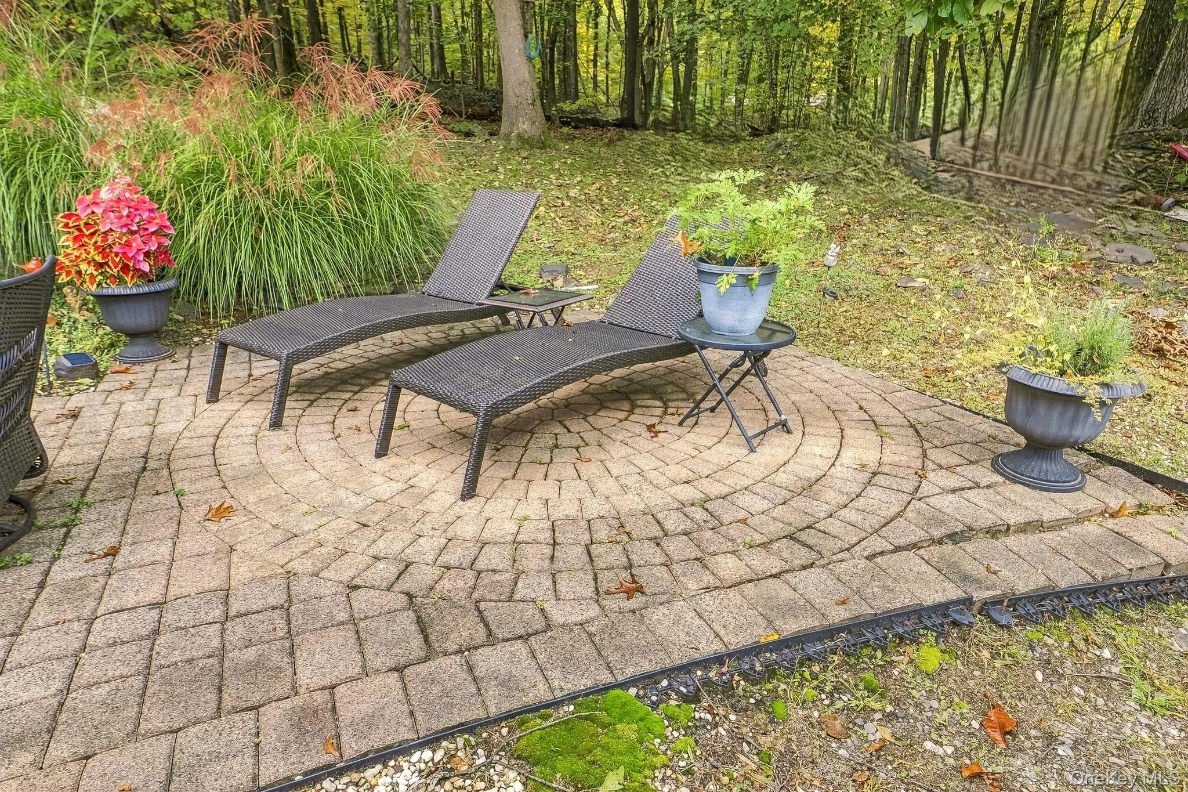
Step outside and discover a spacious patio designed for outdoor enjoyment. Host summer barbecues, relax with morning coffee, or unwind under the stars in your own private outdoor retreat.
With abundant living space, a highly functional floor plan, and room to grow, this exceptional home offers the comfort, versatility, and value today’s buyers have been searching for. Don’t miss the opportunity to make this Wappingers Falls gem your next home. Minutes to Restaurants, commuters dream, abundance of shopping locations.
- Heating System:
- Oil
- Cooling System:
- Central Air
- Fence:
- No
- Patio:
- Patio
- Appliances:
- Dishwasher, Refrigerator, Microwave, Stainless Steel Appliance(s), Dryer, Washer, Gas Range
- Exterior Features:
- Mailbox, Garden, Lighting
- Fireplace Features:
- Free Standing
- Flooring:
- Hardwood, Tile, Combination
- Garage Spaces:
- 1
- Interior Features:
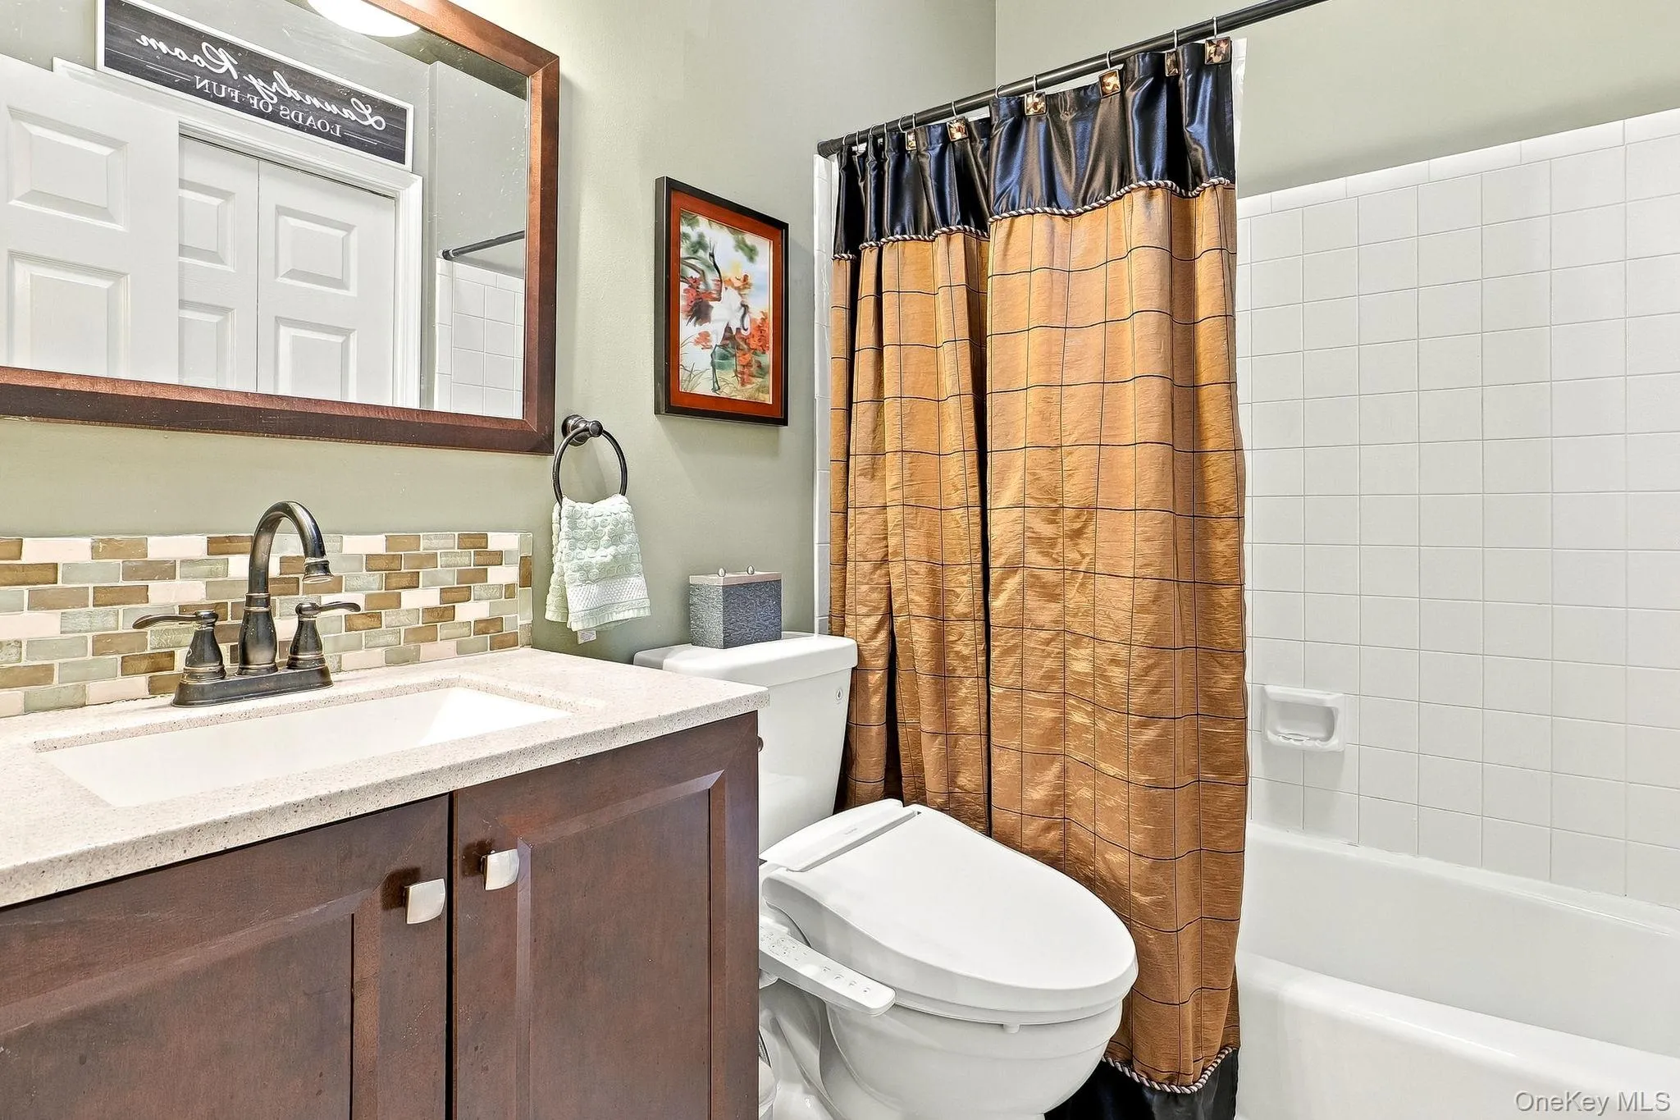
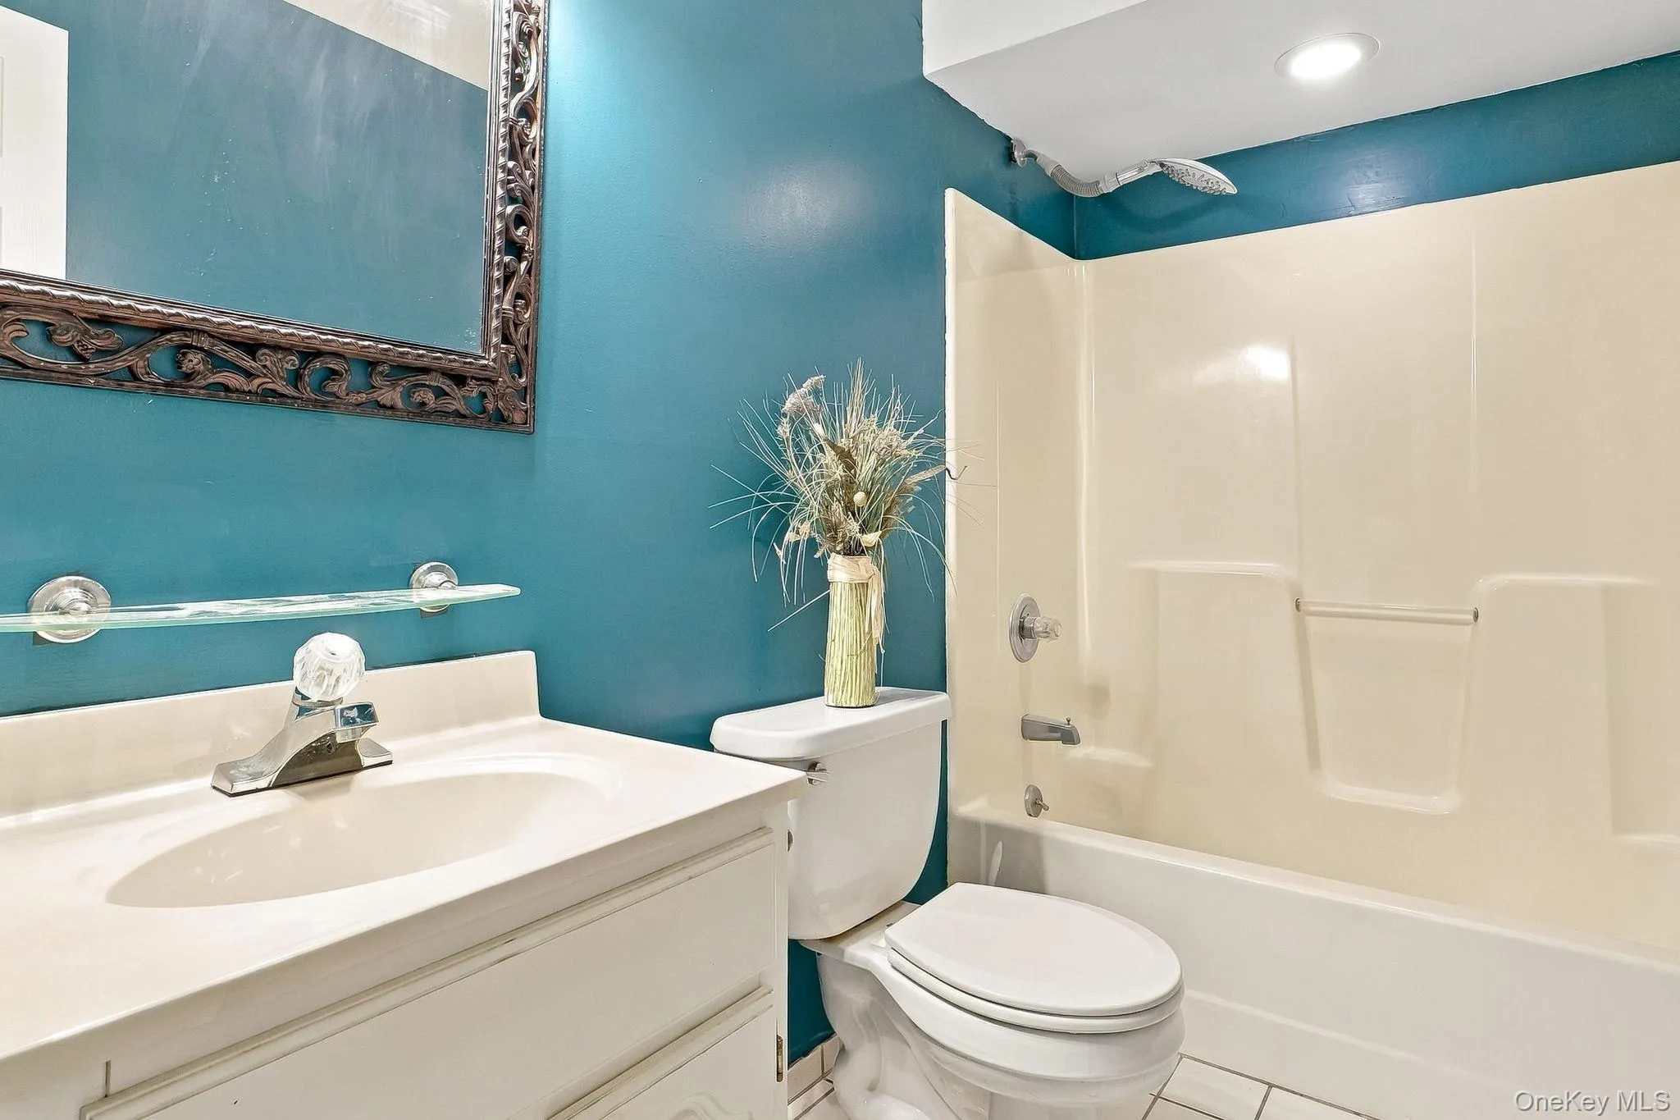
- Eat-in Kitchen, Entrance Foyer, Open Kitchen, Open Floorplan, High Ceilings, Pantry, Storage, Walk-in Closet(s), Double Vanity, Kitchen Island, Washer/dryer Hookup, First Floor Bedroom, Primary Bathroom, First Floor Full Bath, Quartz/quartzite Counters, Built-in Features, His And Hers Closets
- Laundry Features:
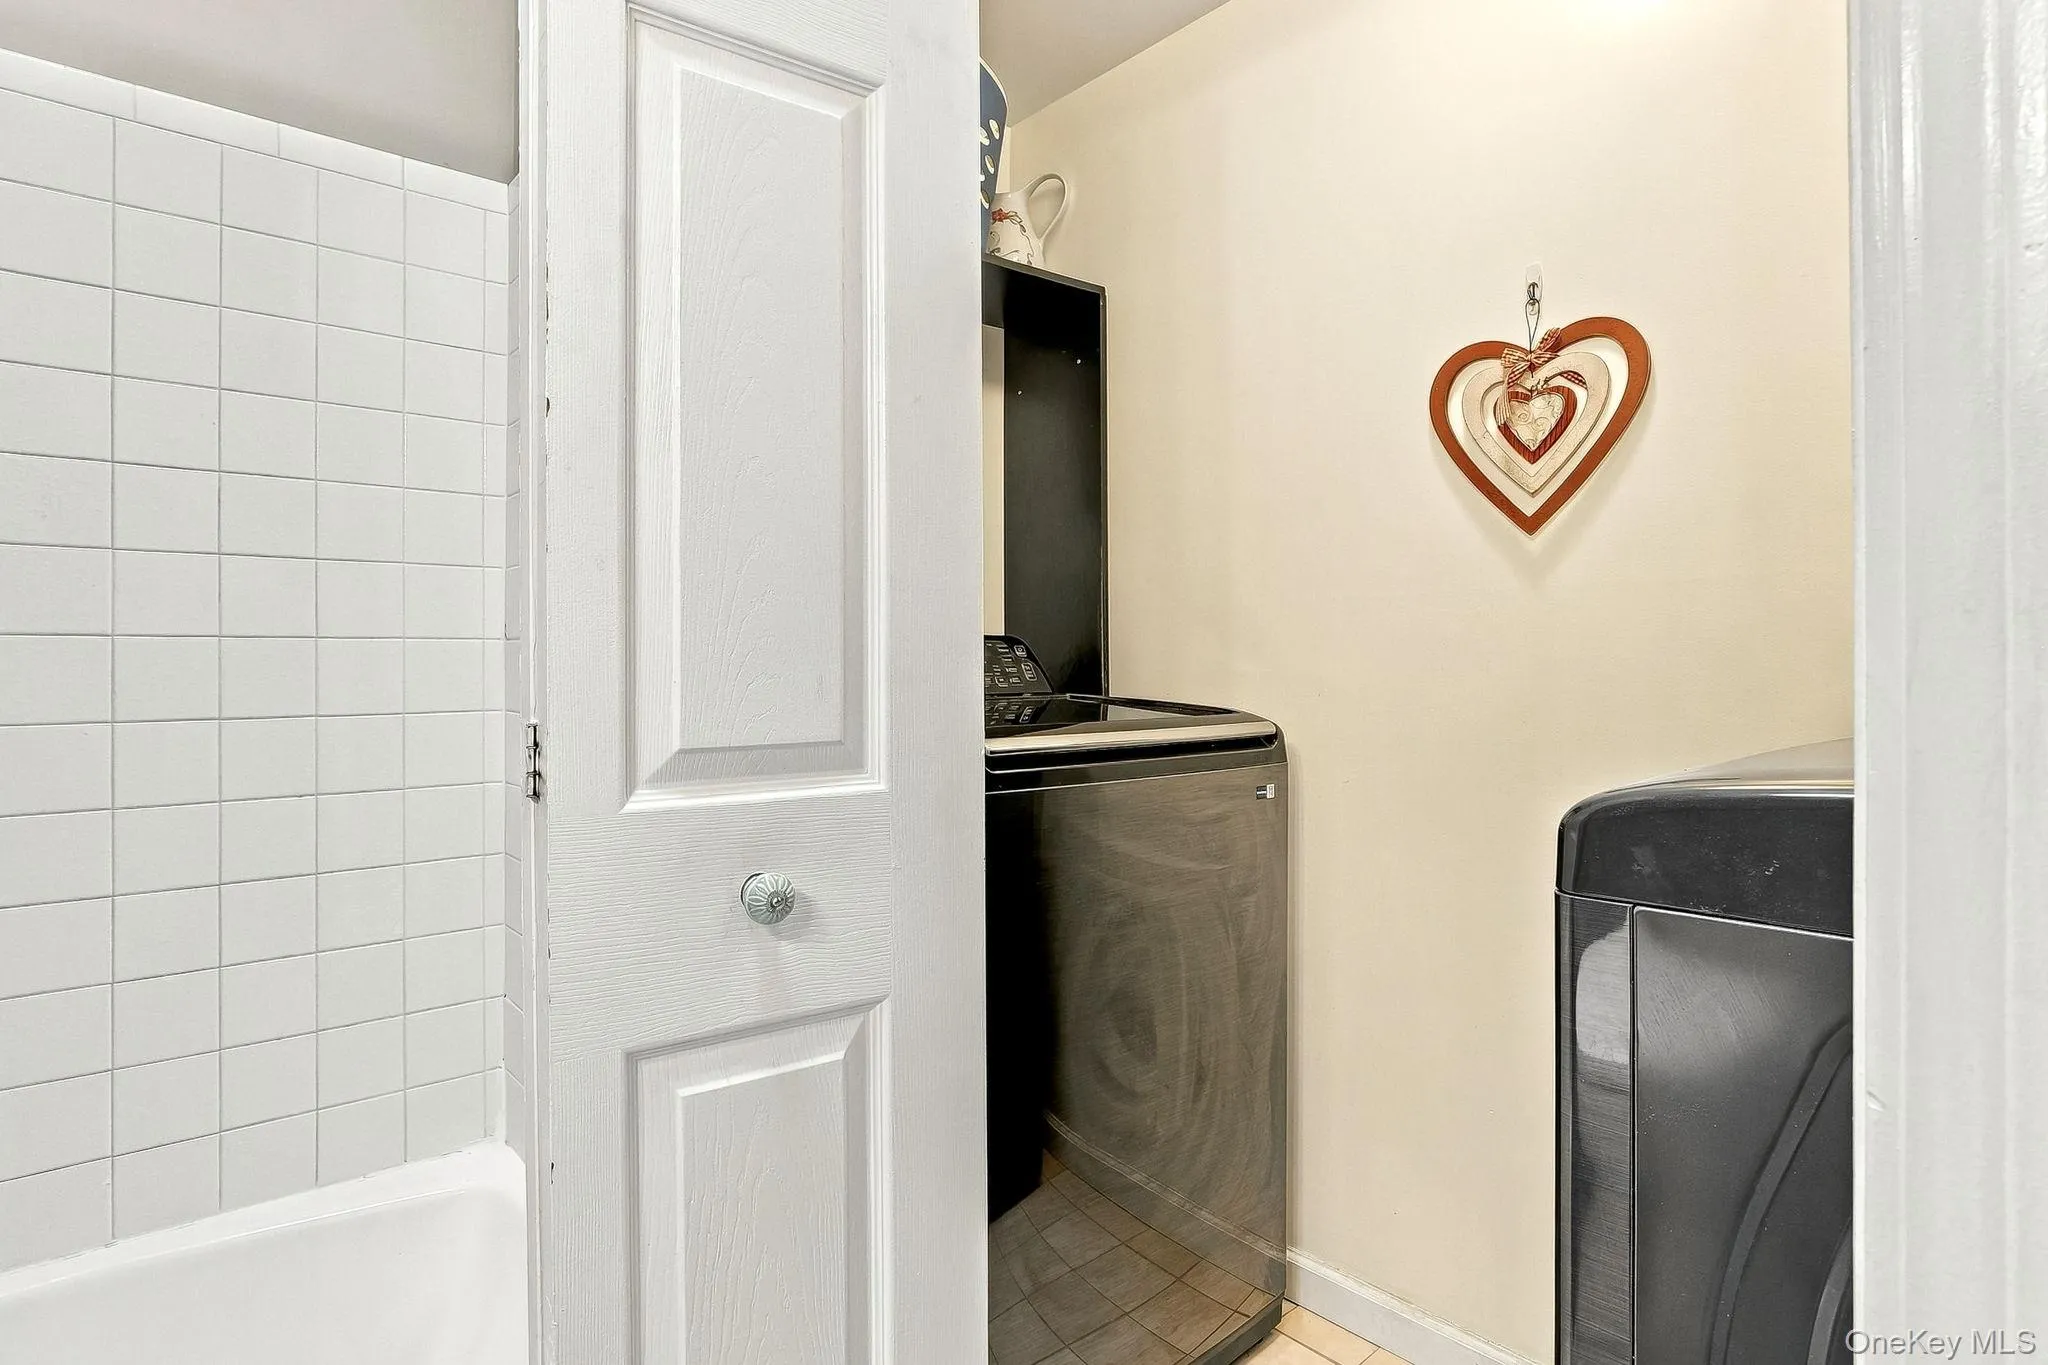
- Laundry Room
- Lot Features:
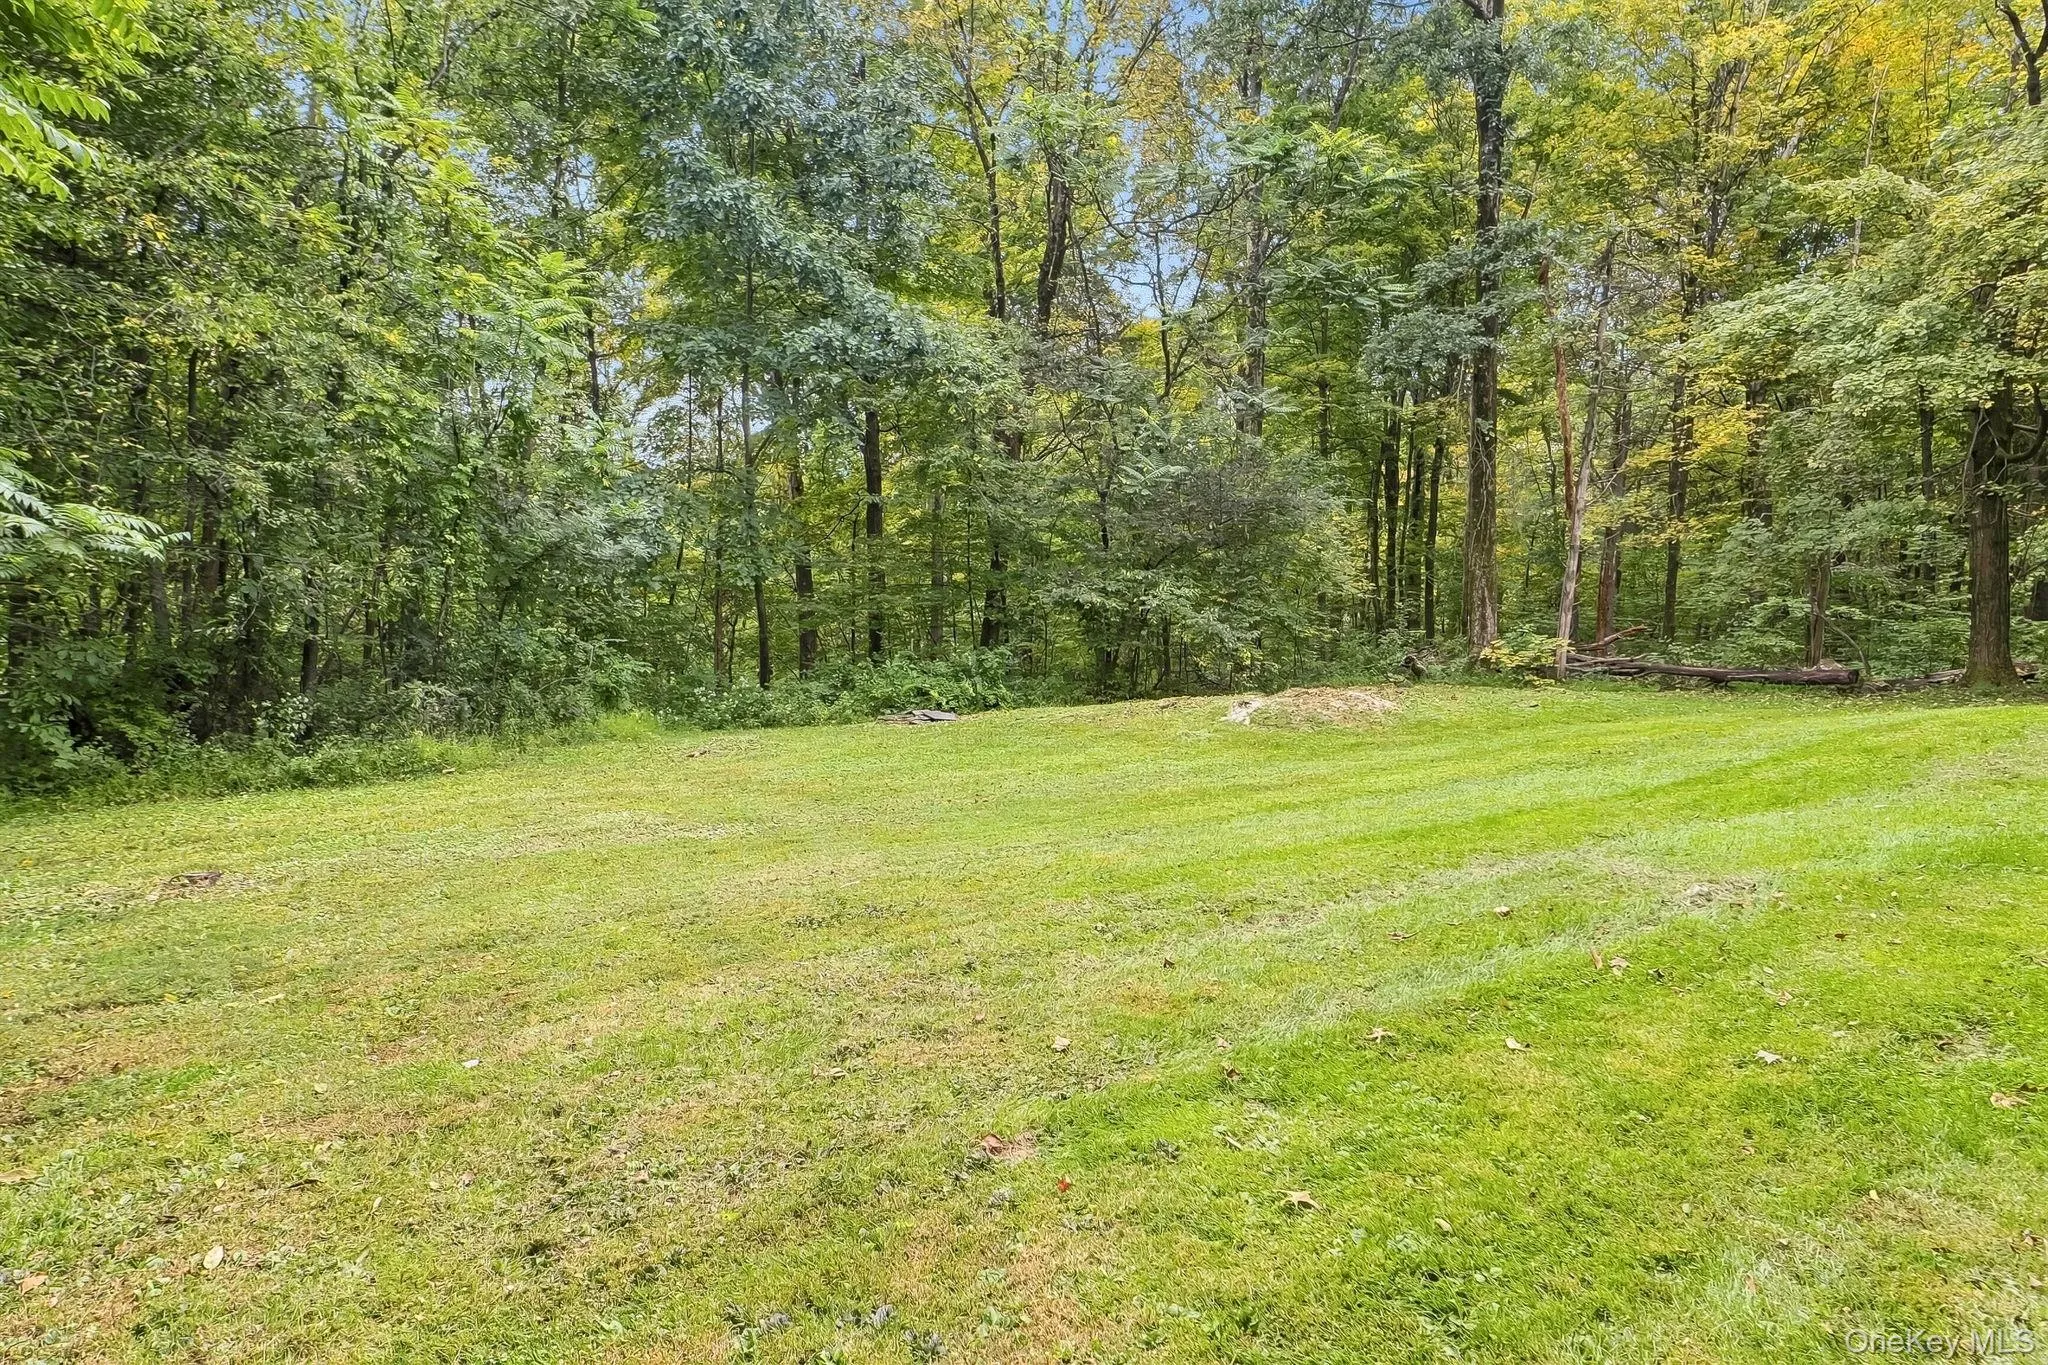
- Near Public Transit, Part Wooded, Near Shops, Near School, Back Yard, Front Yard, Interior Lot
- Parking Features:
- Garage
- Sewer:
- Septic Tank
- Utilities:
- Trash Collection Private, Propane, Cable Connected, Electricity Connected
- City:
- Wappinger
- State:
- NY
- Street:
- Mac Farlane
- Street Number:
- 48
- Street Suffix:
- Road
- Postal Code:
- 12590
- Floor Number:
- 0
- Longitude:
- W74° 4' 59''
- Latitude:
- N41° 35' 10''
- Directions:
- Route 9 S towards Wappingers to left on Old Hopewell Road, first traffic light make a right hand turn to Mac Farlane. Property is across from # 43 There are two driveways parallel bear to the left
- PostalCity:
- Wappingers Falls
- Architectural Style:
- Raised Ranch
- Construction Materials:
- Vinyl Siding
- Elementary School:
- James S Evans Elementary School
- High School:
- Roy C Ketcham Senior High Sch
- Levels:
- Bi-level
- Agent MlsId:
- 13743
- MiddleOrJunior School:
- Wappingers Junior High School
- PhotosCount:
- 47
- Special Listing Conditions:
- No
- Tax Annual Amount:
- $8,639
- VirtualTour URL:
- https://listings.digitalhomes.io/sites/rvwpnggw/unbranded
- Water Source:
- Well
- Office MlsId:
- PRUSER
Residential - MLS# 1058723
48 Mac Farlane Road, Wappinger, NY
- Property Type :
- Residential
- Property SubType :
- Single Family Residence
- Listing Type :
- For Rent
- Listing ID :
- 1058723
- Price :
- $649,500
- Rooms :
- 9
- Bedrooms :
- 4
- Bathrooms :
- 3
- Bathrooms Total :
- 3
- Square Footage :
- 3,205 Sqft
- Building Area :
- 3,617 Sqft
- Lot Area :
- 1.85 Acre
- Year Built :
- 1997
- Status :
- Active
- Listing Agent :
- Michelle V. Ayala
- Listing Office :
- BHHS Hudson Valley Properties




