
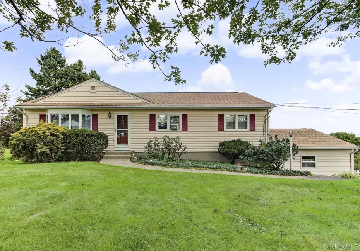
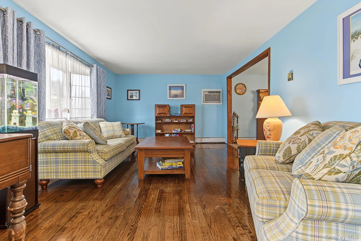
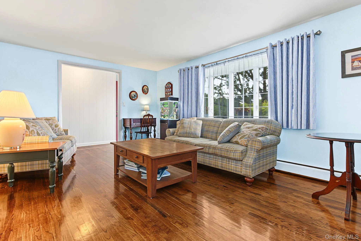
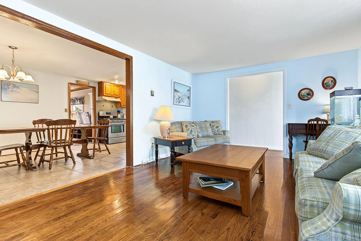
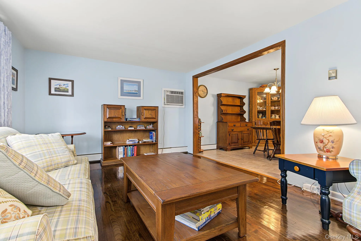
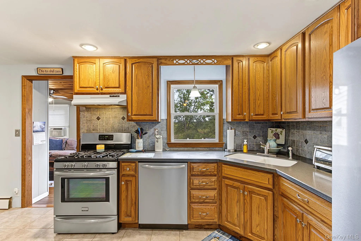
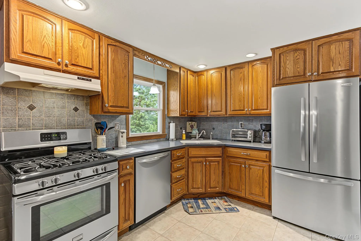
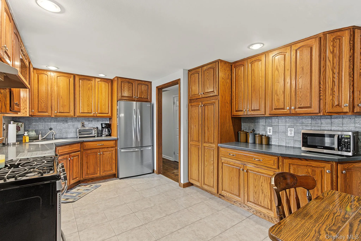
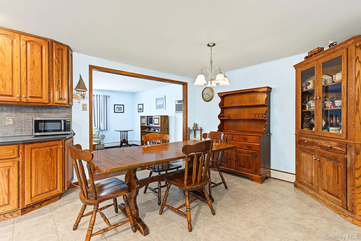
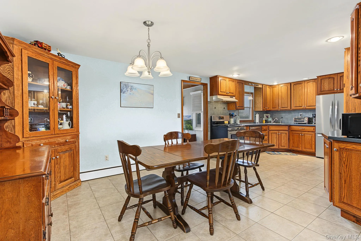
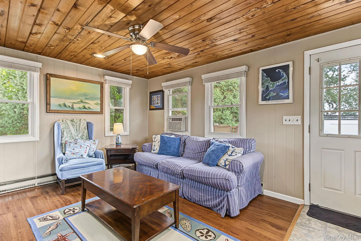
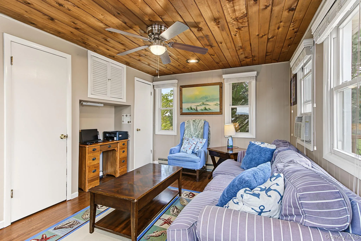
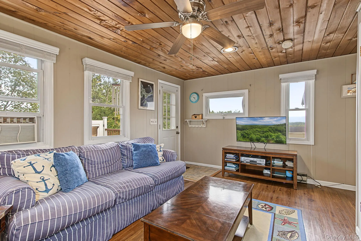
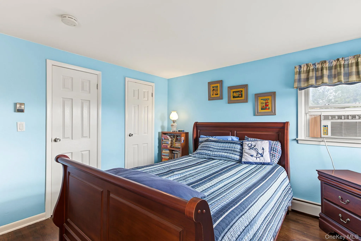
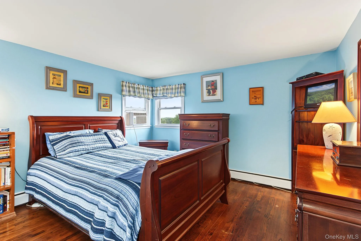
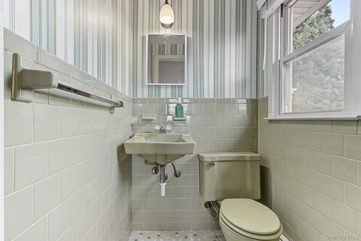
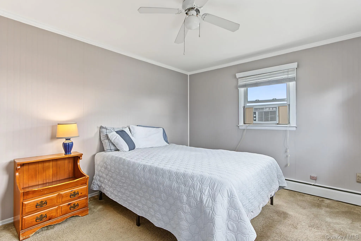
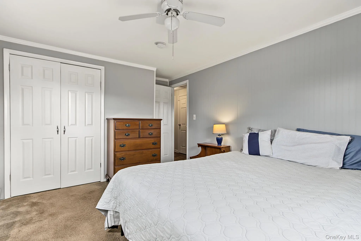
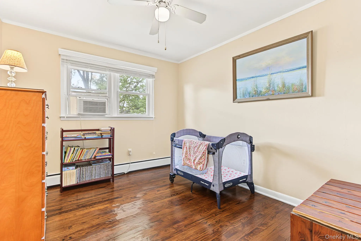
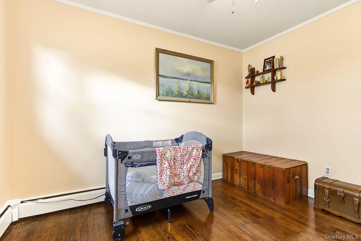
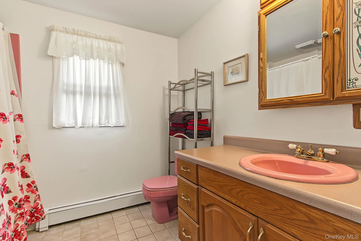
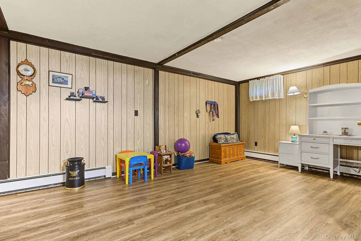
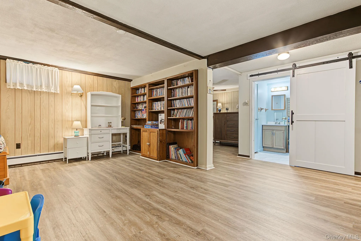
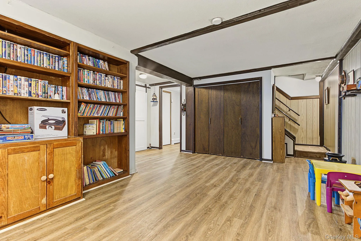
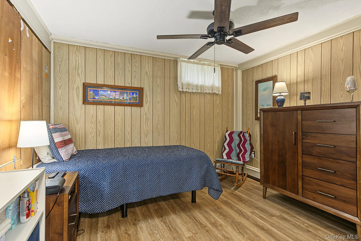
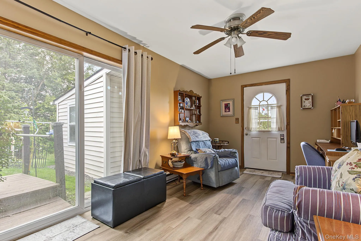
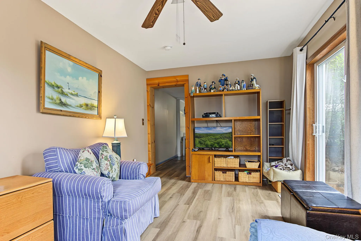
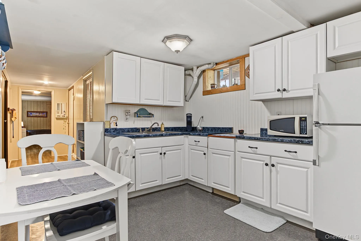
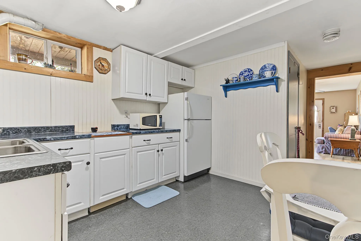
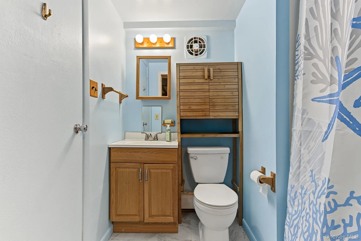
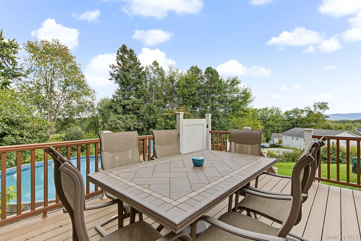
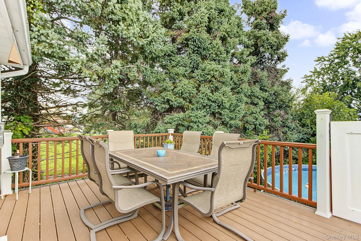
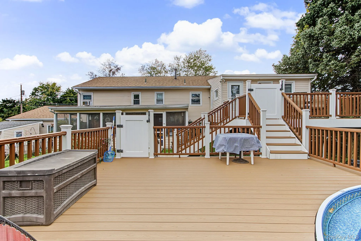
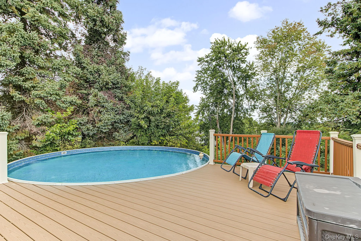
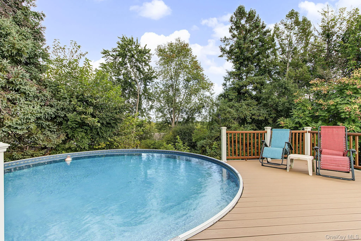
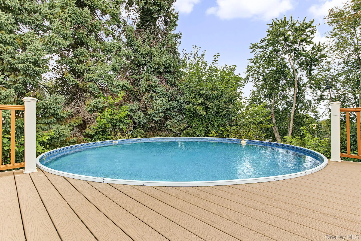
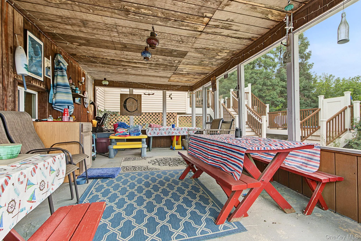
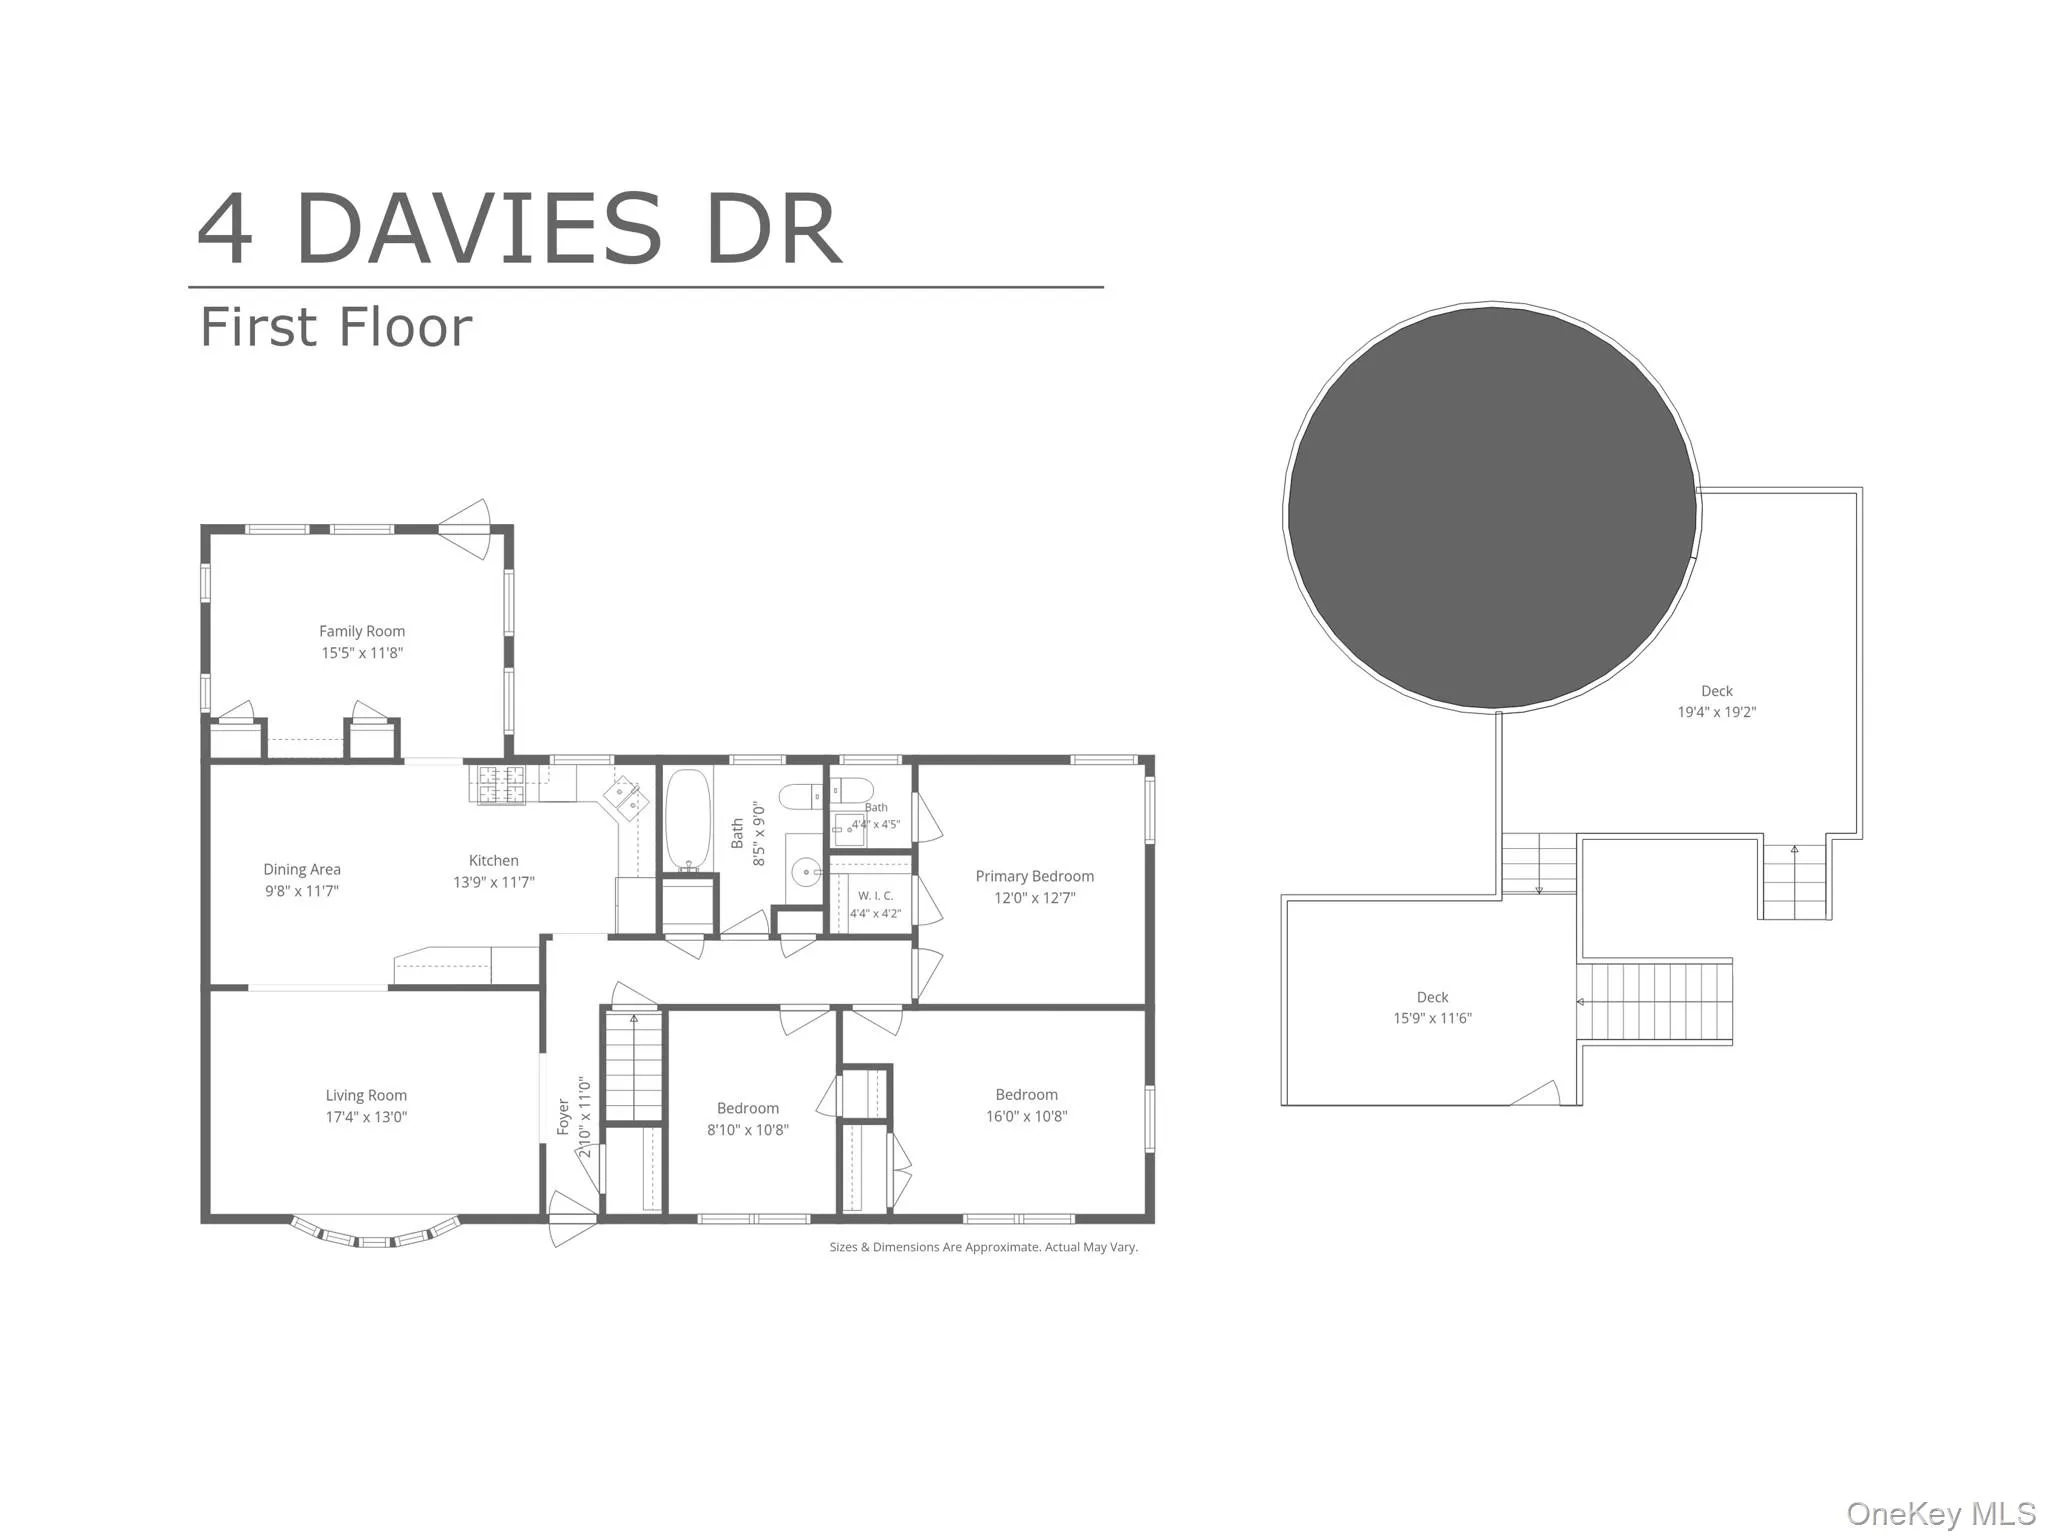
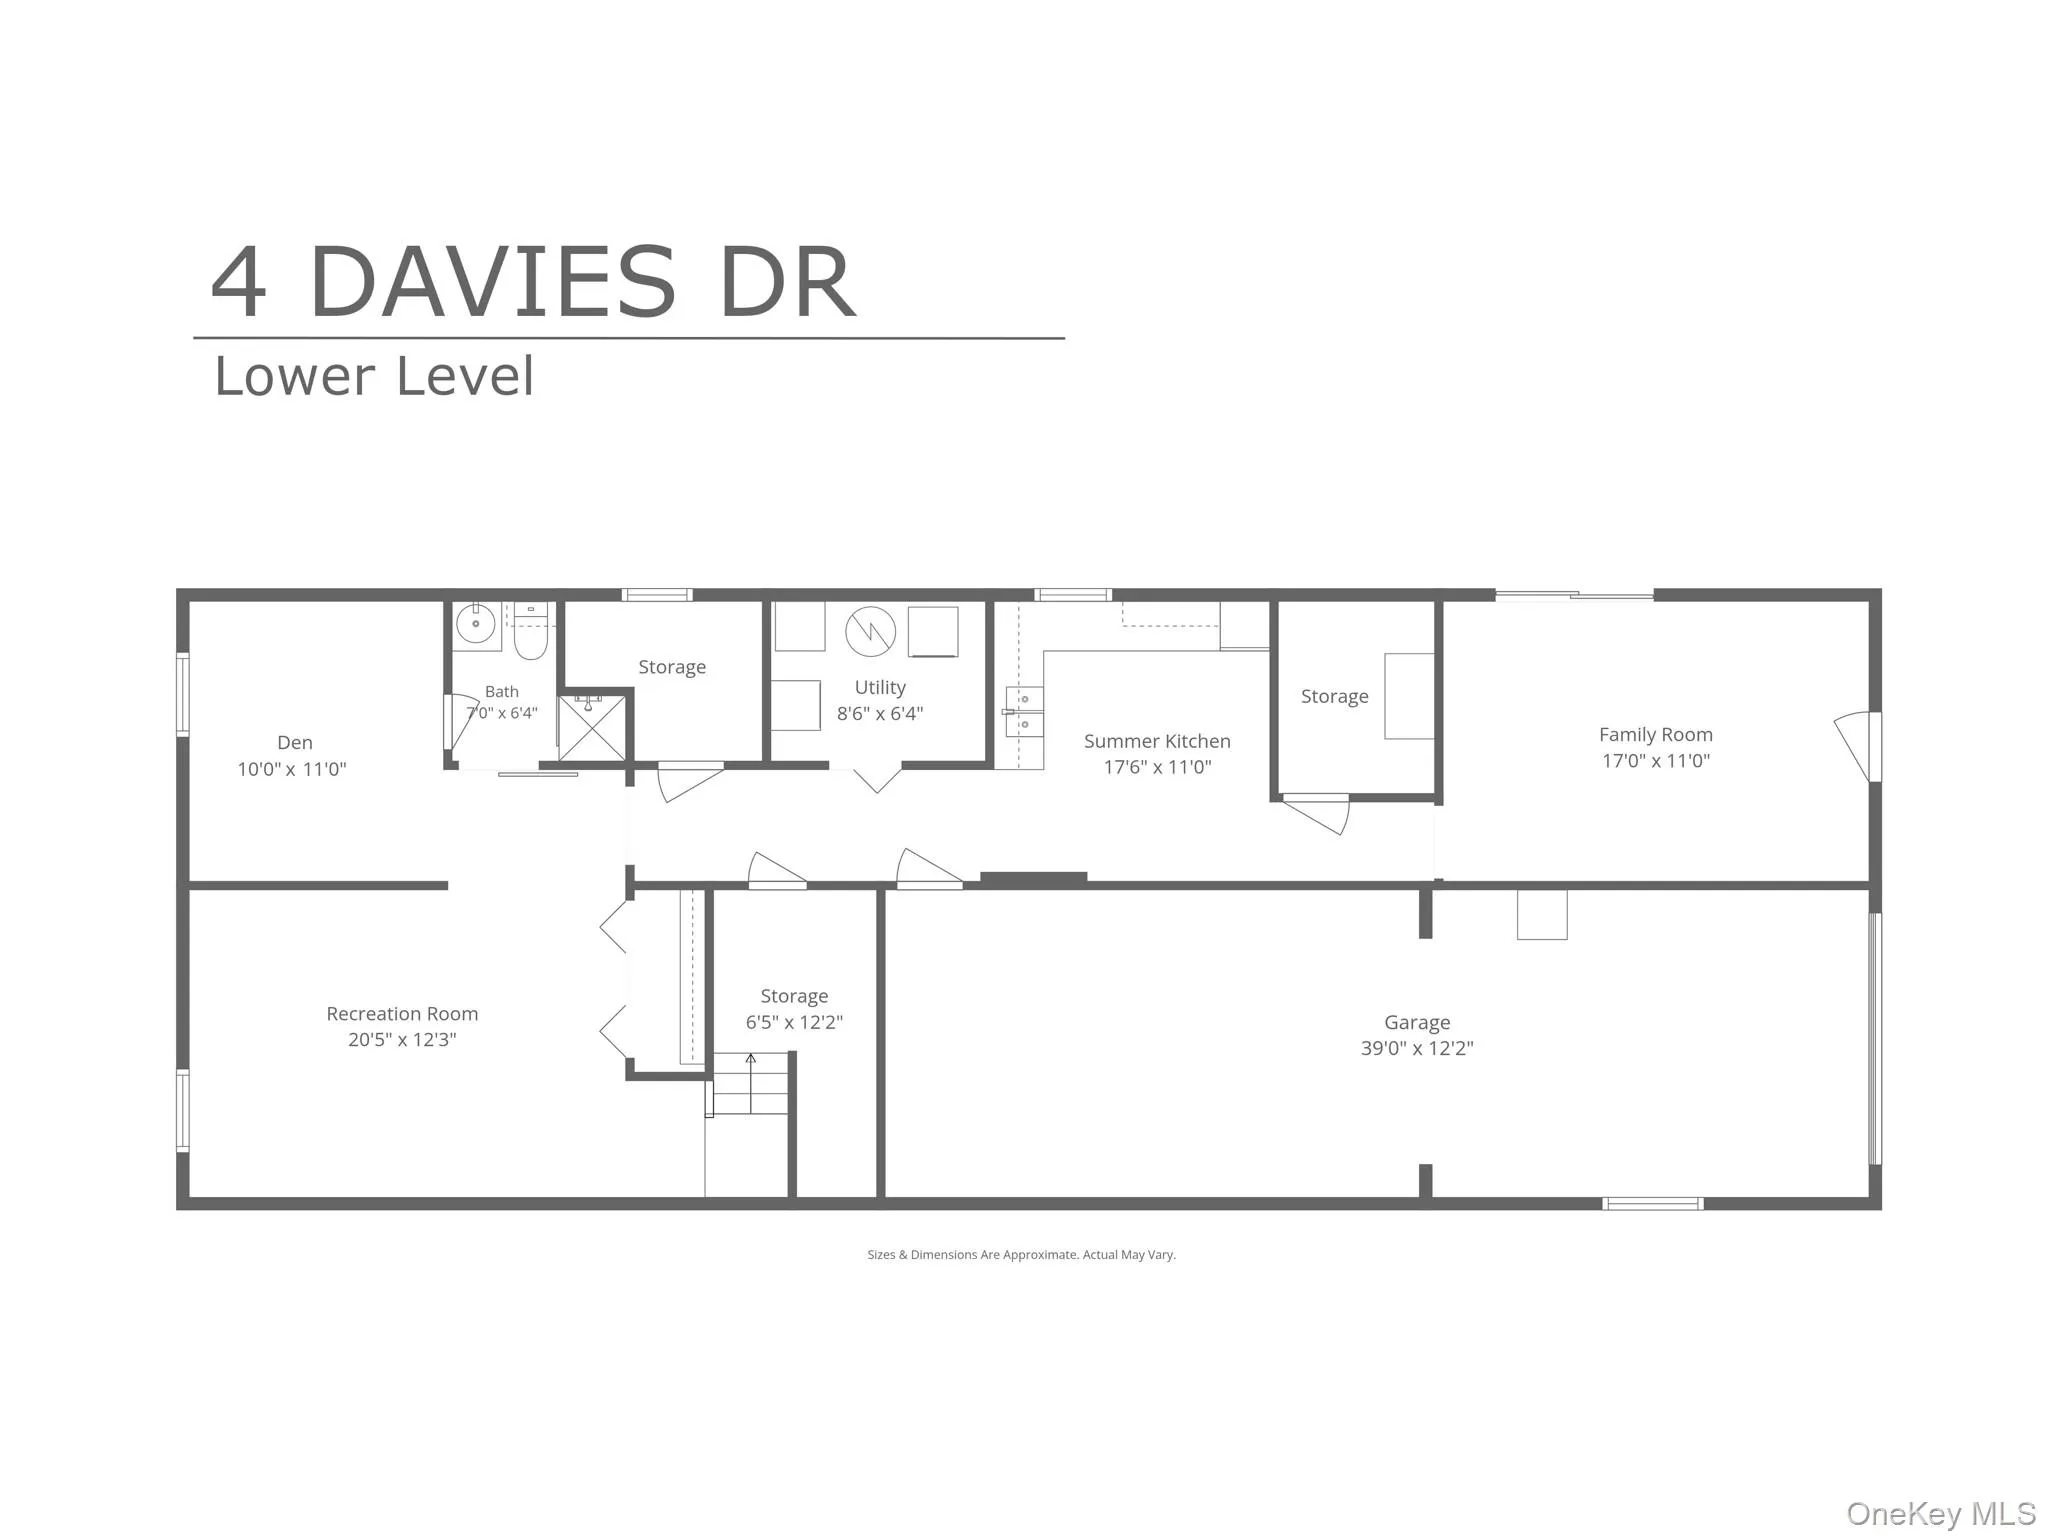
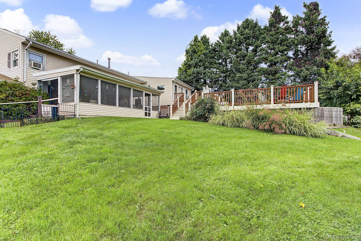
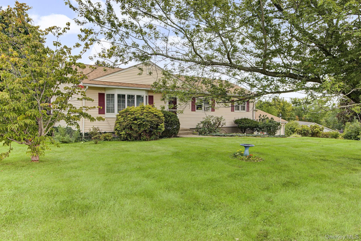
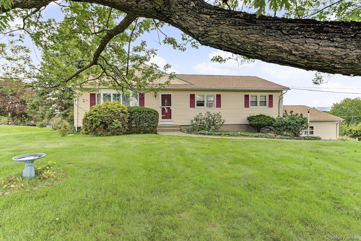
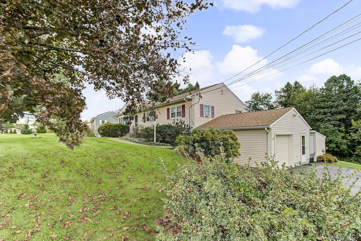
Welcome to this spacious and well-maintained home offering versatile living space, thoughtful updates, and plenty of room to enjoy both inside and out. With a flexible layout that offers potential for a mother/daughter-style arrangement, this home is ideal for those looking for additional living space for extended family, guests, or a home office. Hardwood floors flow throughout the main level, creating a warm and inviting feel. The updated kitchen is both functional and welcoming, featuring newer stainless steel appliances, Corian countertops, a gas range, and an abundance of cabinetry for excellent storage. Just off the kitchen, a wonderful TV room provides the perfect place to relax and unwind, with sliders leading to a newer Trex deck overlooking the above-ground pool and beautifully private backyard. The main level offers three comfortable bedrooms along with a full and half bath. The lower level adds an impressive amount of versatility, featuring a family room, summer kitchen, bedroom, full bath, and an additional living room/den with its own private entrance to the driveway. This flexible space provides numerous possibilities for extended family, guests, recreation, or a home-based workspace.Adding even more appeal is the large three-season screened-in porch—a wonderful spot for morning coffee, casual entertaining, or relaxing while enjoying the peaceful surroundings. The home is equipped with town water, town sewer, and natural gas, along with numerous additional updates. Outside, the private backyard, pool, and deck create a wonderful setting for summer gatherings and everyday enjoyment. Conveniently located near schools, shopping, major roads, and commuter routes, this home combines comfort, flexibility, and convenience. There is so much to offer here—come see all the possibilities for yourself!
- Heating System:
- Natural Gas, Baseboard
- Cooling System:
- Wall/window Unit(s)
- Basement:
- Finished, Full, Walk-out Access
- Fence:
- Back Yard
- Patio:
- Porch, Screened, Deck
- Swimming Pool:
- Above Ground, Fenced, Vinyl
- Appliances:
- Dishwasher, Refrigerator, Stainless Steel Appliance(s), Dryer, Washer, Gas Water Heater, Gas Range
- Exterior Features:
- Mailbox
- Flooring:
- Hardwood, Ceramic Tile
- Garage Spaces:
- 1
- Interior Features:
- Master Downstairs, Open Kitchen, Washer/dryer Hookup, First Floor Bedroom, Primary Bathroom, Ceiling Fan(s), First Floor Full Bath
- Laundry Features:
- In Basement
- Lot Features:
- Private, Near Shops, Near School, Back Yard
- Parking Features:
- Driveway, Garage, Attached
- Sewer:
- Public Sewer
- Utilities:
- Underground Utilities, Trash Collection Private, Natural Gas Connected, Cable Connected, Water Connected, Electricity Connected, Sewer Connected, Phone Connected
- City:
- Wappinger
- State:
- NY
- Street:
- Davies
- Street Number:
- 4
- Street Suffix:
- Drive
- Postal Code:
- 12590
- Floor Number:
- 0
- Longitude:
- W74° 8' 16.5''
- Latitude:
- N41° 34' 43.9''
- PostalCity:
- Wappingers Falls
- Architectural Style:
- Ranch
- Construction Materials:
- Fiberglass Insulation
- Elementary School:
- Myers Corners
- High School:
- Roy C Ketcham Senior High Sch
- Agent MlsId:
- 2304
- MiddleOrJunior School:
- Wappingers Junior High School
- PhotosCount:
- 43
- Special Listing Conditions:
- No
- Tax Annual Amount:
- $7,102
- Water Source:
- Public
- Office MlsId:
- PRUSER
Residential - MLS# 1053940
4 Davies Drive, Wappinger, NY
- Property Type :
- Residential
- Property SubType :
- Single Family Residence
- Listing Type :
- For Rent
- Listing ID :
- 1053940
- Price :
- $550,000
- Rooms :
- 10
- Bedrooms :
- 4
- Bathrooms :
- 2
- Half Bathrooms :
- 1
- Bathrooms Total :
- 3
- Square Footage :
- 2,400 Sqft
- Building Area :
- 2,400 Sqft
- Lot Area :
- 0.40 Acre
- Year Built :
- 1968
- Status :
- Active
- Listing Agent :
- Blake Michaud
- Listing Office :
- BHHS Hudson Valley Properties




