
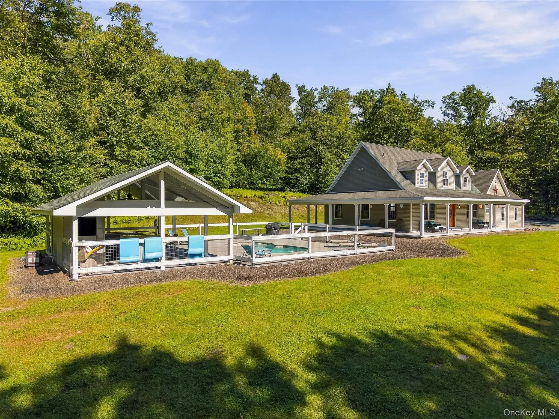
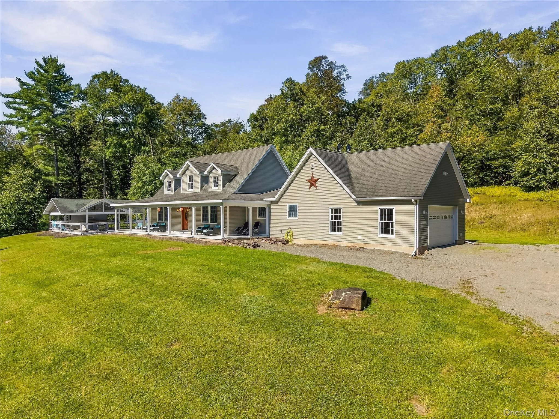
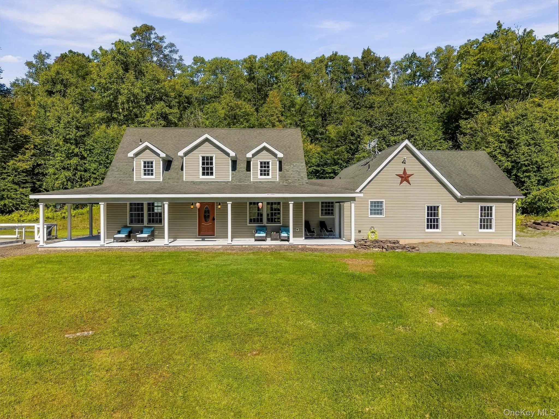
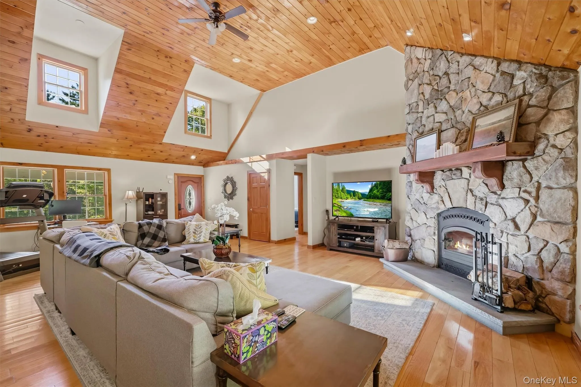
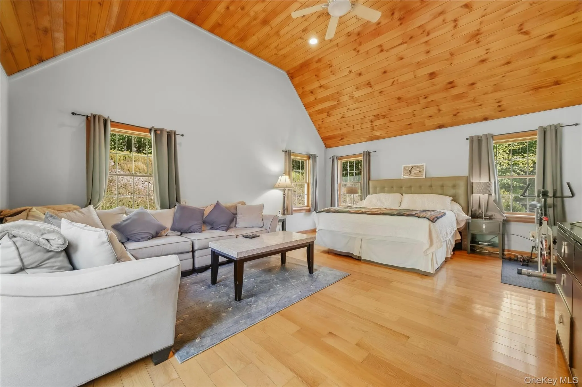
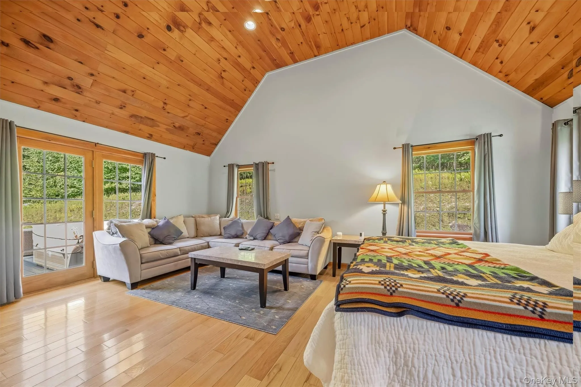
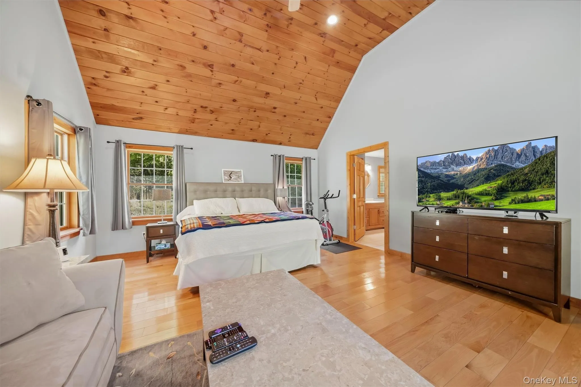
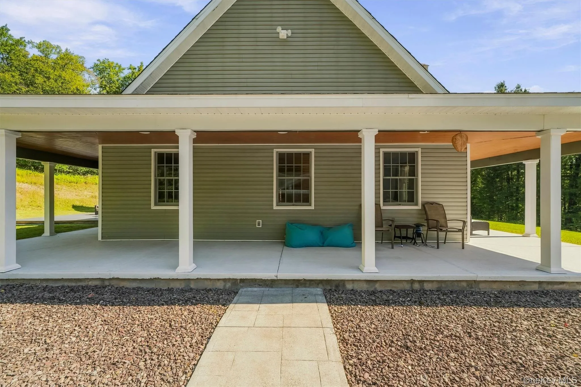
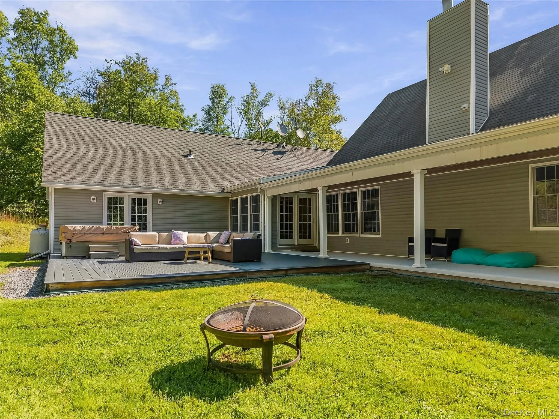
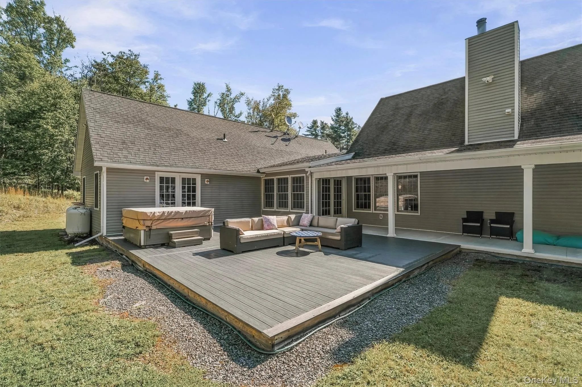
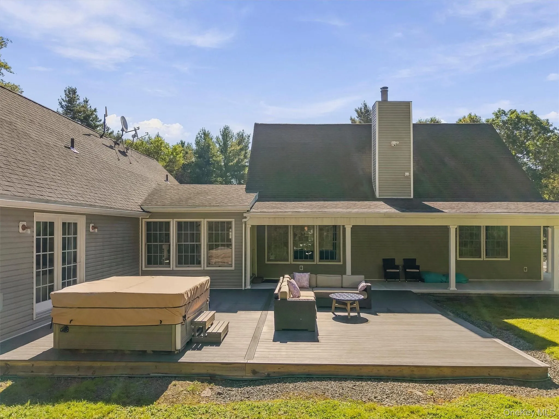
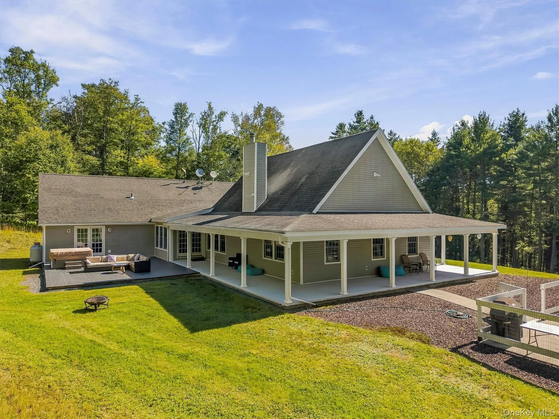
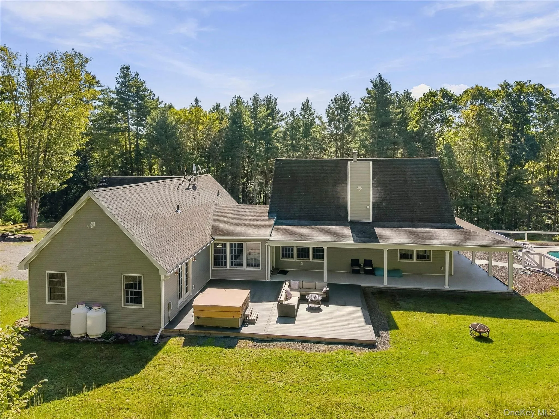
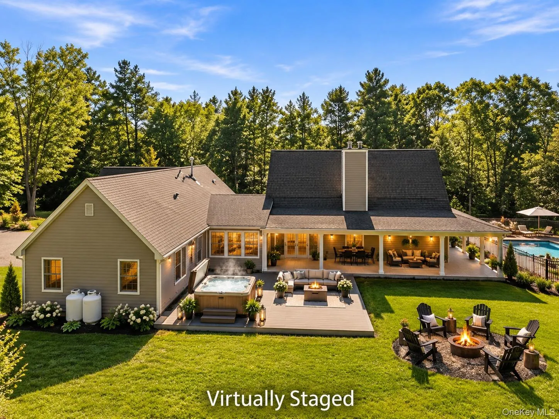
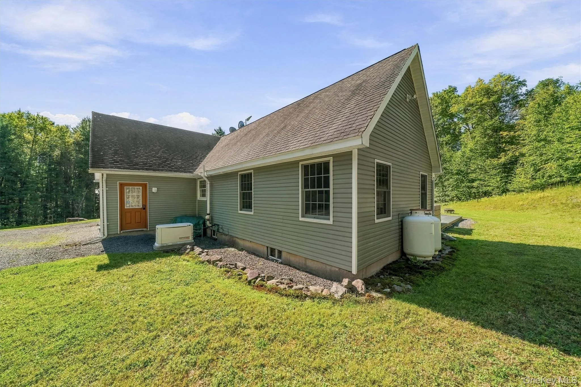
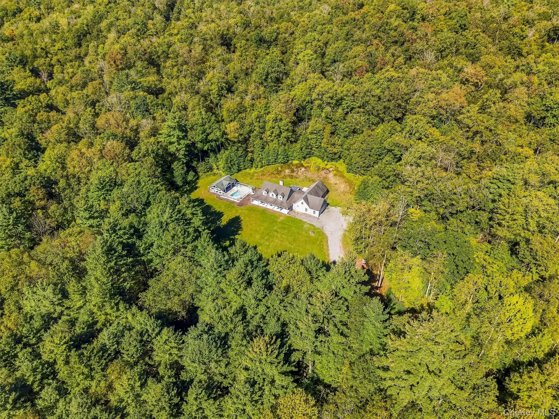
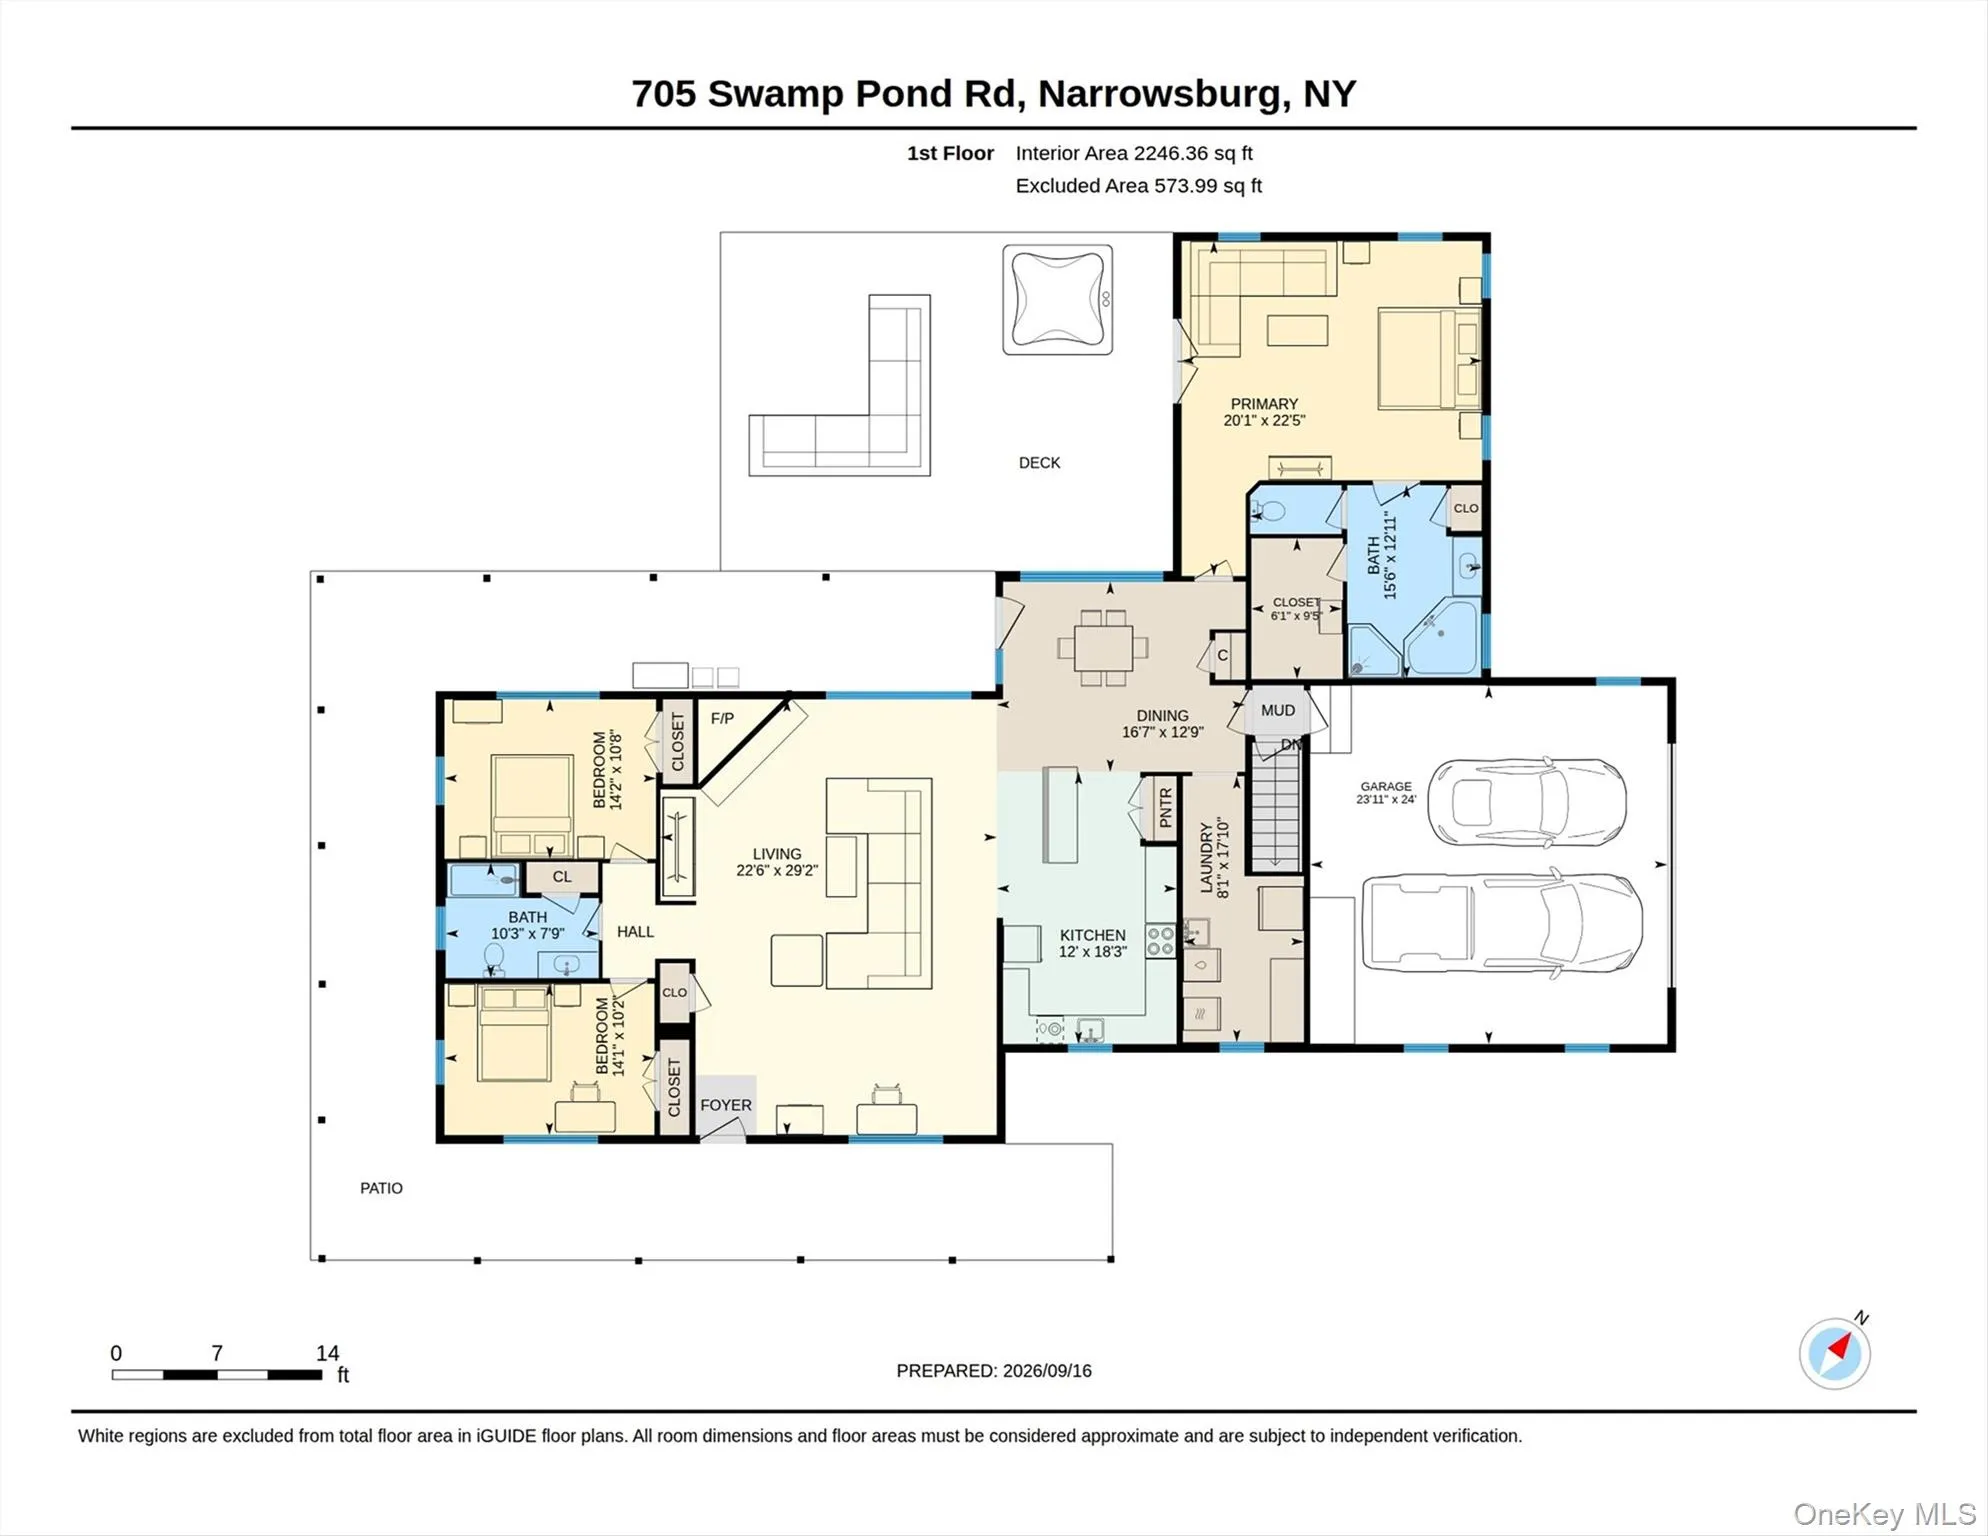
Tucked at the end of a long driveway on 15 private, wooded acres, this spacious contemporary farmhouse offers a true Catskills retreat just minutes from Narrowsburg and the Delaware River. With 2,359 sq ft, 3 bedrooms and 2 full baths, the home combines comfortable country living with an impressive collection of modern systems and outdoor amenities.
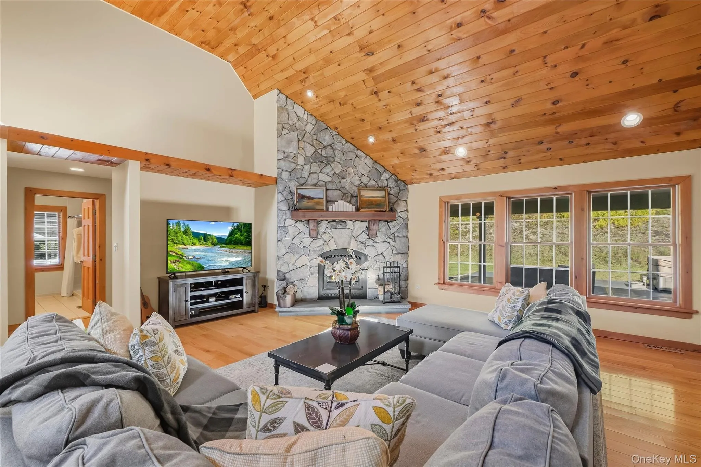
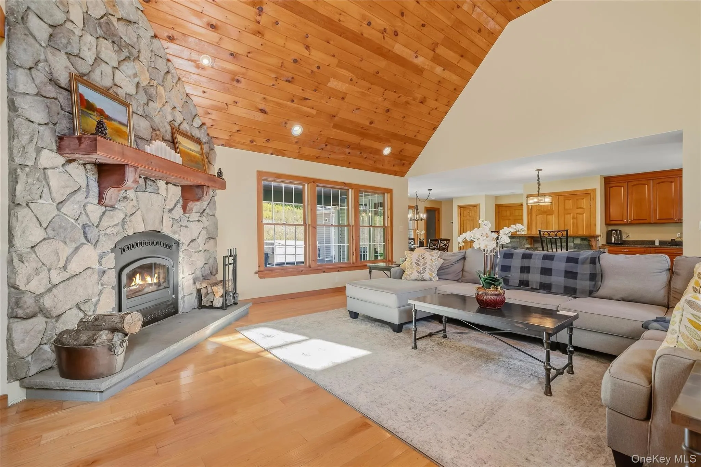
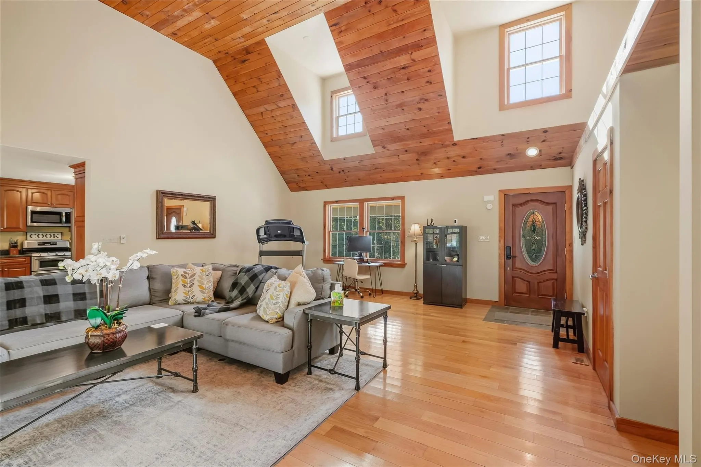
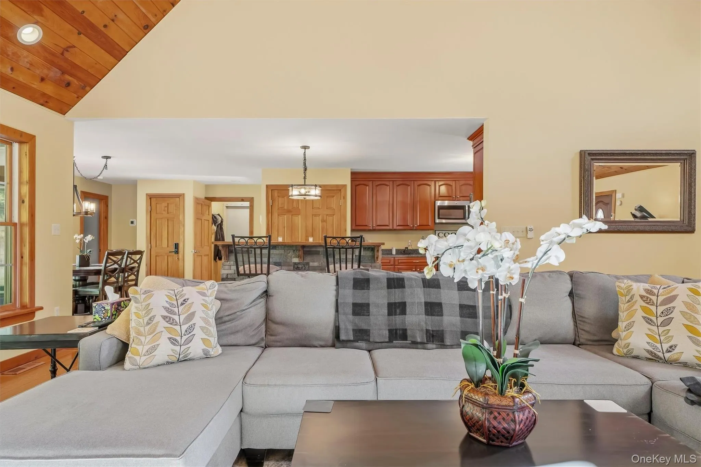
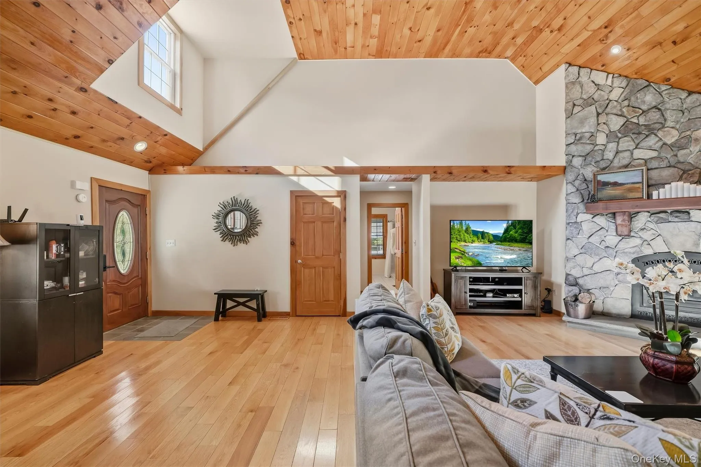
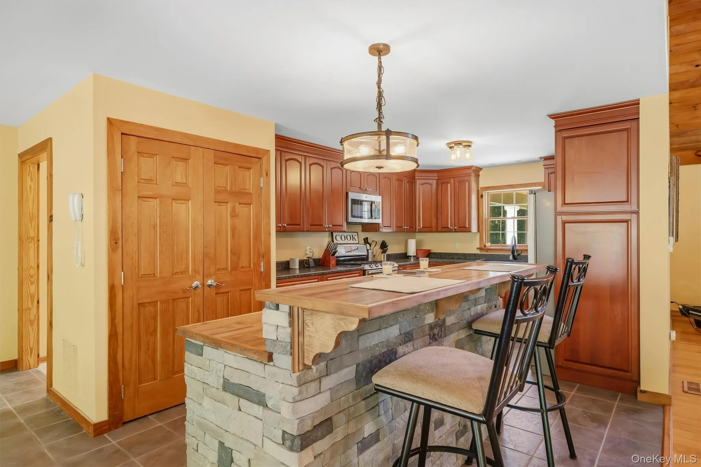
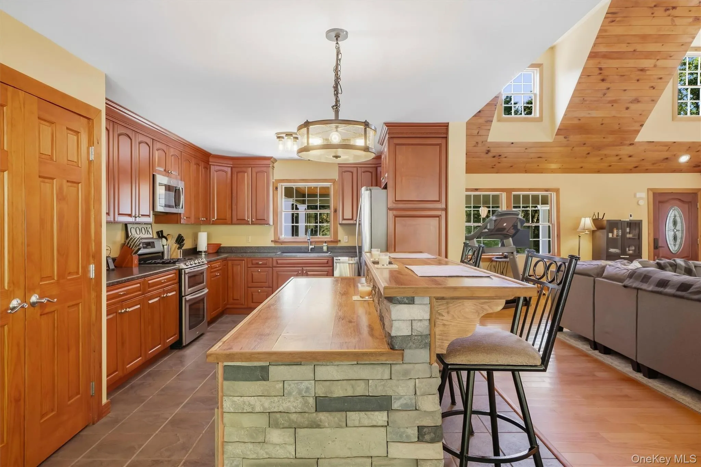
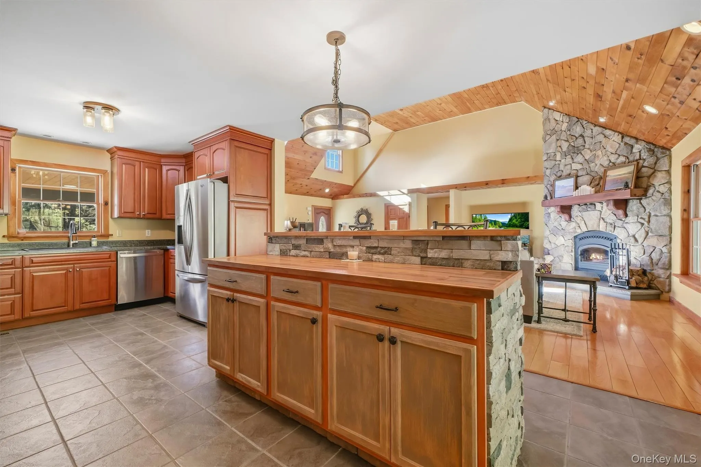
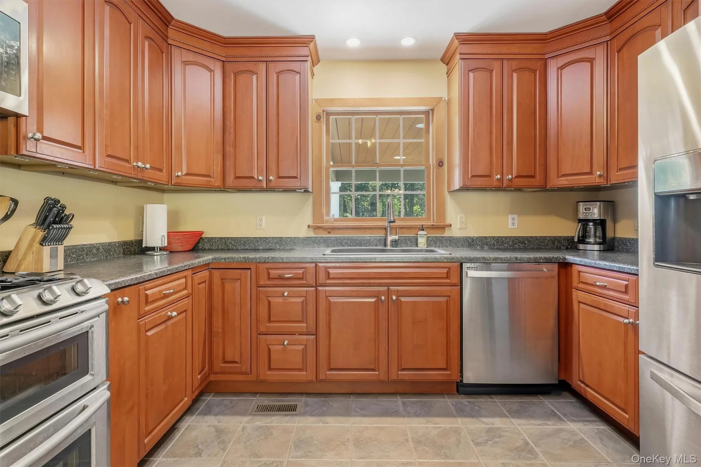
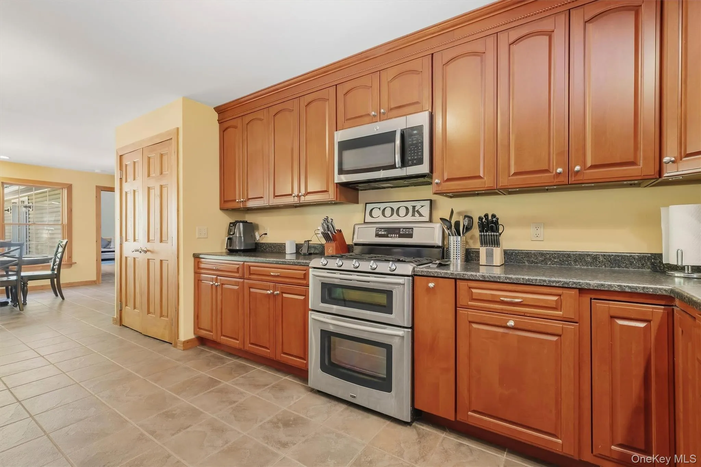
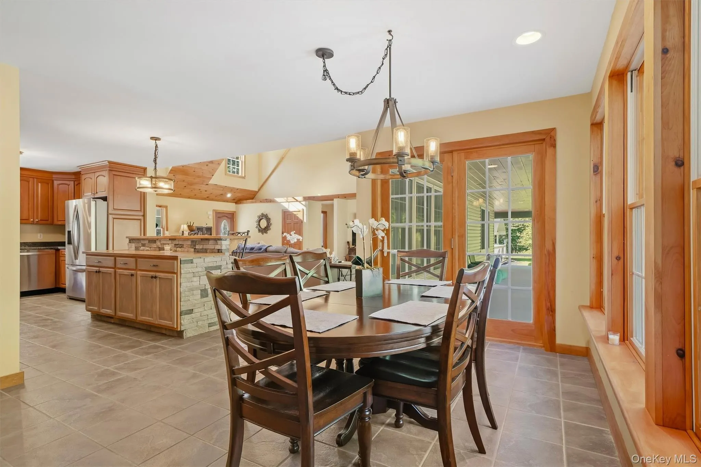
Step inside to a light-filled, open-concept great room highlighted by soaring 16-foot vaulted wood ceilings, oak hardwood floors and a handsome stone fireplace. The large modern kitchen opens naturally to the living and dining areas and features cherry cabinetry, stainless steel appliances, generous workspace and a butcher-block breakfast bar/island—an inviting centerpiece for everyday living and entertaining.
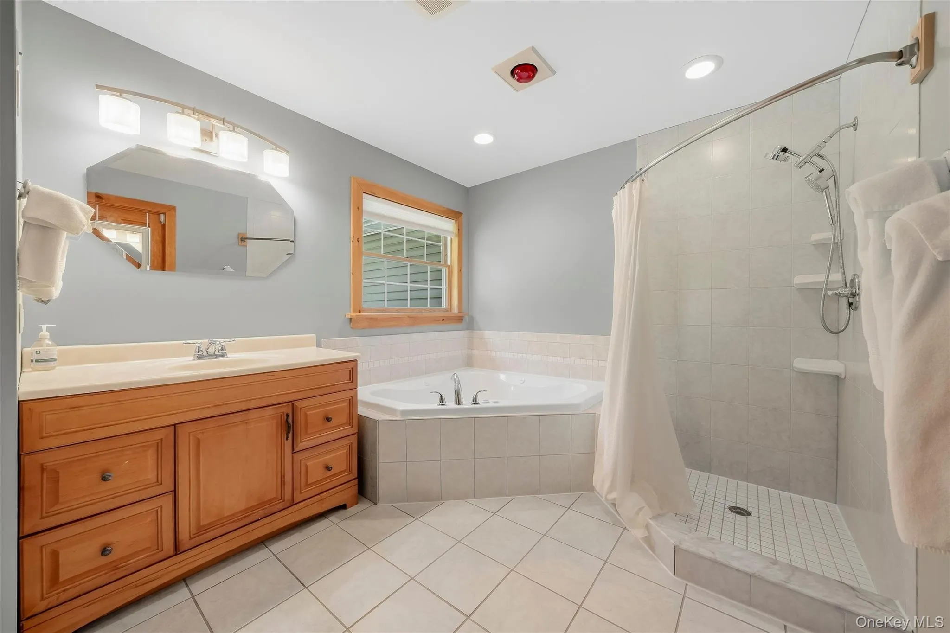
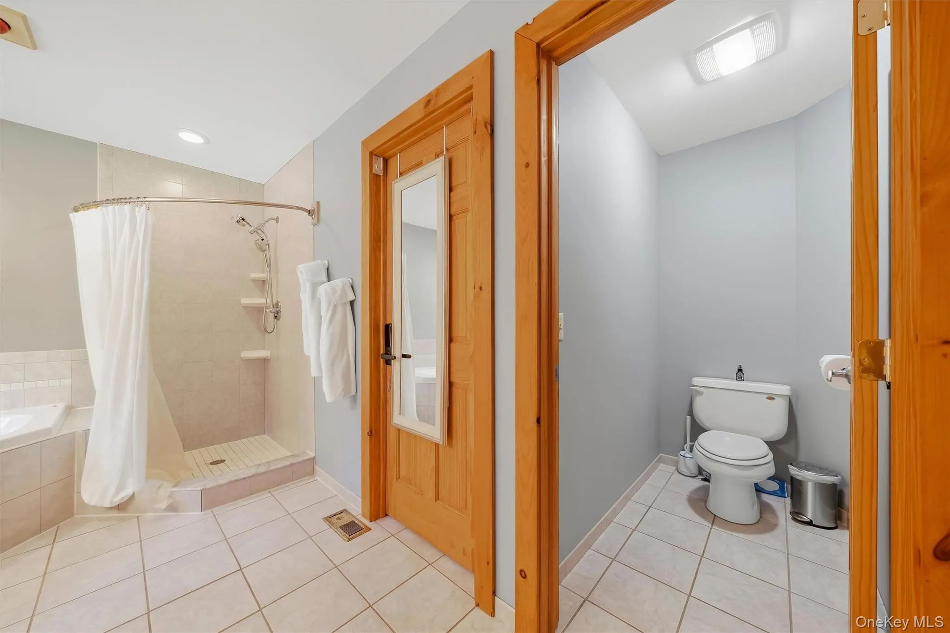
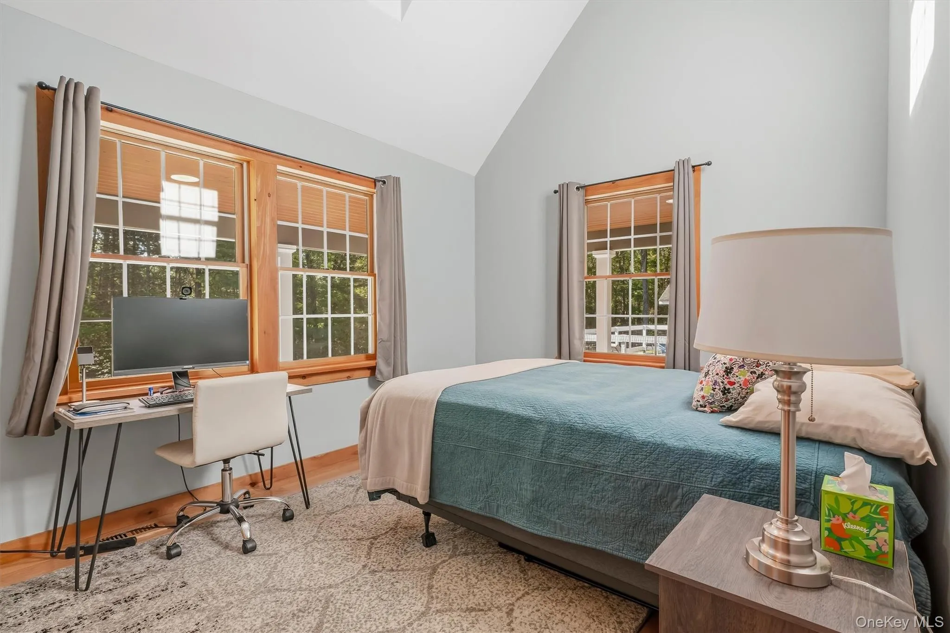
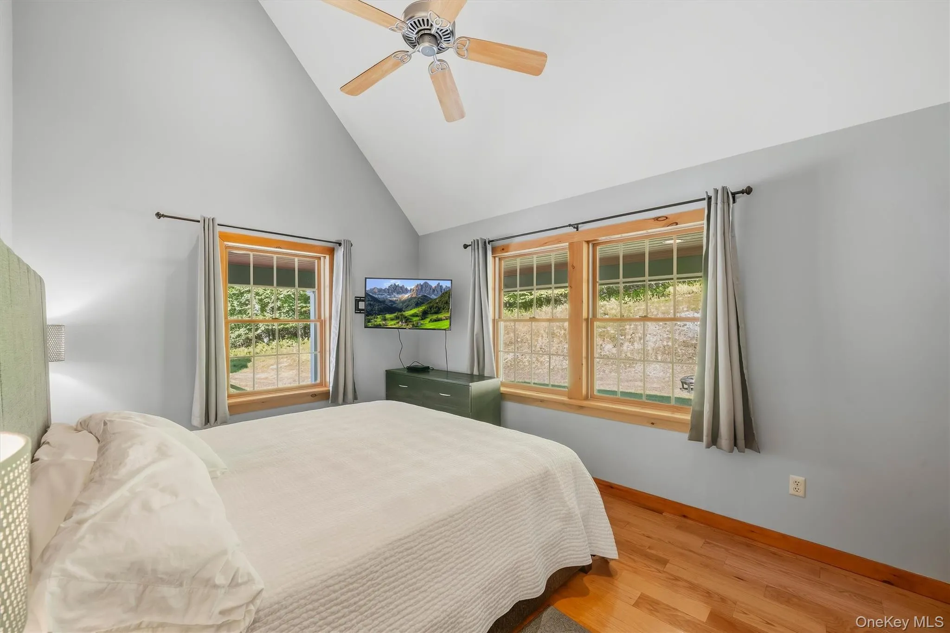
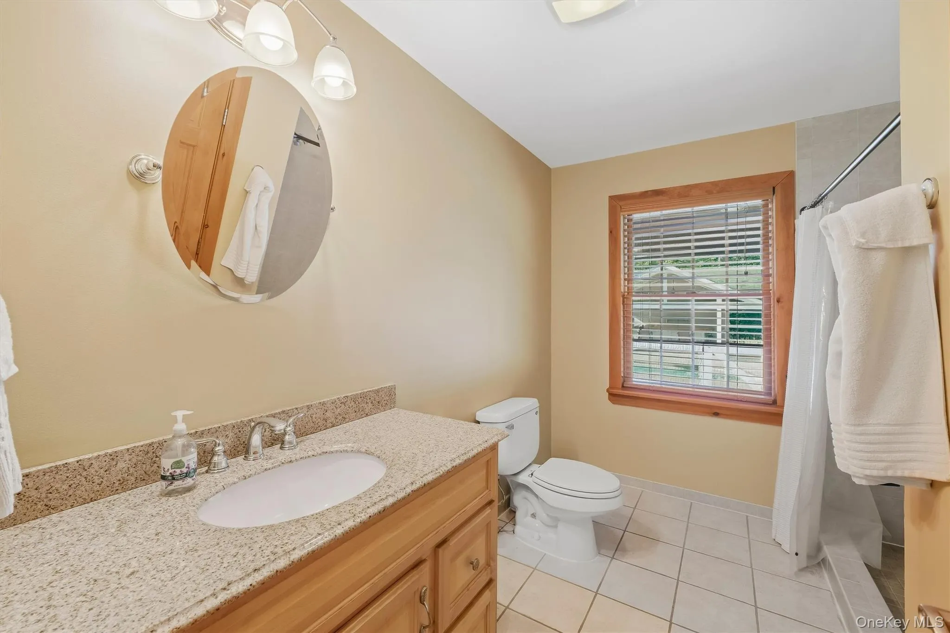
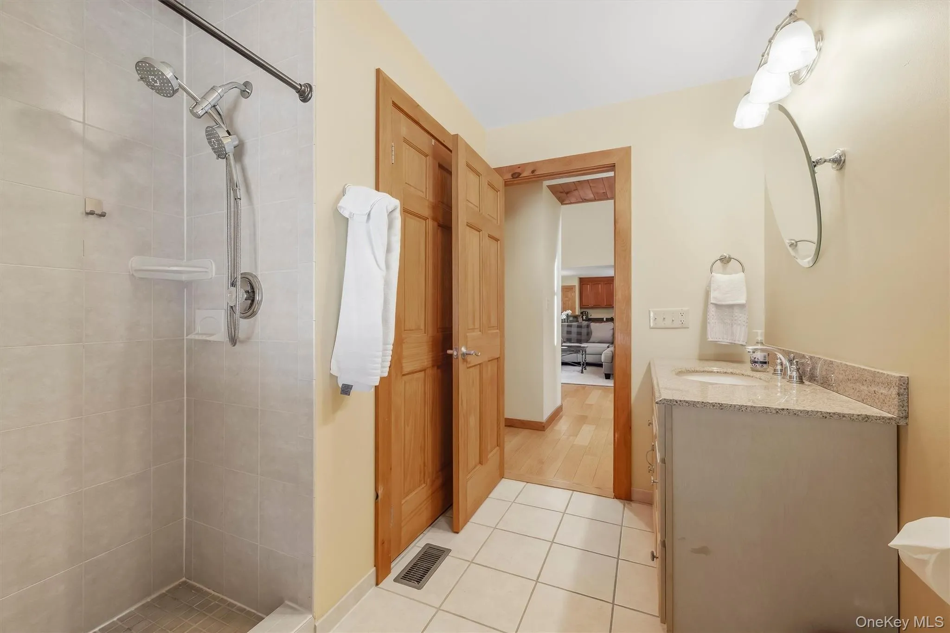
The spacious primary suite is its own retreat, complete with sliding doors to a private rear deck and hot tub, walk-in closet and ensuite bath with Jacuzzi soaking tub and separate walk-in shower. Two additional bedrooms and a second full bath complete the main living level.
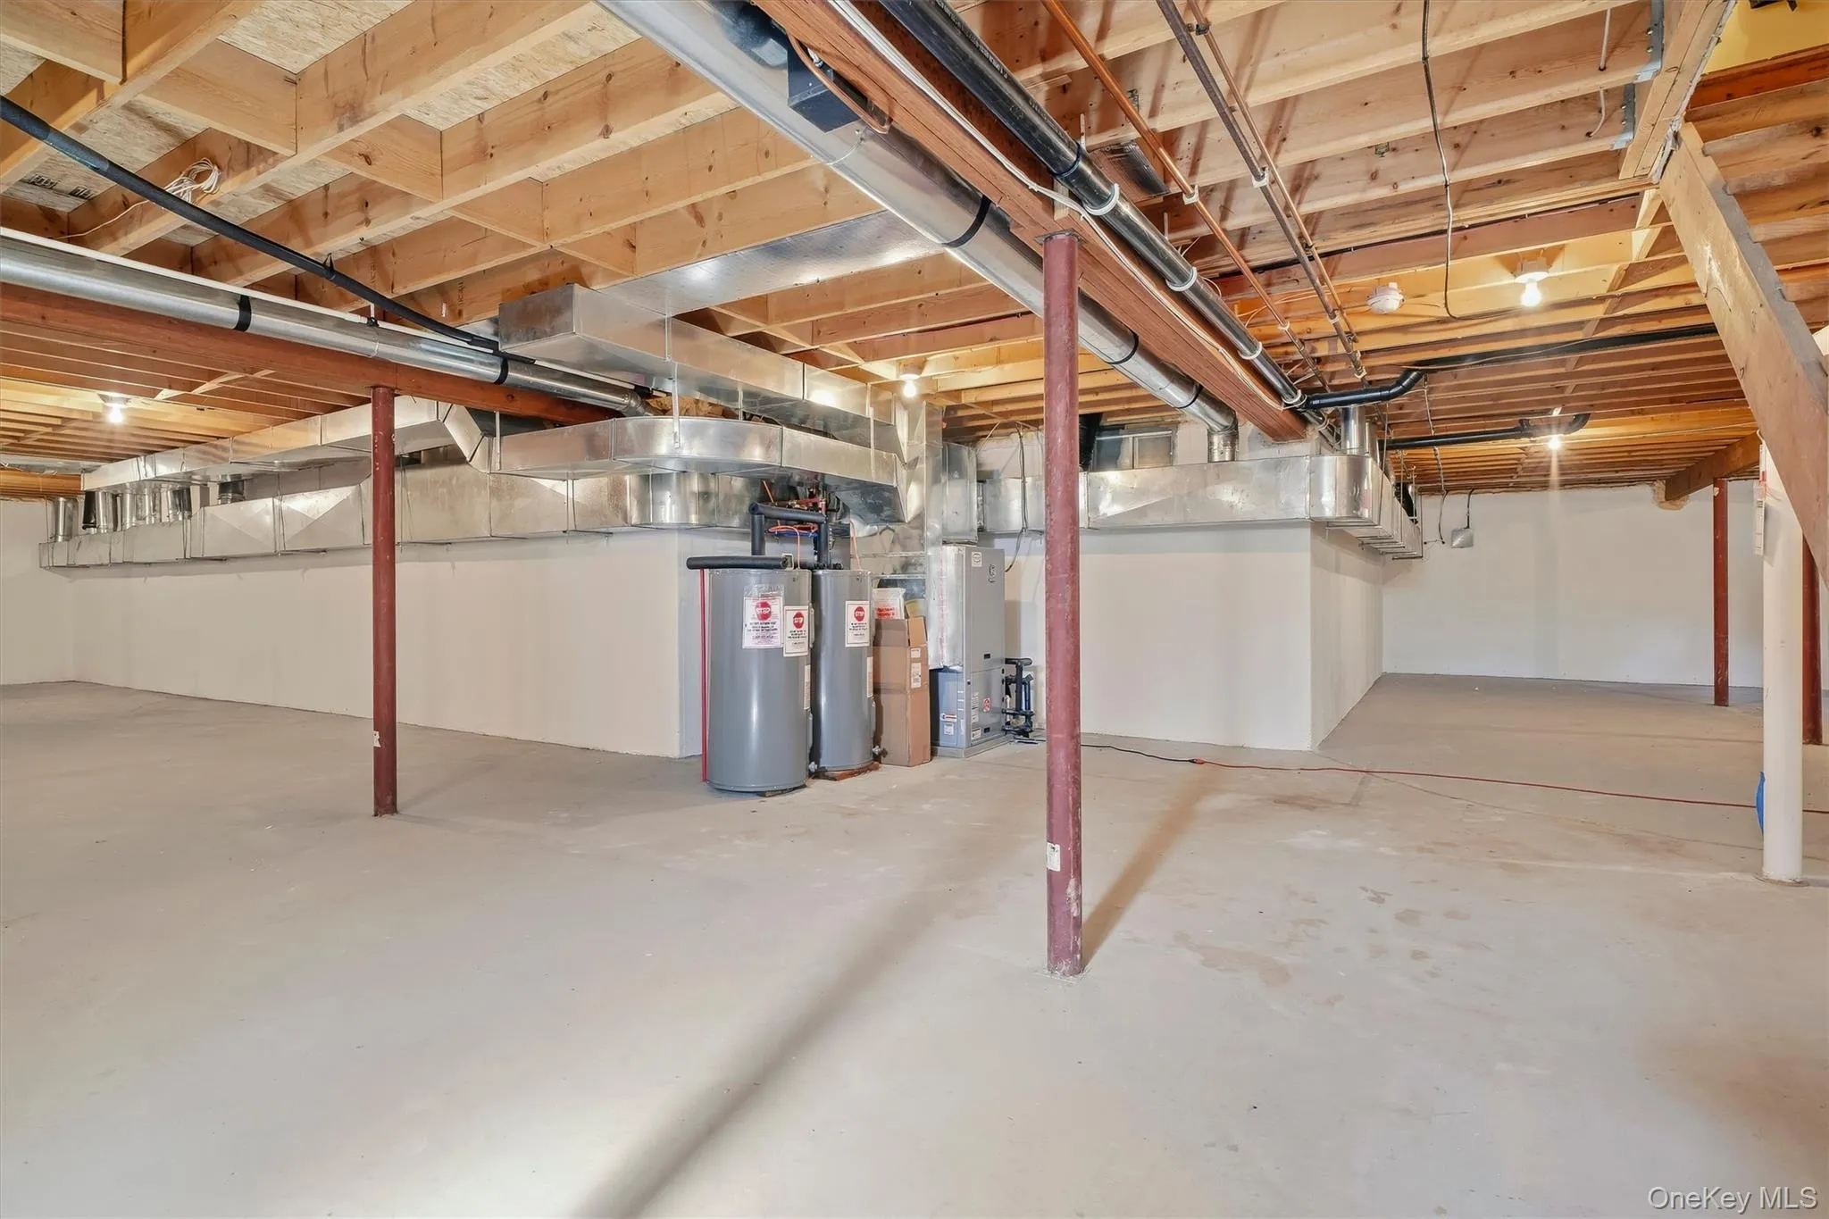
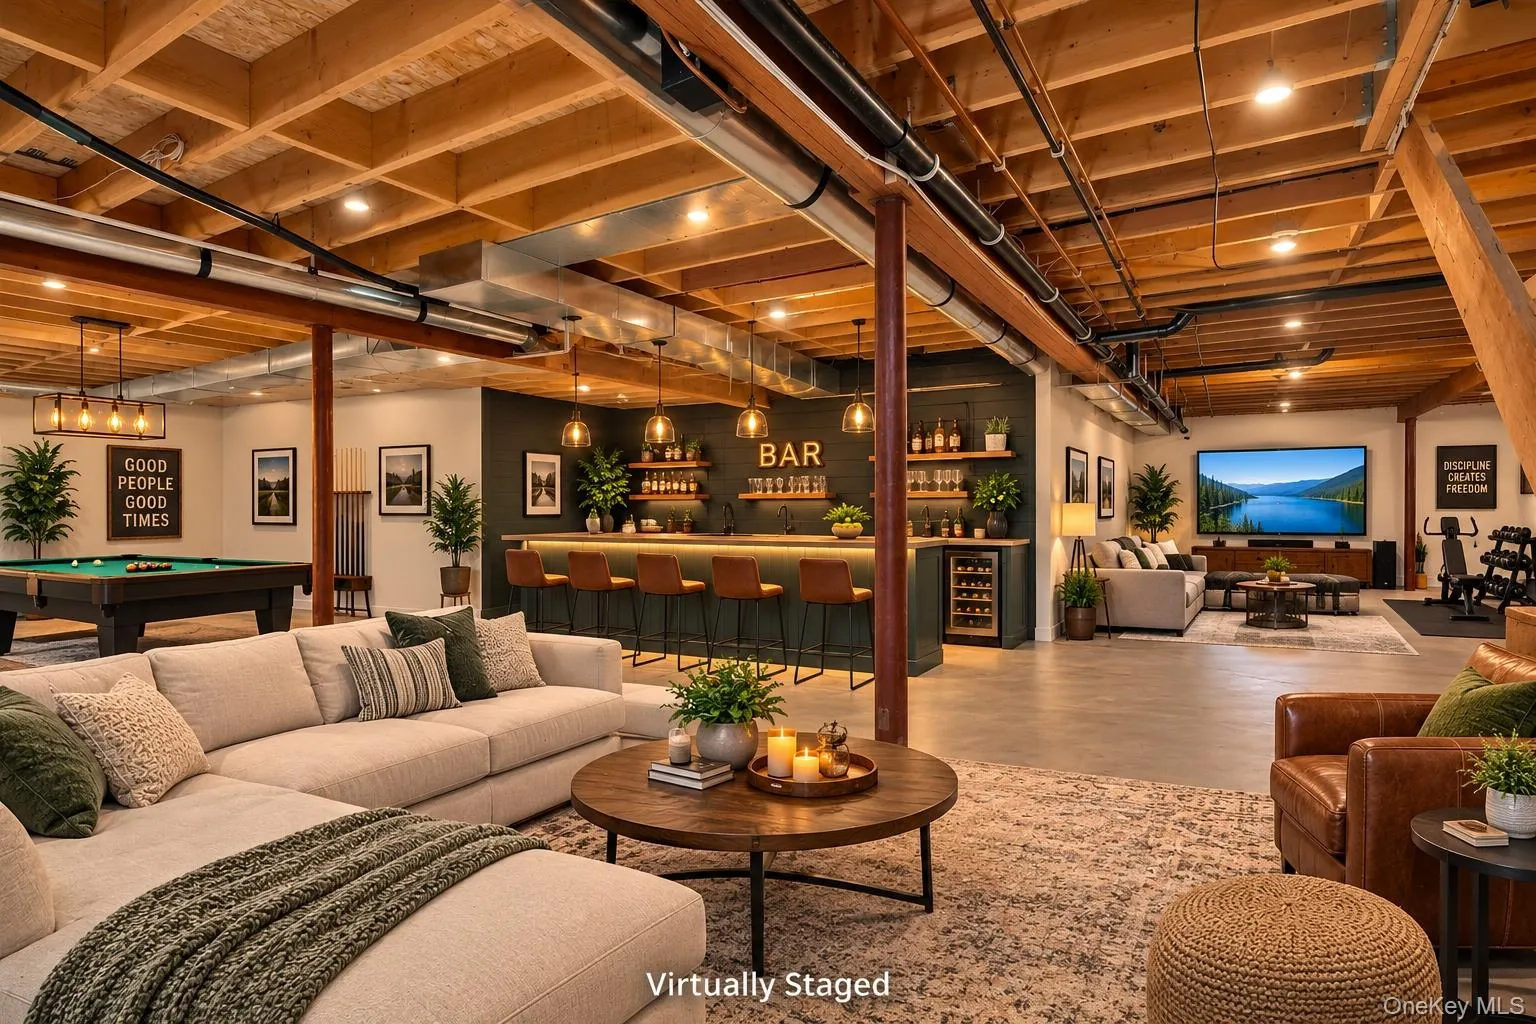
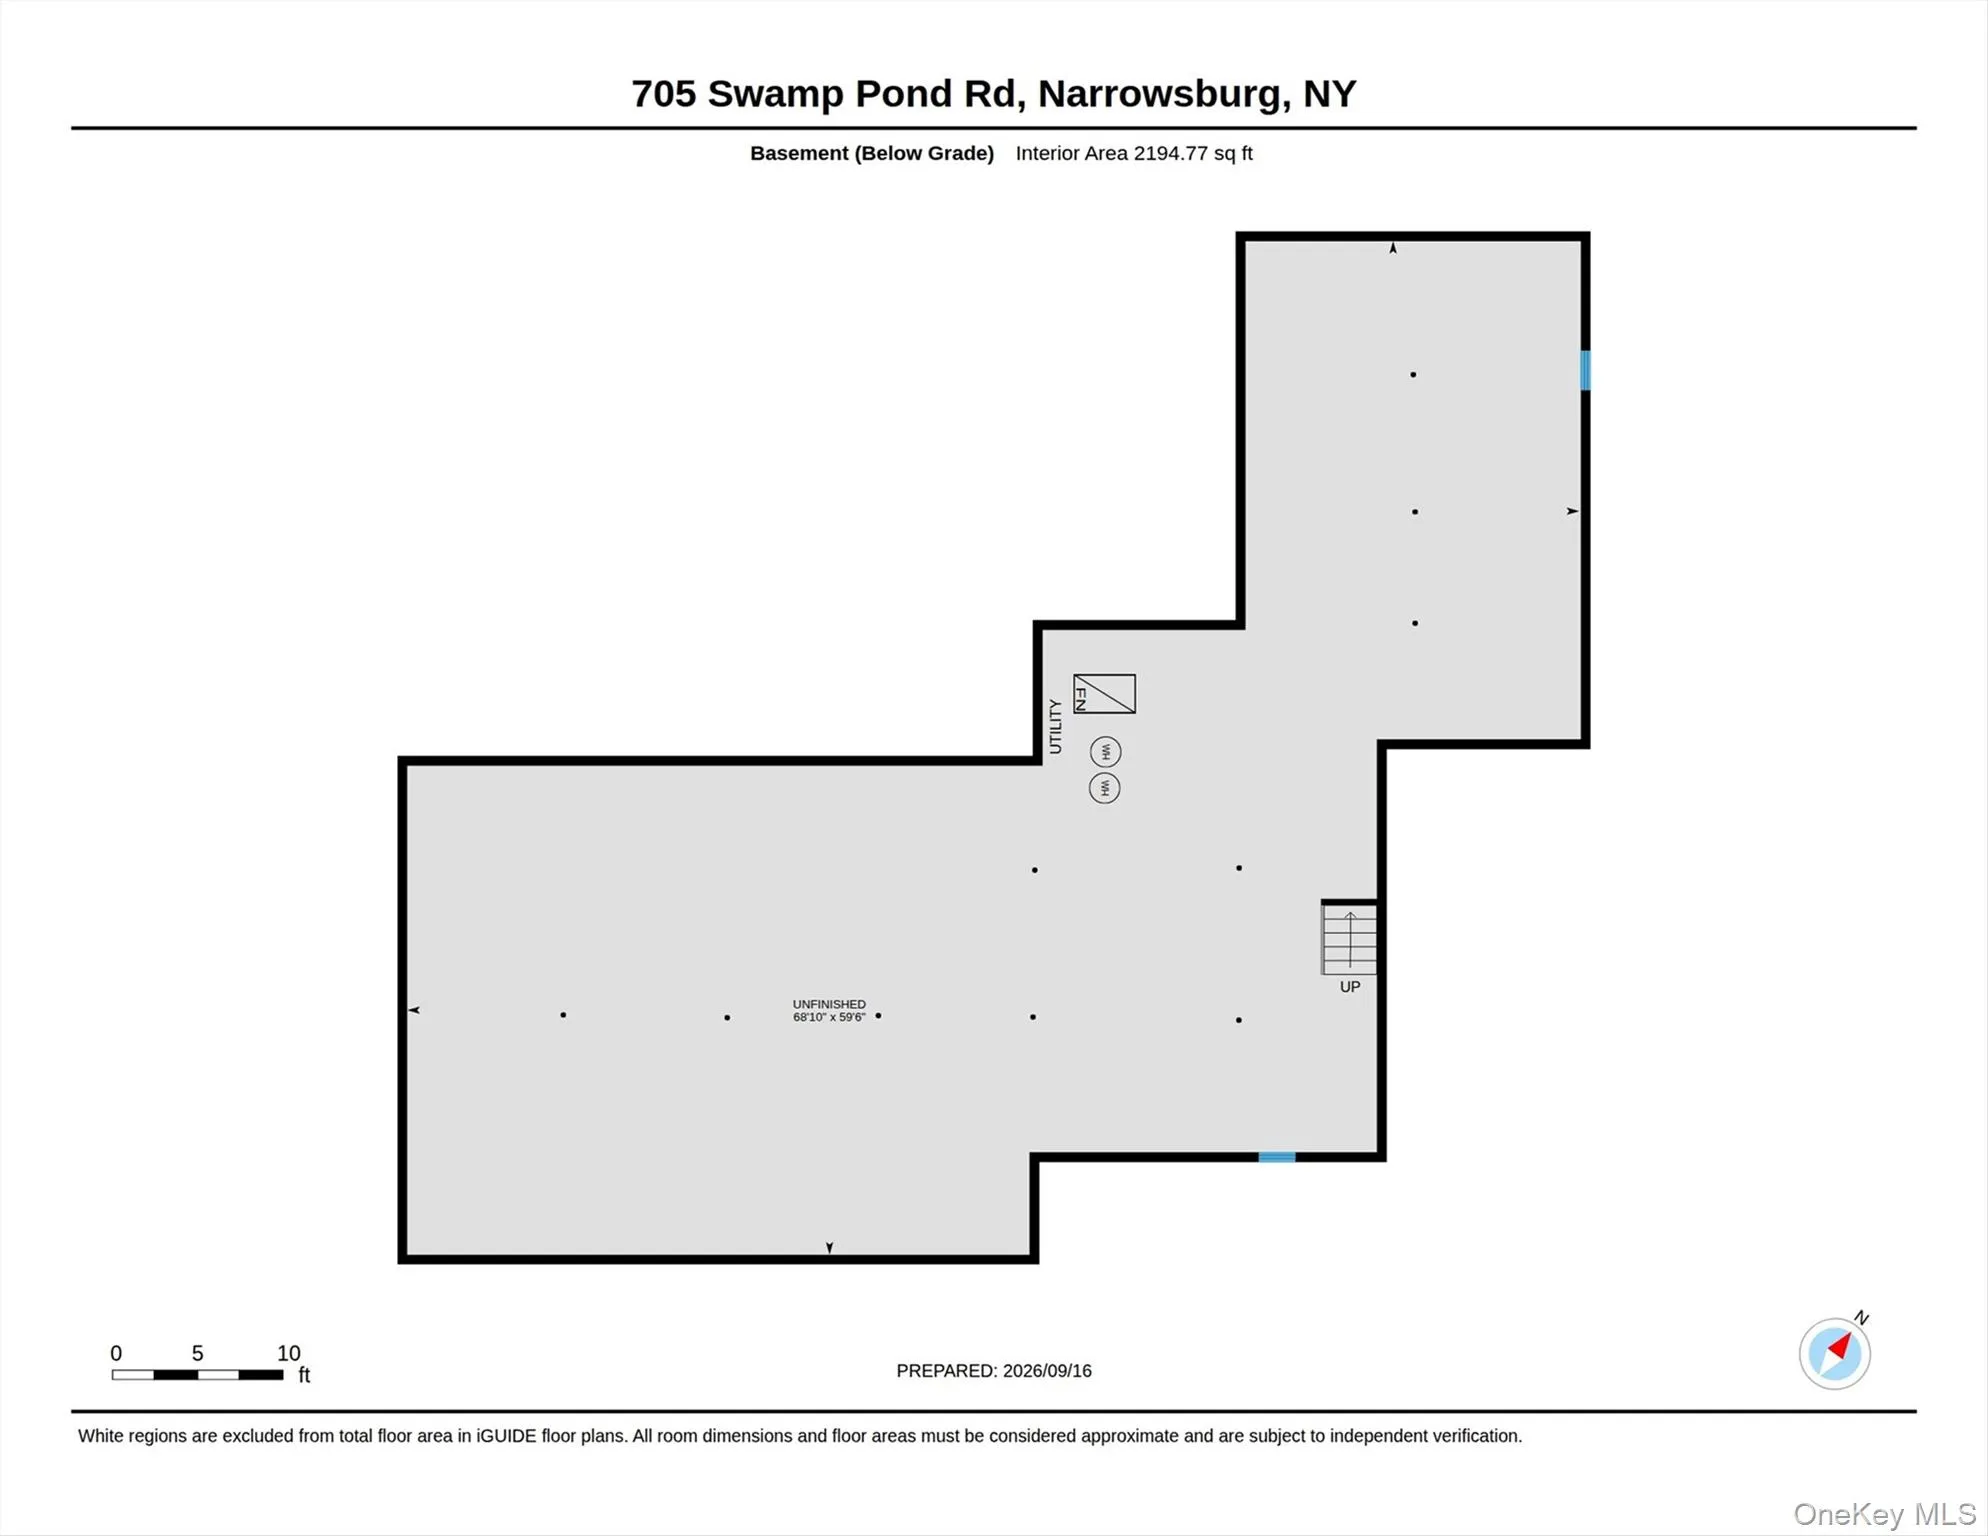
Downstairs, approximately 2,195 sq ft of unfinished basement space offers tremendous flexibility for storage, workshop space or future recreation and entertainment areas.
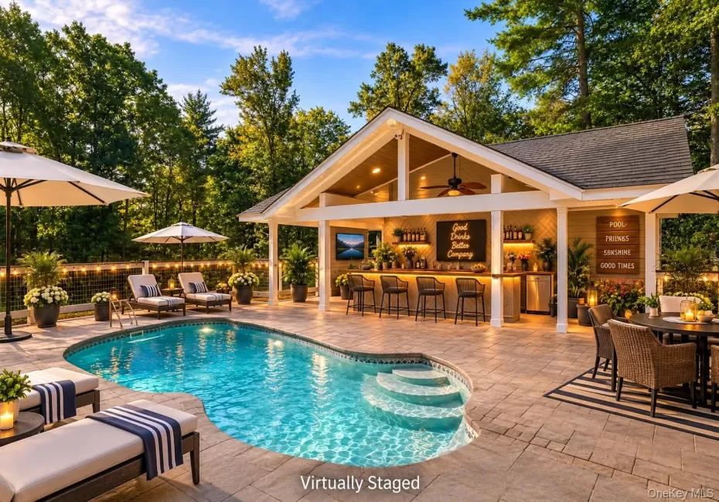
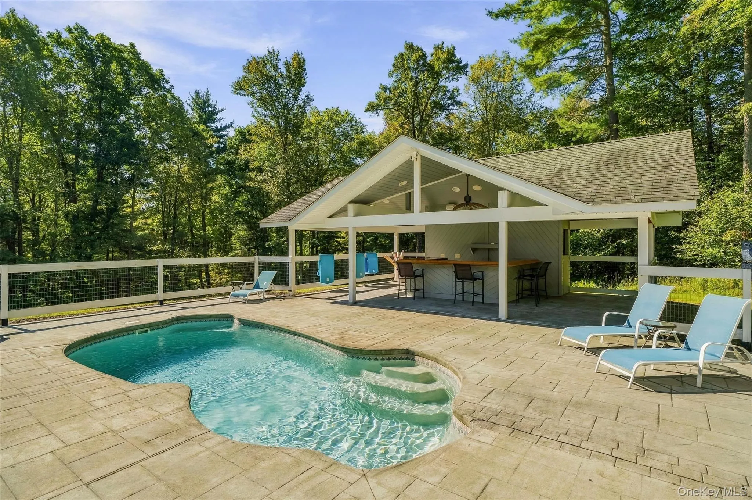
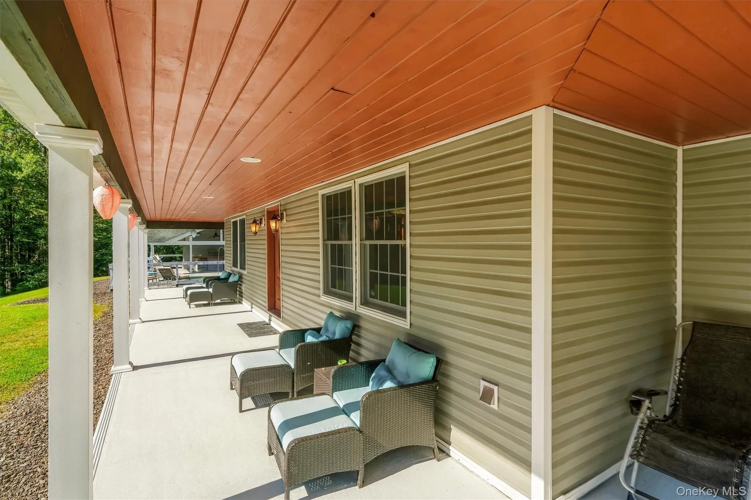
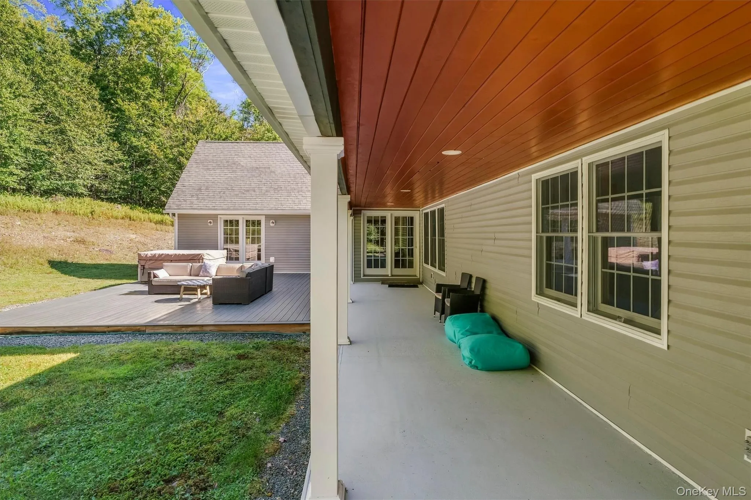
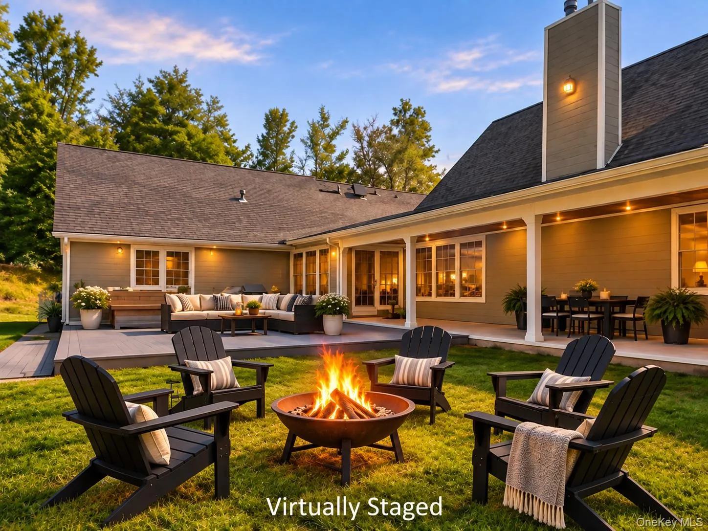
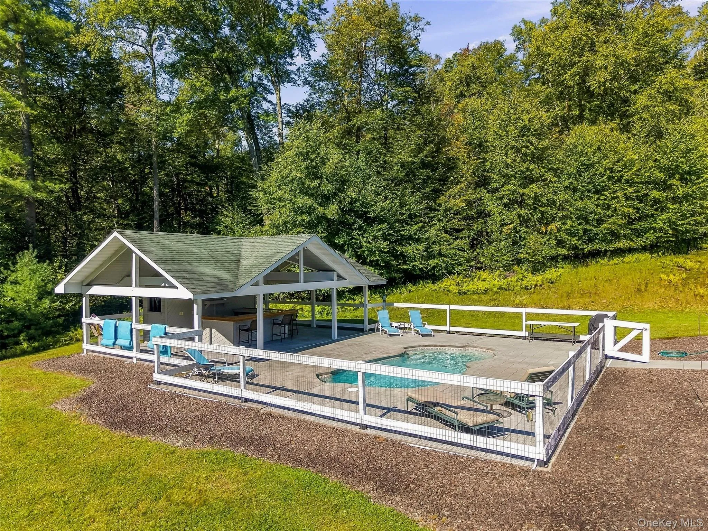
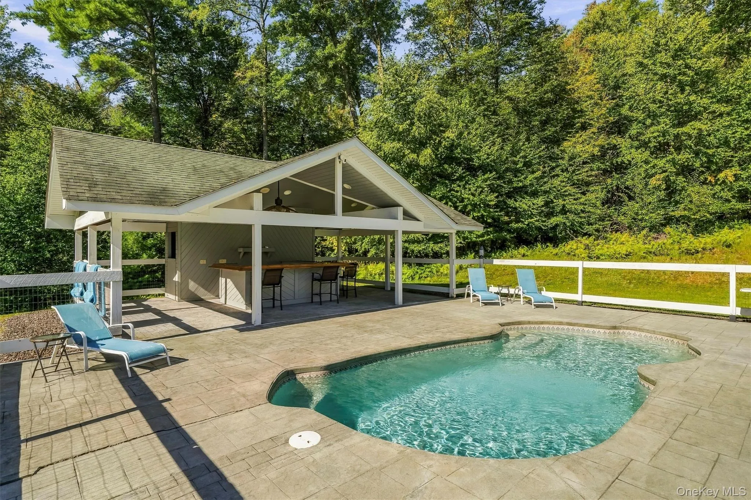
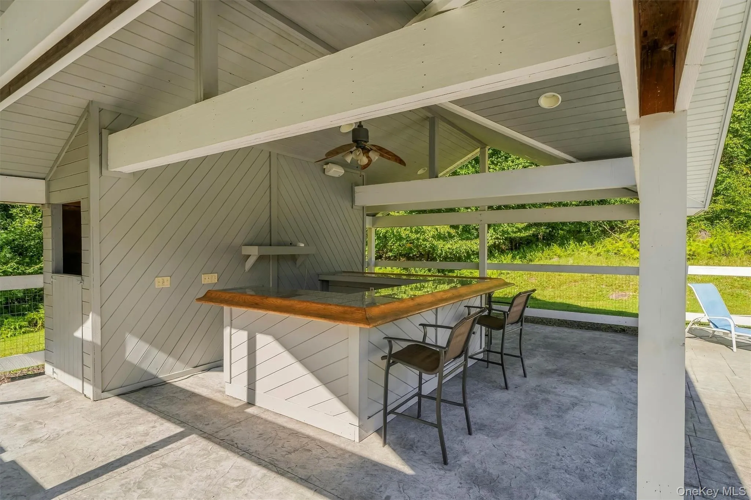
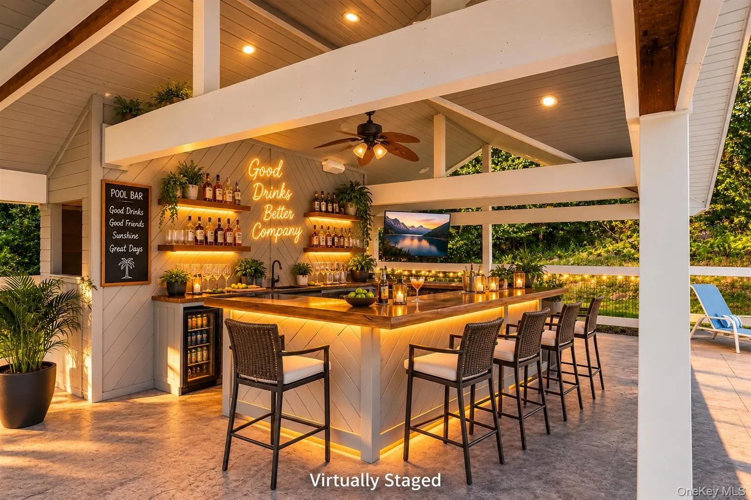
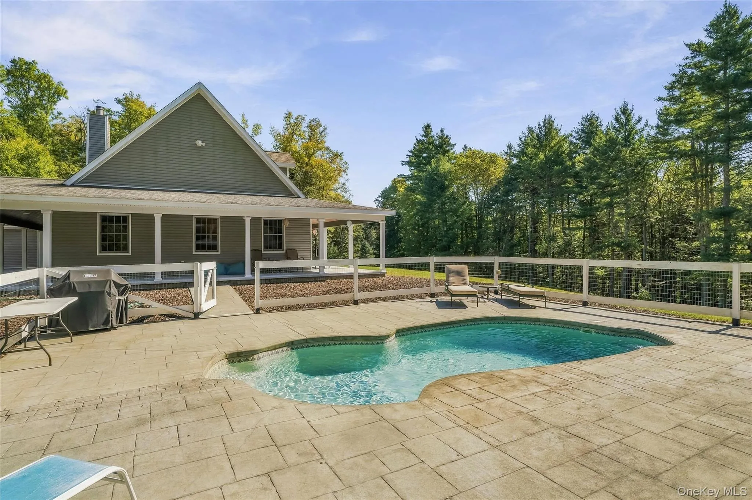
The outdoor setting is where this property really shines. Relax on the covered wraparound porch, step out to the rear deck and hot tub, or spend summer days around the heated inground swimming pool and pavilion with wet bar. The pool area is set up for entertaining with an updated bar façade and Sonos speaker system.
The home’s major mechanical improvements add another level of comfort and convenience. The geothermal heating and cooling system was replaced in 2020, along with the hot-water tanks—including the addition of a second tank—and pressure tank. A whole-house generator, also installed in 2020, provides valuable backup power. Additional improvements include a repaved driveway in 2023, updated plumbing fixtures, replacement porch columns, Ring perimeter cameras and electronic locks on four doors.
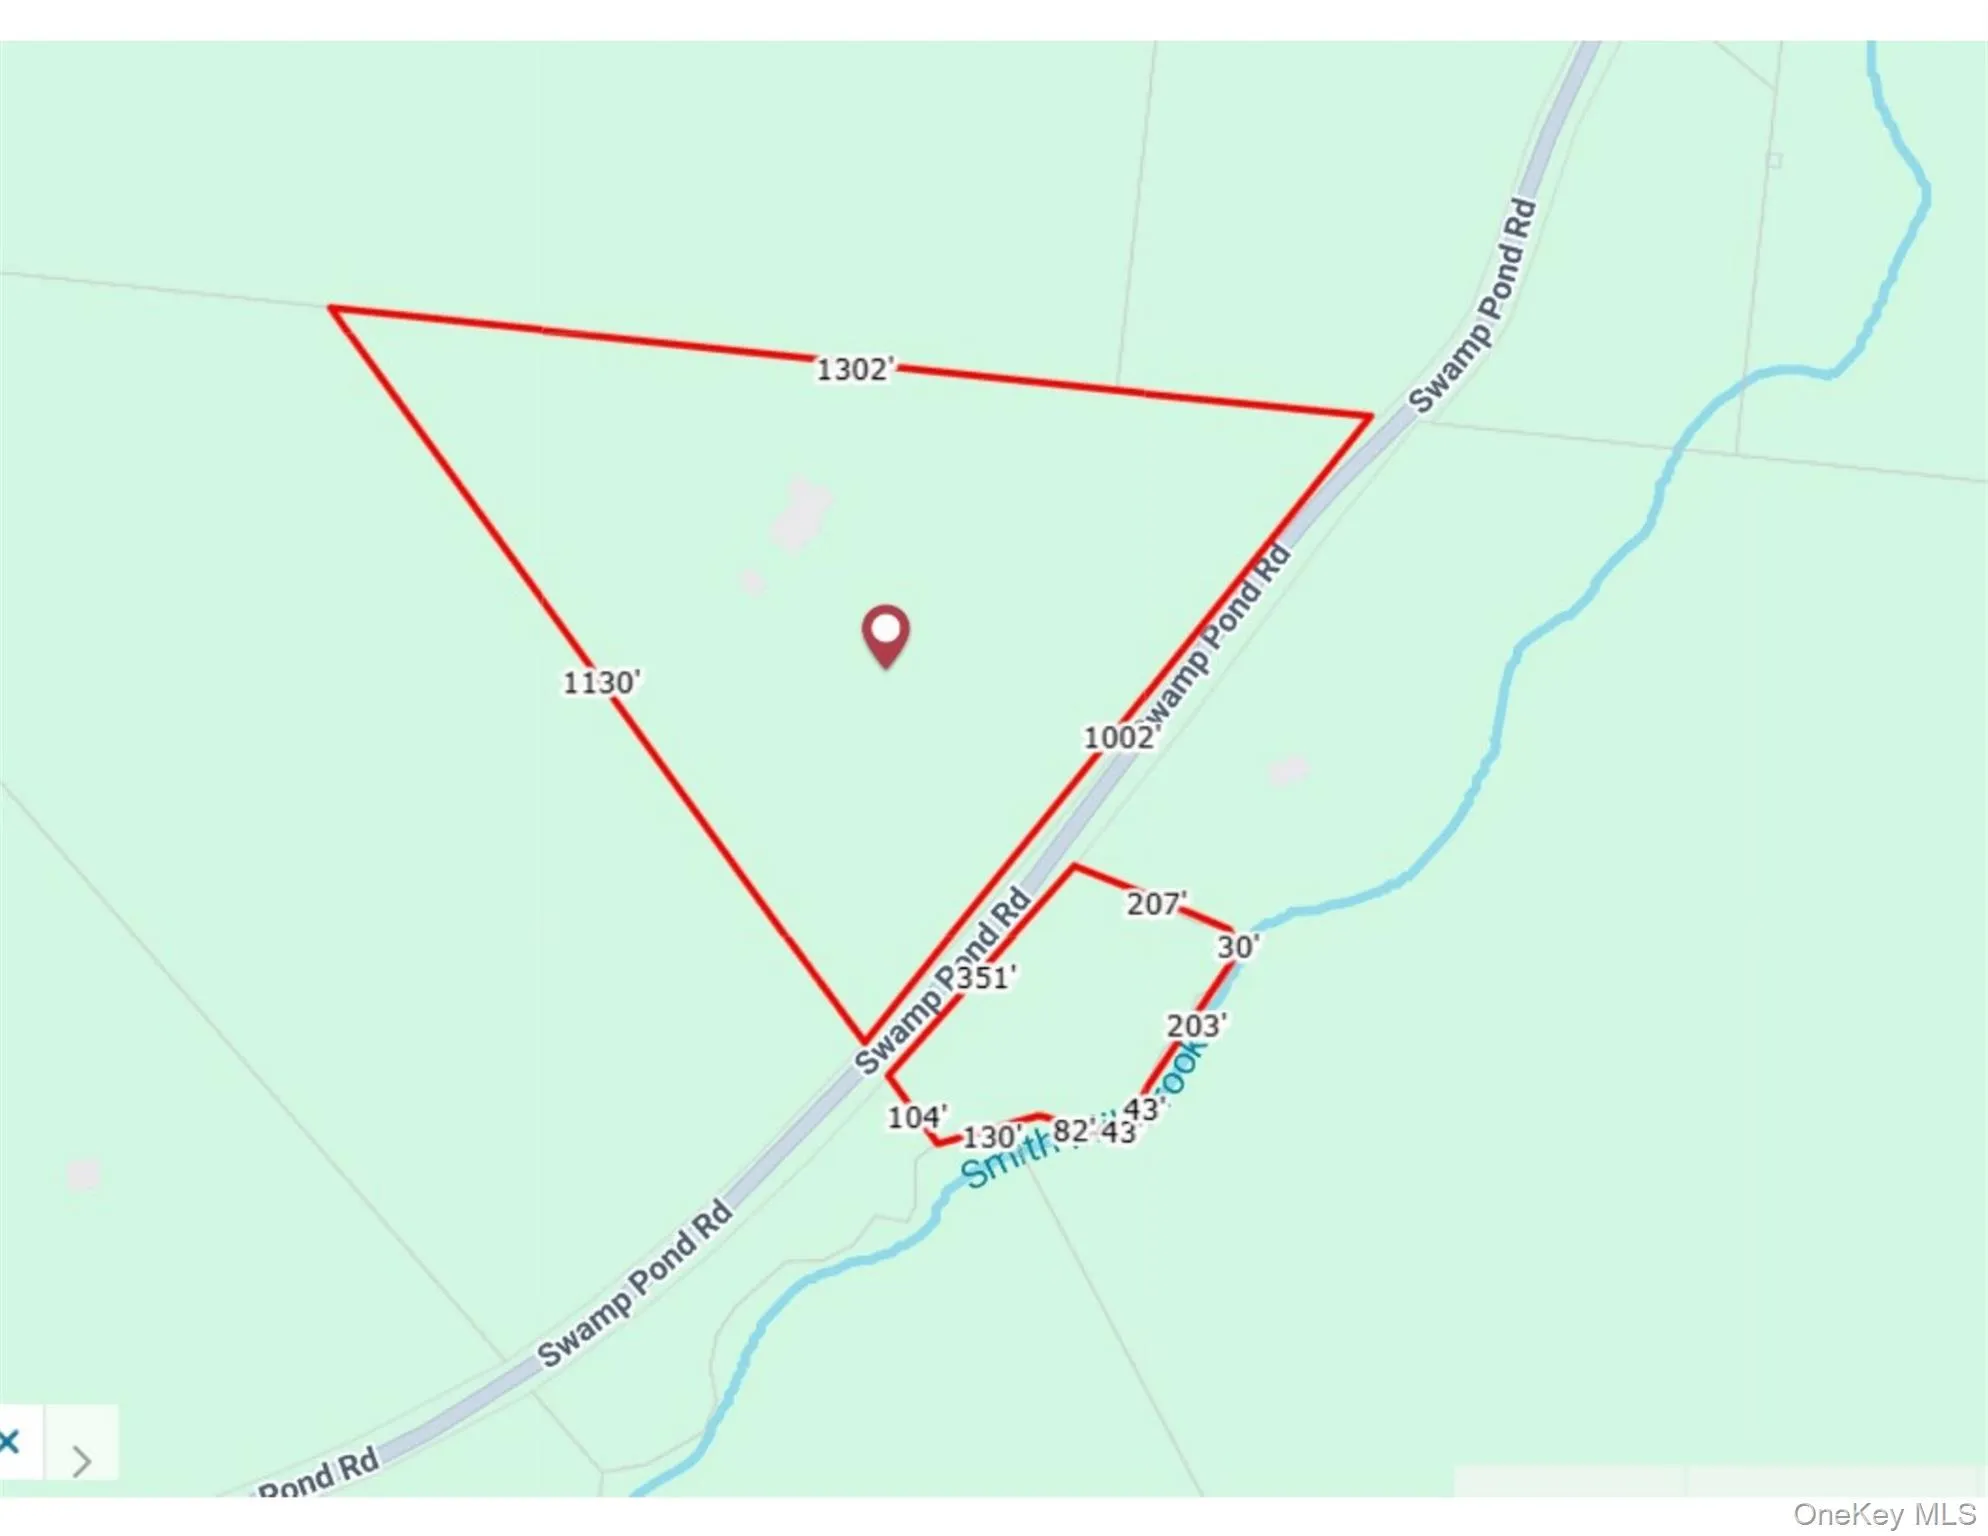
Beyond the house, explore the property’s wooded acreage and enjoy frontage along Smith Mill Brook, part of the Ten Mile River watershed, offering a beautiful natural setting. The property also includes lake rights to approximately 70-acre Weiden Lake, adding another dimension to the Catskills lifestyle.
Private and secluded, yet conveniently located near the hamlet of Narrowsburg for dining, shops, galleries and the Delaware River, with Bethel Woods Center for the Arts also within easy reach.
15 acres. Pool. Hot tub. Pavilion bar. Stream. Lake rights. Geothermal. Generator. And plenty of room to breathe—705 Swamp Pond Road brings together the best of country living and modern comfort in the Western Catskills.
- Heating System:
- Electric, Other, Forced Air
- Cooling System:
- Central Air
- Basement:
- Full, See Remarks
- View:
- Trees/woods
- Fence:
- Partial
- Patio:
- Patio, Porch
- Swimming Pool:
- In Ground
- Appliances:
- Dishwasher, Refrigerator, Microwave, Dryer, Washer, Electric Water Heater
- Exterior Features:
- Fire Pit
- Fireplaces Total:
- 1
- Flooring:
- Hardwood
- Garage Spaces:
- 2
- Interior Features:
- Open Floorplan, High Ceilings, Cathedral Ceiling(s), Pantry, Walk-in Closet(s), Wet Bar, Washer/dryer Hookup, High Speed Internet, First Floor Bedroom, Primary Bathroom, Ceiling Fan(s), First Floor Full Bath, Breakfast Bar
- Lot Features:
- Wooded, Sloped
- Parking Features:
- Driveway, Garage, Attached, Garage Door Opener
- Sewer:
- Septic Tank
- Utilities:
- Water Connected, Electricity Connected, Sewer Connected
- City:
- Tusten
- State:
- NY
- Street:
- Swamp Pond Rd
- Street Number:
- 705
- Postal Code:
- 12764
- Floor Number:
- 0
- Longitude:
- W75° 2' 39.1''
- Latitude:
- N41° 37' 8.1''
- Subdivision Name:
- Weiden Lake
- Directions:
- From EVR, take SR 97 south 3mi and bear left at fork onto CR23, continue about 2mi and turn left on Swamp Pond Rd and follow about 3mi to blue sign #705 on left.
- PostalCity:
- Narrowsburg
- Architectural Style:
- Contemporary, Farmhouse
- Association Fee:
- $300
- Association Fee Frequency:
- Annually
- Association Fee Includes:
- Common Area Maintenance
- Construction Materials:
- Stone, Vinyl Siding
- Elementary School:
- Sullivan West Elementary
- High School:
- Sullivan West High School At Lake Huntington
- Agent MlsId:
- 44617
- MiddleOrJunior School:
- SULLIVAN WEST HIGH SCHOOL AT LAKE HUNTINGTON
- PhotosCount:
- 49
- Special Listing Conditions:
- No
- Tax Annual Amount:
- $12,010
- VirtualTour URL:
- https://unbranded.youriguide.com/705_swamp_pond_rd_narrowsburg_ny/
- Water Source:
- Well
- Office MlsId:
- KWHV04
Residential - MLS# 1047721
705 Swamp Pond Rd, Tusten, NY
- Property Type :
- Residential
- Property SubType :
- Single Family Residence
- Listing Type :
- For Rent
- Listing ID :
- 1047721
- Price :
- $749,000
- Rooms :
- 7
- Bedrooms :
- 3
- Bathrooms :
- 2
- Bathrooms Total :
- 2
- Square Footage :
- 2,359 Sqft
- Building Area :
- 4,534 Sqft
- Lot Area :
- 15 Acre
- Year Built :
- 2005
- Status :
- Active
- Listing Agent :
- Barry Becker
- Listing Office :
- KW Hudson Valley United




