
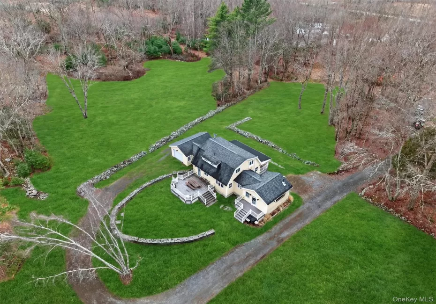
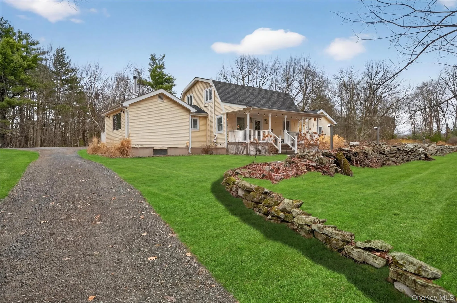
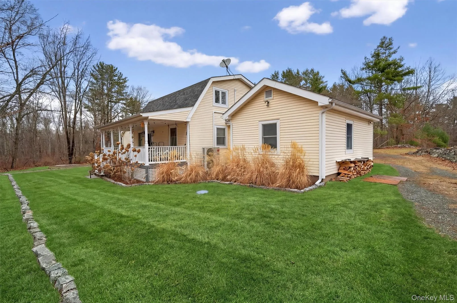
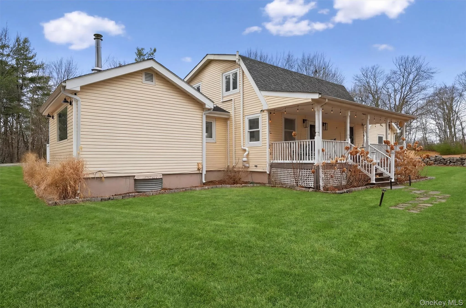
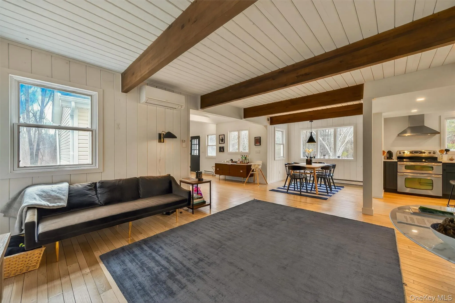
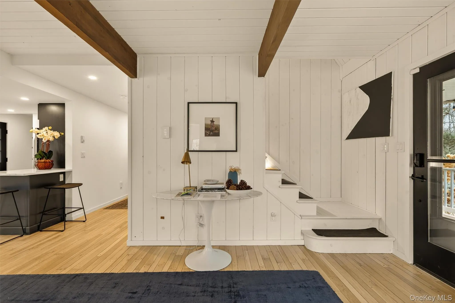
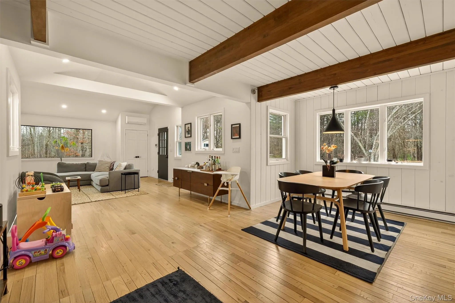
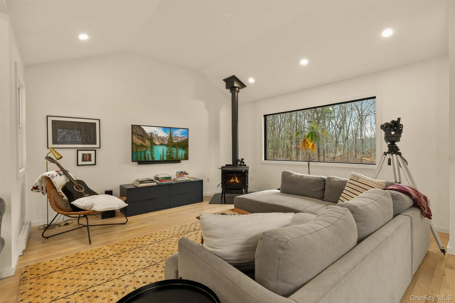
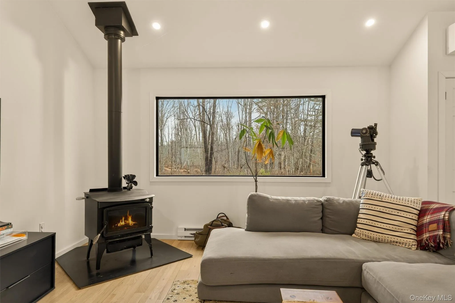
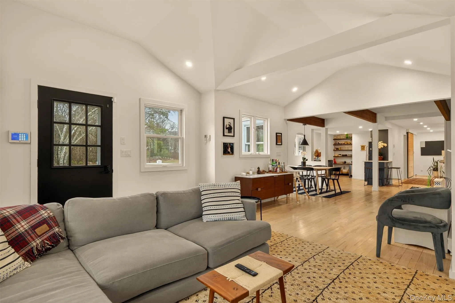
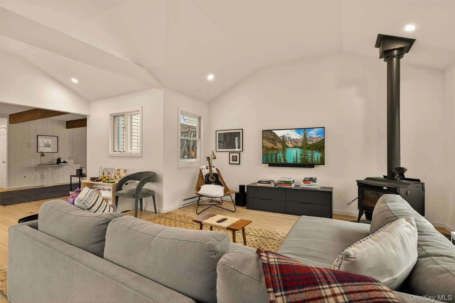
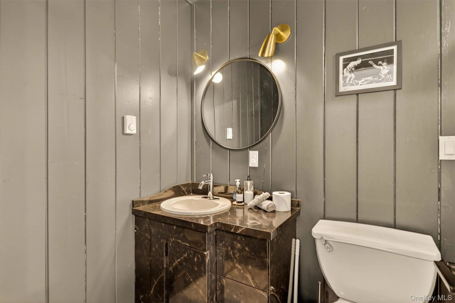
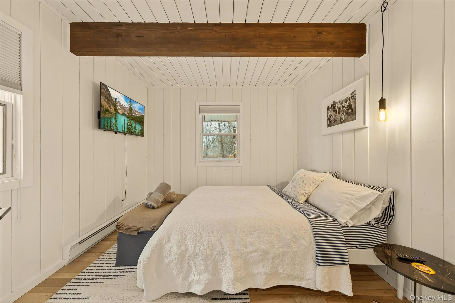
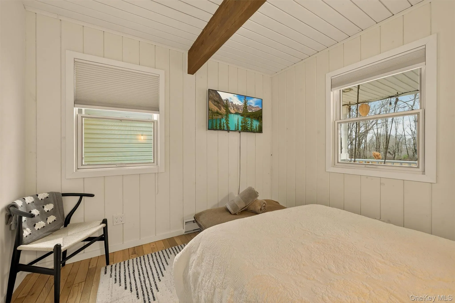
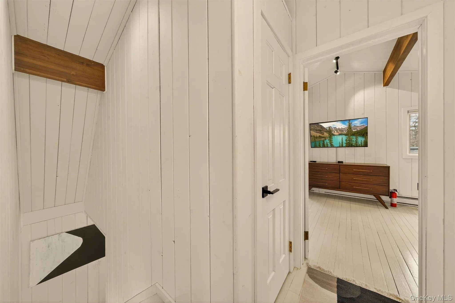
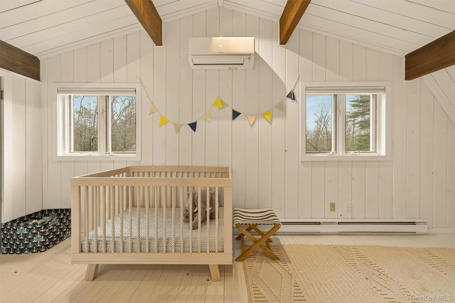
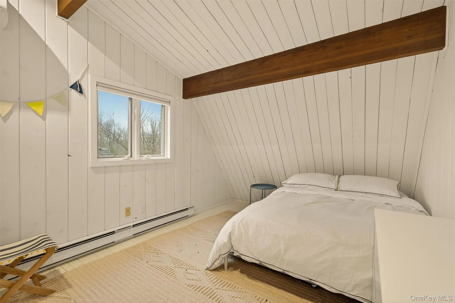
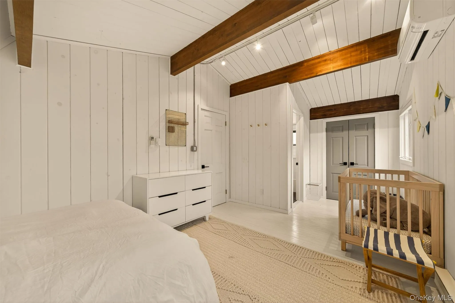
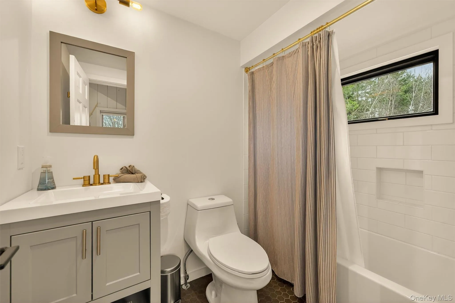
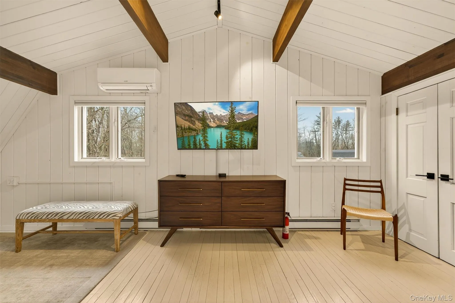
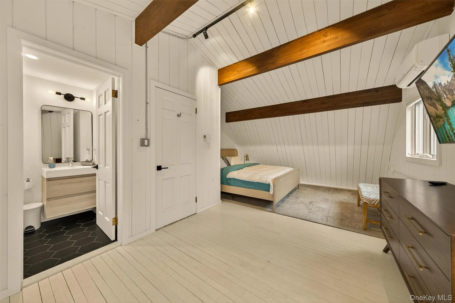
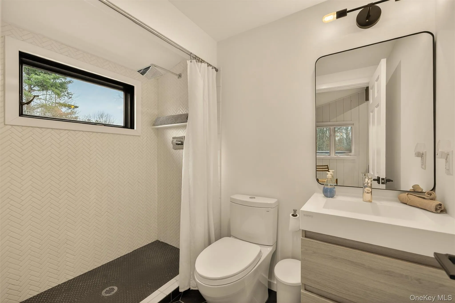
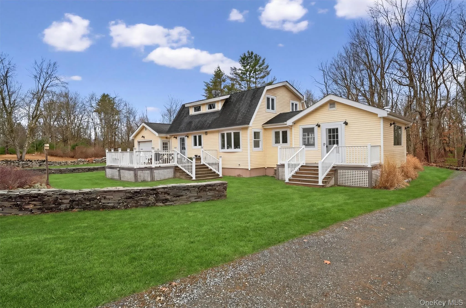
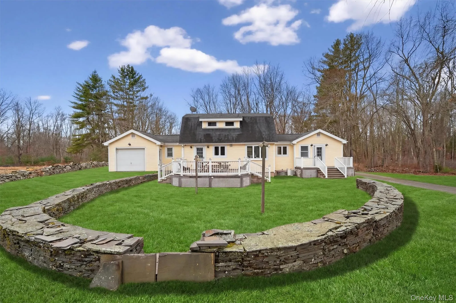
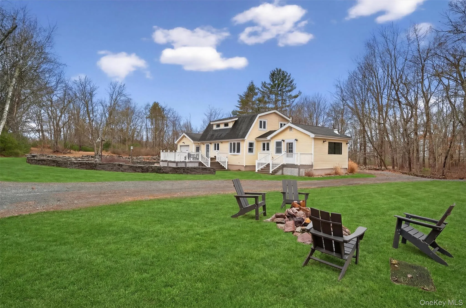
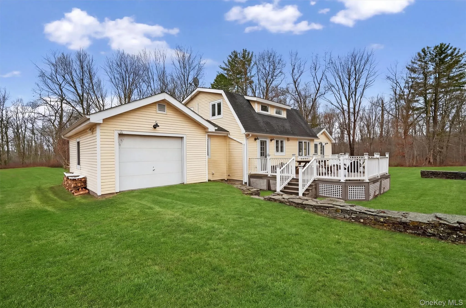
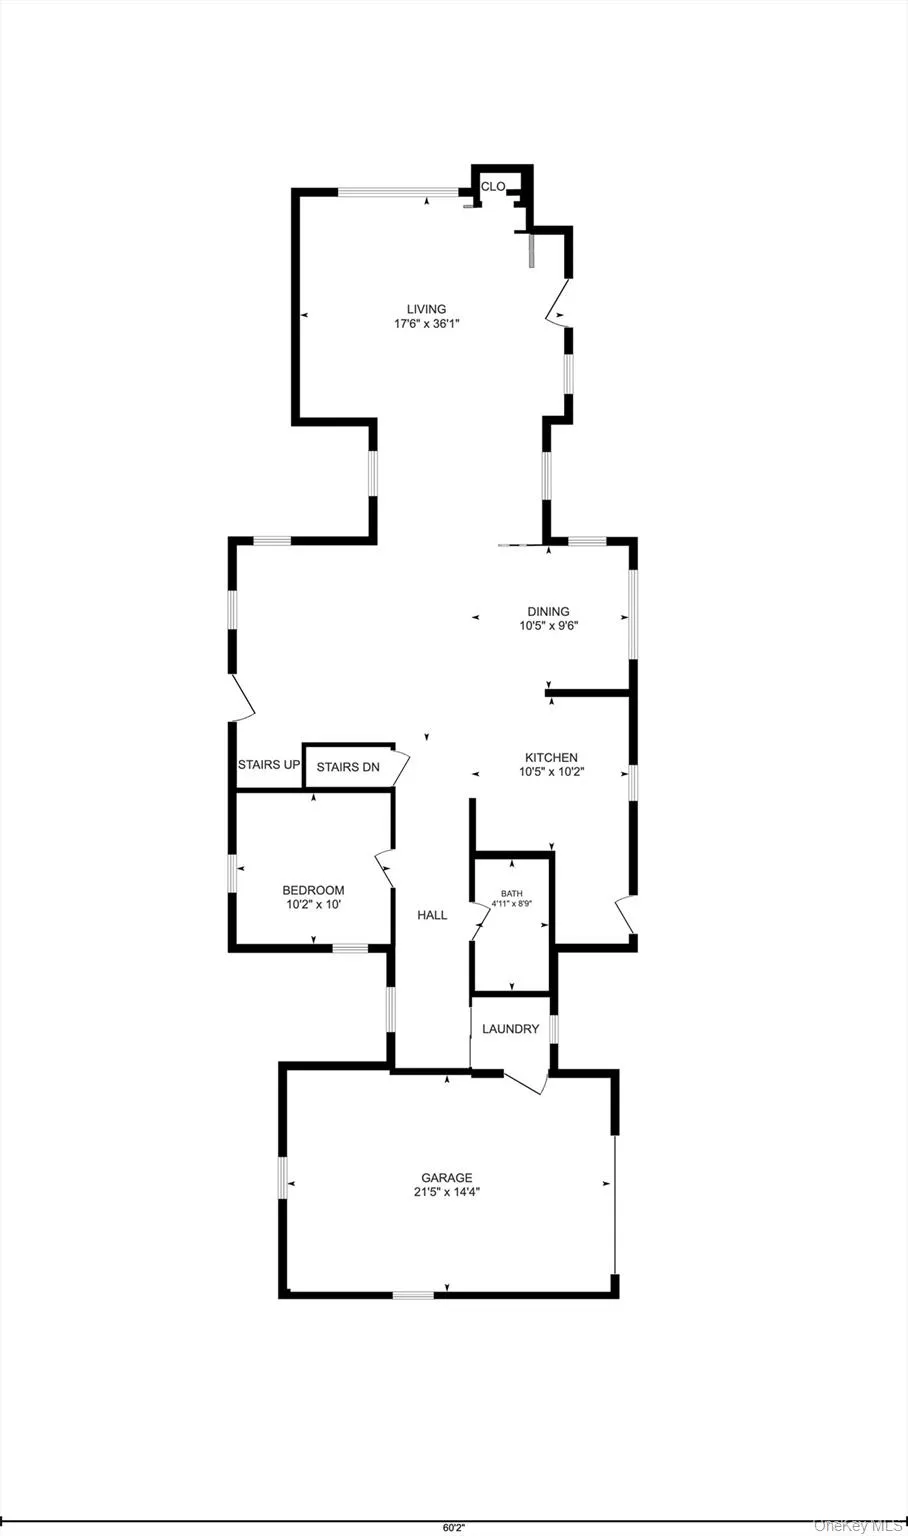
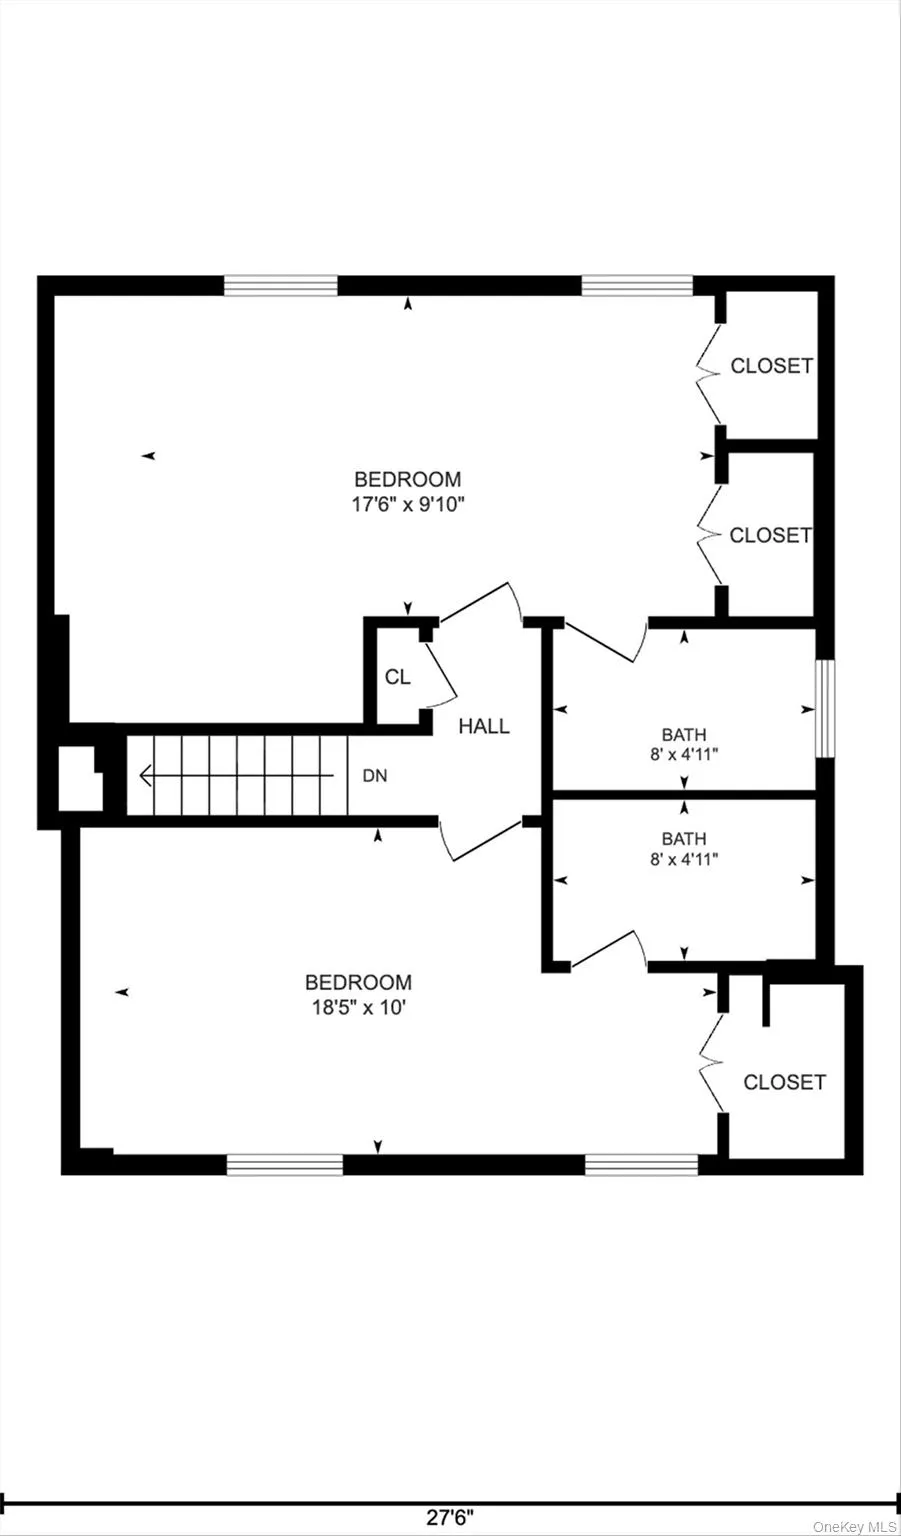
Tucked behind gates on 137 breathtaking acres in the village of Narrowsburg, this fully renovated 1970s Gambrel-style hideaway offers the ultimate escape. Known as Green Tree Farms, this 3-bedroom, 3-bath home was thoughtfully updated in 2021 and features two primary en-suite bedrooms, plus a guest bedroom and full bath on the main floor.
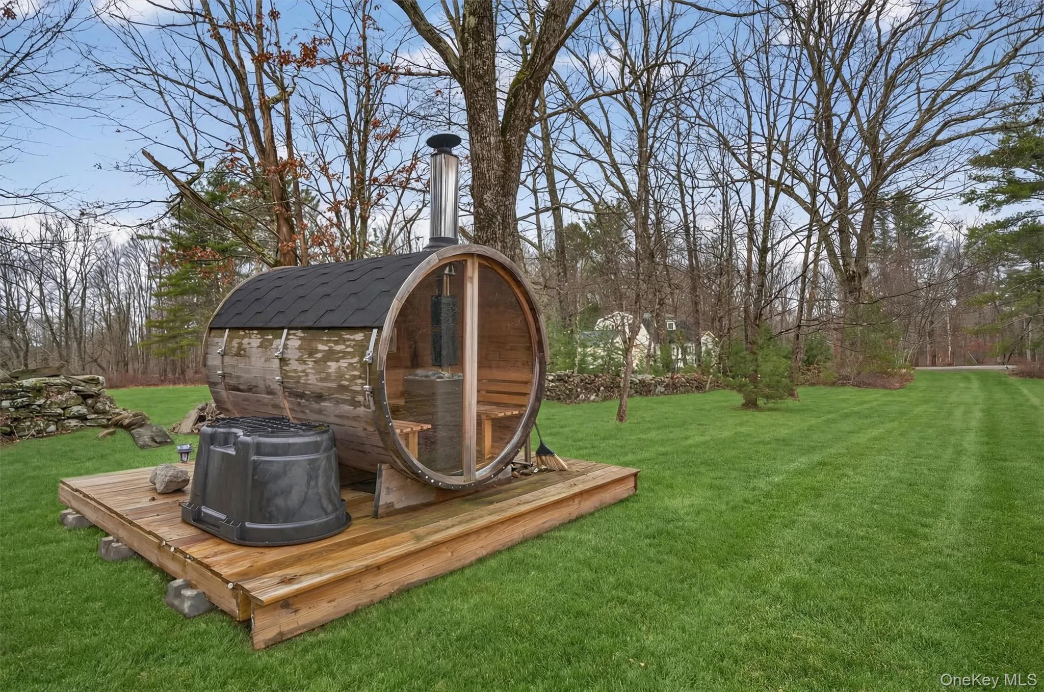
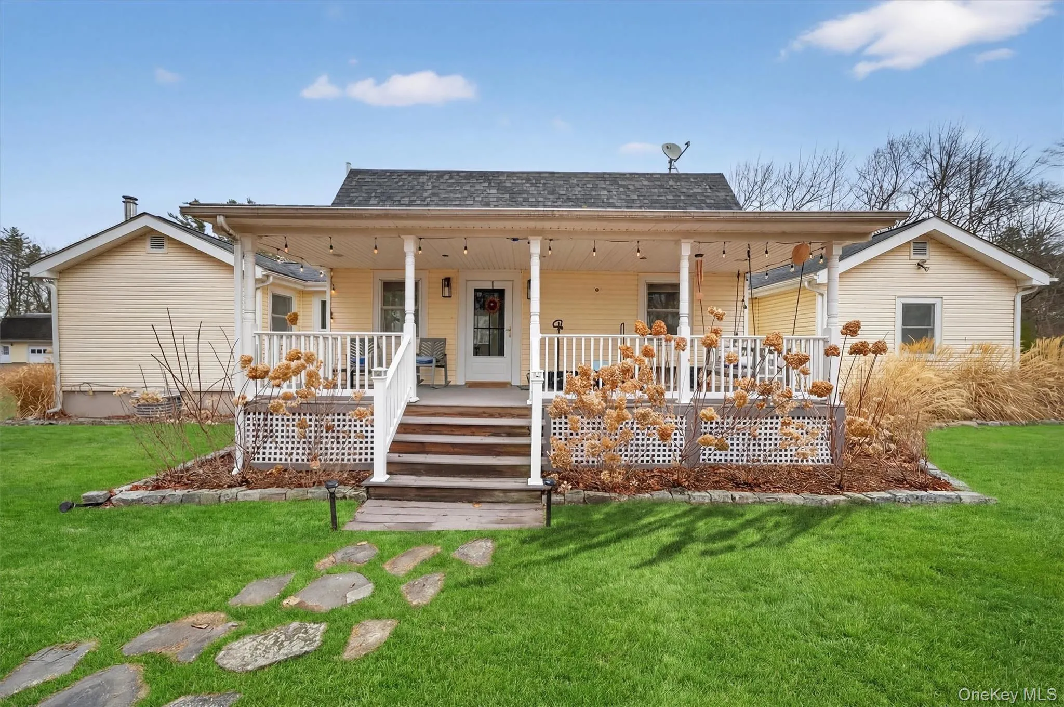
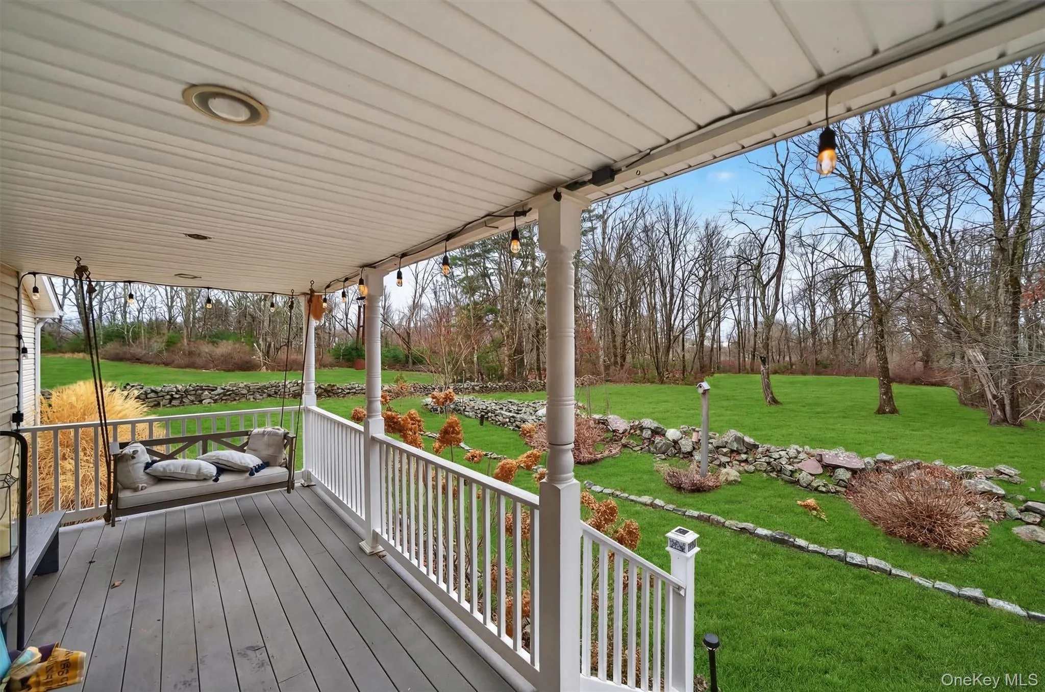
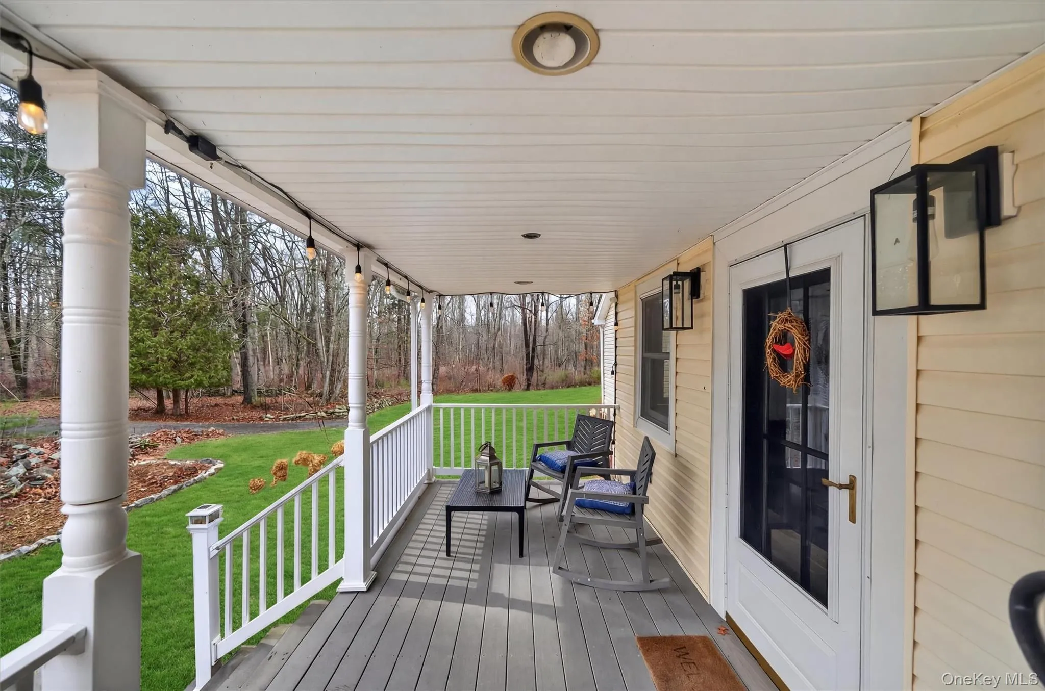
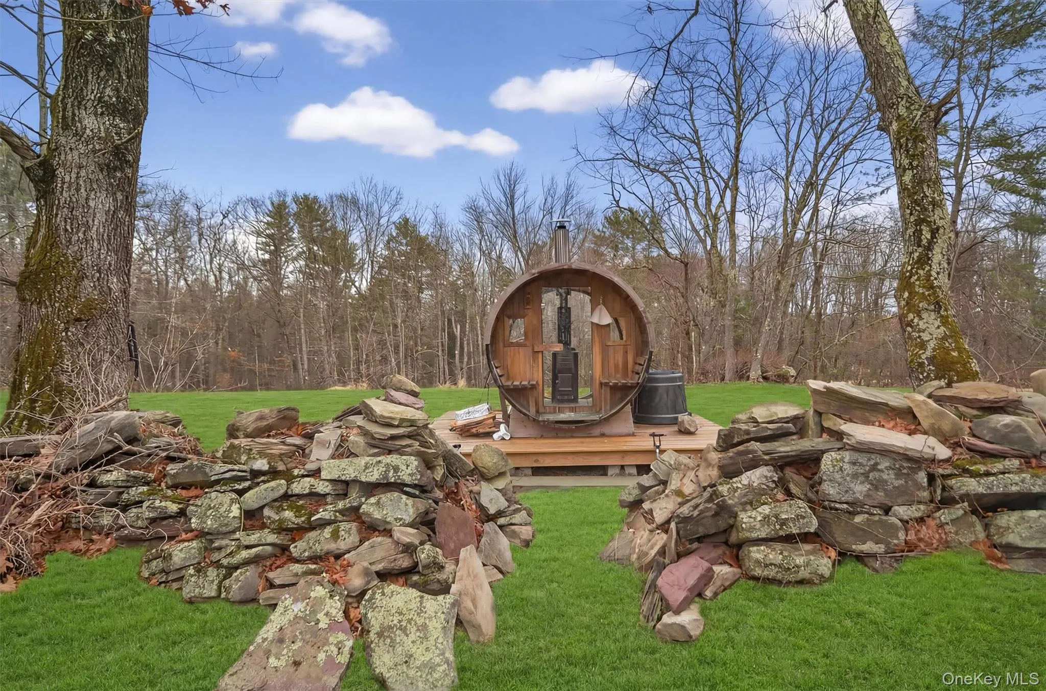
Step onto the covered front porch and take in your private kingdom. The 137 acres are a playground for all seasons — ideal for horses, with established ATV trails winding through the woods. Sweeping lawns, storied stone walls, and dedicated garden space set the stage for al fresco gatherings, evenings by the fire pit, and quiet afternoons in the sauna. A whole-house propane generator provides year-round peace of mind.
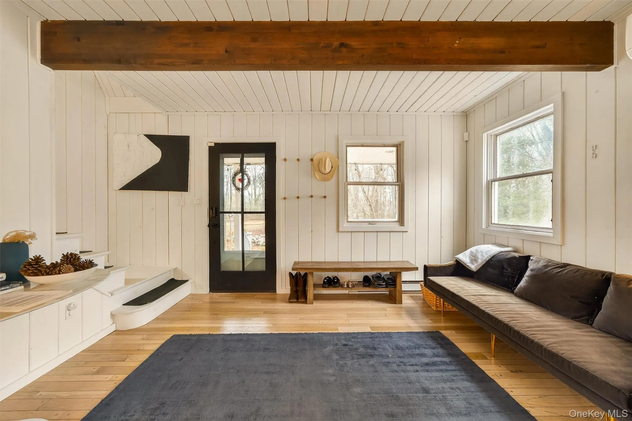
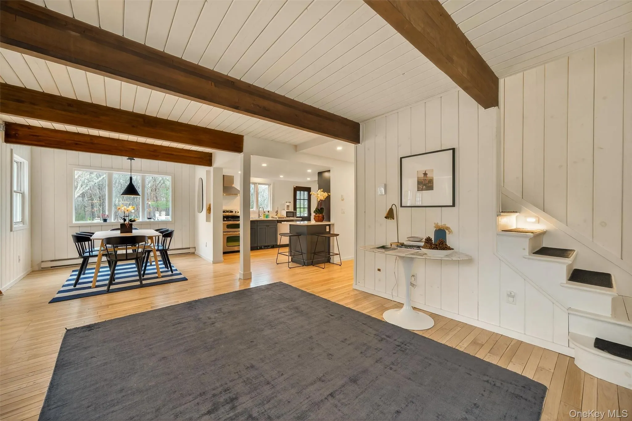
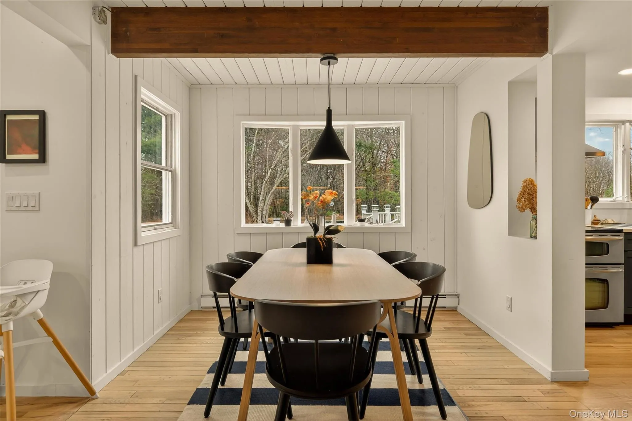
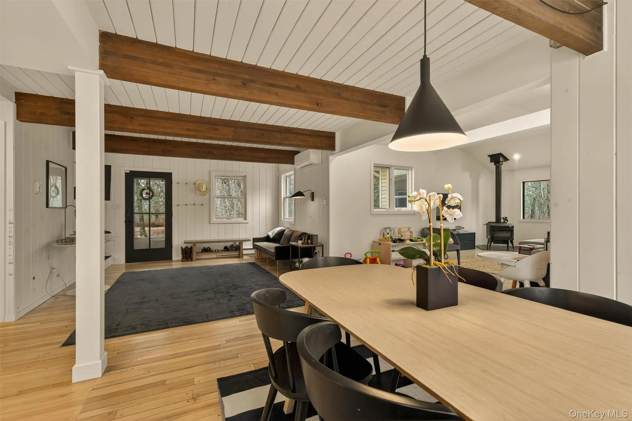
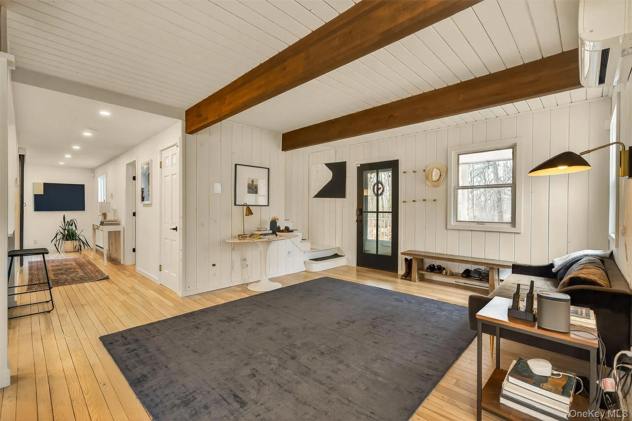
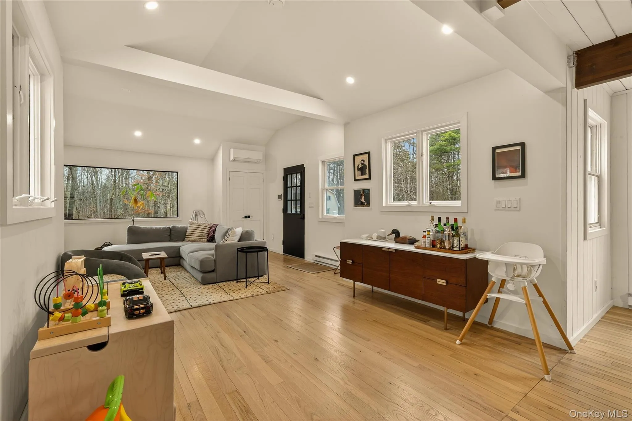
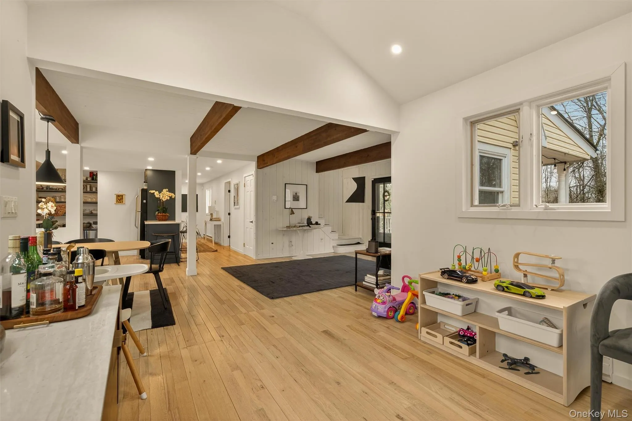
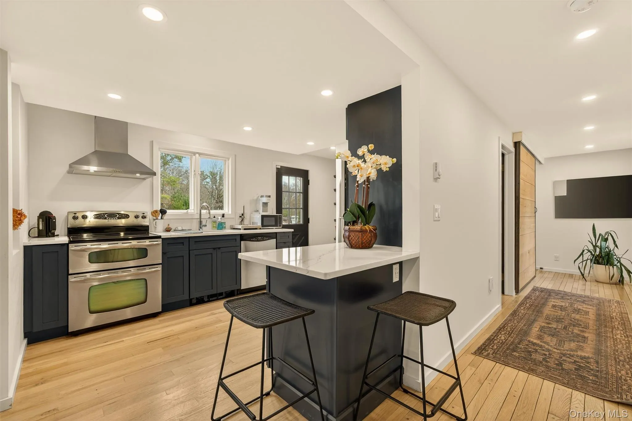
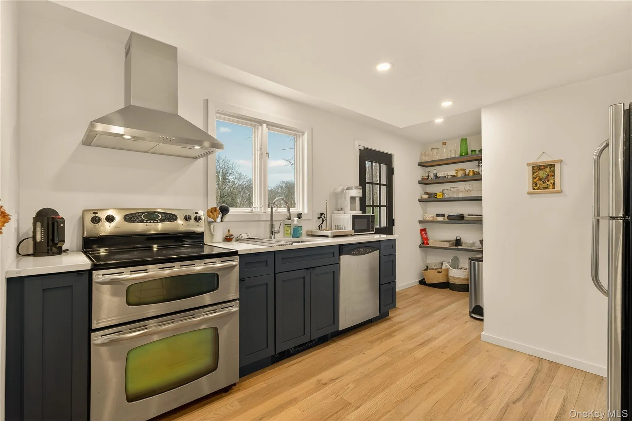
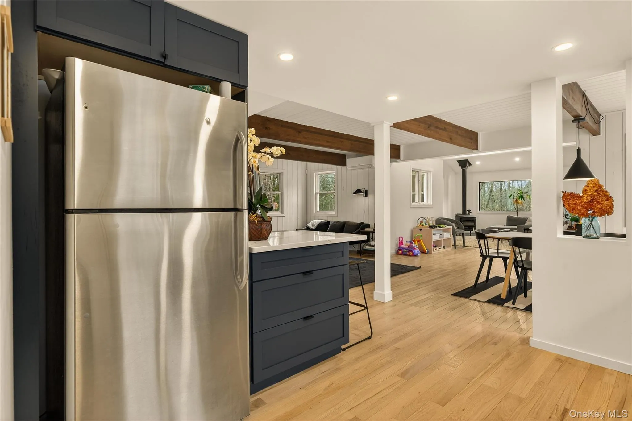
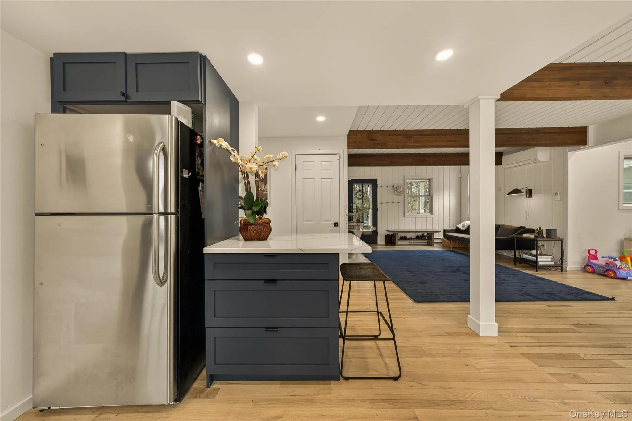
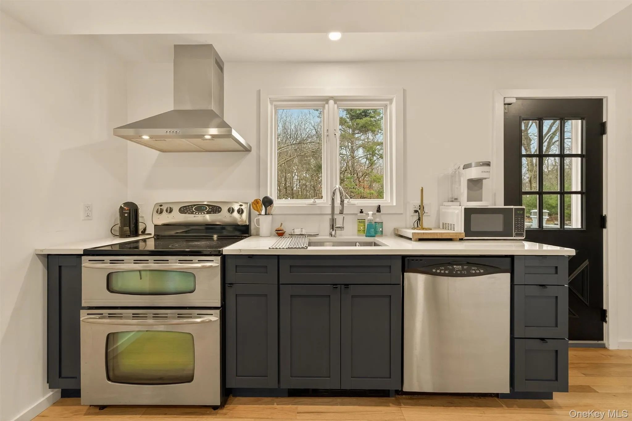
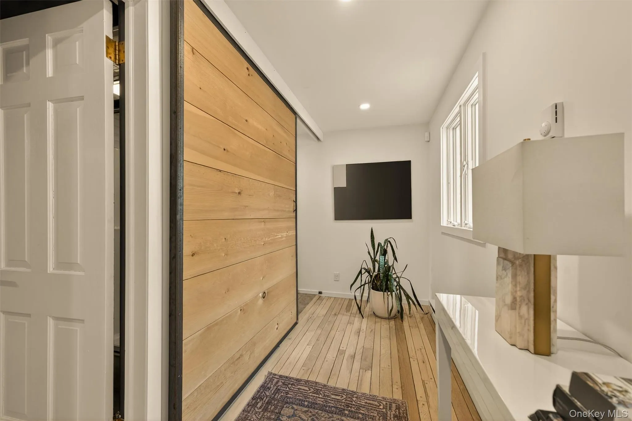
Inside, the home blends rustic charm with modern comfort: beamed ceilings, hardwood floors, granite counters, a breakfast bar, kitchen island, formal dining room, and an open floor plan bathed in natural light. The main-floor bedroom and full bath add everyday convenience.
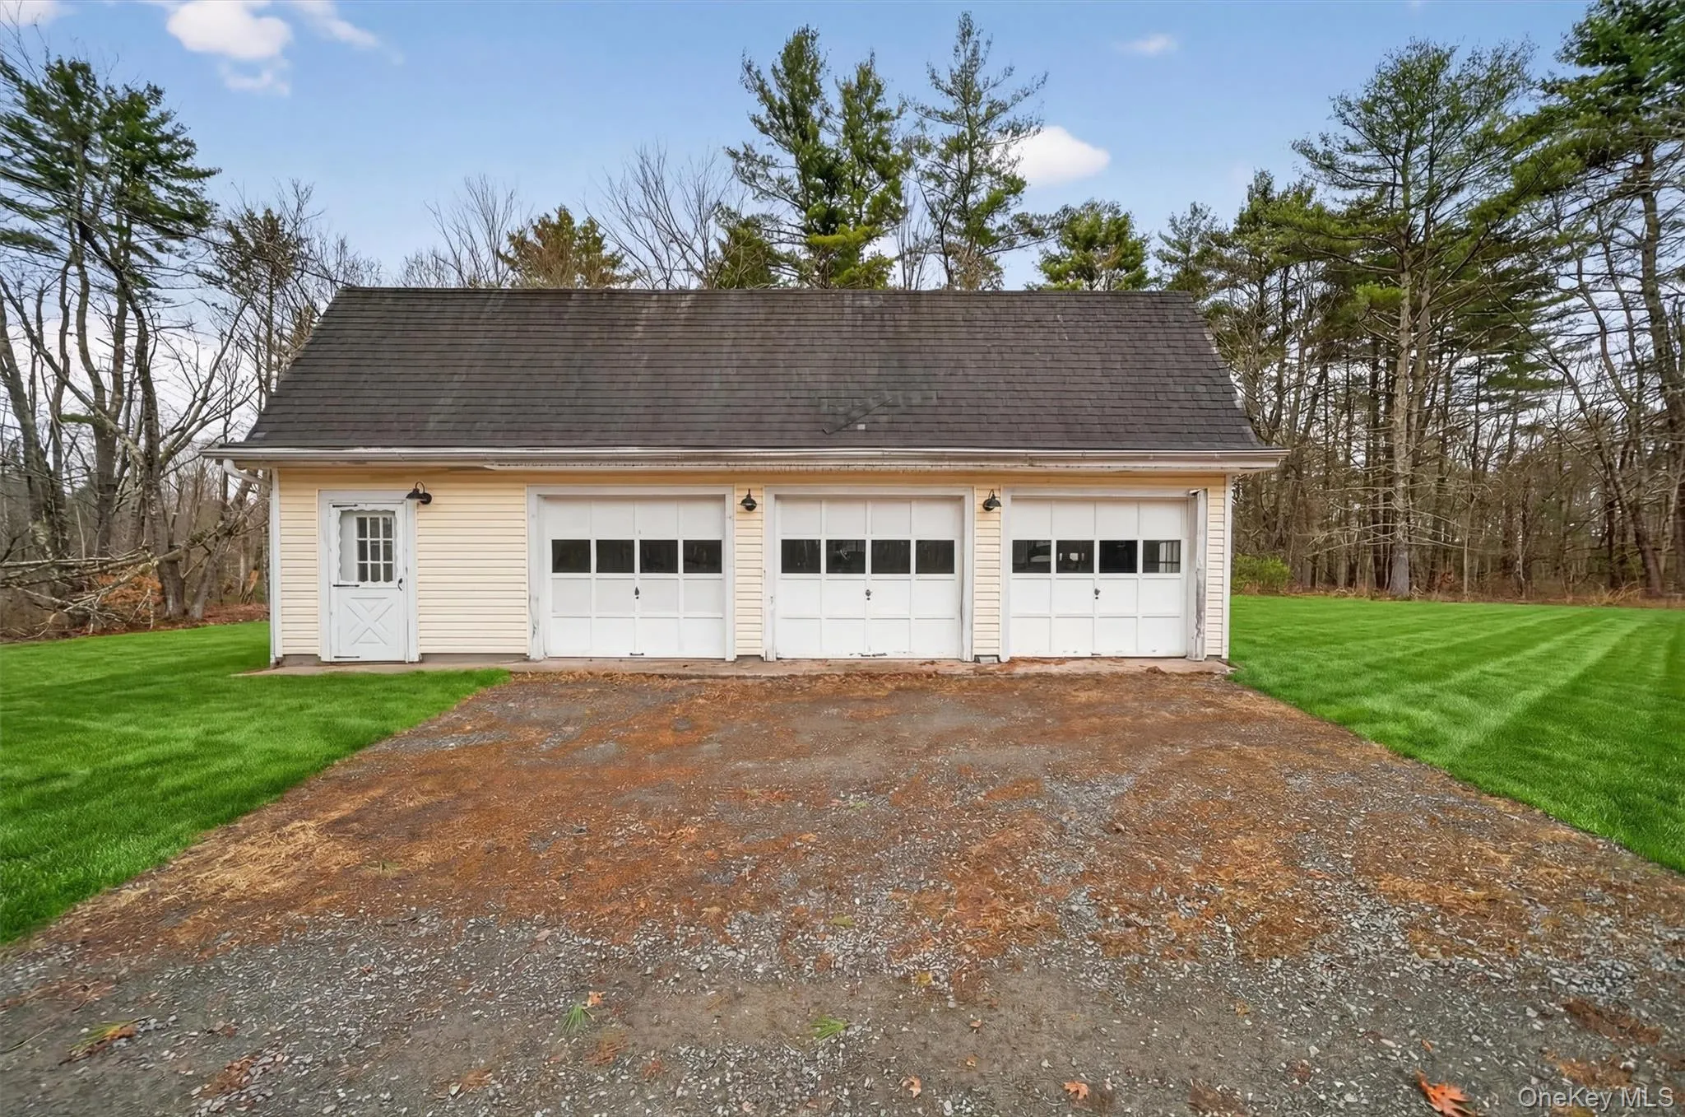
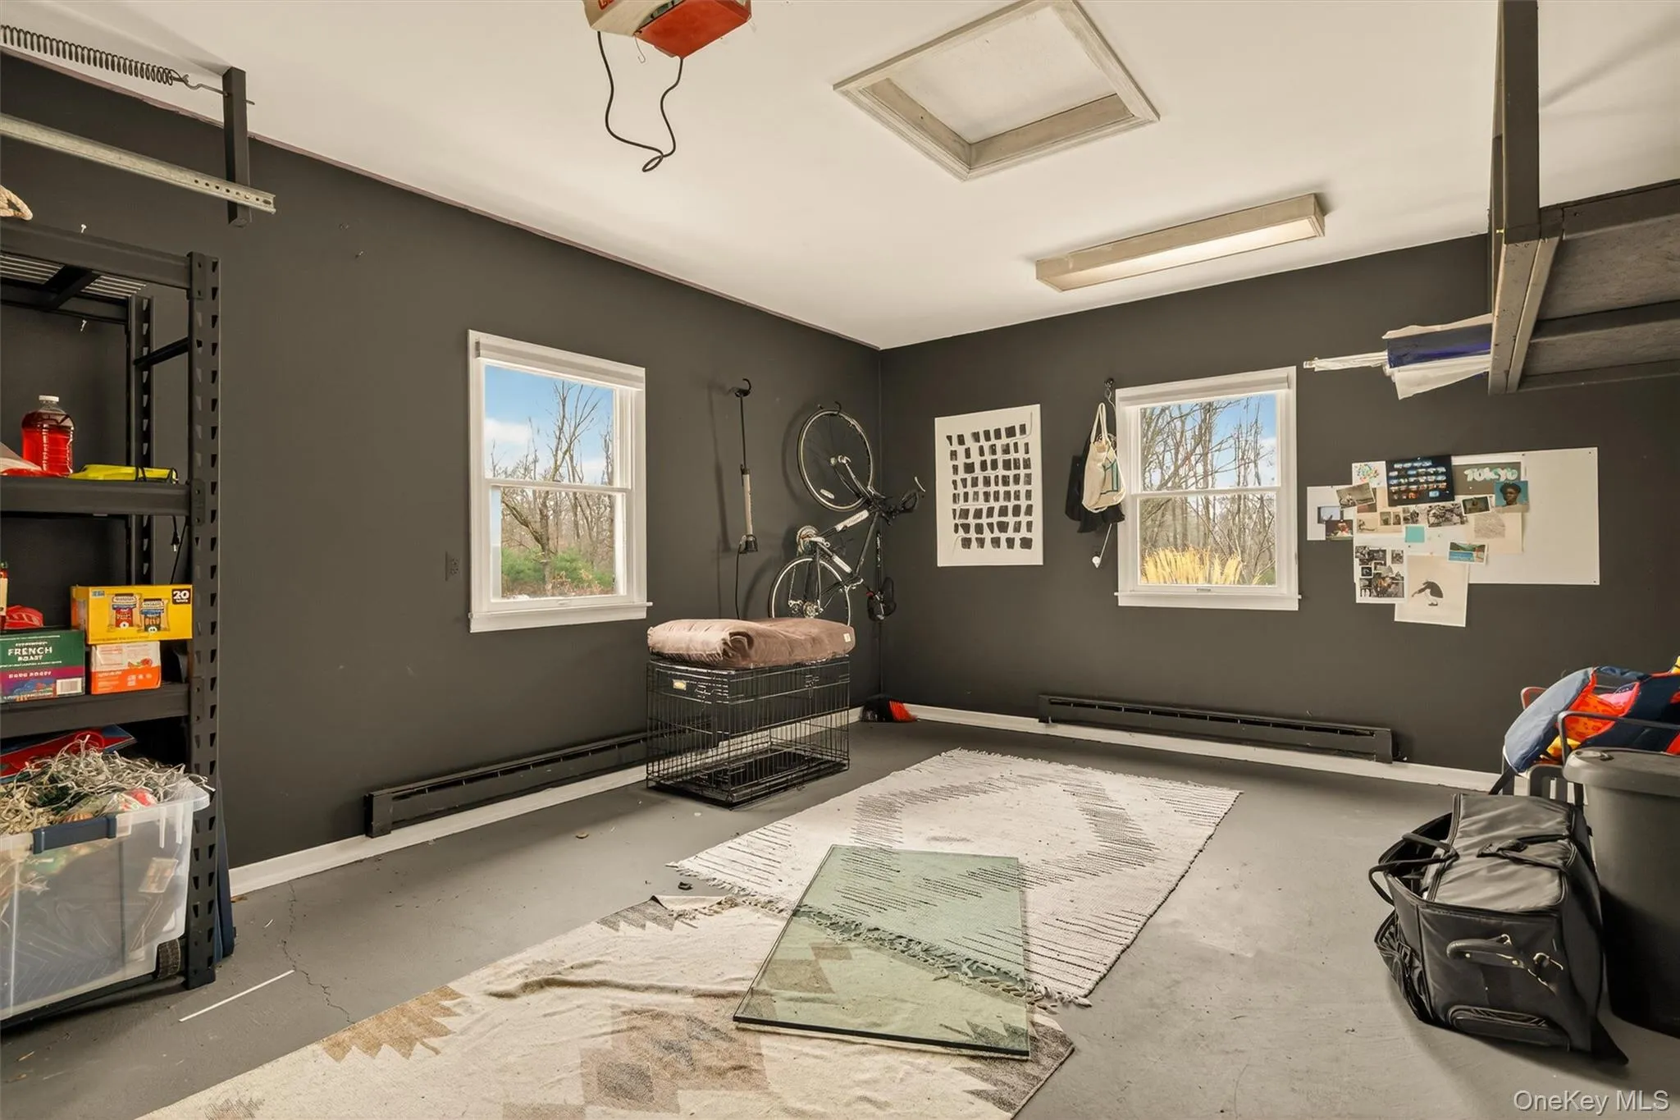
Beyond the attached garage, a separate 3-bay detached garage features an unfinished space above — already plumbed with water and partial septic — ready for your vision as guest quarters, a home office, or an art studio.
Just minutes from Main Street Narrowsburg for shopping, dining, and the Delaware River for kayaking and fishing. Only two hours from New York City.
Bring your vision and make this woodland sanctuary your own. Schedule your private tour today.
- Heating System:
- Heat Pump, Baseboard, Wood
- Cooling System:
- Ductless, Electric
- Basement:
- Full, Partially Finished
- View:
- Trees/woods
- Fence:
- No
- Patio:
- Porch, Deck, Covered
- Appliances:
- Dishwasher, Refrigerator, Stainless Steel Appliance(s), Dryer, Washer, Electric Range, Exhaust Fan
- Exterior Features:
- Garden, Rain Gutters, Fire Pit
- Fireplace Features:
- Wood Burning Stove, Living Room
- Flooring:
- Hardwood
- Garage Spaces:
- 4
- Interior Features:
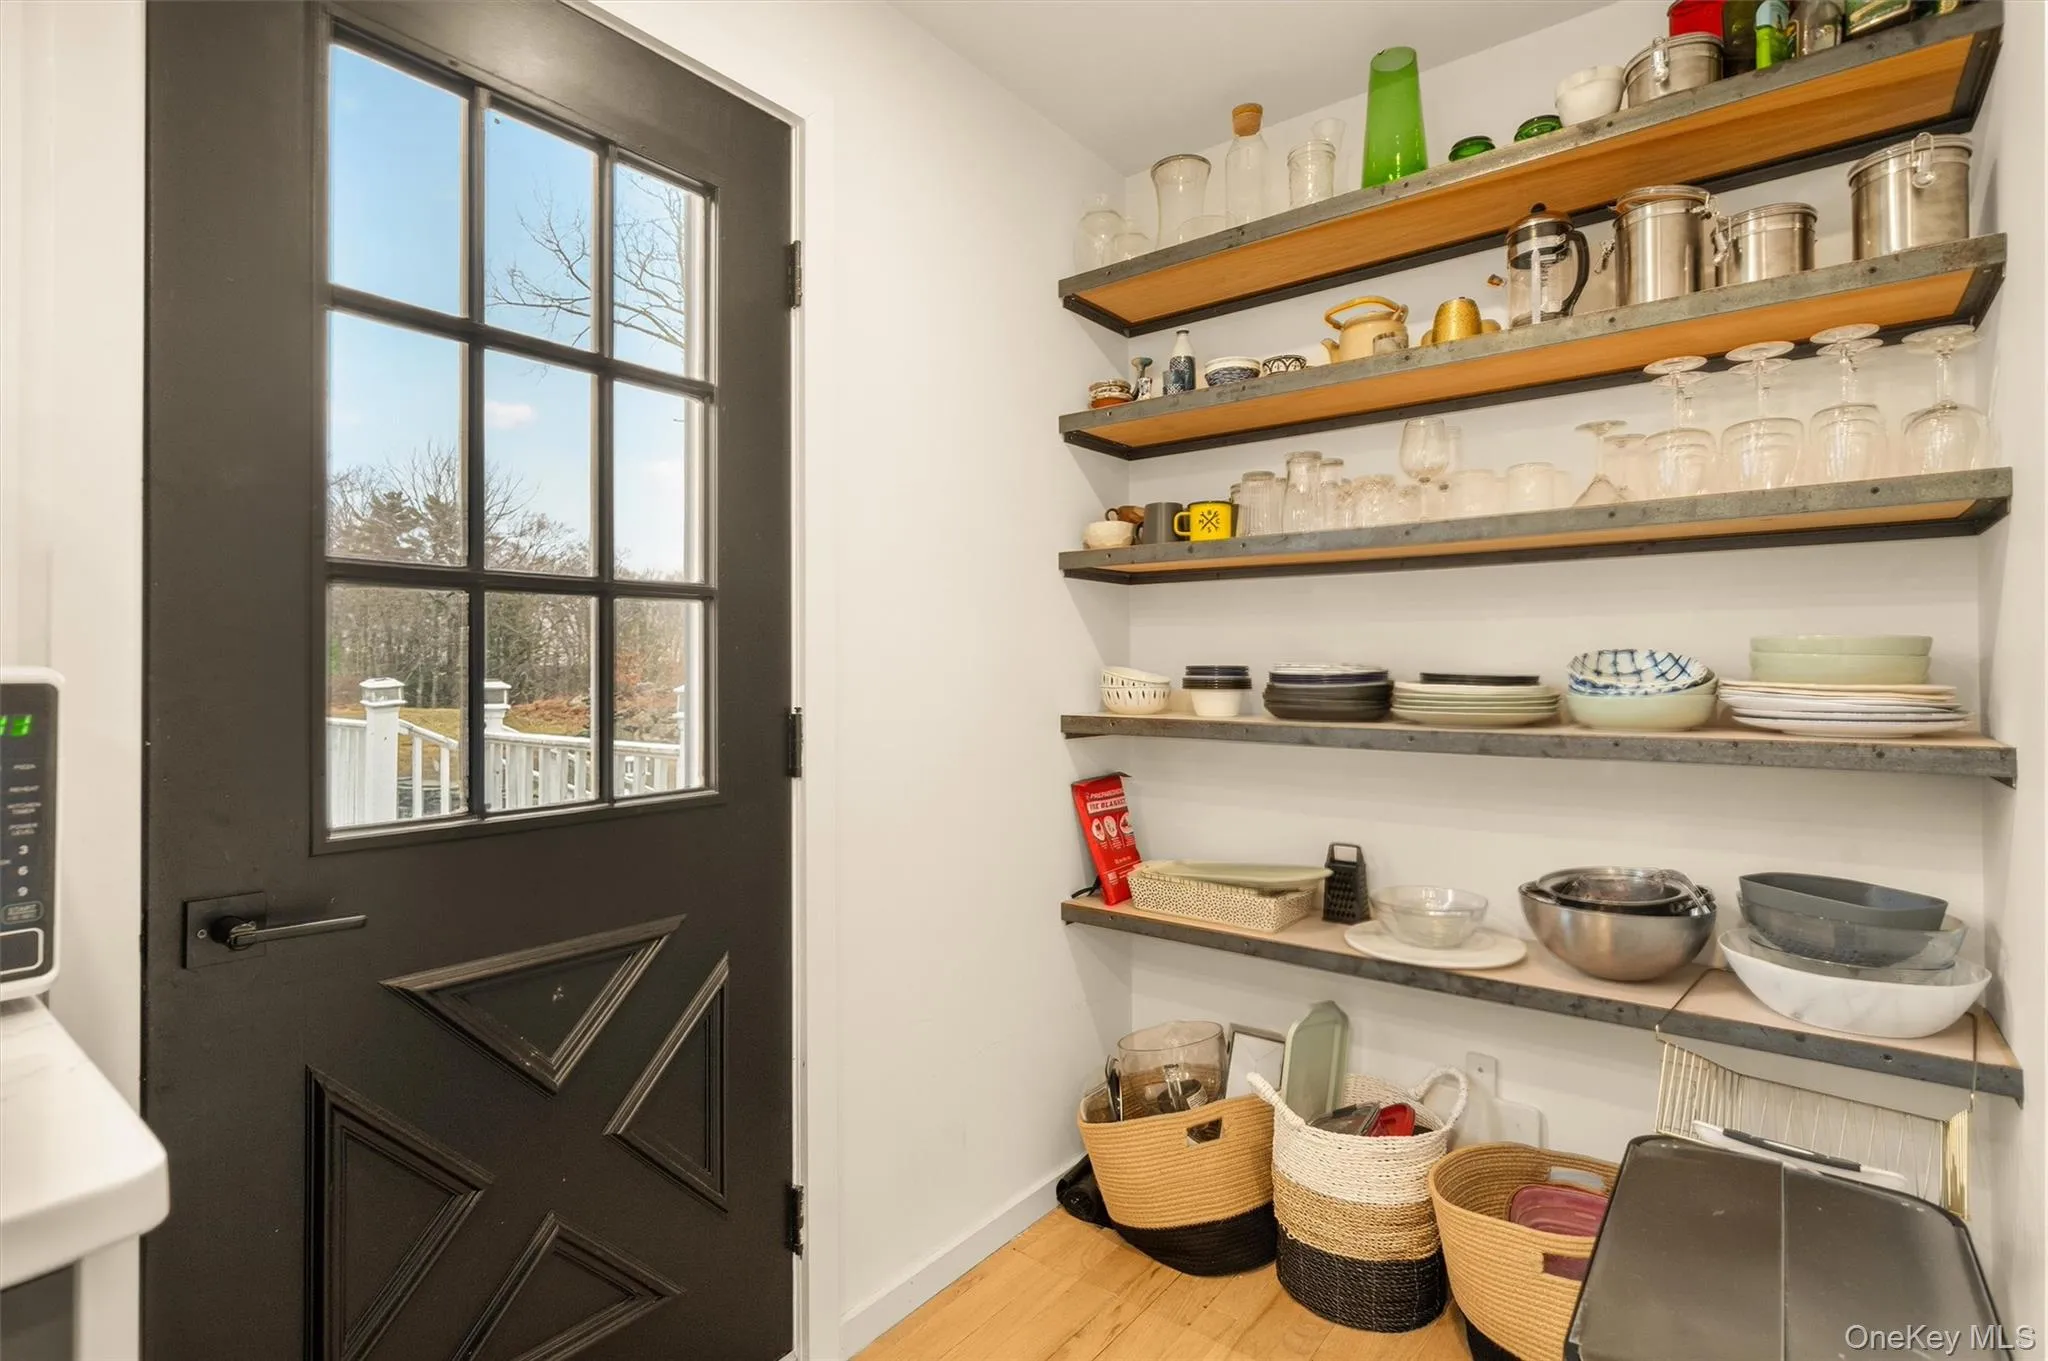
- Entrance Foyer, Granite Counters, Open Floorplan, High Ceilings, Pantry, Storage, Kitchen Island, Washer/dryer Hookup, High Speed Internet, Formal Dining, First Floor Bedroom, Primary Bathroom, First Floor Full Bath, Breakfast Bar, Beamed Ceilings
- Laundry Features:
- In Hall, Inside, Washer Hookup, Electric Dryer Hookup
- Lot Features:
- Wooded, Level, Stone/Brick Wall, Secluded, Part Wooded, Near Shops, Back Yard, Front Yard, Irregular Lot, See Remarks
- Parking Features:
- Driveway, Garage, Attached, Private, Detached
- Sewer:
- Septic Tank
- Utilities:
- Water Available, Water Connected, Electricity Connected, Sewer Connected
- City:
- Tusten
- State:
- NY
- Street:
- Gables
- Street Number:
- 351
- Street Suffix:
- Road
- Postal Code:
- 12764
- Floor Number:
- 0
- Longitude:
- W76° 58' 54.7''
- Latitude:
- N41° 37' 25.4''
- Directions:
- From Main St N'burg, go down Bridge st to SR 97 for 1.5 miles, LHT onto NY 52E for 1.5 mi, LHT onto Gables Rd for 0.4 mi to house on right with gate.
- PostalCity:
- Narrowsburg
- Architectural Style:
- Farmhouse
- Construction Materials:
- Frame
- Elementary School:
- Sullivan West Elementary
- High School:
- Sullivan West High School At Lake Huntington
- Levels:
- Two
- Agent MlsId:
- 44617
- MiddleOrJunior School:
- SULLIVAN WEST HIGH SCHOOL AT LAKE HUNTINGTON
- PhotosCount:
- 49
- Special Listing Conditions:
- No
- Tax Annual Amount:
- $12,088
- VirtualTour URL:
- https://unbranded.youriguide.com/06odh_351_gables_rd_narrowsburg_ny/
- Water Source:
- Well
- Office MlsId:
- KWHV04
Residential - MLS# 857924
351 Gables Road, Tusten, NY
- Property Type :
- Residential
- Property SubType :
- Single Family Residence
- Listing Type :
- For Rent
- Listing ID :
- 857924
- Price :
- $1,050,000
- Rooms :
- 8
- Bedrooms :
- 3
- Bathrooms :
- 3
- Bathrooms Total :
- 3
- Square Footage :
- 1,660 Sqft
- Lot Area :
- 136.95 Acre
- Year Built :
- 1939
- Status :
- Active
- Listing Agent :
- Barry Becker
- Listing Office :
- KW Hudson Valley United




