
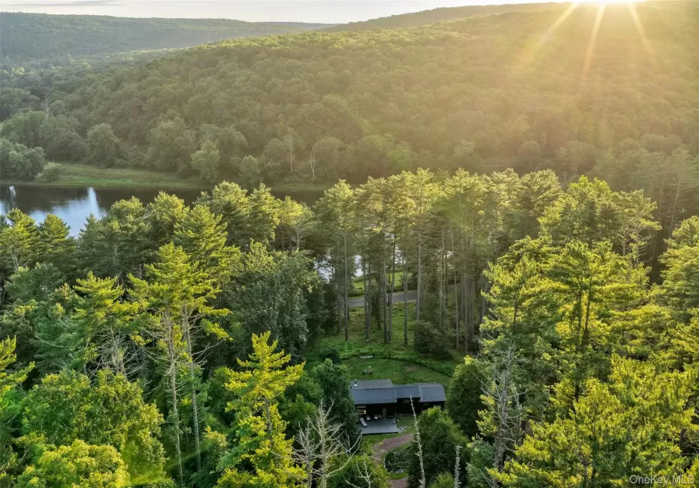

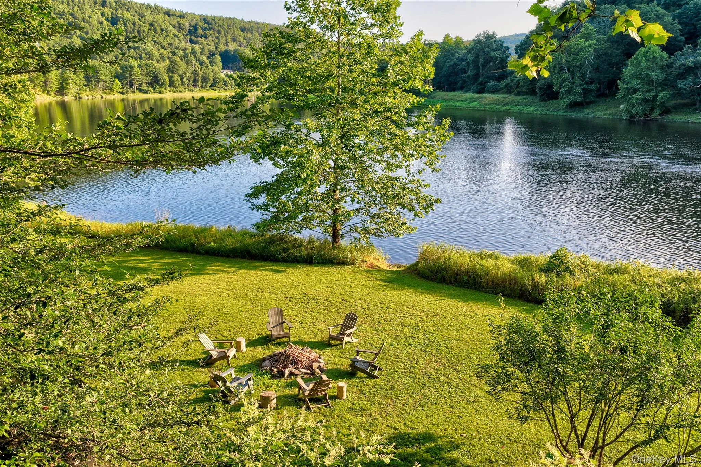
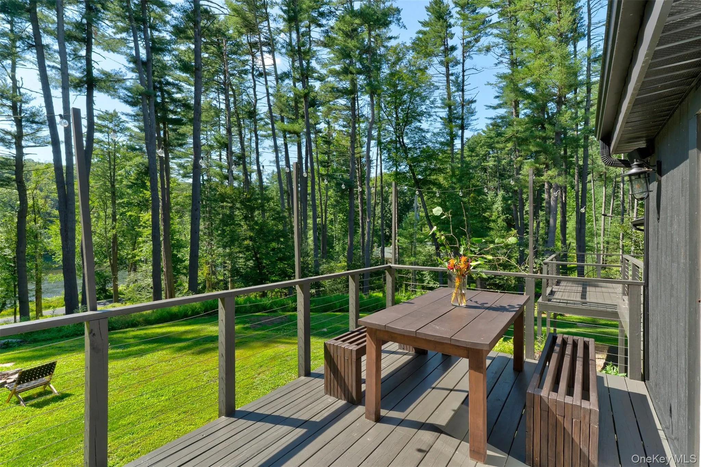
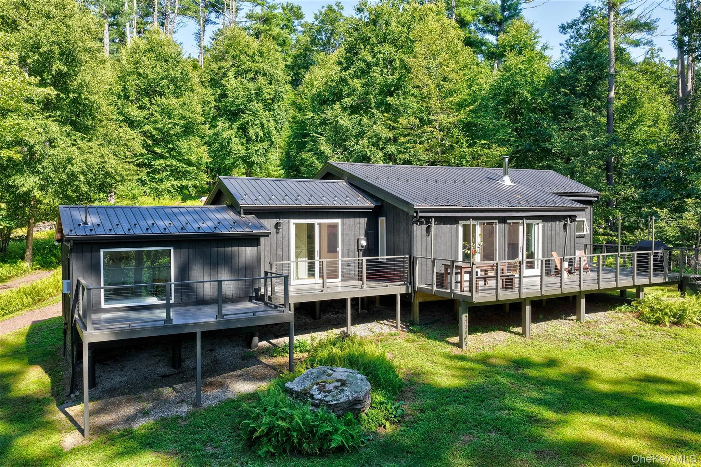
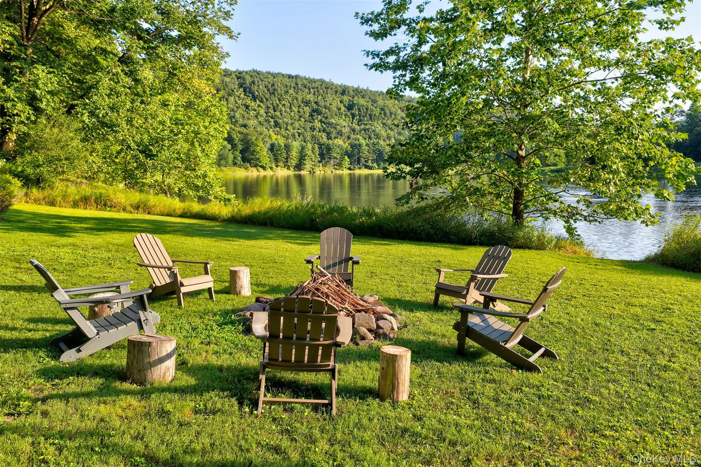
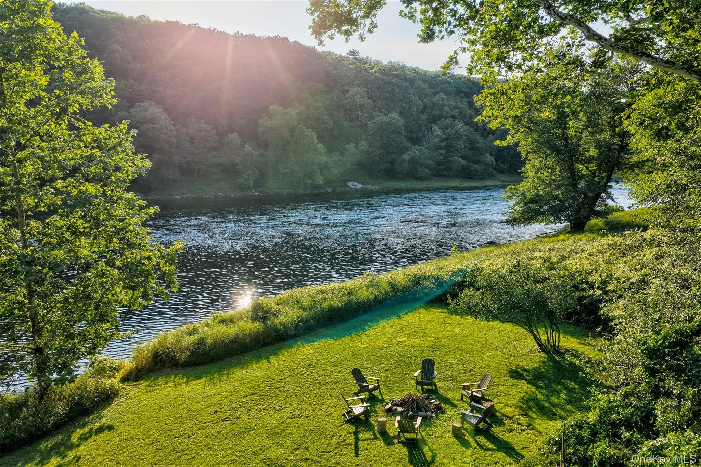
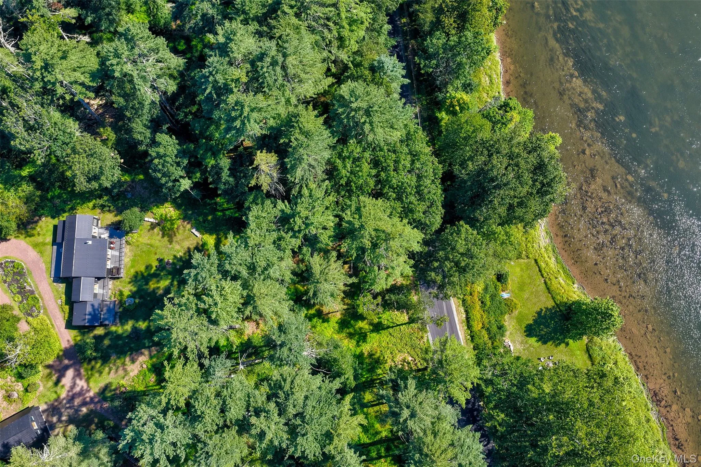
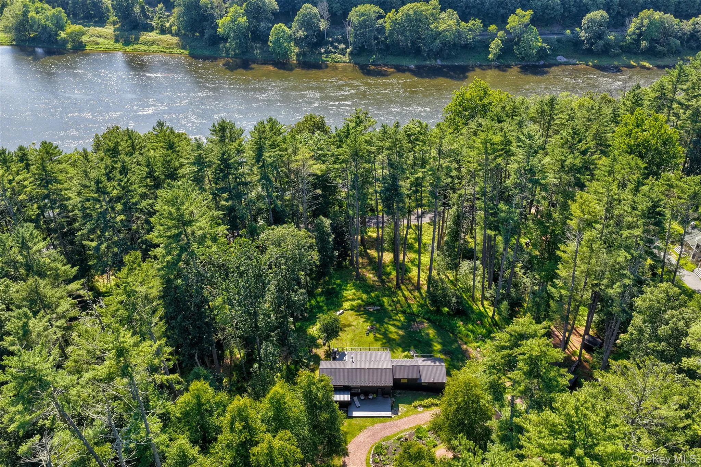
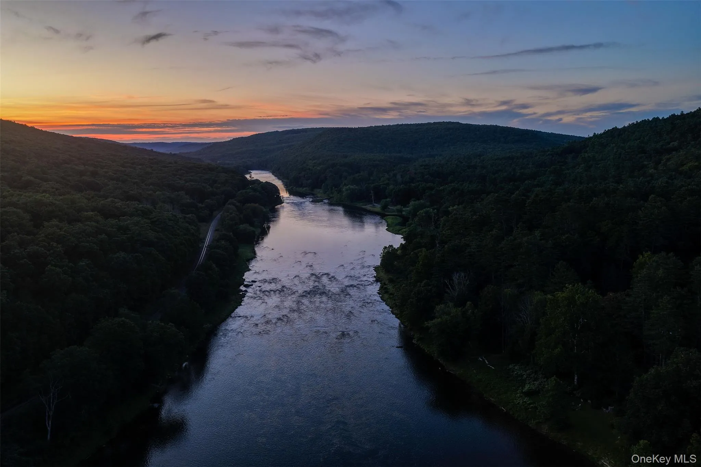
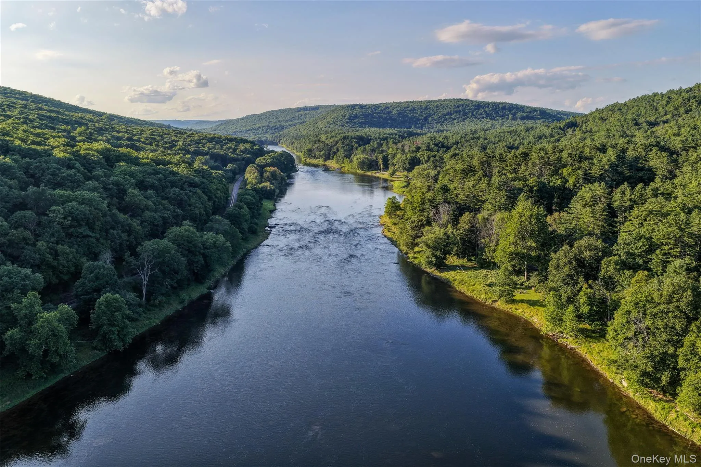
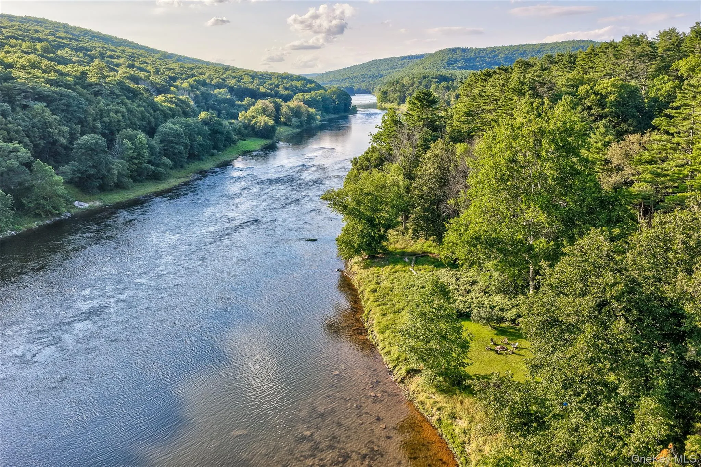
The Upper Delaware carries a quiet majesty here, and frontage like this rarely comes available — 226 feet of it. Yet the home sits high above any risk of flooding. The riverside itself is spectacular. A gentle slope leads down to the water, and a private grassy clearing holds a firepit, woodshed, and kayak launch. Across the water, protected Pennsylvania state land guarantees the view will not change. The current runs gently enough to paddle upstream or downstream.
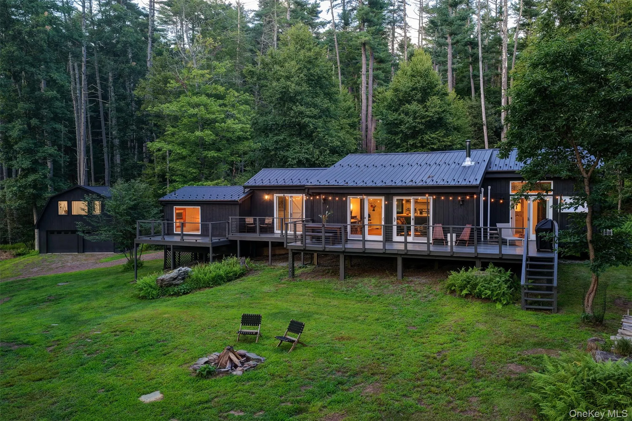
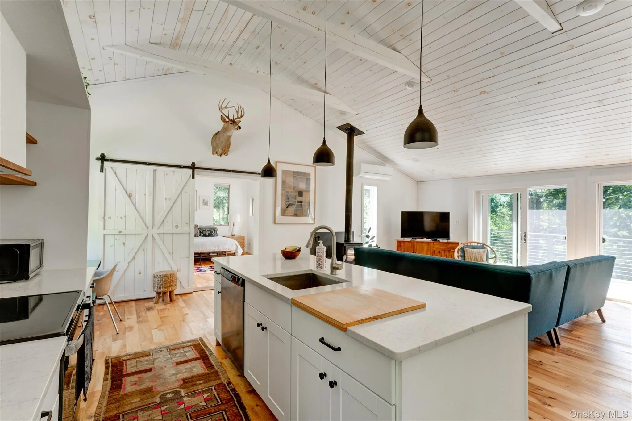
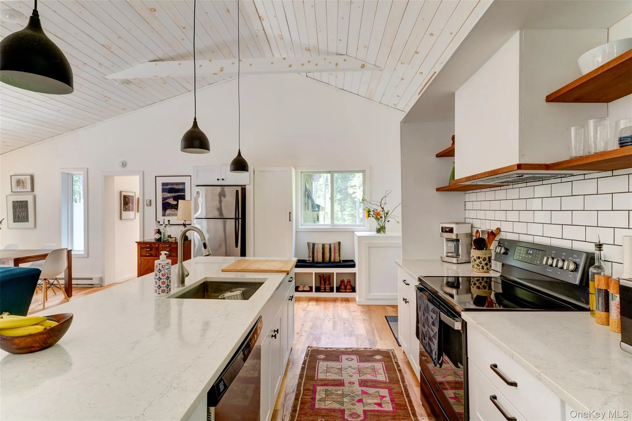
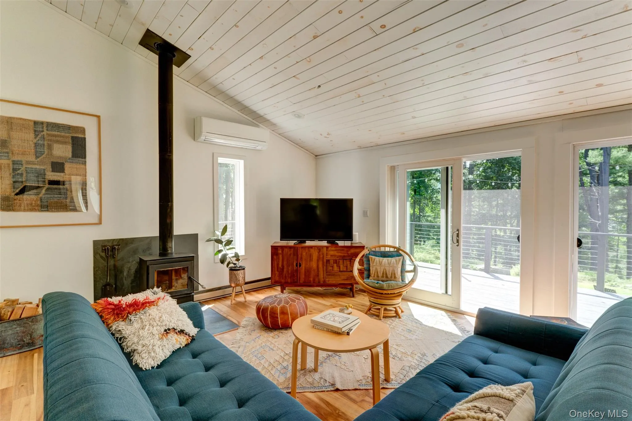
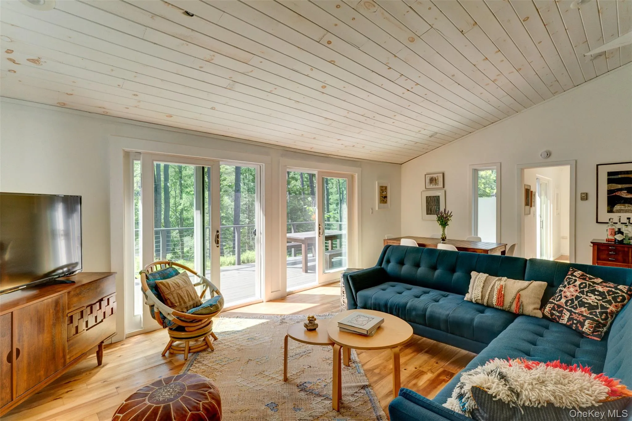
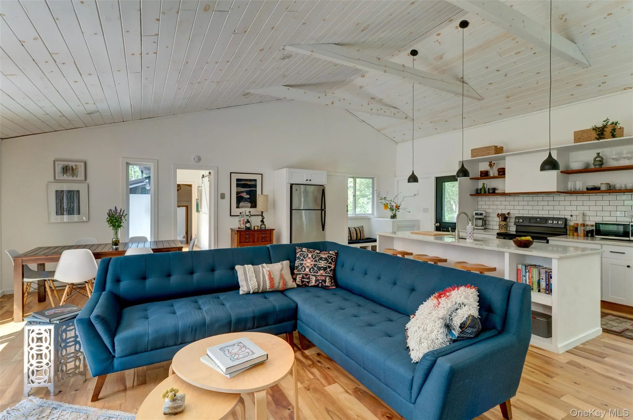
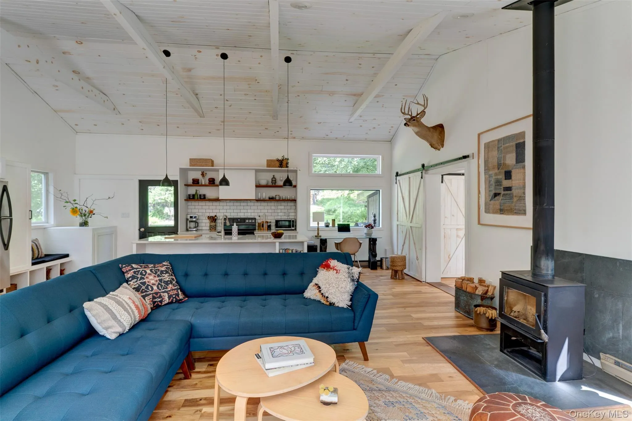
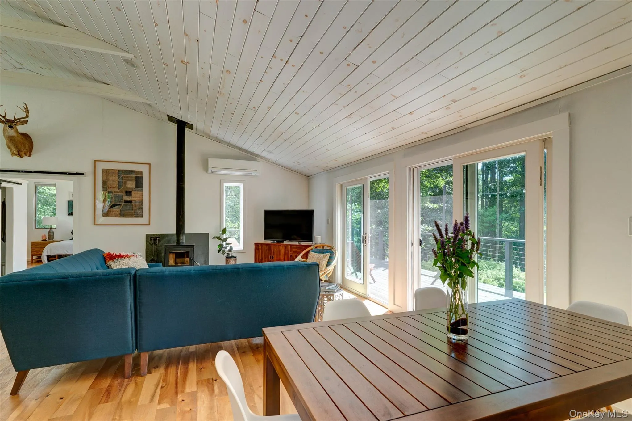
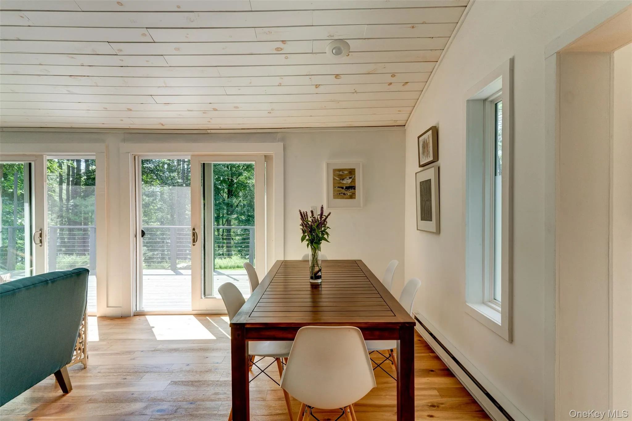
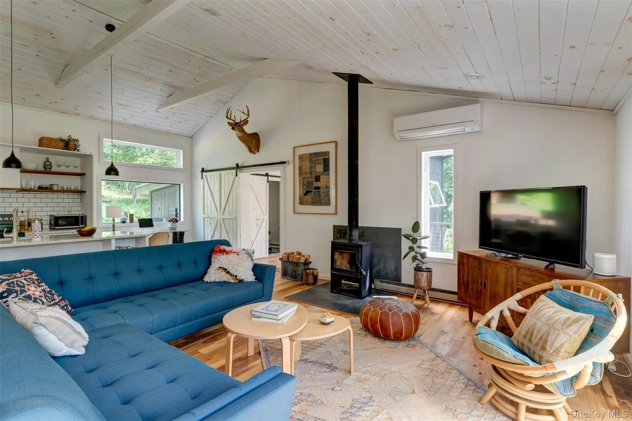
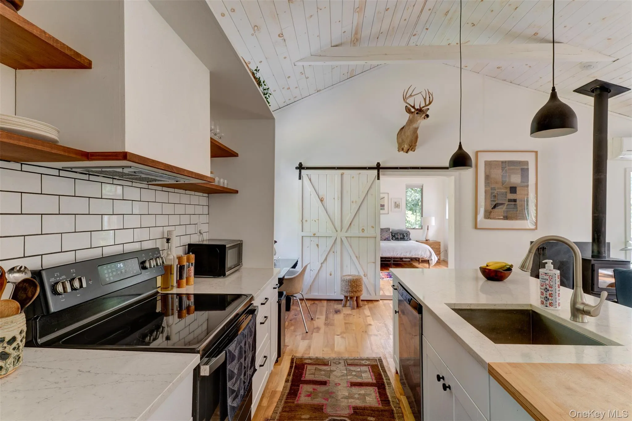
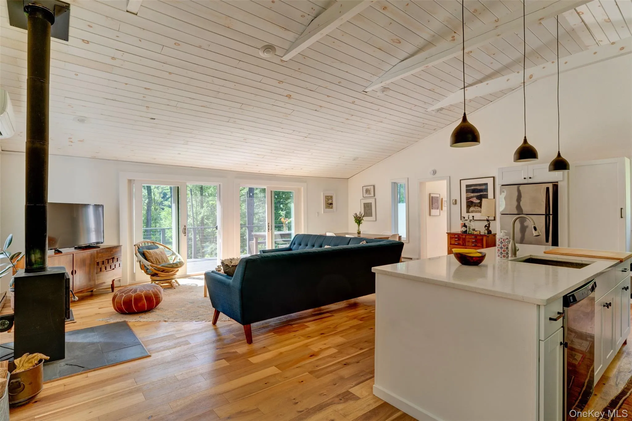
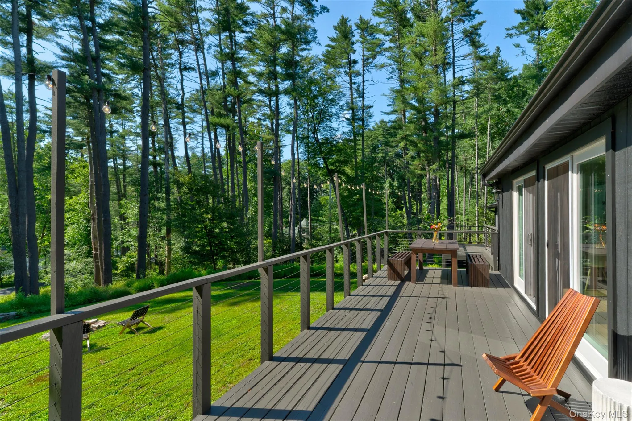
Inside, the open-concept layout flows between the kitchen, living, and dining spaces, making it perfect for entertaining. Dual sliding glass doors lead out to an expansive deck.  High ceilings with exposed architectural beams enhance the room’s incredible volume and light. As day turns to evening, the space is bathed in warm afternoon sunlight, showcasing stunning sunsets visible through the trees. 
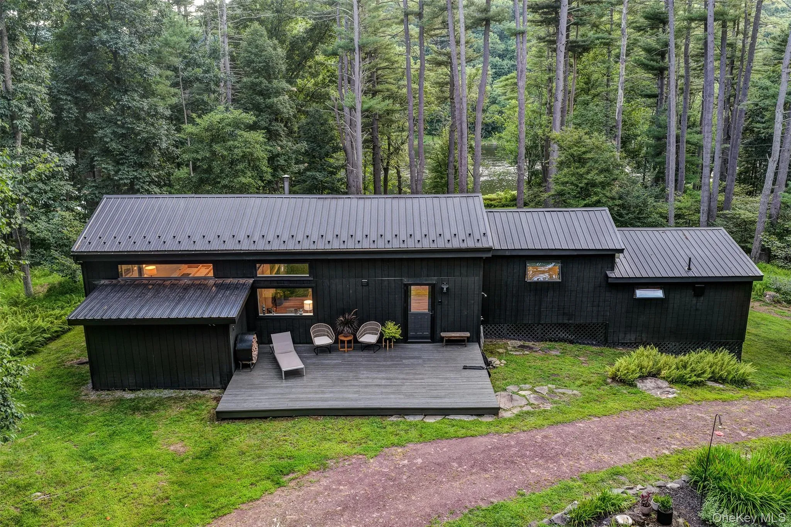
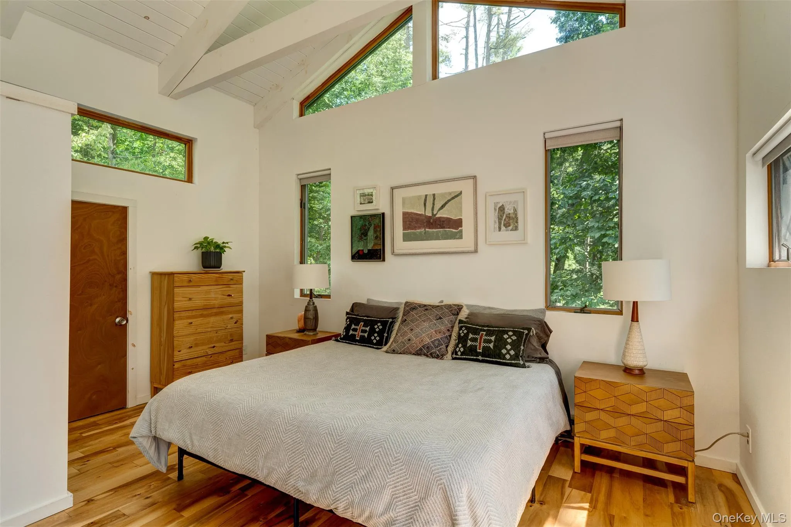
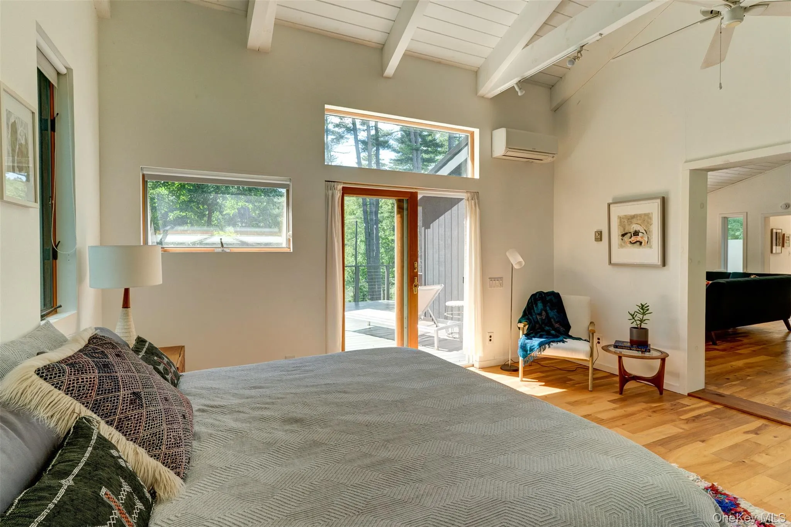
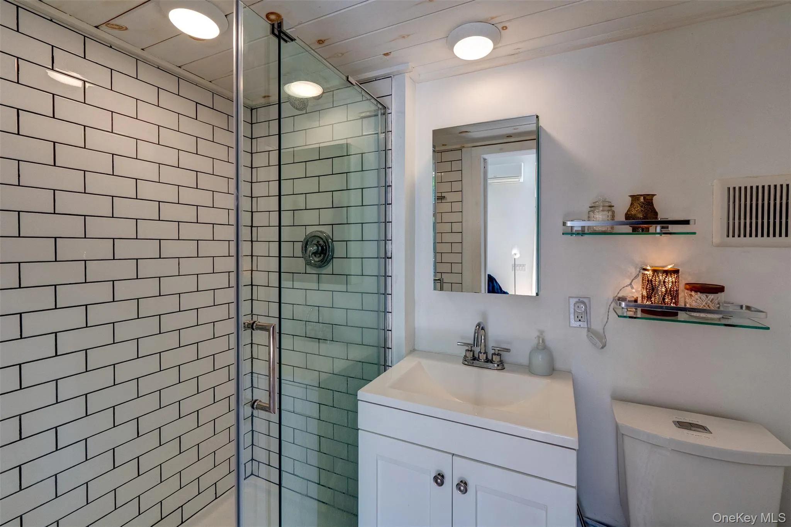
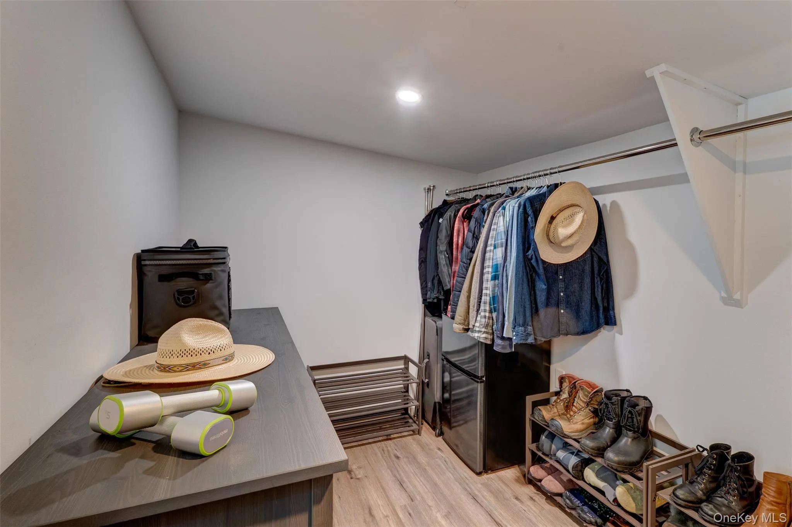
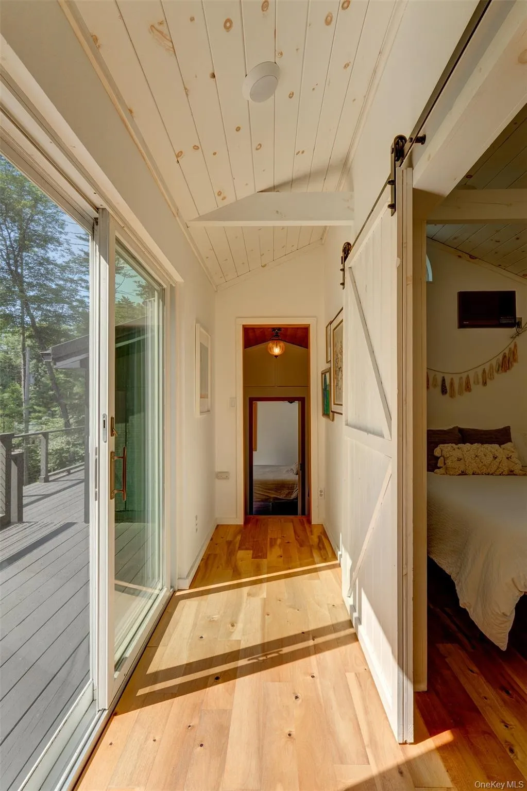
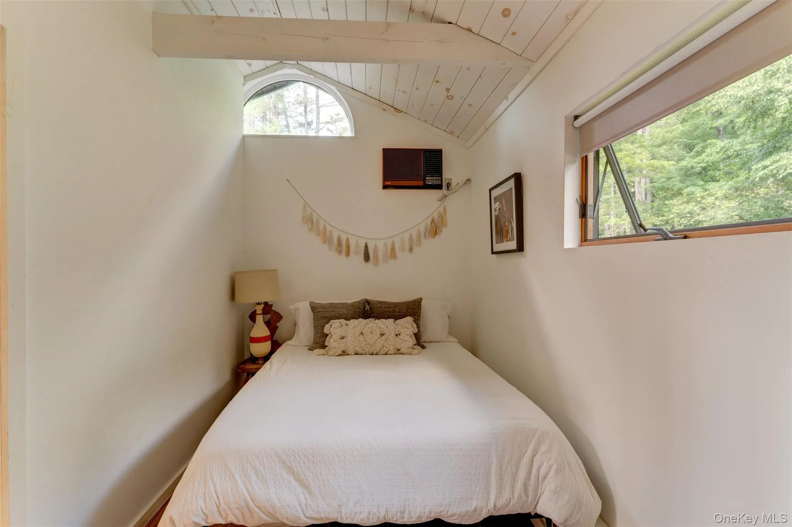
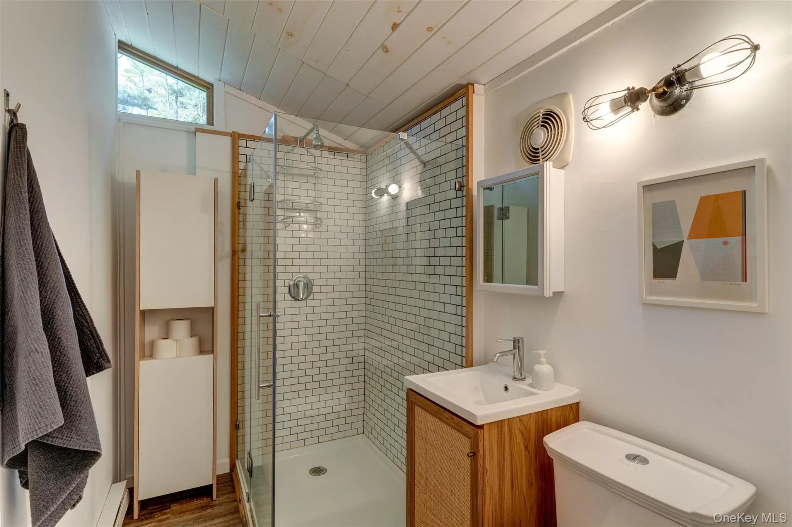
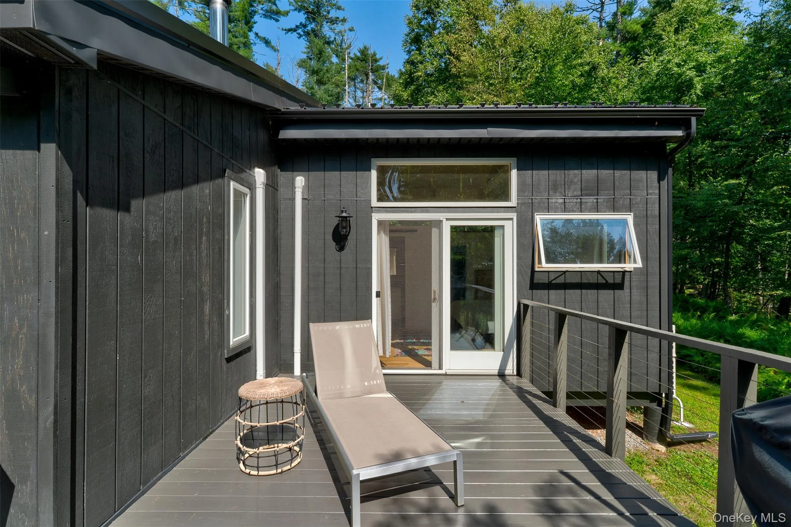
A barn door leads to the primary suite. The ceiling height and high windows bring in loads of light and sky. A large walk-in closet was recently added. The en-suite bathroom has a tiled walk-in shower. A sliding door leads directly to the deck, where there is a great spot for lounging.
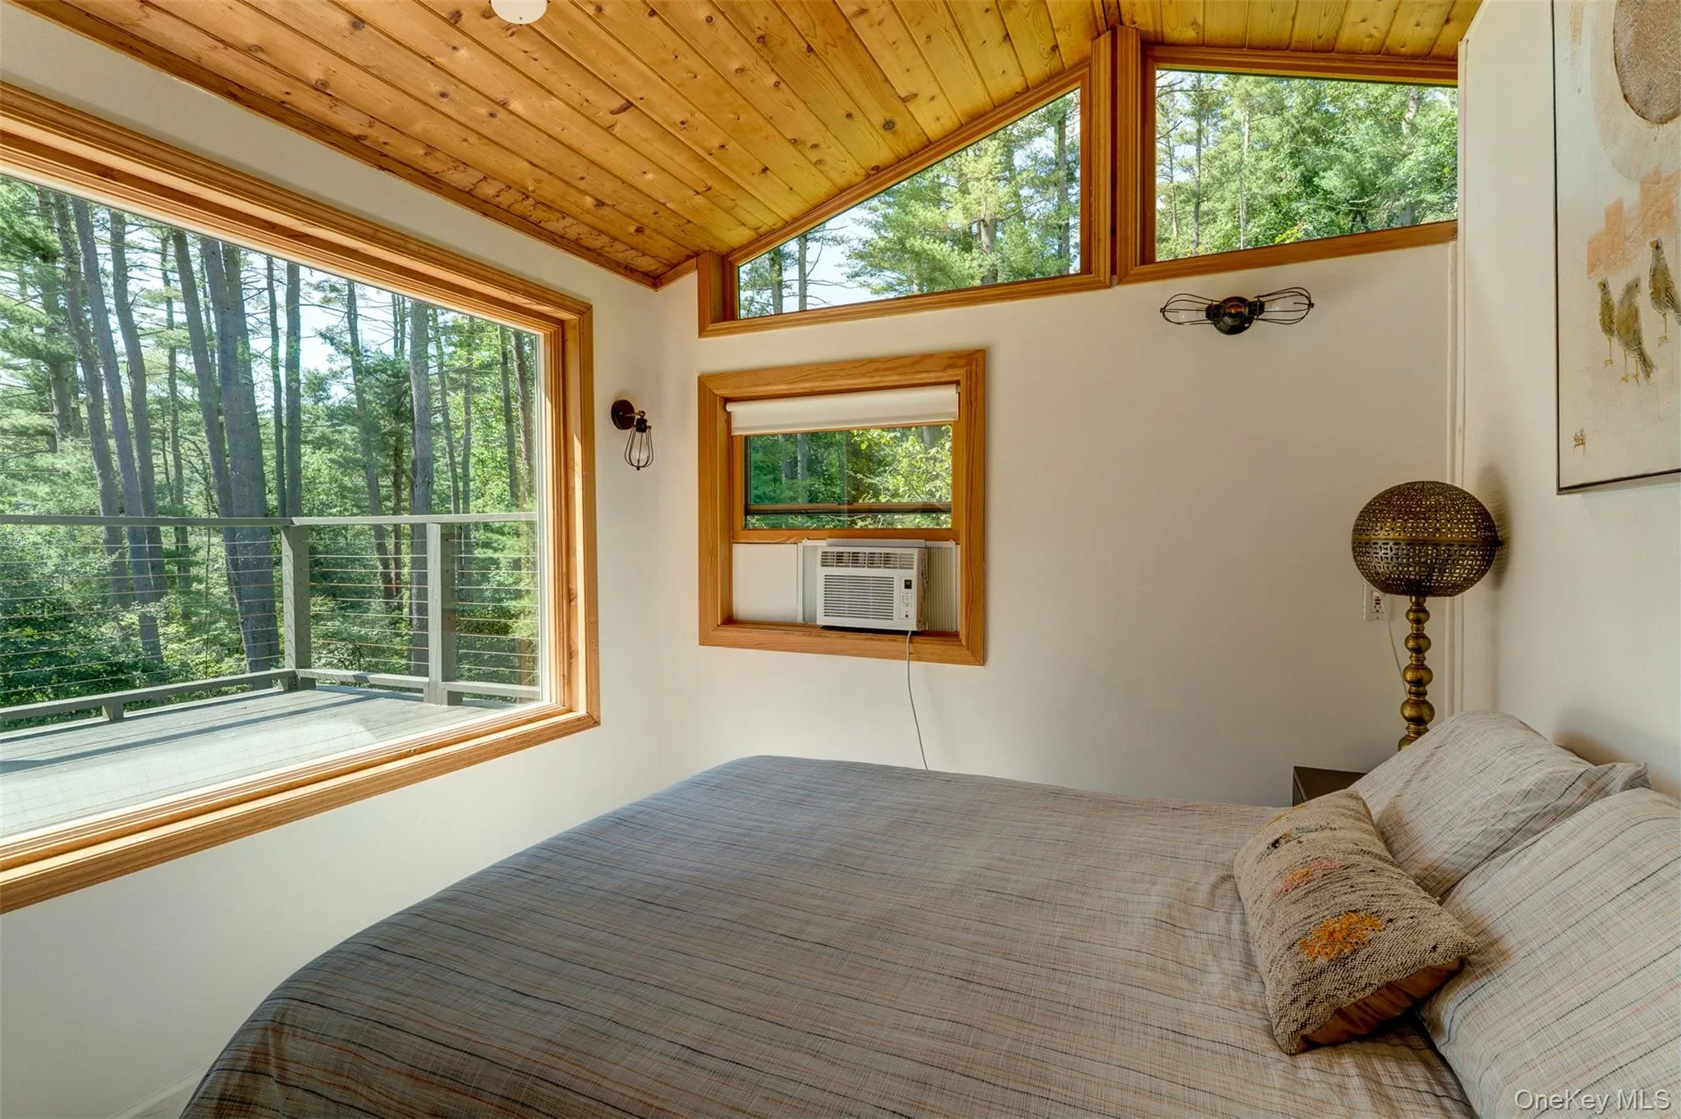
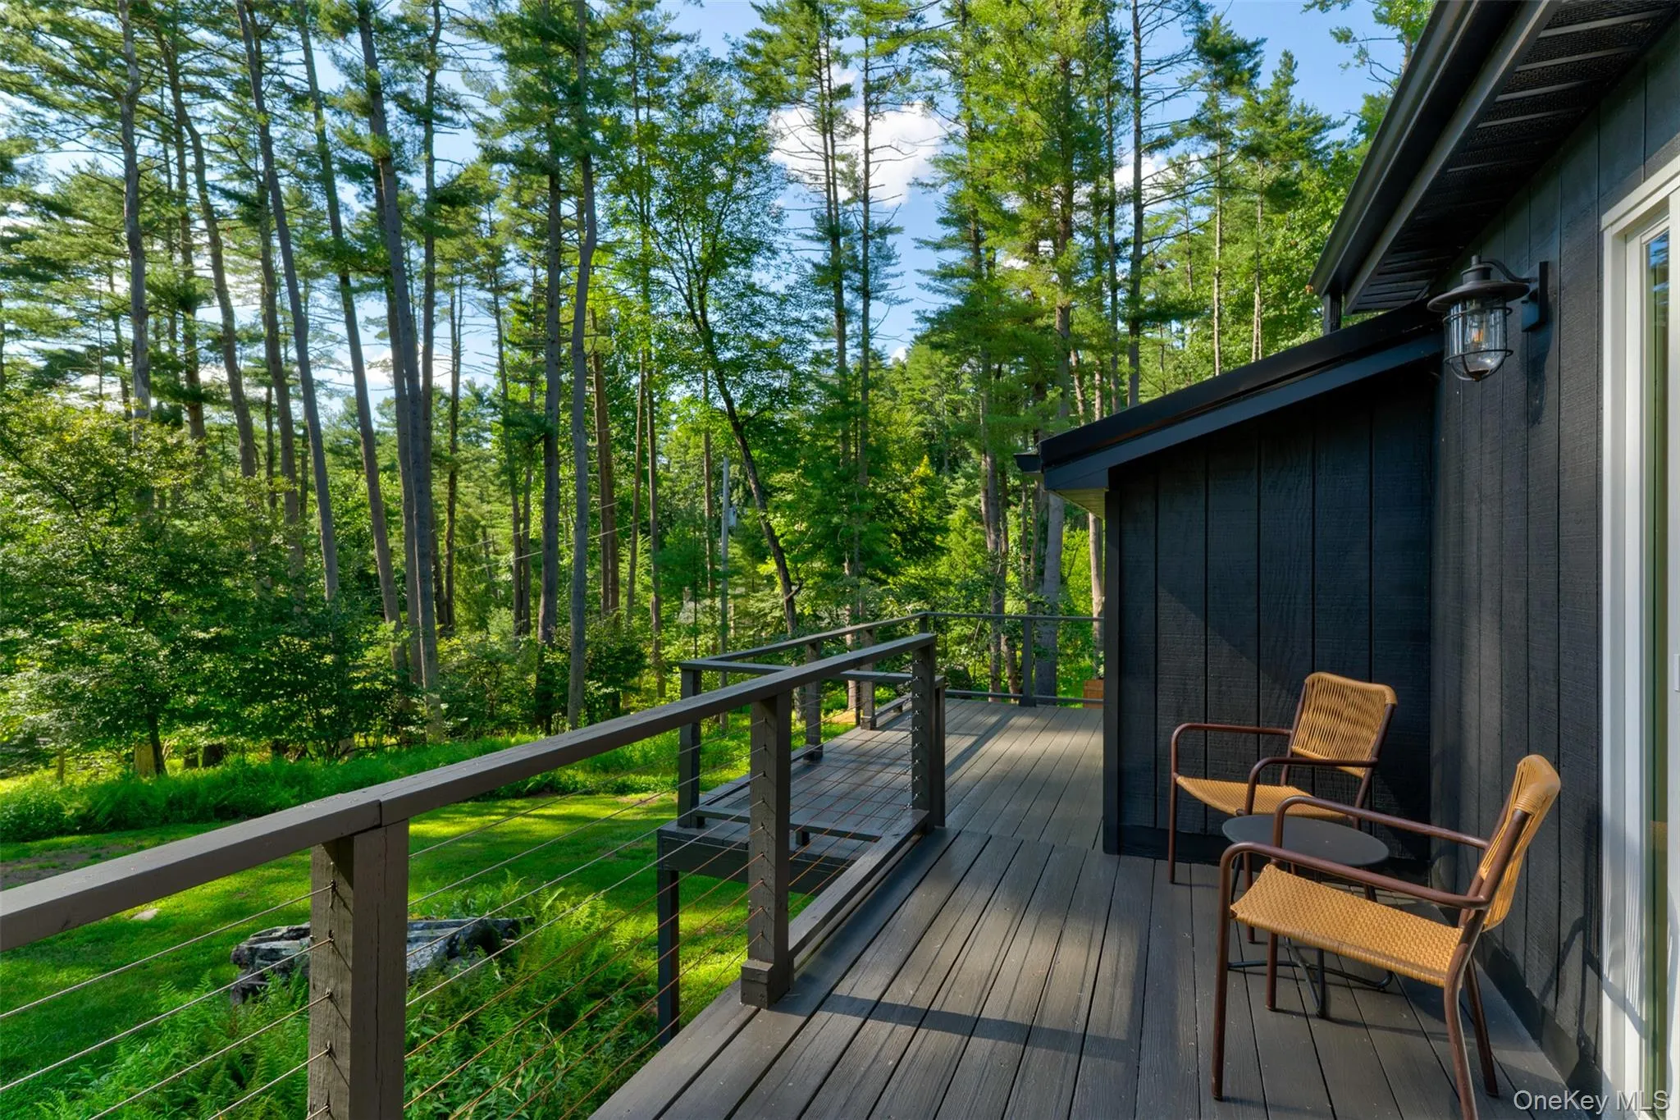
Down the opposite hall, two more bedrooms share a second bath with a walk-in shower, adjacent closet space, and a washer/dryer. The third bedroom has a large picture window with views out towards the river. A second deck opens off this wing and has its own sweet hangout spots.
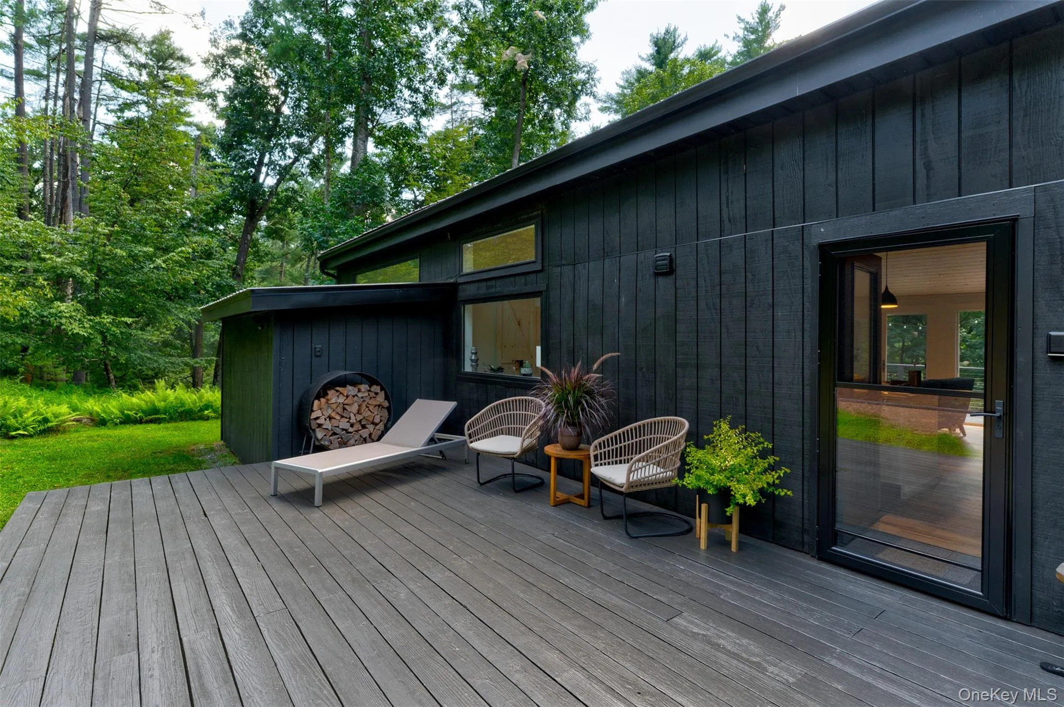
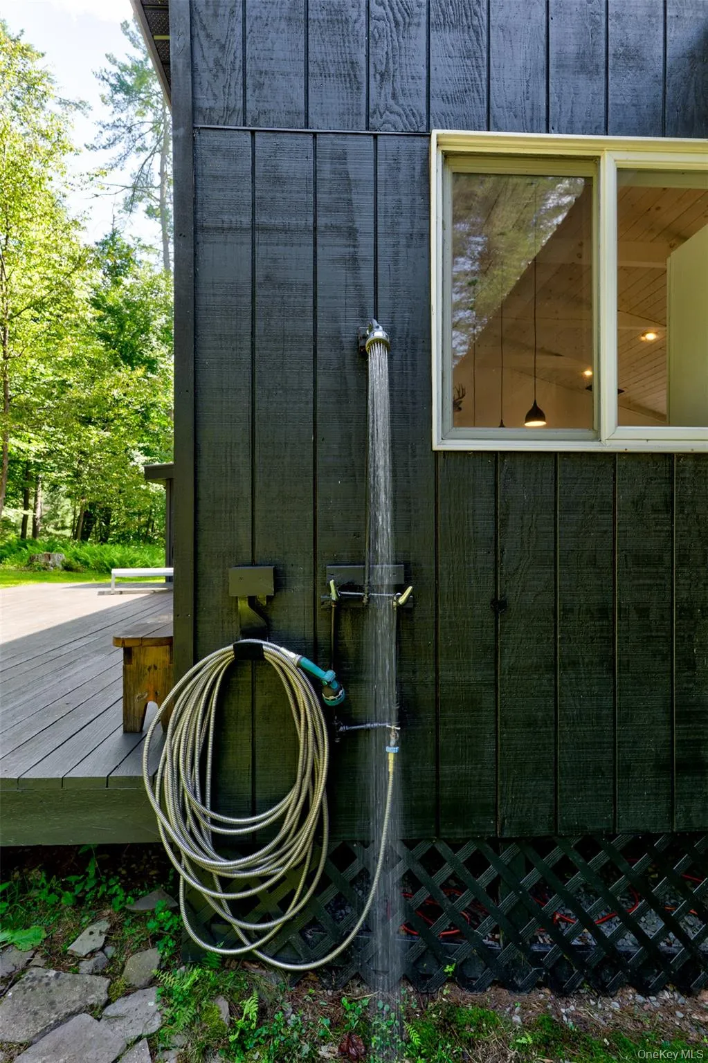
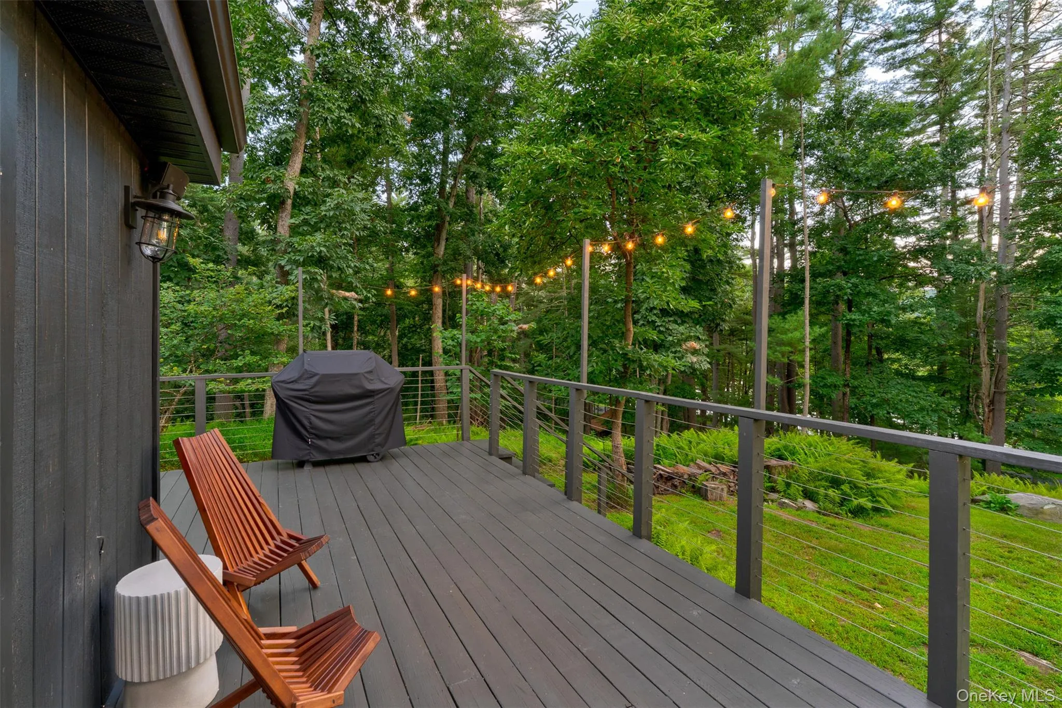
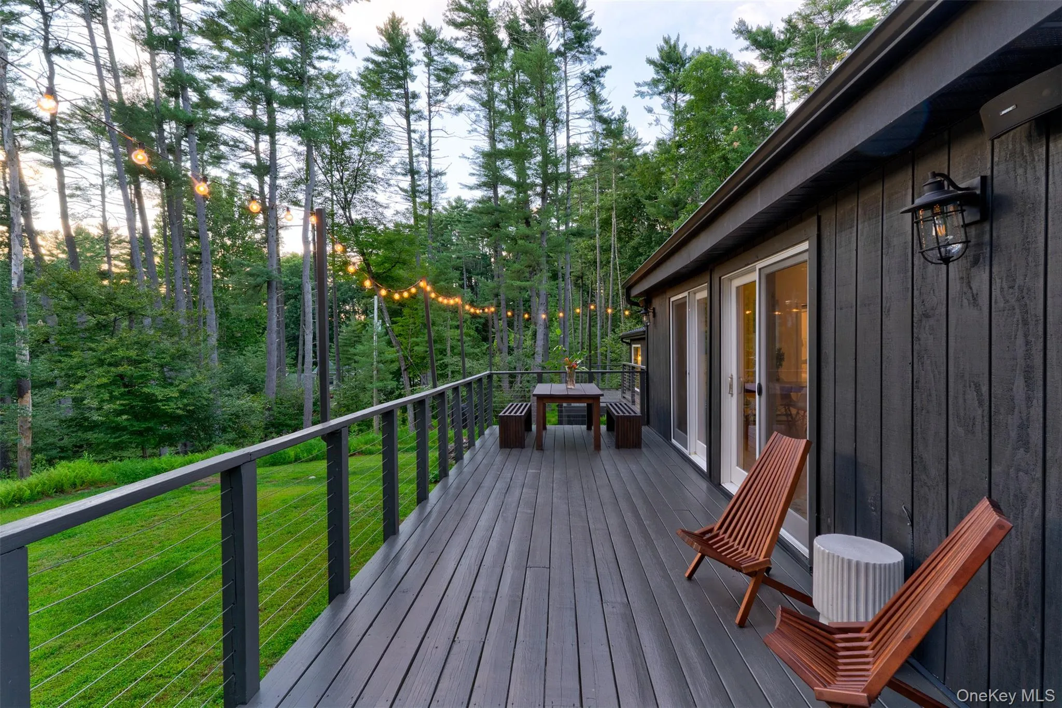
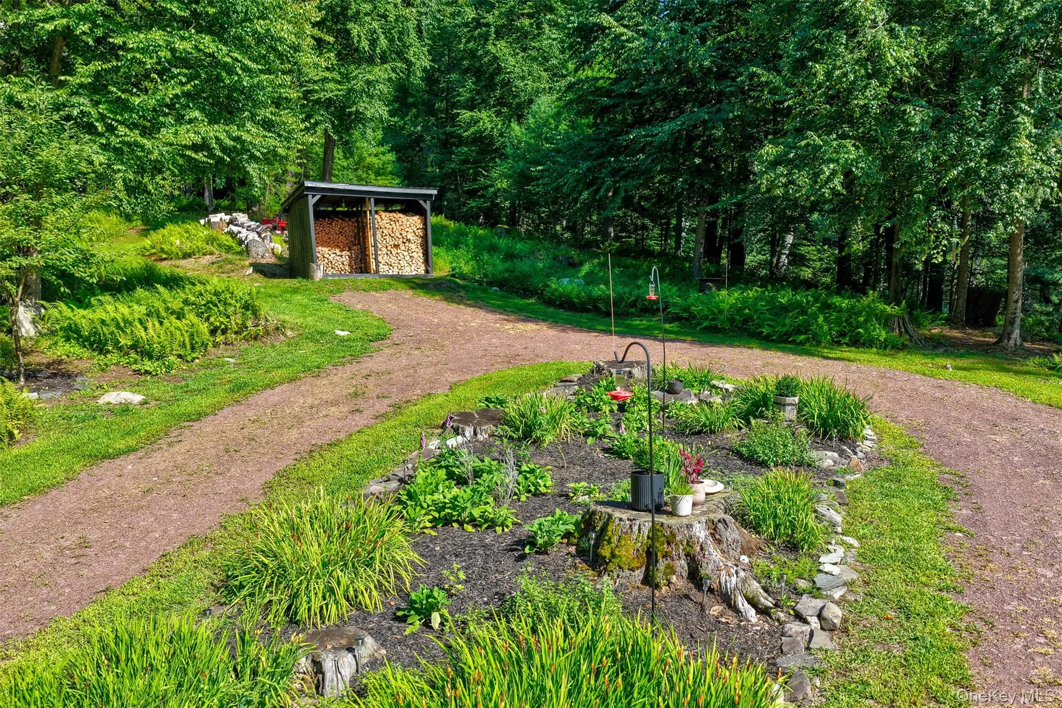
Both sides of the home have their own decks. Have coffee on the eastern-facing deck in the morning. There is a handy outdoor shower there as well. The river-side deck is perfect for an evening cocktail, grilling, and outdoor dining. Plantings and a flower garden fill the circular driveway, and two additional sheds offer further storage. A trail has been cut through the woods, tracing a portion of the 10.5 acres.
Built in 1992 on 10.5 acres, the home has been substantially reworked by its current owners. Added insulation, including foam beneath the house, pairs with mini-split heating and cooling and a wood-burning stove to keep the main living area warm through winter.
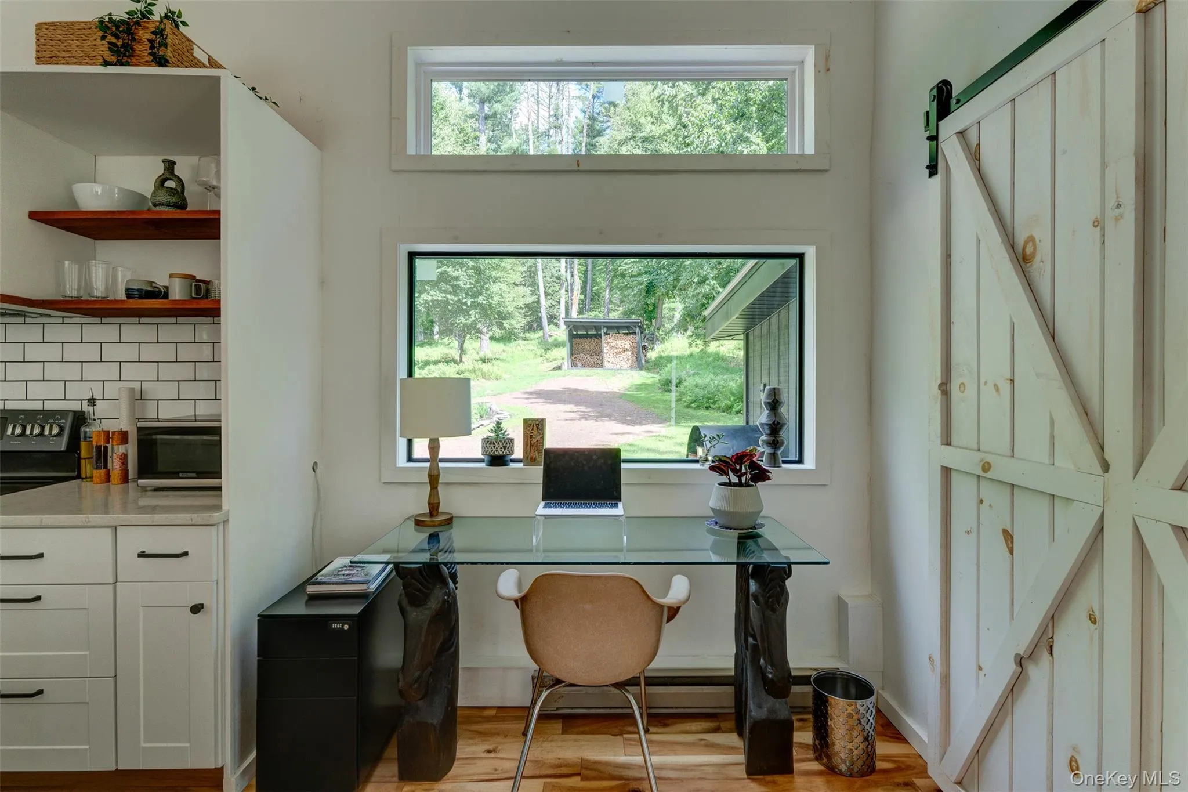
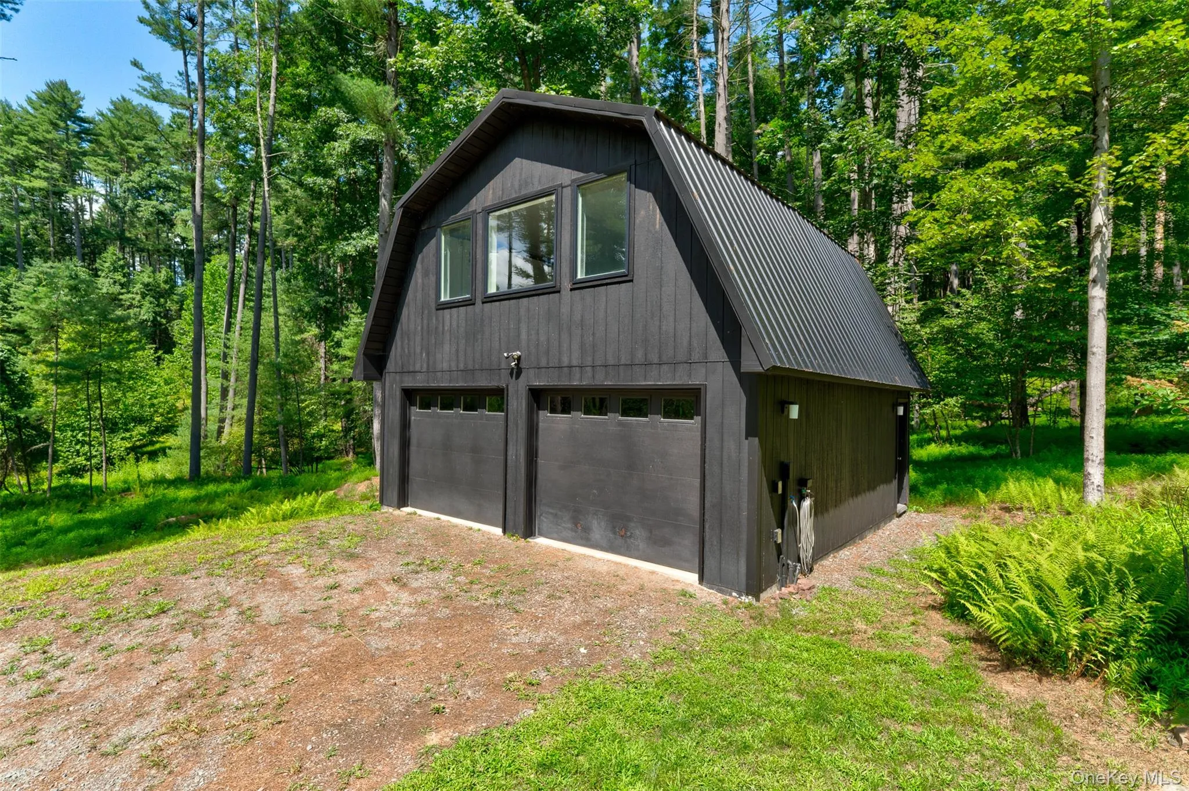
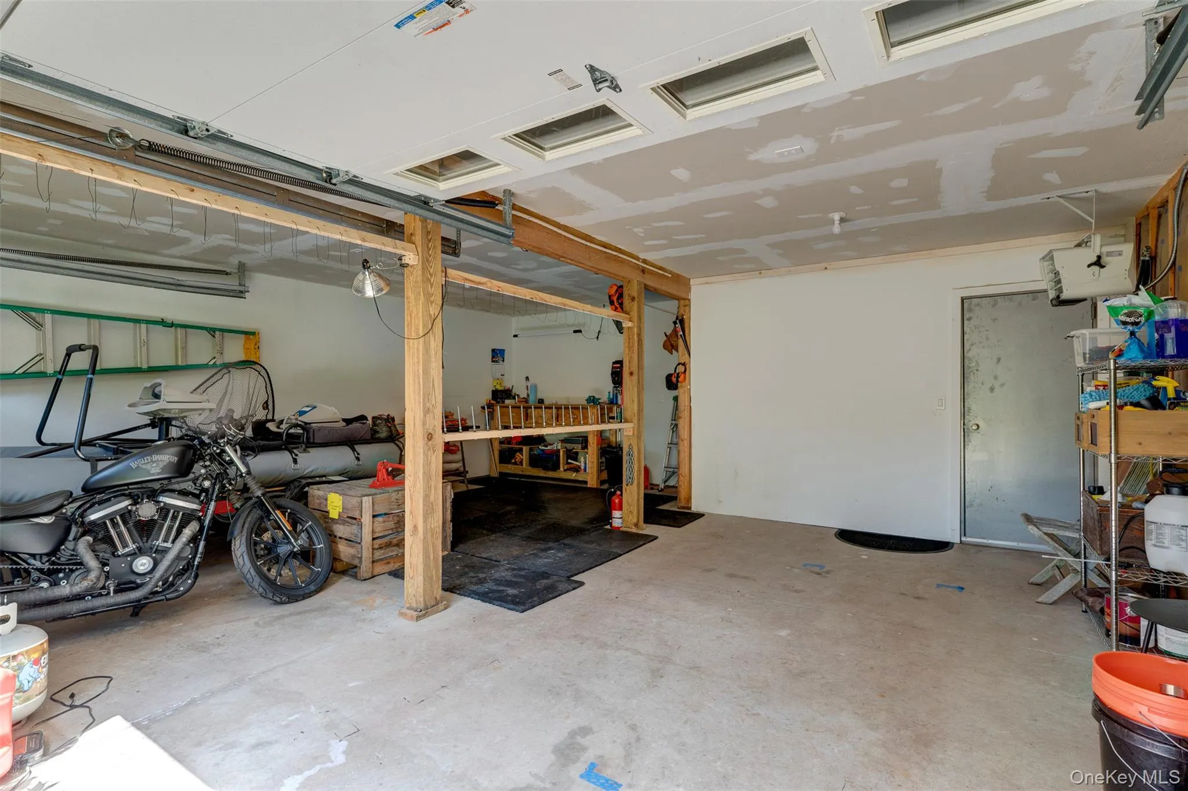
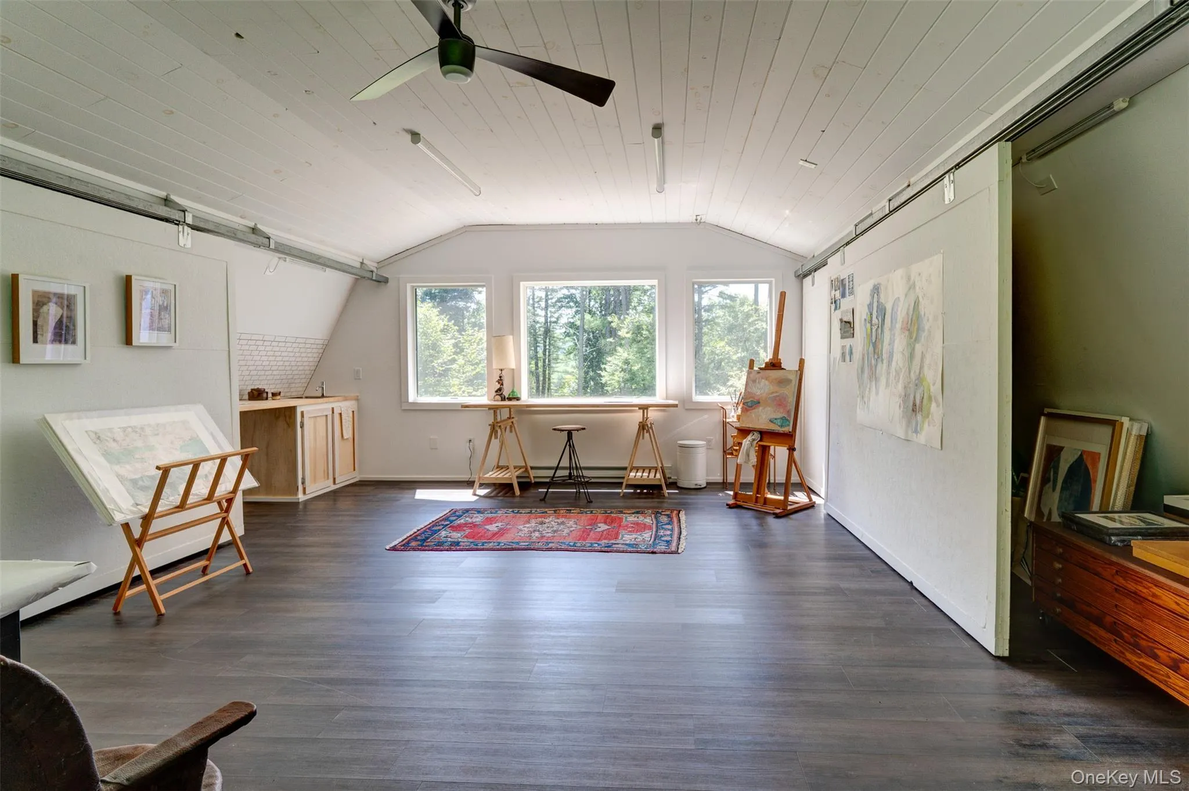
A separate two-car garage handles parking and storage. A heated and insulated artist’s studio or office has been recently created upstairs. It’s usable year-round, framed by a view through the trees toward the river. Barn doors on either side of the space create storage areas. A water line was also run to the studio.
Hankins Road is regarded locally as one of the most beautiful dead-end roads in the region. A National Park Service river access point sits nearby, and Tusten Trail is close enough to reach on foot: a hike that starts right from the front door. The lively town of Narrowsburg is just 8 minutes away. There are so many great shops and restaurants here, one might think it’s bigger than it really is.
- Heating System:
- Heat Pump, Electric
- Cooling System:
- Ductless
- View:
- River
- Appliances:
- Dishwasher, Refrigerator, Dryer, Washer, Electric Range
- Exterior Features:
- Speakers
- Fireplace Features:
- Wood Burning Stove
- Fireplaces Total:
- 1
- Flooring:
- Hardwood
- Garage Spaces:
- 2
- Interior Features:
- Master Downstairs, Open Kitchen, Open Floorplan, High Ceilings, Cathedral Ceiling(s), Smart Thermostat, Chefs Kitchen, Kitchen Island, High Speed Internet, First Floor Bedroom, Primary Bathroom, First Floor Full Bath, Quartz/quartzite Counters, Recessed Lighting
- Lot Features:
- Wooded, Views, Waterfront, Part Wooded
- Parking Features:
- Driveway, Garage
- Sewer:
- Septic Tank
- Utilities:
- Propane, Cable Connected, Electricity Connected
- City:
- Tusten
- State:
- NY
- Street:
- Hankins
- Street Number:
- 151
- Street Suffix:
- Road
- Postal Code:
- 12764
- Floor Number:
- 0
- Longitude:
- W76° 59' 9''
- Latitude:
- N41° 32' 52.9''
- Direction Faces:
- West
- PostalCity:
- Narrowsburg
- Architectural Style:
- Modern, Cabin
- Construction Materials:
- Frame, T111
- Elementary School:
- Sullivan West Elementary
- High School:
- Sullivan West High School At Lake Huntington
- Agent MlsId:
- 55770
- MiddleOrJunior School:
- SULLIVAN WEST HIGH SCHOOL AT LAKE HUNTINGTON
- PhotosCount:
- 44
- Special Listing Conditions:
- No
- Tax Annual Amount:
- $6,915
- Water Source:
- Well
- Office MlsId:
- COUHOU
Residential - MLS# 1039747
151 Hankins Road, Tusten, NY
- Property Type :
- Residential
- Property SubType :
- Single Family Residence
- Listing Type :
- For Rent
- Listing ID :
- 1039747
- Price :
- $949,000
- Rooms :
- 9
- Bedrooms :
- 3
- Bathrooms :
- 2
- Bathrooms Total :
- 2
- Square Footage :
- 1,452 Sqft
- Lot Area :
- 10.52 Acre
- Year Built :
- 1992
- Status :
- Active
- Listing Agent :
- Erik Freeland
- Listing Office :
- Country House Realty Inc




