
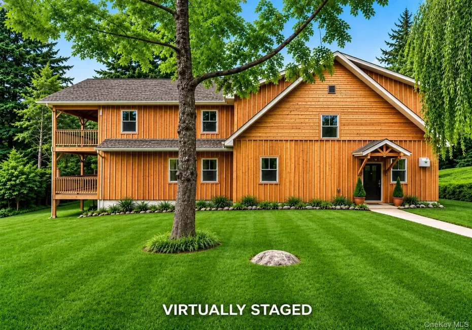
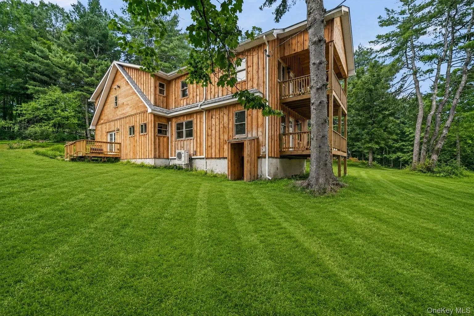
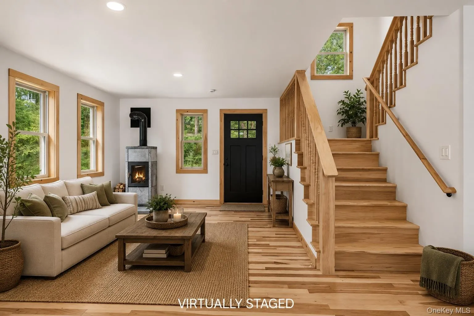
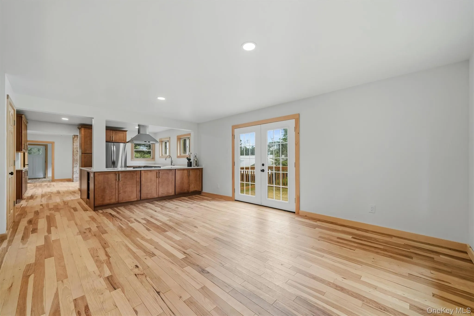
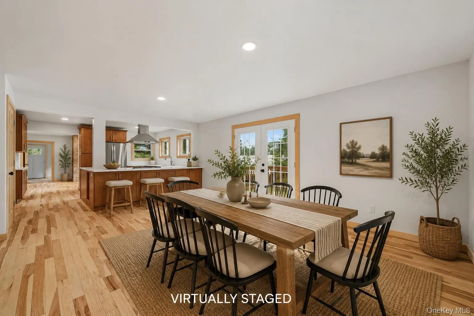
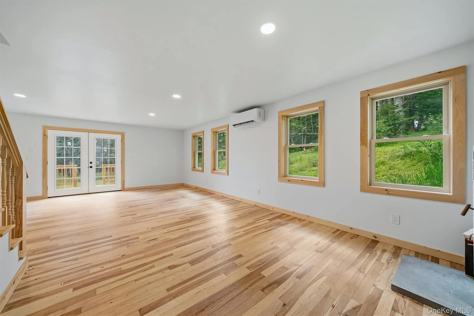
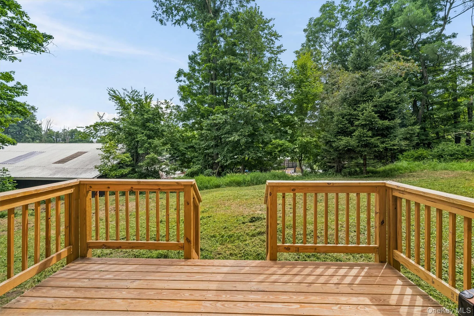
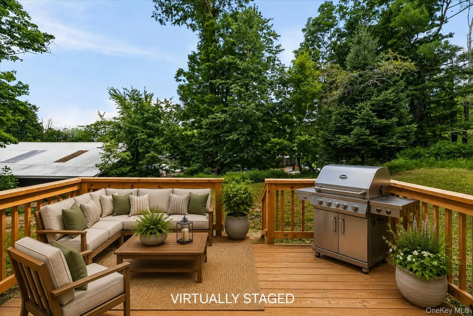
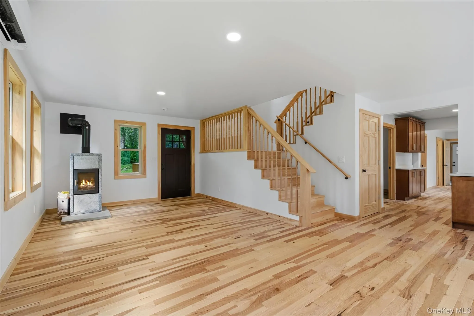
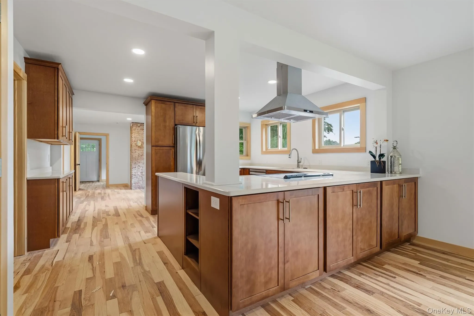
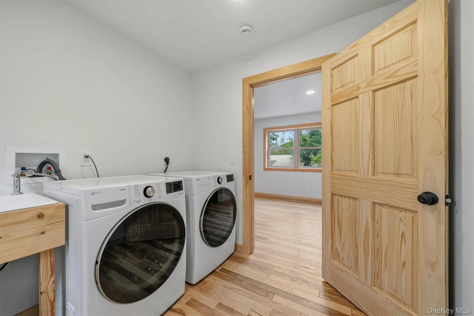
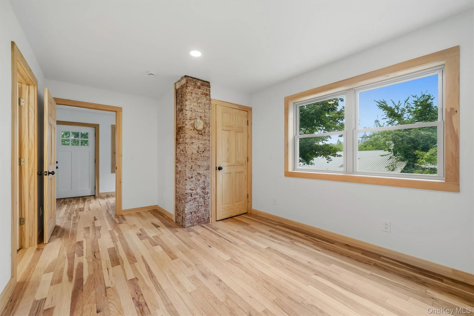
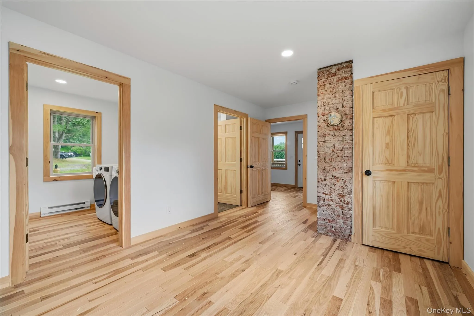
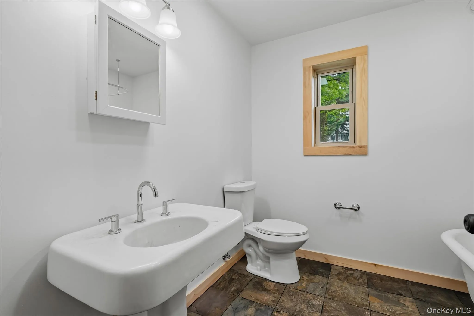
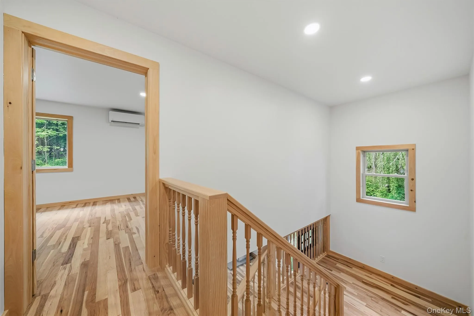
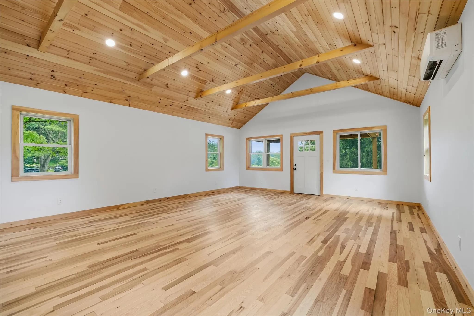
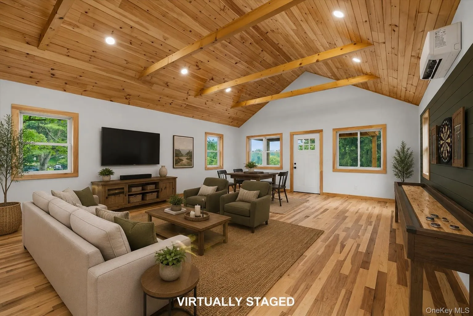
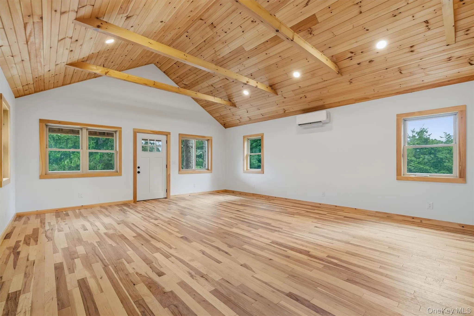
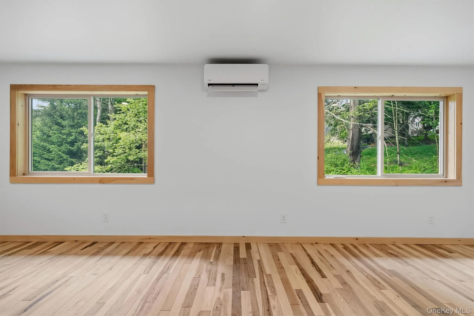
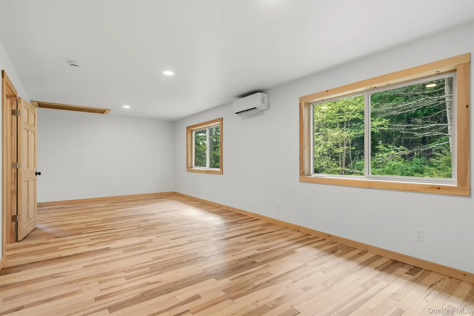
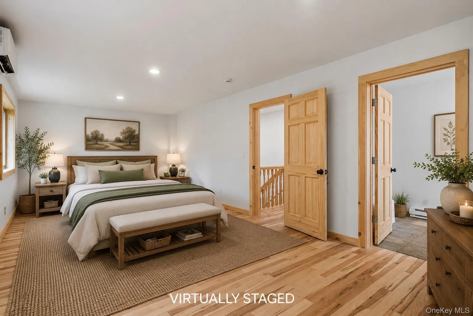
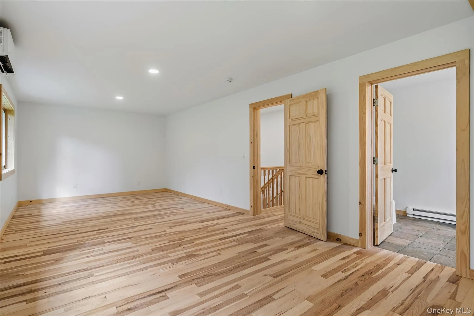
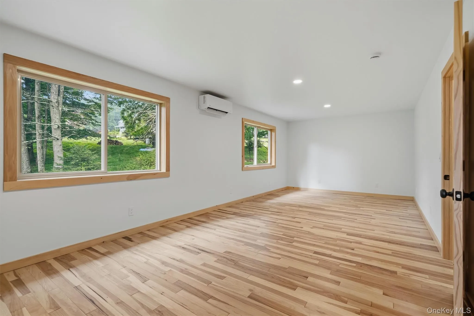
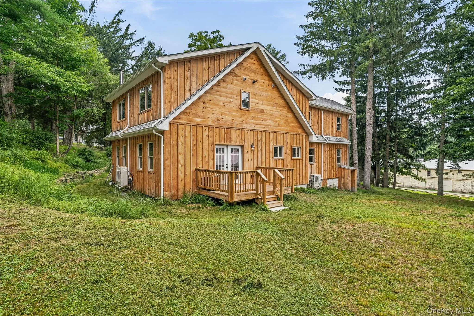
An in-town gem, 71 Oak Street brings together the best of both worlds — a fully reconstructed 2651 sq ft home on a full acre, all within walking distance of everything that makes Narrowsburg one of the most sought-after hamlets in the Upper Delaware River Valley.
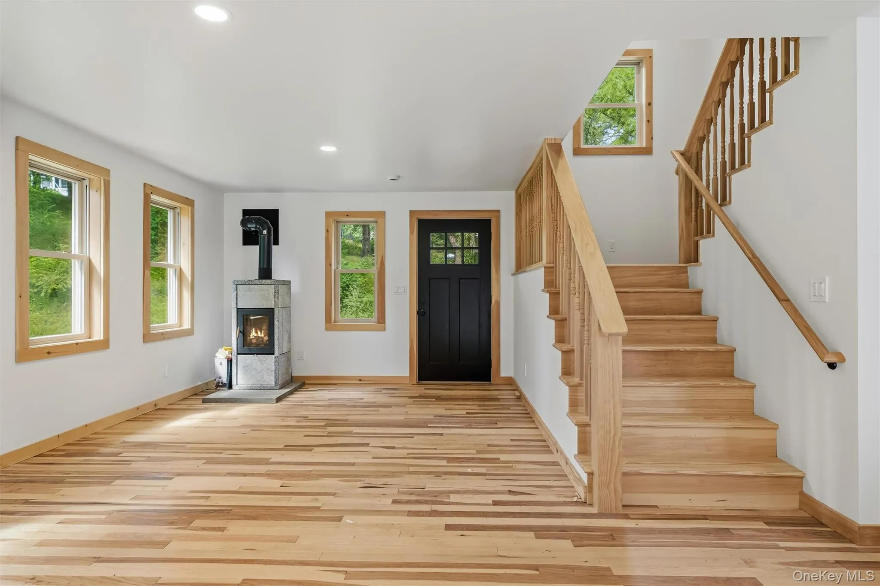
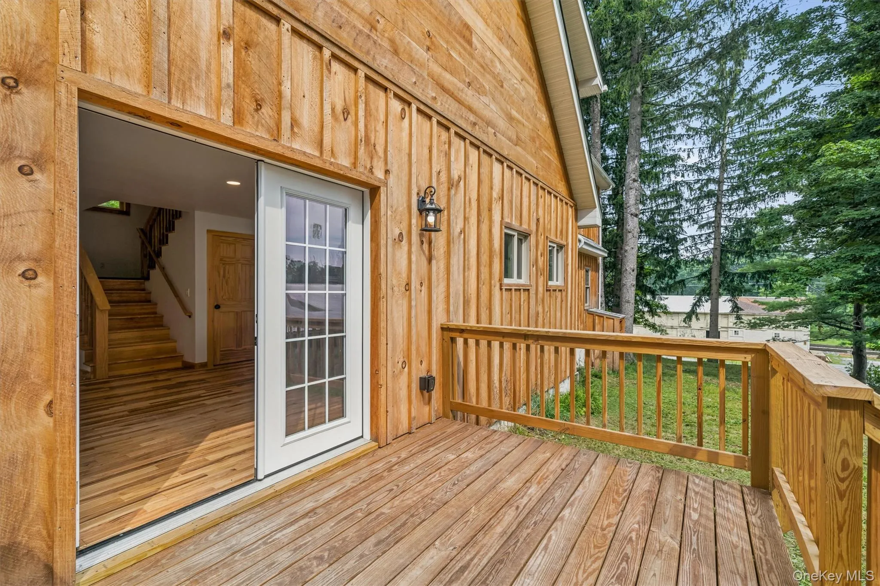
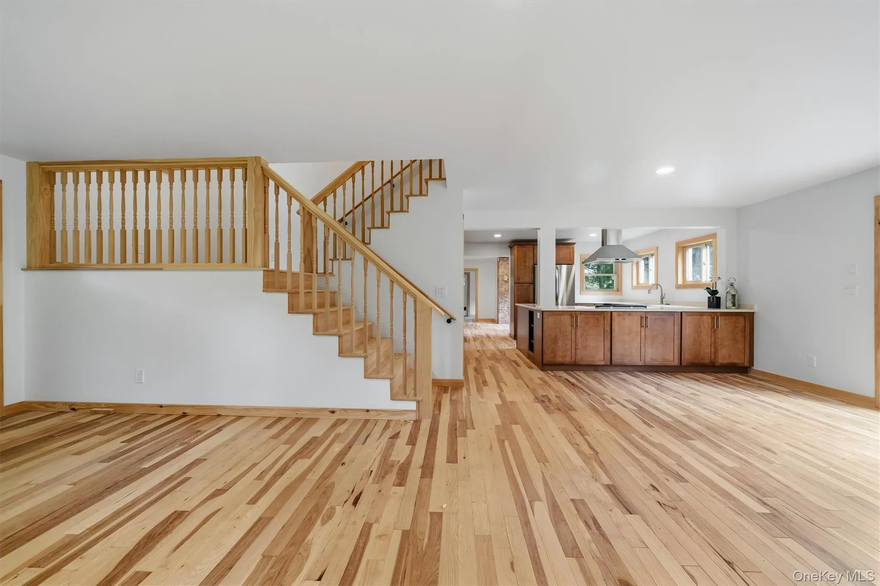
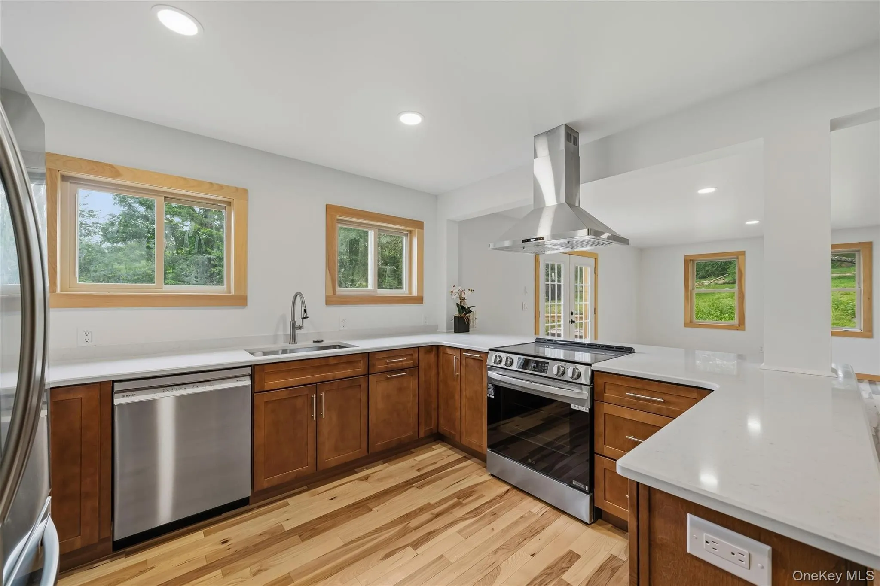
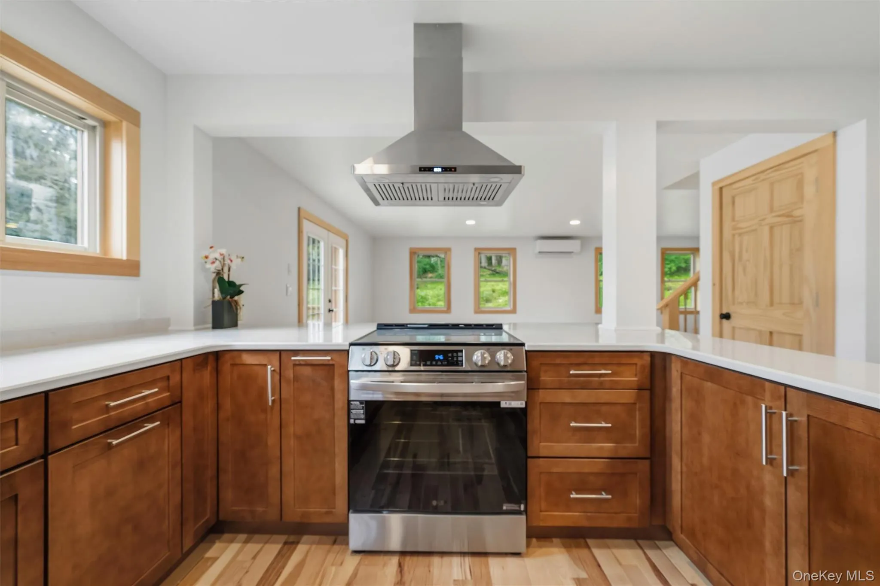
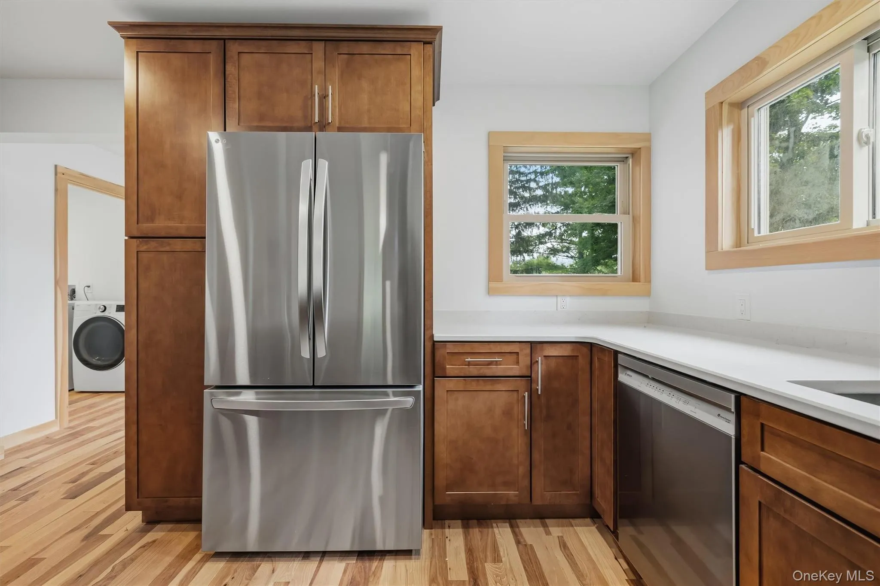
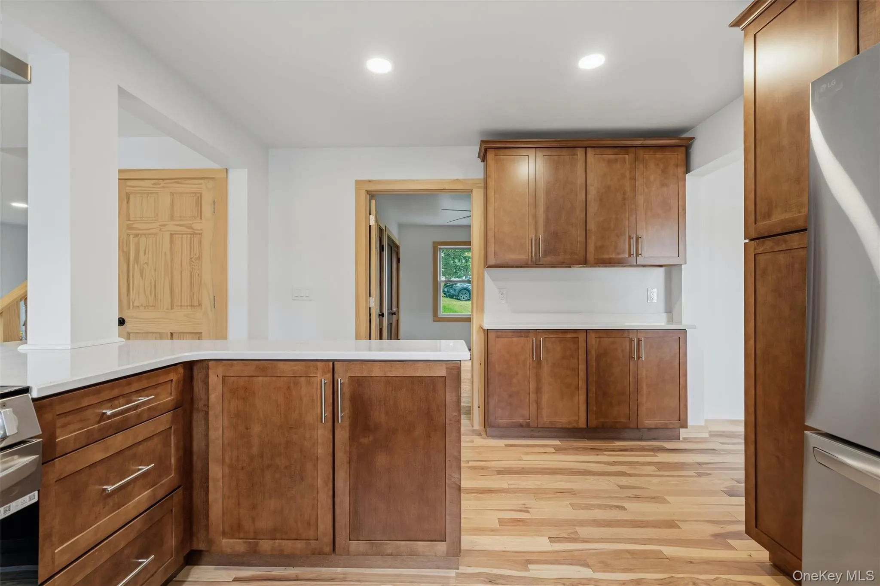
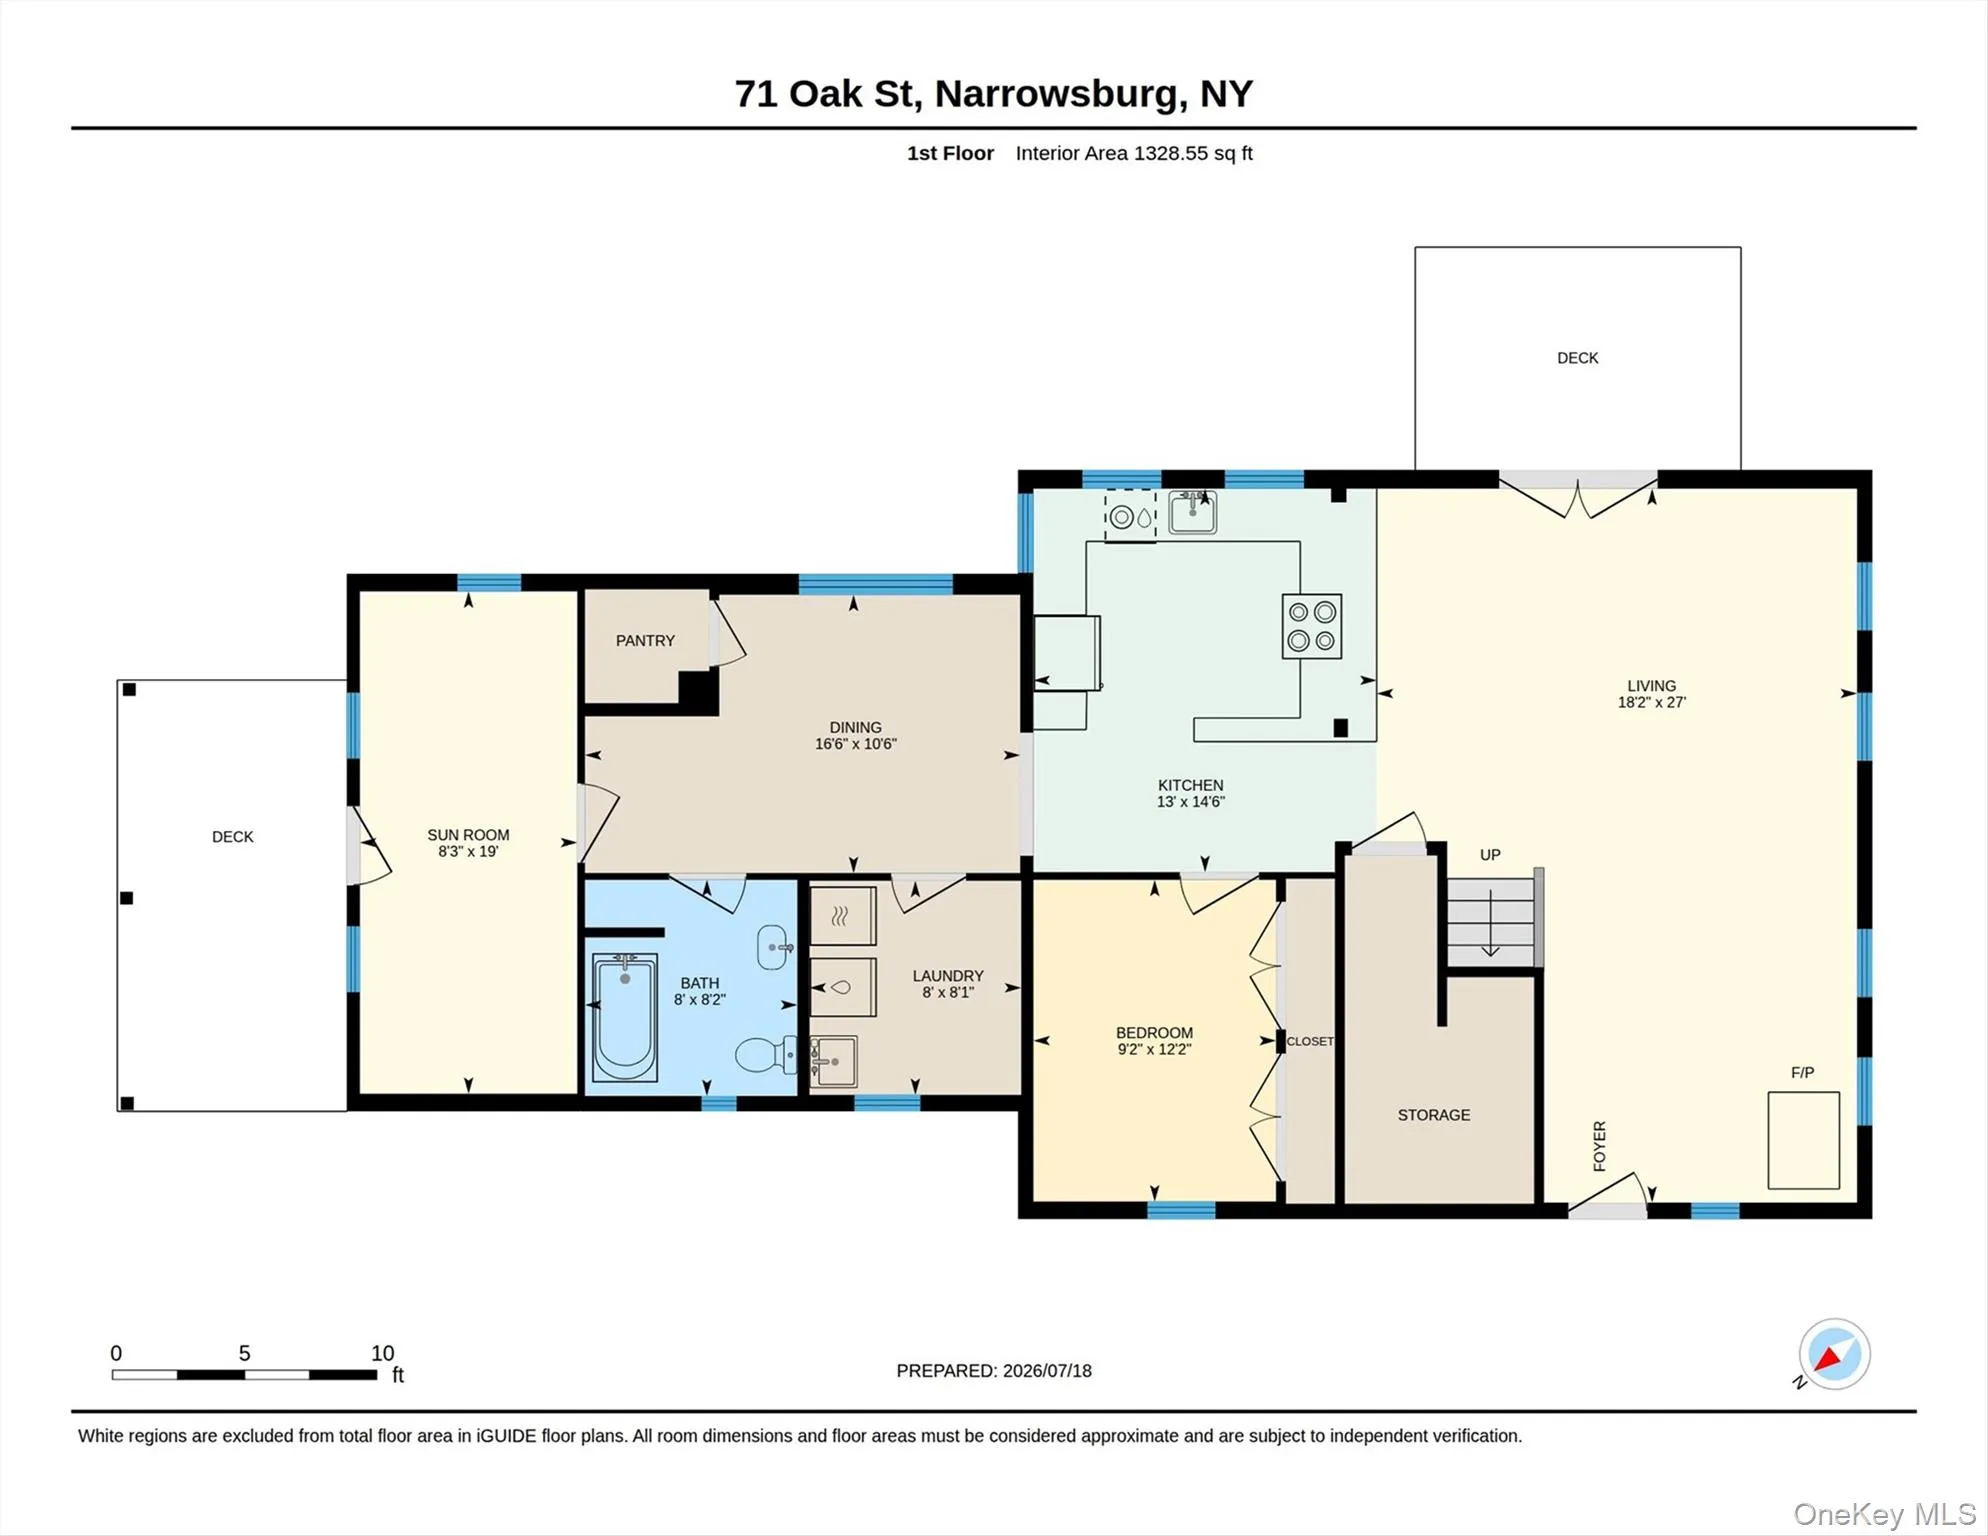
Step inside to find Hickory hardwood floors running throughout a thoughtful, modern layout. The living room is anchored by a soapstone wood stove imported from Finland, with French doors opening to a back deck — the perfect spot for morning coffee or evening gatherings. The space flows seamlessly into a chef’s kitchen equipped with high-end LG Thin Q appliances and a convection stove, where a flexible dining area or home office sits just off the kitchen, ready to adapt to your needs.
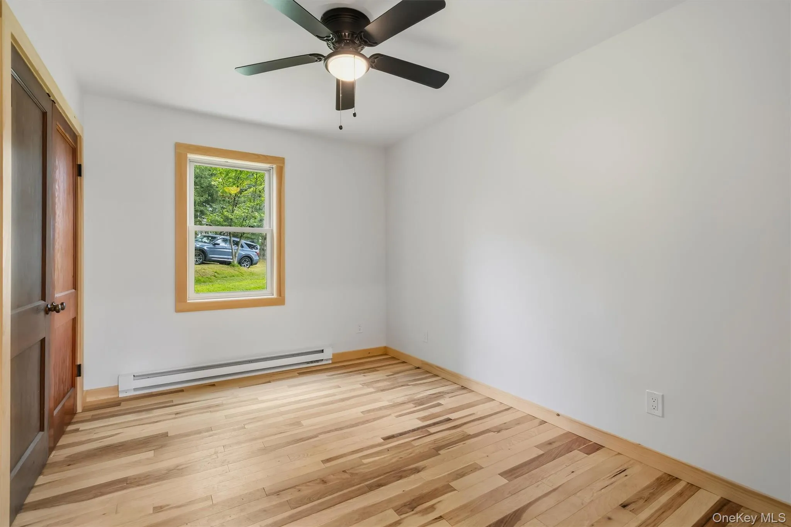
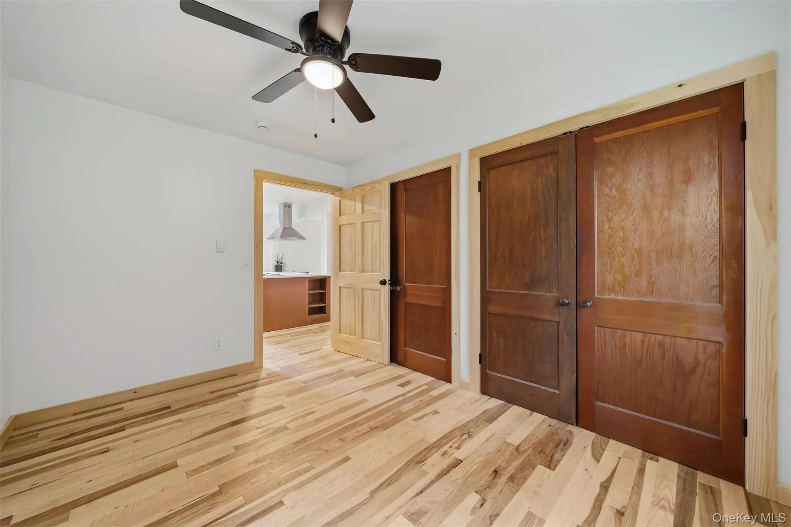
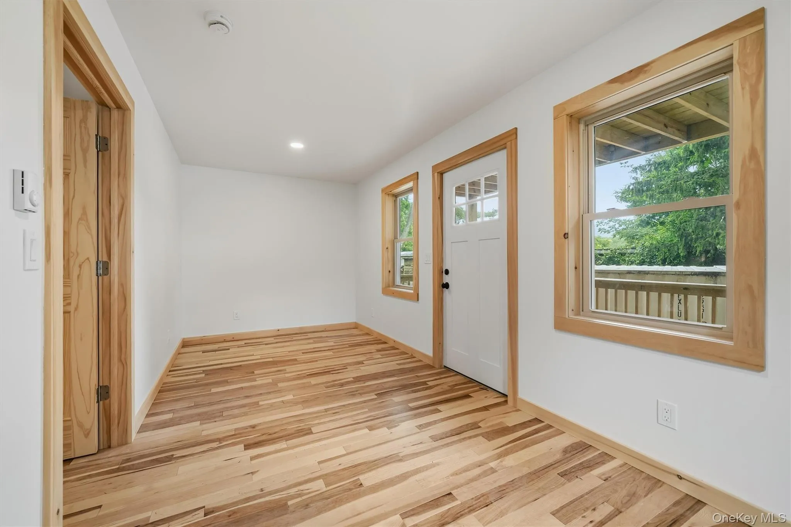
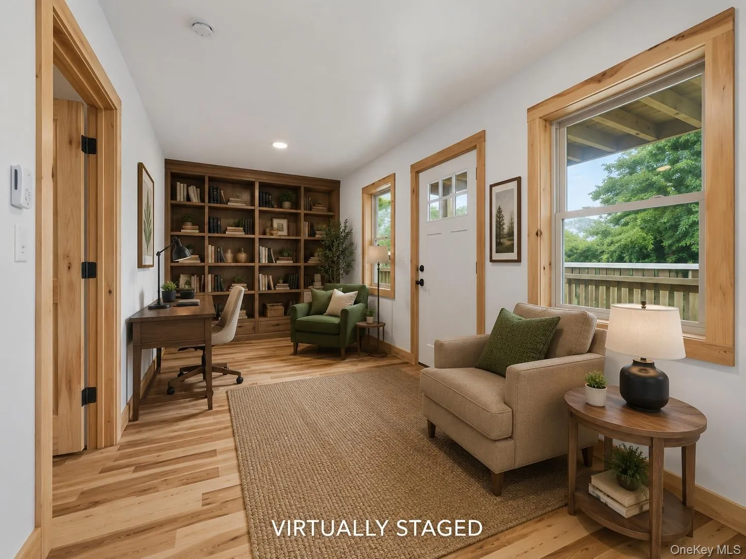
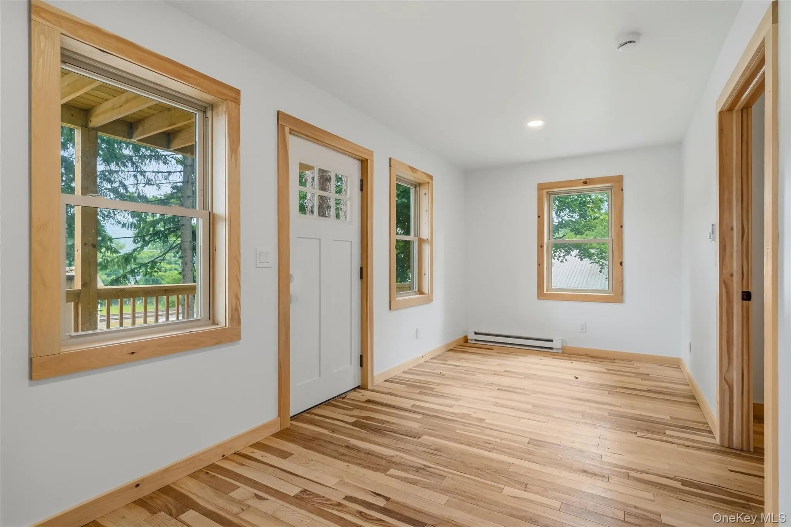
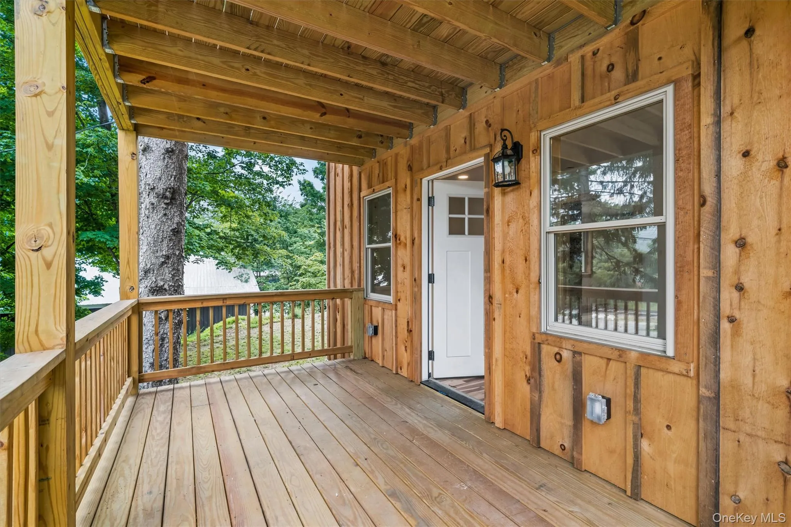
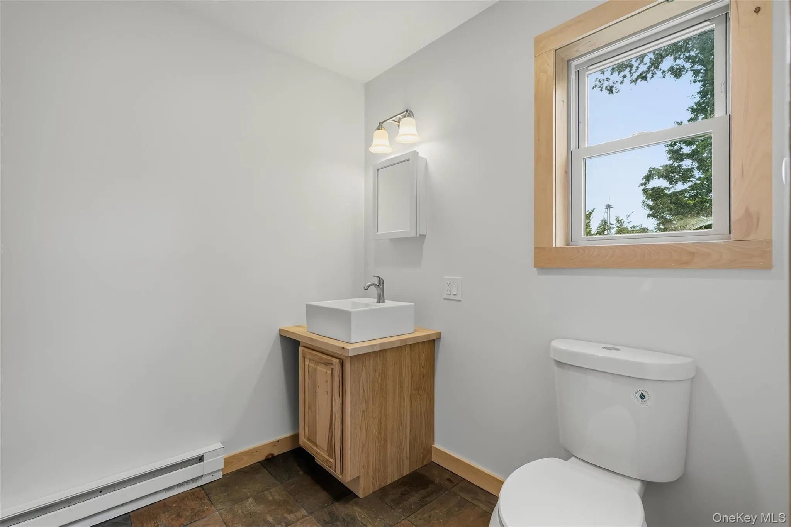
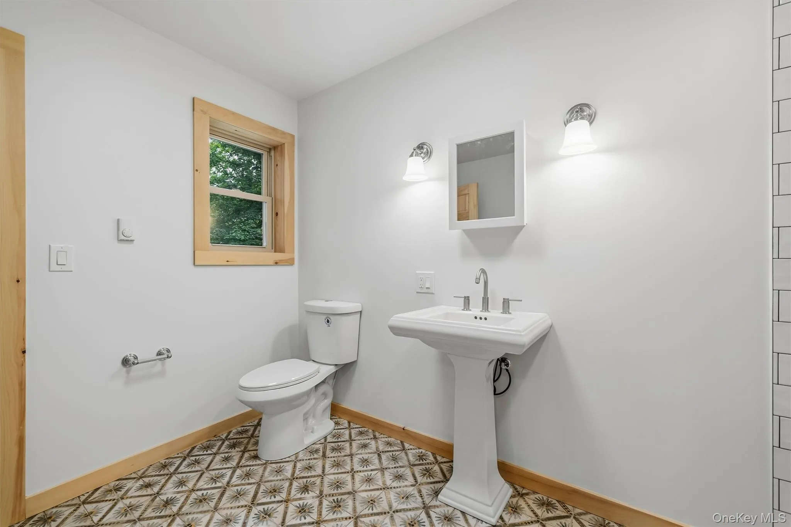
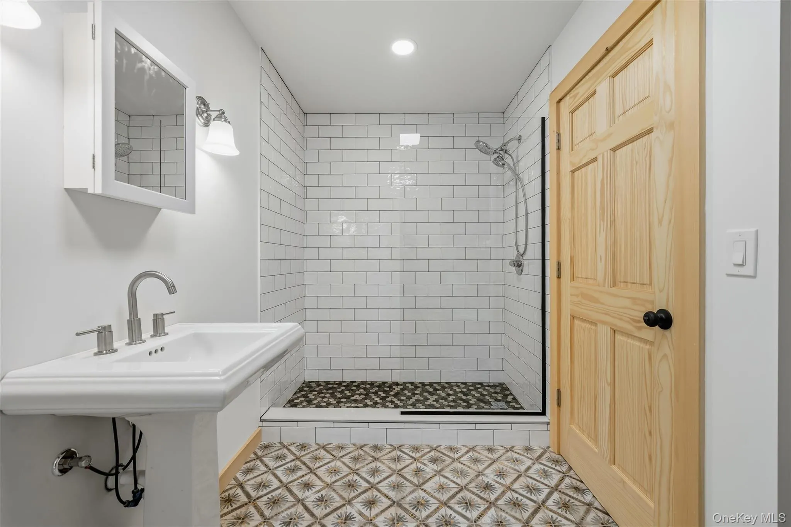
The first floor also offers a bedroom with a full bath featuring a classic claw foot tub and shower — ideal for guests or single-level living. Tucked at the rear, a den or library with its own door to a covered deck creates a quiet retreat for reading, working, or unwinding.
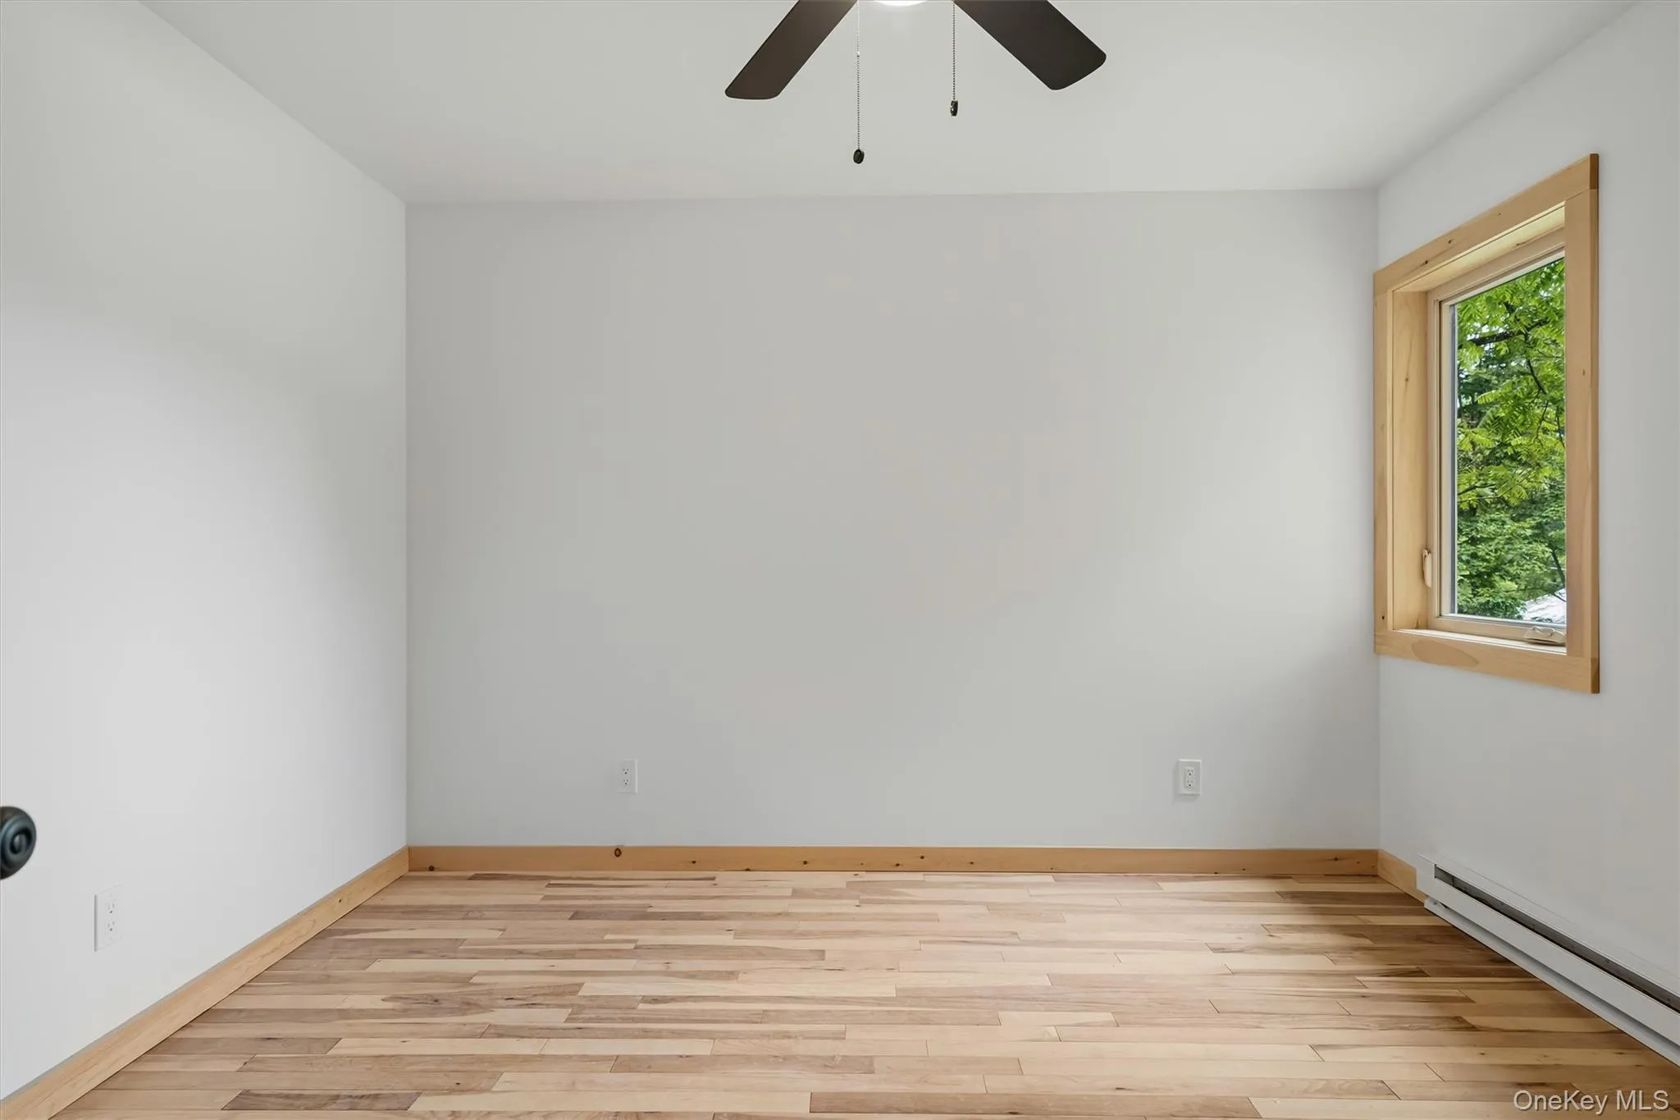
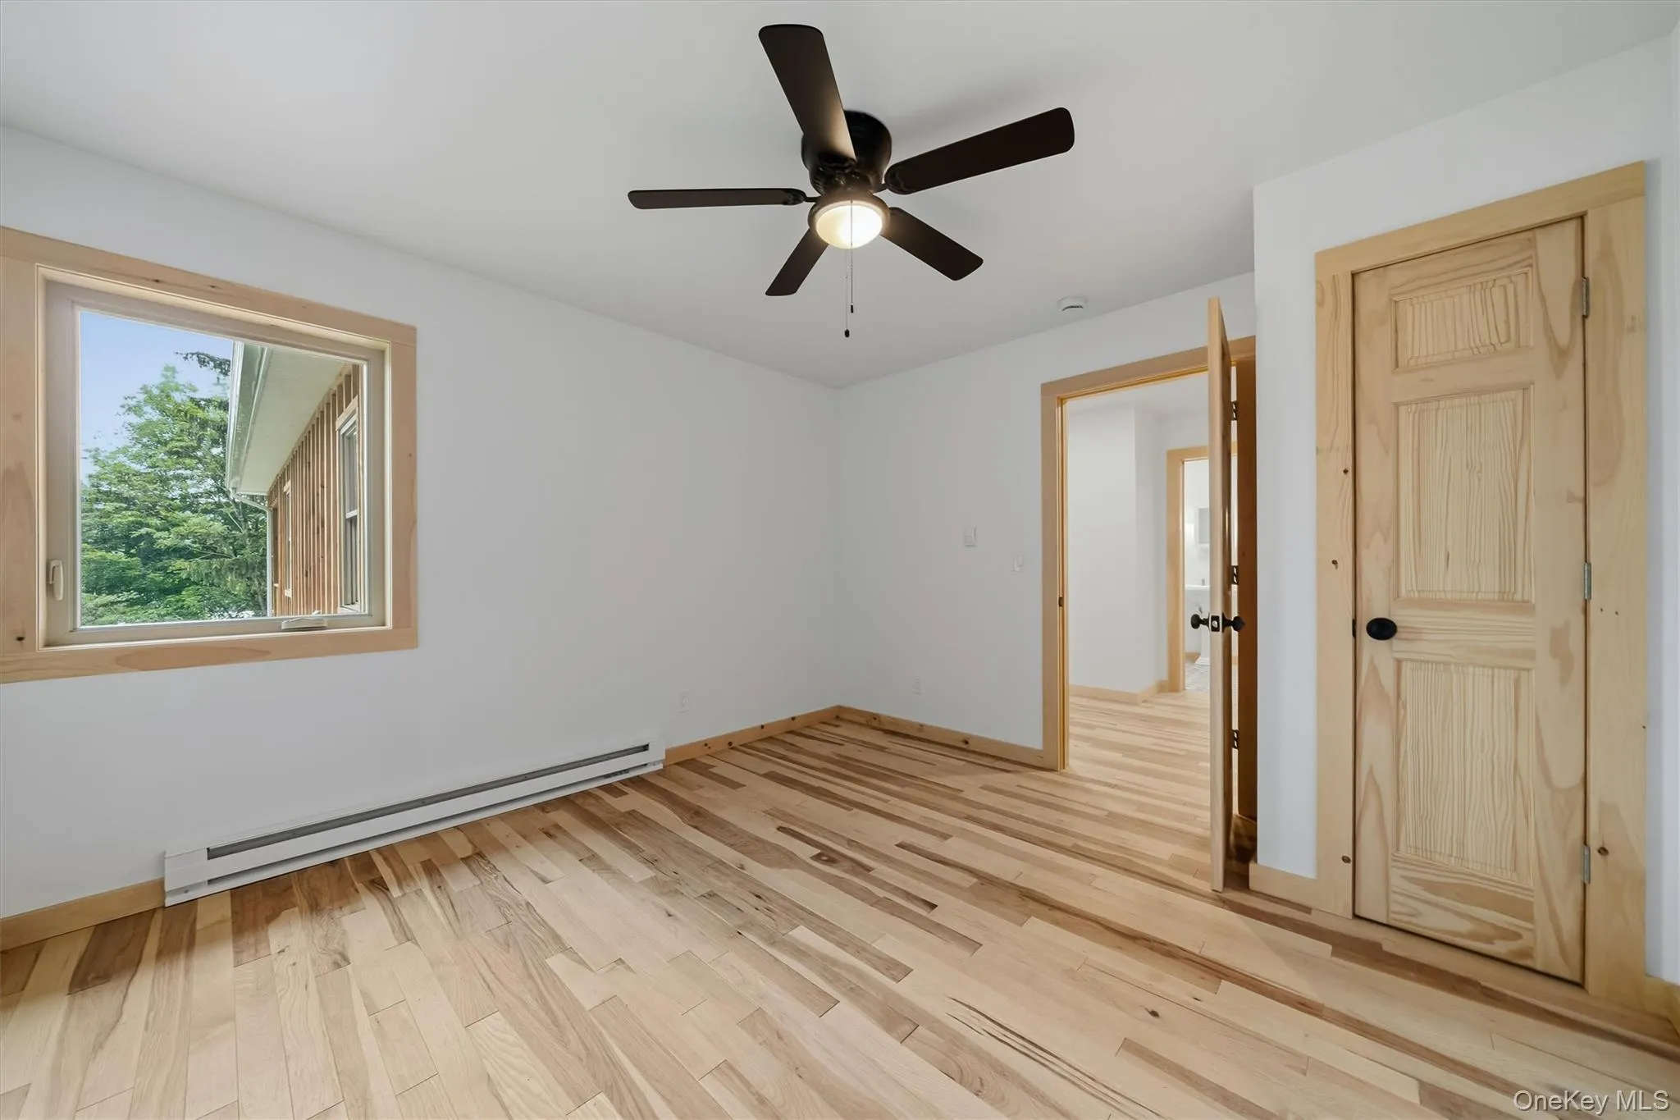
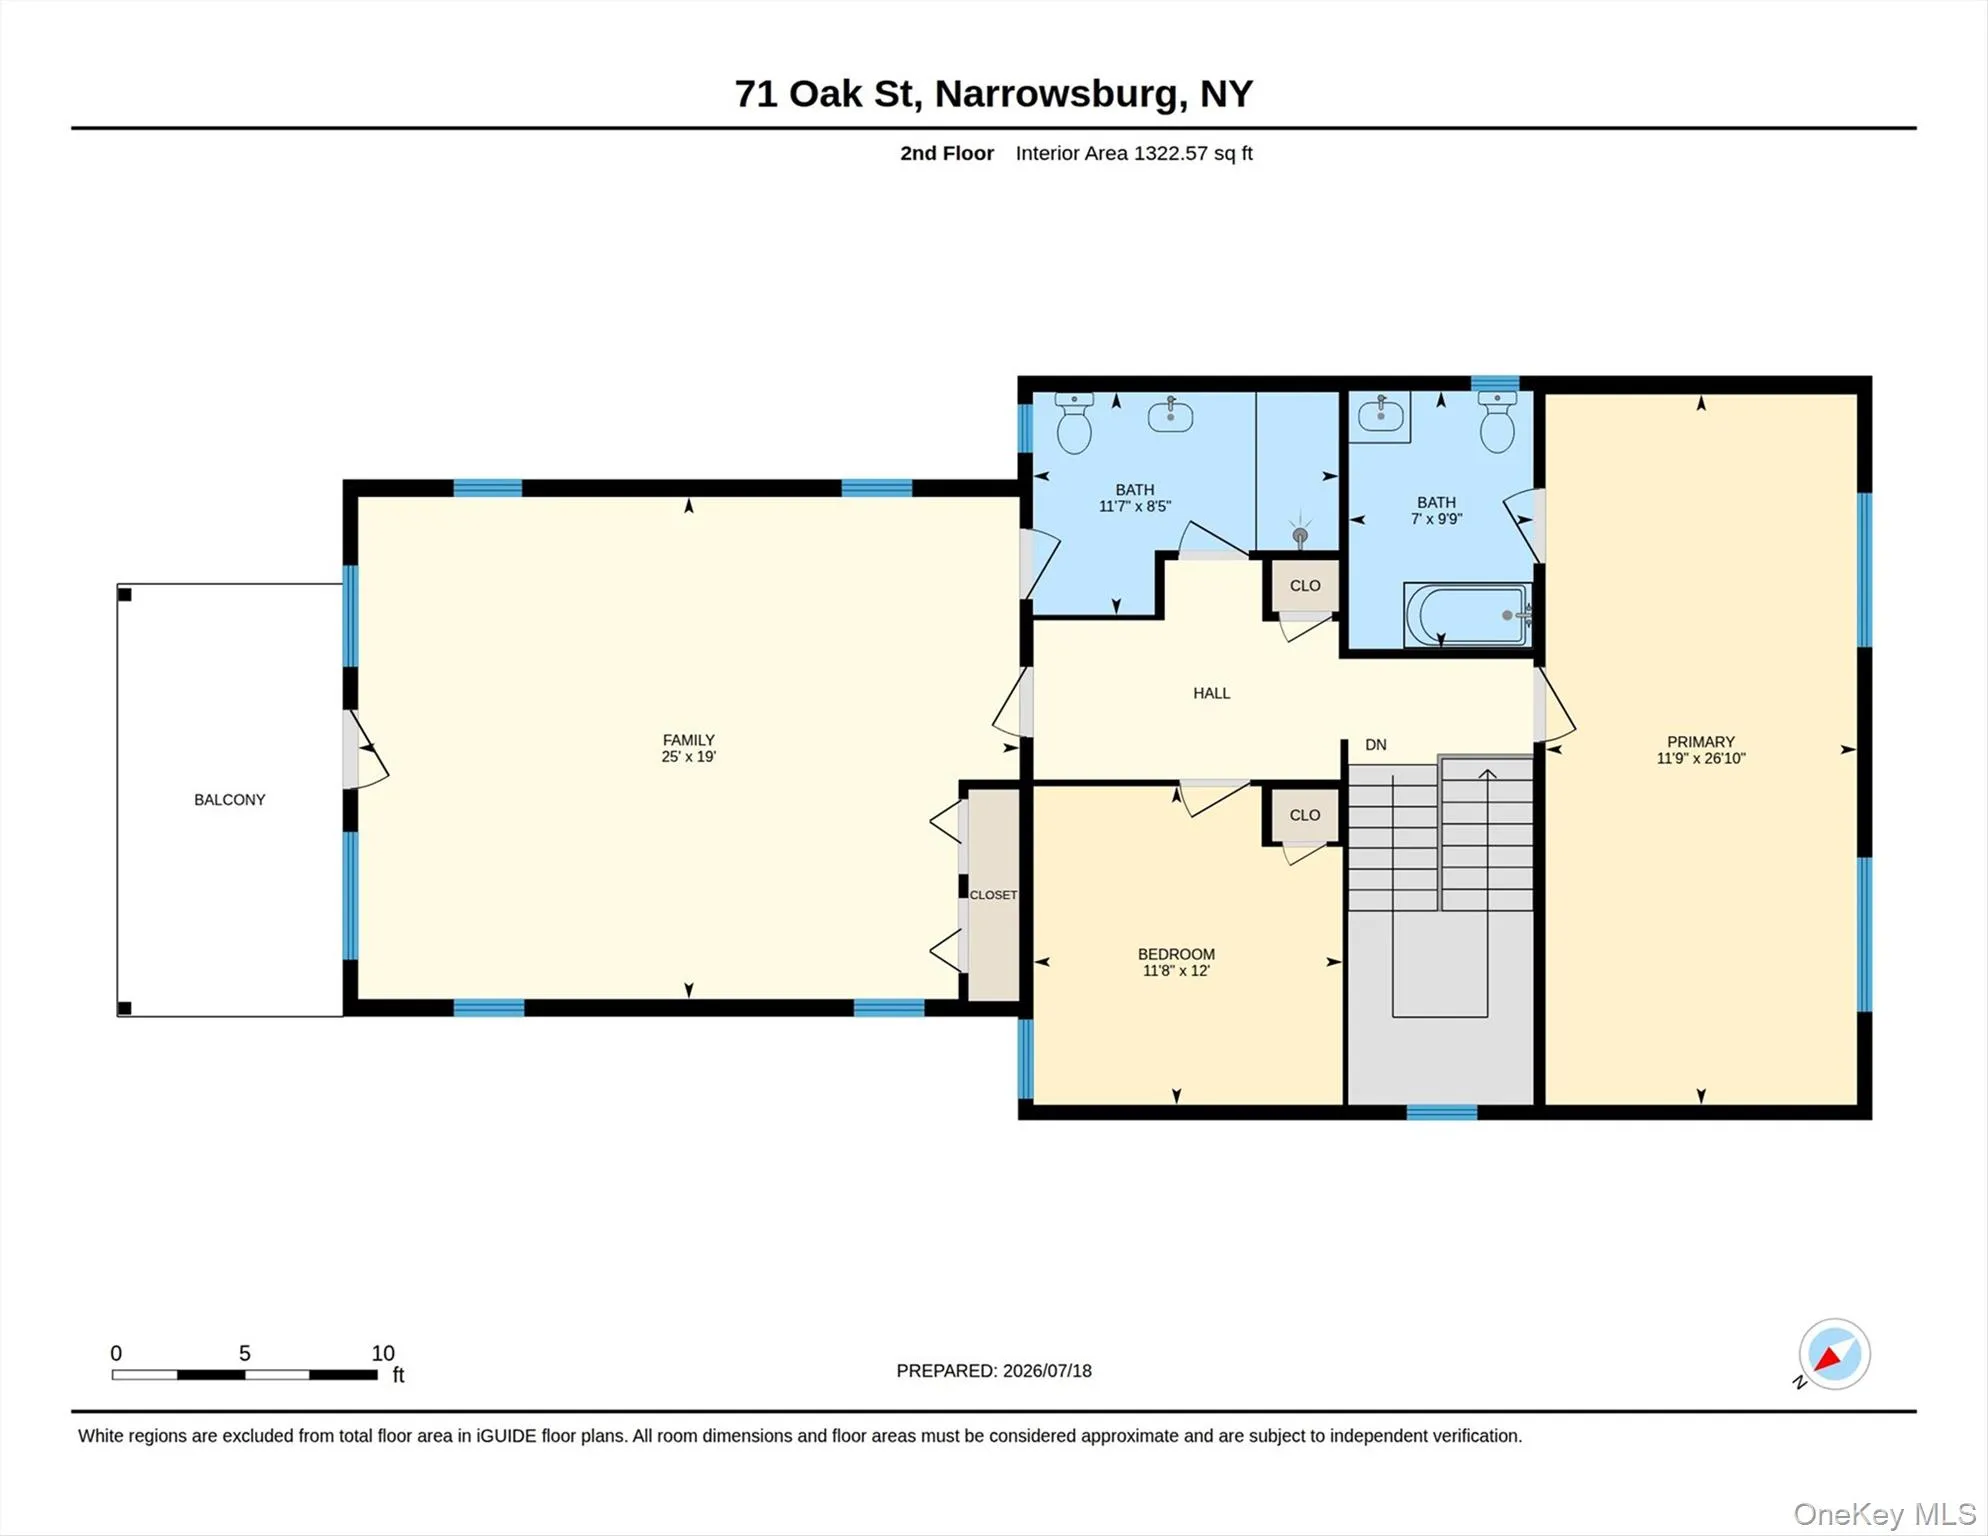
Upstairs, the primary suite is generously scaled with its own ensuite bath. A second guest bedroom, a full bathroom with a walk-in shower, and a showstopping family room with soaring beamed ceilings and a door to yet another covered deck complete the upper level.
Three covered decks. An acre of in-town land. Walk to the Delaware River, the Delaware Valley Arts Alliance, local restaurants, shops, and galleries — all from a home that’s been rebuilt from the studs with an eye for quality and comfort at every turn.
Schedule your private tour today.
- Heating System:
- Heat Pump, Electric, Baseboard, Wood
- Cooling System:
- Ductless
- Basement:
- Full, Walk-out Access, Unfinished
- View:
- Neighborhood
- Fence:
- No
- Patio:
- Deck
- Appliances:
- Dishwasher, Refrigerator, Stainless Steel Appliance(s), Dryer, Washer, Electric Water Heater, Convection Oven
- Exterior Features:
- Rain Gutters
- Fireplace Features:
- Wood Burning Stove
- Fireplaces Total:
- 1
- Flooring:
- Hardwood
- Interior Features:
- Granite Counters, Open Floorplan, Pantry, Storage, Chefs Kitchen, Washer/dryer Hookup, High Speed Internet, First Floor Bedroom, Primary Bathroom, First Floor Full Bath
- Laundry Features:
- Laundry Room
- Lot Features:
- Sloped, Part Wooded, Near Shops, Irregular Lot
- Parking Features:
- Driveway
- Sewer:
- Public Sewer
- Utilities:
- Water Connected, Electricity Connected, Sewer Connected
- City:
- Tusten
- State:
- NY
- Street:
- Oak
- Street Number:
- 71
- Street Suffix:
- Street
- Postal Code:
- 12764
- Floor Number:
- 0
- Longitude:
- W76° 56' 9.6''
- Latitude:
- N41° 36' 20.7''
- Directions:
- Come down Main St in Narrowsburg, go under the pass at the feed mill to end at Oak St. RHT go up around the bend and the house will be on the left.
- PostalCity:
- Narrowsburg
- Architectural Style:
- Farmhouse
- Construction Materials:
- Frame, Wood Siding
- Elementary School:
- Sullivan West Elementary
- High School:
- Sullivan West High School At Lake Huntington
- Levels:
- Two
- Agent MlsId:
- 44617
- MiddleOrJunior School:
- SULLIVAN WEST HIGH SCHOOL AT LAKE HUNTINGTON
- PhotosCount:
- 44
- Special Listing Conditions:
- No
- Tax Annual Amount:
- $5,221
- VirtualTour URL:
- https://tours.hometourvision.com/x3240556
- Water Source:
- Public
- Office MlsId:
- KWHV04
Residential - MLS# 1031486
71 Oak Street, Tusten, NY
- Property Type :
- Residential
- Property SubType :
- Single Family Residence
- Listing Type :
- For Rent
- Listing ID :
- 1031486
- Price :
- $650,000
- Rooms :
- 8
- Bedrooms :
- 3
- Bathrooms :
- 3
- Bathrooms Total :
- 3
- Square Footage :
- 2,651 Sqft
- Lot Area :
- 0.82 Acre
- Year Built :
- 1840
- Status :
- Active
- Listing Agent :
- Barry Becker
- Listing Office :
- KW Hudson Valley United




