
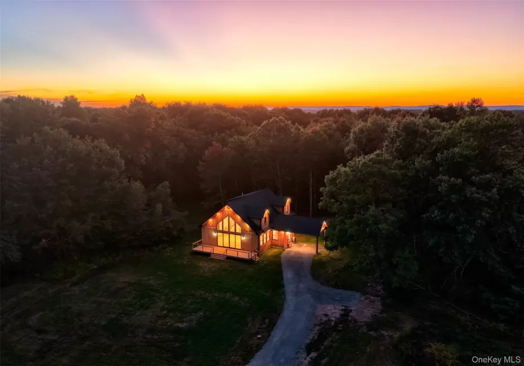

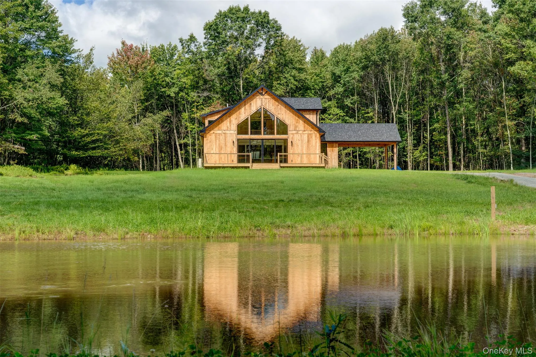
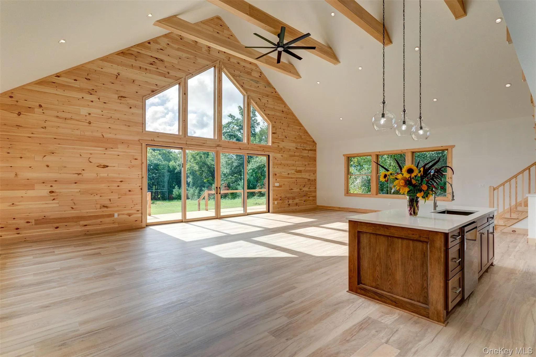
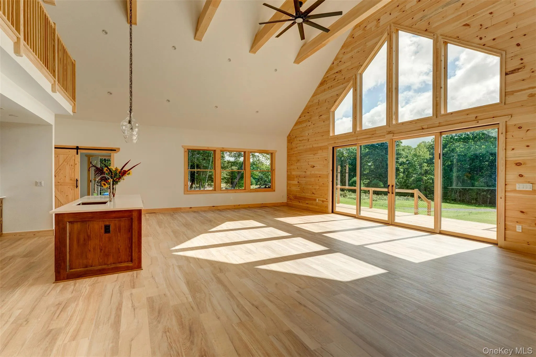
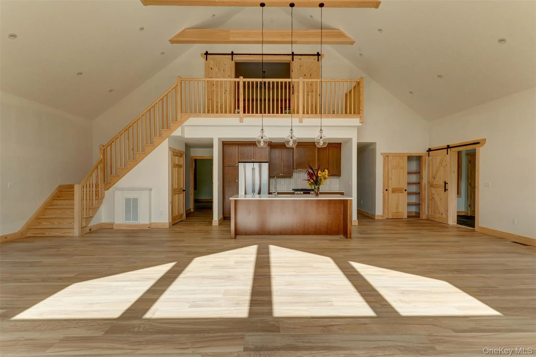
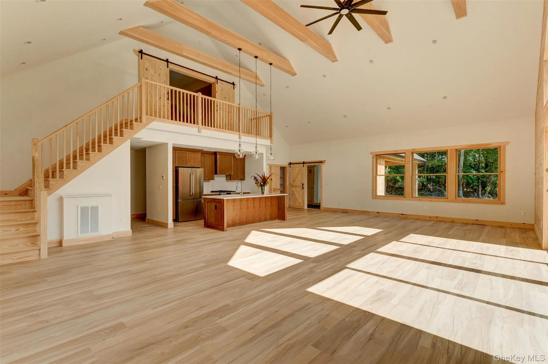
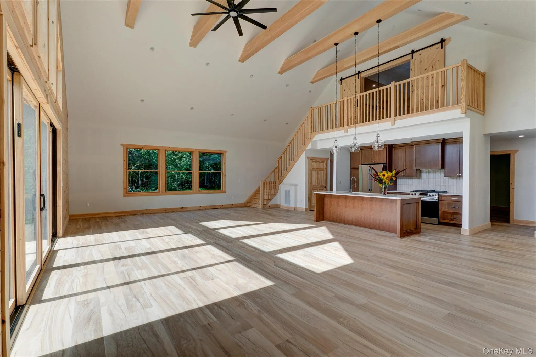
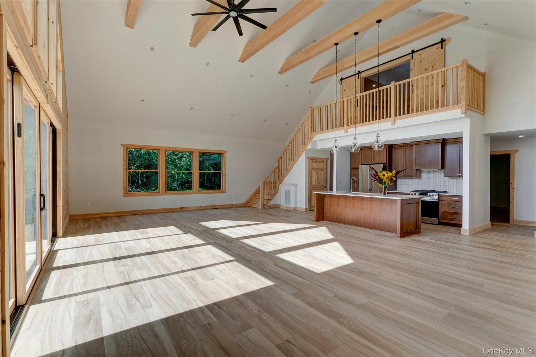
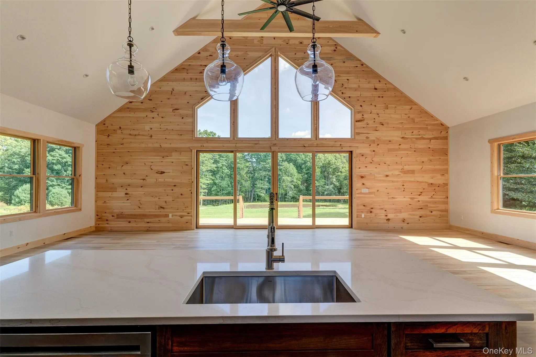
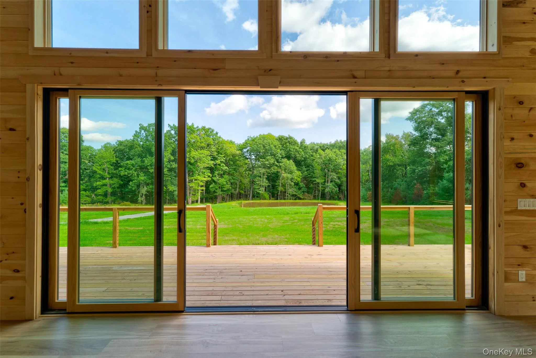
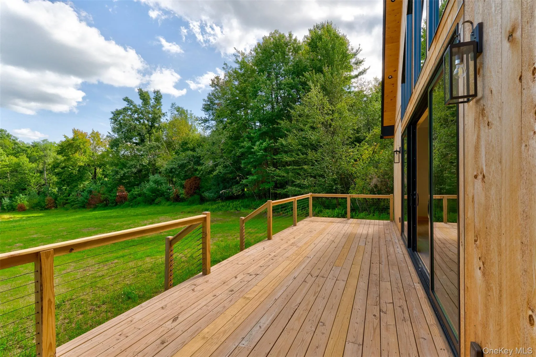
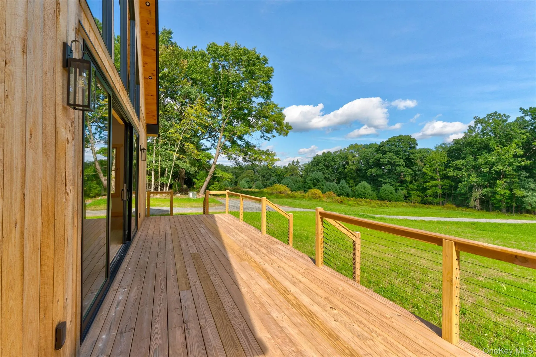
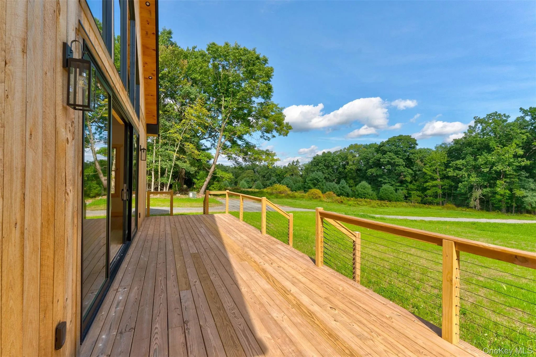
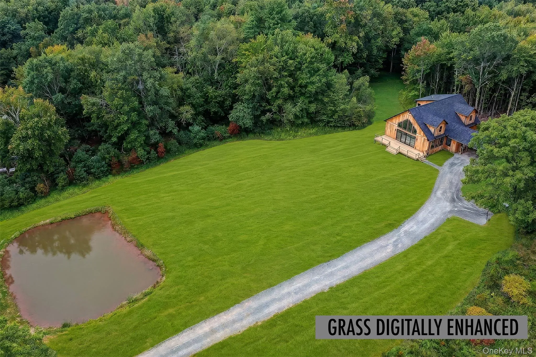
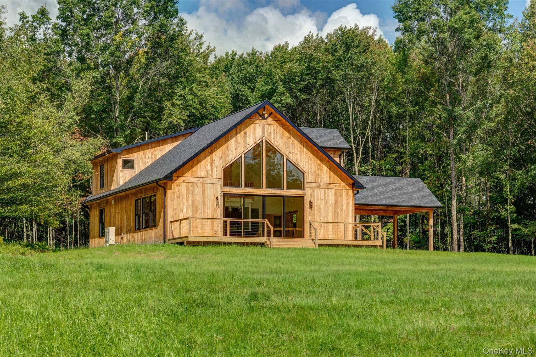
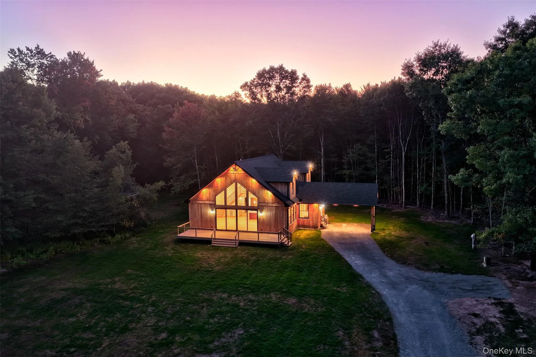
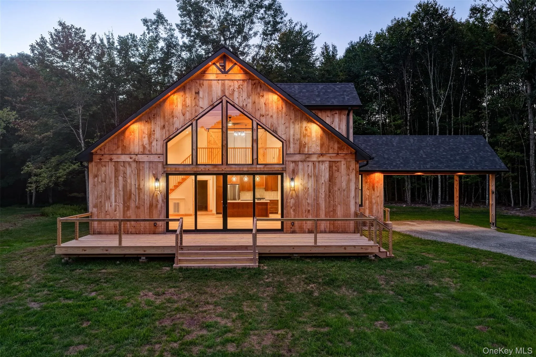
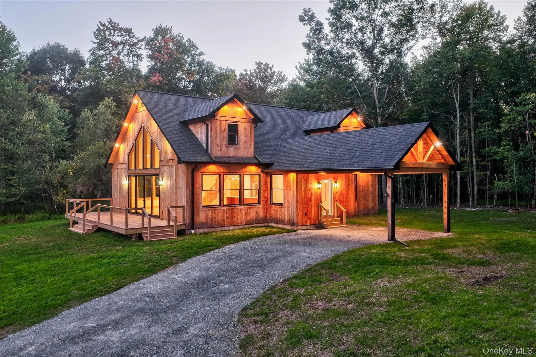
Set back from the road, this newly built home opens into volume and light: a great room where the ceiling climbs to 24 feet and the morning sun pours in through east-facing glass.
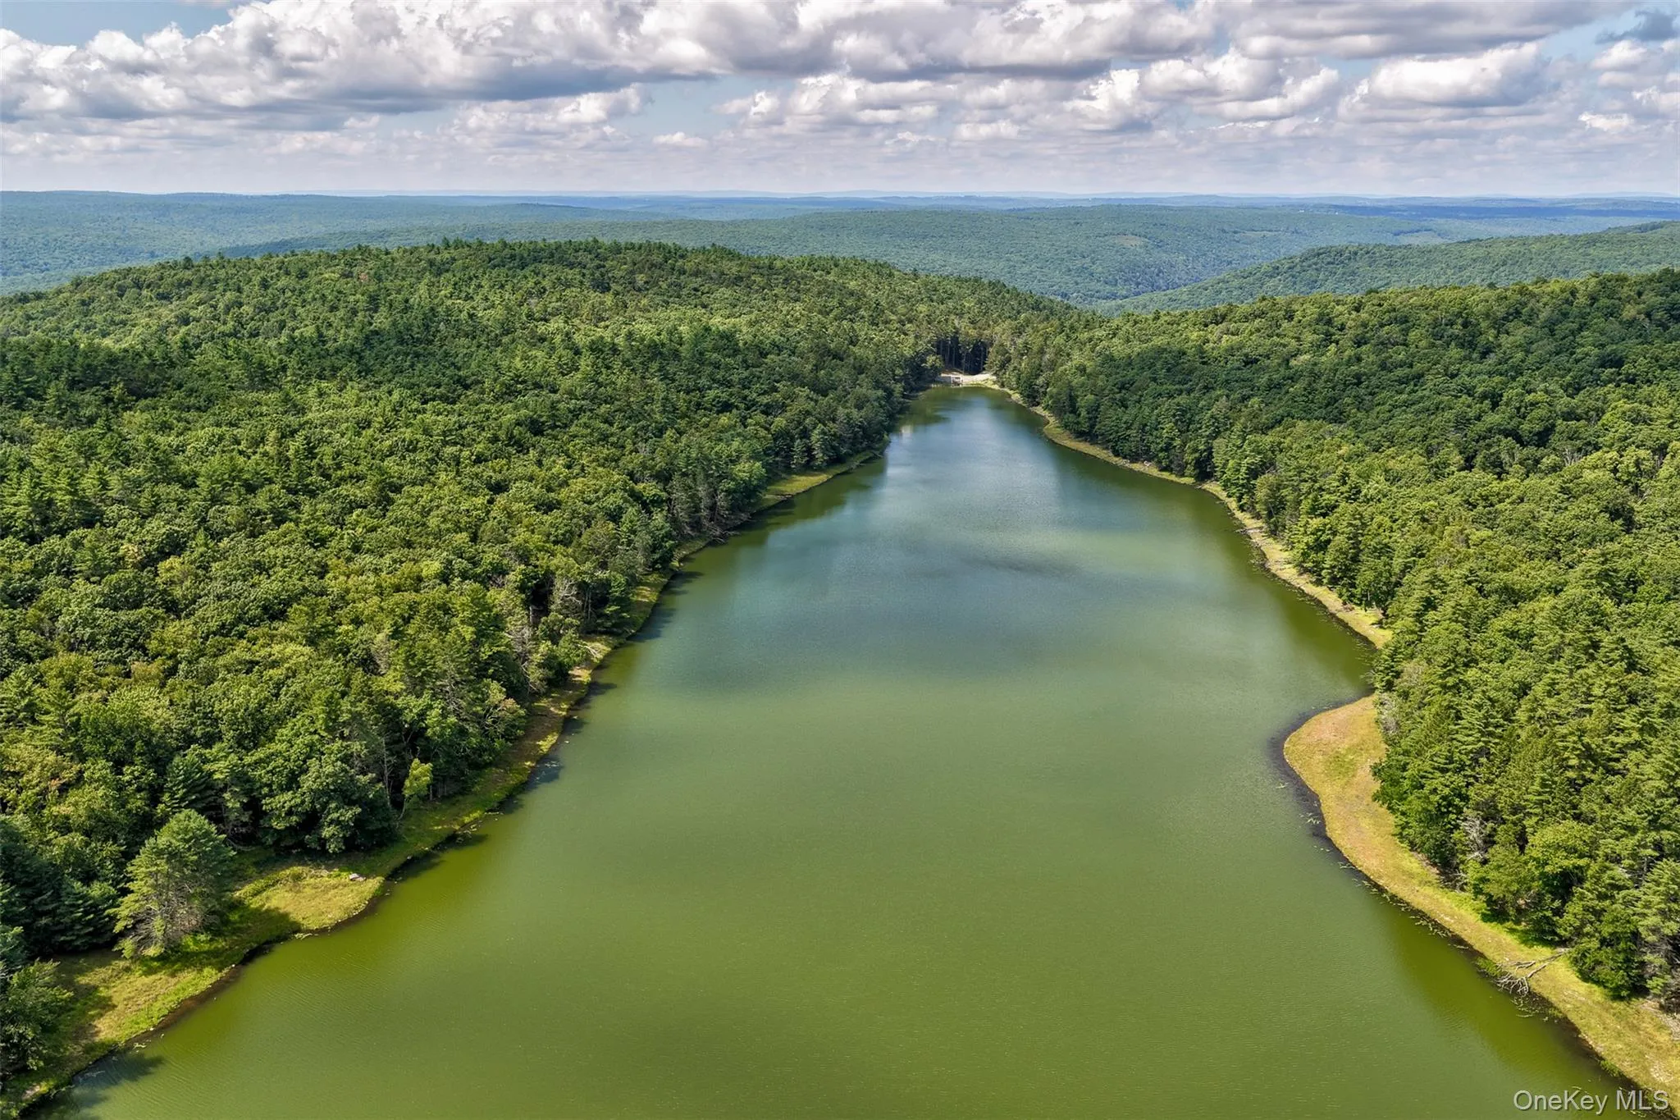
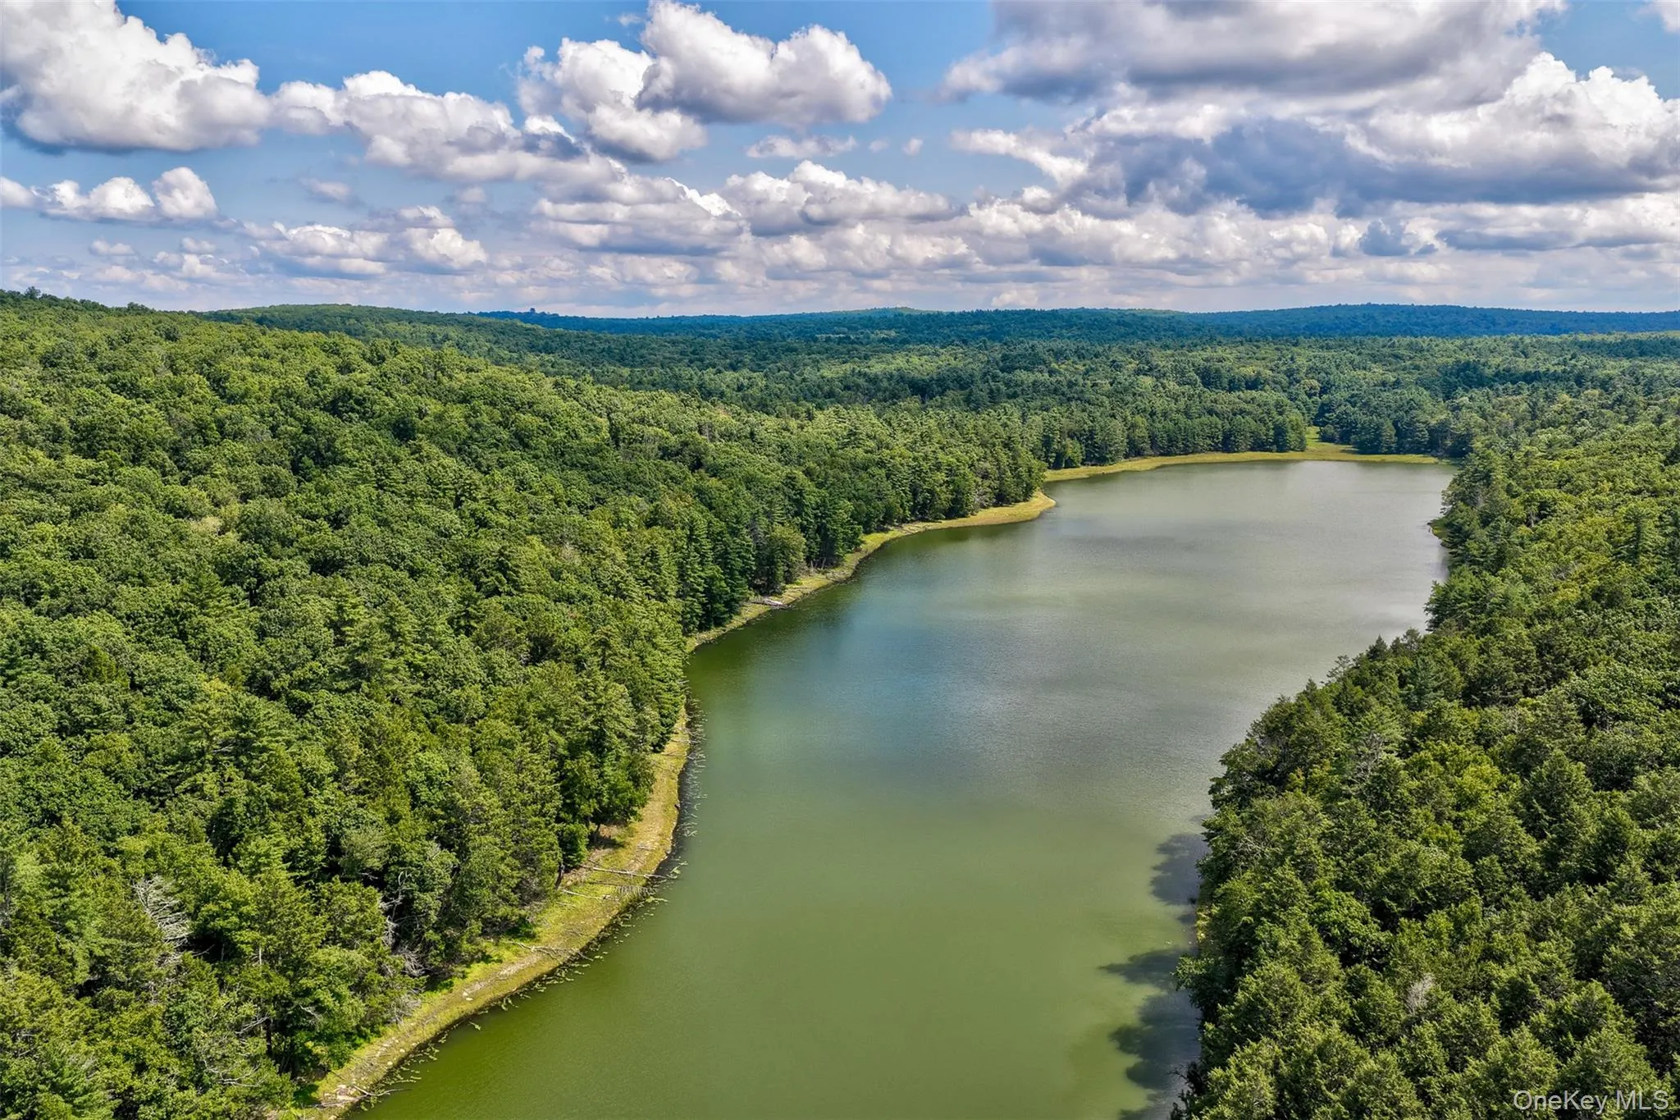
Just a few minutes’ walk away, something exciting is unfolding: thousands of acres of former Boy Scout camp land are being transferred to New York State for protection as a forest preserve, opening up miles of trails and a pristine lake for fishing and canoeing.
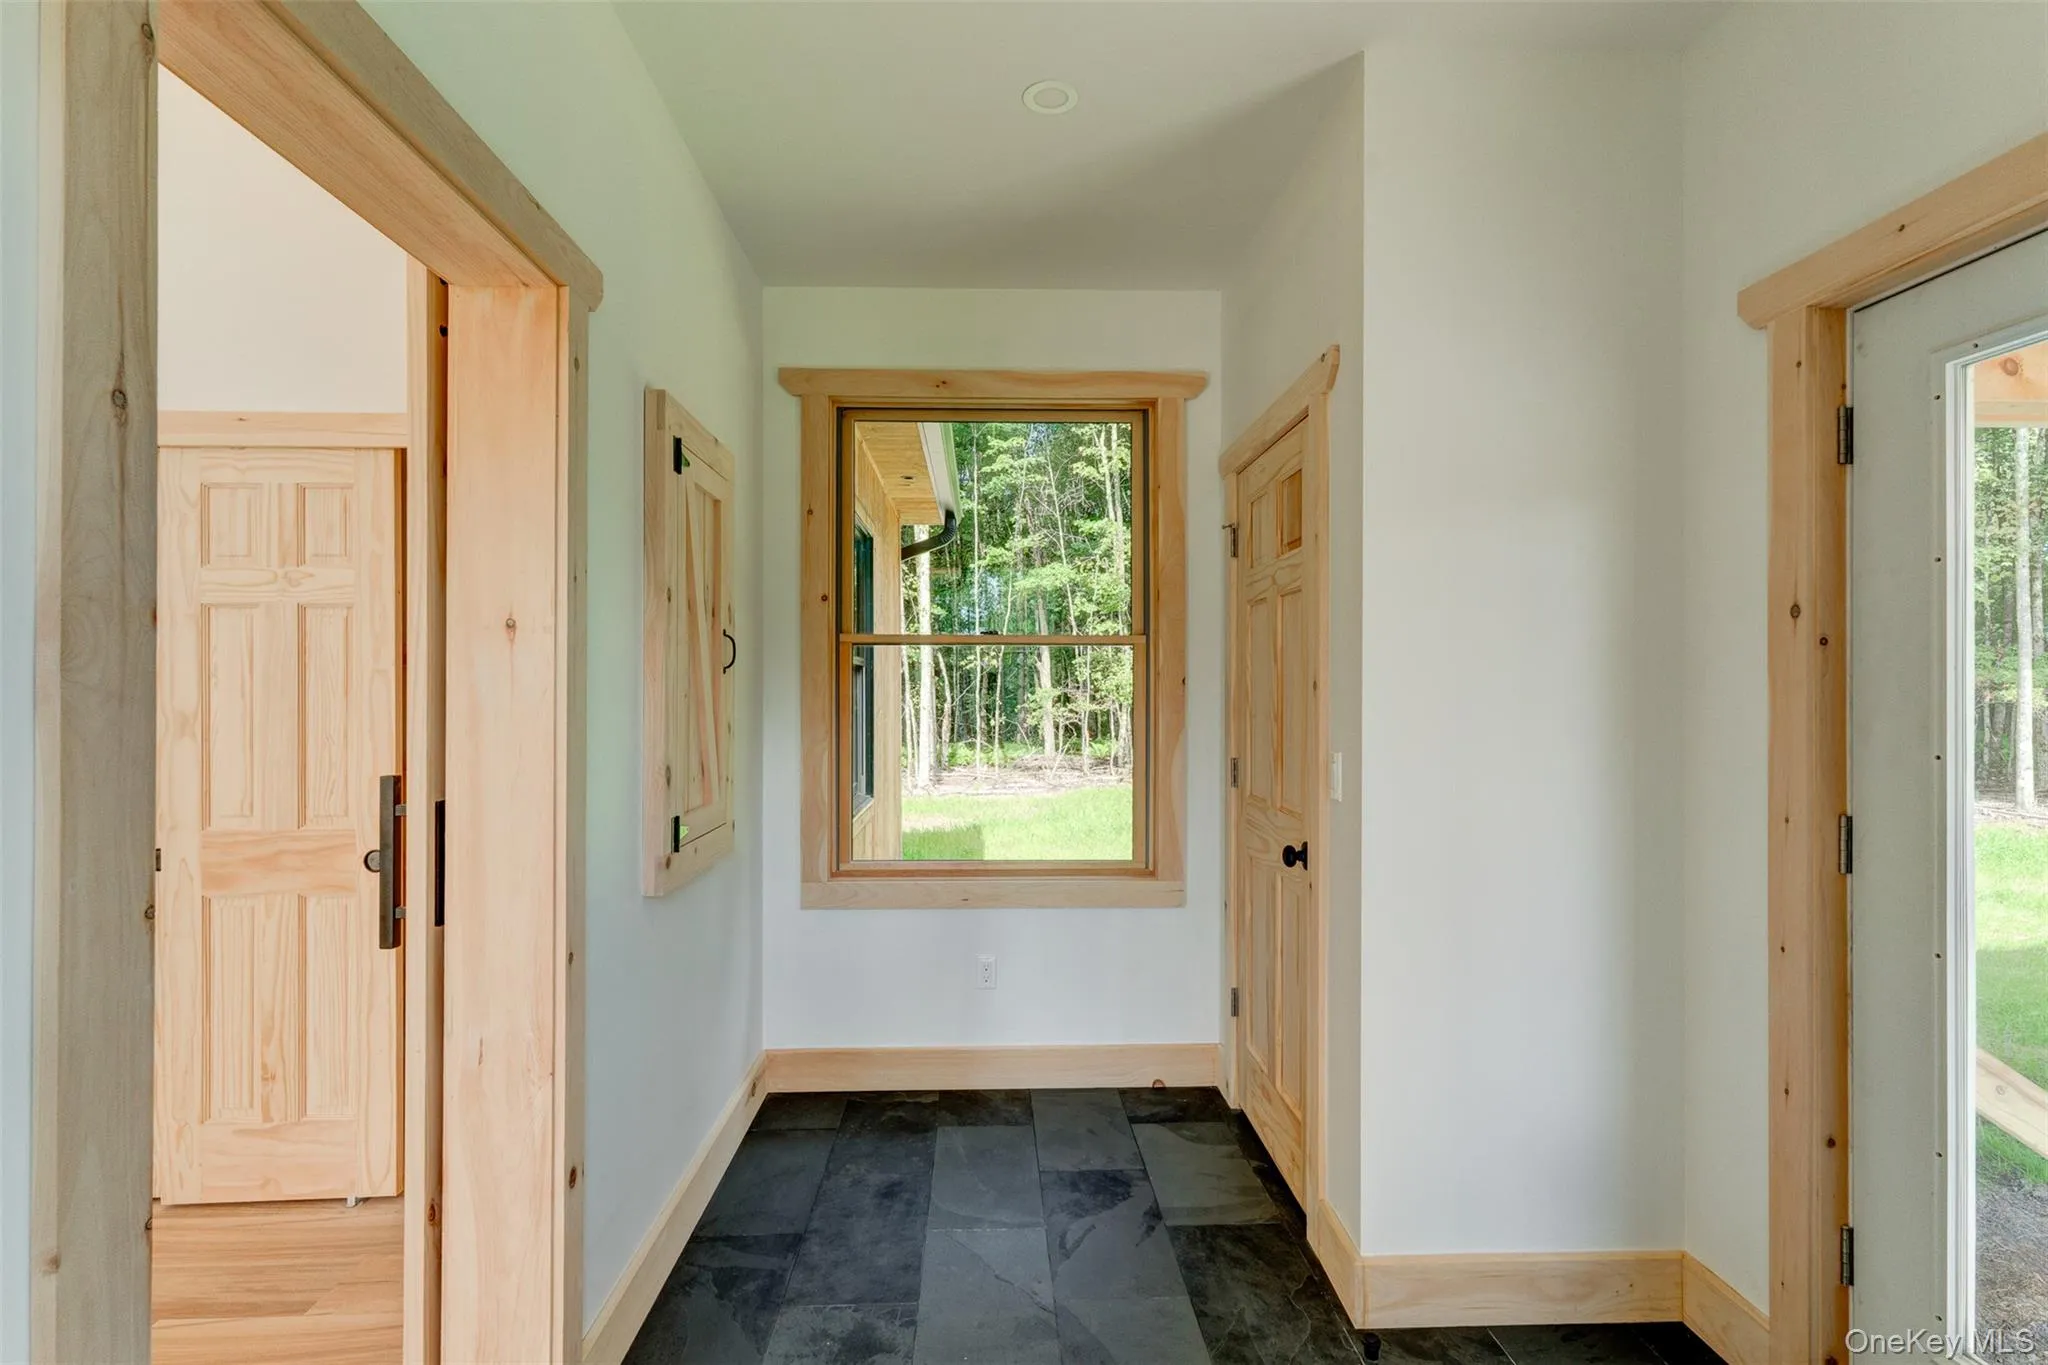
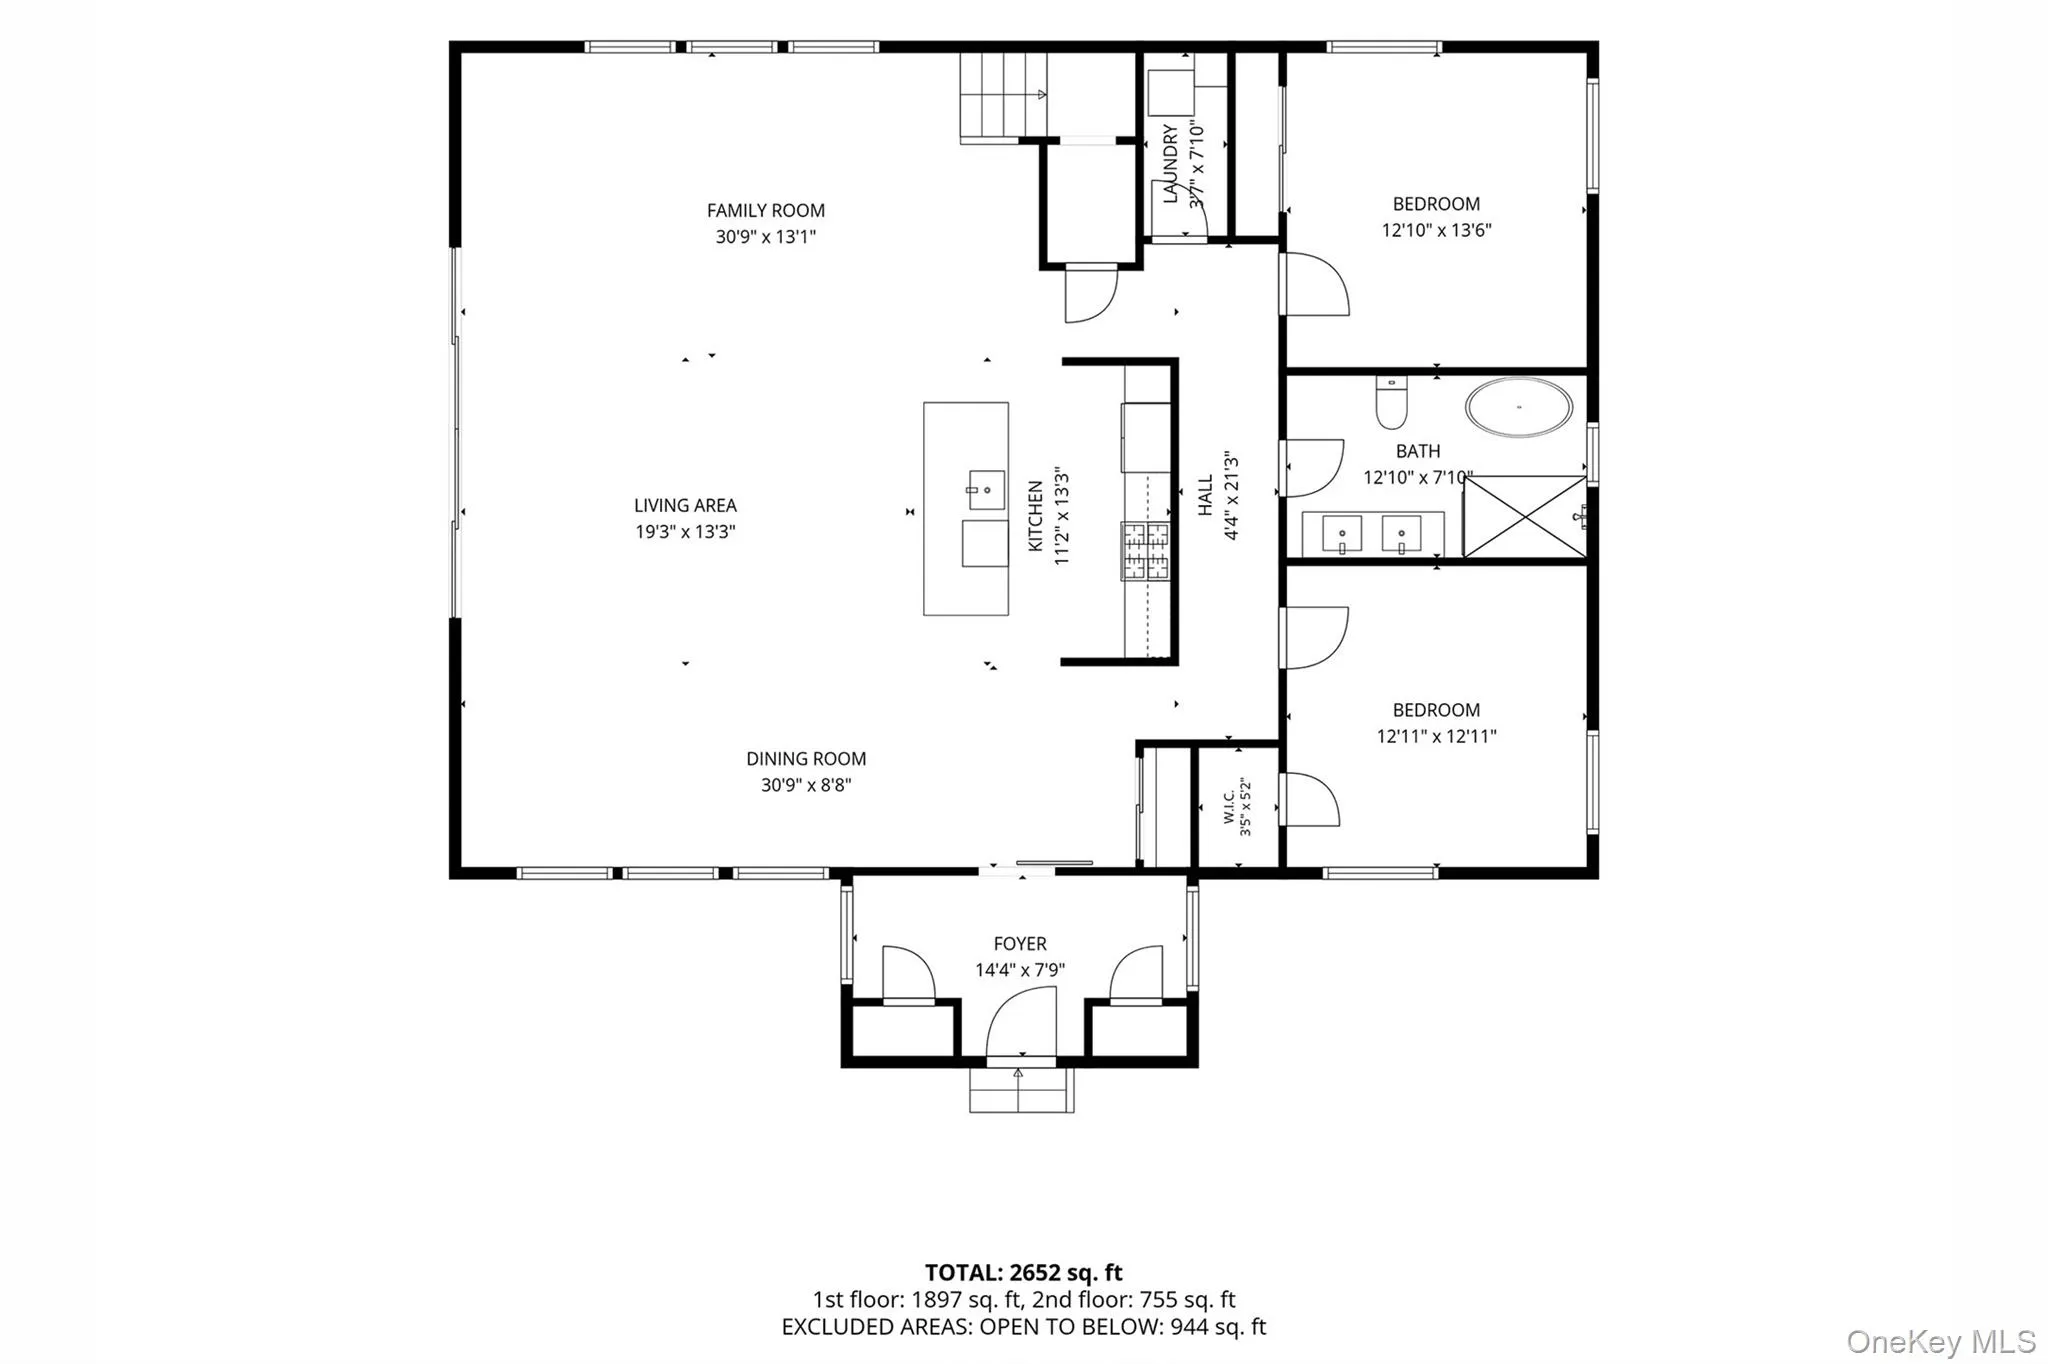
A covered carport connects directly to the house, offering practical, all-weather access. Inside, a generous mudroom with a bluestone tile floor and dual coat closets provides a graceful transition into the home. Beyond it, the great room opens up in scale and volume, with soaring ceilings and expansive east-facing windows that fill the space with bright morning light. The layout is inviting and flexible: a dining area comfortably seats eight or more, balanced by a living area with room enough for seating and media alike.
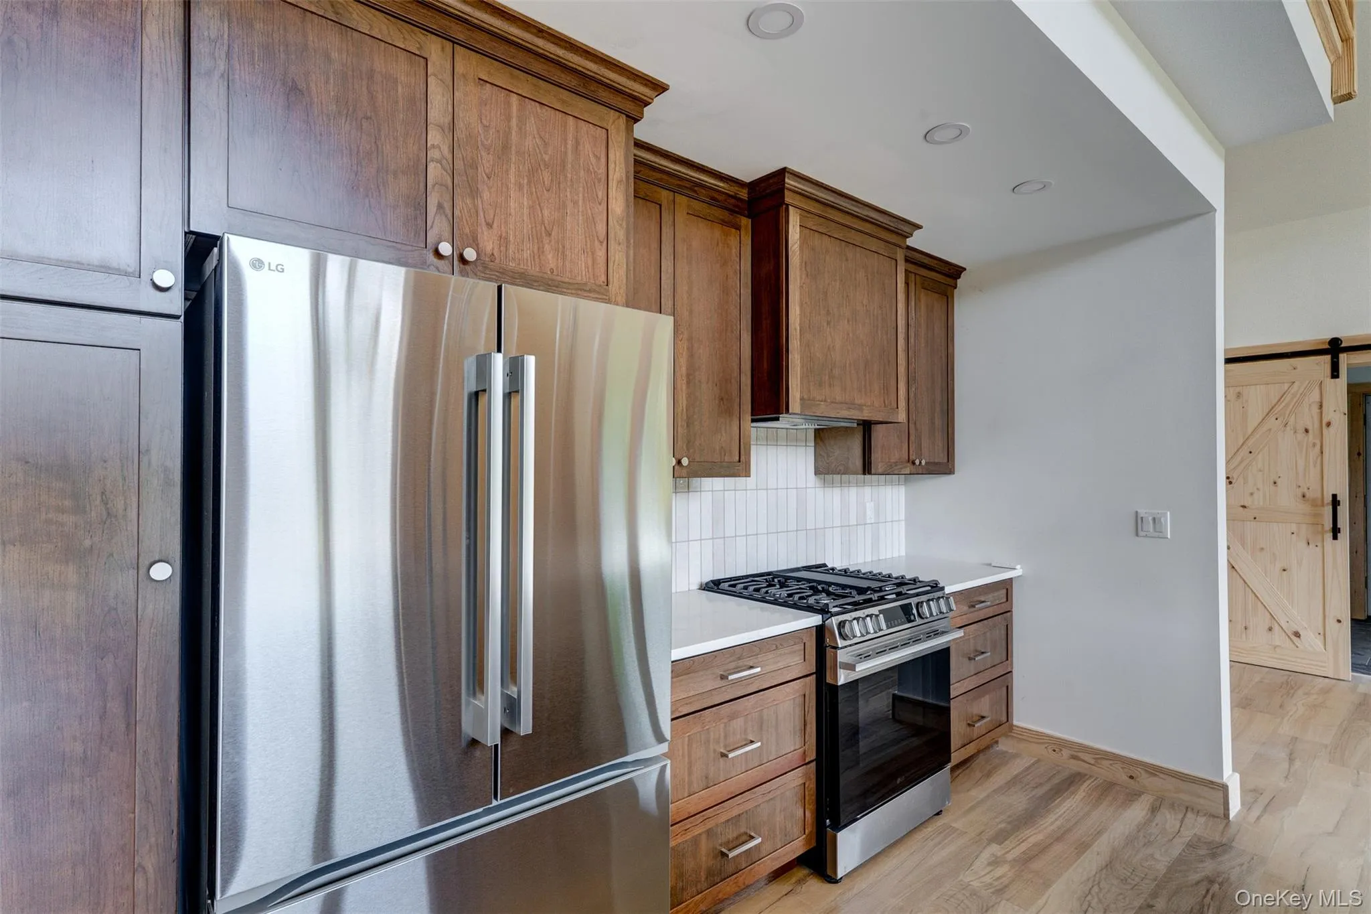
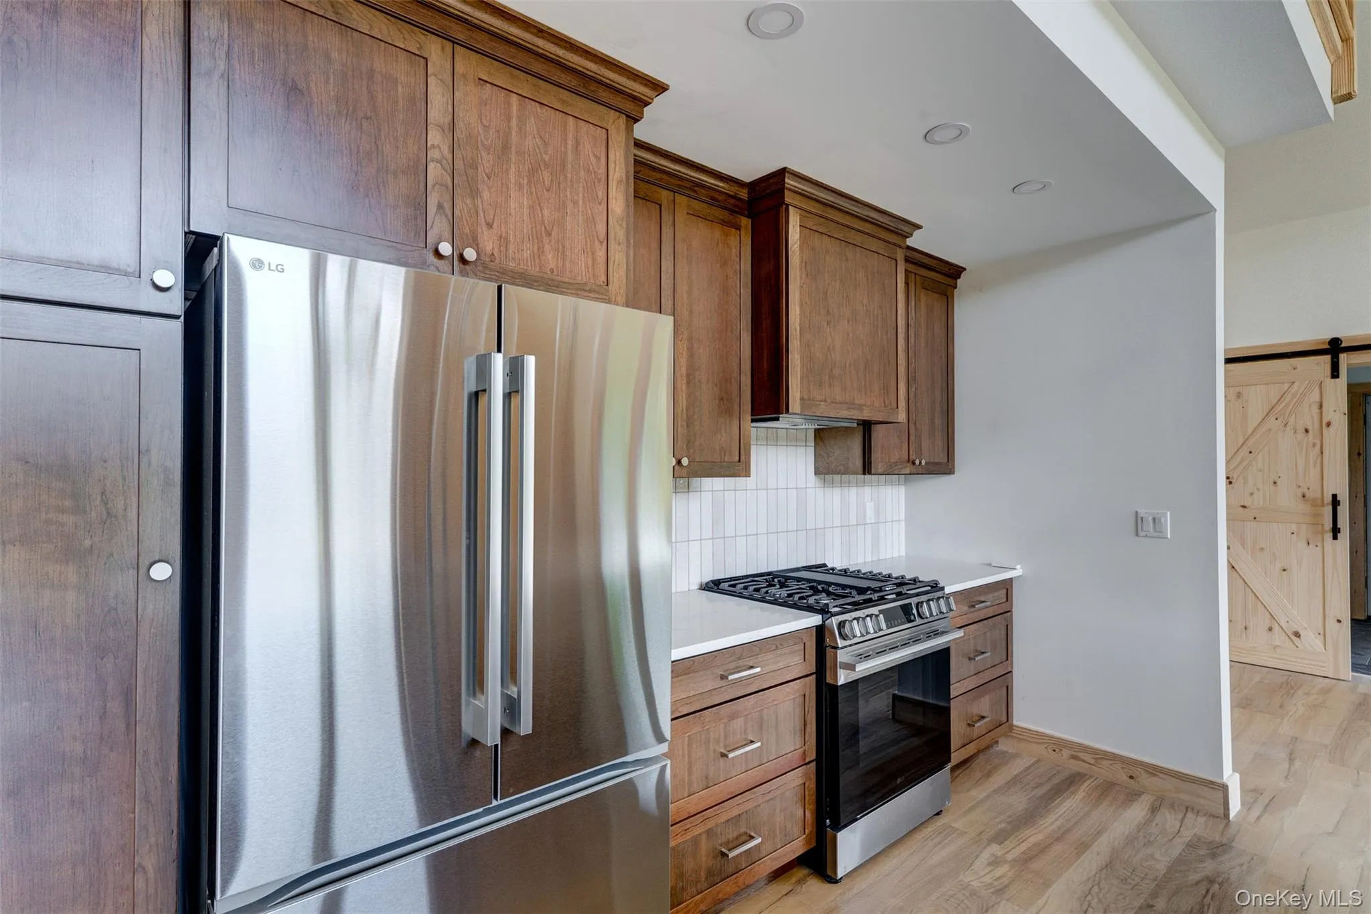
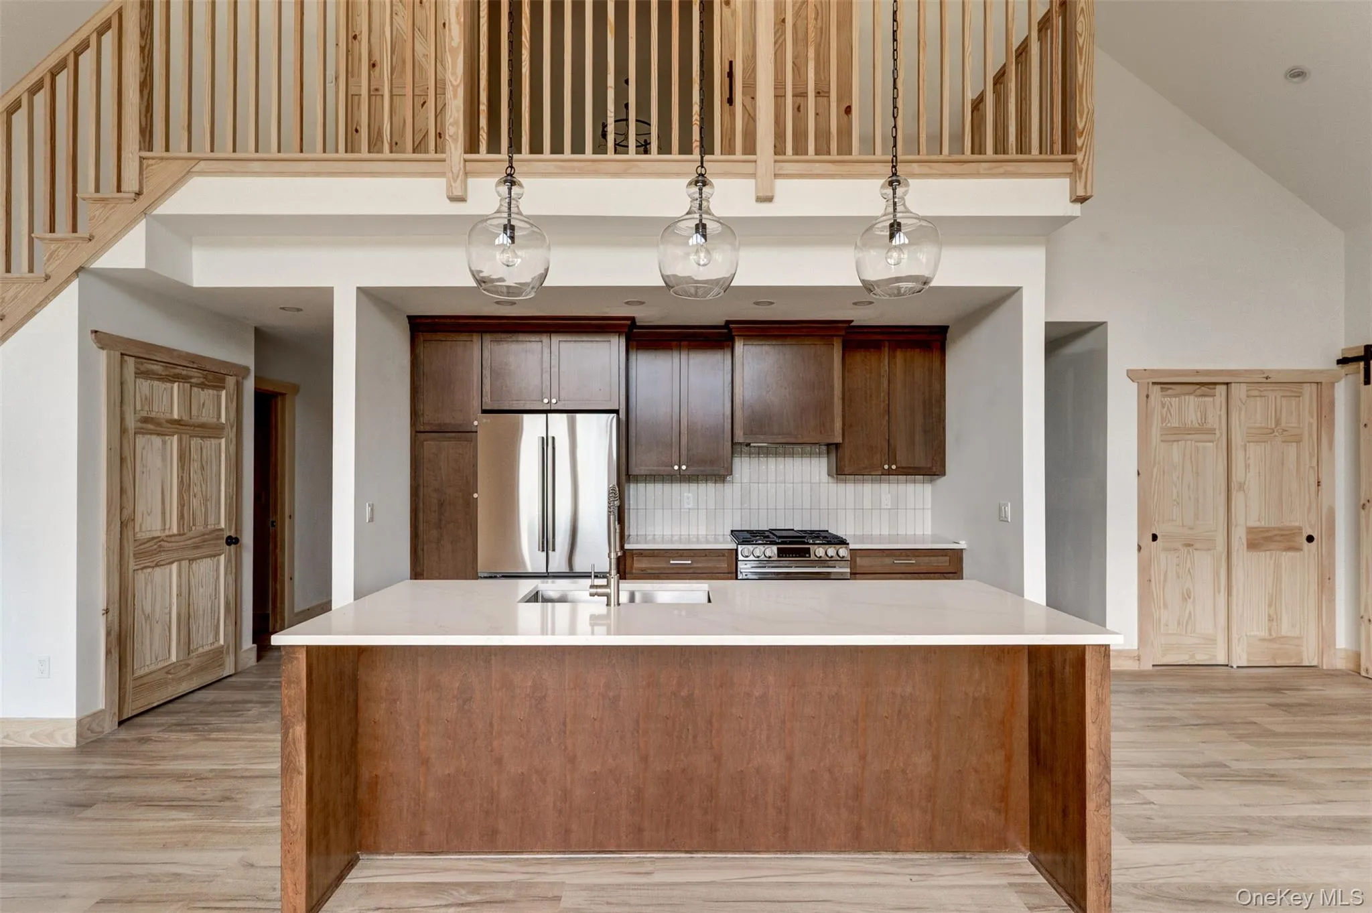
The open kitchen anchors the main floor. A large island invites conversation and casual meals, complemented by quartz countertops, new appliances, and abundant cabinetry — built for daily use as much as for company.
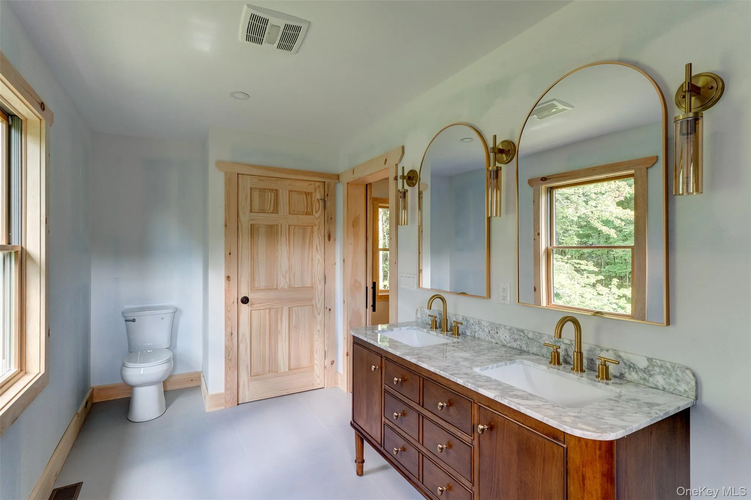
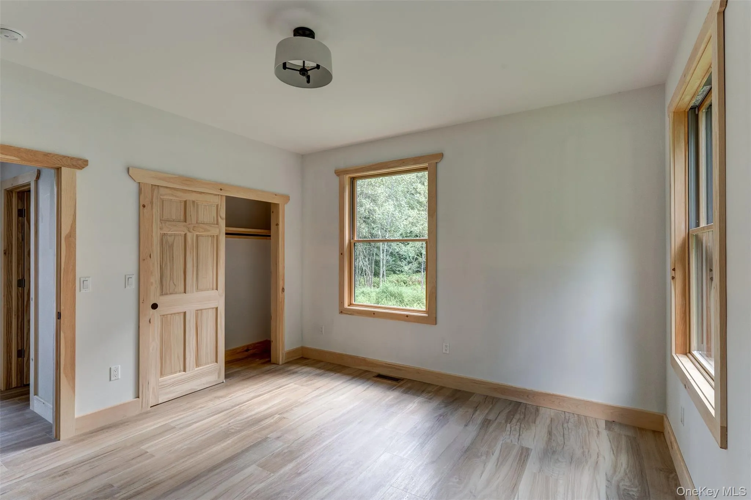
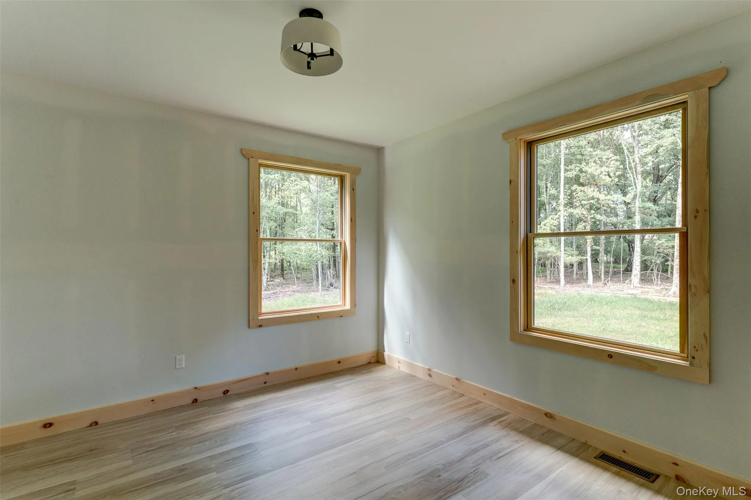
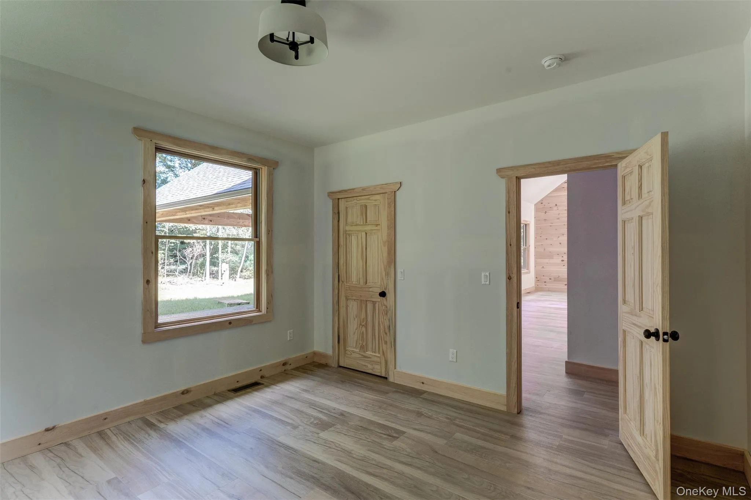
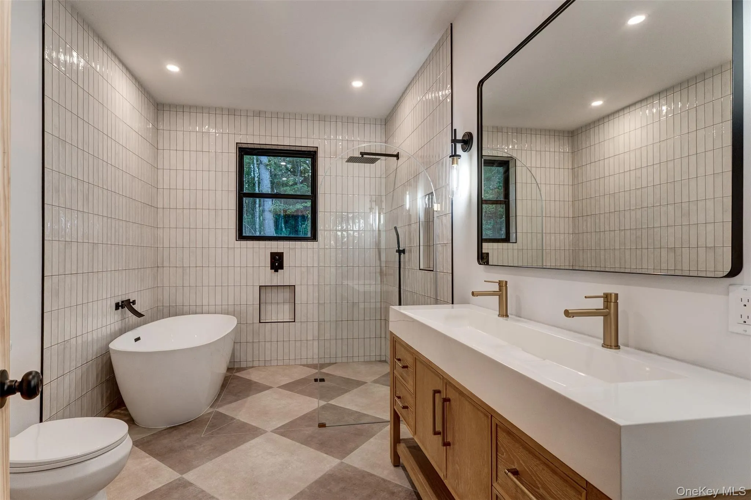
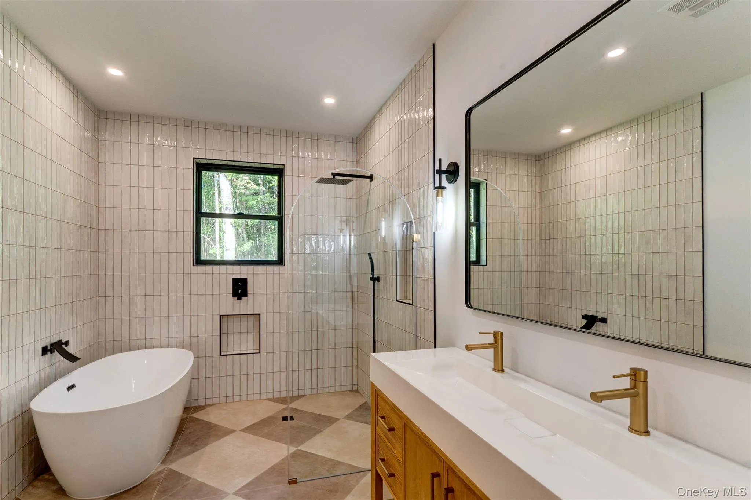
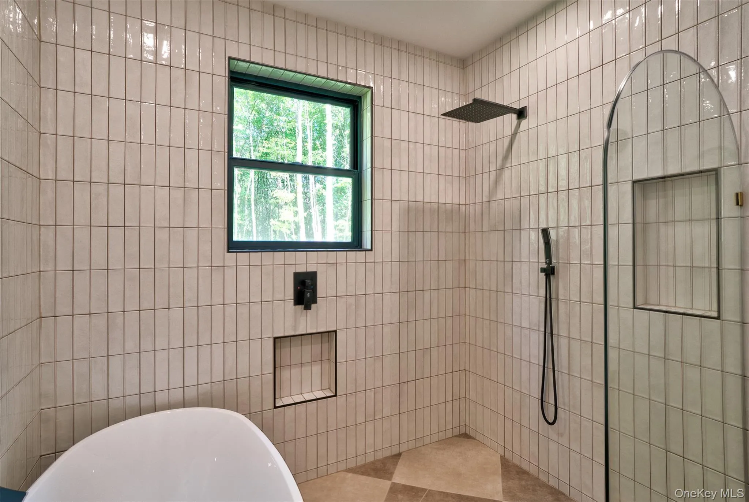
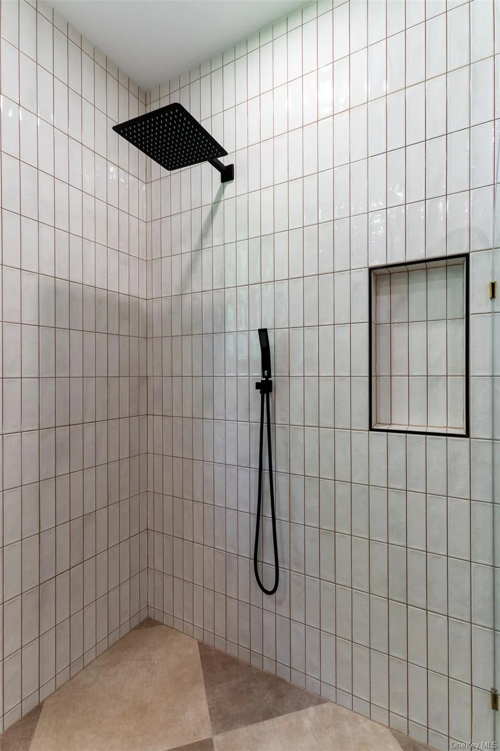
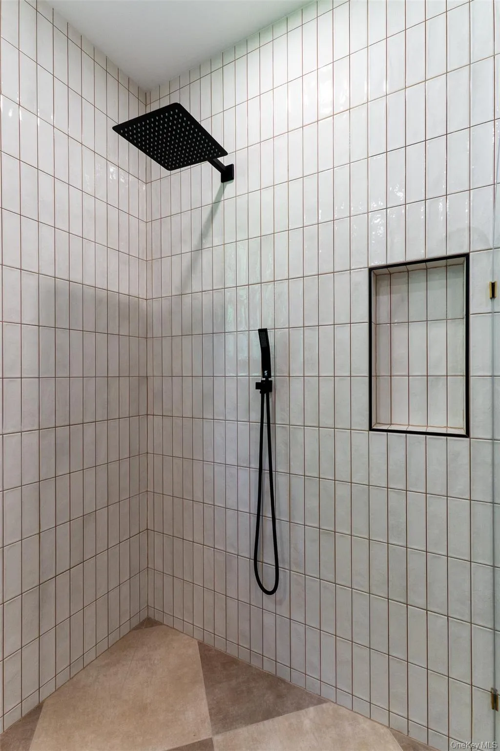
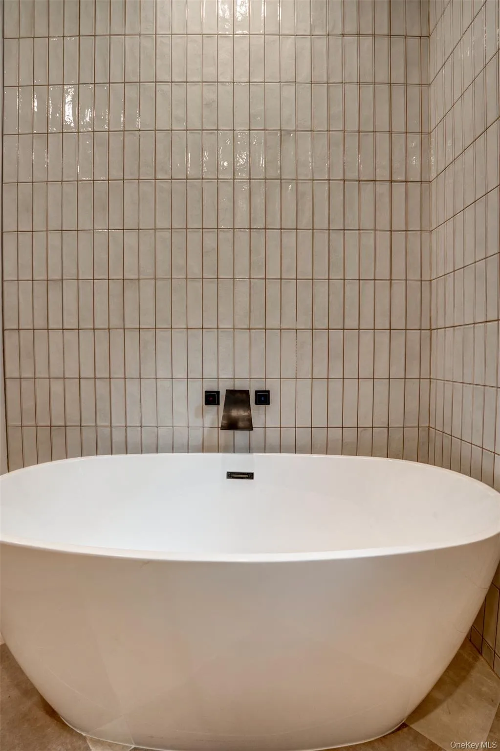
Two bedrooms are located on the main level, tucked down a private hallway behind the kitchen. Each offers good closet space and windows on two sides, creating bright, comfortable rooms. A well-appointed bath sits between them, featuring a soaking tub, a large glass-enclosed walk-in shower, a double vanity, and tasteful tilework throughout. Laundry and additional storage are thoughtfully integrated nearby, with one closet providing access to the cement crawl space.
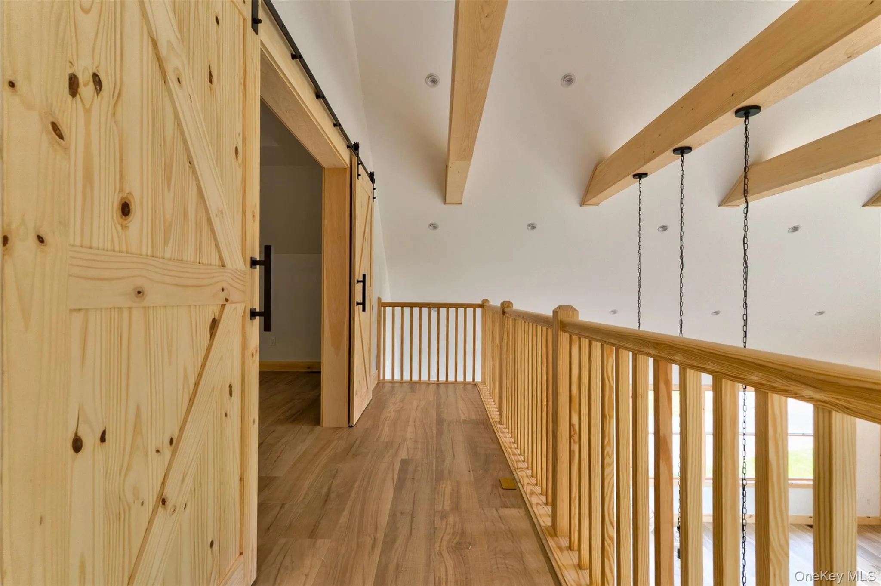
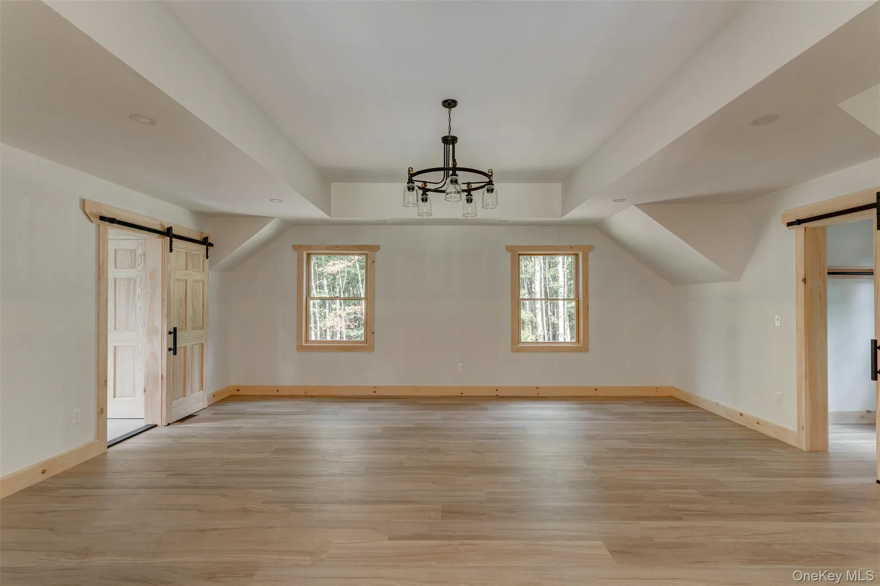
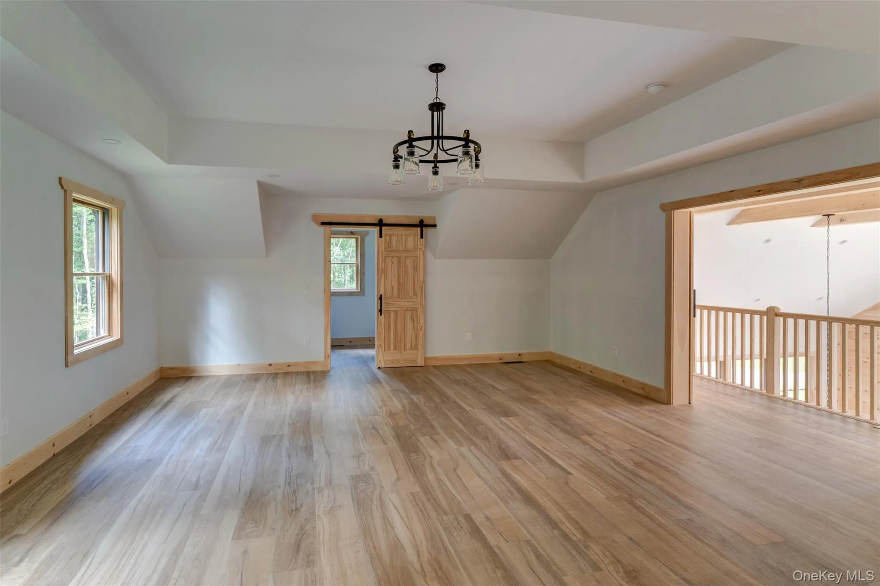
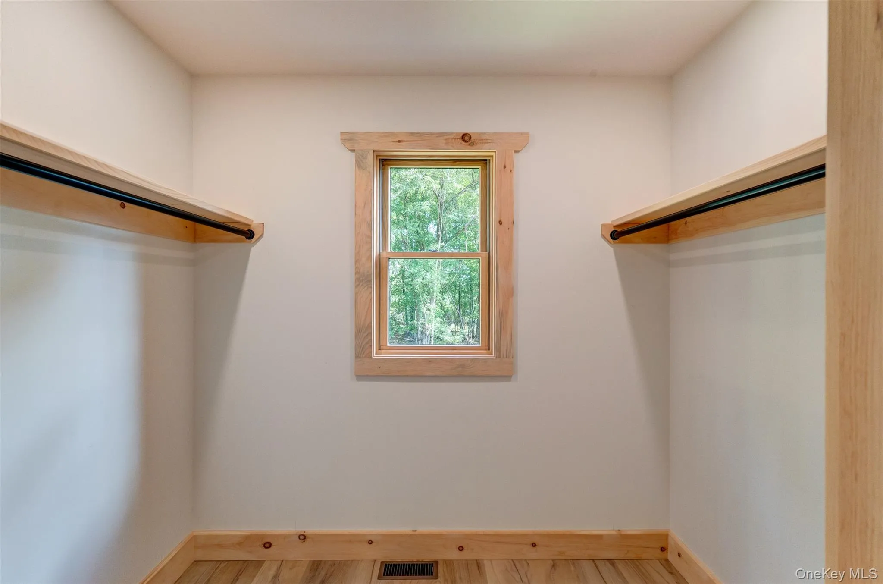
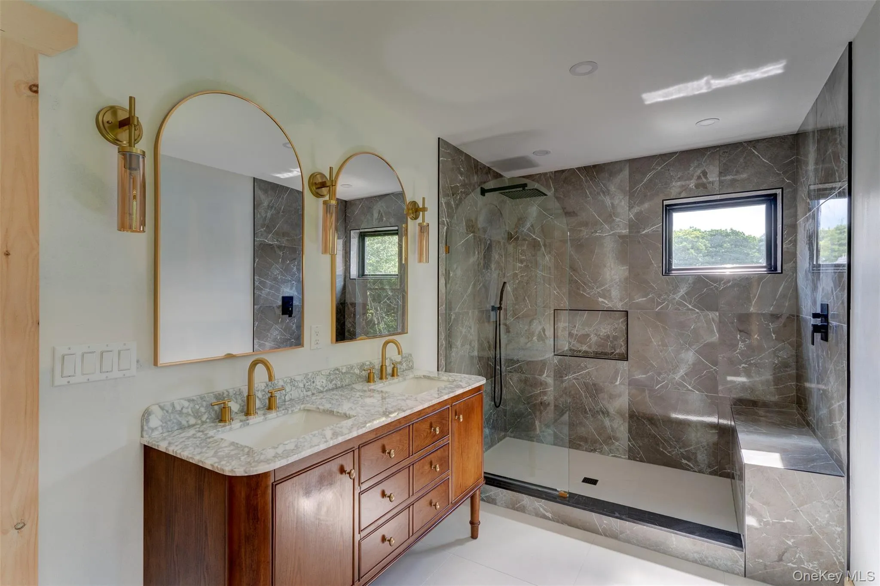
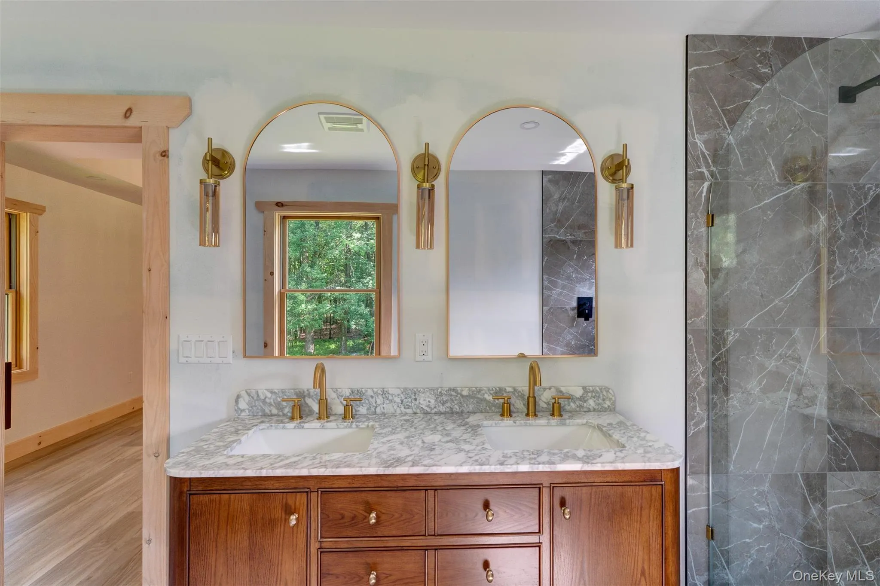
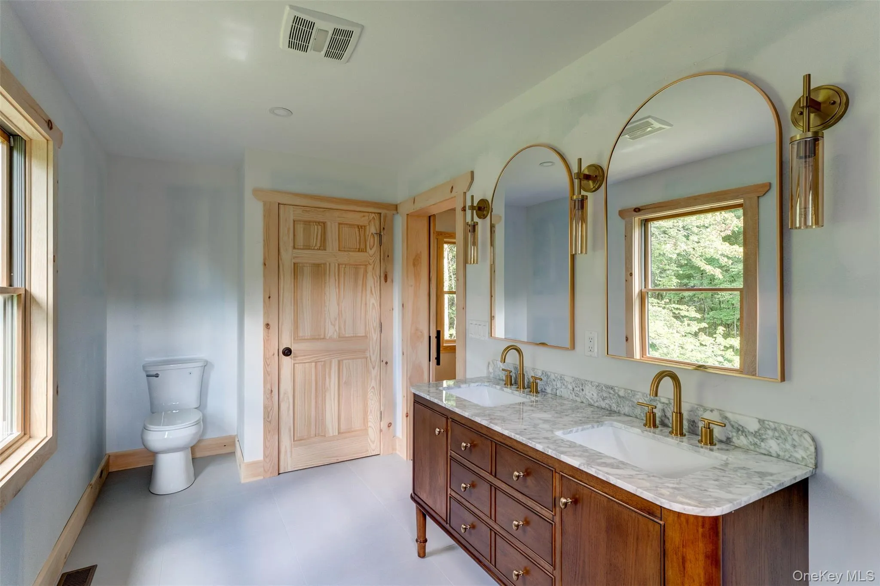
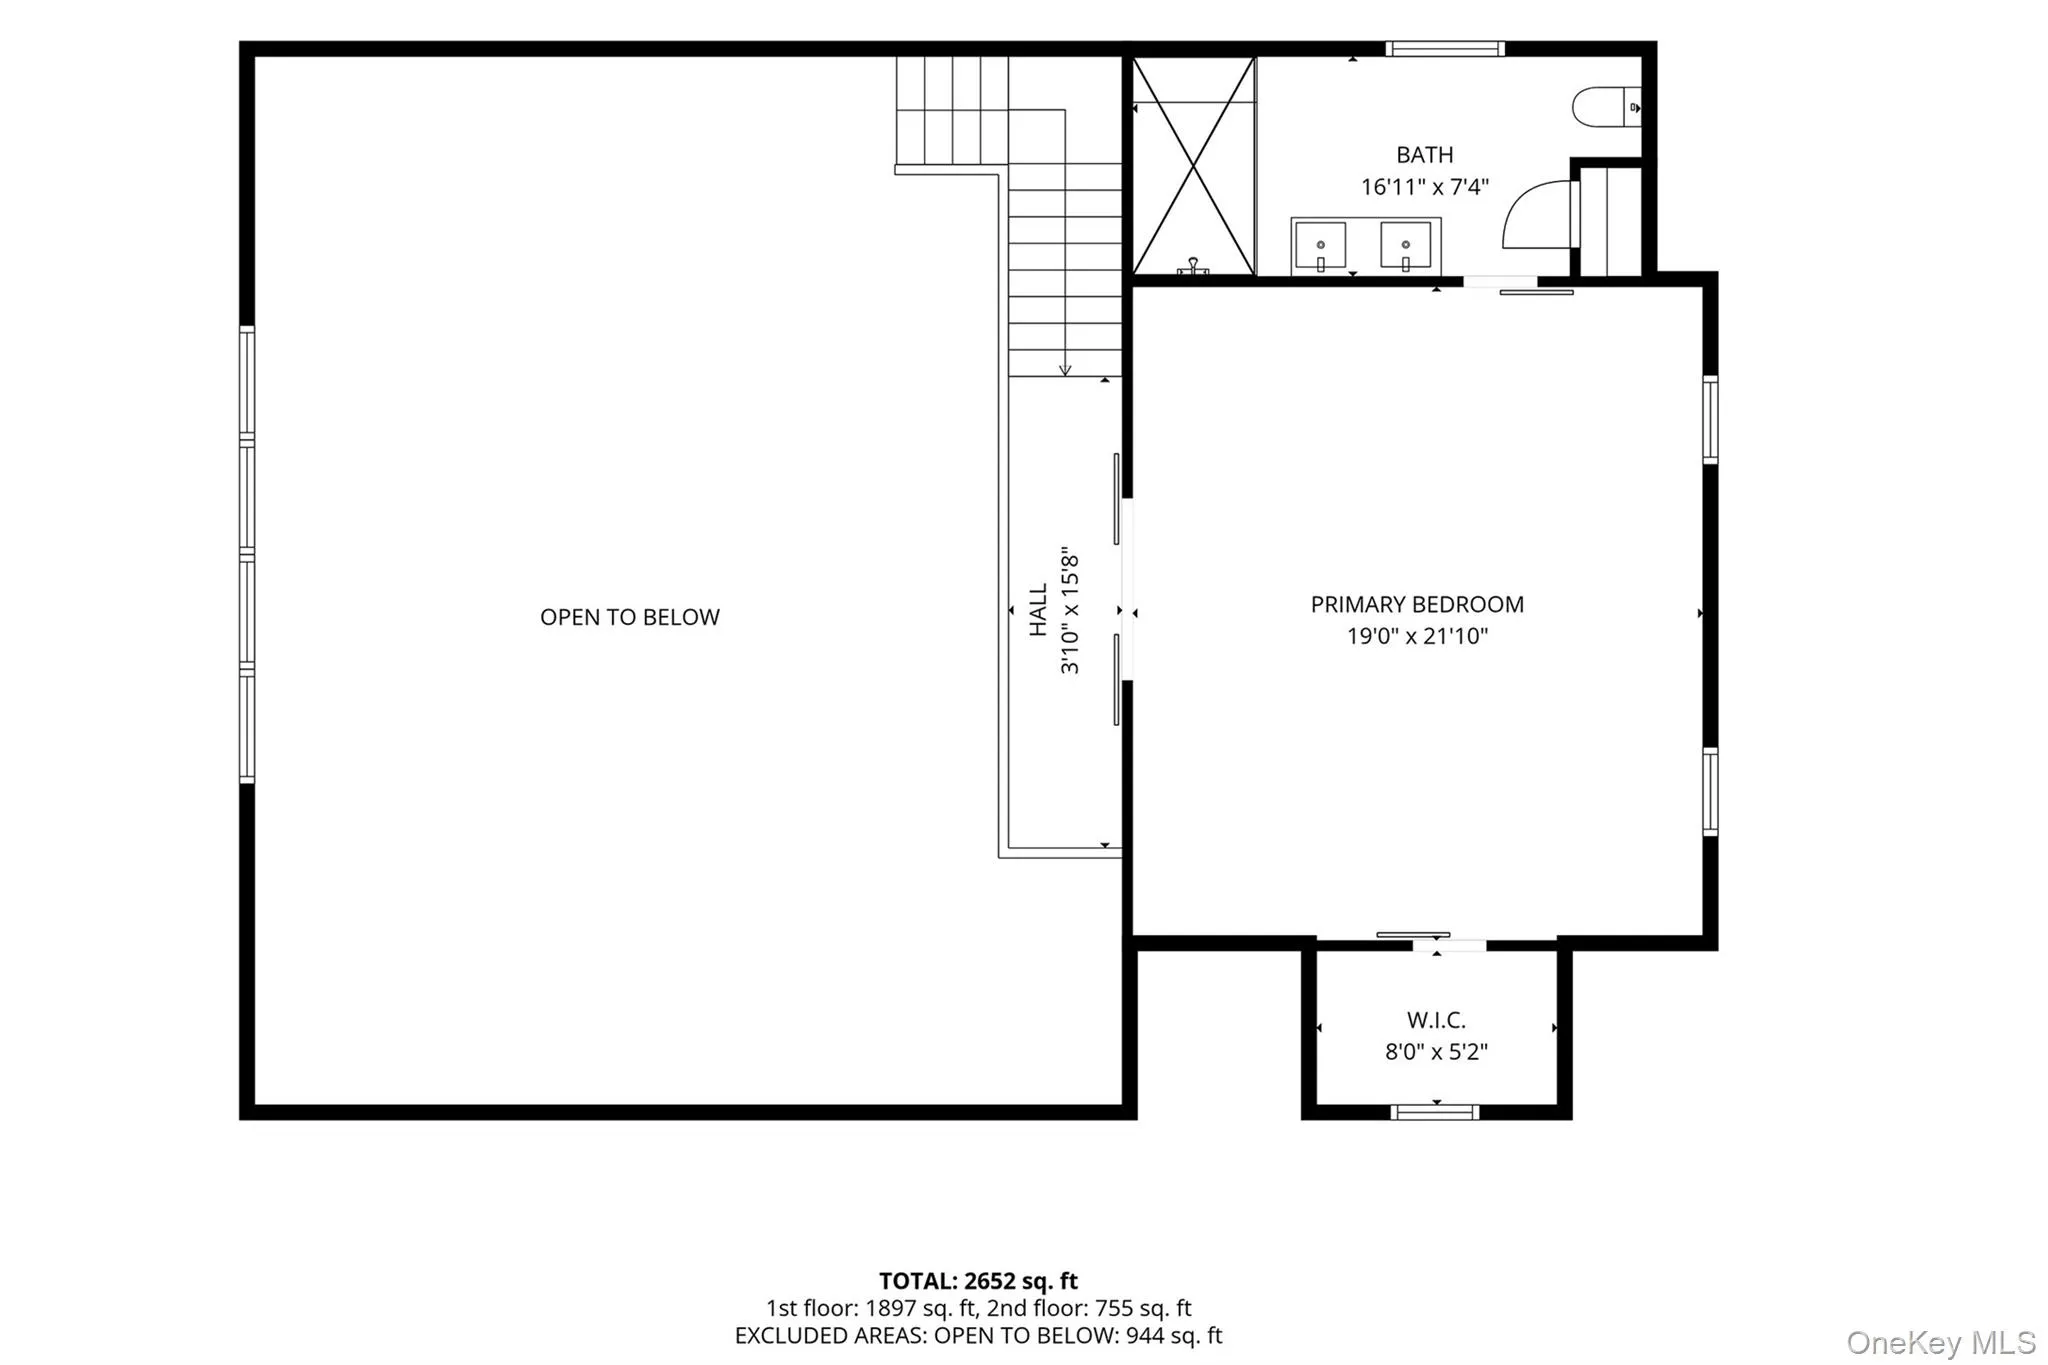
Upstairs, a landing leads through barn doors into the primary suite. Measuring approximately 19 by 21 feet, the space easily accommodates a king-size bed along with a sitting or work area. A walk-in closet and a spacious ensuite bath complete the suite, with a double vanity and an oversized tiled walk-in shower.
All of this is just five minutes from the heart of Narrowsburg, where a lively Main Street offers excellent dining, wine shops, and thoughtfully curated home goods.
- Heating System:
- Heat Pump
- Cooling System:
- Central Air
- Basement:
- Crawl Space
- Patio:
- Deck
- Appliances:
- Dishwasher, Refrigerator, Stainless Steel Appliance(s), Dryer, Washer, Gas Range
- Flooring:
- Laminate
- Interior Features:
- Entrance Foyer, Open Kitchen, Open Floorplan, High Ceilings, Cathedral Ceiling(s), Smart Thermostat, Chefs Kitchen, Double Vanity, First Floor Bedroom, Primary Bathroom, Ceiling Fan(s), First Floor Full Bath, Quartz/quartzite Counters, Recessed Lighting, Natural Woodwork
- Laundry Features:
- Laundry Room
- Lot Features:
- Part Wooded
- Parking Features:
- Carport
- Sewer:
- Septic Tank
- Utilities:
- Underground Utilities, Electricity Connected
- City:
- Tusten
- State:
- NY
- Street:
- Mahls Pond
- Street Number:
- 184
- Street Suffix:
- Road
- Postal Code:
- 12764
- Floor Number:
- 0
- Longitude:
- W75° 2' 46.9''
- Latitude:
- N41° 34' 20.7''
- Direction Faces:
- East
- PostalCity:
- Narrowsburg
- Architectural Style:
- Contemporary, Chalet, Cabin
- Construction Materials:
- Frame
- Elementary School:
- Sullivan West Elementary
- High School:
- Sullivan West High School At Lake Huntington
- Agent MlsId:
- 55770
- MiddleOrJunior School:
- SULLIVAN WEST HIGH SCHOOL AT LAKE HUNTINGTON
- PhotosCount:
- 44
- Special Listing Conditions:
- No
- Tax Annual Amount:
- $1,488
- Water Source:
- Well
- Office MlsId:
- COUHOU
- Carport Spaces:
- 1
Residential - MLS# 1045177
184 Mahls Pond Road, Tusten, NY
- Property Type :
- Residential
- Property SubType :
- Single Family Residence
- Listing Type :
- For Rent
- Listing ID :
- 1045177
- Price :
- $825,000
- Rooms :
- 8
- Bedrooms :
- 3
- Bathrooms :
- 2
- Bathrooms Total :
- 2
- Square Footage :
- 2,652 Sqft
- Lot Area :
- 5.29 Acre
- Year Built :
- 2026
- Status :
- Active
- Listing Agent :
- Erik Freeland
- Listing Office :
- Country House Realty Inc




