
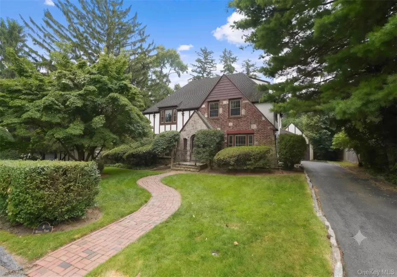

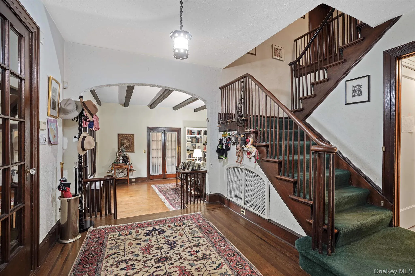
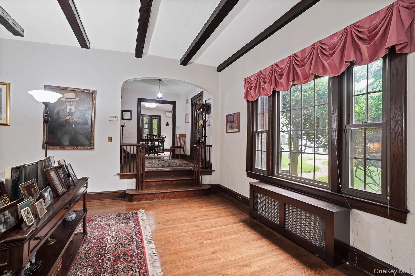
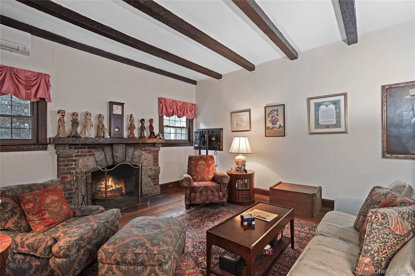
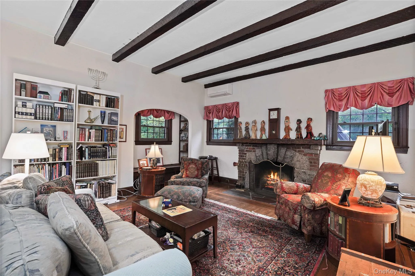
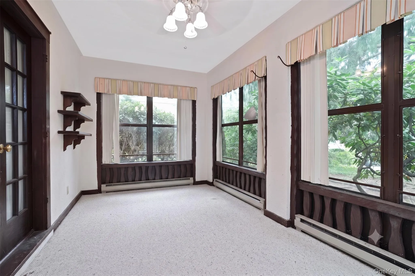
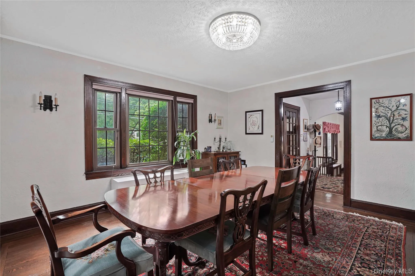
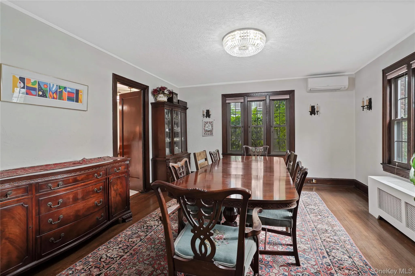
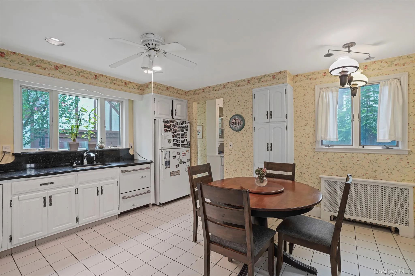
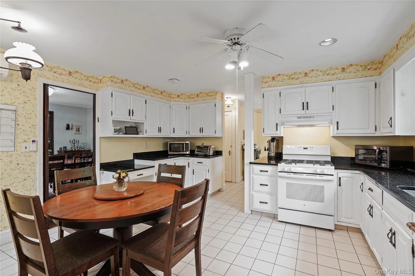
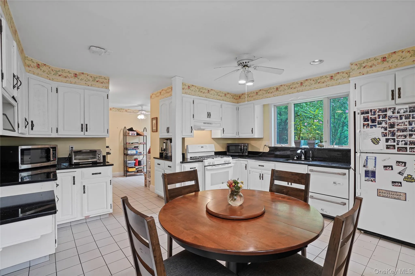
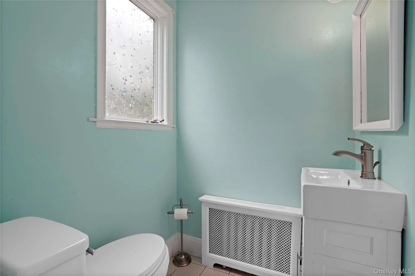
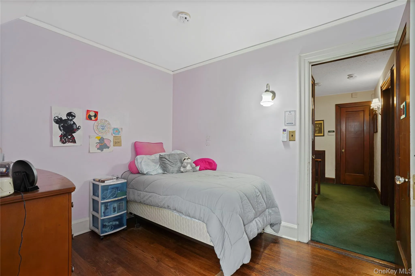
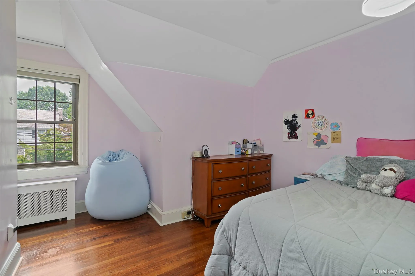
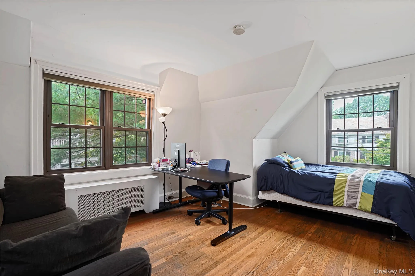
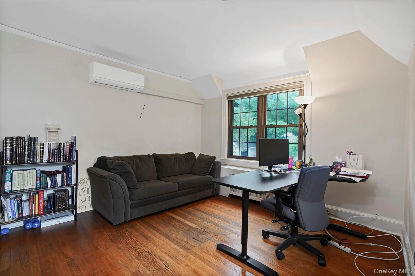
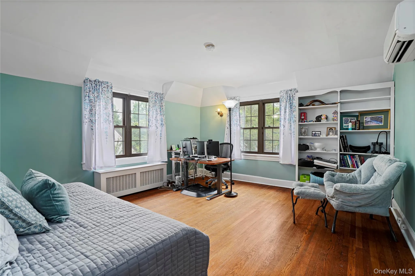
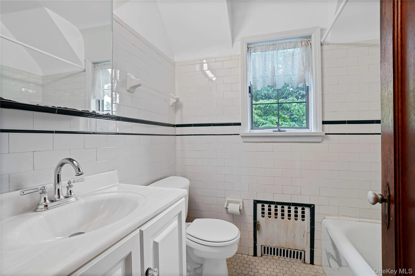
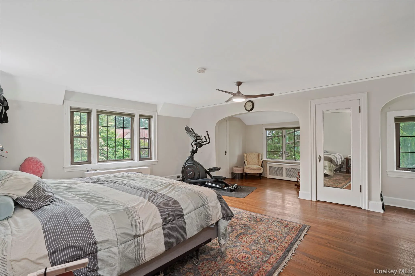
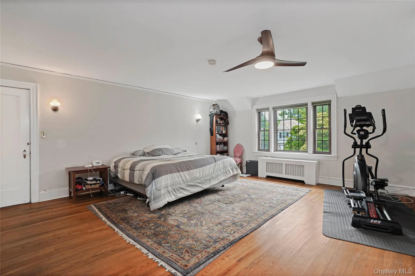
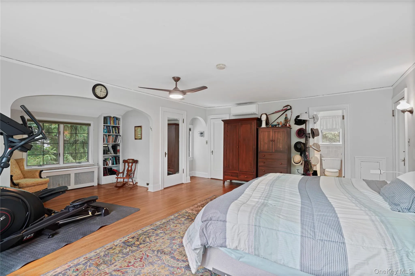
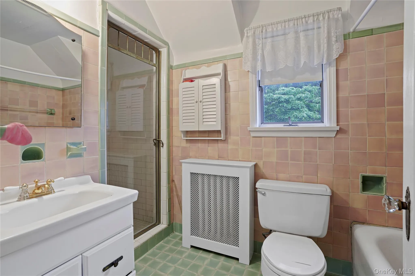
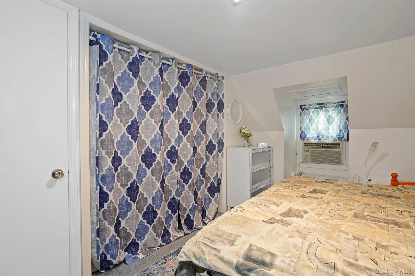
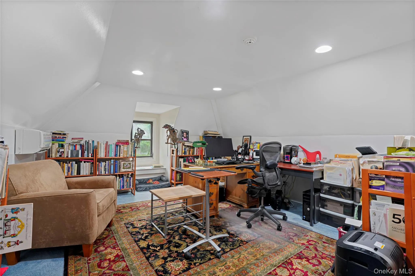
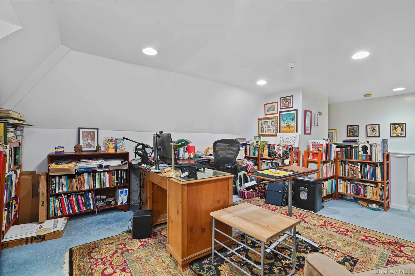
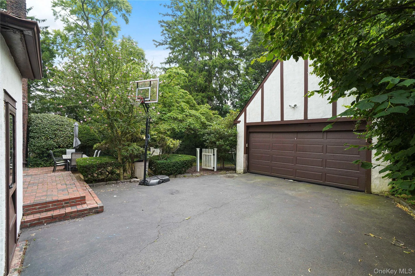
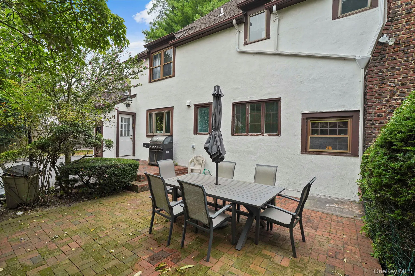
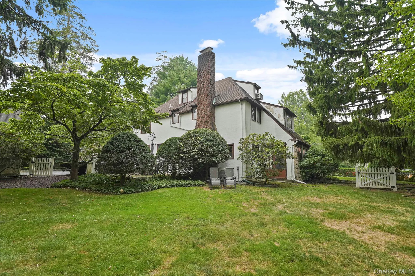
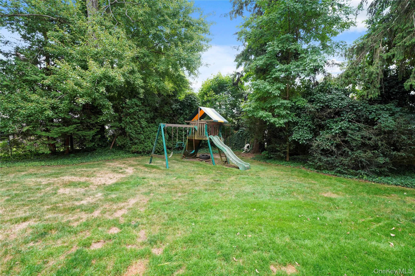
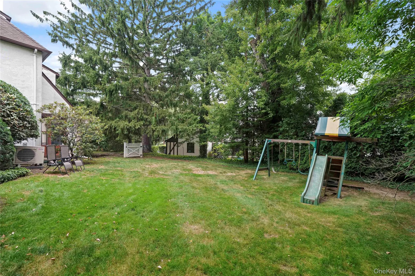
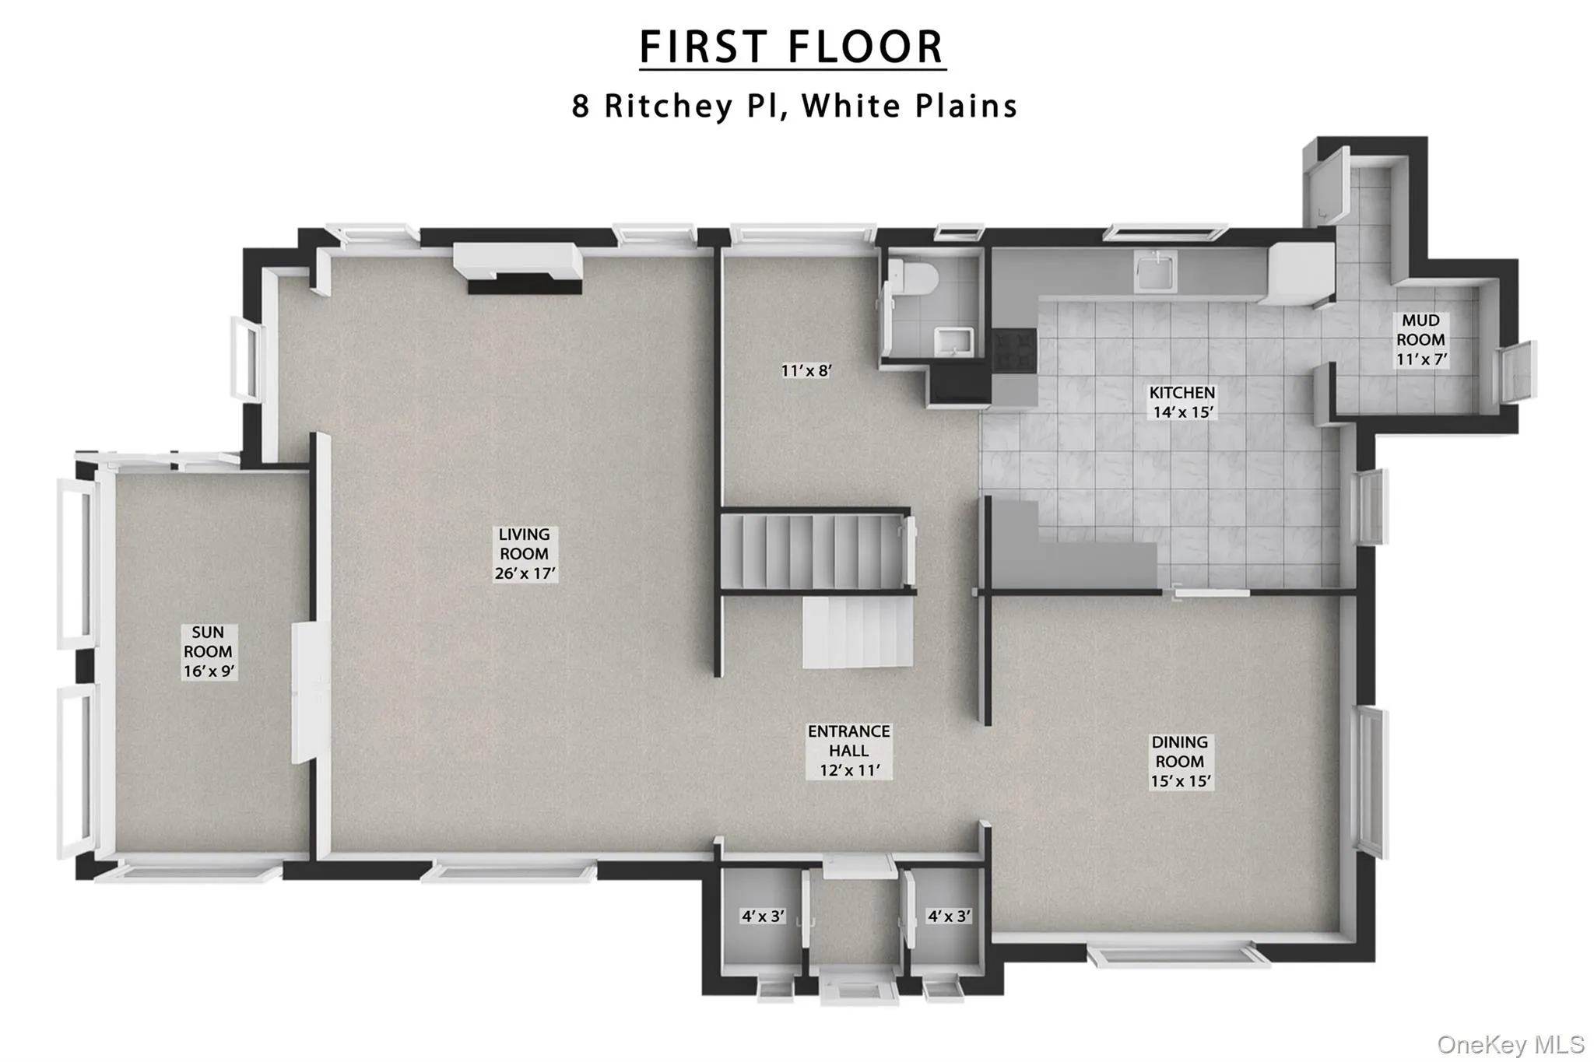
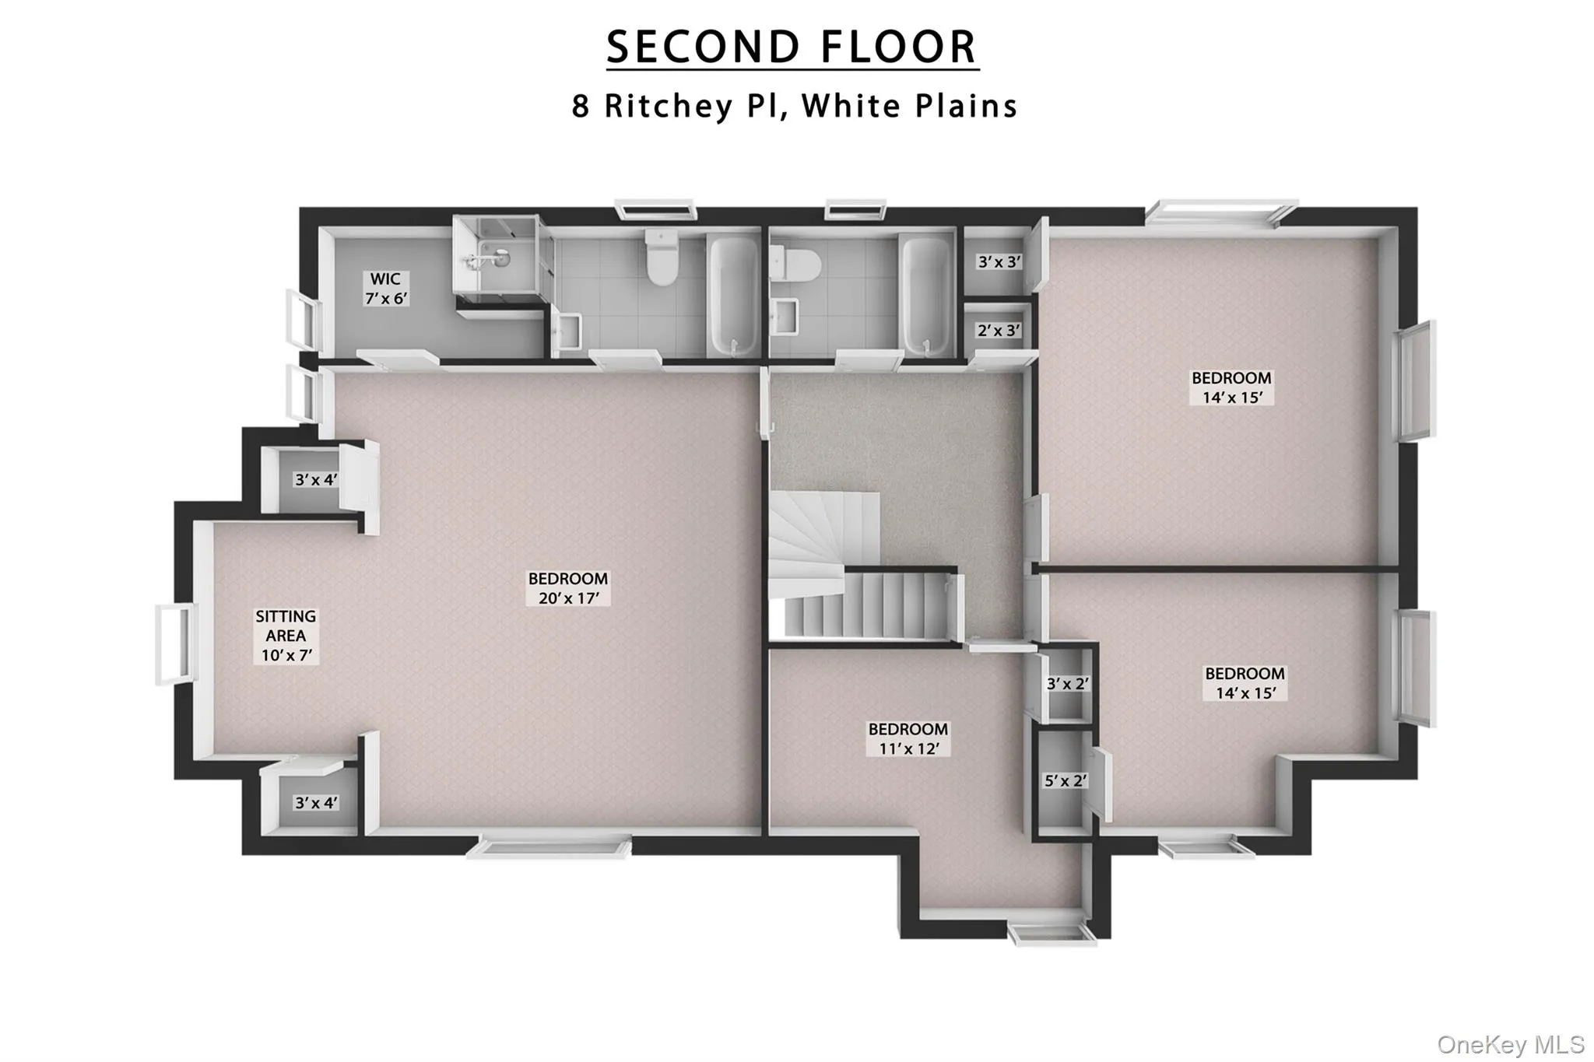
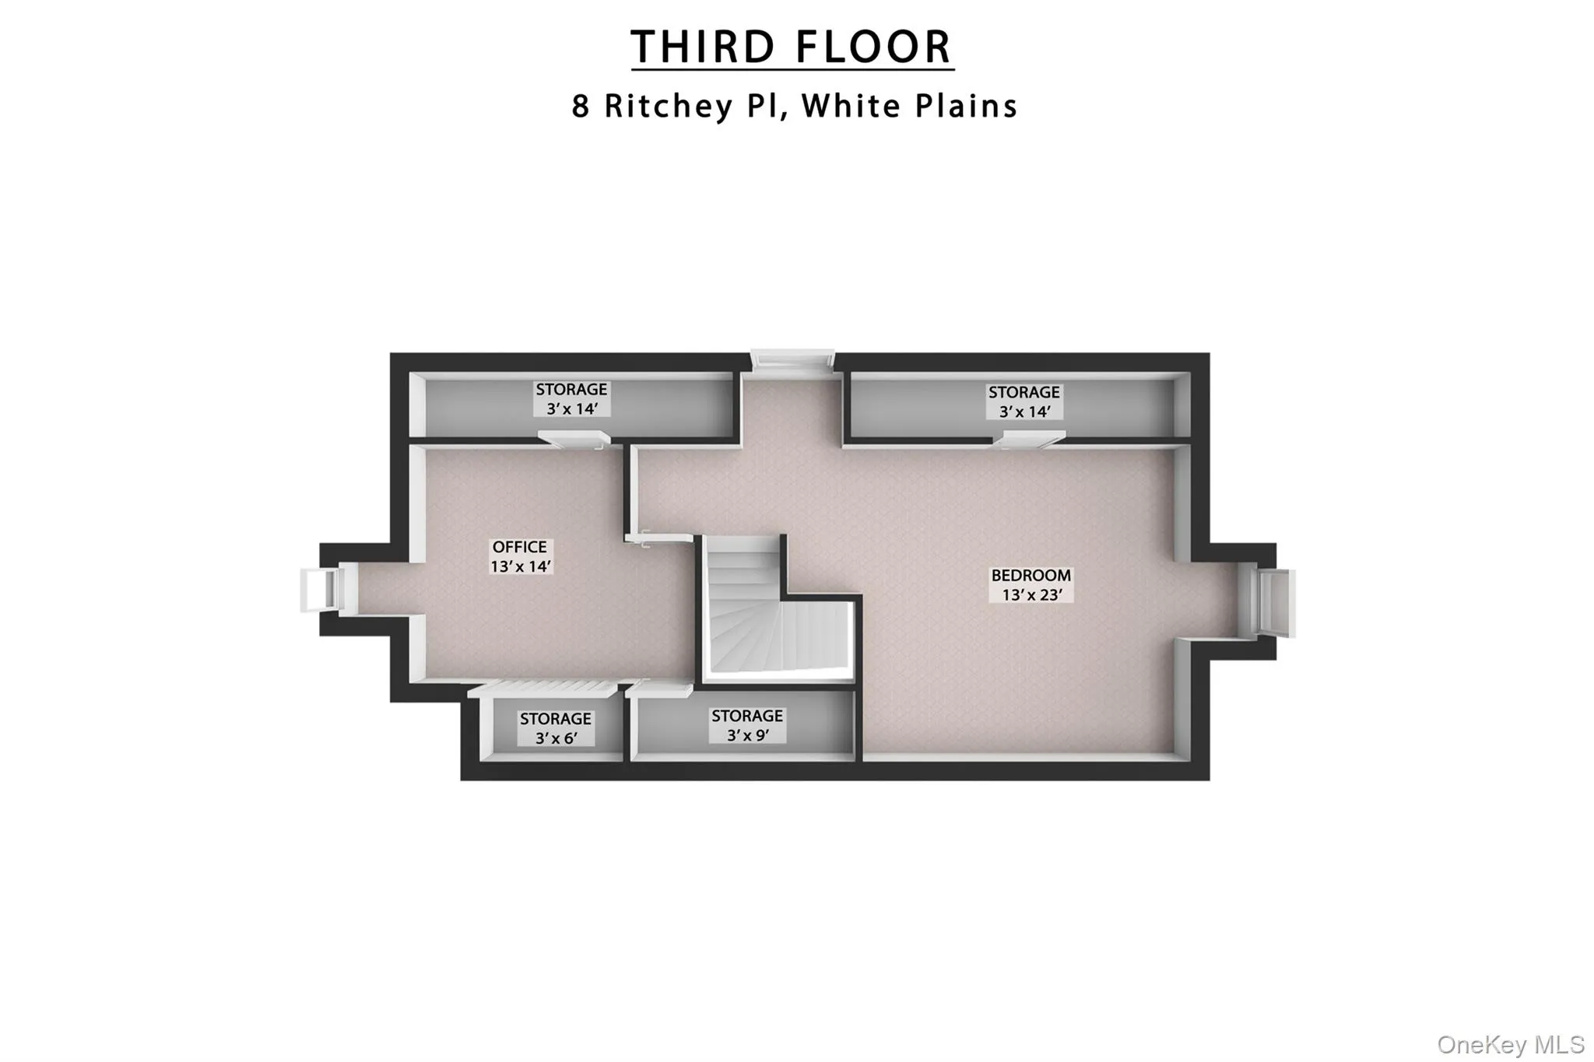
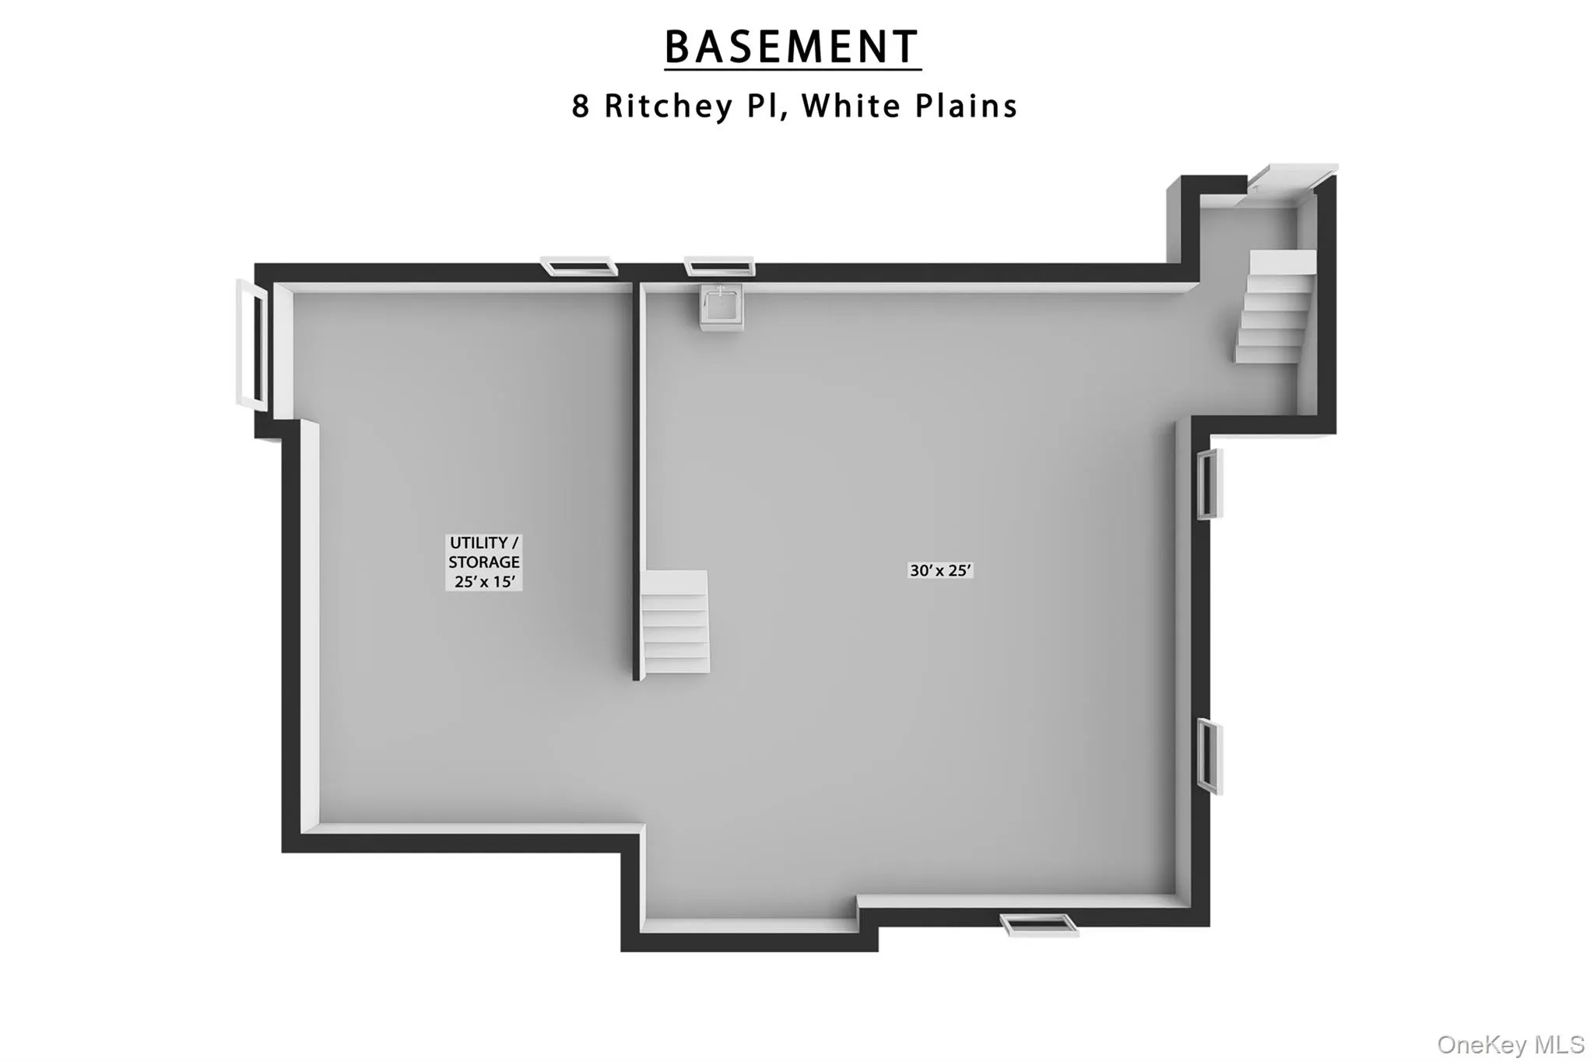
Discover timeless elegance in this charming Tudor-style home, characterized by its distinctive stucco and clinker brick exterior. The inviting entry foyer, complete with two generous closets, leads you into a sunken living room. This warm, heart-of-the-home space features a gas fireplace, a cozy reading nook, and coffered ceilings. French doors open from the living room into a sunroom. The main floor also includes a large formal dining room and an eat-in kitchen that functions beautifully for modern living. The kitchen is well-appointed with granite countertops, tile flooring, a gas range, a two-drawer dishwasher, and a refrigerator. A convenient pantry, mudroom area, and a half bath located off the kitchen add to the home’s practicality. Upstairs, the second floor hosts a spacious king-sized primary bedroom featuring an ensuite bath, a ceiling fan, and generous closets. Three additional bedrooms, all with ample closet space, and a classic hall bath with a tub complete this level. The third floor offers an extra room ideal for a private office or creative retreat and a bedroom. A brick patio off the kitchen offers plenty of space for grilling and entertaining. It overlooks a fully fenced and beautifully planted backyard. The oversized detached two-car garage offers plenty of storage. Mini-splits provide efficient cooling throughout the home.
- Heating System:
- Heat Pump, Oil, Steam
- Cooling System:
- Central Air, Ductless
- Basement:
- Full, Walk-out Access, Unfinished
- Appliances:
- Dishwasher, Oven, Refrigerator, Dryer, Washer, Range
- Fireplace Features:
- Gas
- Fireplaces Total:
- 1
- Garage Spaces:
- 2
- Interior Features:
- Eat-in Kitchen, Open Kitchen, Pantry, Walk-in Closet(s), Formal Dining, Primary Bathroom, Ceiling Fan(s), His And Hers Closets
- Laundry Features:
- In Basement
- Parking Features:
- On Street, Driveway, Garage, Off Street, Detached, Garage Door Opener, Oversized
- Sewer:
- Public Sewer
- Utilities:
- Trash Collection Public, Natural Gas Connected, Water Connected, Electricity Connected, Sewer Connected
- City:
- White Plains
- State:
- NY
- Street:
- Ritchey
- Street Number:
- 8
- Street Suffix:
- Place
- Postal Code:
- 10605
- Floor Number:
- 0
- Longitude:
- W74° 14' 11.3''
- Latitude:
- N41° 0' 31.9''
- Subdivision Name:
- Idle Forest
- Directions:
- Old Mamaroneck Road To Hartsdale Avenue To Idlewood Road To Ritchey Place
- PostalCity:
- White Plains
- Architectural Style:
- Tudor
- Association Fee:
- $25
- Association Fee Frequency:
- Annually
- Association Fee Includes:
- Other
- Construction Materials:
- Brick, Stucco
- Elementary School:
- White Plains (Controlled Parents’ Choice)
- High School:
- White Plains Senior High School
- Agent MlsId:
- 17815
- MiddleOrJunior School:
- White Plains Middle School
- PhotosCount:
- 35
- Special Listing Conditions:
- No
- Tax Annual Amount:
- $23,846
- Water Source:
- Public
- Office MlsId:
- KELLER
Residential - MLS# 1028452
8 Ritchey Place, White Plains, NY
- Property Type :
- Residential
- Property SubType :
- Single Family Residence
- Listing Type :
- For Rent
- Listing ID :
- 1028452
- Price :
- $1,375,000
- Rooms :
- 9
- Bedrooms :
- 5
- Bathrooms :
- 2
- Half Bathrooms :
- 1
- Bathrooms Total :
- 3
- Square Footage :
- 3,538 Sqft
- Building Area :
- 3,538 Sqft
- Lot Area :
- 0.33 Acre
- Year Built :
- 1928
- Status :
- Active
- Listing Agent :
- Jeremy Zucker
- Listing Office :
- Keller Williams NY Realty




