
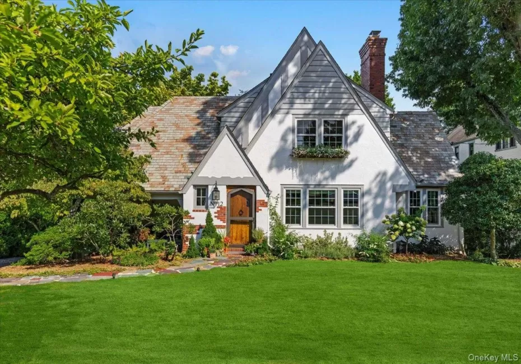
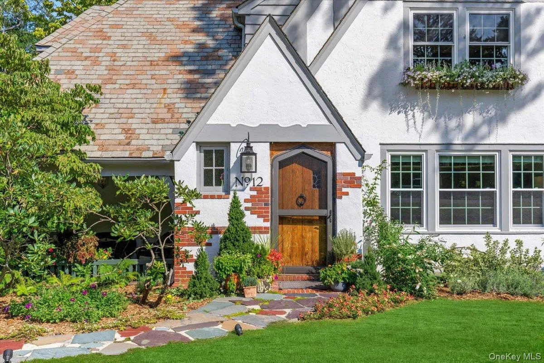
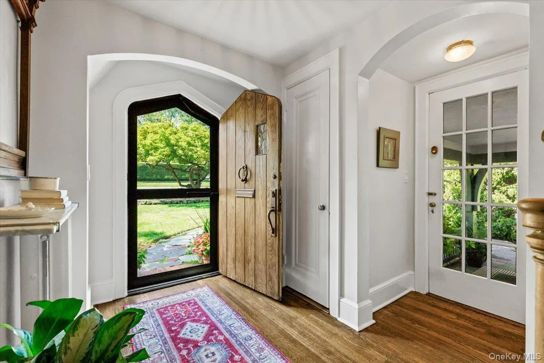
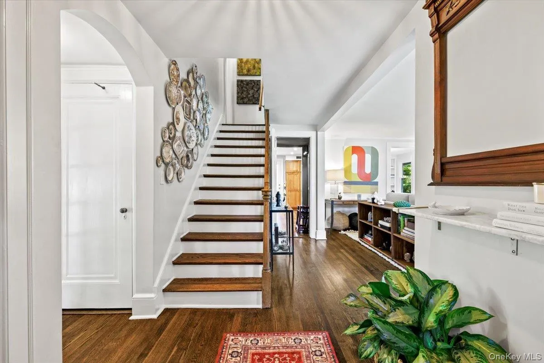
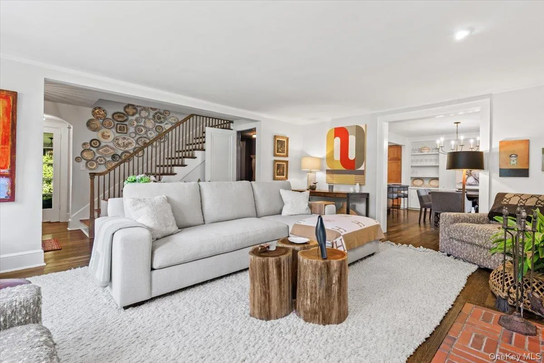
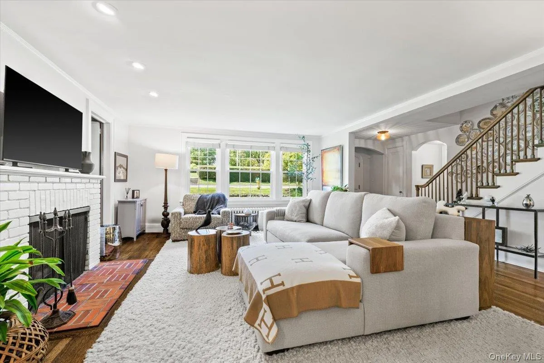
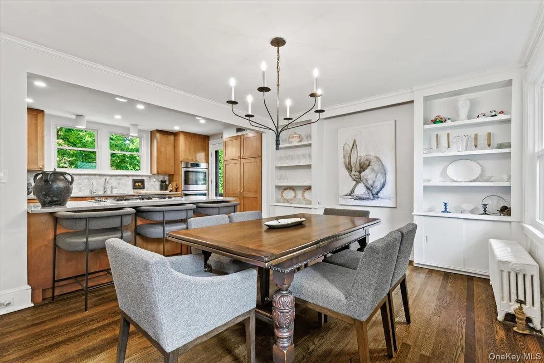
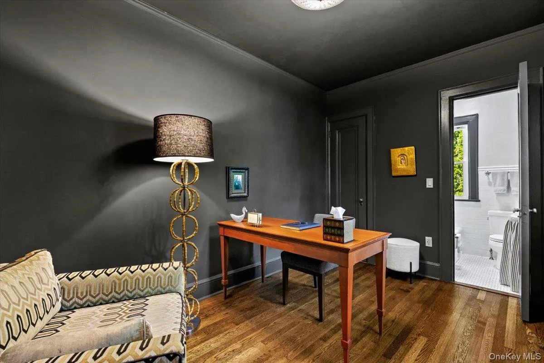
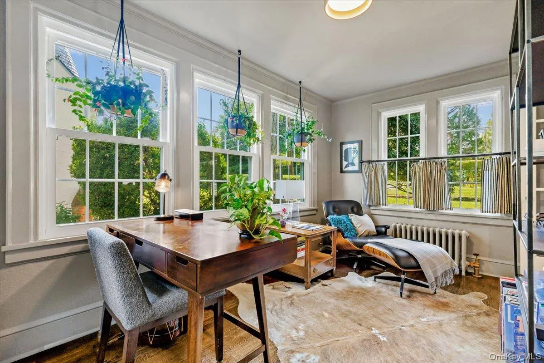
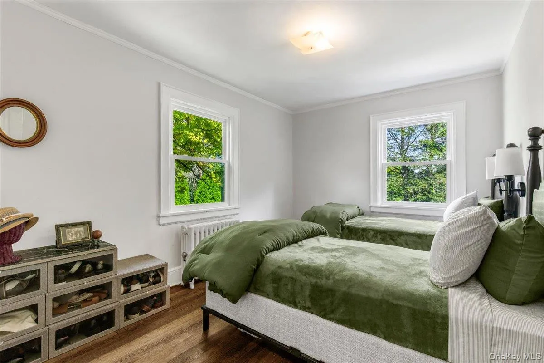
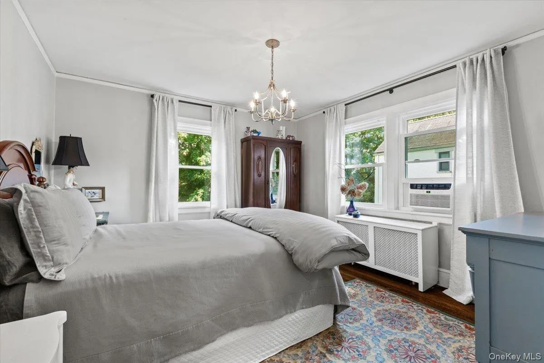
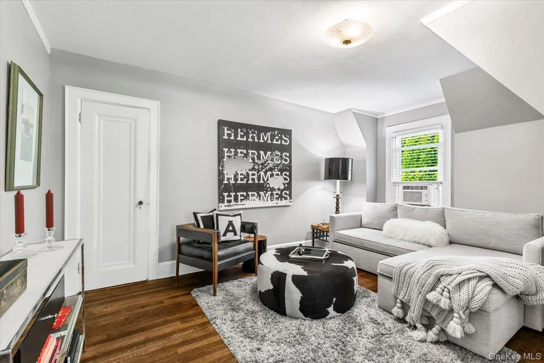
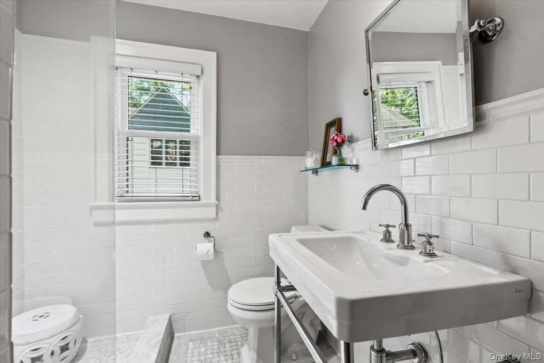
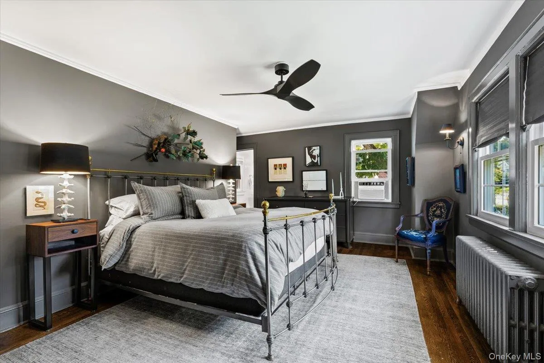
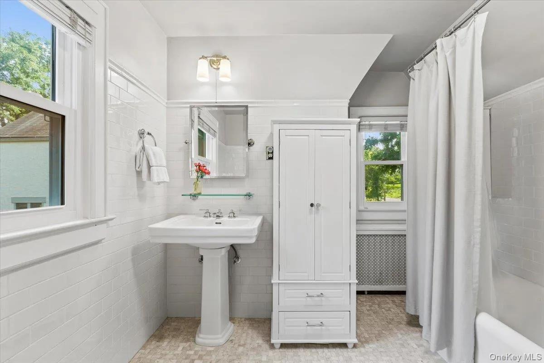
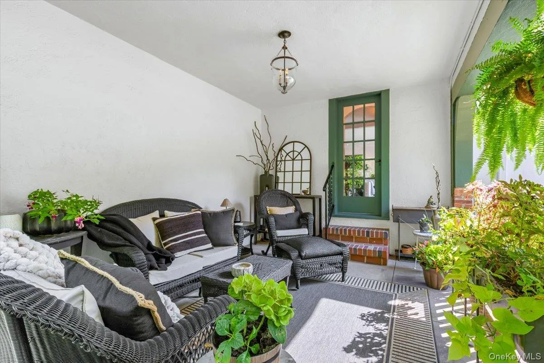
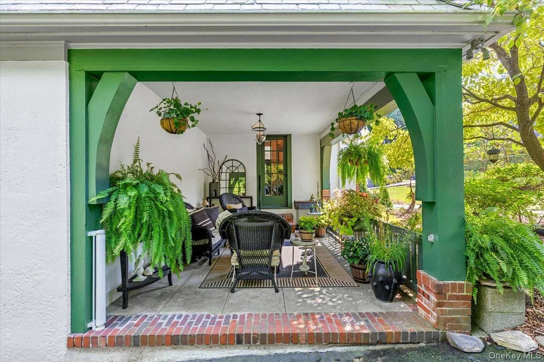
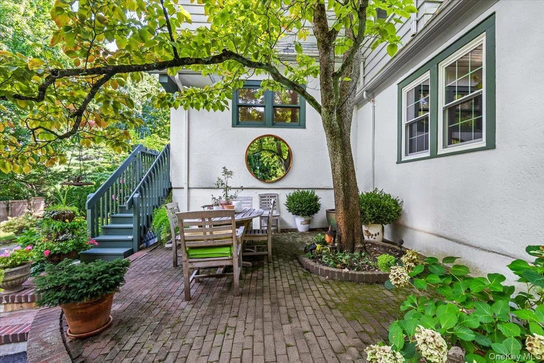
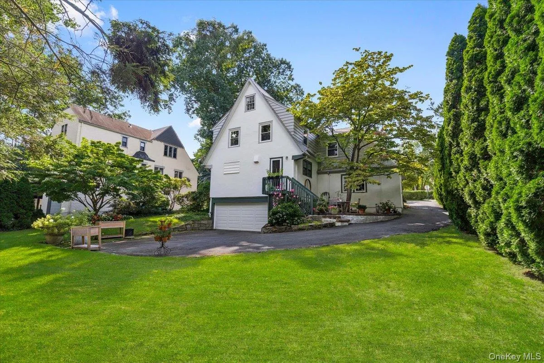
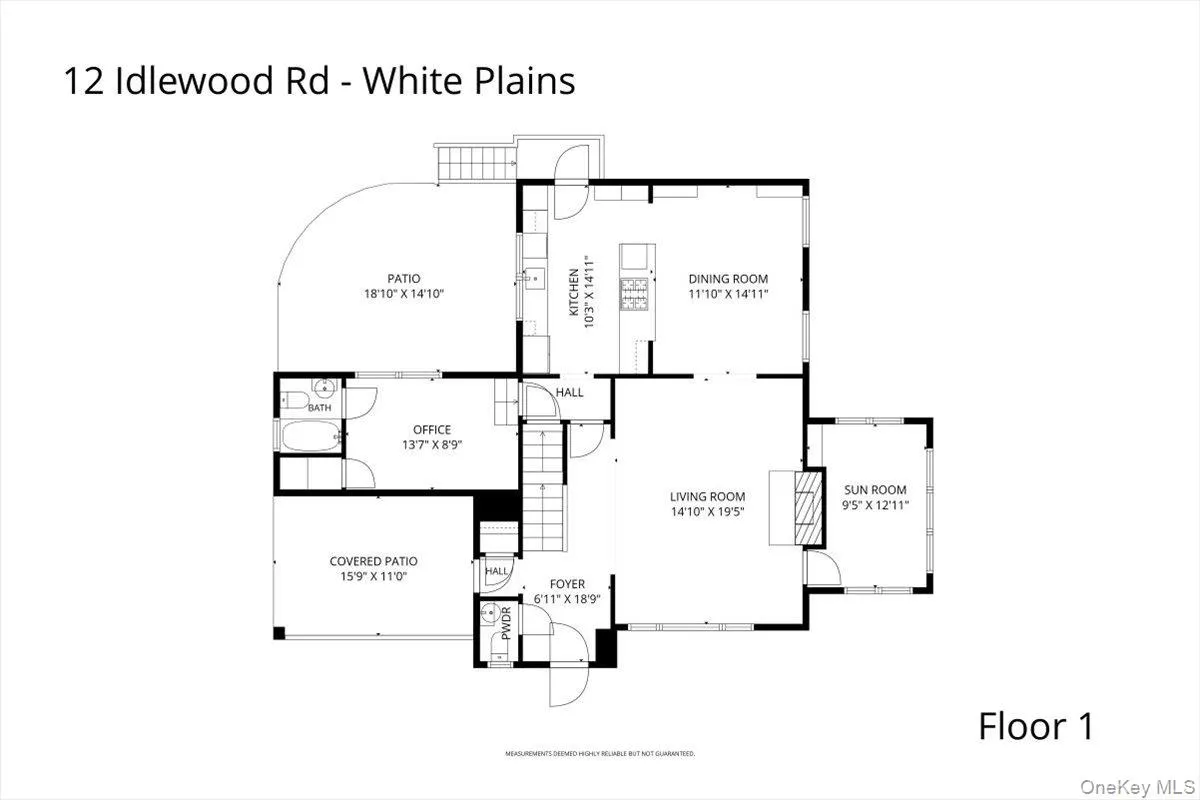
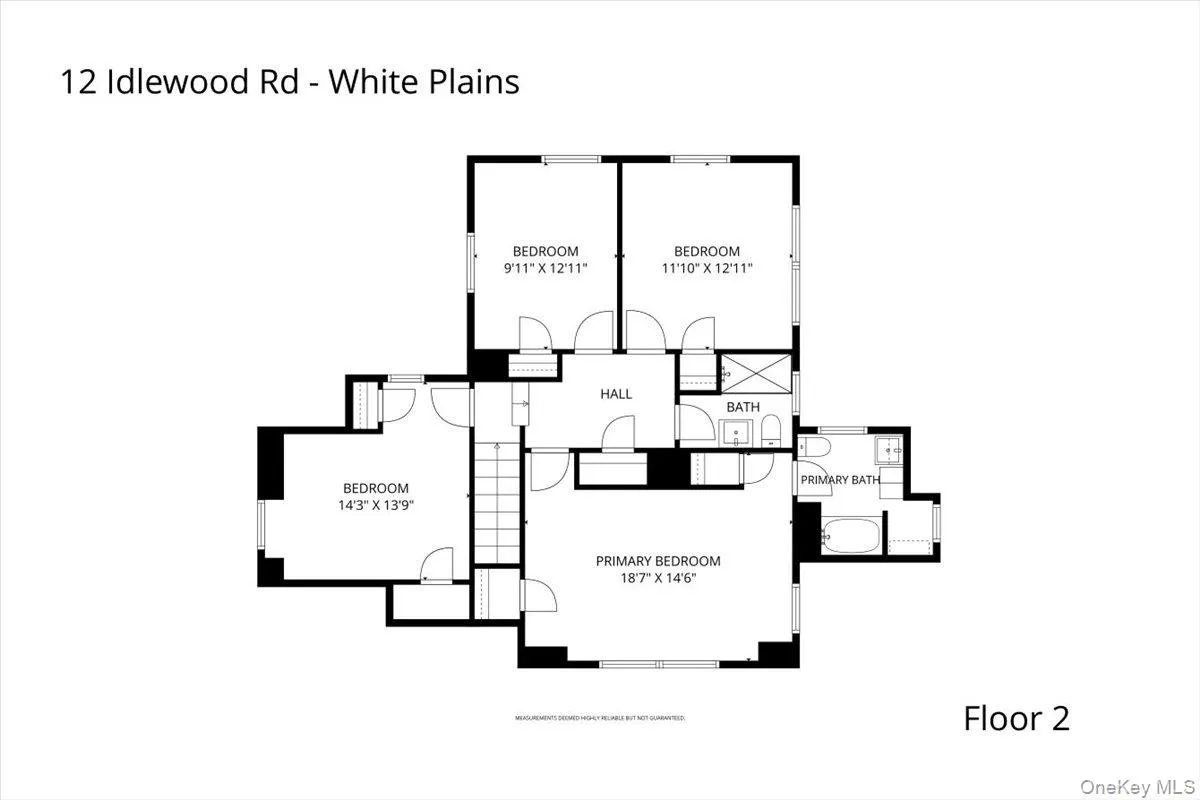
Timeless architectural character meets extensive 2026 improvements in this 5-bedroom, 3.5 bath home offering approximately 2,800 square feet. Highlights include arched openings, handsome millwork, refinished hardwood floors, a classic staircase, and abundant natural light. The living room features a wood-burning fireplace and built-ins, while the adjoining sunroom offers flexible space for a home office or sitting room. A spacious formal dining room is ideal for entertaining.
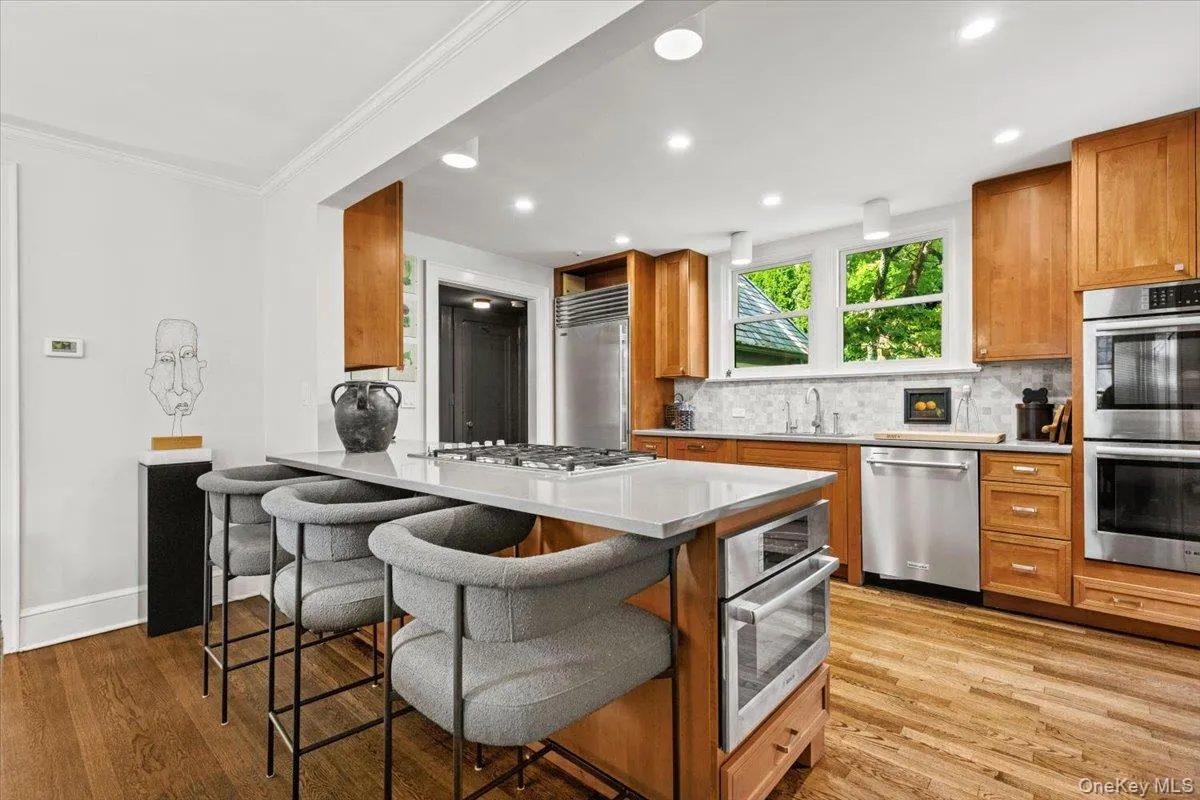
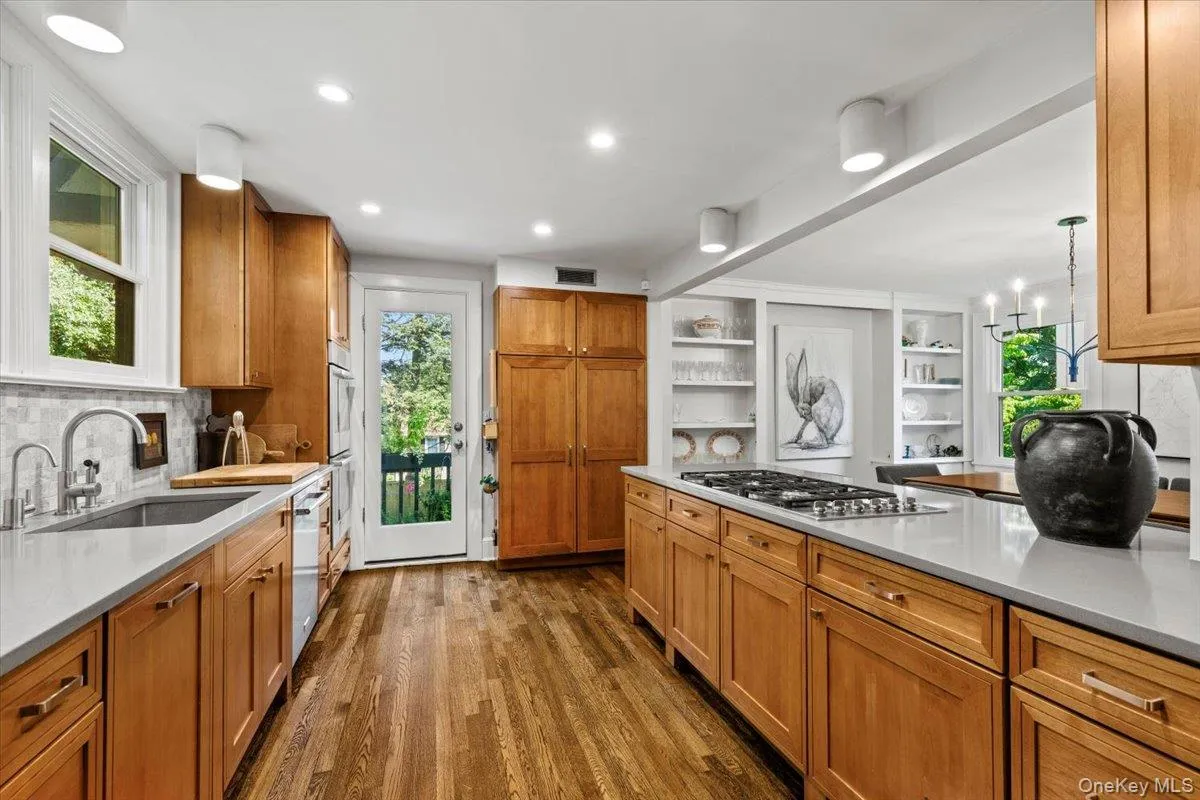
The kitchen features extensive cabinetry, stone countertops, a large center island with a six-burner gas cooktop, Sub-Zero refrigerator, Bosch double wall ovens, and a new KitchenAid dishwasher.
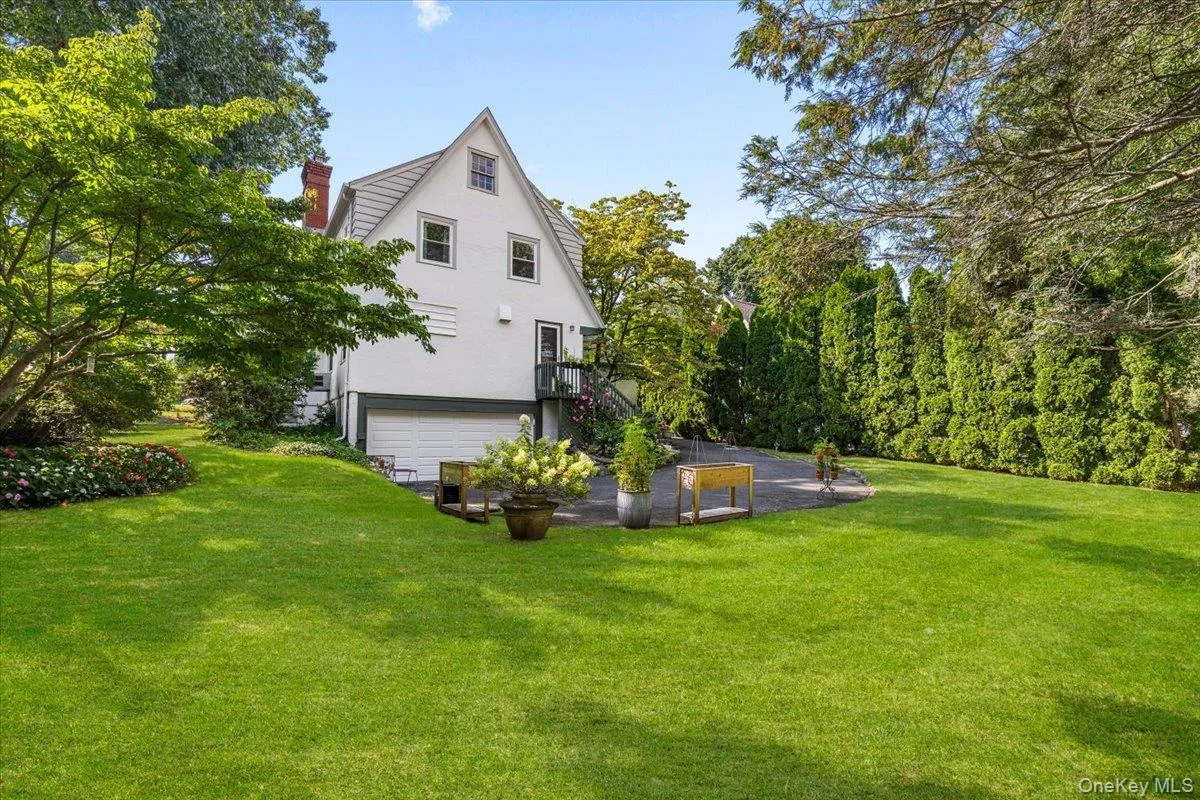
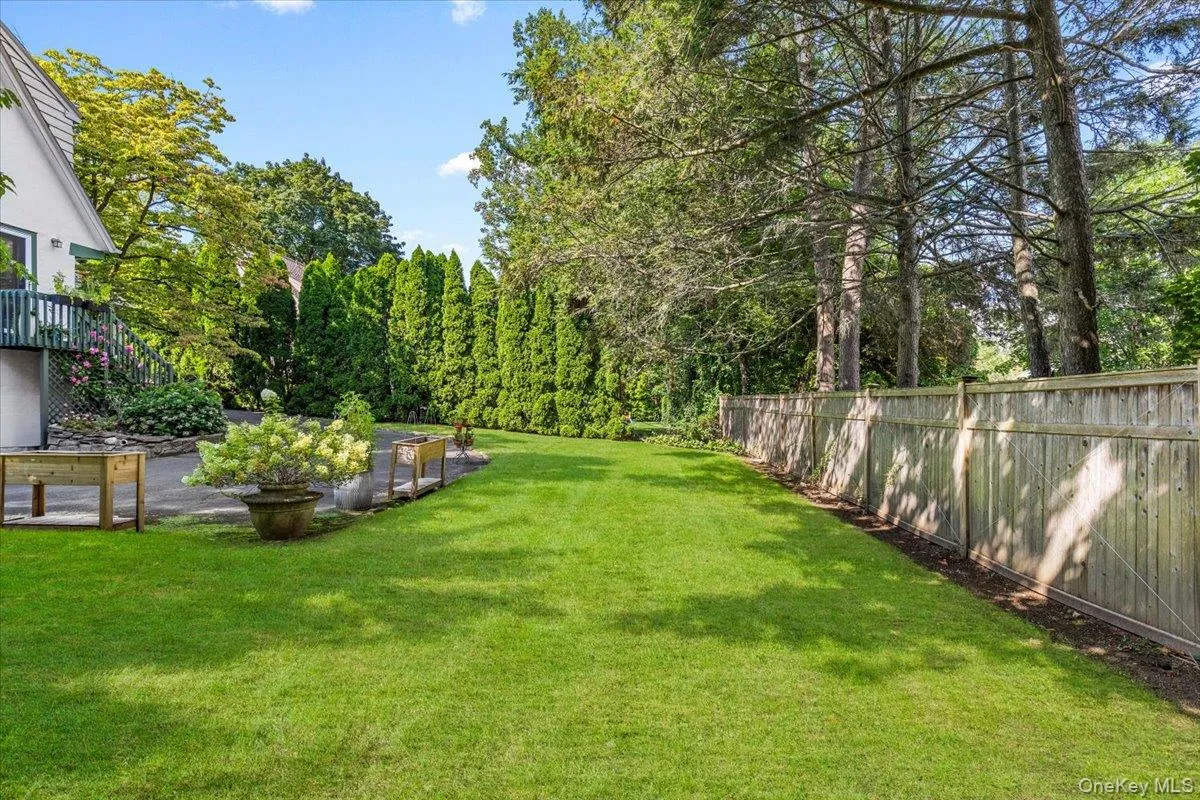
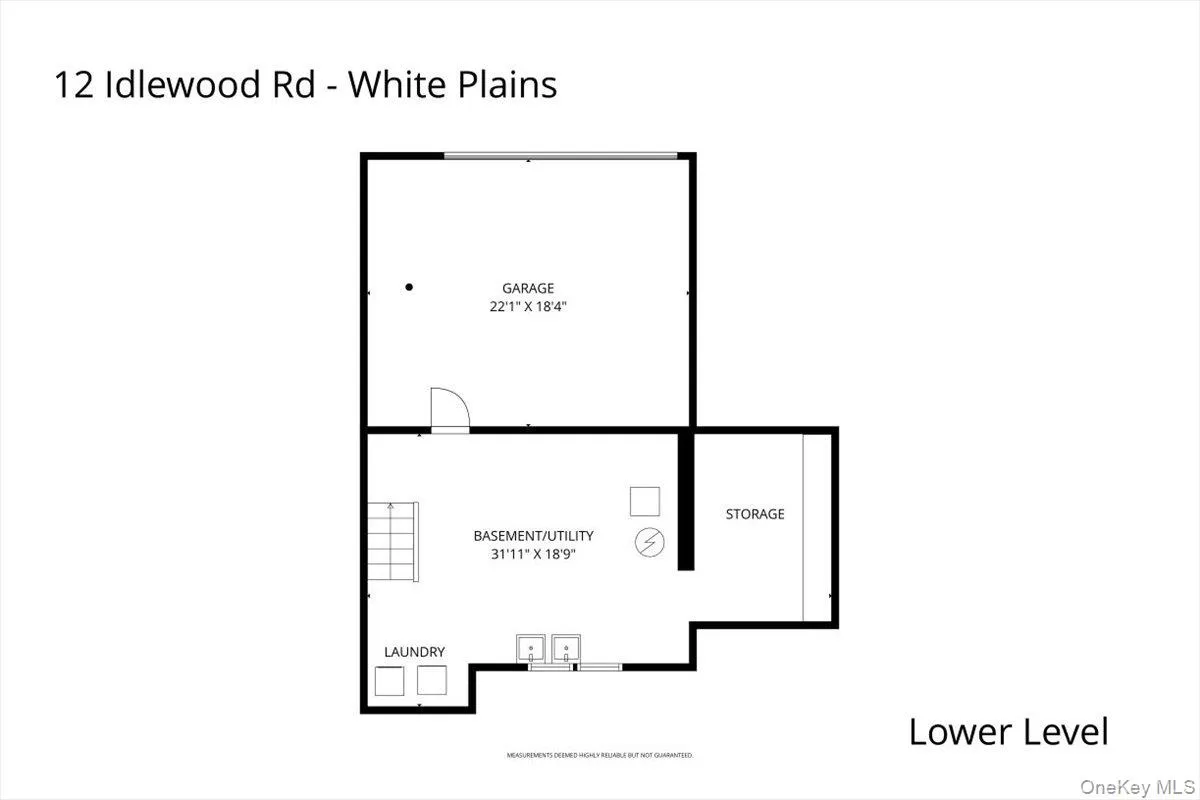
Additional features include a large, level backyard, stone patio, two-car garage, lower-level storage, and a utility room. Improvements completed in 2025-2026 include new windows, refinished hardwood floors, refreshed paint and wallpaper, new lighting, outlets and switches, attic insulation, a new garage door and opener, sprinkler system, landscaping, dishwasher, garbage disposal, washer, and dryer. The furnace and Sub-Zero refrigerator were professionally serviced, and the slate roof was professionally cleaned and maintained.
With its timeless architectural details, flexible floor plan, generous proportions, and extensive improvements, this distinctive home offers an exceptional combination of character, comfort, and modern convenience.
- Heating System:
- Radiant, Natural Gas
- Cooling System:
- Wall/window Unit(s)
- Basement:
- Full
- Appliances:
- Dishwasher, Refrigerator, Microwave, Dryer, Washer, Disposal, Gas Water Heater, Wine Refrigerator, Gas Cooktop, Gas Oven
- Fireplace Features:
- Living Room
- Garage Spaces:
- 2
- Interior Features:
- Eat-in Kitchen, Entrance Foyer, Granite Counters, Open Kitchen, Open Floorplan, Storage, Walk-in Closet(s), Chefs Kitchen, Kitchen Island, Original Details, Formal Dining, First Floor Bedroom, Primary Bathroom, First Floor Full Bath, Built-in Features, Recessed Lighting, Crown Molding, Natural Woodwork
- Parking Features:
- Driveway, Garage, Attached, Private
- Sewer:
- Public Sewer
- Utilities:
- Trash Collection Public, Natural Gas Connected, Water Connected, Electricity Connected, Sewer Connected
- City:
- White Plains
- State:
- NY
- Street:
- Idlewood
- Street Number:
- 12
- Street Suffix:
- Road
- Postal Code:
- 10605
- Floor Number:
- 0
- Longitude:
- W74° 14' 15.2''
- Latitude:
- N41° 0' 31.7''
- PostalCity:
- White Plains
- Architectural Style:
- Tudor
- Construction Materials:
- Frame, Wood Siding
- Elementary School:
- White Plains (Controlled Parents’ Choice)
- High School:
- White Plains Senior High School
- Levels:
- Two
- Agent MlsId:
- 16882
- MiddleOrJunior School:
- White Plains Middle School
- PhotosCount:
- 26
- Special Listing Conditions:
- No
- Tax Annual Amount:
- $2,754
- Water Source:
- Public
- Office MlsId:
- JBFSOT02
Residential - MLS# 1047830
12 Idlewood Road, White Plains, NY
- Property Type :
- Residential
- Property SubType :
- Single Family Residence
- Listing Type :
- For Rent
- Listing ID :
- 1047830
- Price :
- $1,499,000
- Rooms :
- 10
- Bedrooms :
- 5
- Bathrooms :
- 3
- Half Bathrooms :
- 1
- Bathrooms Total :
- 4
- Square Footage :
- 2,700 Sqft
- Building Area :
- 3,200 Sqft
- Lot Area :
- 0.21 Acre
- Year Built :
- 1931
- Status :
- Active
- Listing Agent :
- Dalia H. Valdes
- Listing Office :
- Julia B Fee Sothebys Int. Rlty




