
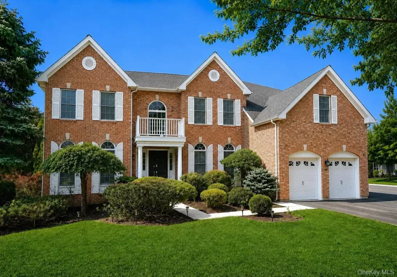
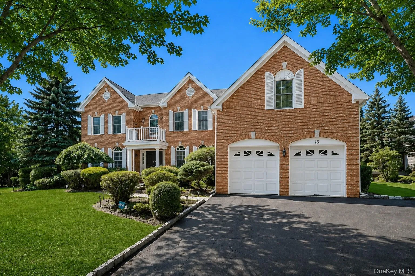
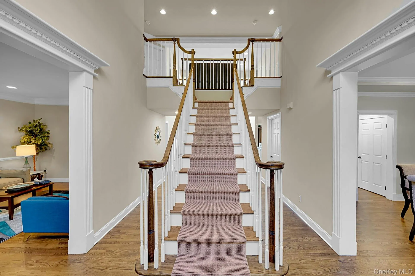
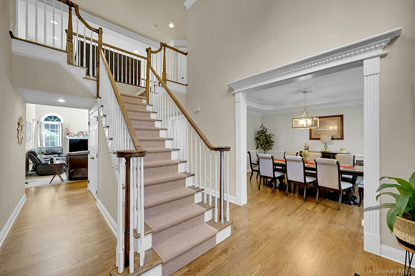
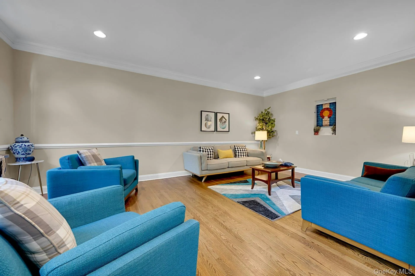
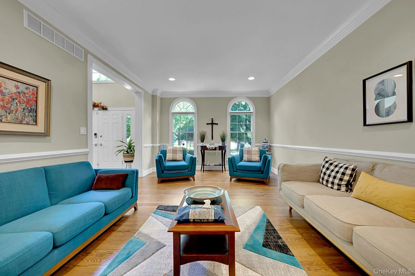
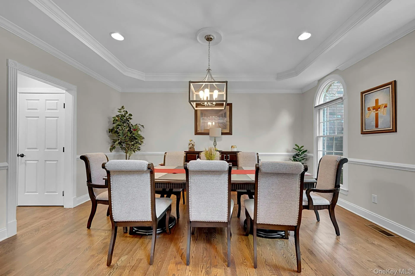
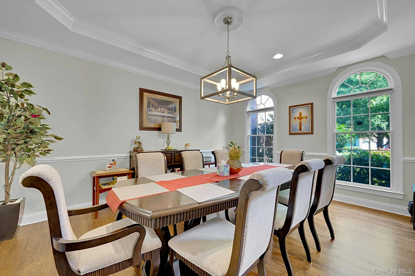
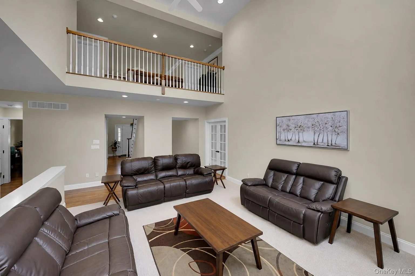
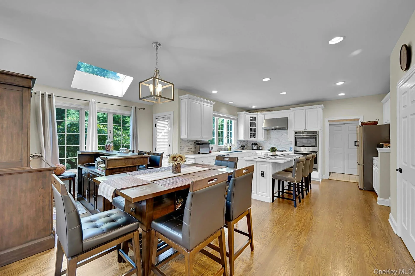
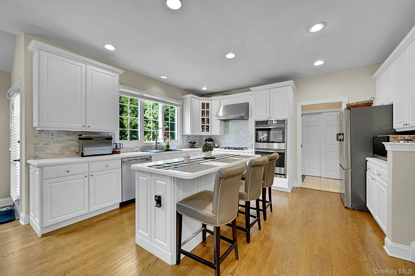
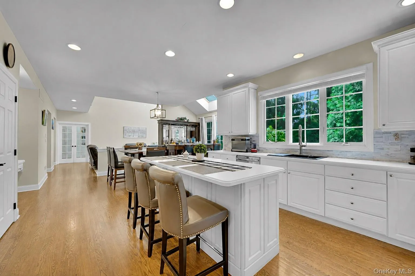
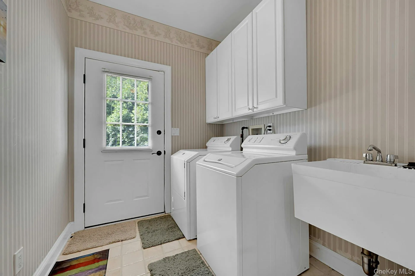
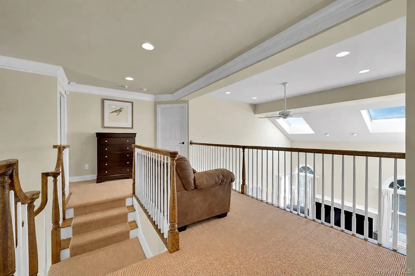
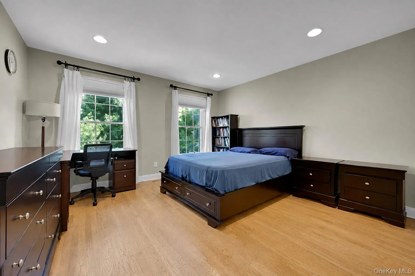
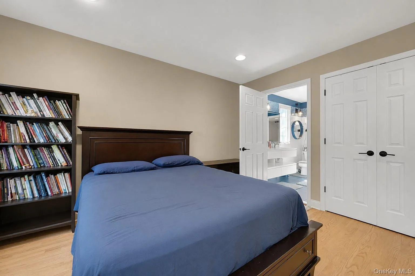
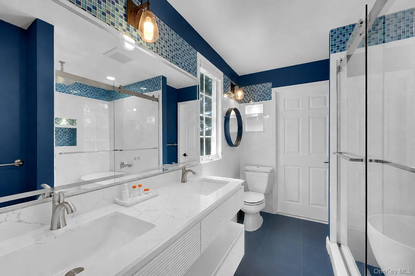
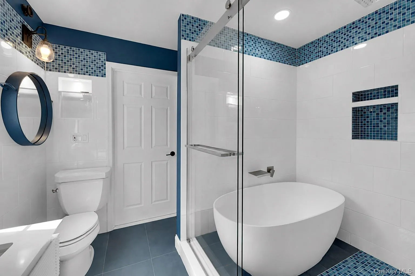
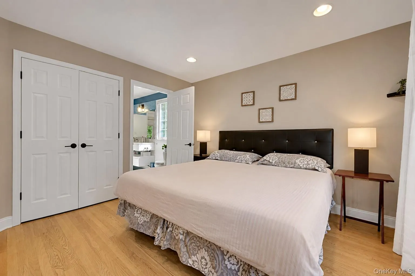
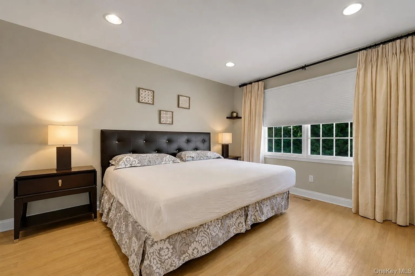
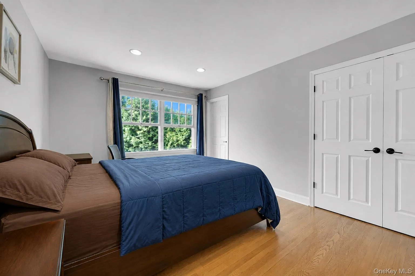
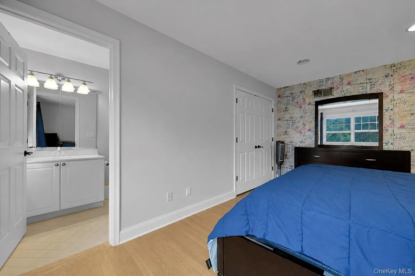
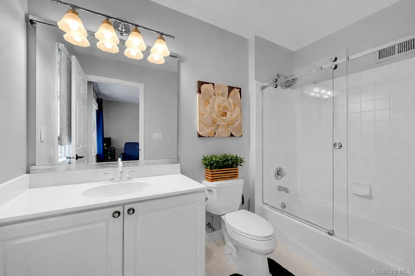
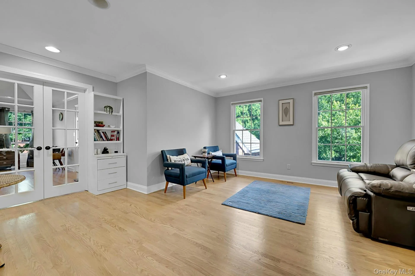
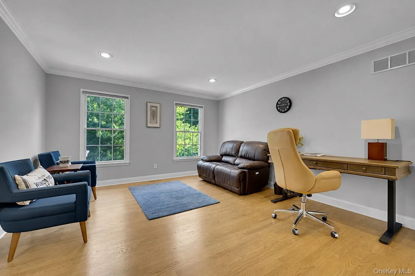
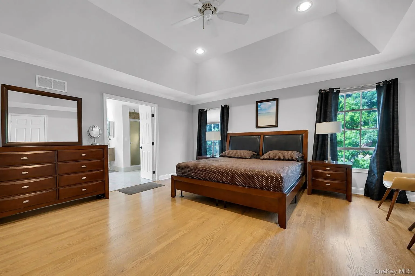
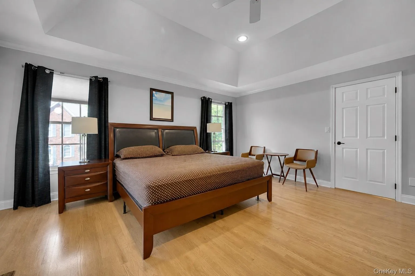
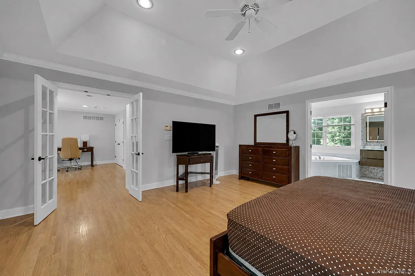
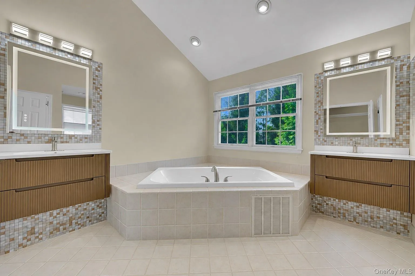
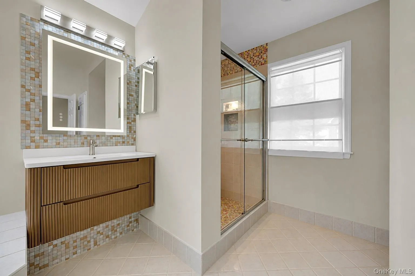
Price increase reflects the seller’s recent full renovation of the bathroom connected to the bedroom. Updated photos will be added shortly. Gracefully positioned on a quiet cul-de-sac in The Fairways, one of White Plains’ premier luxury communities, this distinguished 4,193-square-foot residence blends timeless architecture with beautifully updated living spaces designed for both everyday comfort and exceptional entertaining.
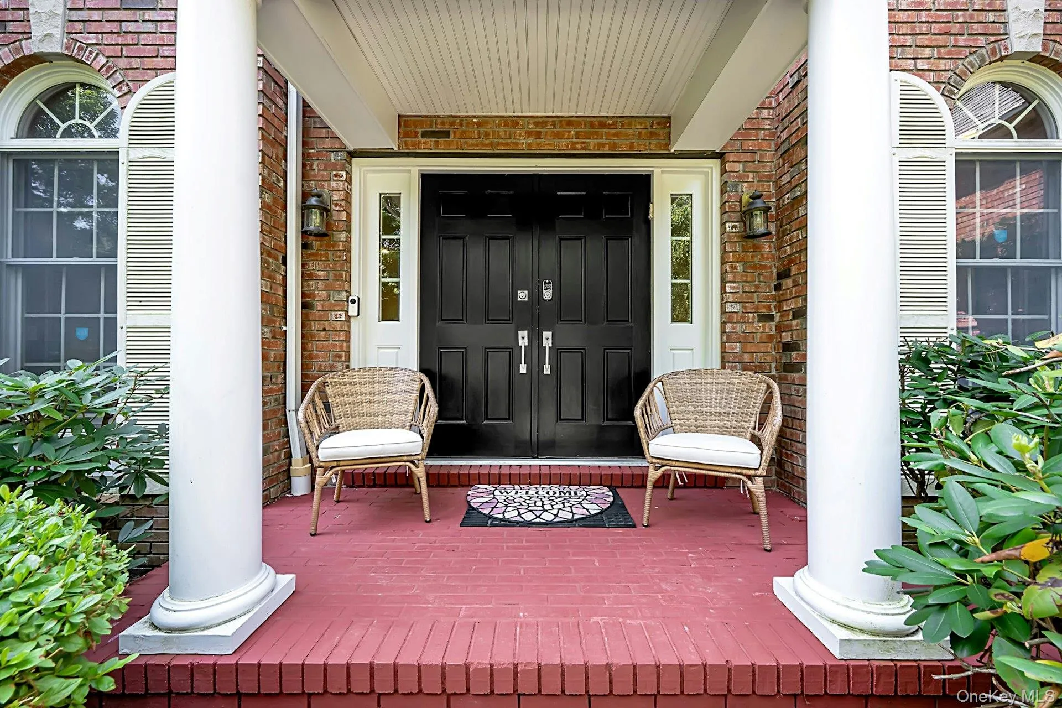
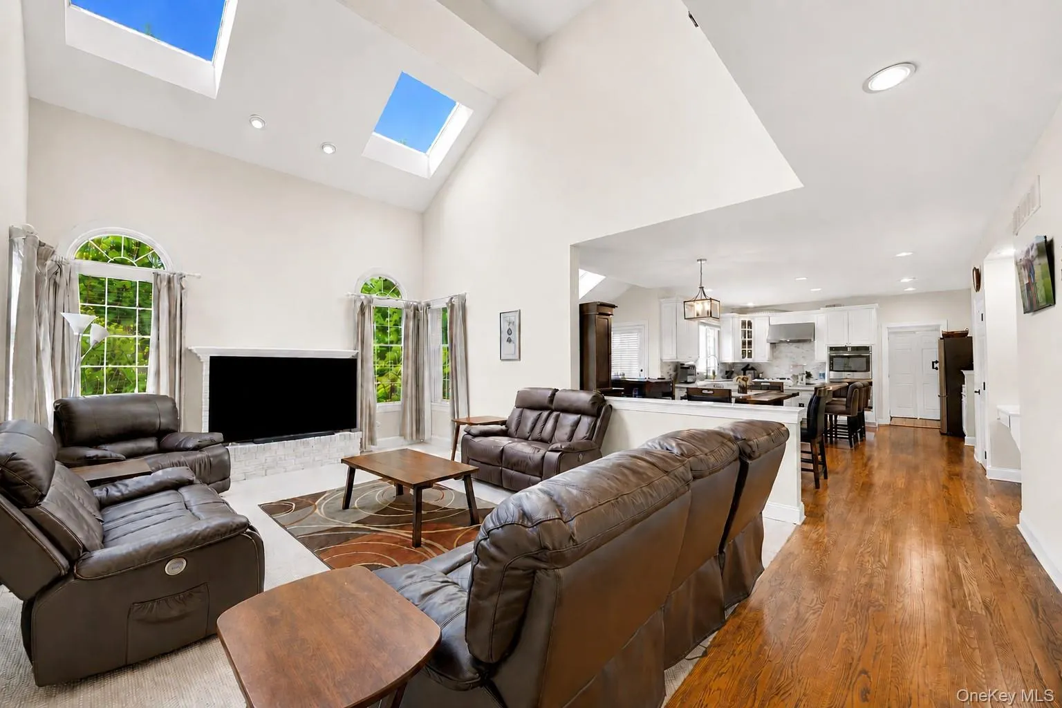
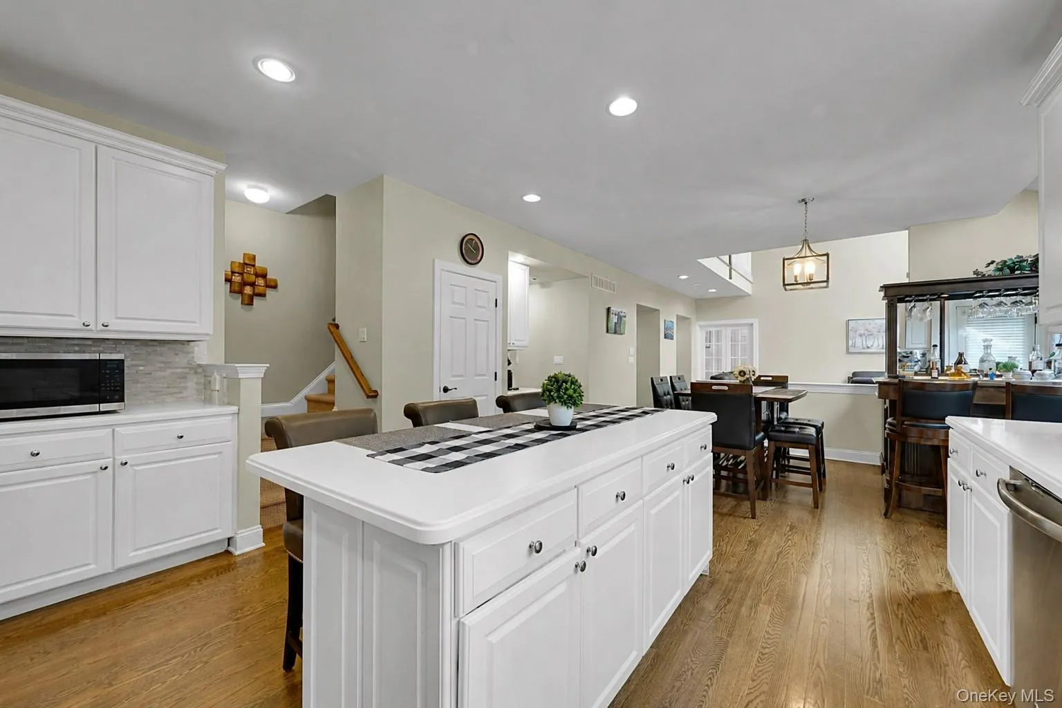
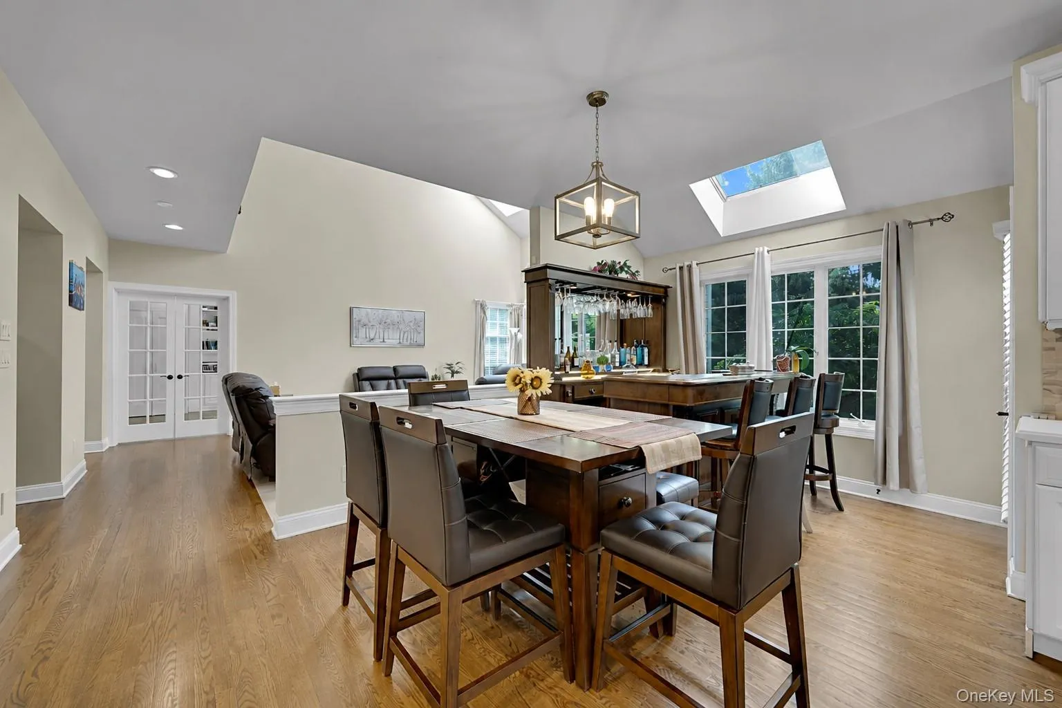
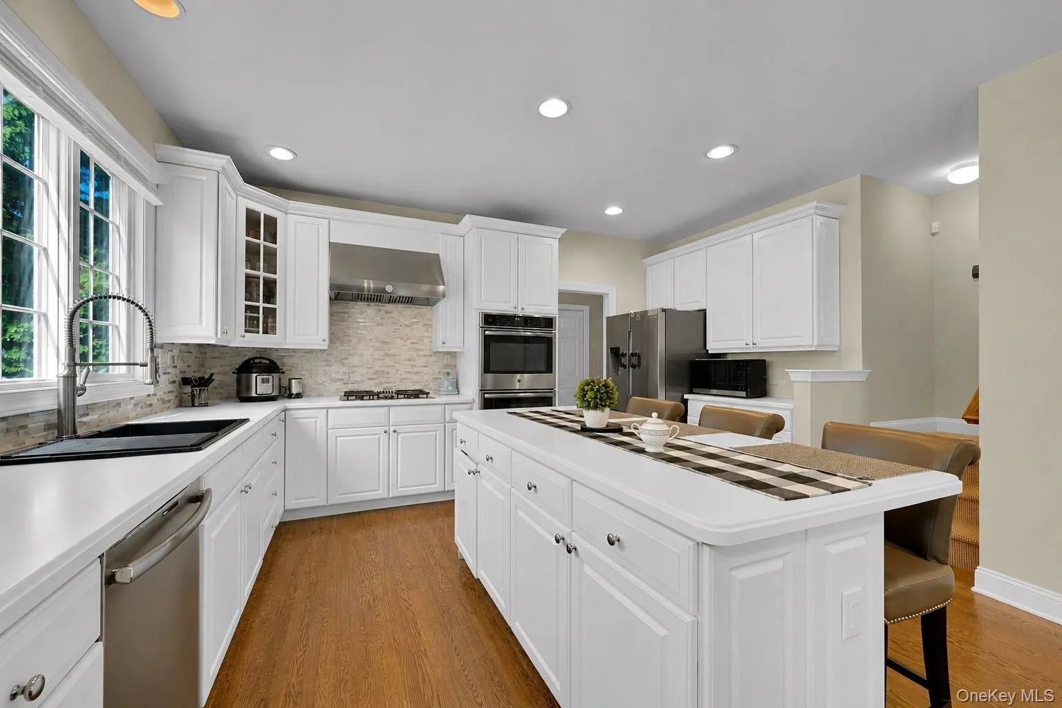
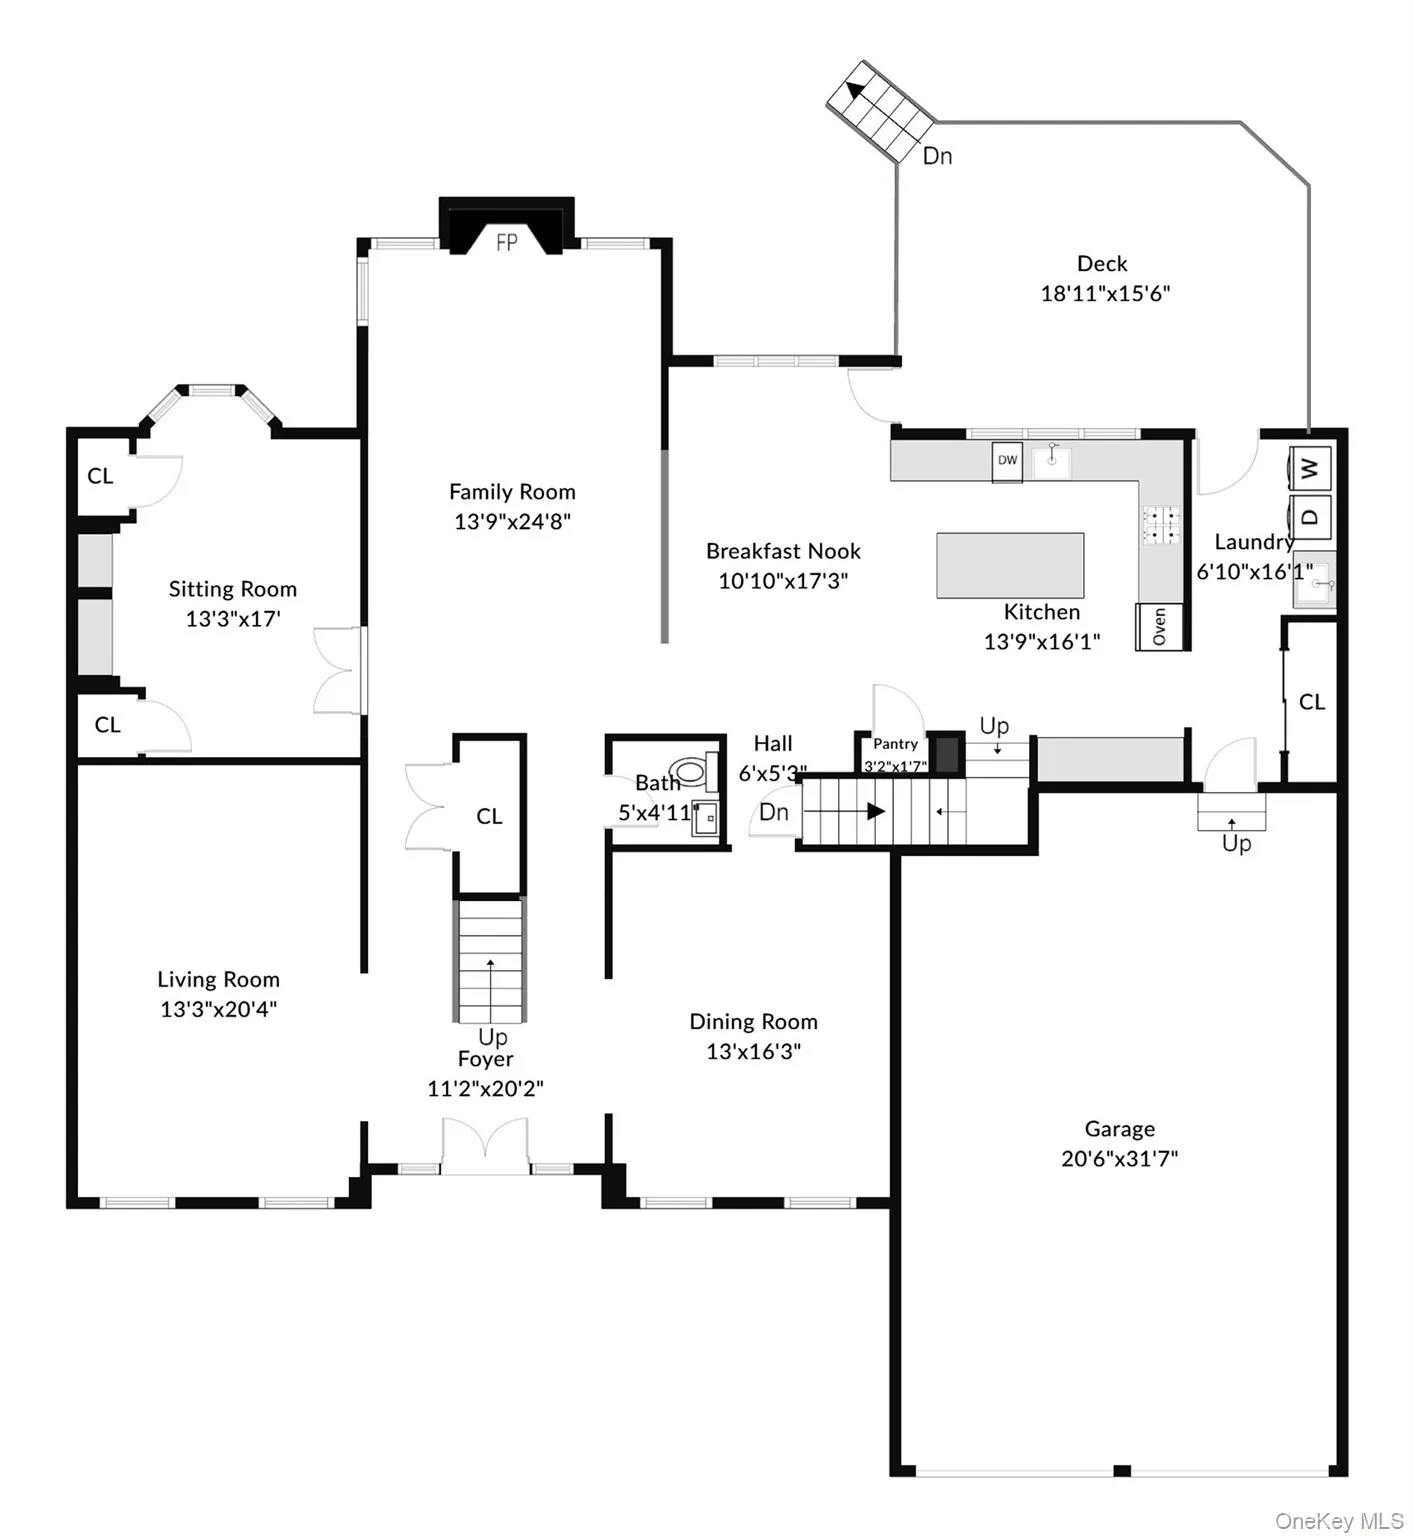
A dramatic two-story foyer welcomes you into an elegant interior featuring soaring ceilings, oversized Palladian windows, refined architectural details, formal living and dining rooms, and a spacious family room with a fireplace. At the heart of the home, the beautifully appointed chef’s kitchen offers new stainless steel appliances, a generous center island, breakfast area, and a convenient rear staircase.
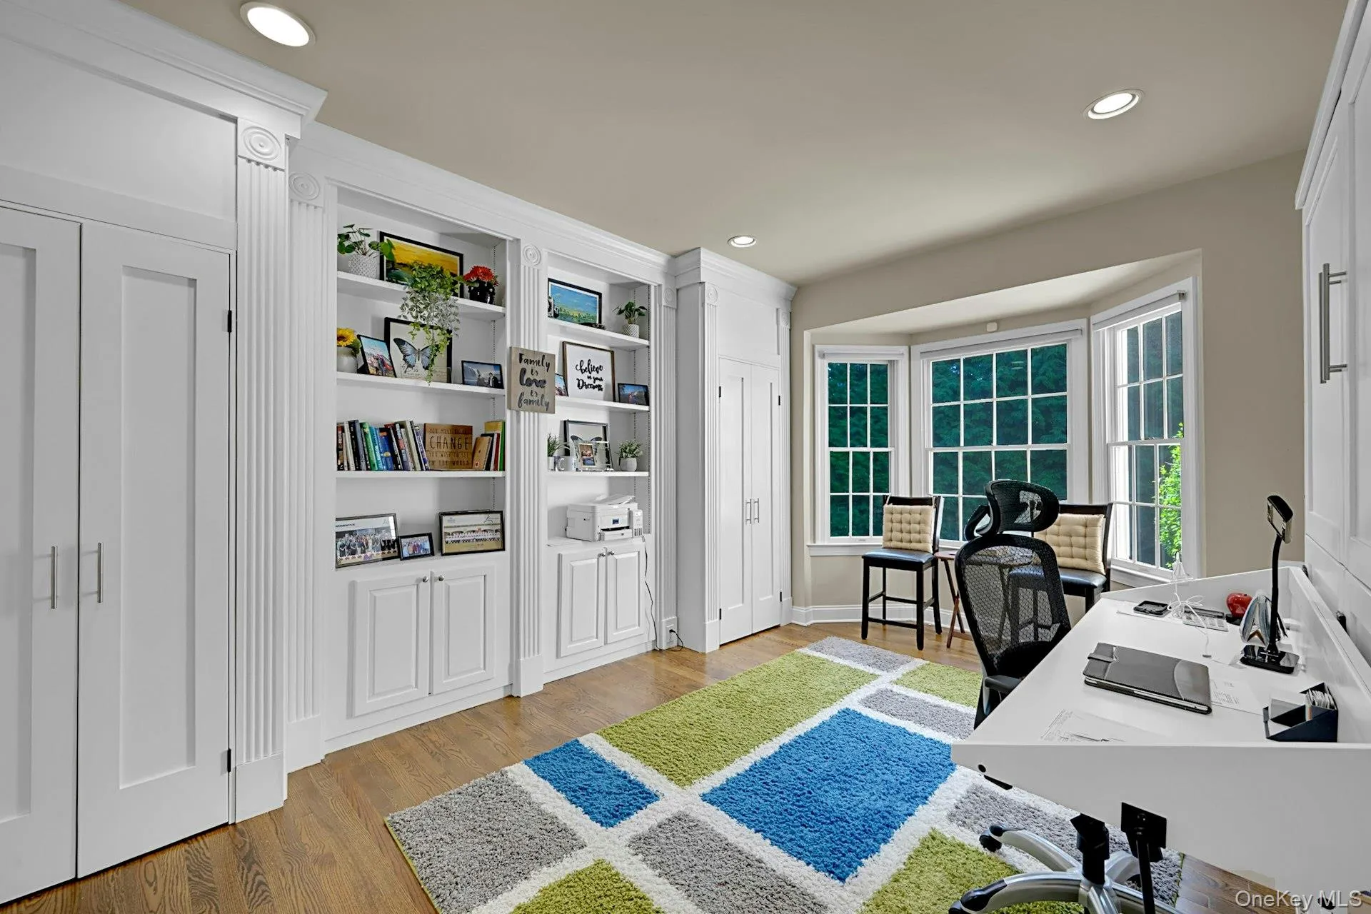
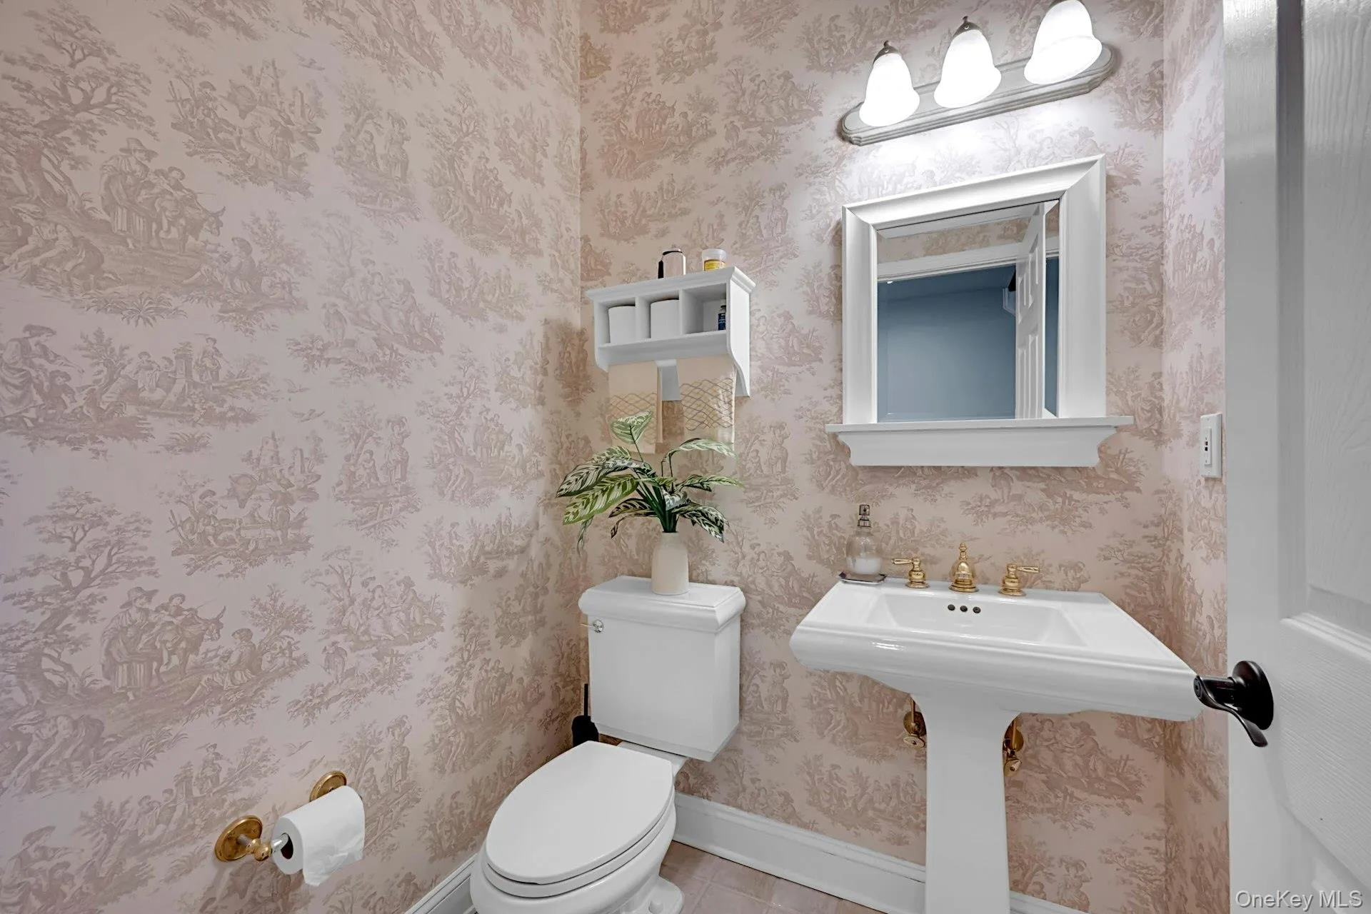
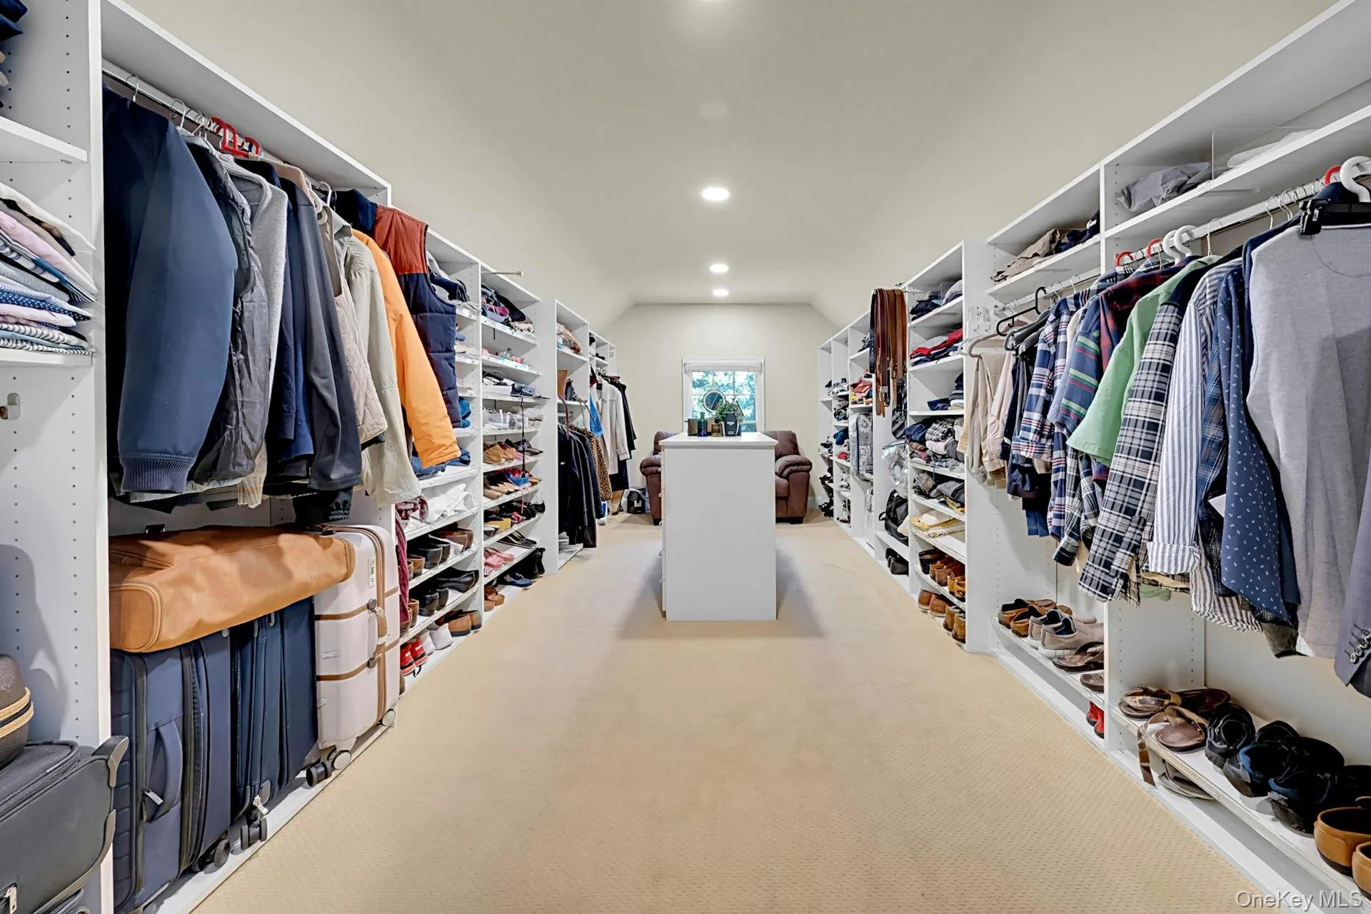
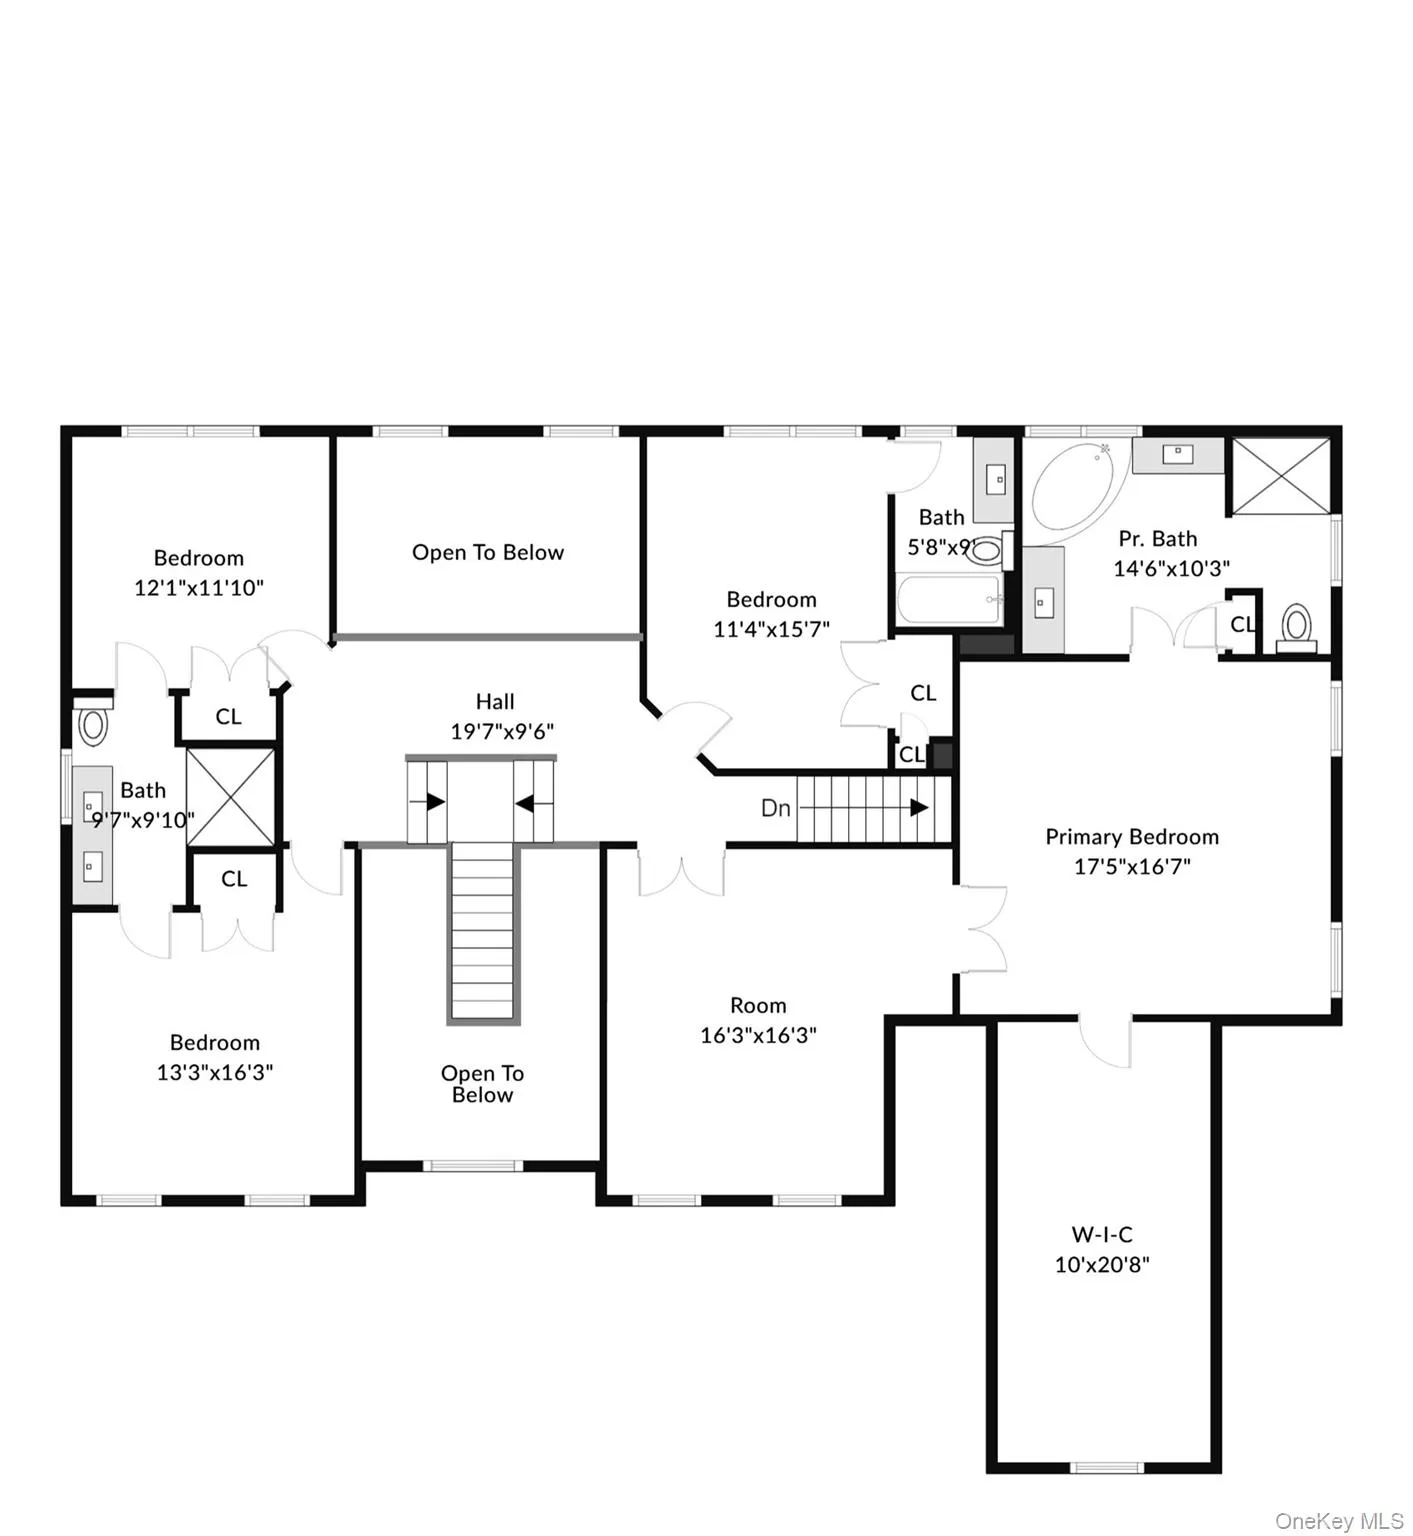
A first-floor office with a built-in Murphy bed provides the flexibility to serve as a private guest suite. Upstairs, the expansive primary suite offers a custom dressing room and a spa-inspired bath, while every bedroom enjoys direct access to a bathroom, including a Jack-and-Jill bath connecting two bedrooms and a private en-suite for the fourth bedroom.
Designed for effortless entertaining, the home features a custom indoor bar complete with a wine refrigerator and fireplace, creating the perfect gathering space for family and friends.
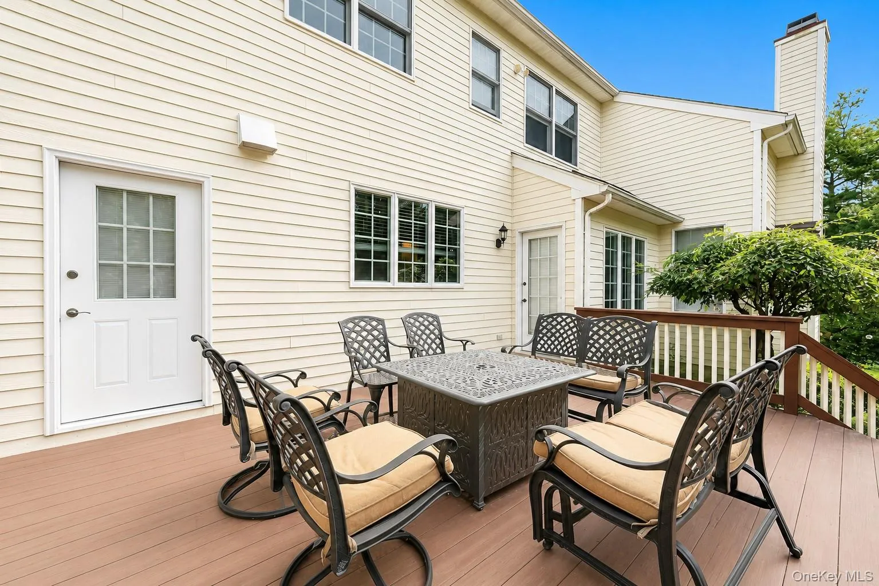
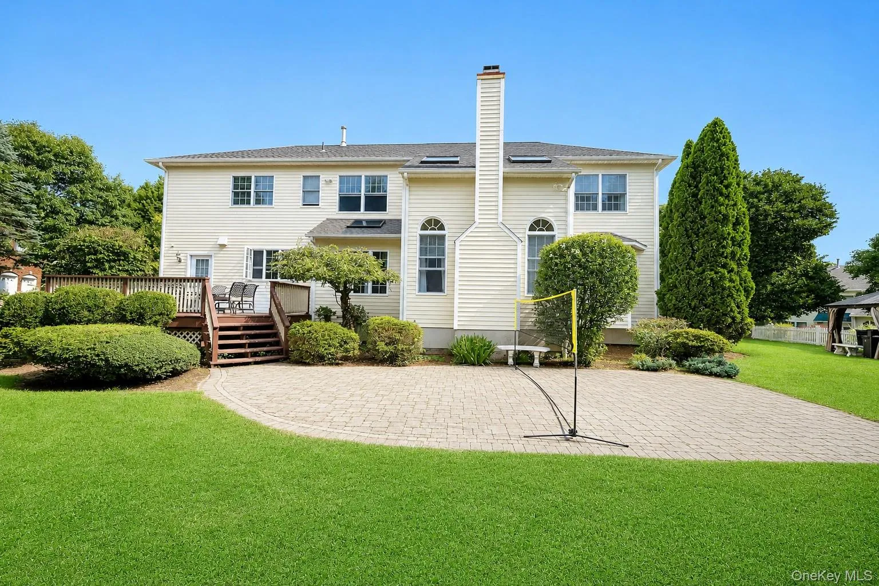
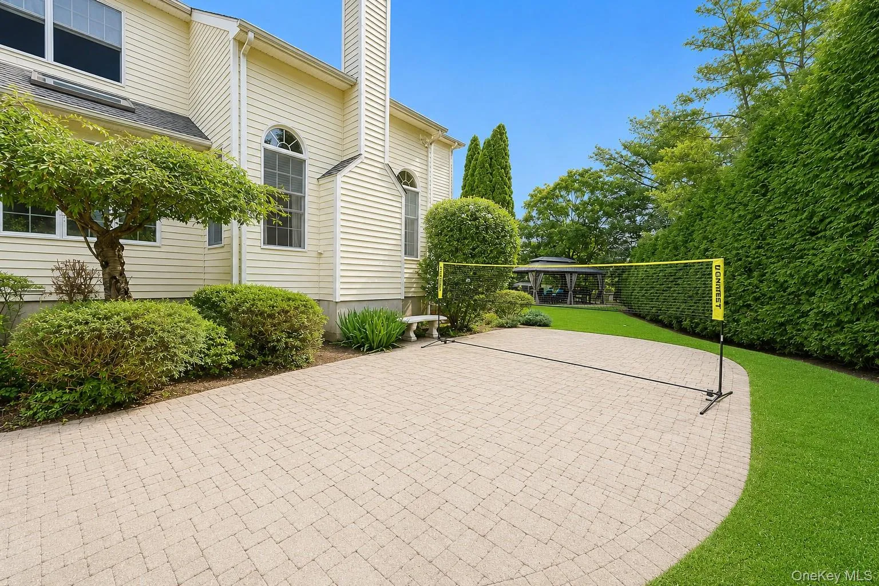
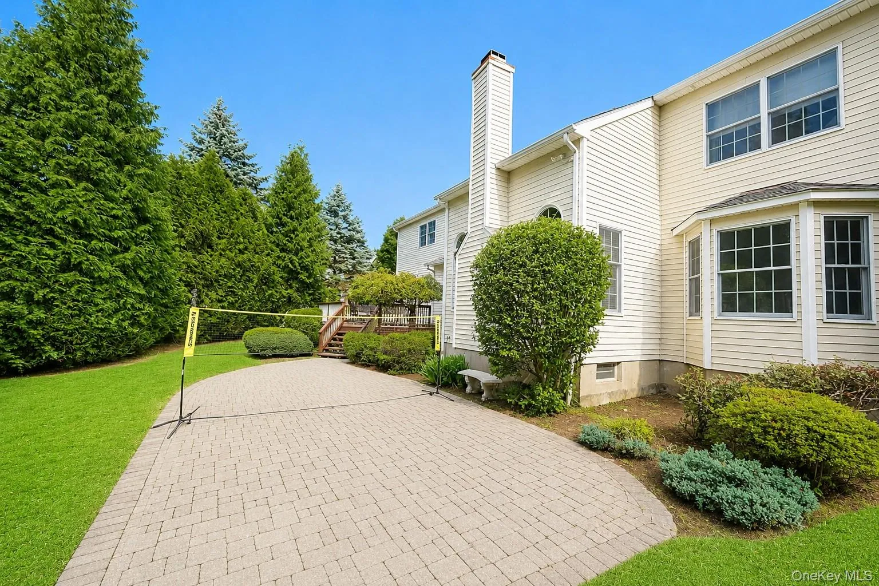
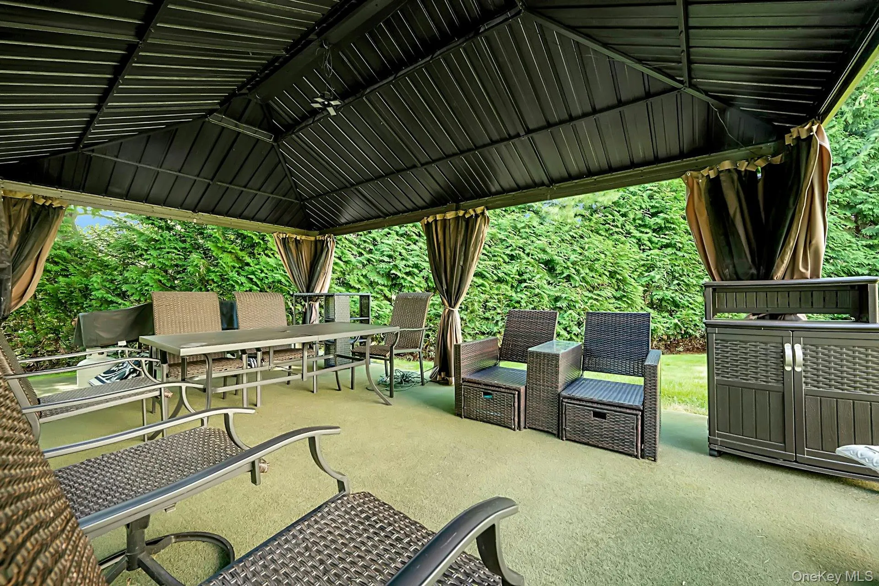
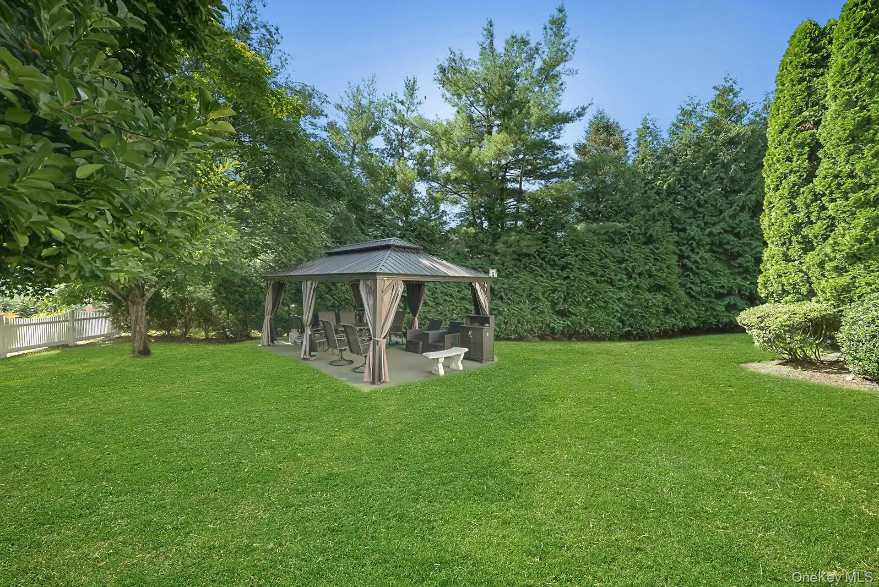
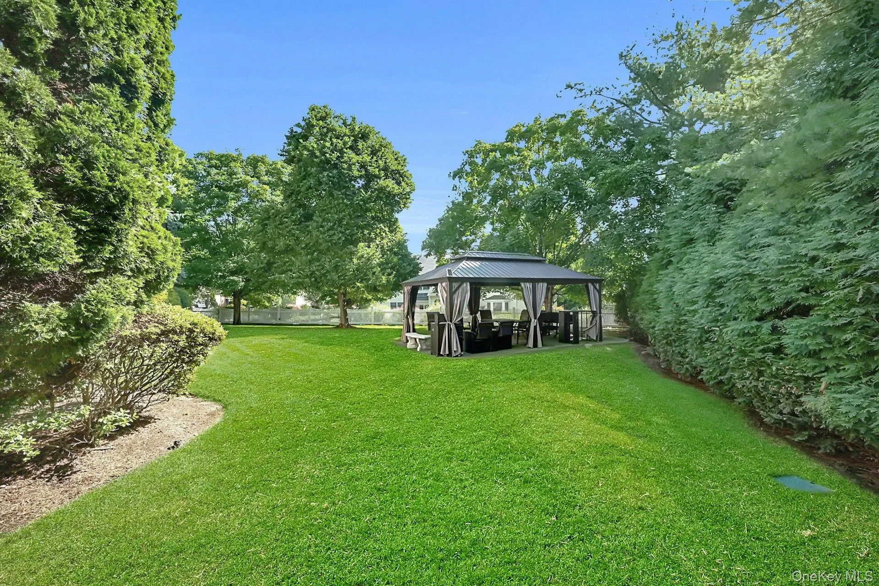
Outside, the private, tree-lined backyard offers a seamless extension of the home’s living space with an expansive deck, spacious patio, and newly added gazebo, creating an inviting setting for outdoor dining, entertaining, or simply relaxing in a peaceful natural setting.
Developed by the renowned Ginsburg Development Companies, The Fairways is prized for its distinctive homes, quiet cul-de-sac setting, and exceptional location just moments from Maple Moor Golf Course, Metro-North, downtown White Plains, shopping, dining, and parks. A rare opportunity to own an exceptional home in one of White Plains’ most sought-after luxury neighborhoods.
- Heating System:
- Natural Gas, Forced Air
- Cooling System:
- Central Air
- Basement:
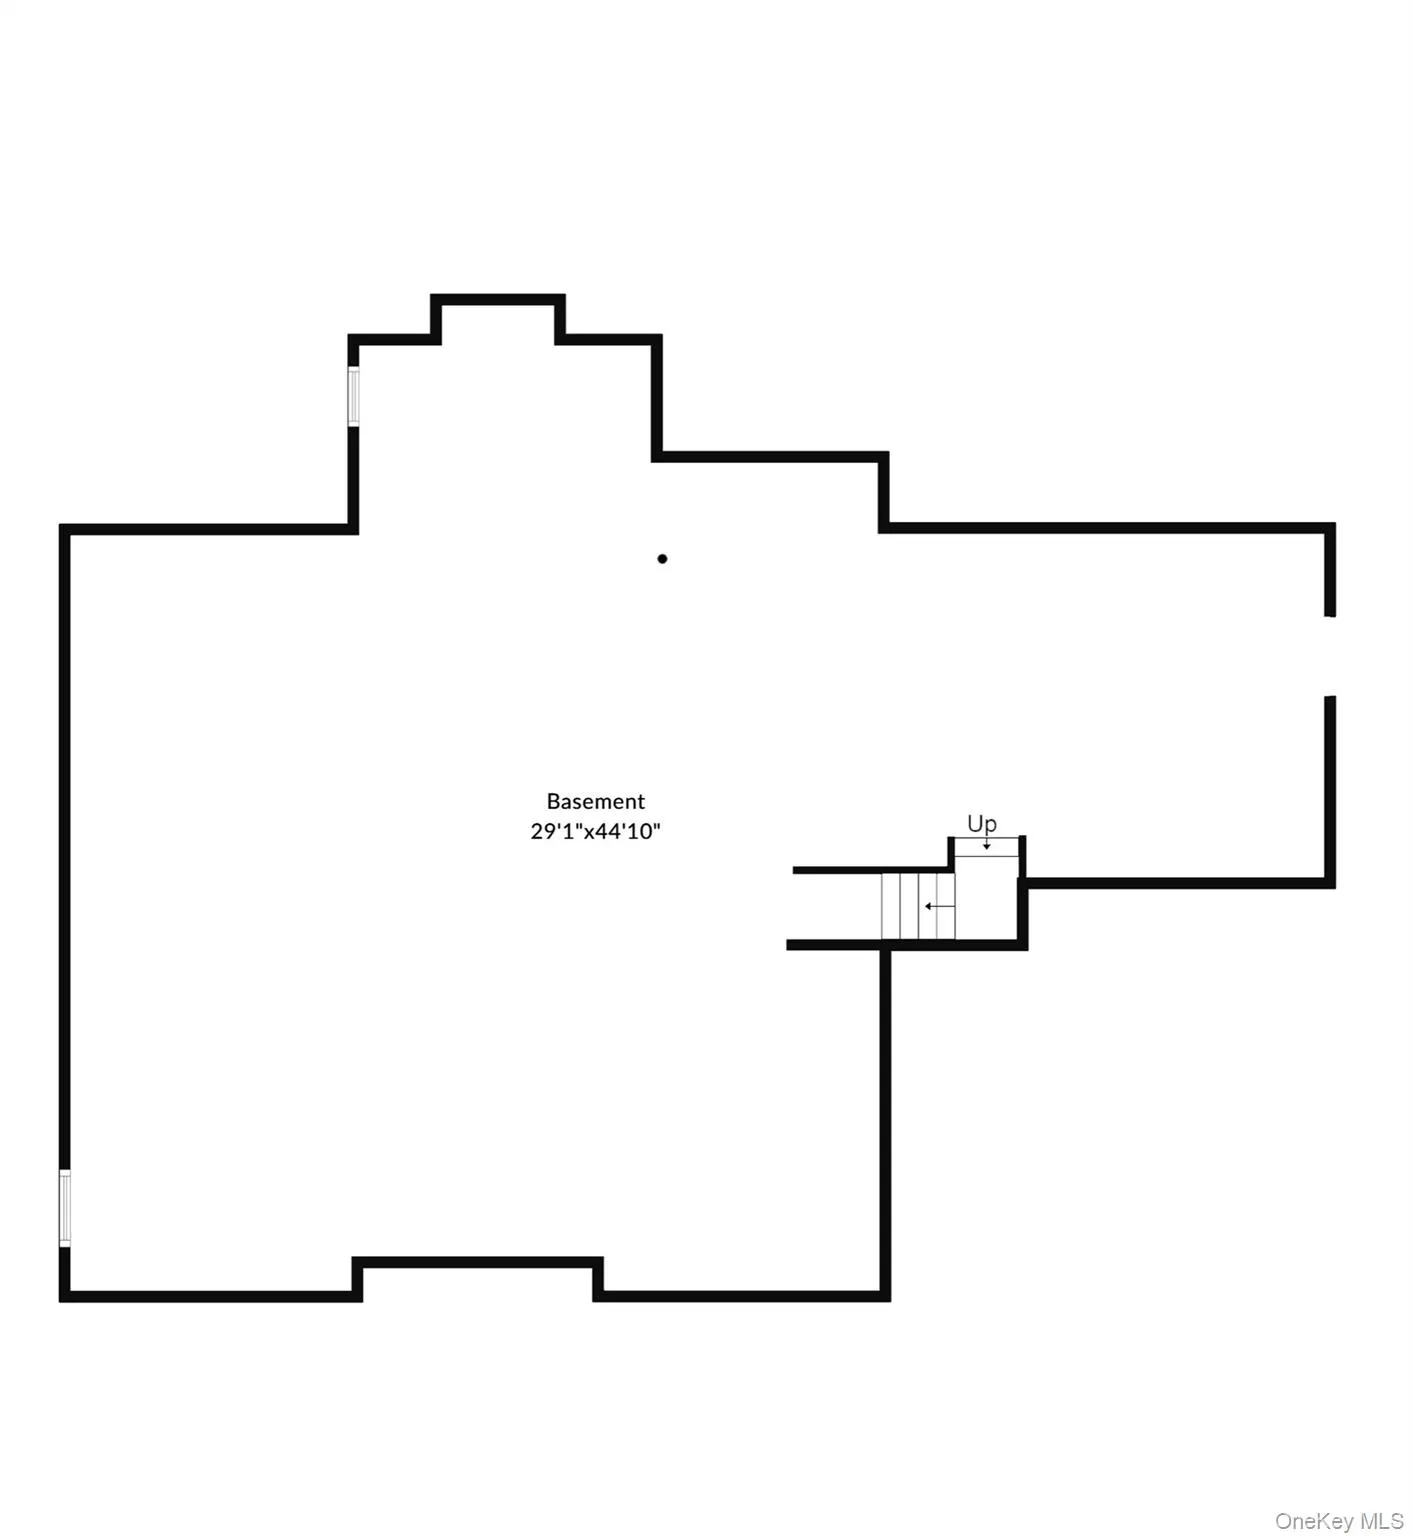
- Full, Unfinished, Bilco Door(s)
- Patio:
- Patio, Deck
- Appliances:
- Dishwasher, Refrigerator, Dryer, Washer, Cooktop, Convection Oven, Gas Water Heater
- Fireplaces Total:
- 1
- Flooring:
- Hardwood
- Garage Spaces:
- 2
- Interior Features:
- Eat-in Kitchen, Cathedral Ceiling(s), Pantry, Walk-in Closet(s), Formal Dining, Primary Bathroom, Ceiling Fan(s), Central Vacuum, Chandelier
- Lot Features:
- Near Public Transit, Sprinklers In Front, Near Shops, Near School, Sprinklers In Rear
- Parking Features:
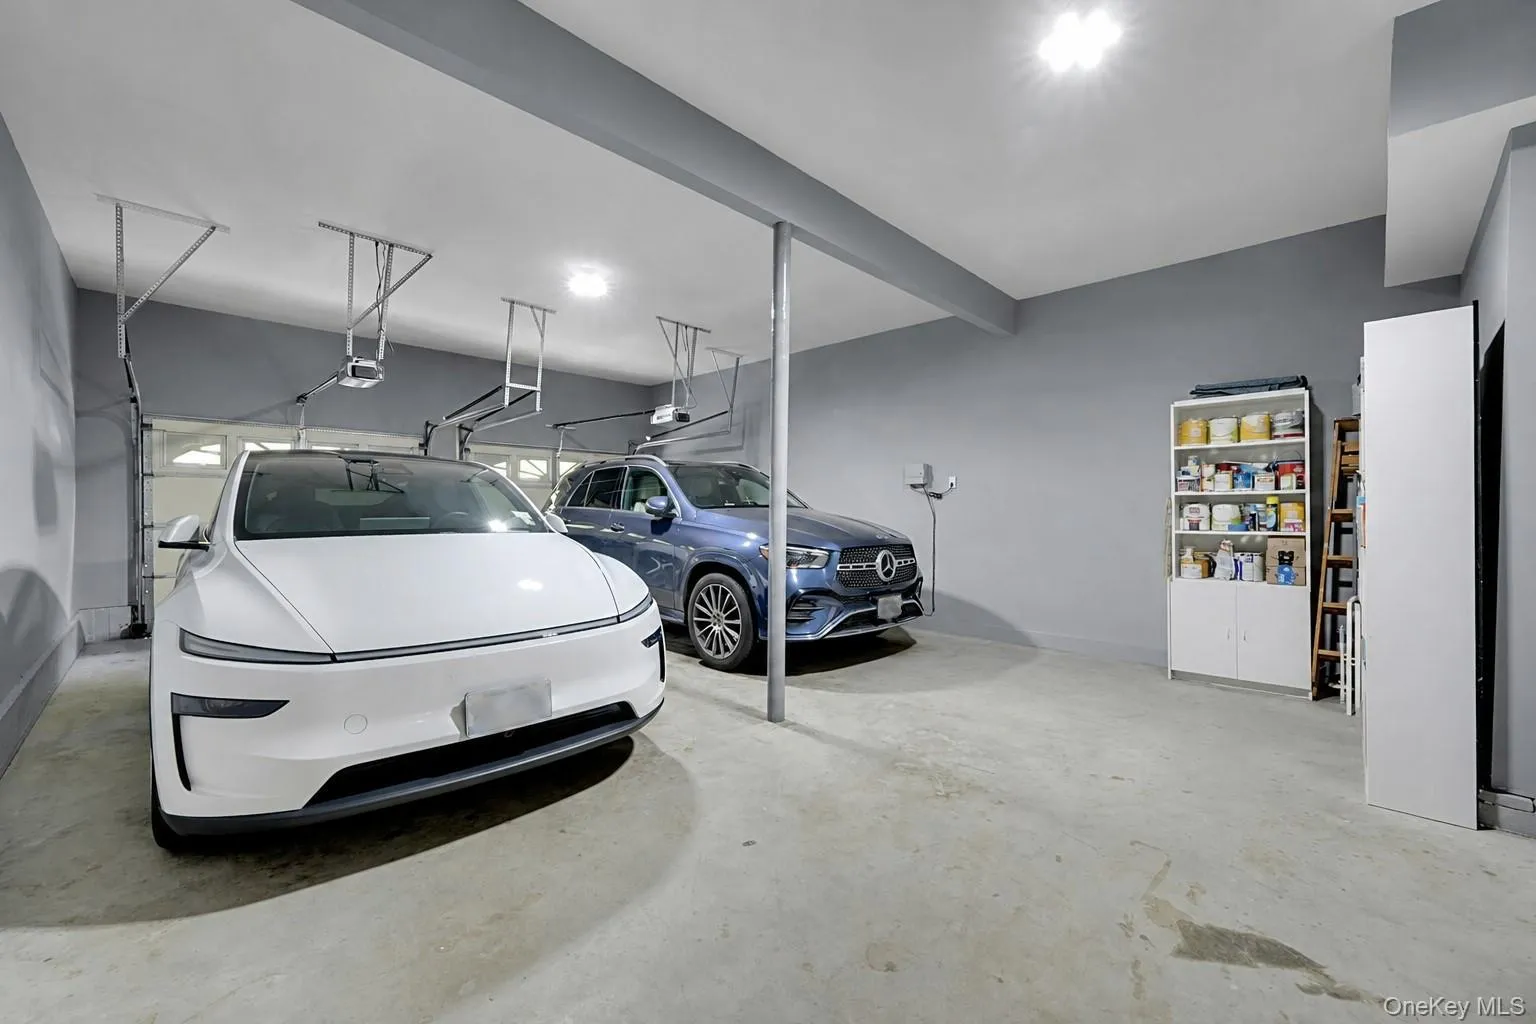
- Driveway, Attached, Garage Door Opener
- Sewer:
- Public Sewer
- Utilities:
- Trash Collection Public
- City:
- White Plains
- State:
- NY
- Street:
- Eagle
- Street Number:
- 16
- Street Suffix:
- Court
- Postal Code:
- 10605
- Floor Number:
- 0
- Longitude:
- W74° 16' 13.6''
- Latitude:
- N41° 0' 23.5''
- Subdivision Name:
- The Fairways
- PostalCity:
- White Plains
- Architectural Style:
- Colonial
- Association Fee:
- $750
- Association Fee Frequency:
- Annually
- Association Fee Includes:
- Grounds Care
- Construction Materials:
- Brick, Frame
- Elementary School:
- White Plains (Controlled Parents’ Choice)
- High School:
- White Plains Senior High School
- Agent MlsId:
- 32564
- MiddleOrJunior School:
- White Plains Middle School
- PhotosCount:
- 49
- Special Listing Conditions:
- No
- Tax Annual Amount:
- $31,752
- VirtualTour URL:
- https://jumpvisualtours.com/story/495219/u
- Water Source:
- Public
- Office MlsId:
- RLTYKA01
Residential - MLS# 1026246
16 Eagle Court, White Plains, NY
- Property Type :
- Residential
- Property SubType :
- Single Family Residence
- Listing Type :
- For Rent
- Listing ID :
- 1026246
- Price :
- $2,158,000
- Rooms :
- 10
- Bedrooms :
- 4
- Bathrooms :
- 3
- Half Bathrooms :
- 1
- Bathrooms Total :
- 4
- Square Footage :
- 4,193 Sqft
- Lot Area :
- 0.36 Acre
- Year Built :
- 1999
- Status :
- Active
- Listing Agent :
- John J. Buoninfante
- Listing Office :
- Real Broker NY LLC




