
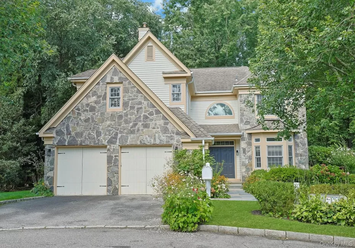
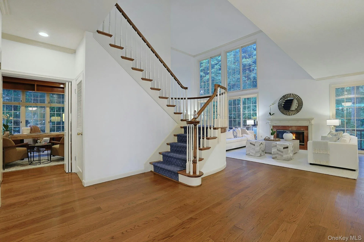
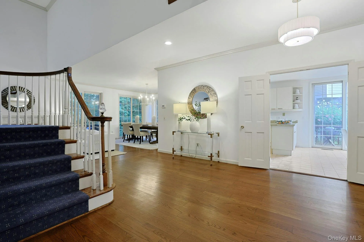
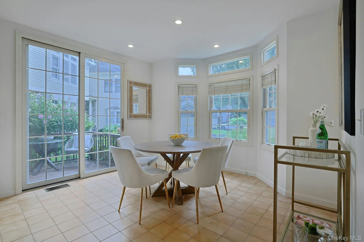
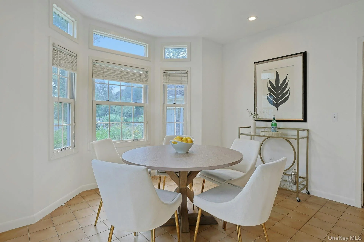
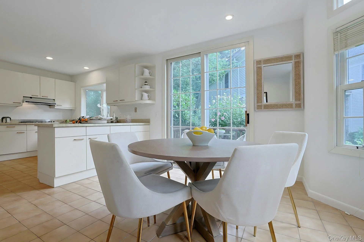
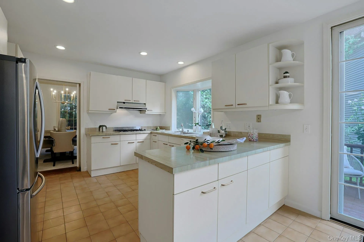
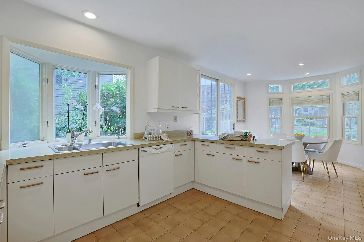
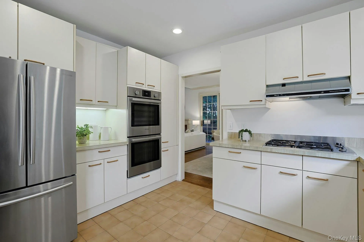
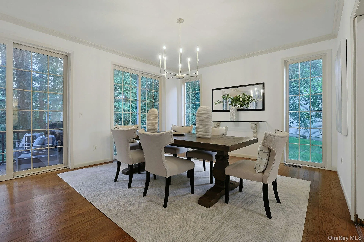
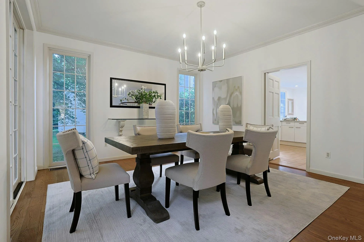
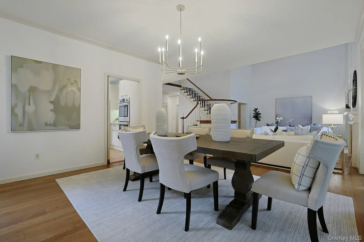
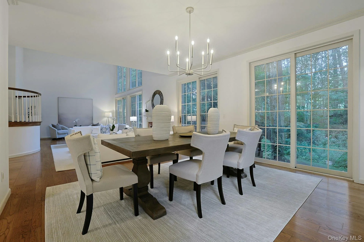
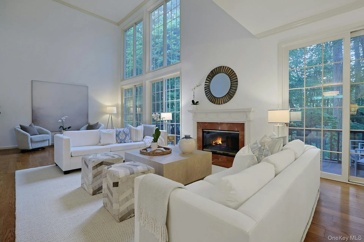
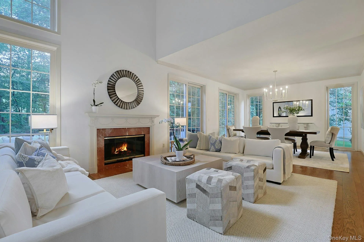
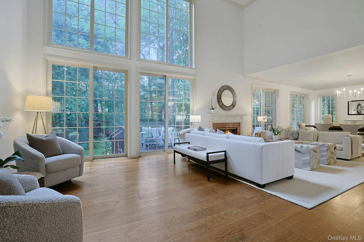
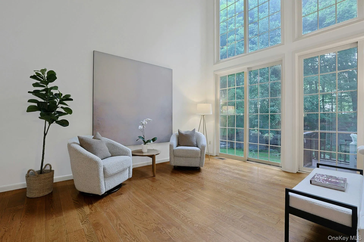
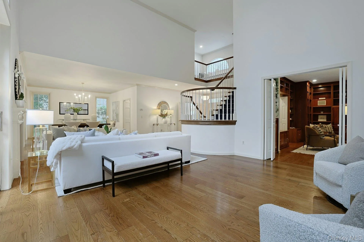
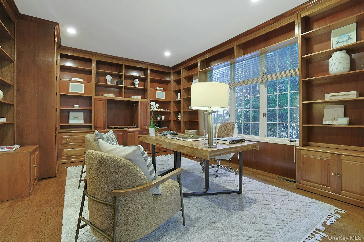
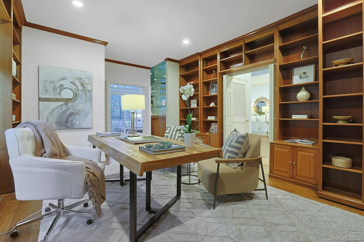
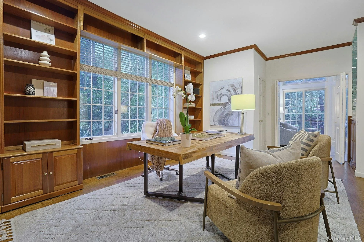
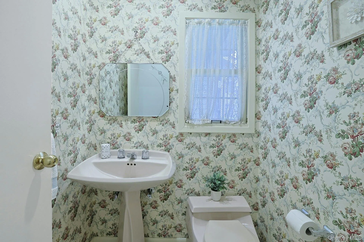
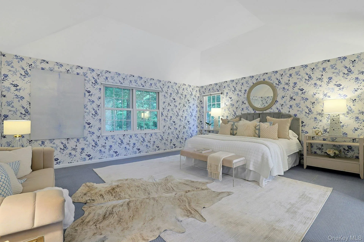
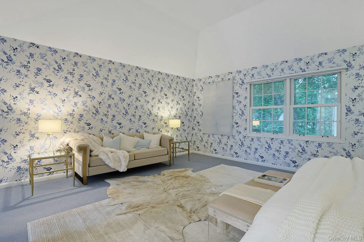
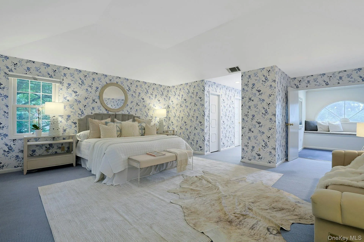
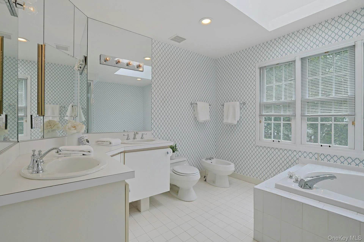
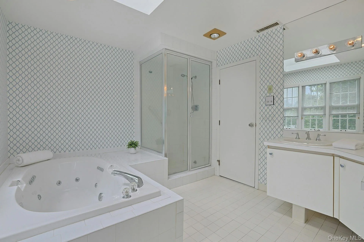
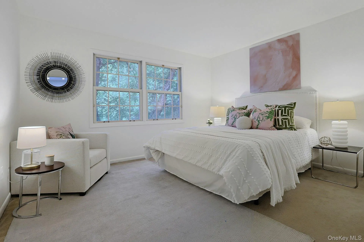
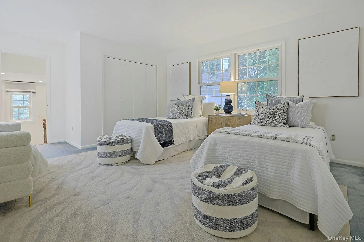
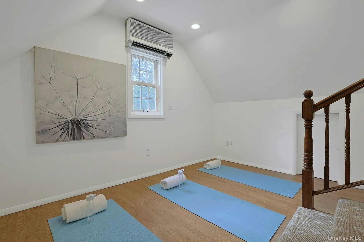
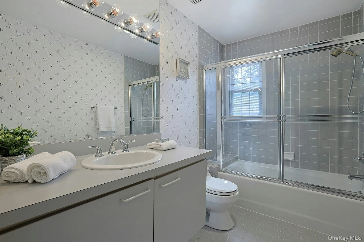
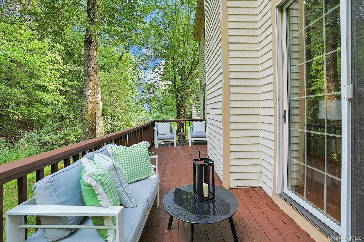
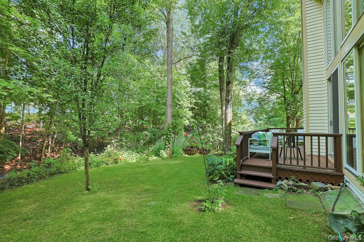
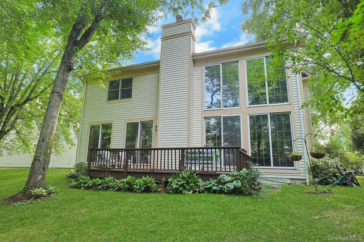
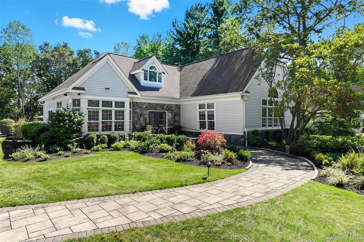
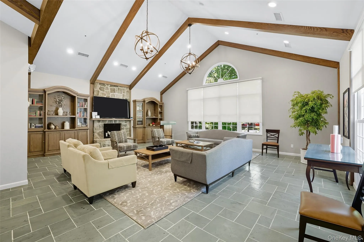
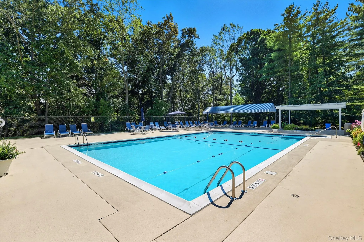
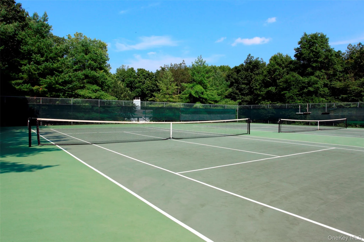
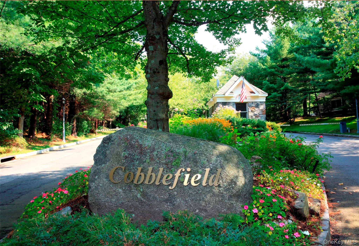
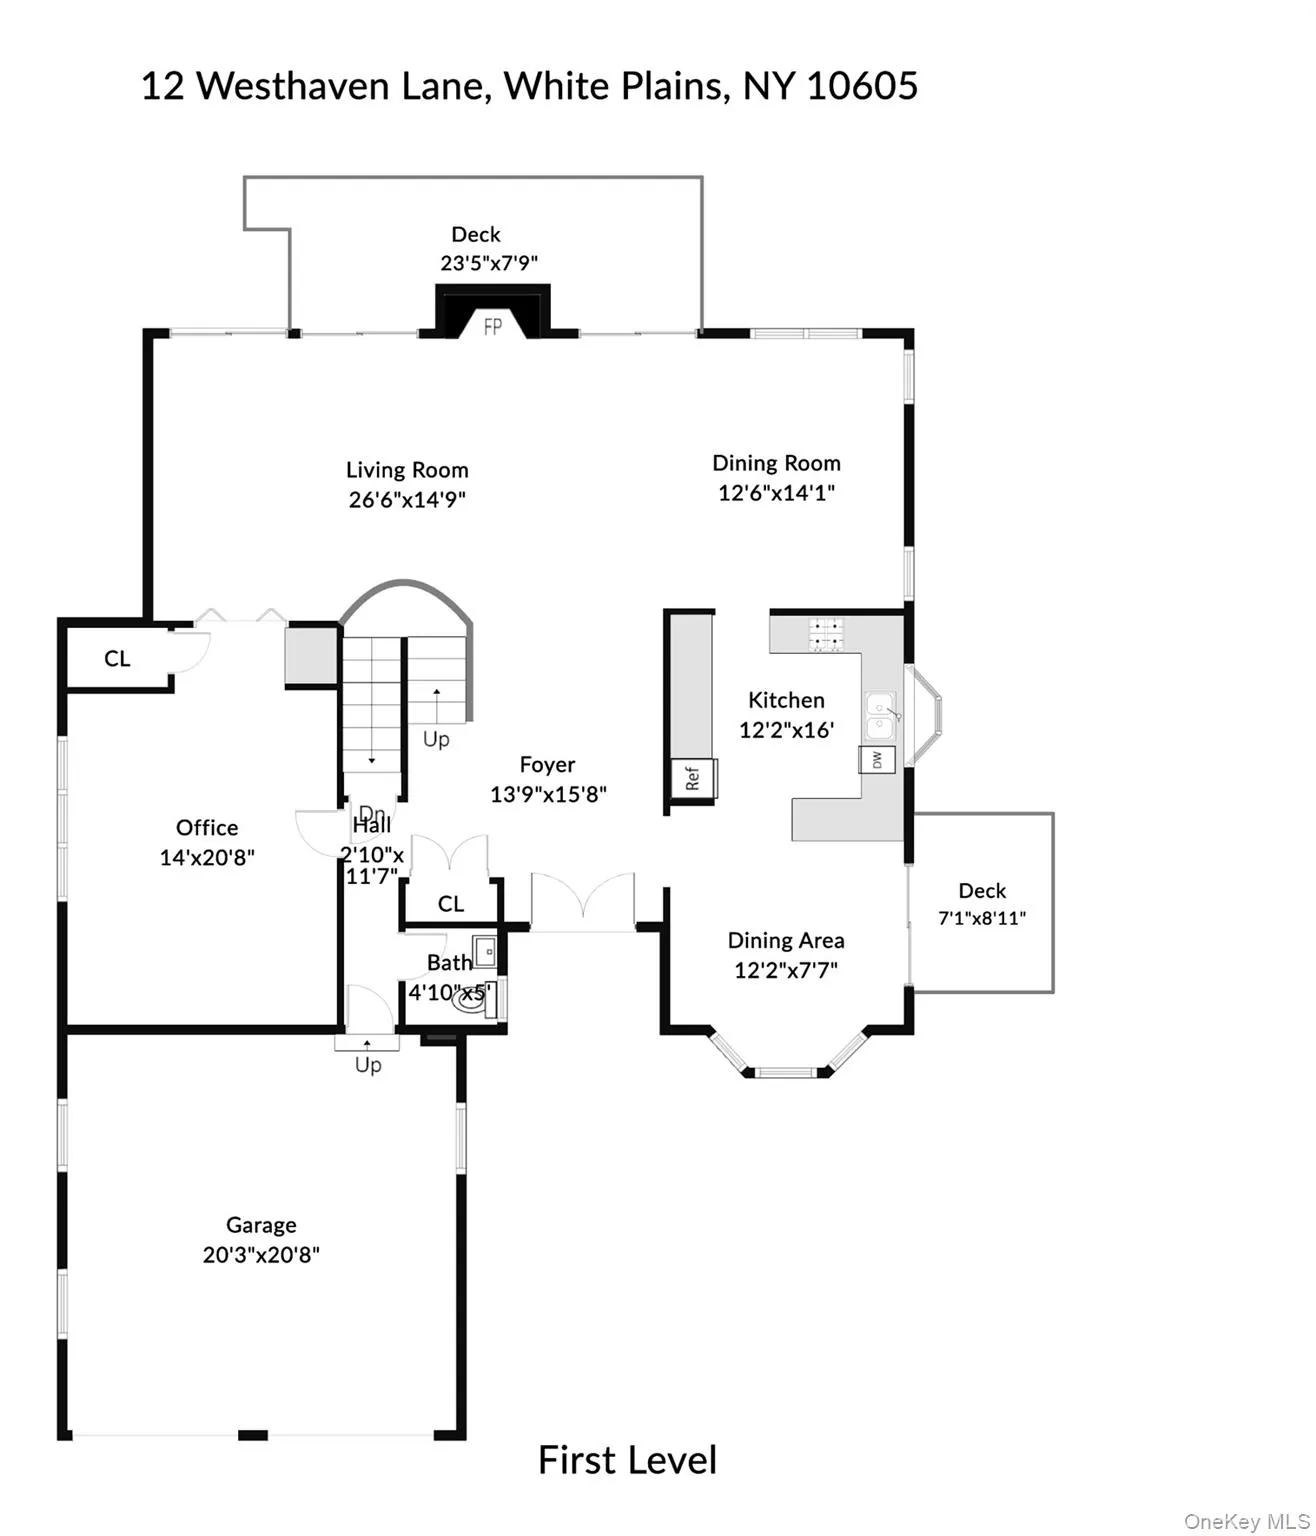
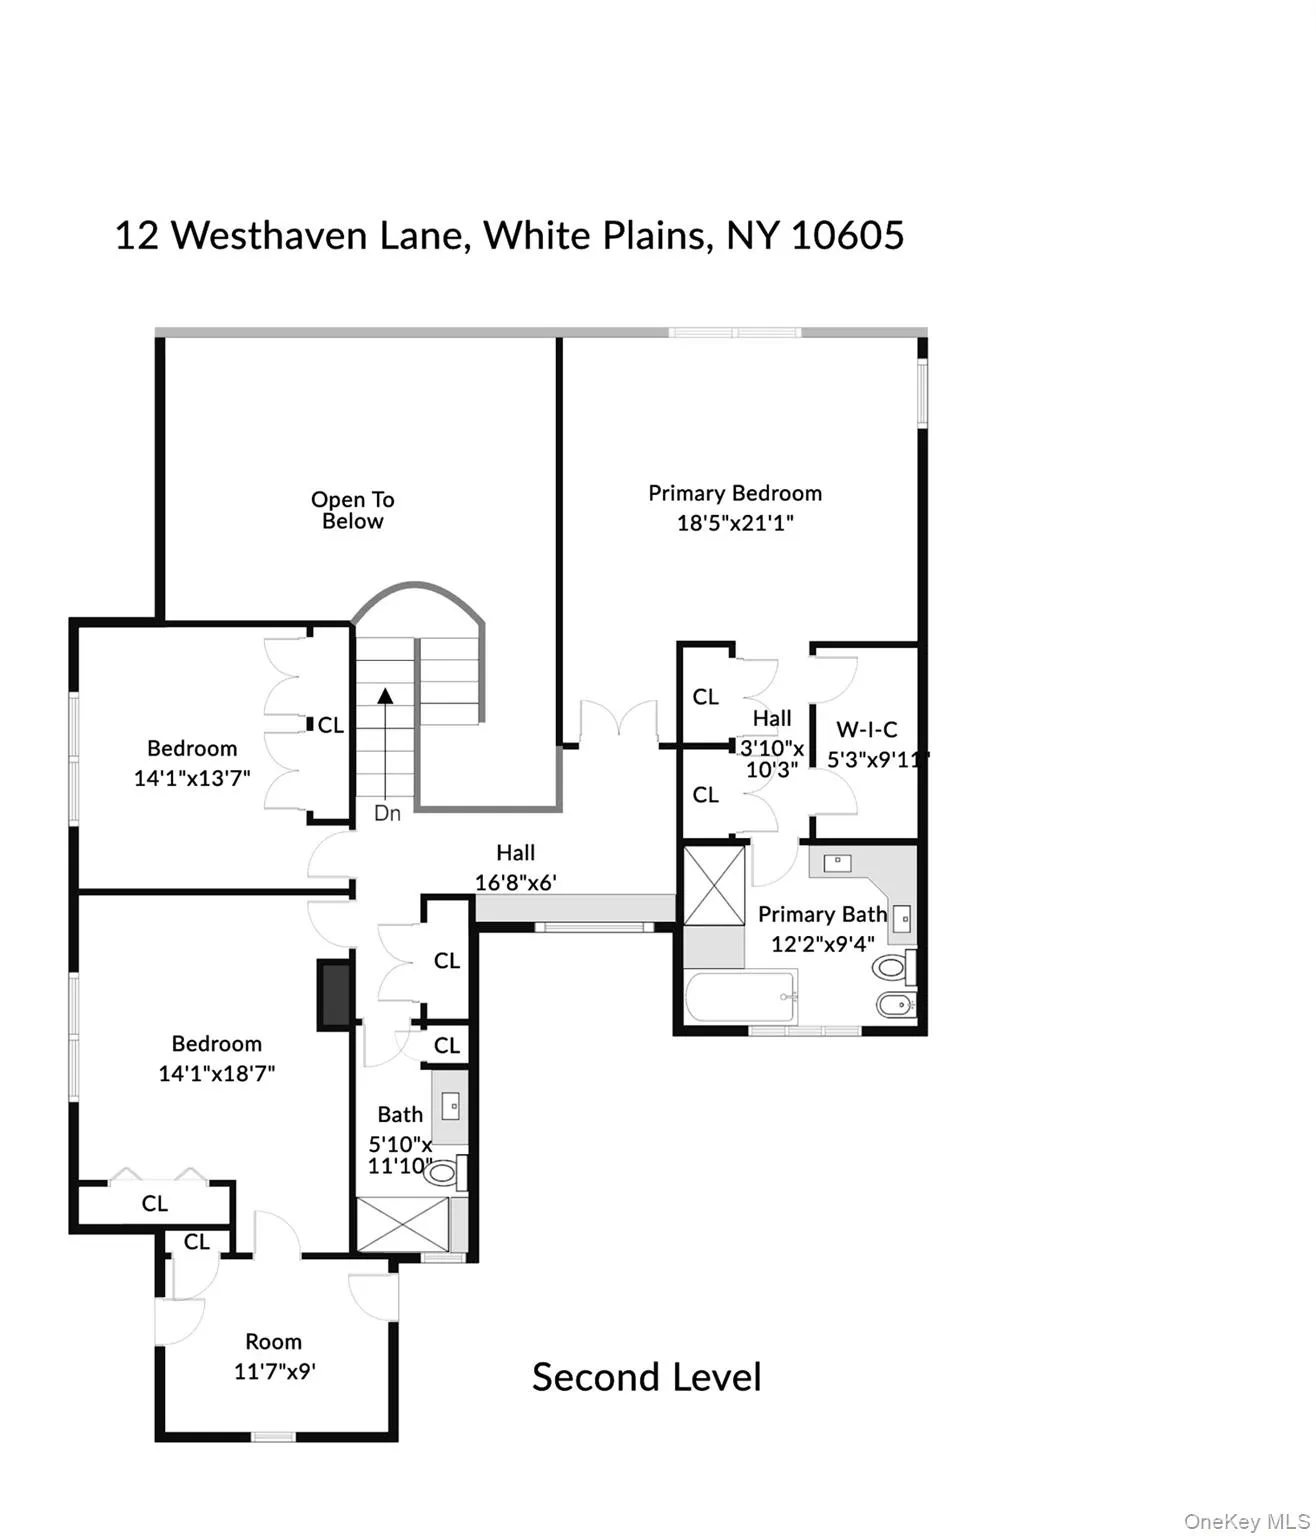
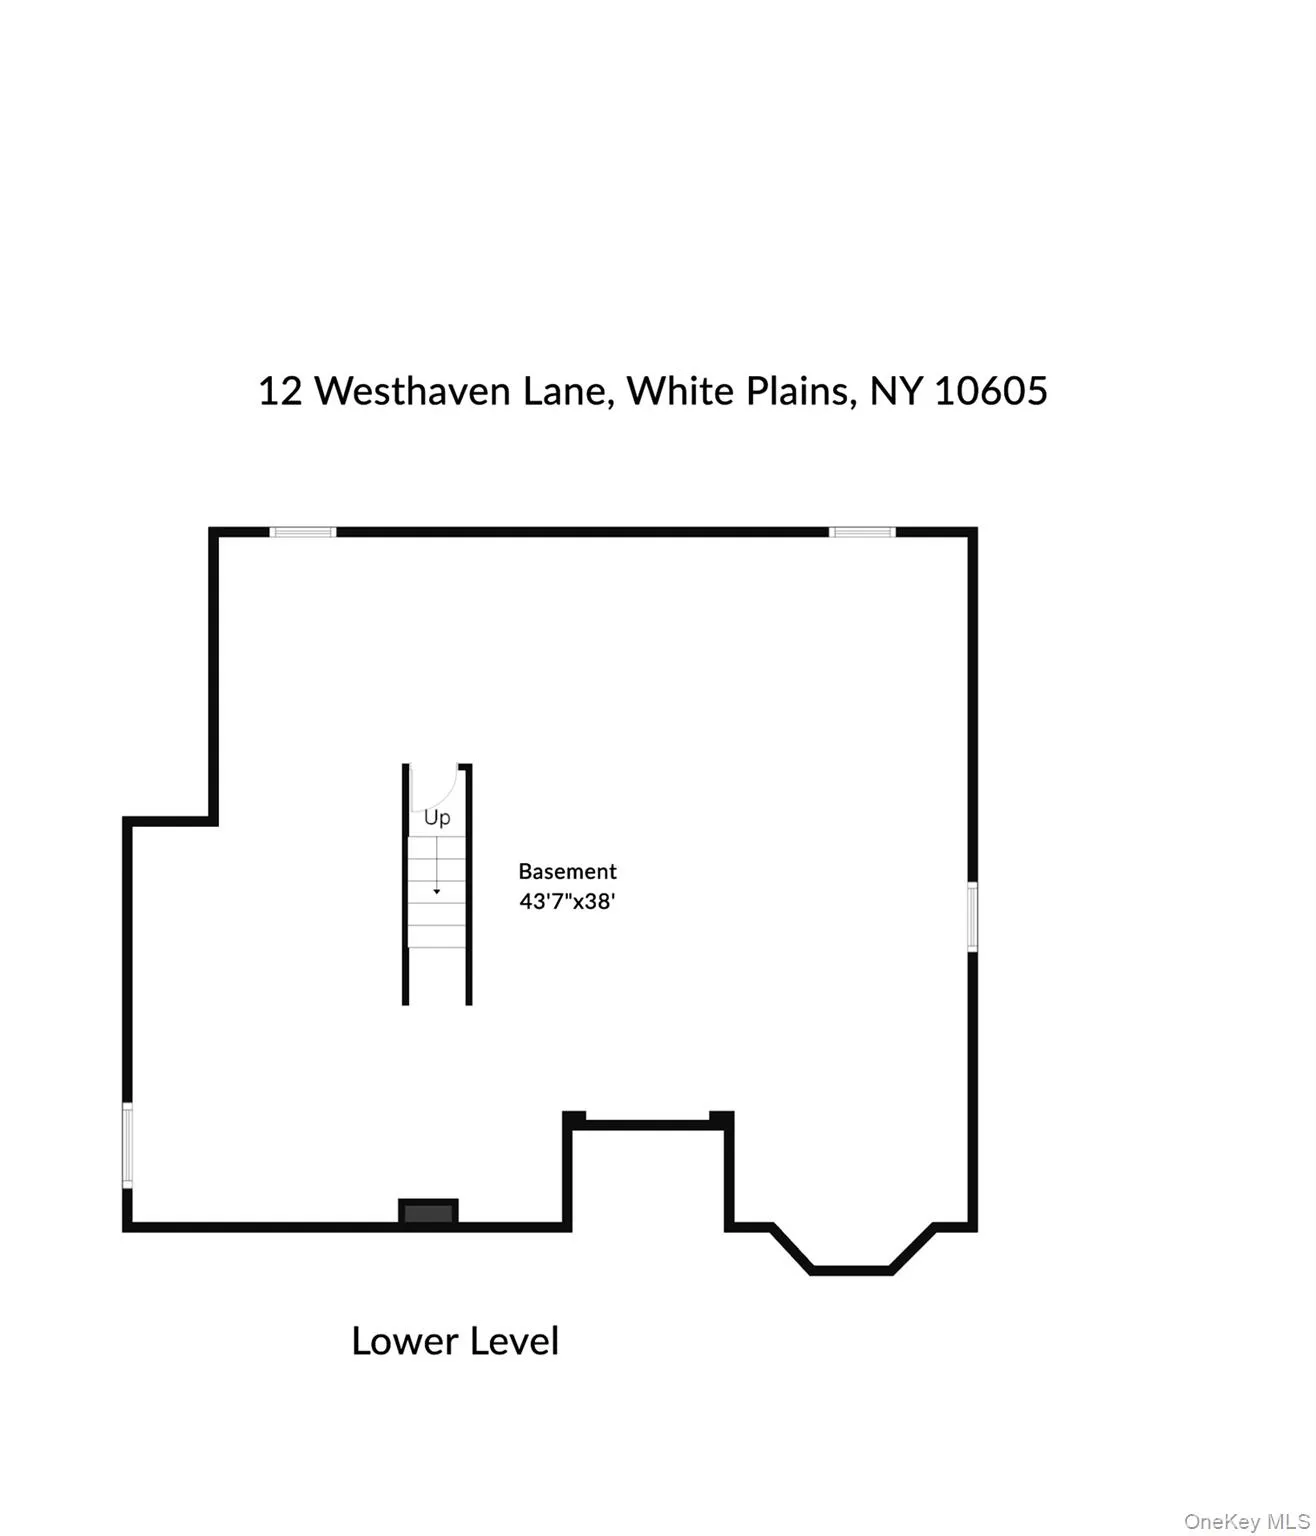
A rare opportunity to enjoy the privacy of a freestanding single-family residence in Cobblefield, one of Westchester’s most sought-after gated communities, offering resort-style amenities, beautifully maintained grounds and exceptional convenience. Graciously positioned at the end of a tranquil cul-de-sac and surrounded by mature landscaping, this impressive home offers nearly 3,300 square feet of beautifully proportioned living space, an attached two-car garage and a tranquil, private setting. The first level, with oak flooring throughout, begins with a welcoming foyer with coat closet and powder room. The generously sized eat-in kitchen features a sunny breakfast area with sliding doors to a side deck, perfect for outdoor dining or grilling. From here, the home opens to an expansive living and dining room with a wonderful sense of space and light. The dining room easily accommodates a large table for entertaining, while the dramatic double-height living room is centered around a wood-burning fireplace. Two sets of sliding doors frame lovely views of the surrounding greenery and open to a large deck with multiple seating areas overlooking the private backyard landscape, an inviting extension of the living space in warmer months. A substantial office with extensive built-in bookshelves and cabinetry plus a dry bar offers terrific flexibility as a home office, family room or den. Upstairs, the generously proportioned primary suite is a true retreat with a double walk-in closet plus two additional closets and a bright, oversized bath with skylight, double vanity, Jacuzzi tub and separate shower. Two additional well-sized bedrooms include one with an adjoining study or exercise room. A hall bath and conveniently located laundry closet complete the second level. The large unfinished lower level provides abundant storage and exciting future potential. An elevator has also been added to a number of homes within the community, offering the possibility for enhanced accessibility. Known for its quality construction, attractive layout, mature landscaping and outstanding amenities, Cobblefield offers an enviable low-maintenance lifestyle with a 24-hour manned gate, heated pool, tennis and pickleball courts, and a recently renovated clubhouse featuring a fitness center, full kitchen, bathrooms, card and meeting rooms, and inviting social spaces. Just minutes from downtown White Plains shopping and dining, Metro-North for an easy commute to Grand Central Terminal, major highways and area airports, this wonderful home offers an exceptional combination of generous living space, privacy, natural beauty, resort-style amenities and convenience in a highly desirable Westchester community.
- Heating System:
- Natural Gas, Forced Air
- Cooling System:
- Central Air
- Basement:
- Full, Unfinished, Storage Space
- Patio:
- Deck
- Swimming Pool:
- Community, In Ground, Outdoor Pool, Fenced
- Appliances:
- Dishwasher, Oven, Refrigerator, Cooktop, Freezer, Disposal, Gas Water Heater
- Exterior Features:
- Mailbox
- Fireplace Features:
- Wood Burning
- Fireplaces Total:
- 1
- Flooring:
- Carpet, Wood
- Garage Spaces:
- 2
- Interior Features:
- Eat-in Kitchen, Entrance Foyer, High Ceilings, Cathedral Ceiling(s), Storage, Walk-in Closet(s), Wet Bar, Double Vanity, Washer/dryer Hookup, Formal Dining, Chandelier, Built-in Features, His And Hers Closets, Recessed Lighting
- Laundry Features:
- In Hall, Gas Dryer Hookup, Washer Hookup
- Lot Features:
- Private, Level, Near Shops, Back Yard, Front Yard
- Parking Features:
- Driveway, Garage, Attached, Garage Door Opener
- Sewer:
- Public Sewer
- Spa Features:
- Bath
- Utilities:
- Trash Collection Public, Natural Gas Connected, Water Connected, Electricity Connected, Sewer Connected
- City:
- White Plains
- State:
- NY
- Street:
- Westhaven
- Street Number:
- 12
- Street Suffix:
- Lane
- Postal Code:
- 10605
- Floor Number:
- 0
- Longitude:
- W74° 15' 44.5''
- Latitude:
- N40° 59' 32.8''
- Subdivision Name:
- Cobblefield
- Directions:
- Rosedale Ave to Cobblefield. Check in with Guard at Gate. Go to end of street and make a right and go all the way to end and make a right on Westhaven Ln. 12 is at the end of the circle.
- PostalCity:
- White Plains
- Architectural Style:
- Colonial
- Association Amenities:
- Gated, Pool, Fitness Center, Tennis Court(s), Clubhouse, Landscaping, Maintenance Grounds, Security, Snow Removal, Trash
- Association Fee:
- $980
- Association Fee Frequency:
- Monthly
- Association Fee Includes:
- Snow Removal, Trash, Pool Service, Grounds Care, Common Area Maintenance
- Construction Materials:
- Frame, Wood Siding, Stone, Clapboard
- Elementary School:
- White Plains (Controlled Parents’ Choice)
- High School:
- White Plains Senior High School
- Levels:
- Three Or More
- Agent MlsId:
- 13094
- MiddleOrJunior School:
- White Plains Middle School
- PhotosCount:
- 42
- Special Listing Conditions:
- No
- Tax Annual Amount:
- $20,483
- VirtualTour URL:
- https://www.wellcomemat.com/mls/fn2e46855d1mp03
- Water Source:
- Public
- Office MlsId:
- HOULAW08
Residential - MLS# 1042684
12 Westhaven Lane, White Plains, NY
- Property Type :
- Residential
- Property SubType :
- Single Family Residence
- Listing Type :
- For Rent
- Listing ID :
- 1042684
- Price :
- $1,350,000
- Rooms :
- 7
- Bedrooms :
- 3
- Bathrooms :
- 2
- Half Bathrooms :
- 1
- Bathrooms Total :
- 3
- Square Footage :
- 3,295 Sqft
- Building Area :
- 3,795 Sqft
- Lot Area :
- 0.18 Acre
- Year Built :
- 1987
- Status :
- Active
- Listing Agent :
- Laura Miller
- Listing Office :
- Houlihan Lawrence Inc.




