
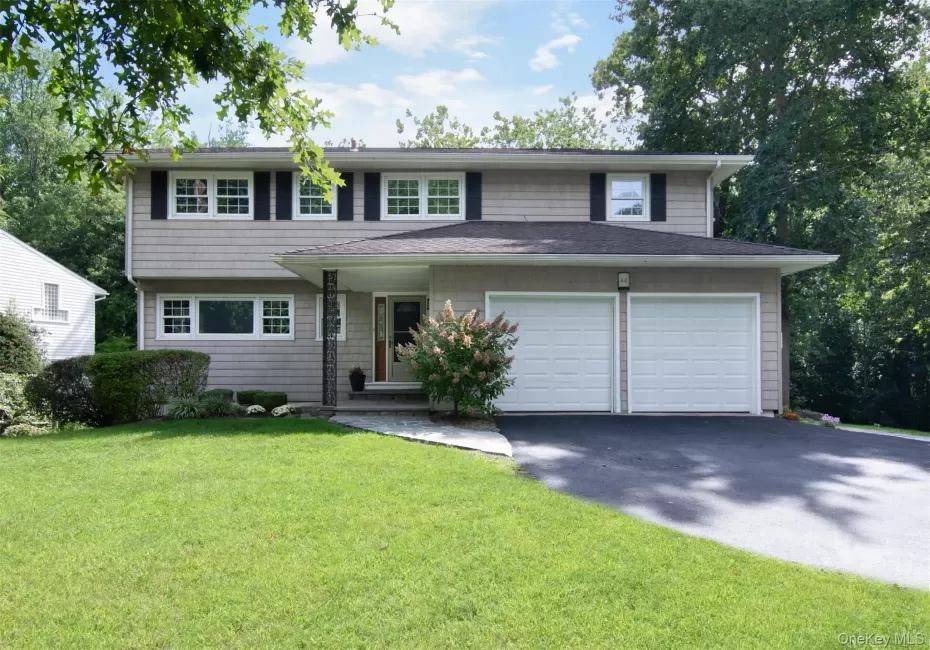
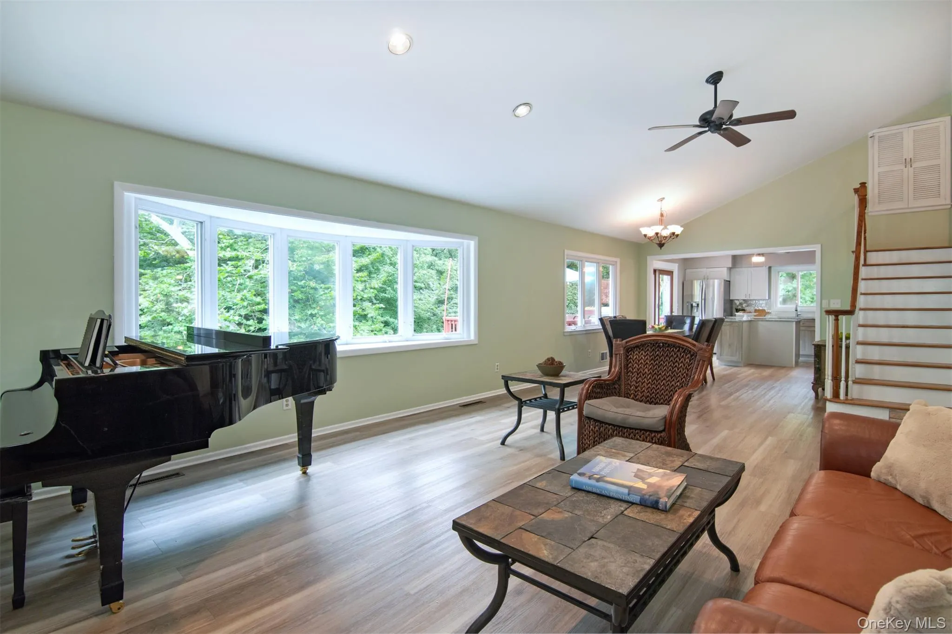
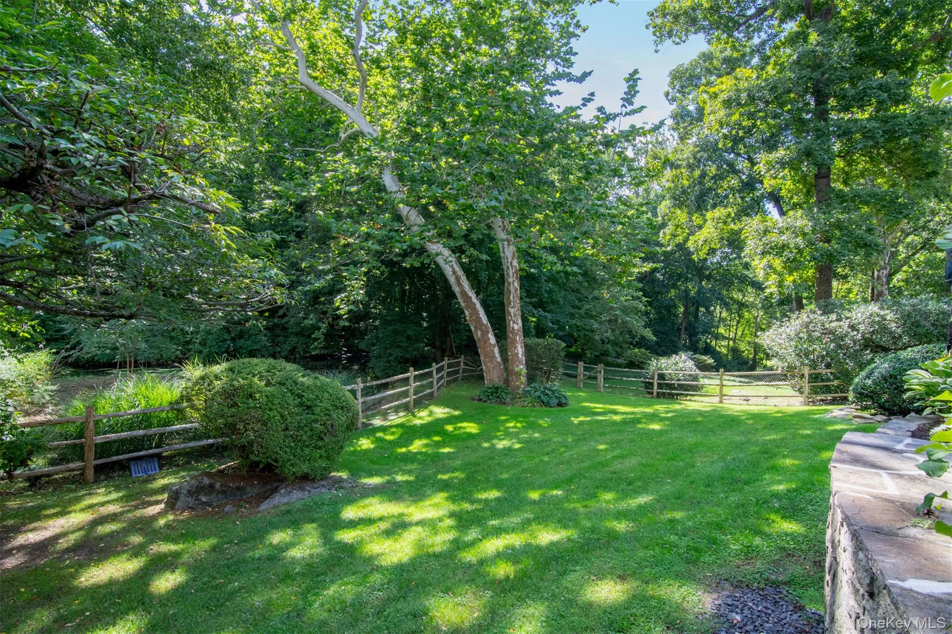
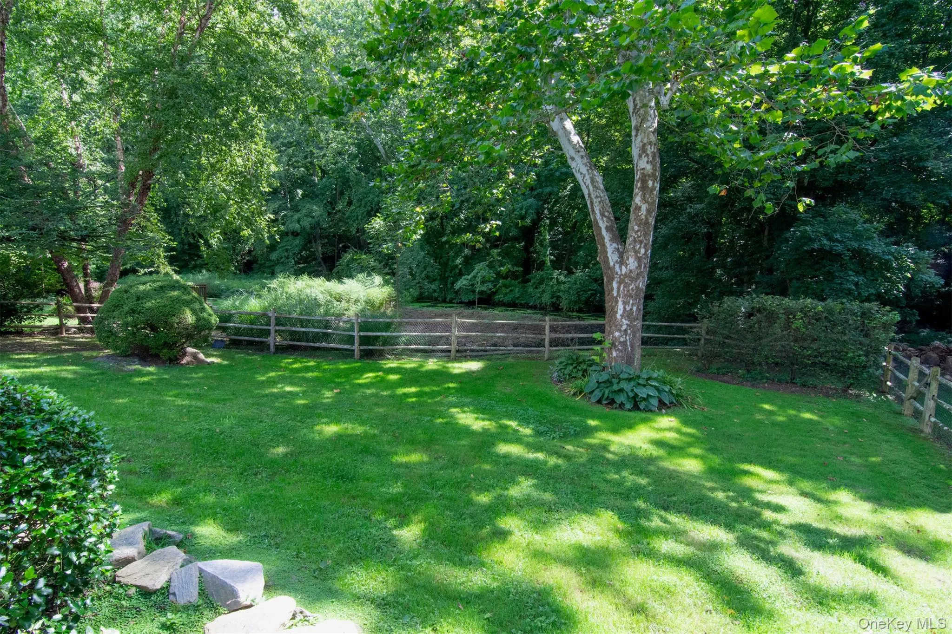
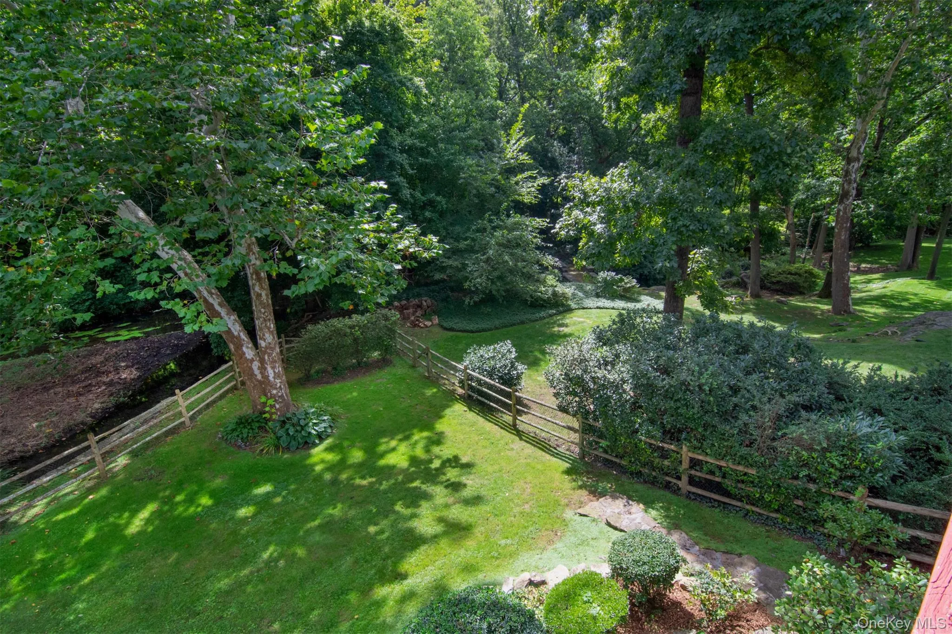
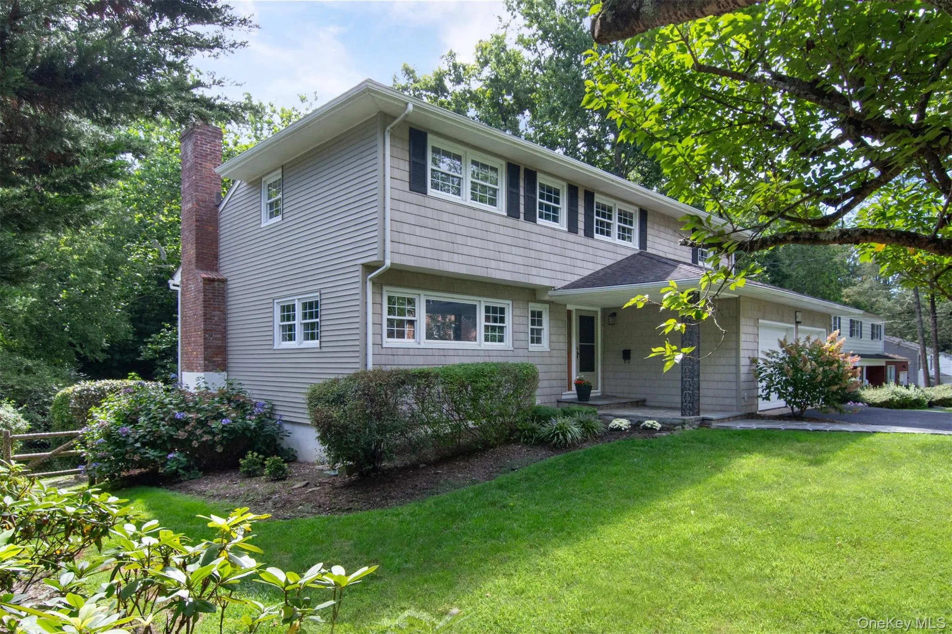
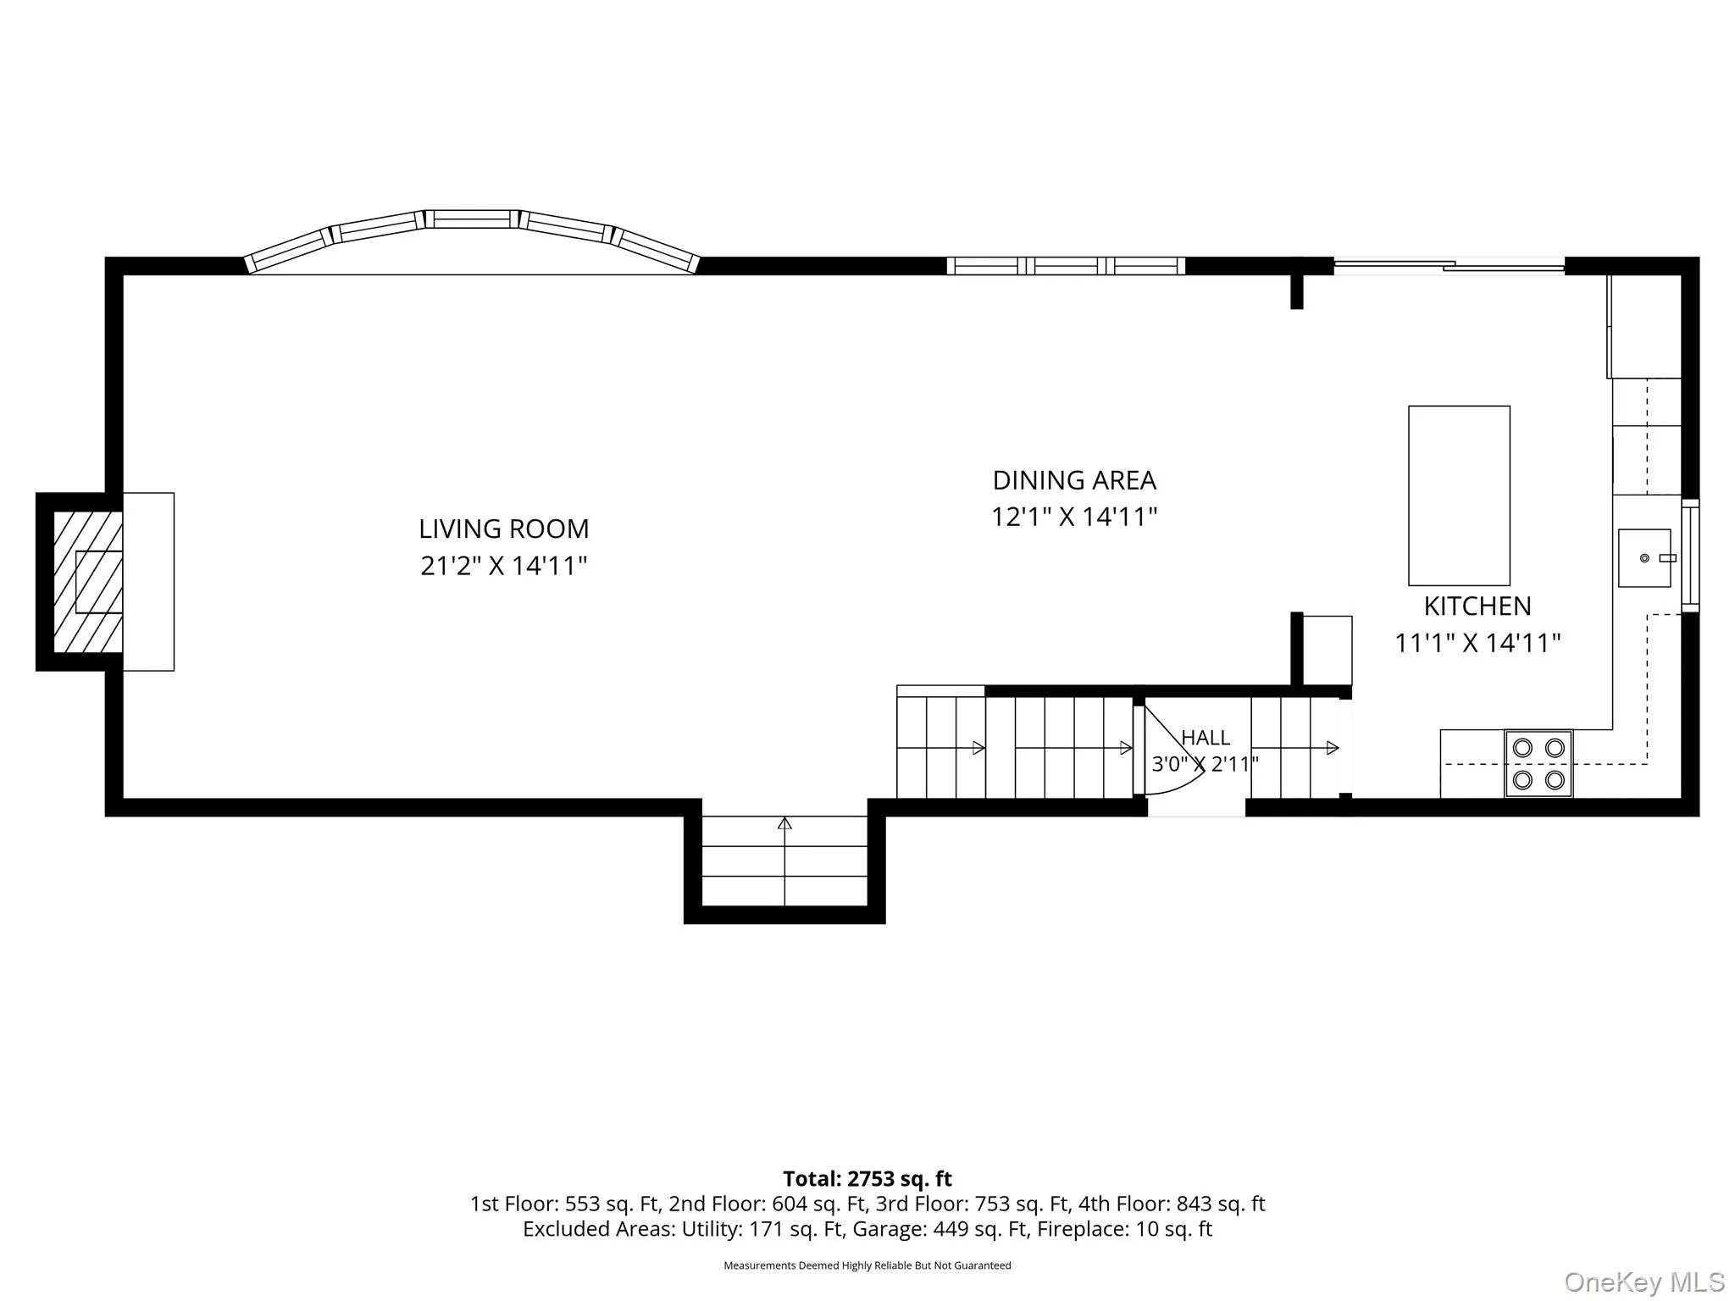
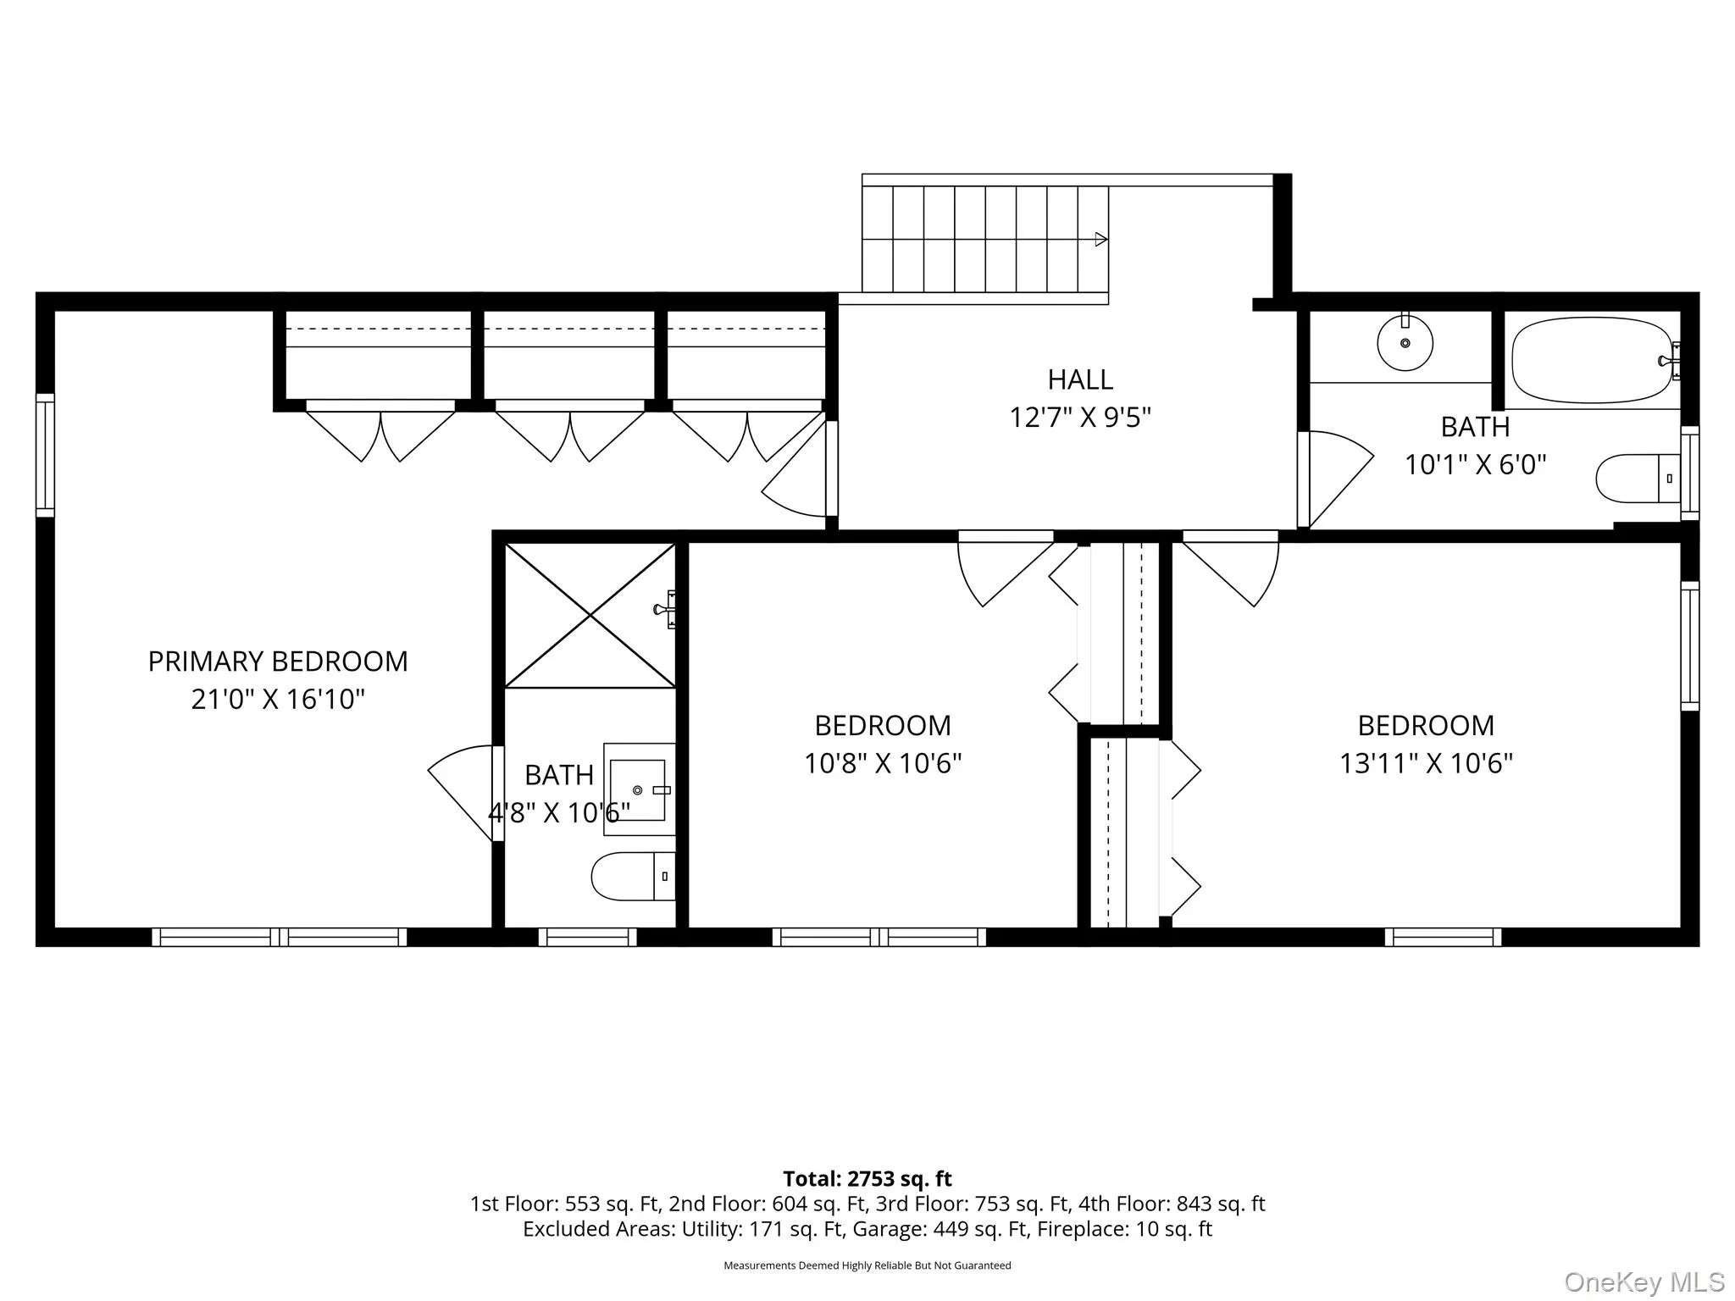
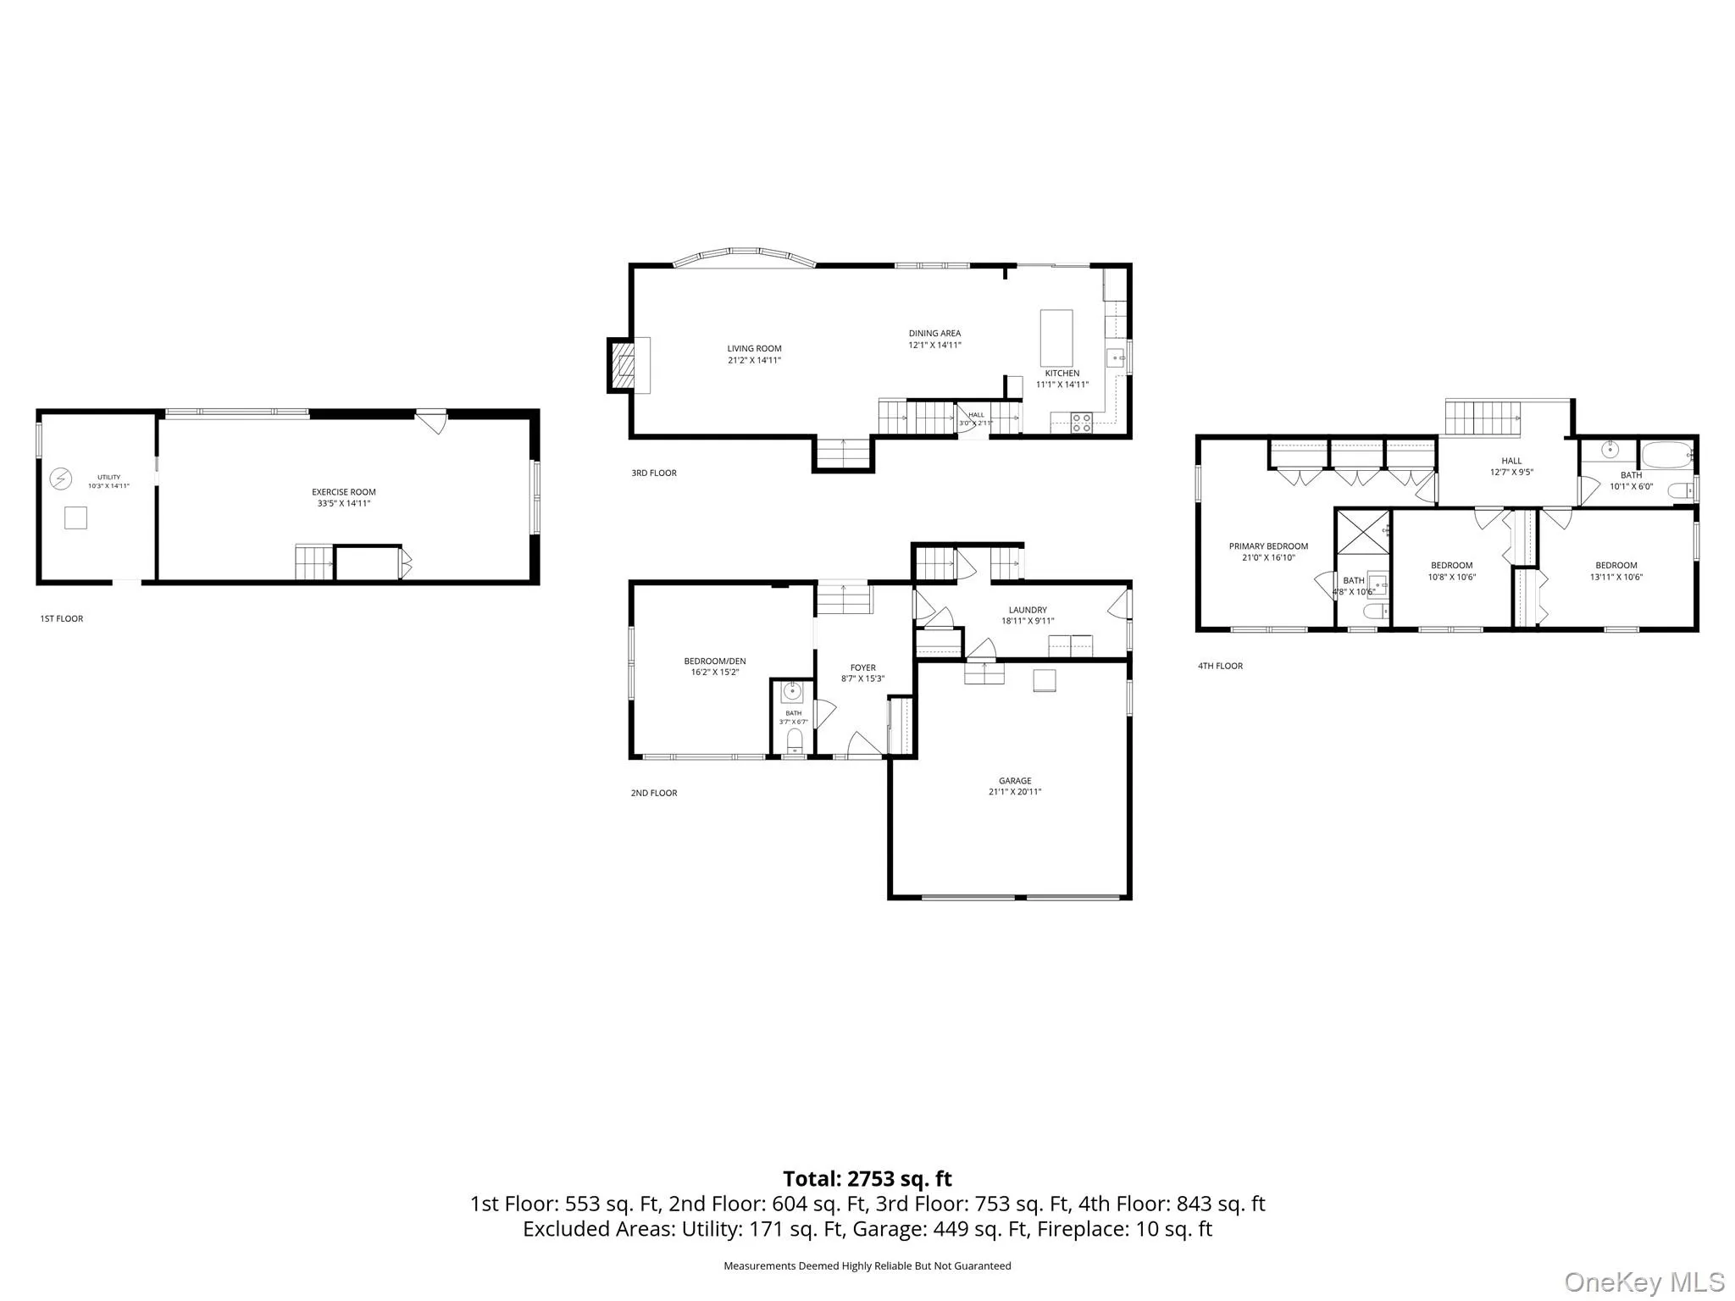
Welcome to 46 Reynal Road, an exceptional Reynal Park contemporary tucked away in a quiet enclave within one of White Plains’ most appealing neighborhoods. Lovingly maintained and thoughtfully updated, this bright and spacious home offers approximately 2753 square feet of flexible living space and something truly special: a remarkably private, fully fenced .35-acre property bordered by acres of protected woodland.
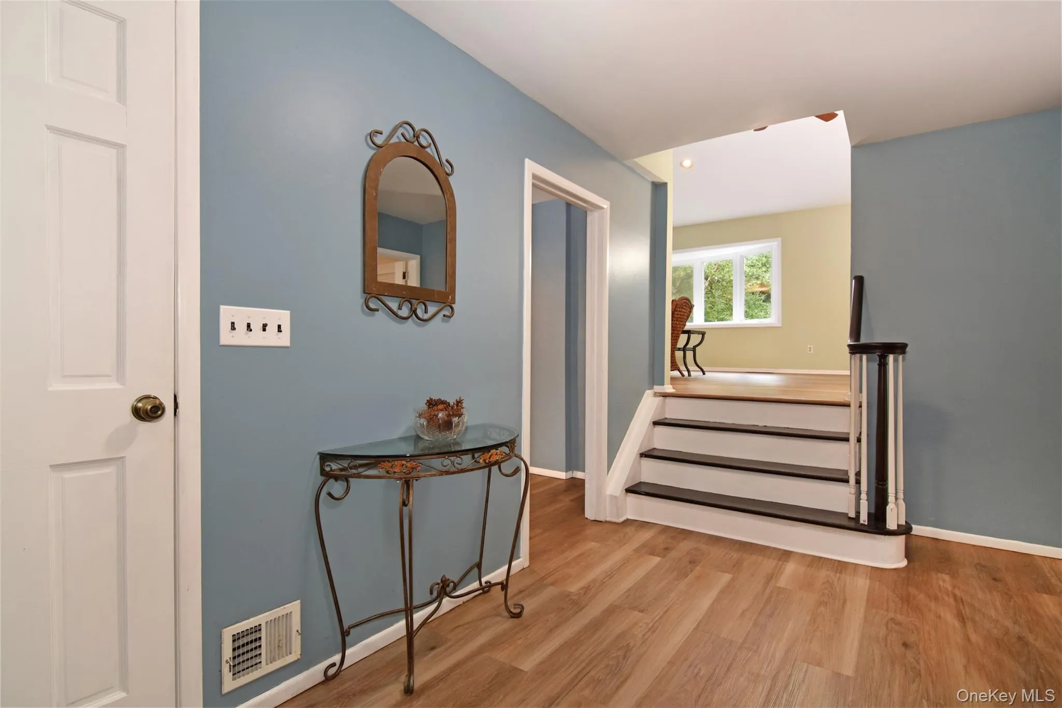
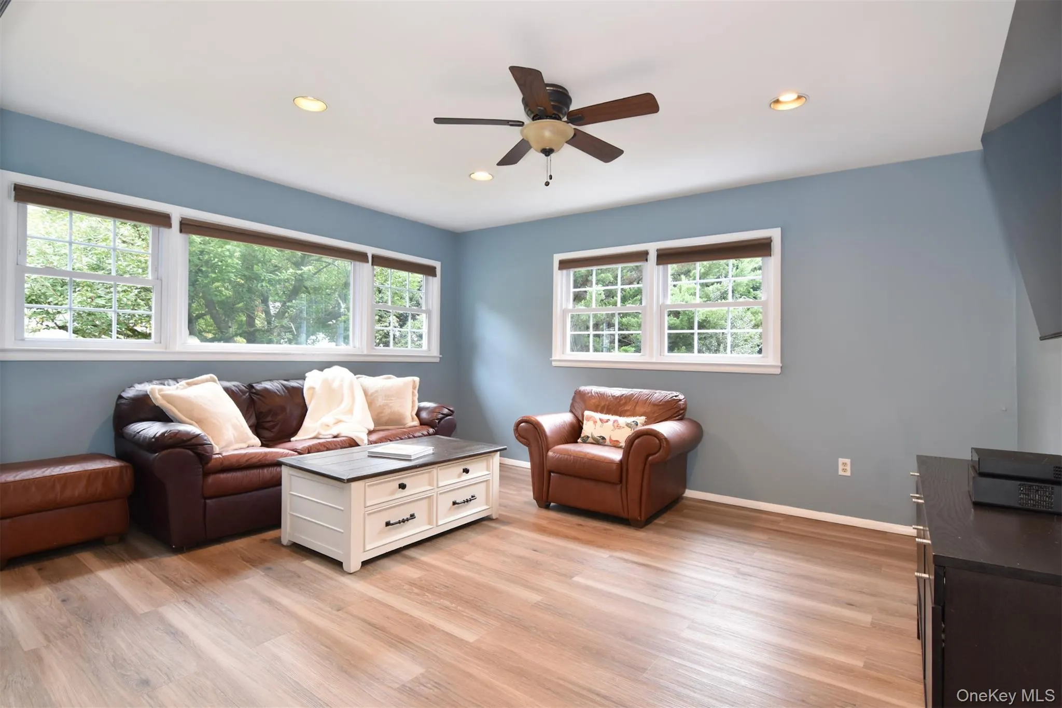
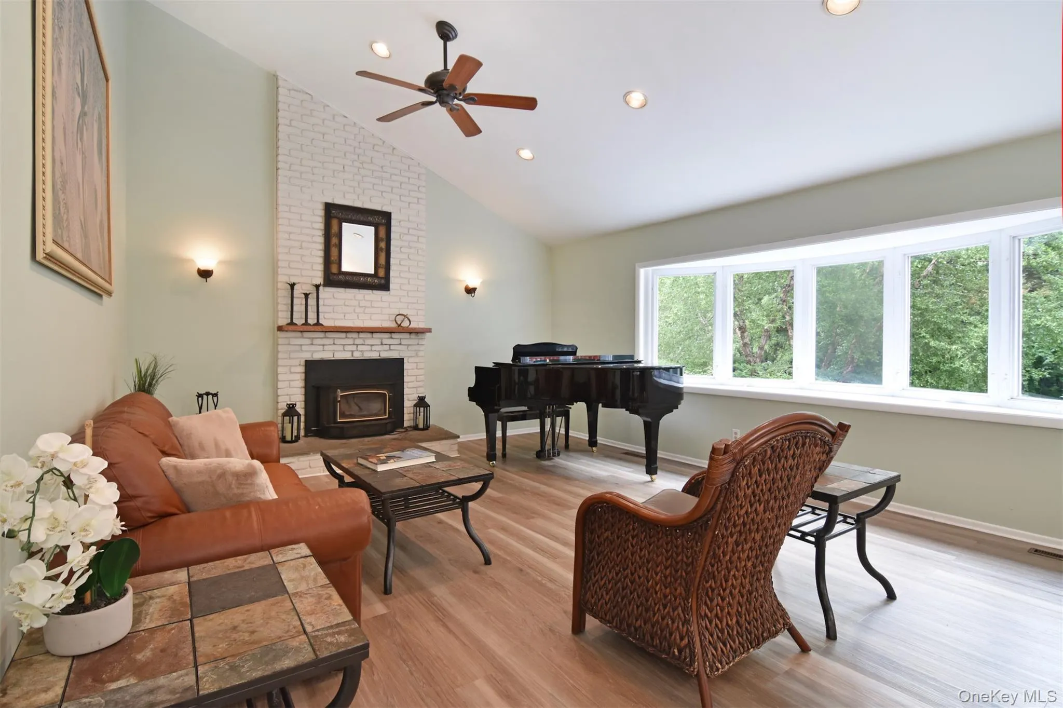
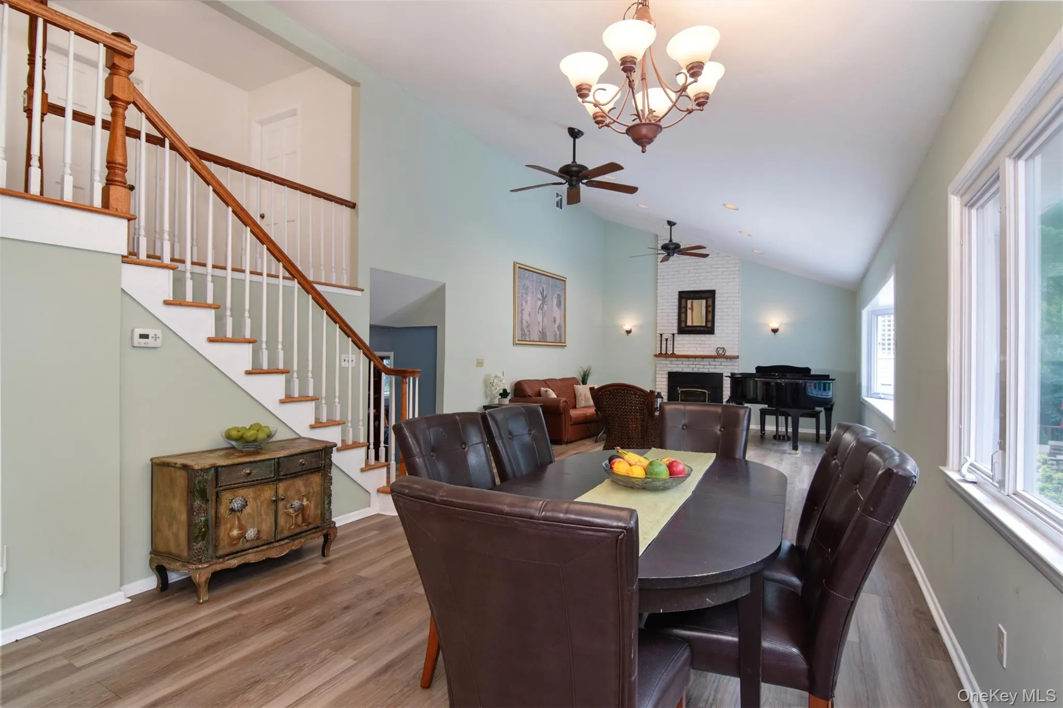
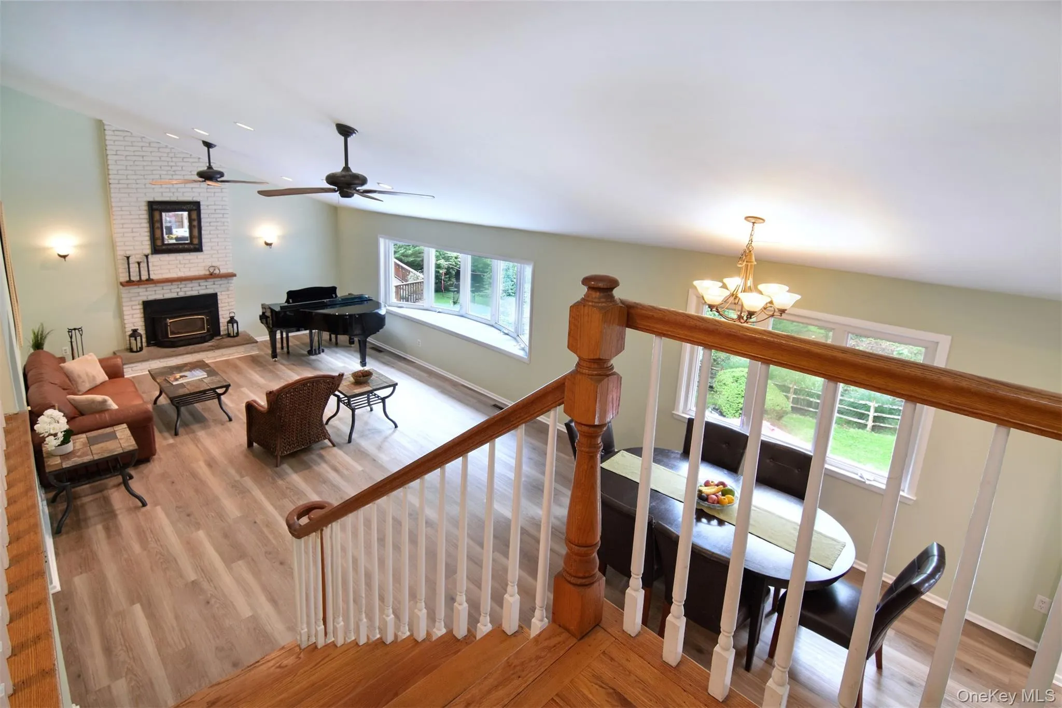
From the moment you enter, the home feels open, airy and connected to its surroundings. Expansive western-facing windows frame tranquil views of the surrounding landscape and bring the beauty of the changing seasons indoors. At the center of the home is an open-concept living, dining and kitchen level designed for both everyday life and entertaining, with soaring cathedral ceilings and a wood-burning insert fireplace adding character and ambiance.
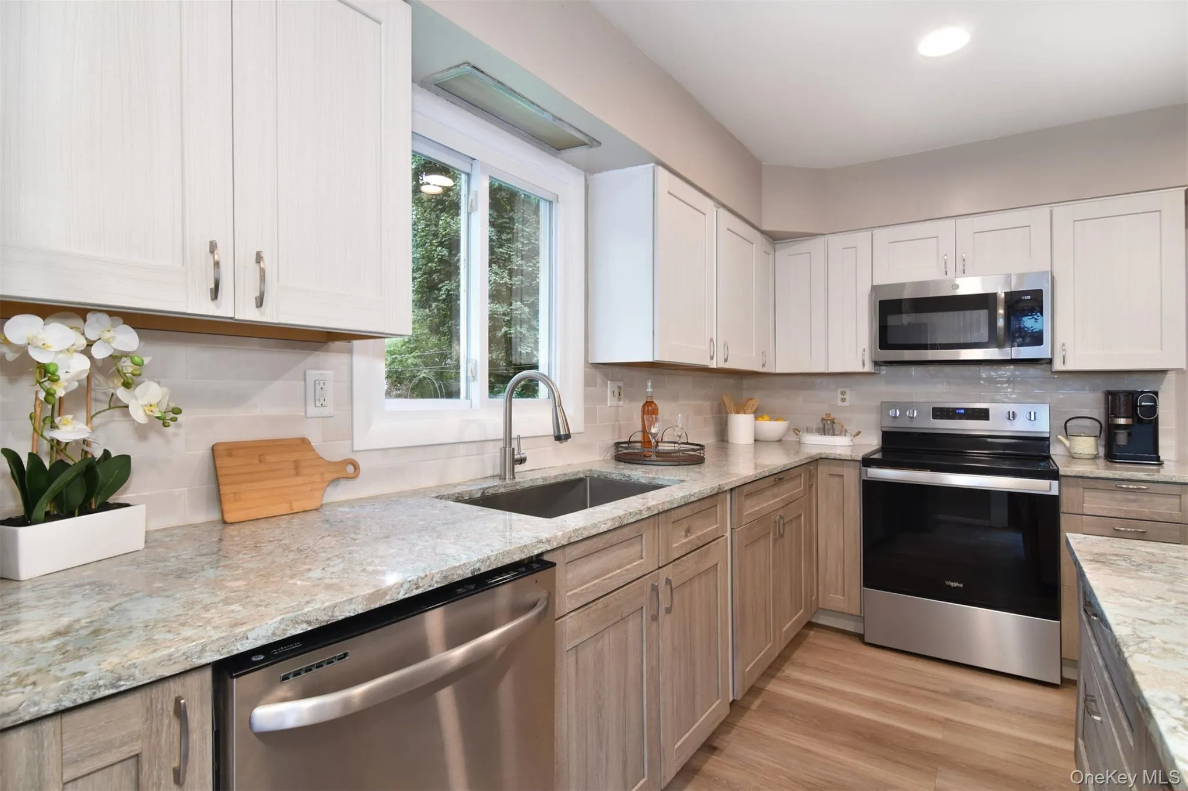
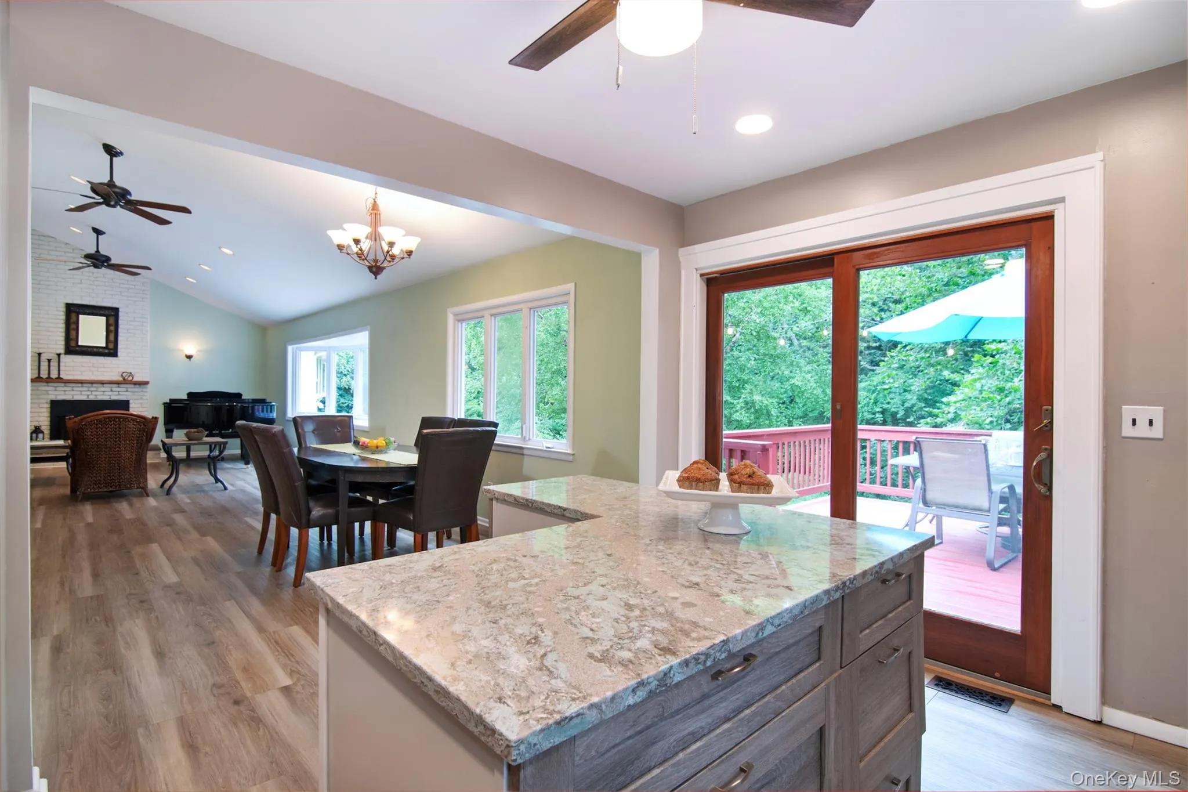
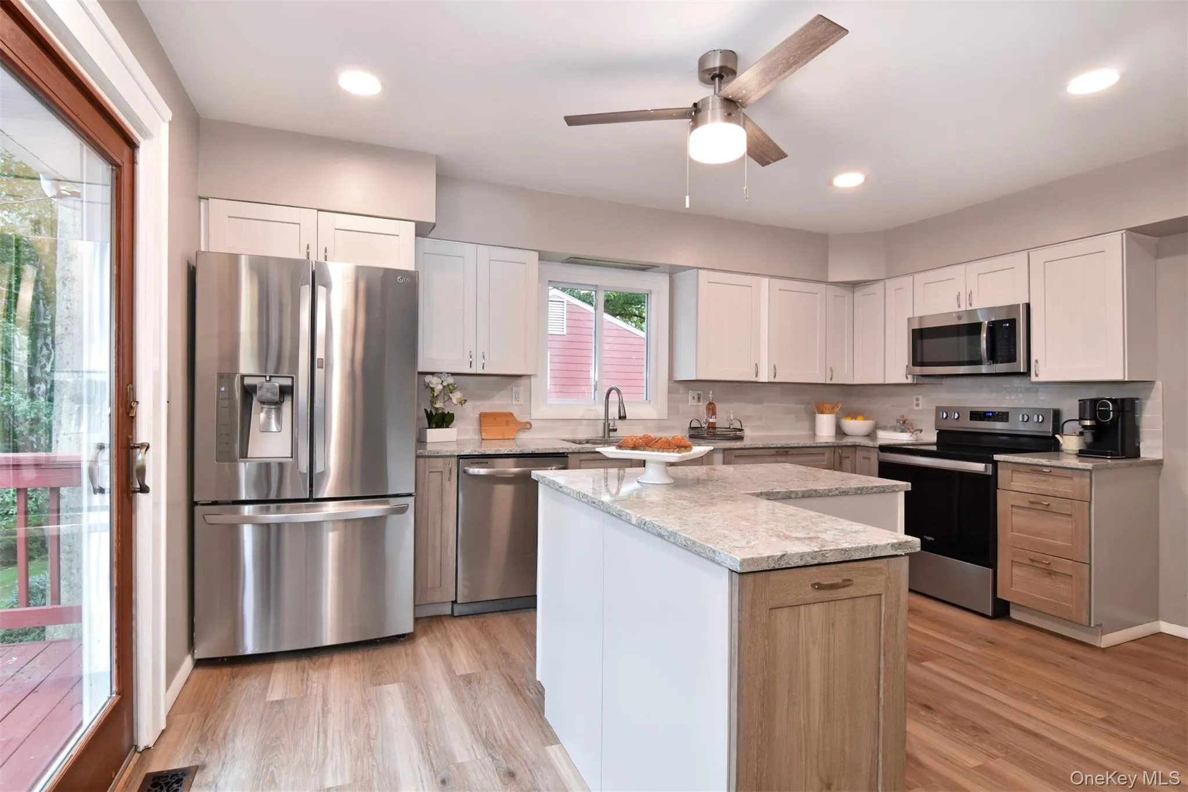
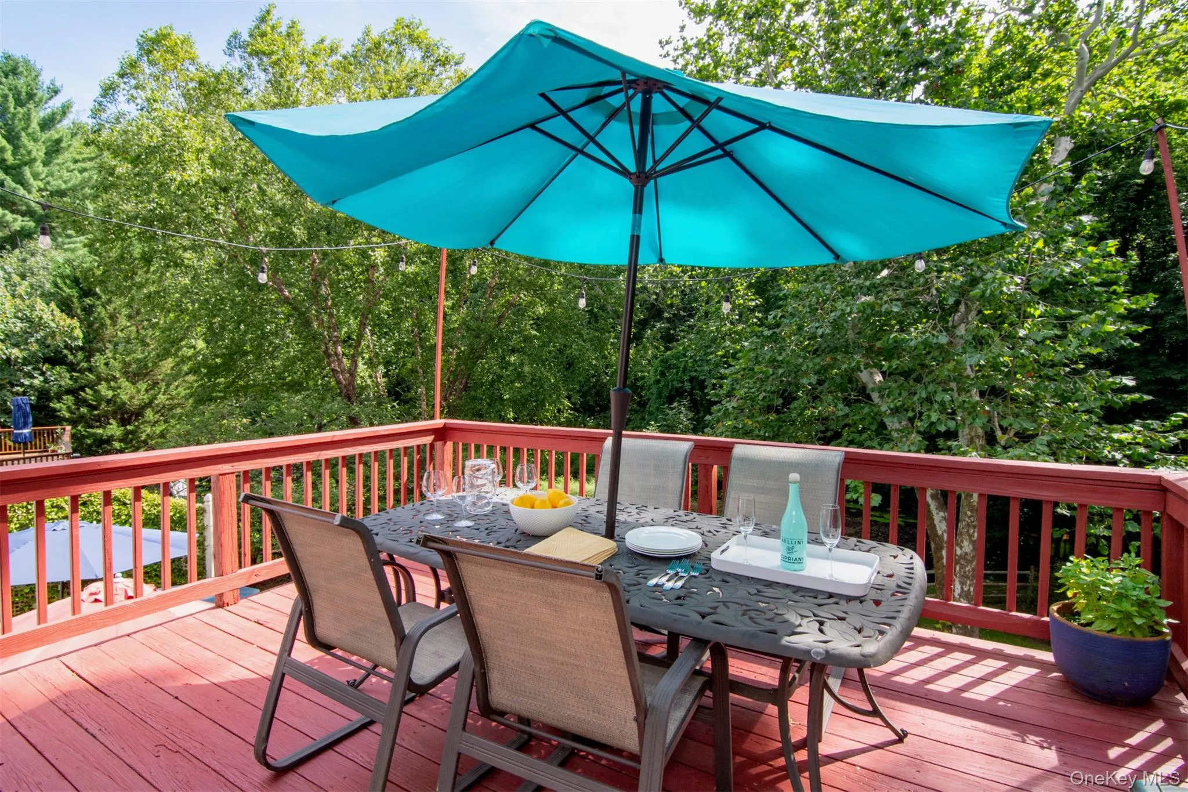
The renovated kitchen is both stylish and highly functional, featuring quartz countertops, stainless steel appliances, ample cabinetry and generous workspaces. A seamless connection between the kitchen, dining and living areas makes hosting effortless, while sliding glass doors open to an oversized deck—perfect for morning coffee, afternoon tea, al fresco dining or an evening with friends overlooking the grounds.
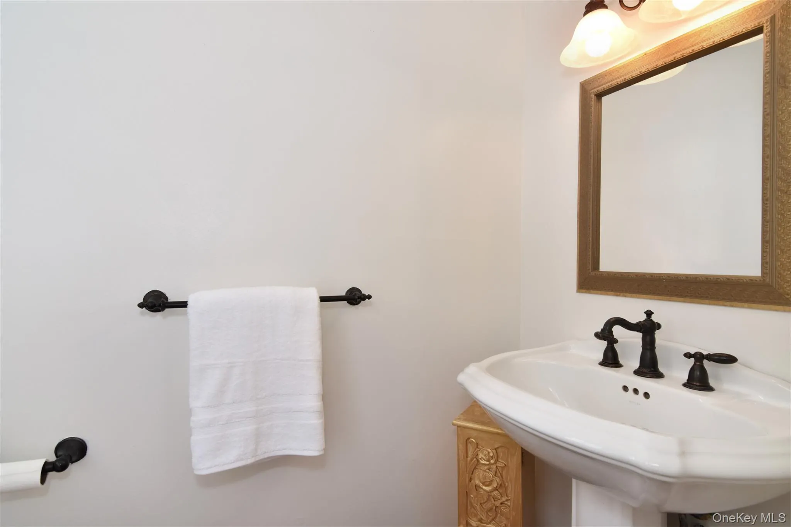
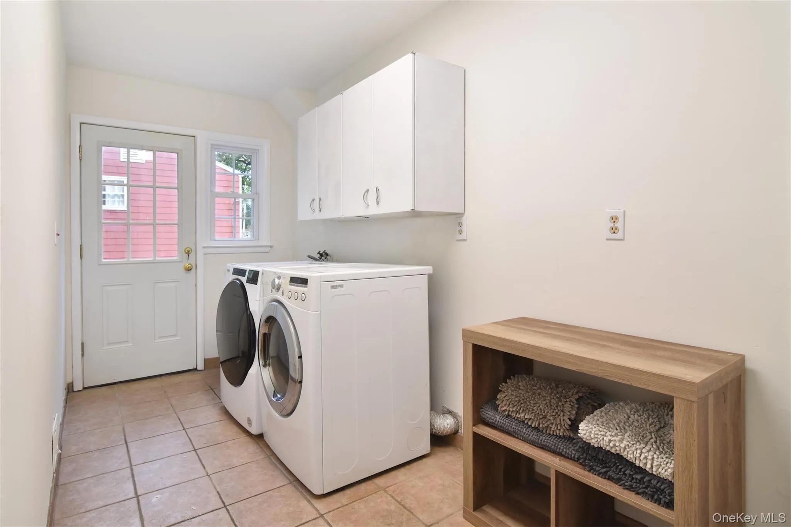
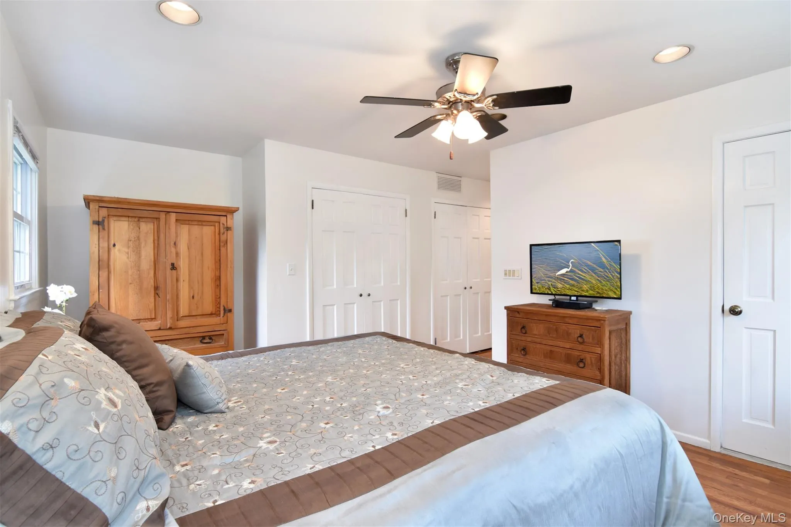
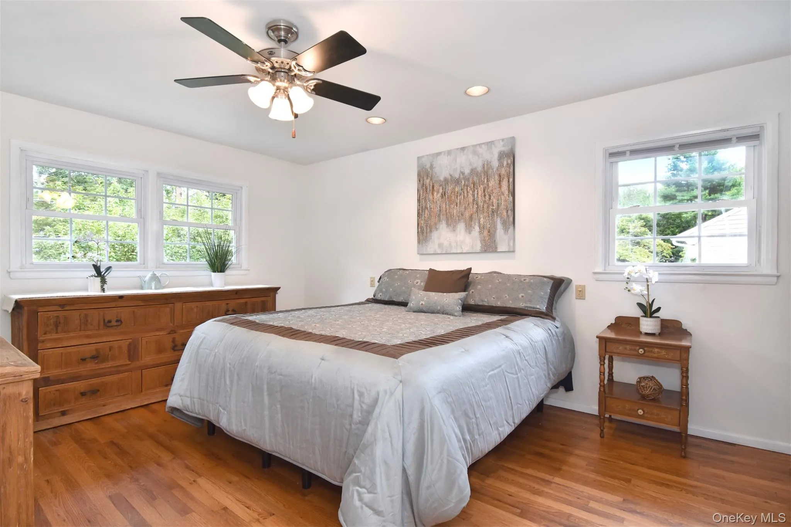
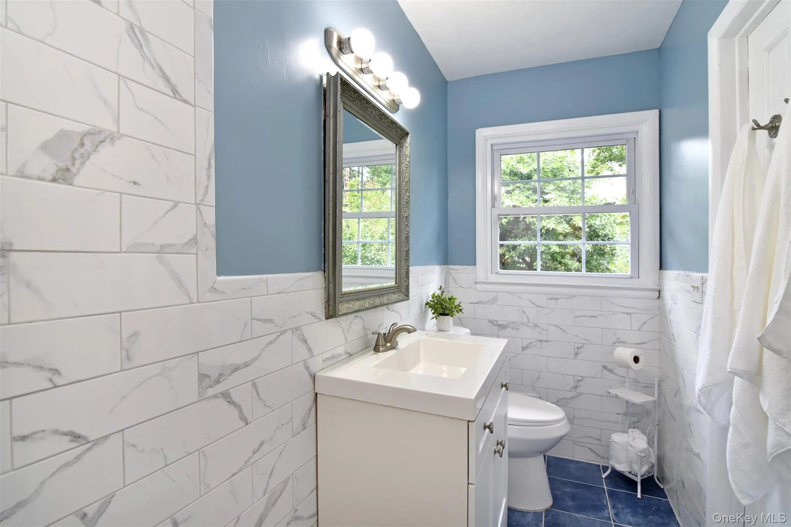
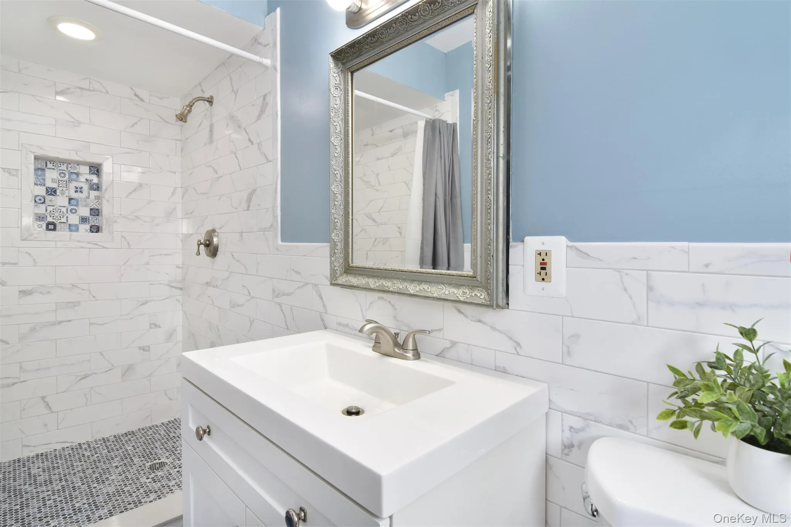
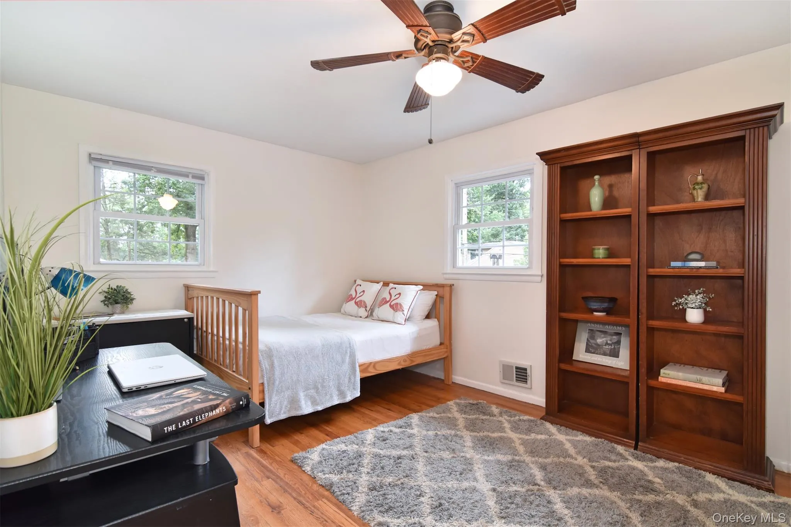
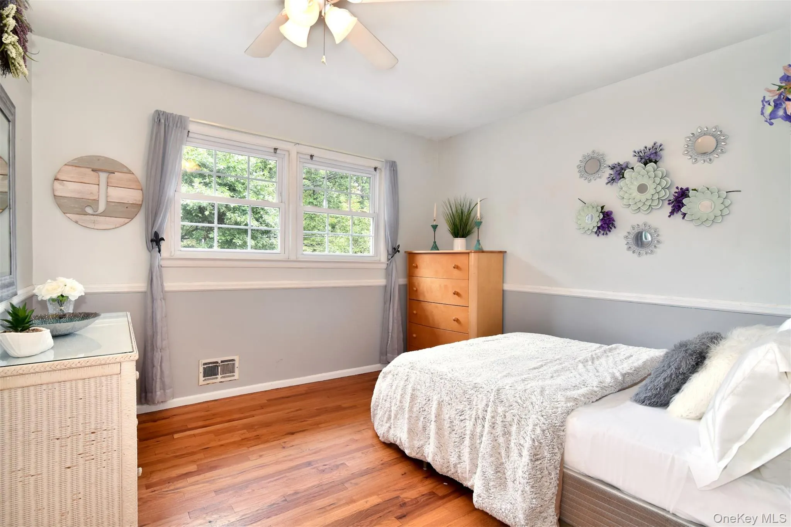
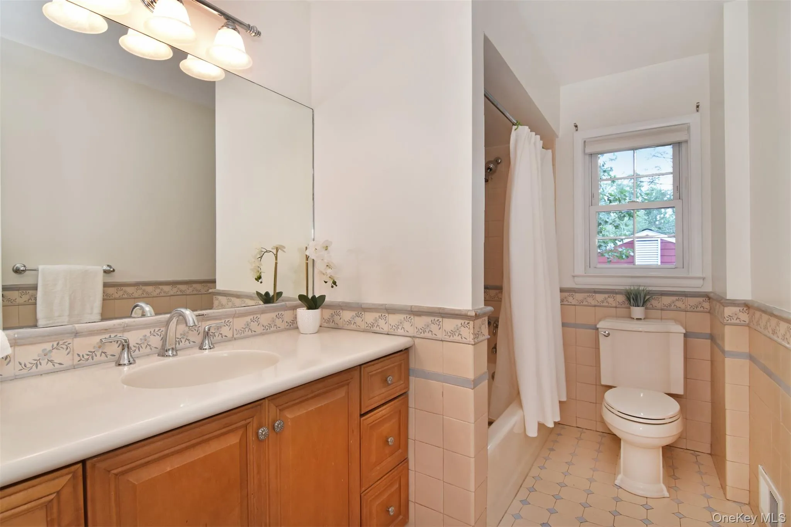
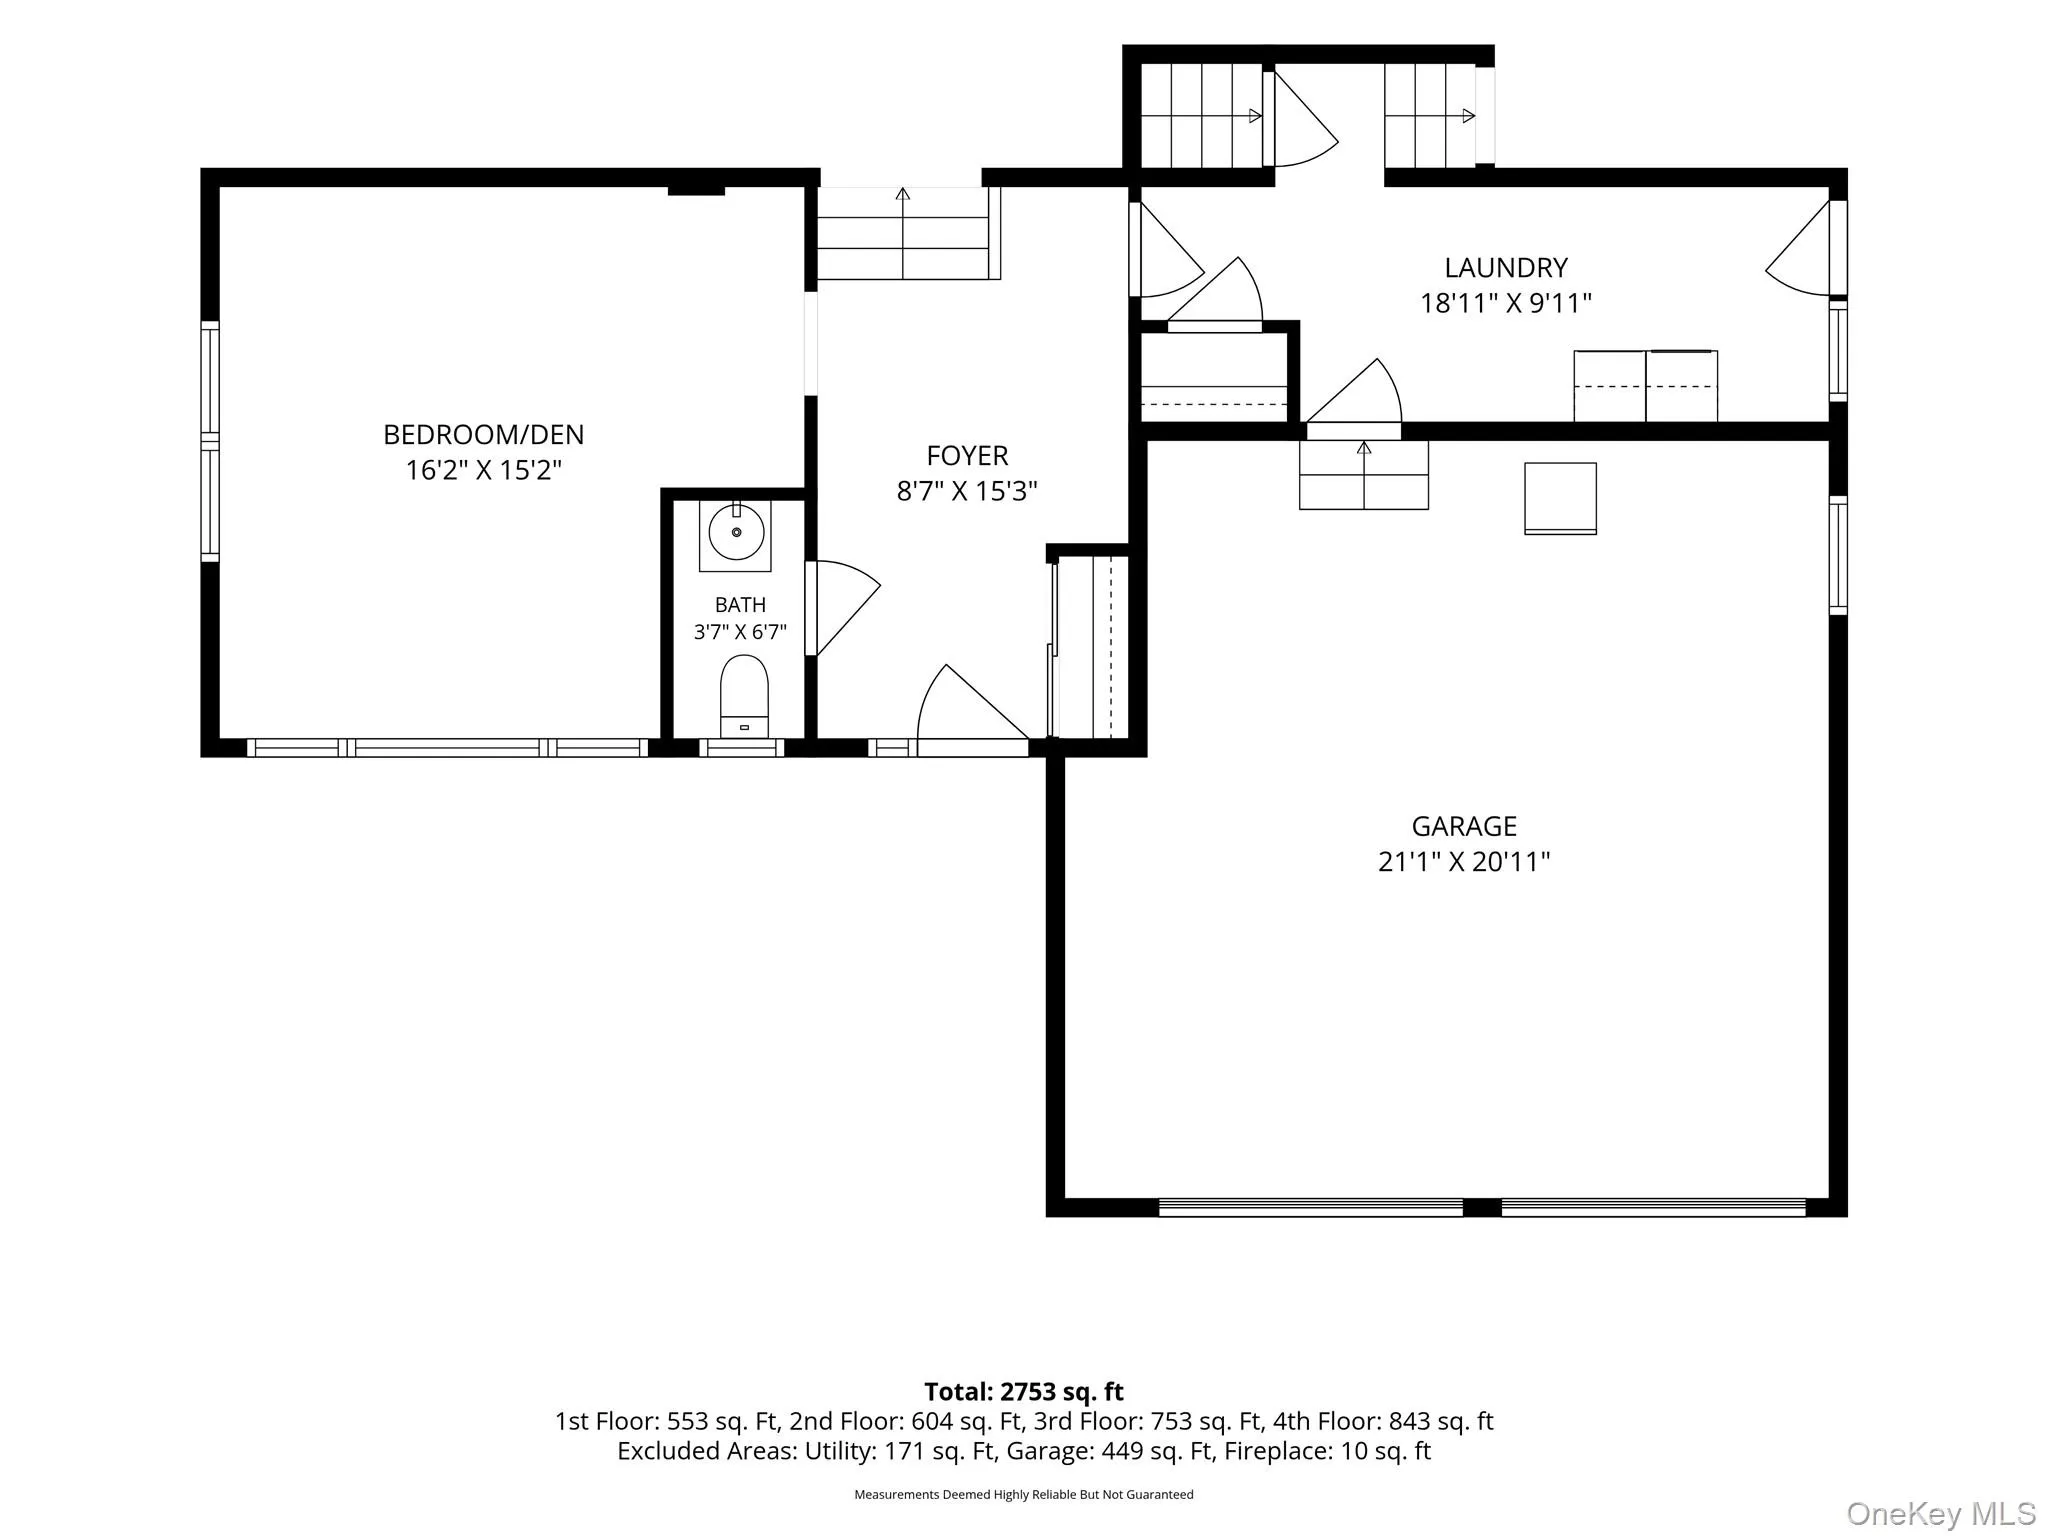
The flexible floor plan offers three to four generously sized bedrooms and 2.5 baths, allowing the home to evolve beautifully with changing needs. The serene primary suite features an en-suite bath, while additional bedrooms provide comfortable accommodations for family and guests, a home office or other flexible uses. A spacious laundry room adds everyday practicality and convenience, while abundant storage throughout keeps the home organized and functional.
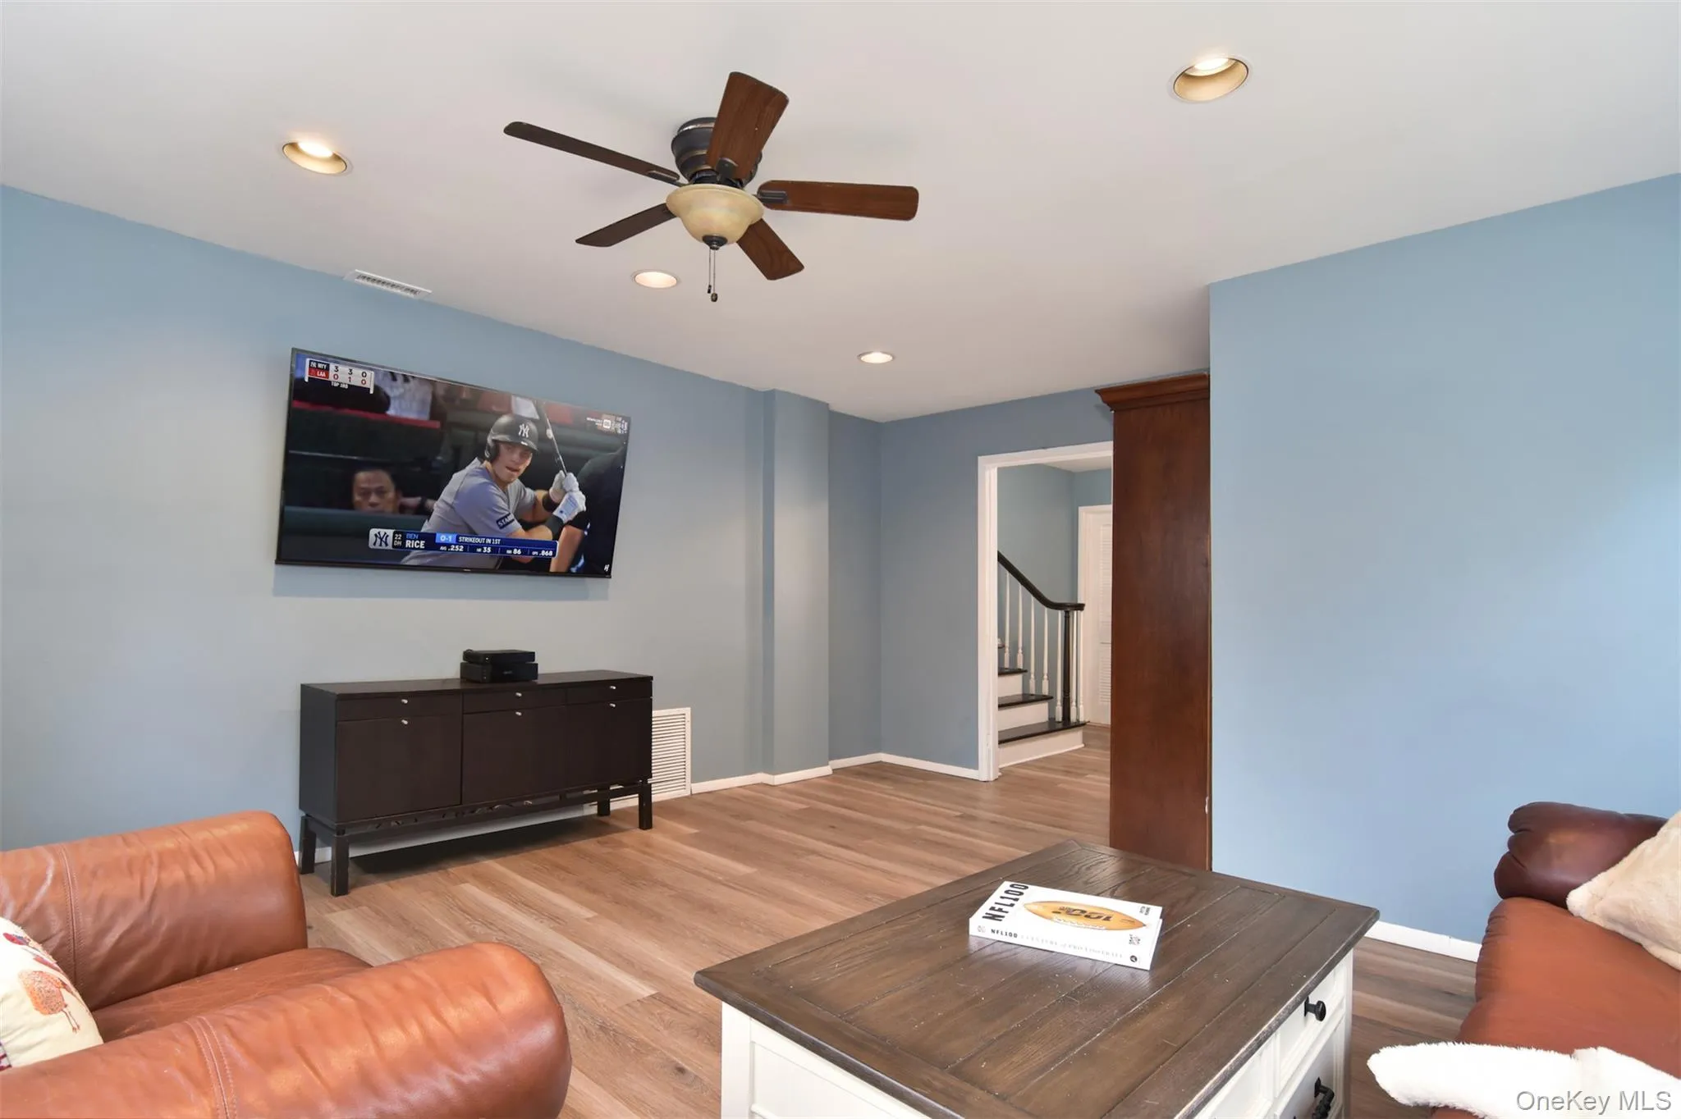
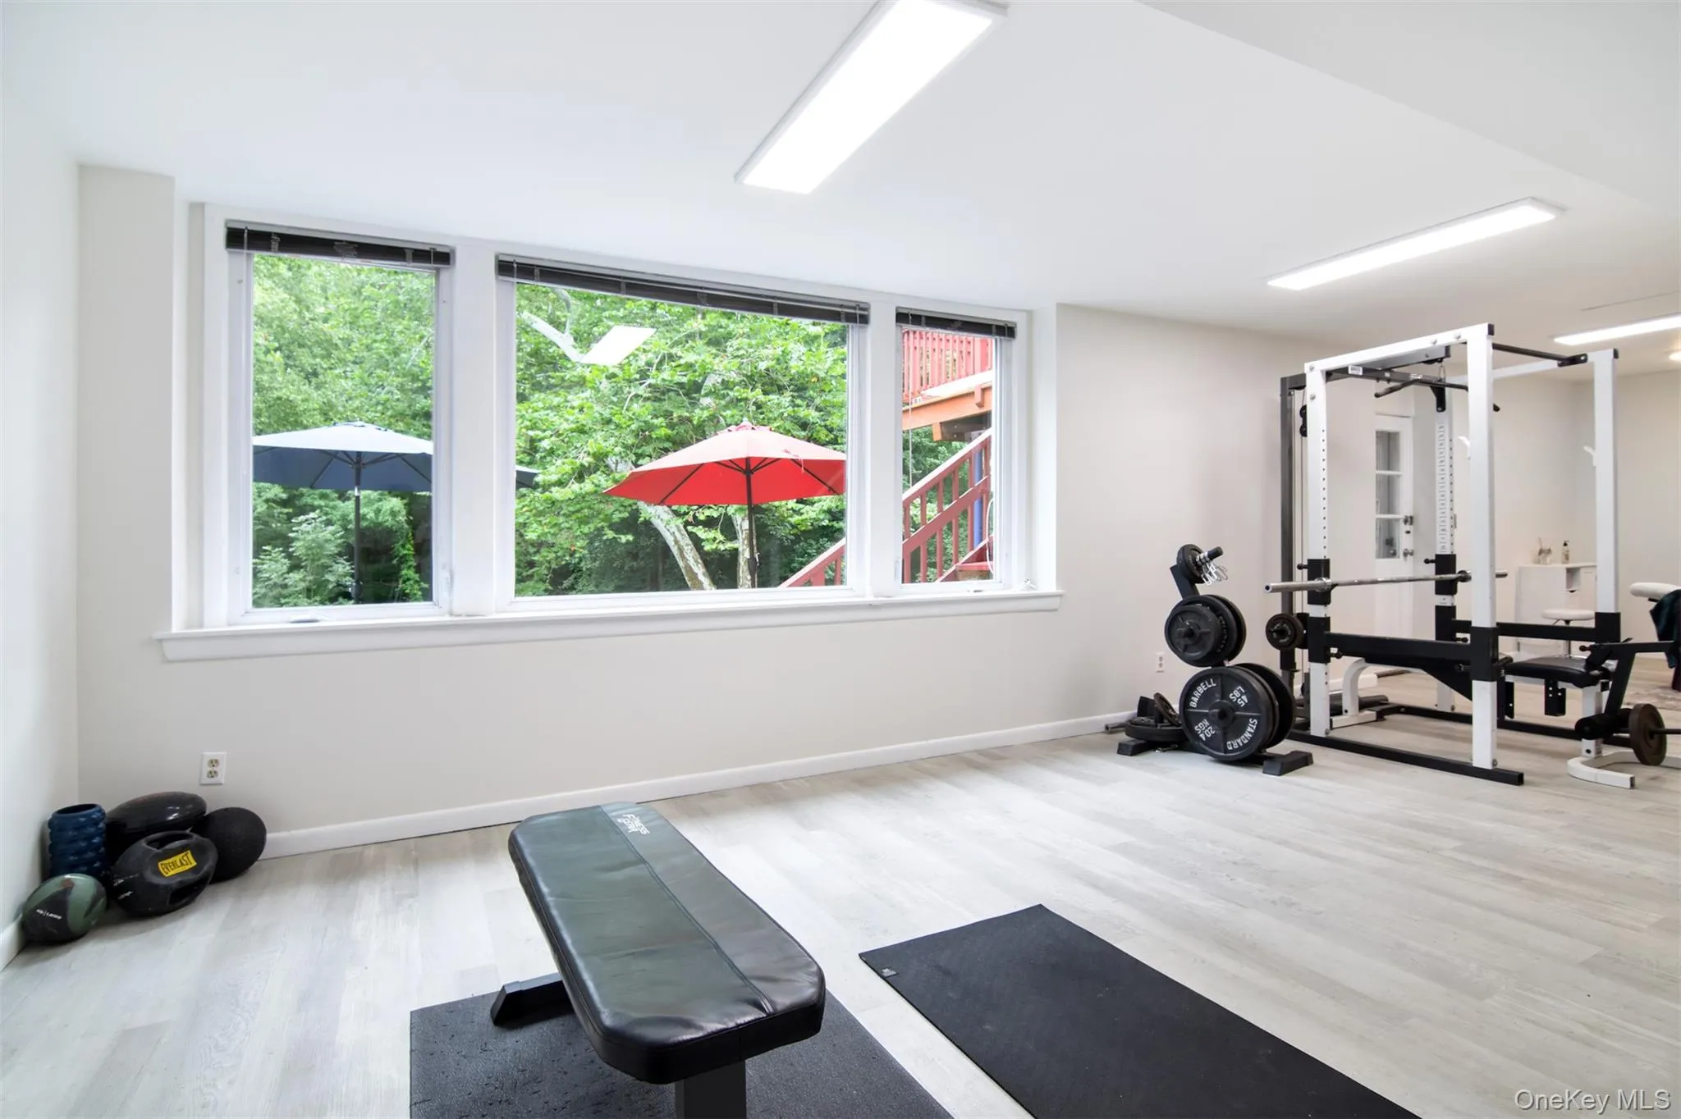
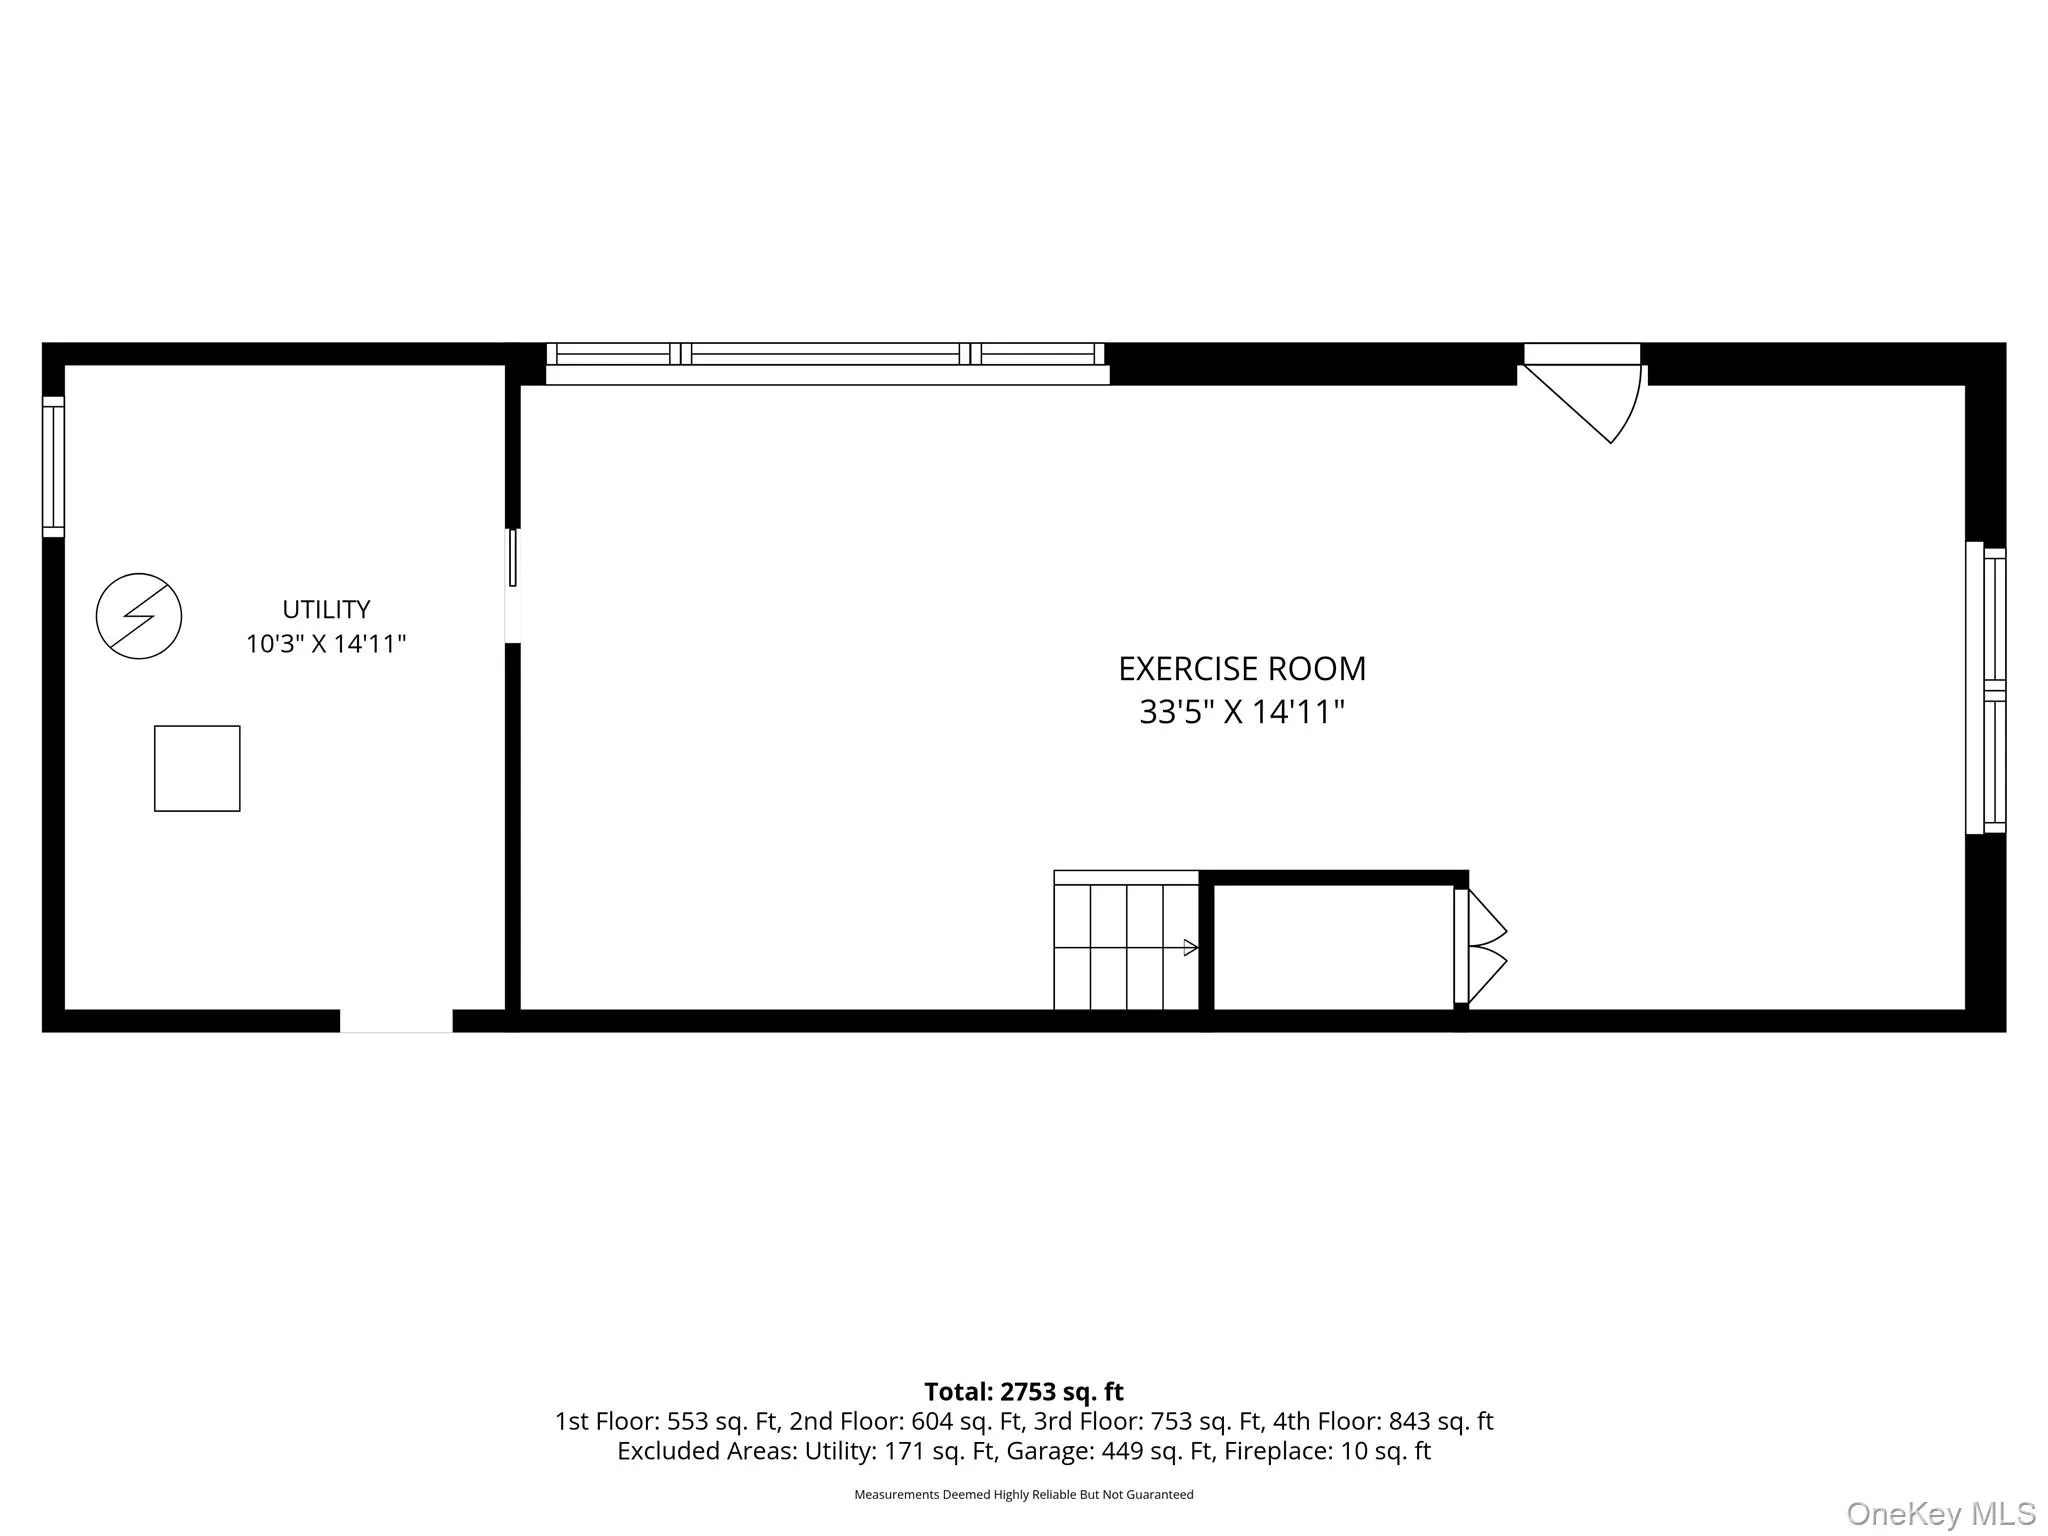
The finished walk-out lower level significantly expands the living space, offering a bright, spacious multipurpose room with direct access to the yard. Create a family room, home office, exercise space, guest retreat, creative studio or simply a place to spread out.
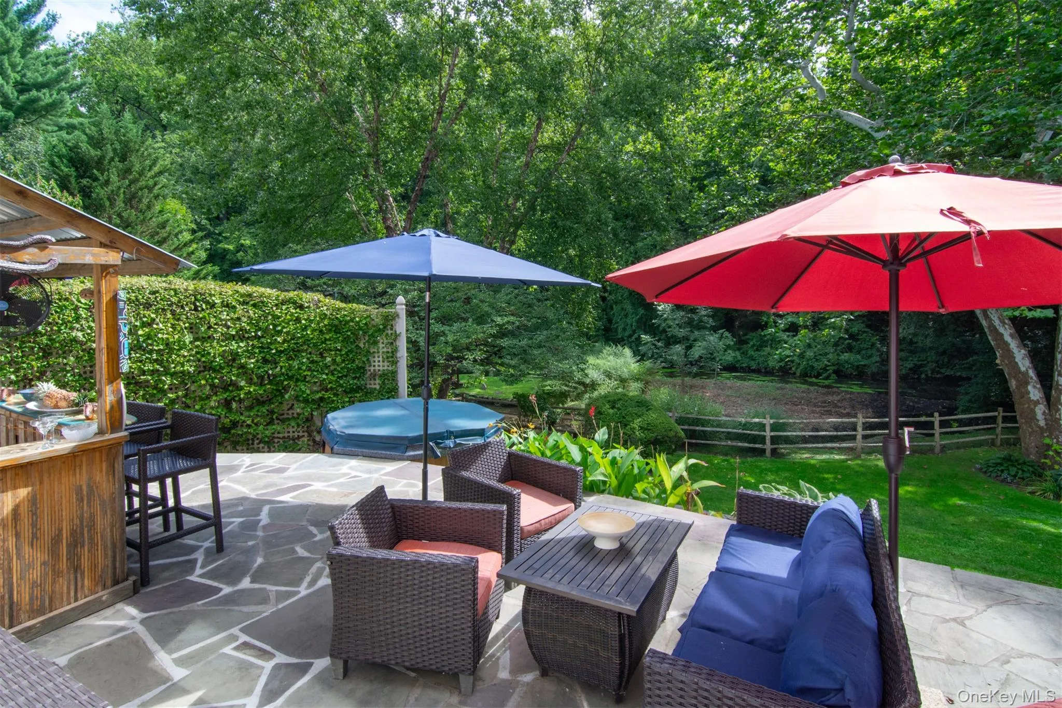
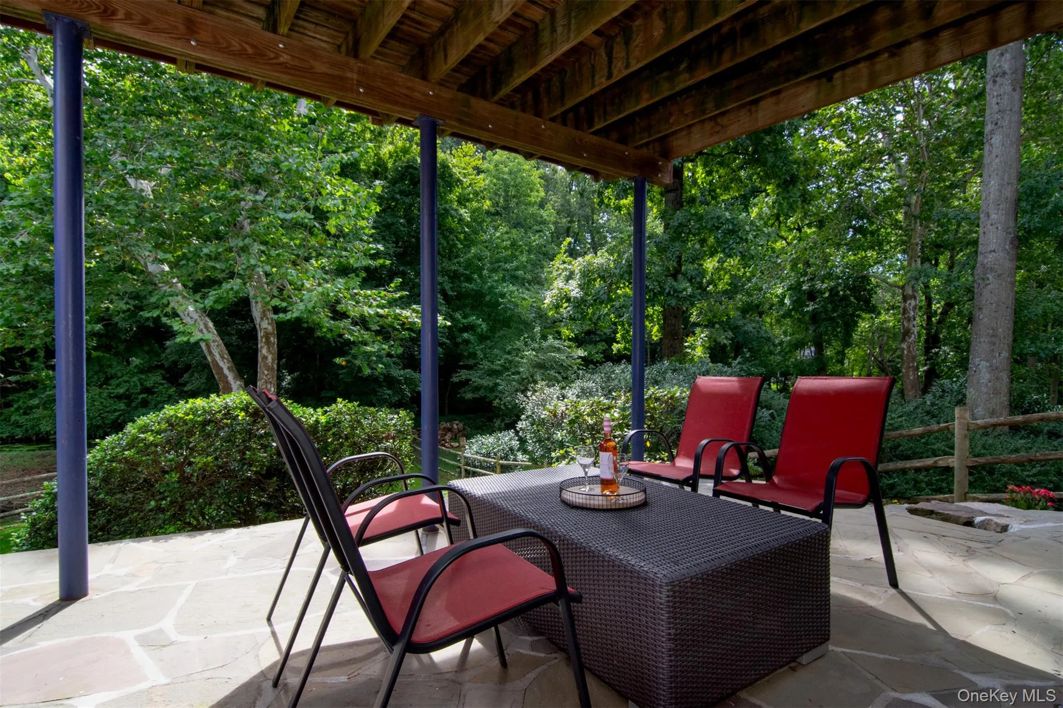
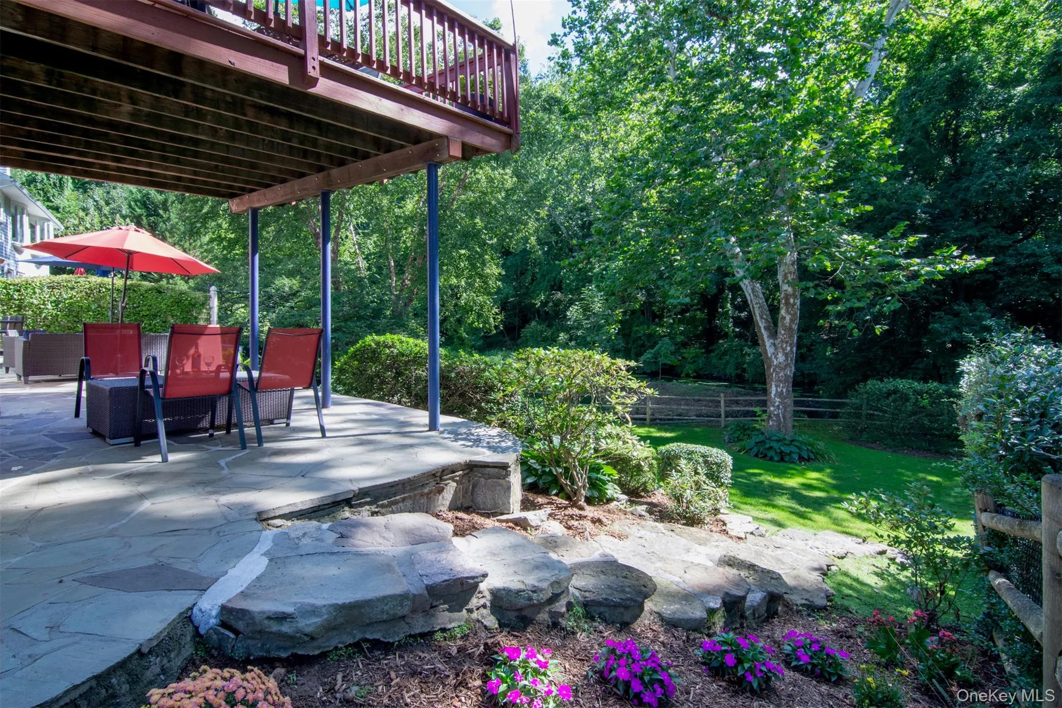
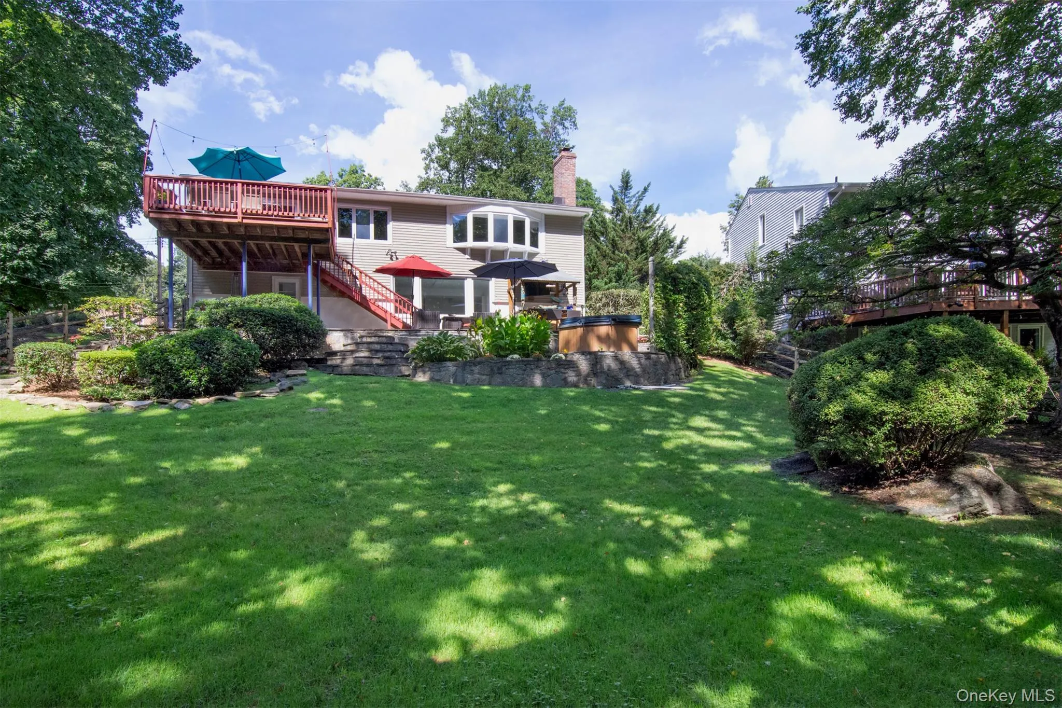
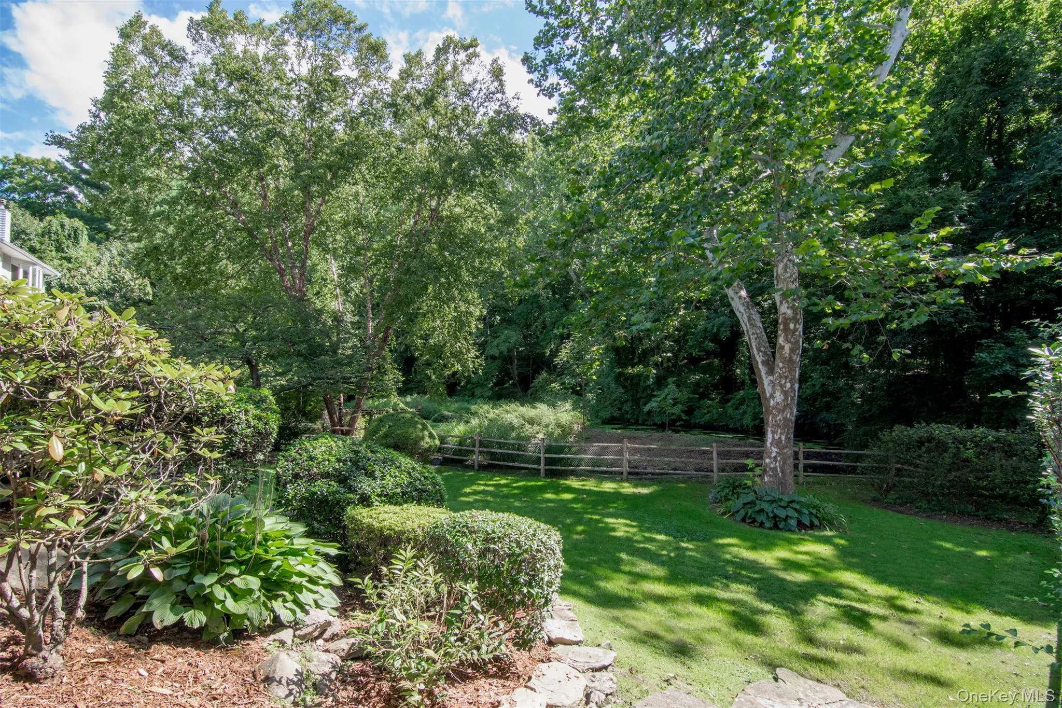
Outside is where 46 Reynal Road truly distinguishes itself. The exceptionally large rear yard is fully fenced and framed by mature trees, lush plantings and a protected natural backdrop. A gently flowing brook adds a wonderful sense of tranquility. The spacious deck and patio create natural extensions of the living space for grilling, dining and relaxing, while the broad lawn offers plenty of room to play, garden or simply enjoy the privacy. It is an unusually beautiful and usable outdoor retreat—a private setting with a sense of space and serenity that is hard to come by.
An attached two-car garage adds practical convenience, while central air conditioning enhances everyday comfort.
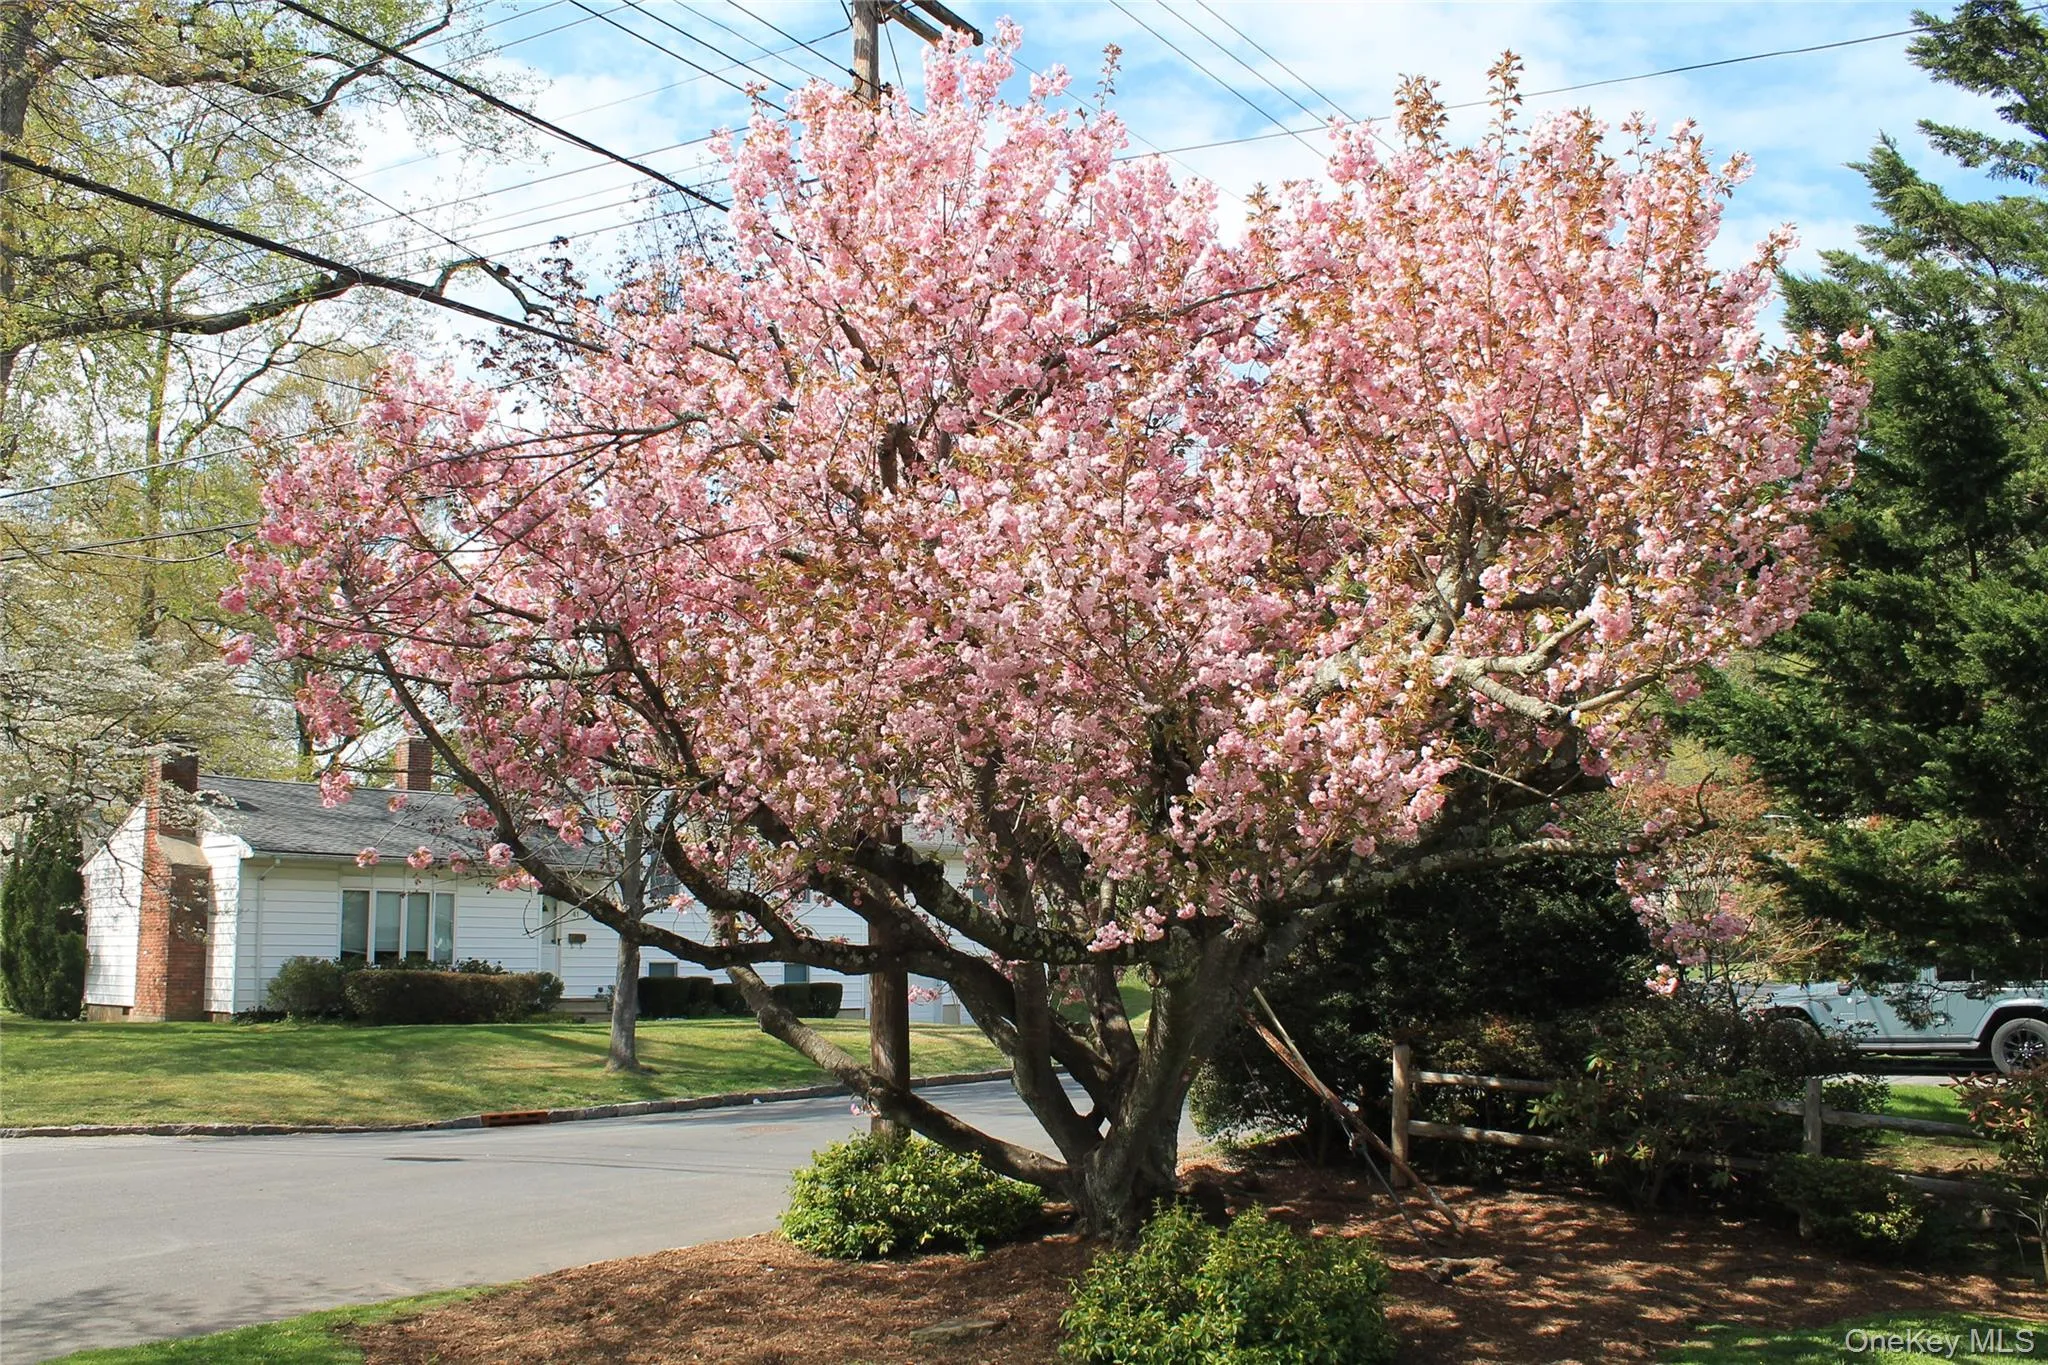
The location is equally compelling. Set in southern White Plains near the Scarsdale border, Reynal Road offers a residential setting with the White Plains Greenway and nearby trails close by for walking, biking and enjoying the outdoors. Shopping, dining, schools, Saxon Woods, several golf courses and the energy of downtown White Plains are all conveniently nearby. Major parkways are easily accessible, and the express train provides an approximately 33-minute ride to New York City.
For buyers seeking a home that combines space, privacy, light and outdoor living with exceptional convenience, 46 Reynal Road offers a rare opportunity to have it all. Whether you are looking to right-size without compromise or simply want more room to live, work, host and enjoy the outdoors, this is a home designed to make everyday living feel effortless.
After 22 years, 46 Reynal Road is being offered to the market for the first time. A truly special White Plains home in an extraordinary setting, ready for its next chapter.
- Heating System:
- Forced Air
- Cooling System:
- Central Air
- Basement:
- Walk-out Access, Partially Finished, Storage Space
- View:
- Panoramic, Trees/woods
- Fence:
- Back Yard, Fenced
- Patio:
- Patio, Deck
- Appliances:
- Dishwasher, Refrigerator, Microwave, Dryer, Cooktop, Range, Gas Water Heater, Gas Cooktop, Gas Oven
- Fireplace Features:
- Wood Burning Stove, Living Room
- Fireplaces Total:
- 1
- Flooring:
- Hardwood
- Garage Spaces:
- 2
- Interior Features:
- Entrance Foyer, Open Kitchen, Open Floorplan, Chefs Kitchen, Kitchen Island, Primary Bathroom, Ceiling Fan(s)
- Lot Features:
- Near Public Transit, Borders State Land, Views, Garden, Near Shops, Near School, Back Yard, Landscaped, Front Yard
- Parking Features:
- Driveway, Garage, Attached
- Sewer:
- Public Sewer
- Utilities:
- Natural Gas Connected, Cable Connected, Water Connected, Electricity Connected, Sewer Connected
- City:
- White Plains
- State:
- NY
- Street:
- Reynal
- Street Number:
- 46
- Street Suffix:
- Road
- Postal Code:
- 10605
- Floor Number:
- 0
- Longitude:
- W74° 14' 39.1''
- Latitude:
- N41° 0' 1.9''
- Subdivision Name:
- Reynal Park
- Directions:
- Mamaroneck Ave to Ridgeway then left or right on Reynal Road, or Old Mamaroneck Road to Ridgeway then left or right to Reynal Road.
- PostalCity:
- White Plains
- Architectural Style:
- Contemporary
- Construction Materials:
- Frame
- Elementary School:
- White Plains (Controlled Parents’ Choice)
- High School:
- White Plains Senior High School
- Levels:
- Three Or More
- Agent MlsId:
- 24810
- MiddleOrJunior School:
- White Plains Middle School
- PhotosCount:
- 38
- Special Listing Conditions:
- No
- Tax Annual Amount:
- $19,558
- Water Source:
- Public
- Office MlsId:
- CLBANS12
Residential - MLS# 968179
46 Reynal Road, White Plains, NY
- Property Type :
- Residential
- Property SubType :
- Single Family Residence
- Listing Type :
- For Rent
- Listing ID :
- 968179
- Price :
- $1,195,000
- Rooms :
- 8
- Bedrooms :
- 4
- Bathrooms :
- 2
- Half Bathrooms :
- 1
- Bathrooms Total :
- 3
- Square Footage :
- 2,753 Sqft
- Building Area :
- 3,468 Sqft
- Lot Area :
- 0.36 Acre
- Year Built :
- 1958
- Status :
- Active
- Listing Agent :
- Gina M. Cipriani
- Listing Office :
- Coldwell Banker Realty




