
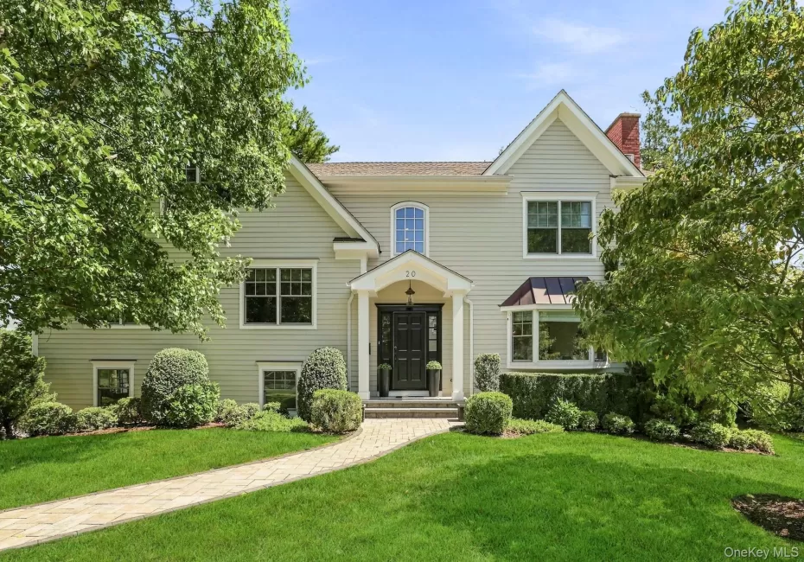
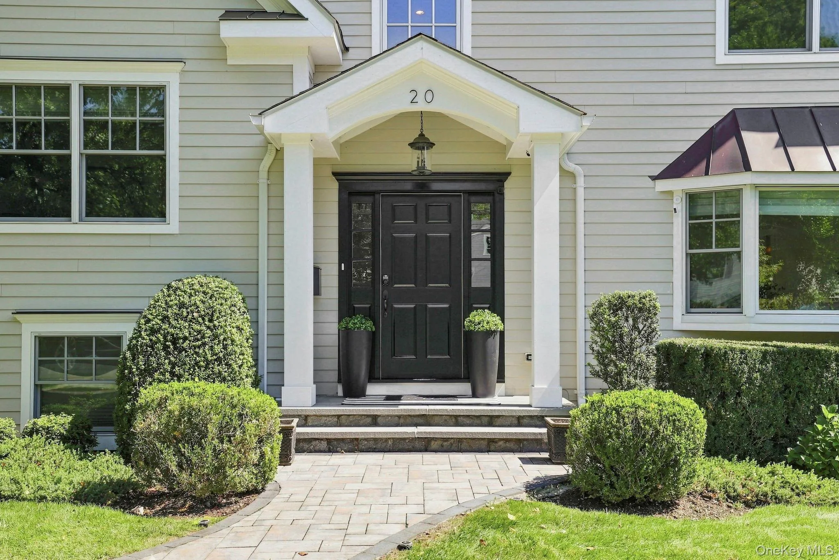
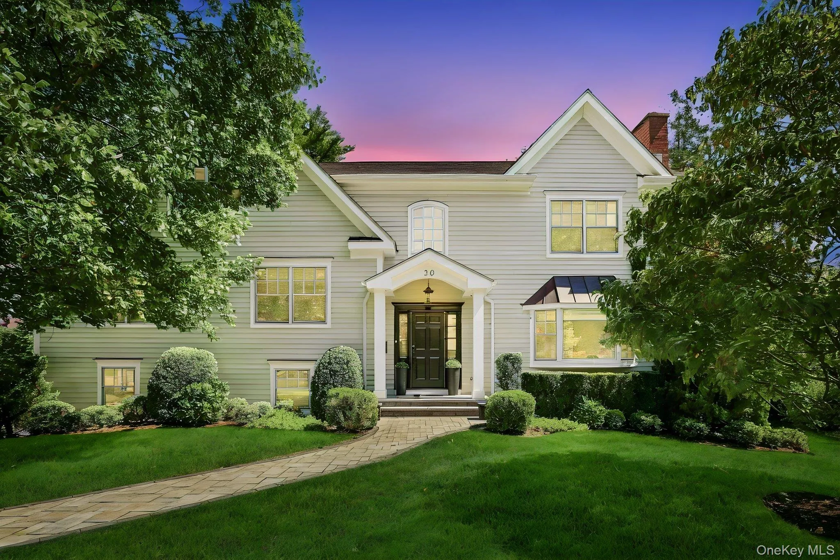
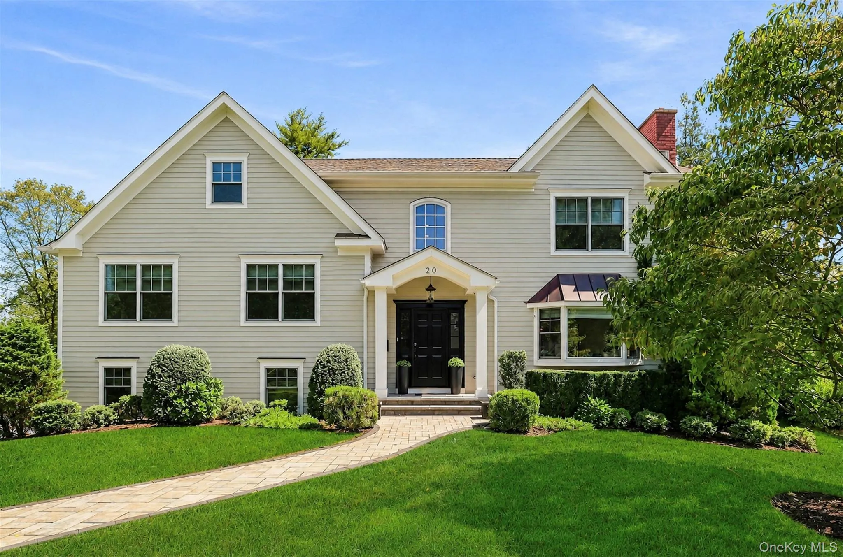
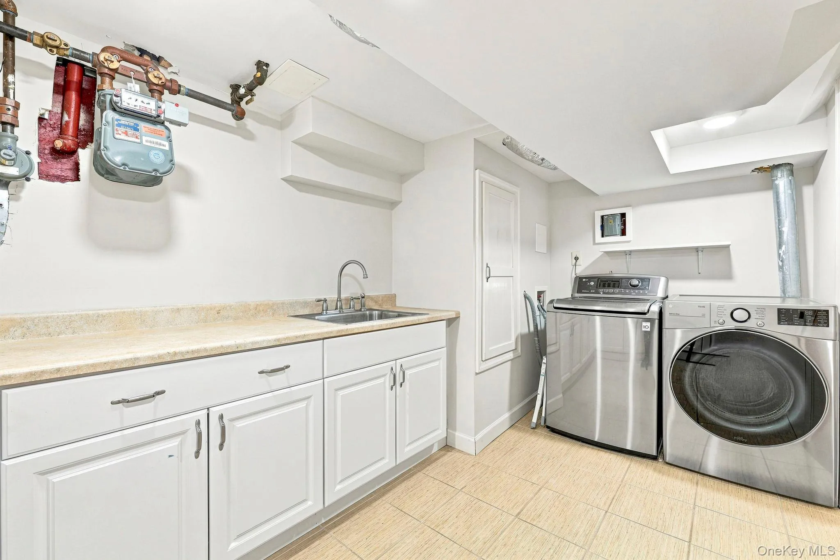
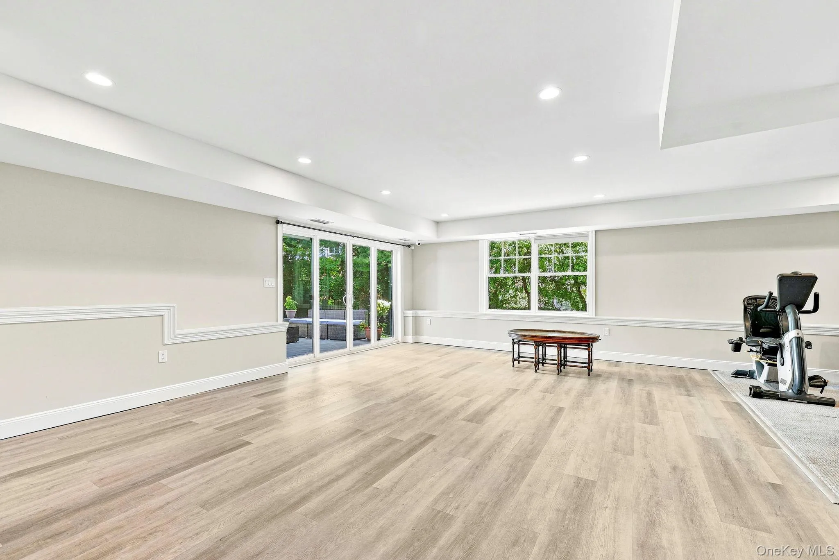
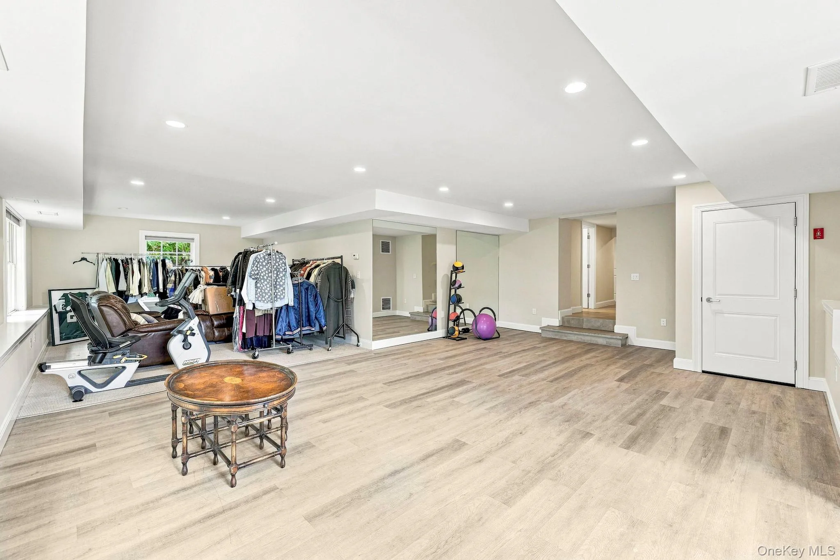
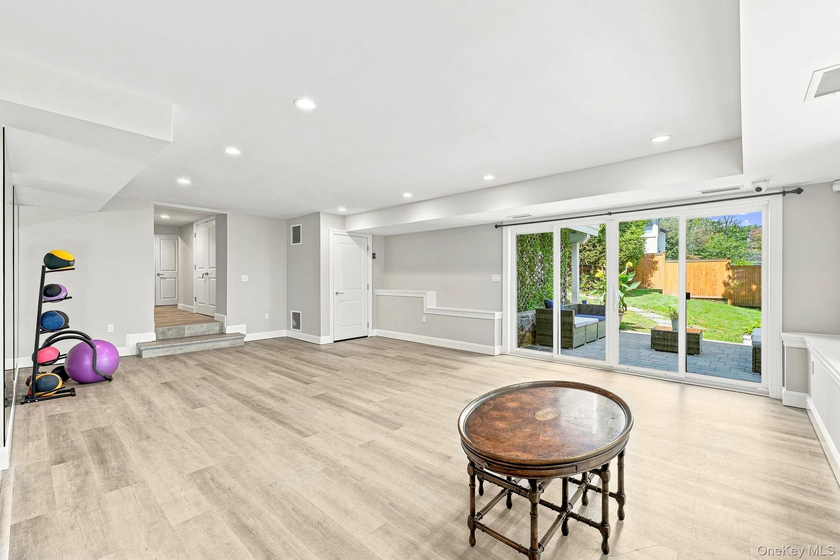
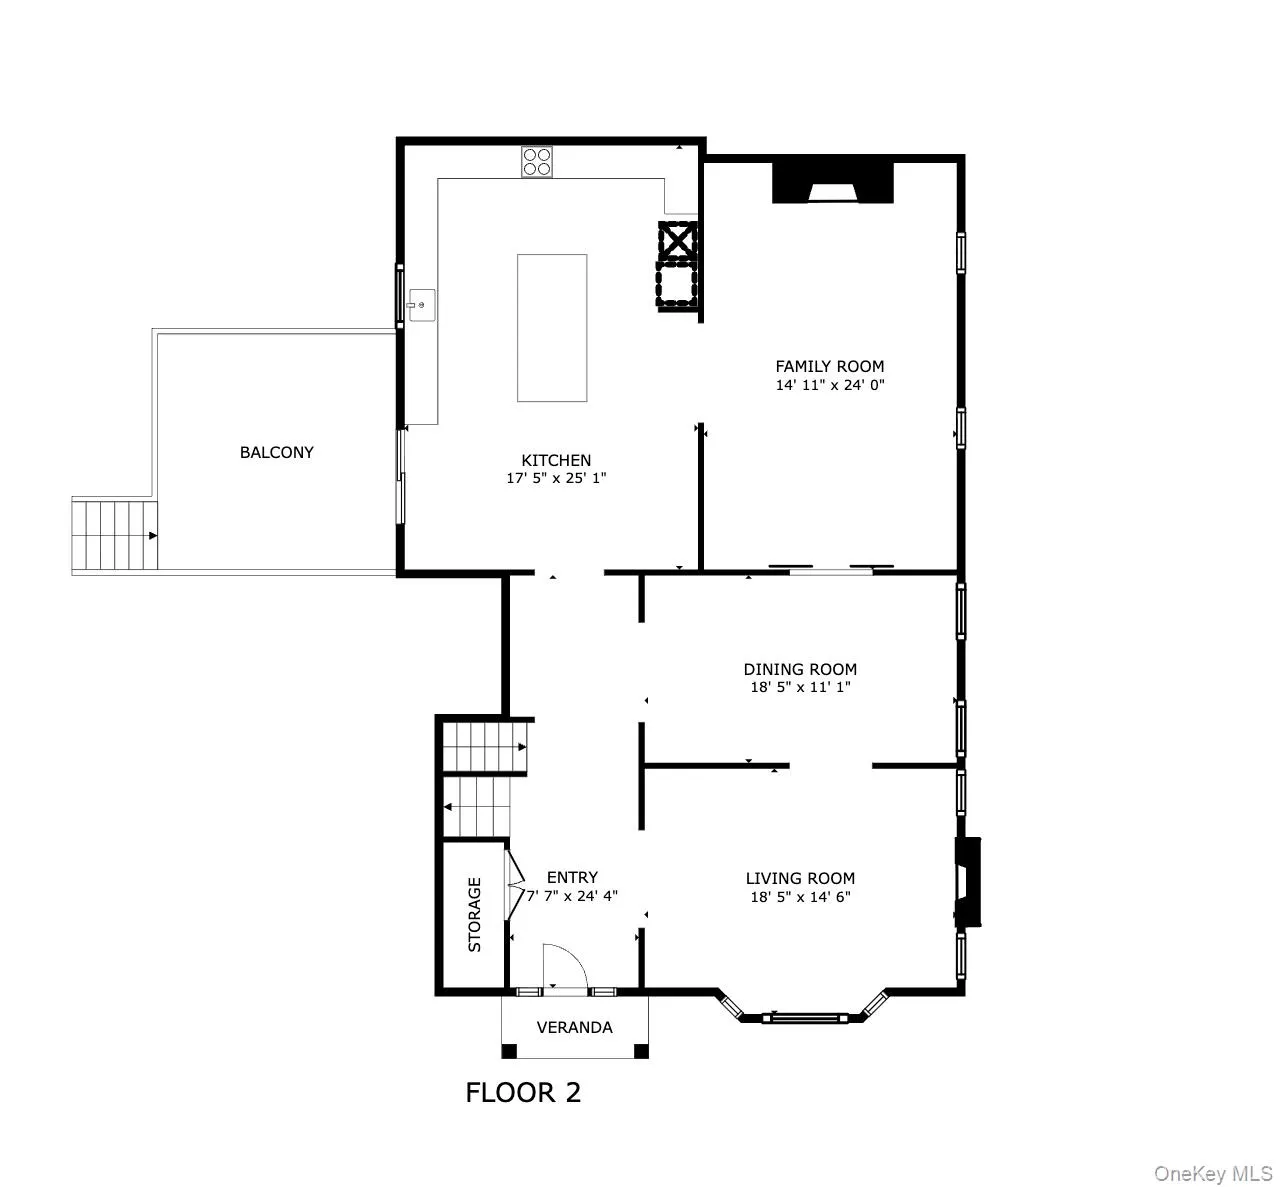
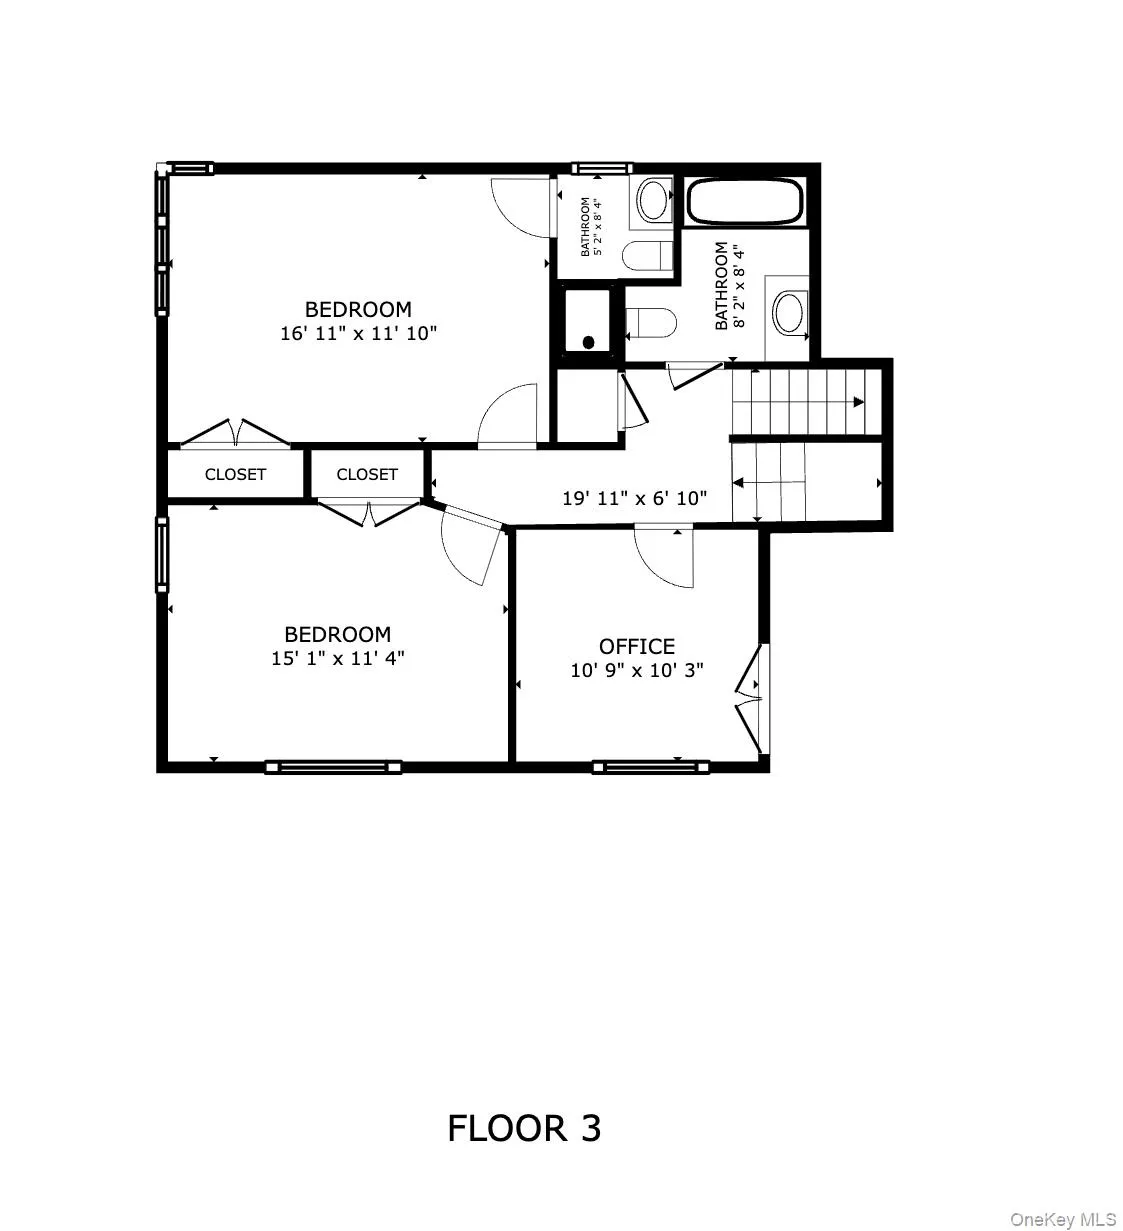
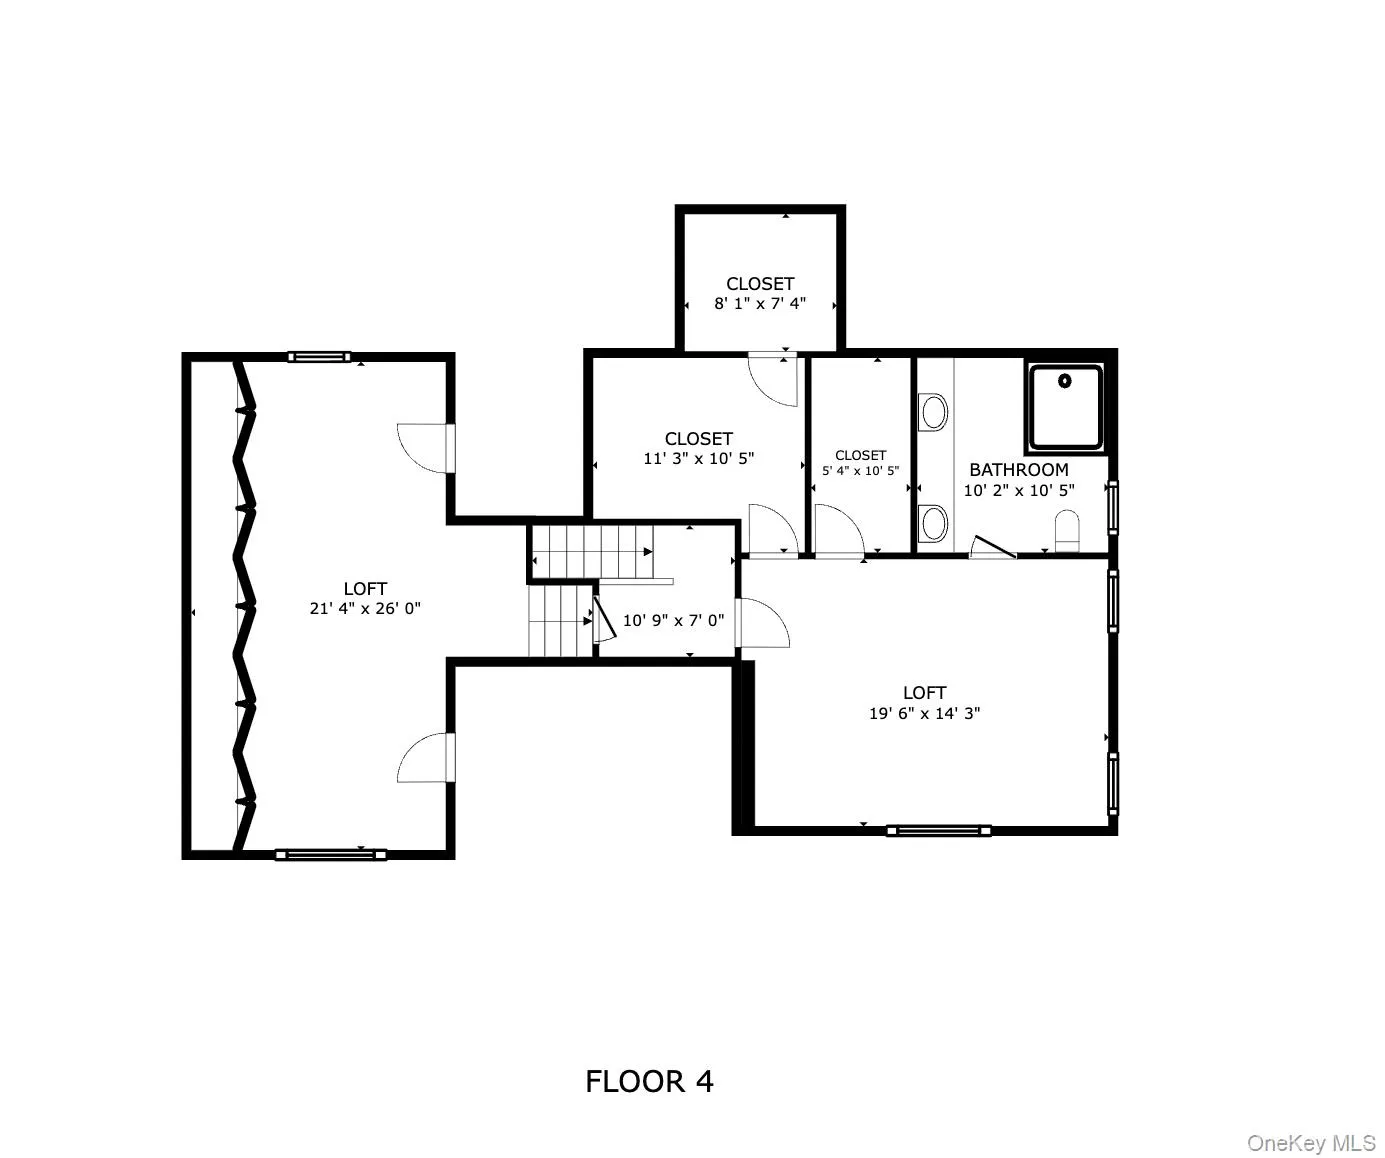
An exceptional 4-bedroom, 4-bath home offering 3,787 square feet of beautifully designed living space, versatile indoor-outdoor entertaining areas, and a thoughtfully finished Terrace Level.
Welcome to this a beautiful single-family home located in the desirable Hillair Estates. This home offers approximately 3,787 square feet of thoughtfully designed living space in a desirable White Plains setting. Designed with both everyday living and entertaining in mind, this exceptional home features high-end finishes, generous room sizes, ceiling heights, abundant storage, and seamless indoor-outdoor living.
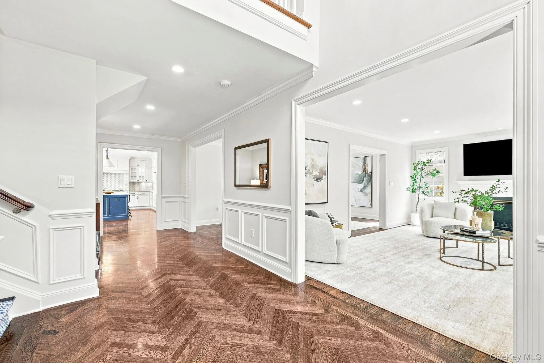
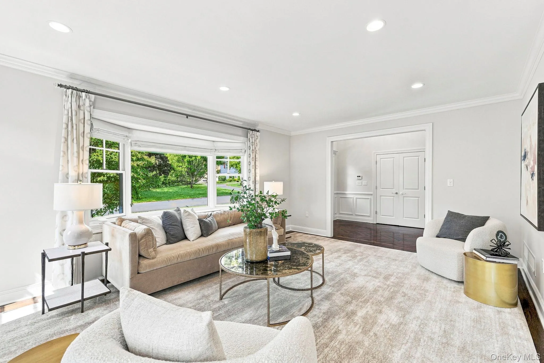
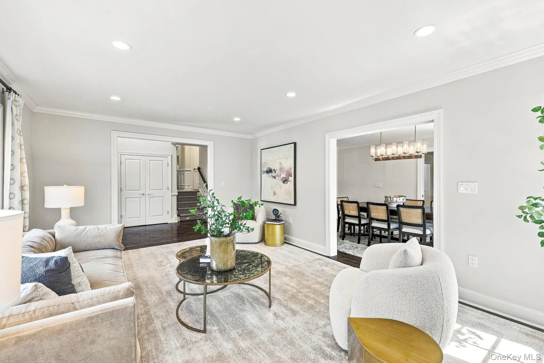
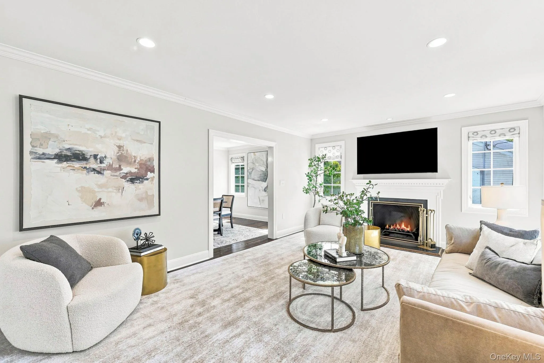
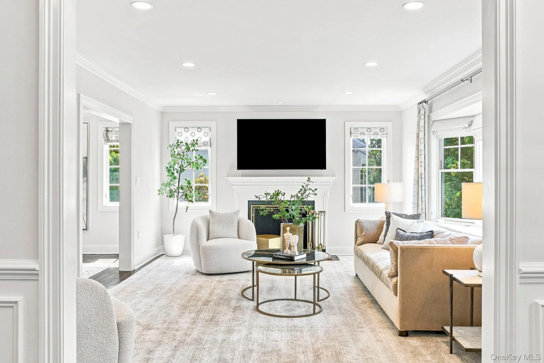
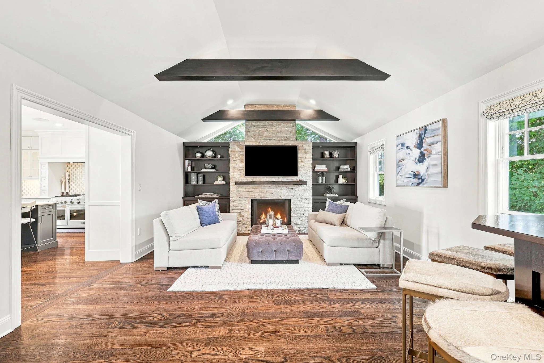
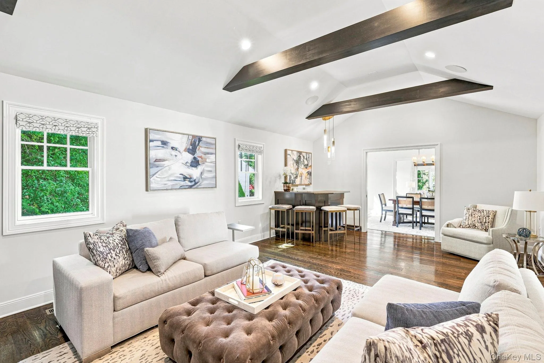
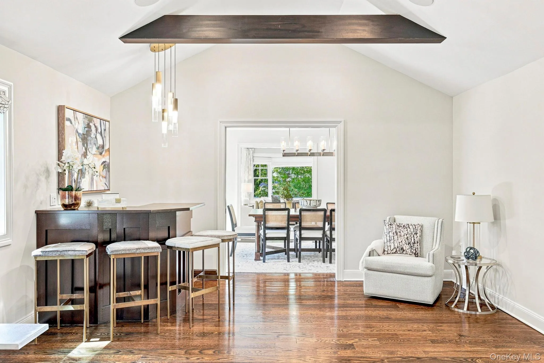
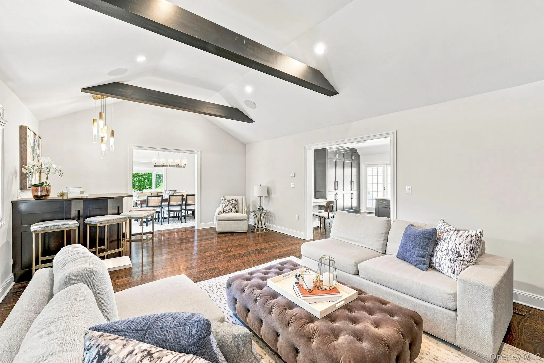
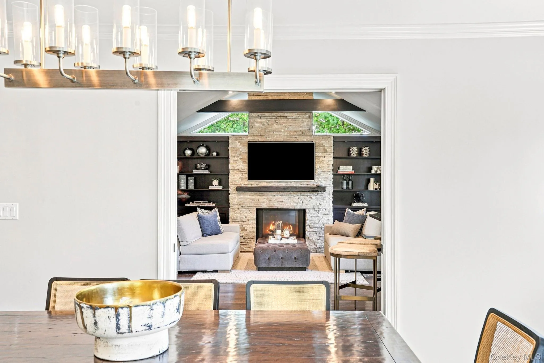
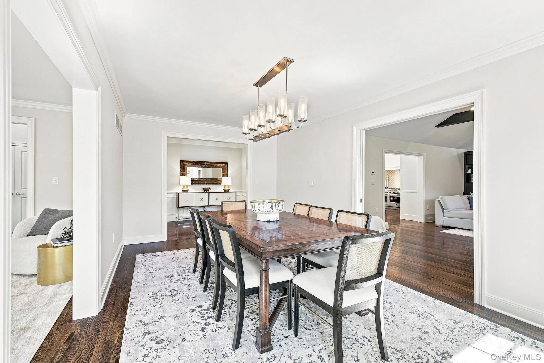
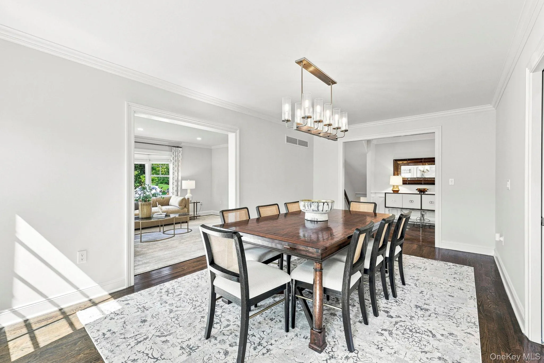
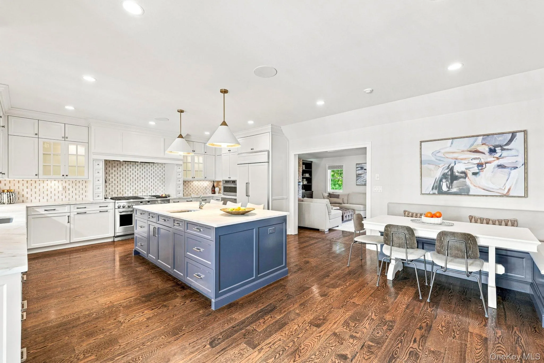
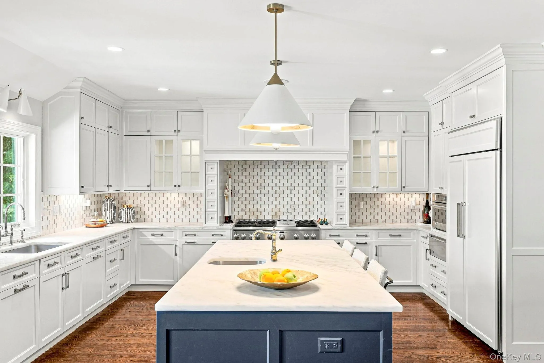
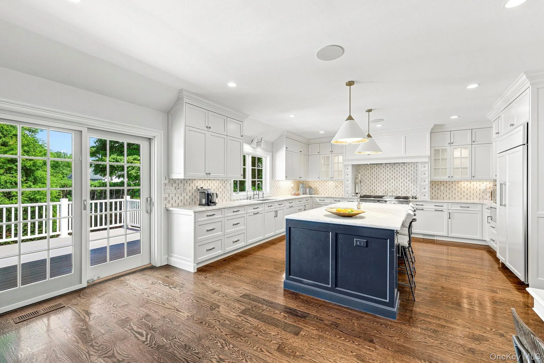
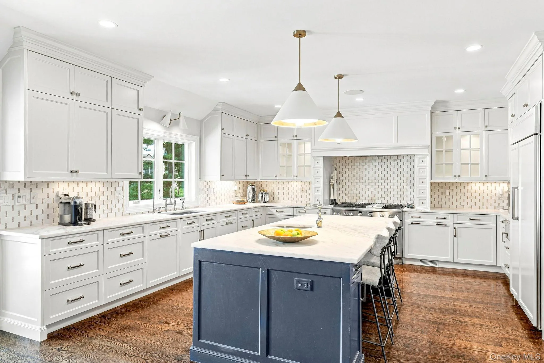
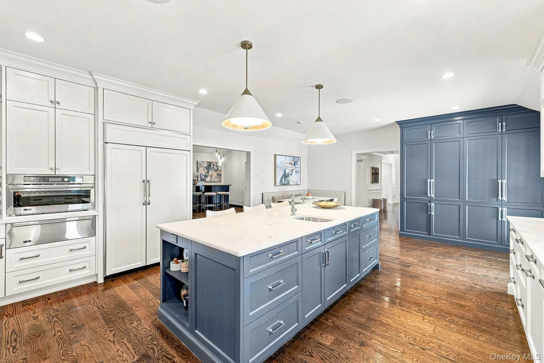
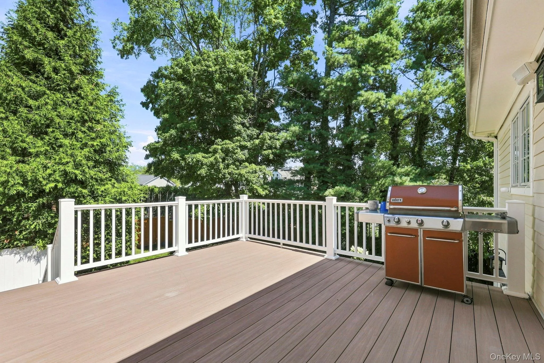
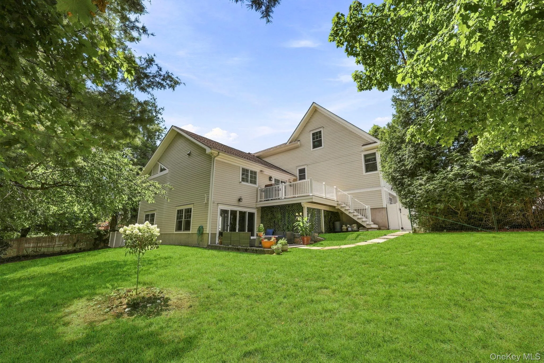
The main level offers an inviting living room with fireplace, spacious family room with a second fireplace and skylights, as well as an elegant formal dining room. All creating wonderful spaces for both intimate gatherings and larger entertaining. The stunning kitchen is truly the heart of the home, featuring high-end finishes, a large oversized center island, and a bright eat-in kitchen area. Sliding doors provide access to the deck, extending the living and entertaining space outdoors.
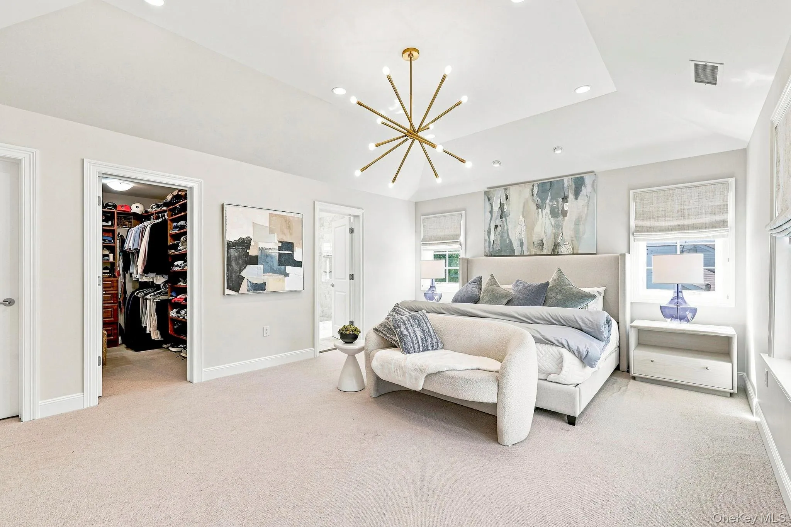
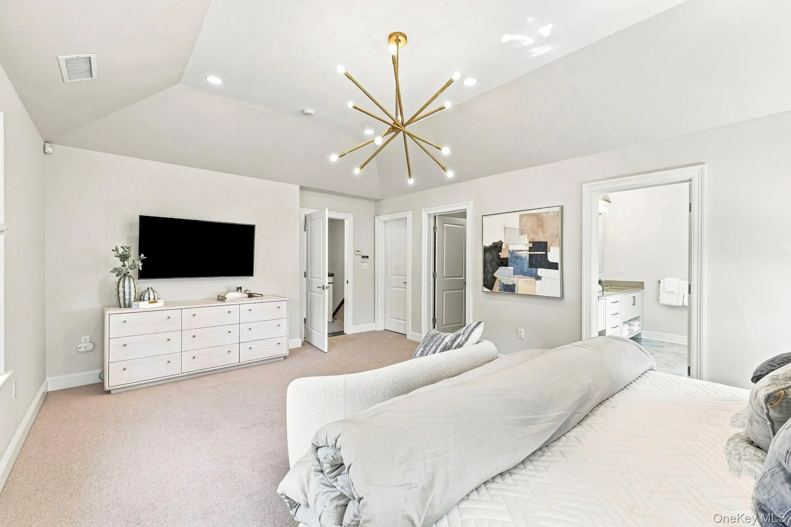
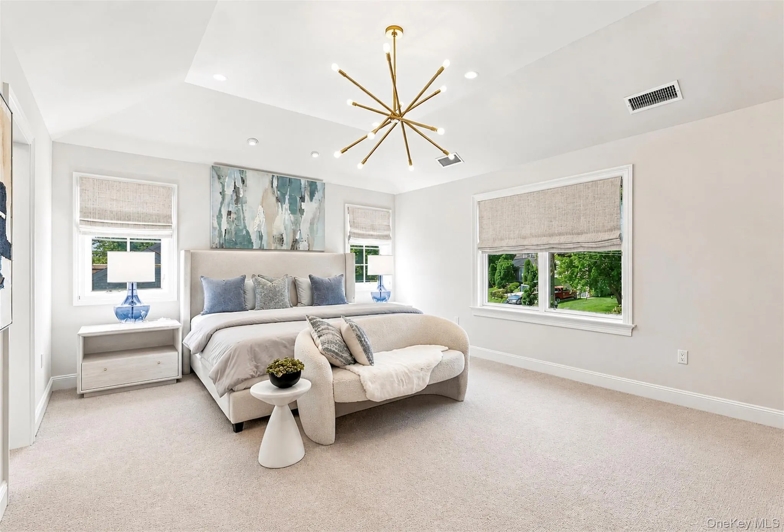
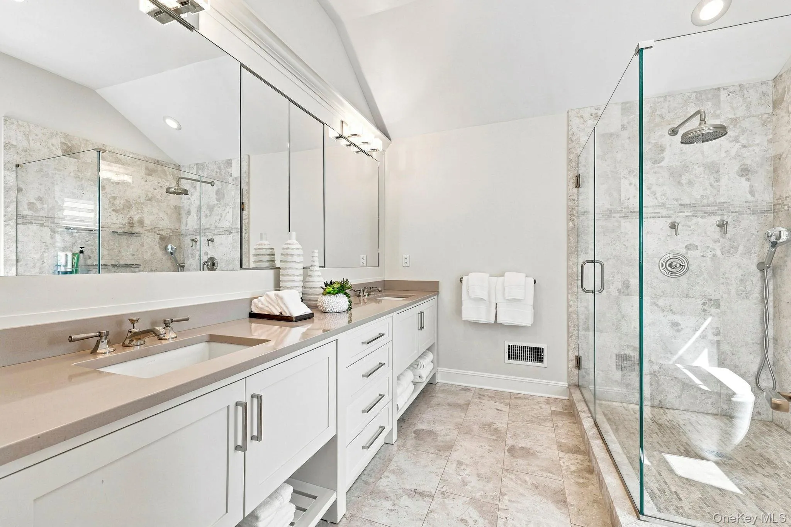
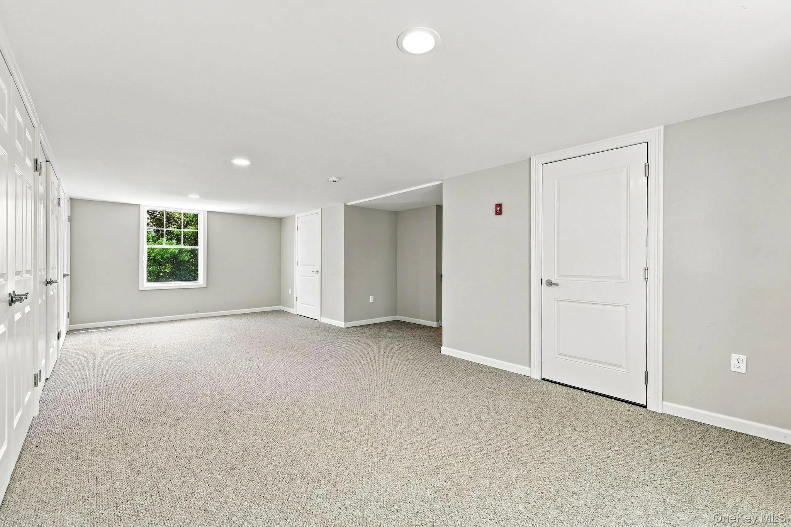
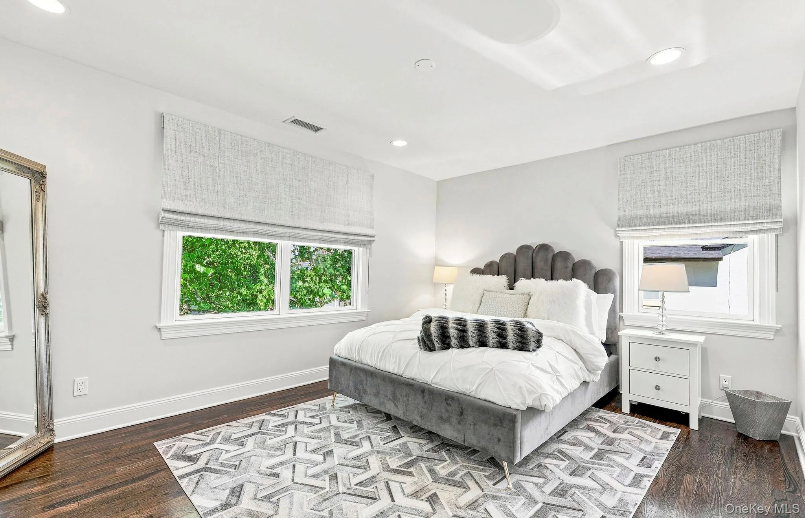
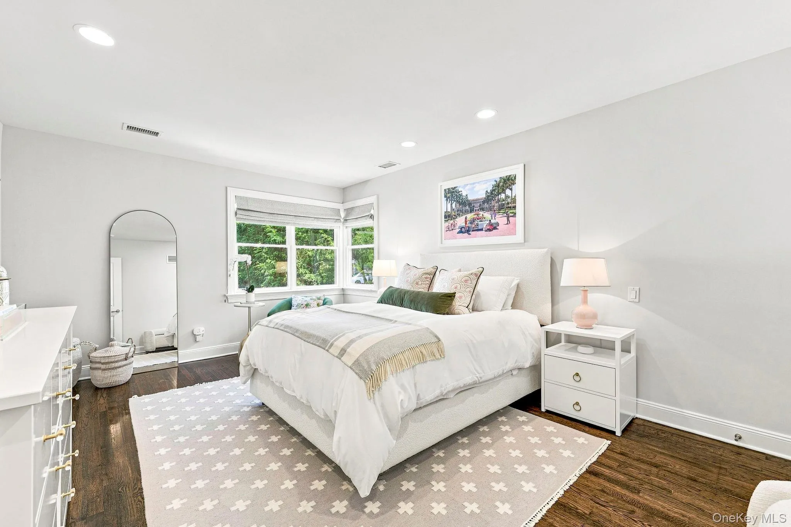
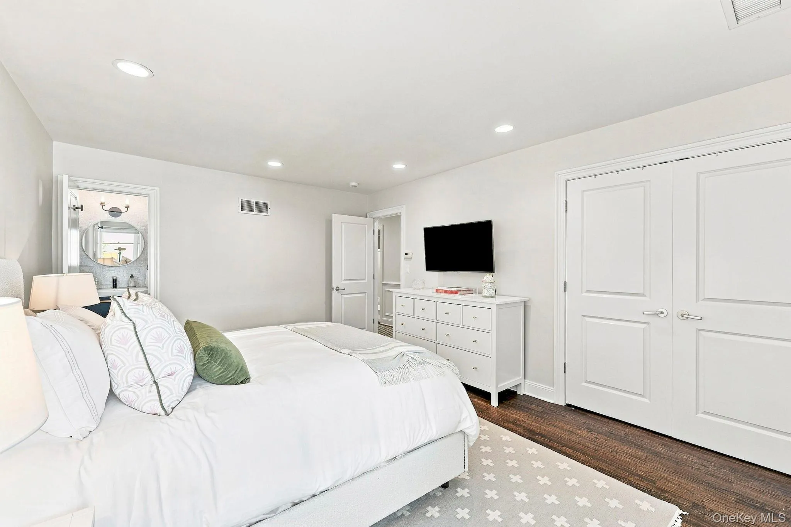
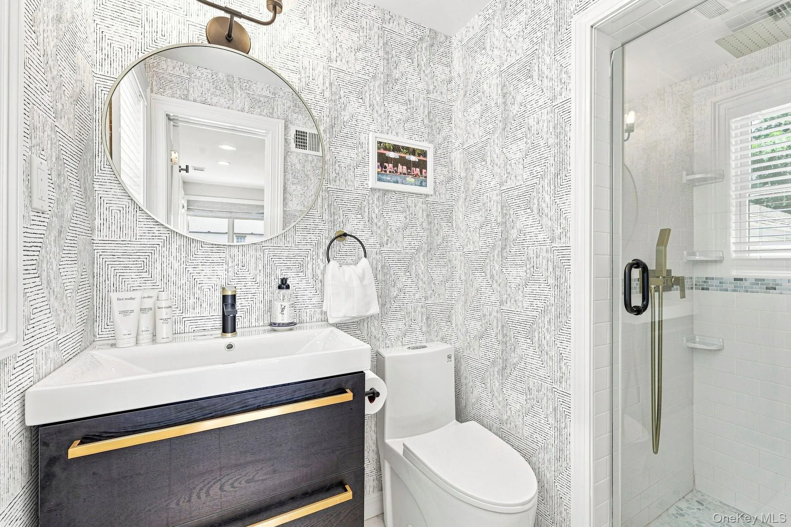
The expansive primary suite offers a luxurious retreat with large walk-in his-and-her closets and a well-appointed en-suite bath. Additional storage and bonus living space off primary suite could be playroom, nursery, office, etc. 3 additional bedrooms and 2 full baths provide flexibility and comfort for family and guests.
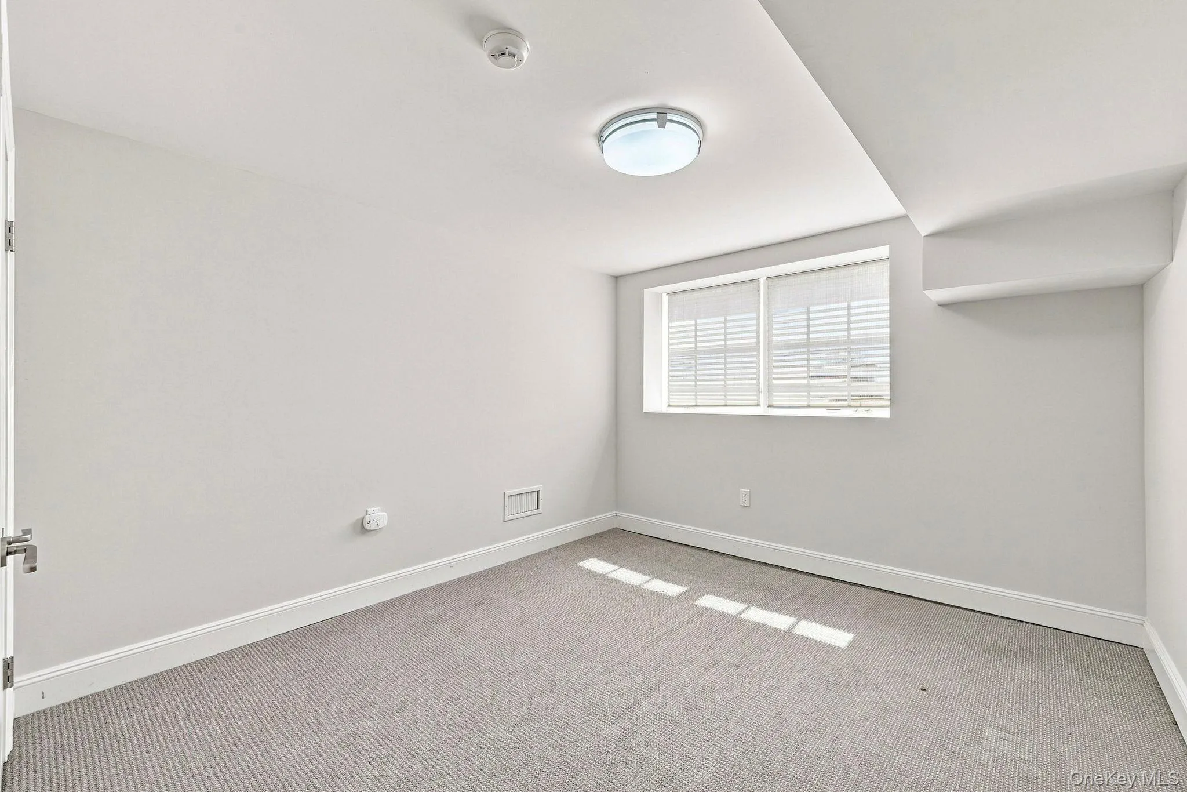
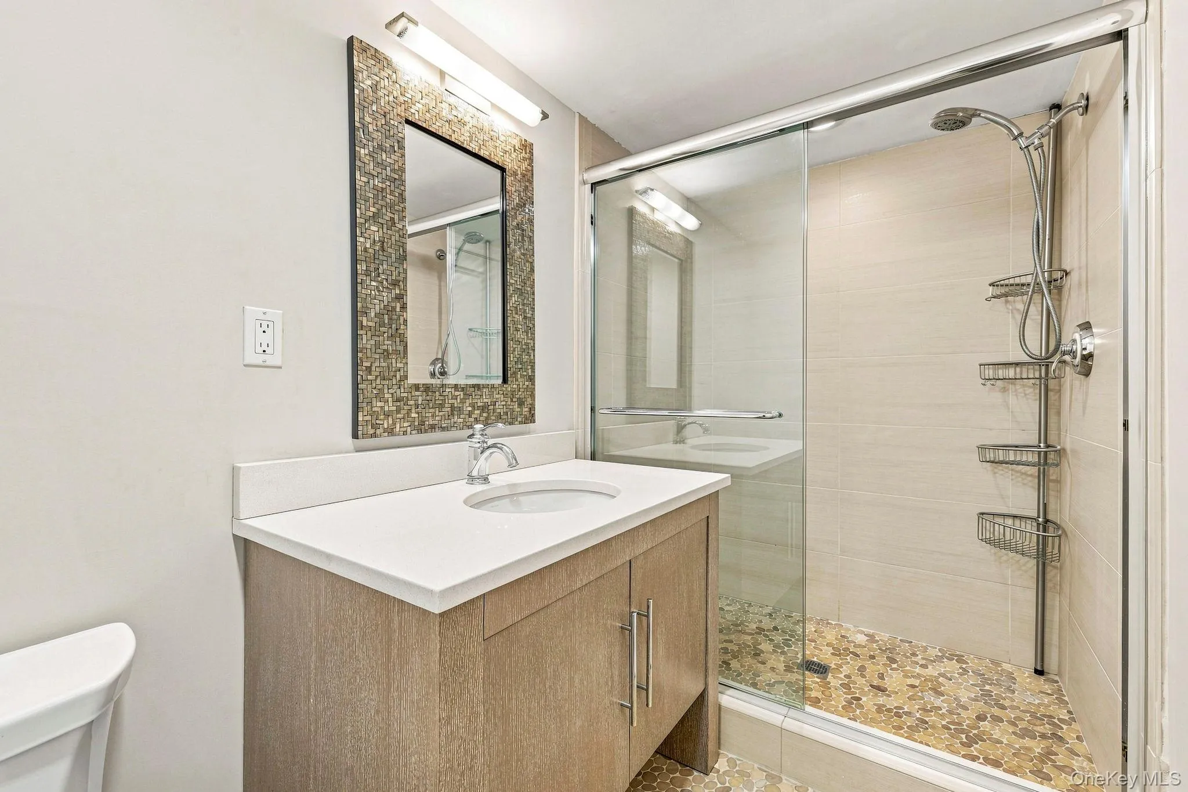
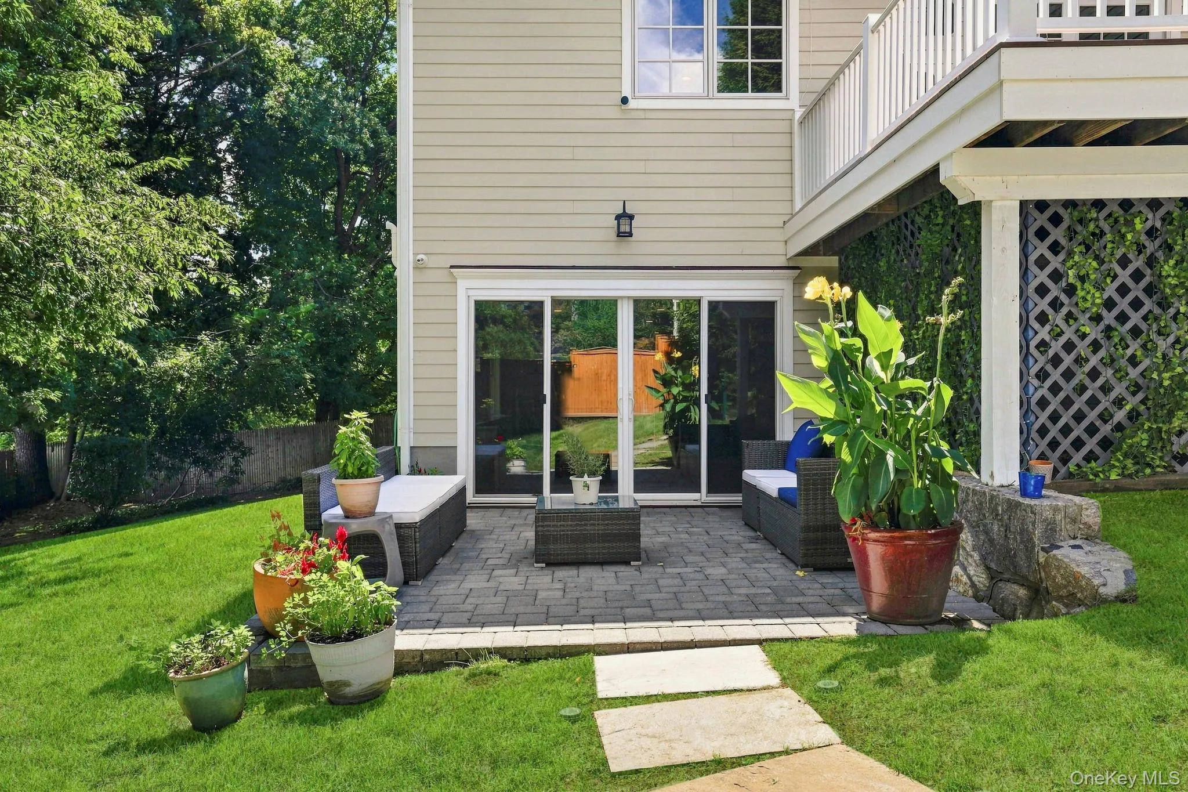
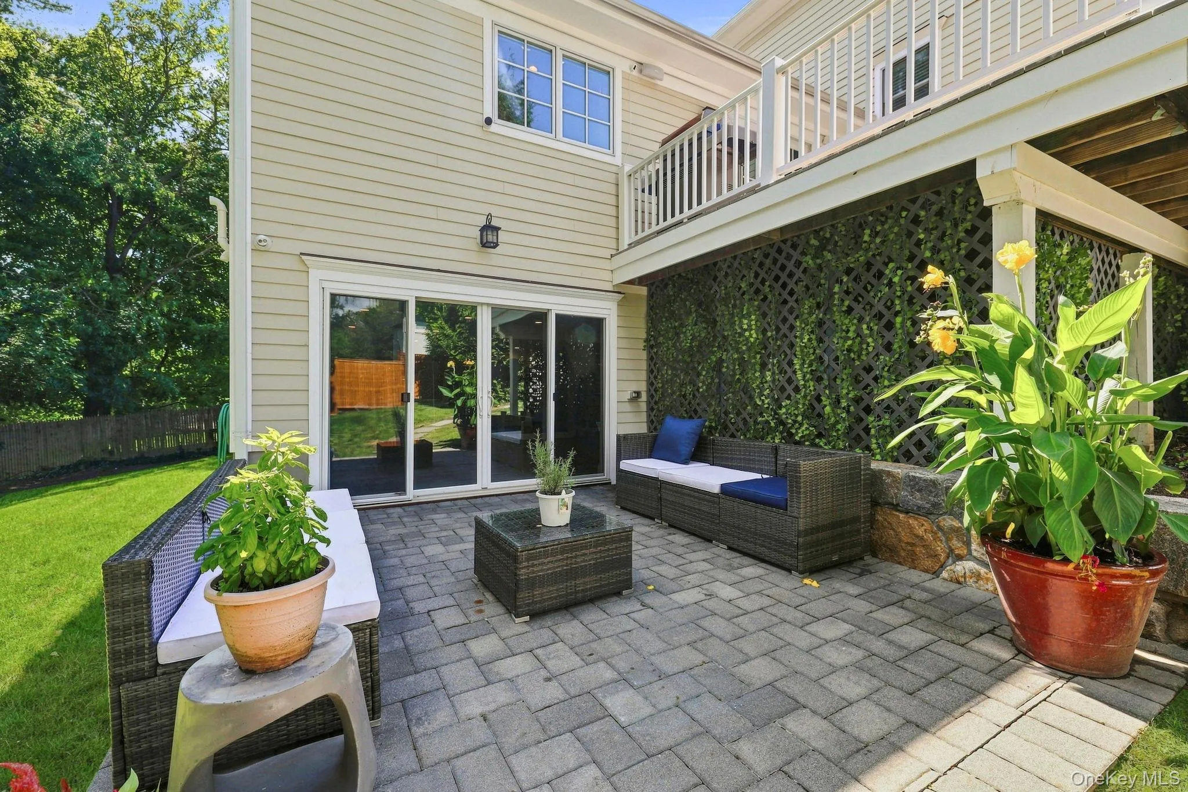
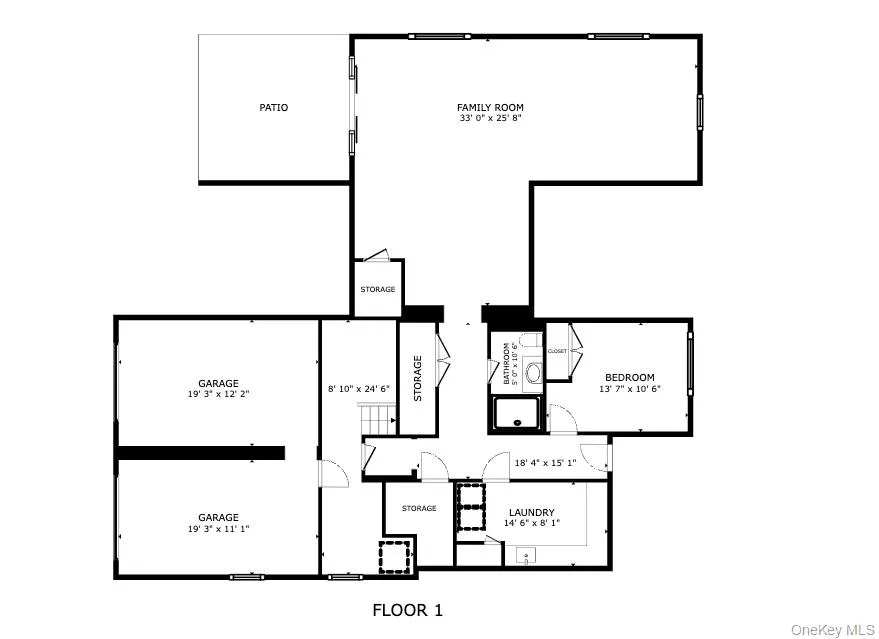
The Terrace Level adds valuable living space with a bonus bedroom, full bath, and walk-out access to the patio, offering tremendous versatility for guests, extended family, a home office, recreation, or additional living needs. The full basement also provides abundant storage.
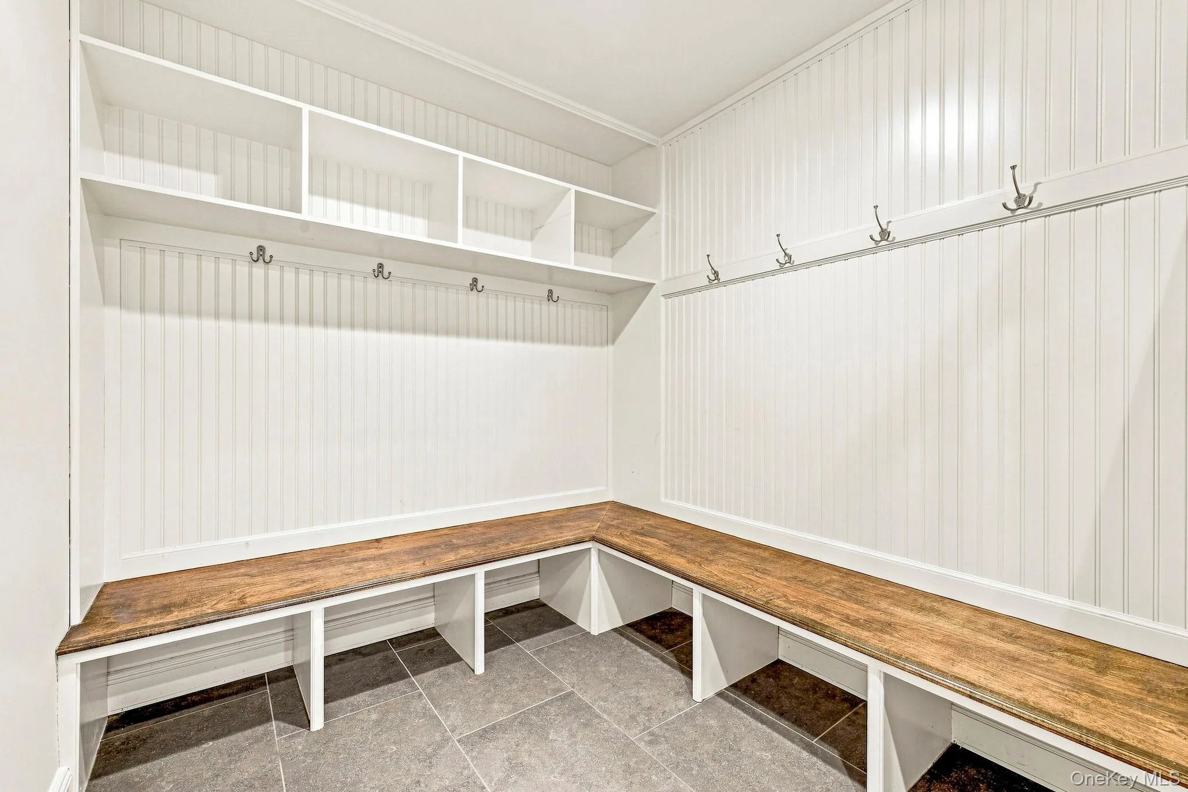
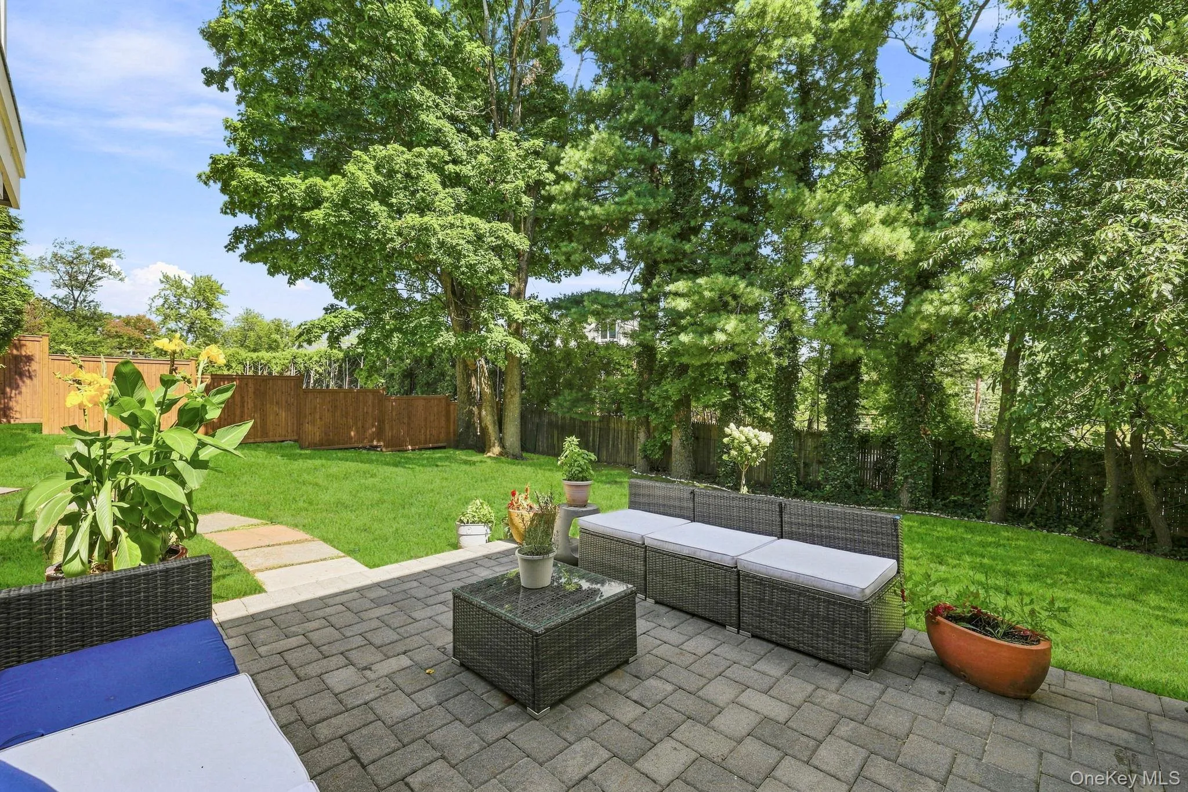
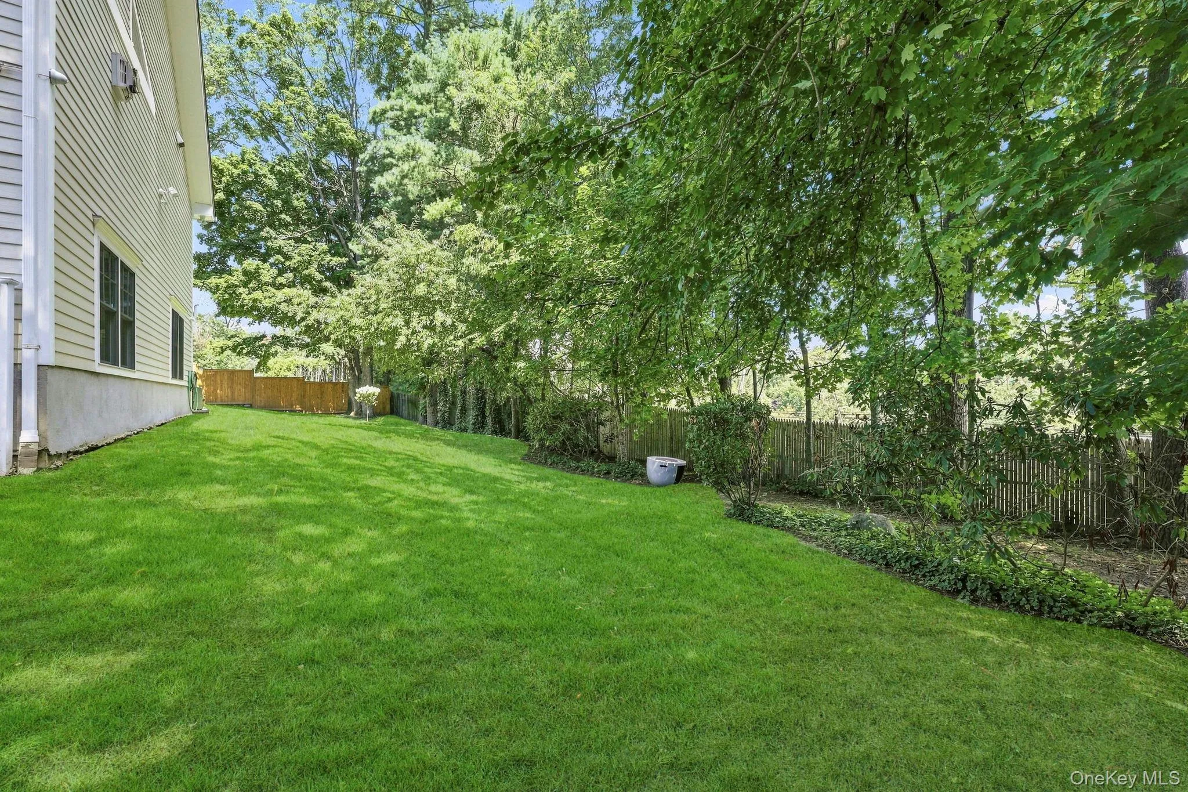
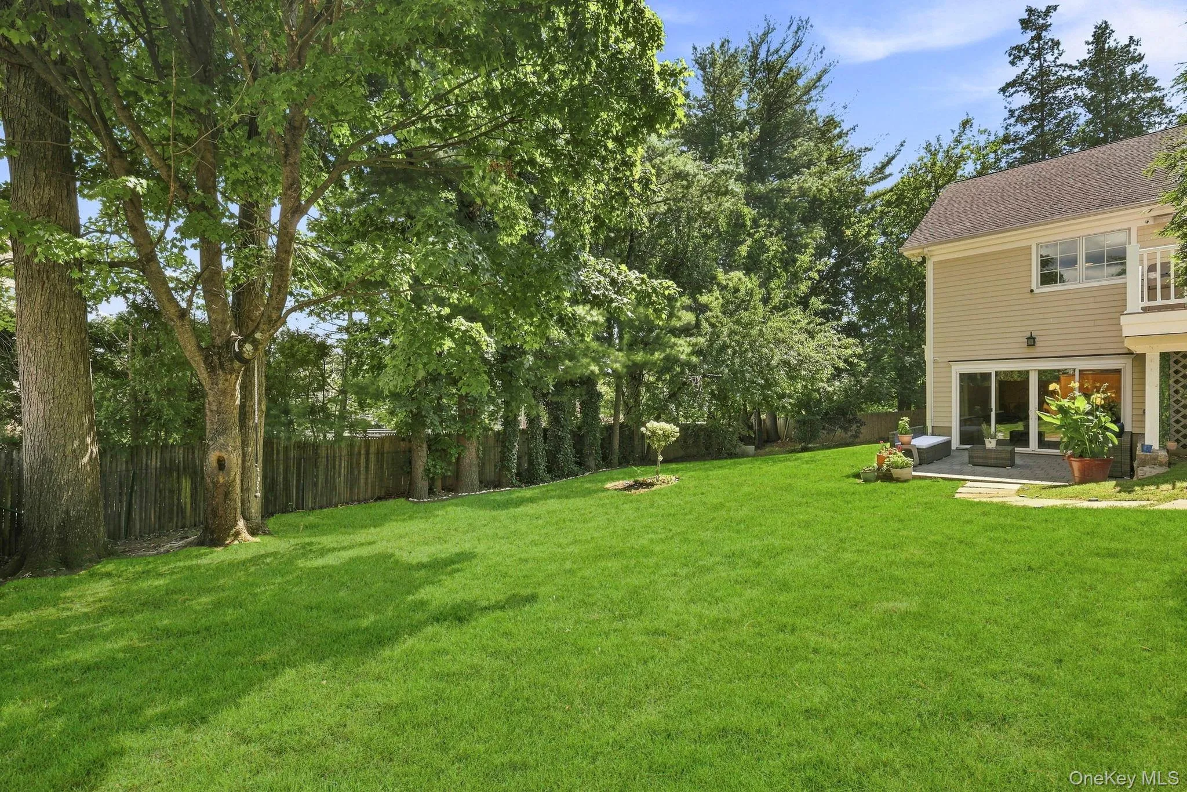
Additional highlights include hardwood floors, central air conditioning, a two-car garage, ample storage throughout, and beautifully maintained outdoor spaces. With its generous layout, exceptional kitchen, multiple living areas, and flexible Terrace Level, 20 Chesley Road offers the perfect combination of comfort, style, and functionality for modern living and entertaining. A must see!
- Heating System:
- Natural Gas, Hot Air
- Cooling System:
- Central Air
- Basement:
- Finished, Full, Walk-out Access
- Patio:
- Patio, Deck
- Appliances:
- Dishwasher, Refrigerator, Stainless Steel Appliance(s), Dryer, Washer
- Fireplaces Total:
- 2
- Flooring:
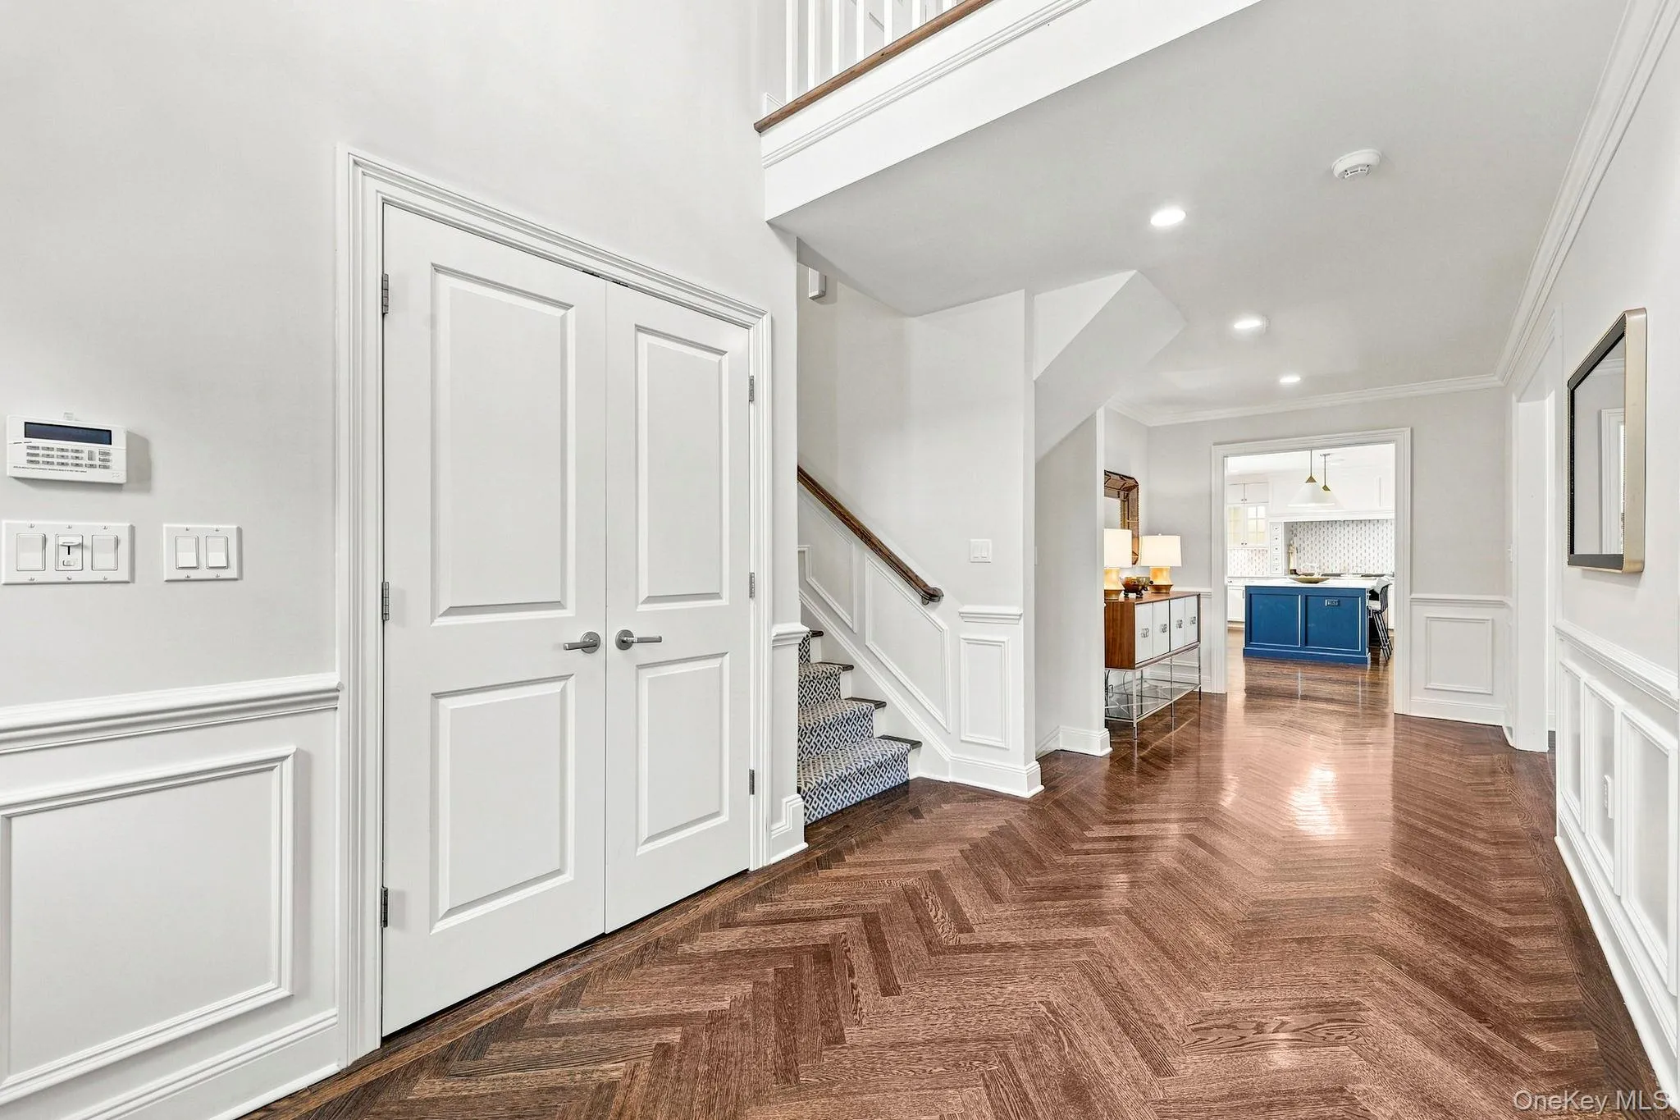
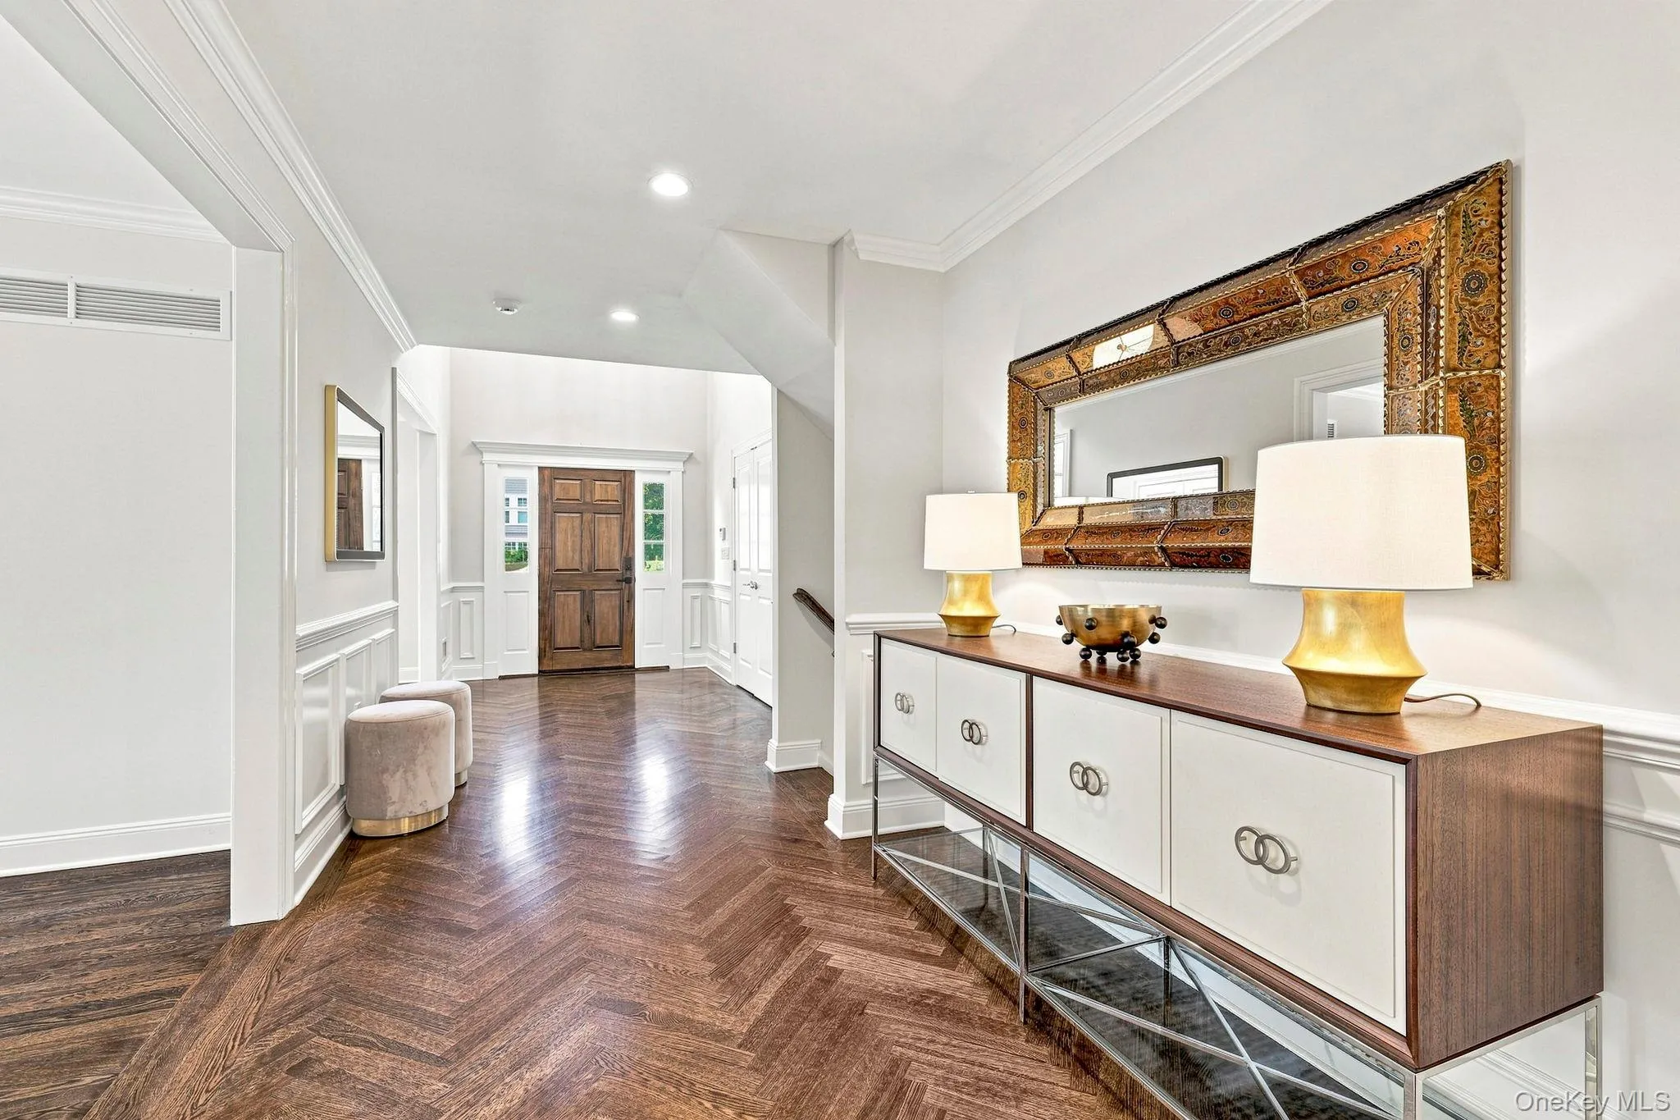
- Hardwood
- Garage Spaces:
- 2
- Interior Features:
- Eat-in Kitchen, Entrance Foyer, Granite Counters, Open Kitchen, Open Floorplan, High Ceilings, Cathedral Ceiling(s), Double Vanity, Kitchen Island, Formal Dining, Ceiling Fan(s), Built-in Features, His And Hers Closets, Recessed Lighting
- Laundry Features:
- Laundry Room
- Parking Features:
- Driveway
- Sewer:
- Public Sewer
- Utilities:
- Trash Collection Public, Natural Gas Connected, Cable Connected
- City:
- White Plains
- State:
- NY
- Street:
- Chesley
- Street Number:
- 20
- Street Suffix:
- Road
- Postal Code:
- 10605
- Floor Number:
- 0
- Longitude:
- W74° 15' 4.6''
- Latitude:
- N40° 59' 58.9''
- Directions:
- Mamaroneck Ave. to Hunting Ridge to Chesley #20 or Mamaroneck Ave to Branch Brook to Chesley #20
- PostalCity:
- White Plains
- Architectural Style:
- Colonial
- Construction Materials:
- Shingle Siding
- Elementary School:
- White Plains (Controlled Parents’ Choice)
- High School:
- White Plains Senior High School
- Levels:
- Three Or More, Multi/split
- Agent MlsId:
- 61799
- MiddleOrJunior School:
- White Plains Middle School
- PhotosCount:
- 50
- Special Listing Conditions:
- No
- Tax Annual Amount:
- $24,400
- VirtualTour URL:
- https://my.matterport.com/show/?m=3yTMpN1oq7u
- Water Source:
- Public
- Office MlsId:
- CLBANS04
Residential - MLS# 1043966
20 Chesley Road, White Plains, NY
- Property Type :
- Residential
- Property SubType :
- Single Family Residence
- Listing Type :
- For Rent
- Listing ID :
- 1043966
- Price :
- $1,950,000
- Rooms :
- 13
- Bedrooms :
- 4
- Bathrooms :
- 4
- Bathrooms Total :
- 4
- Square Footage :
- 3,787 Sqft
- Building Area :
- 3,787 Sqft
- Lot Area :
- 0.33 Acre
- Year Built :
- 1955
- Status :
- Active
- Listing Agent :
- Jennifer M. Baukol
- Listing Office :
- Coldwell Banker Realty




