
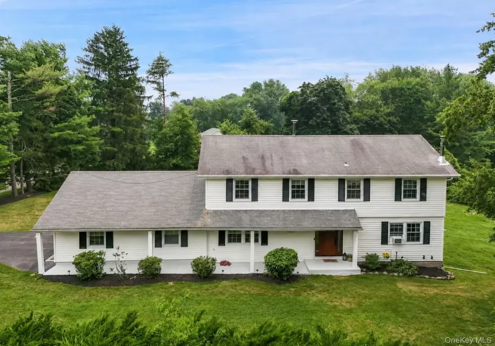
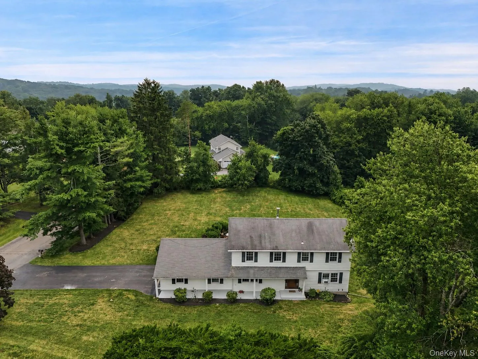
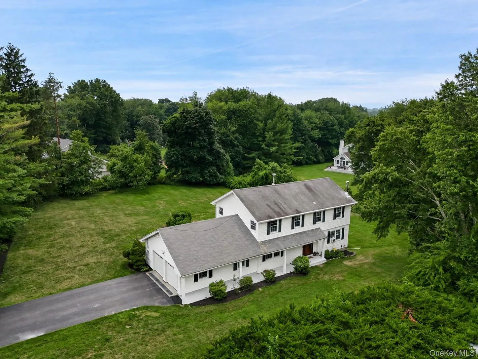
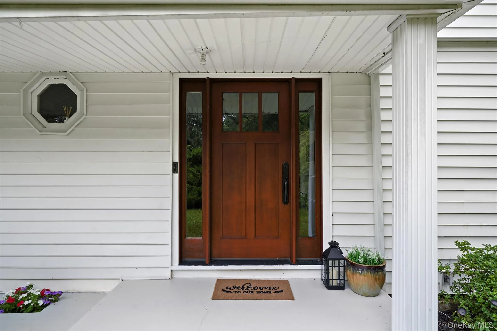
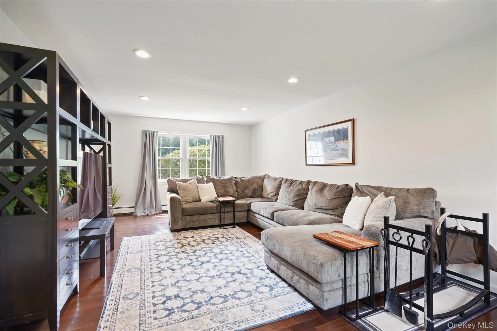
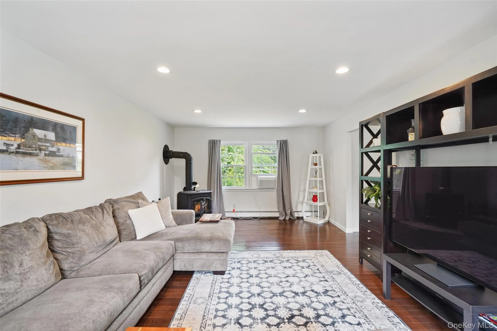
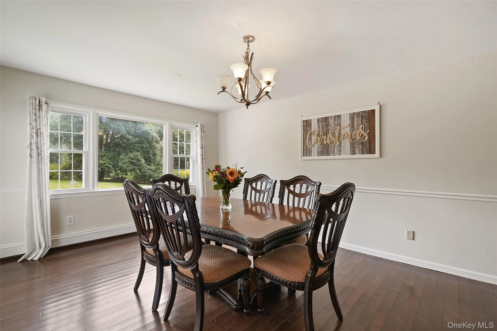
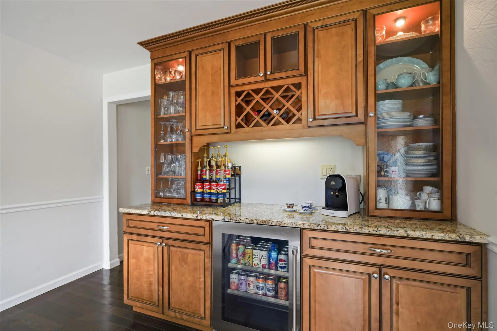
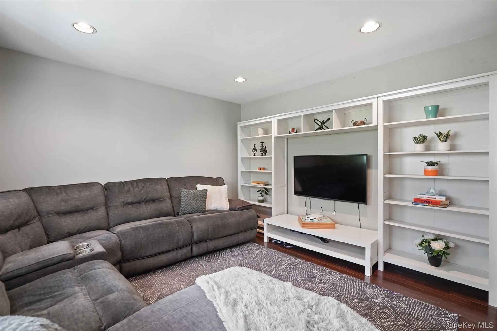
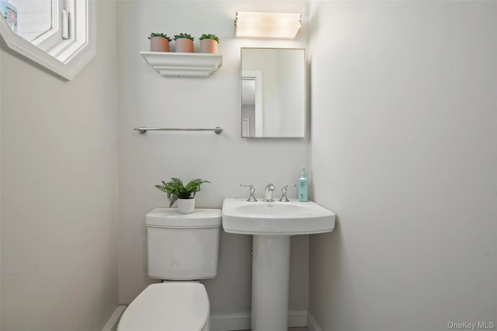
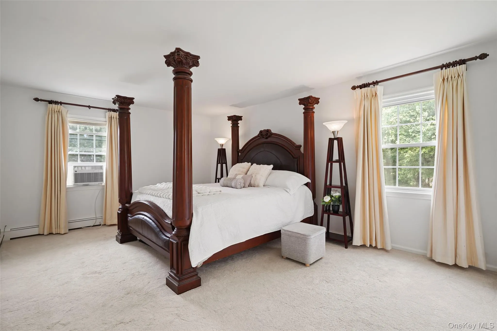
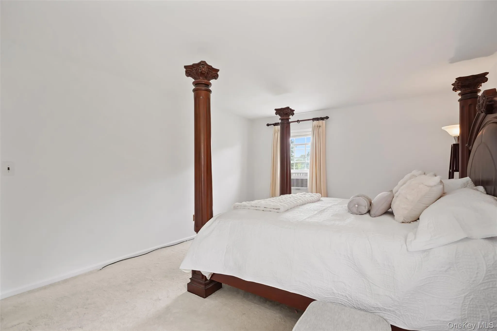
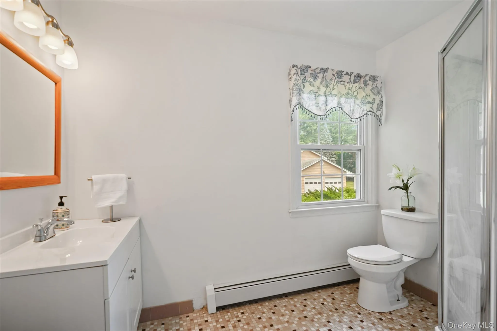
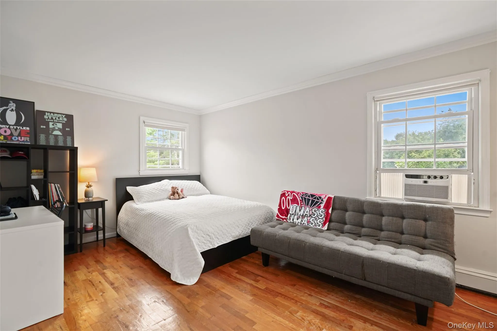
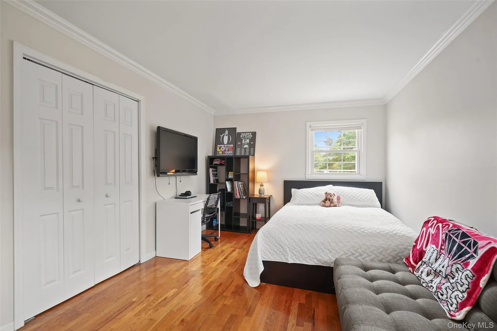
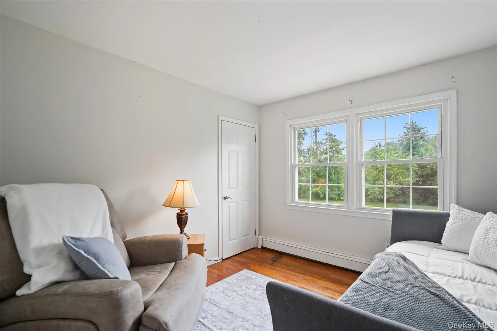
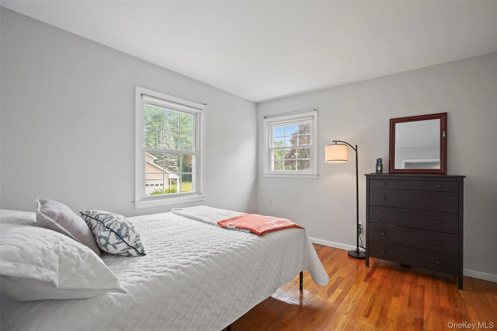
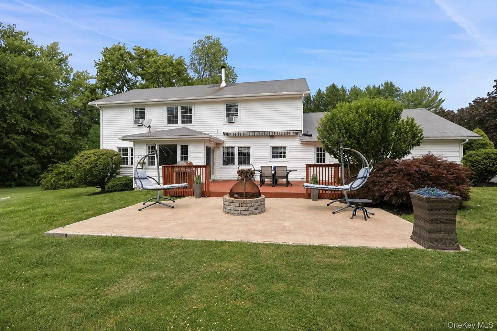
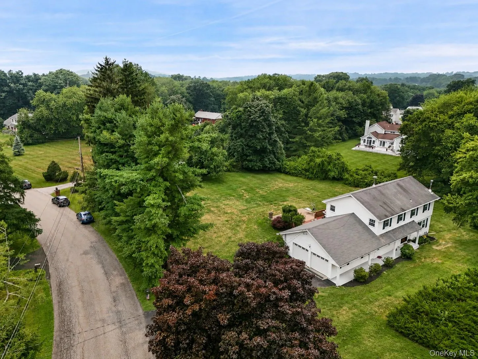
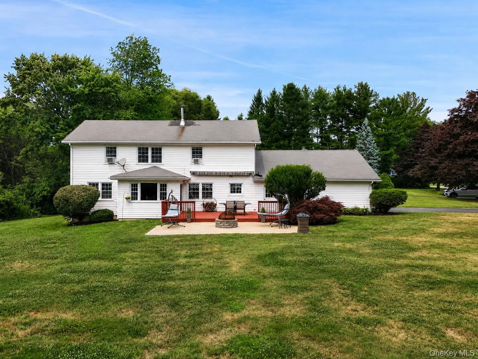
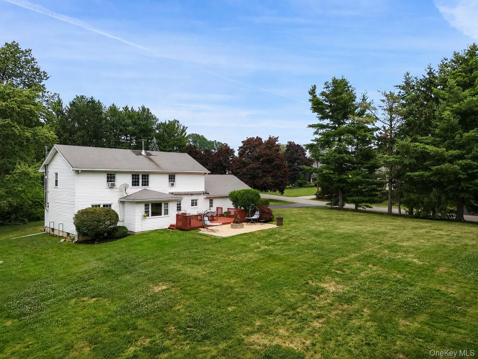
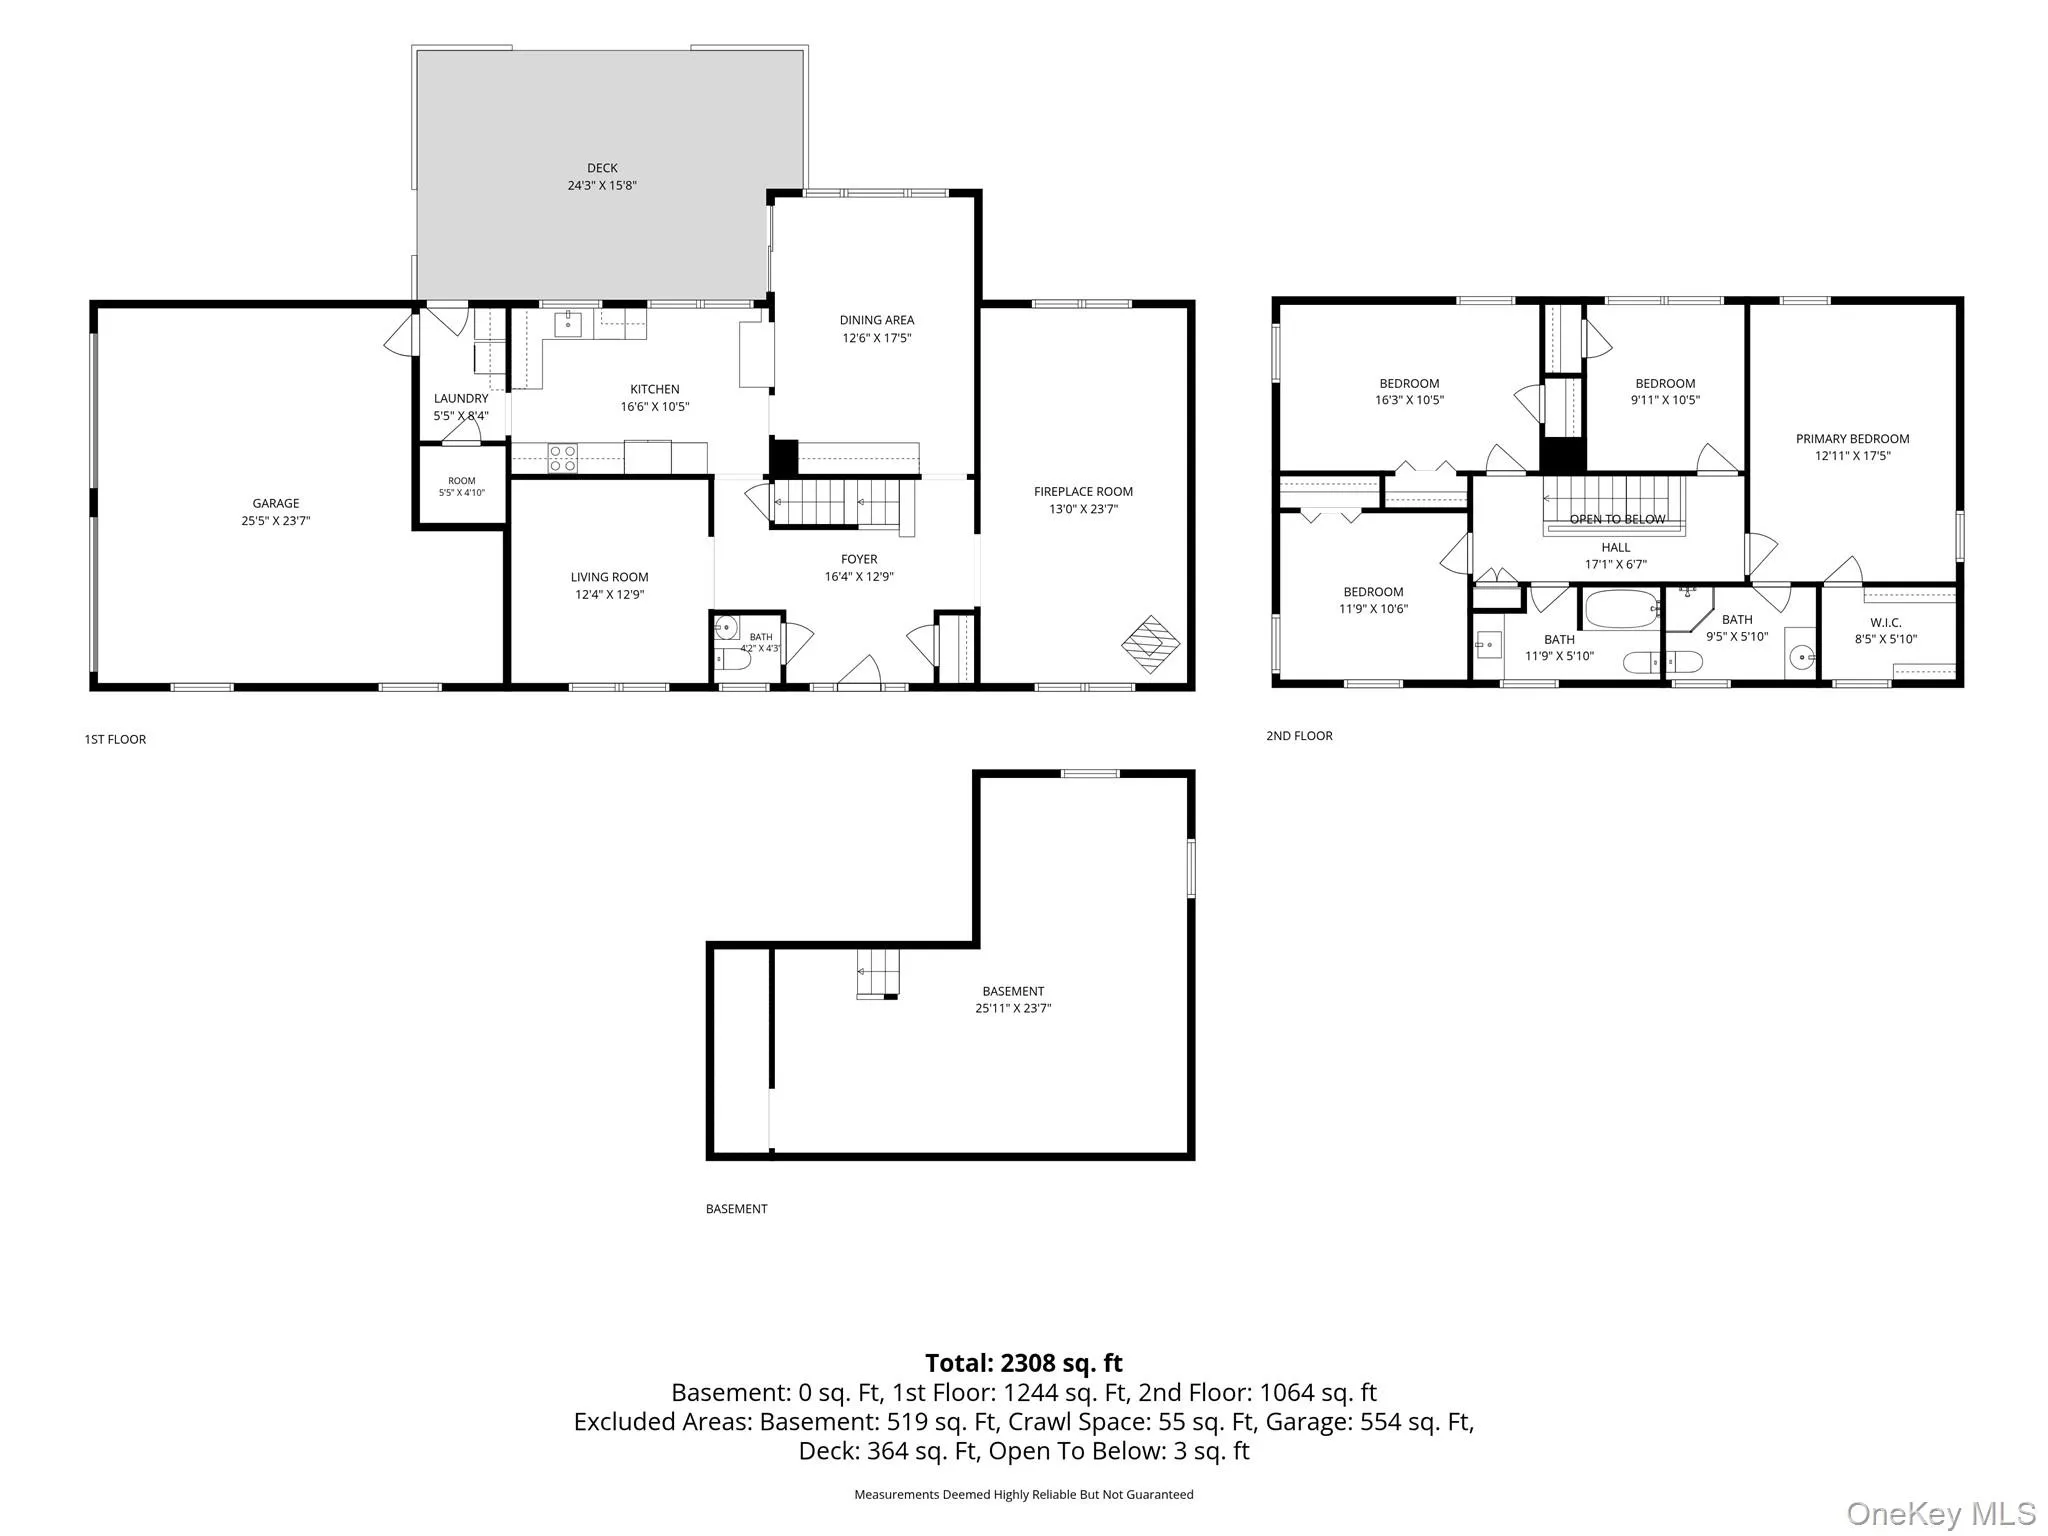
First Time Ever Offered! Nestled on a beautiful, level property in the highly sought-after west Somers neighborhood, this classic Colonial has been lovingly maintained and is ready for its next chapter. Offering over 2,300 square feet of comfortable living space, this 4-bedroom, 2.5-bath home combines timeless charm with endless opportunity to make it your own.
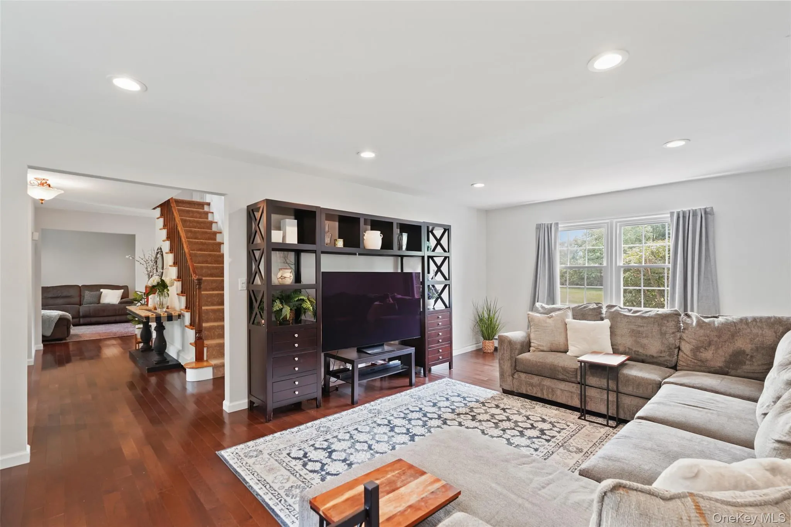
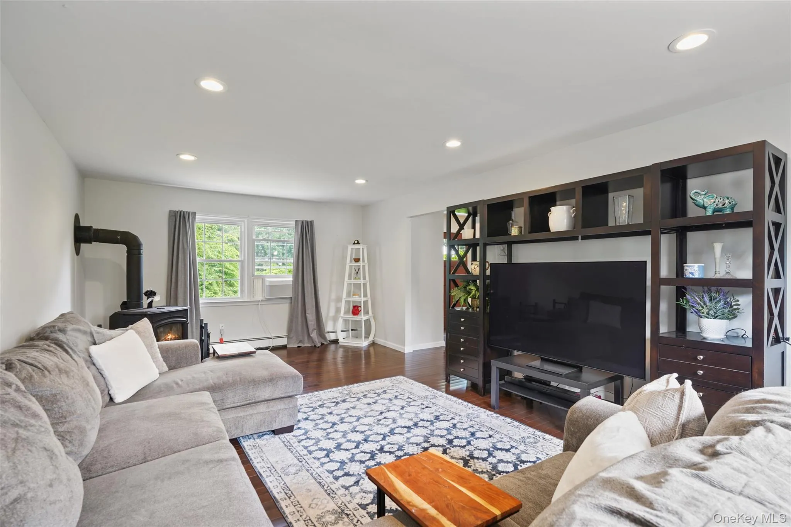
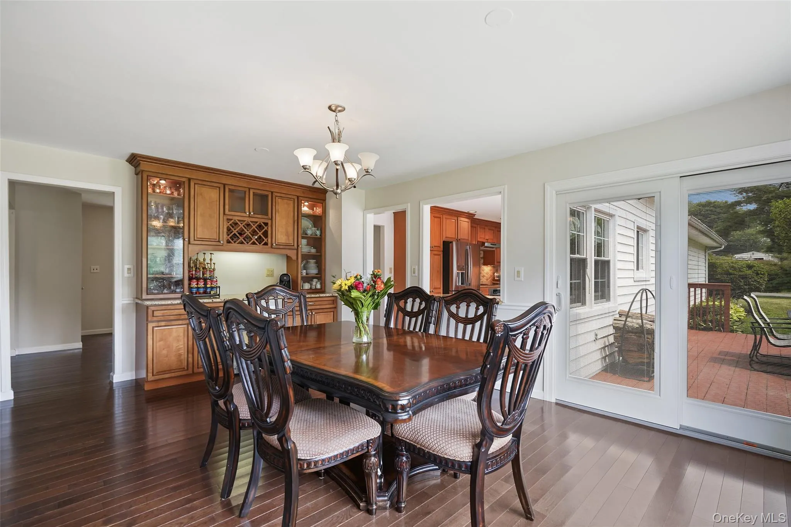
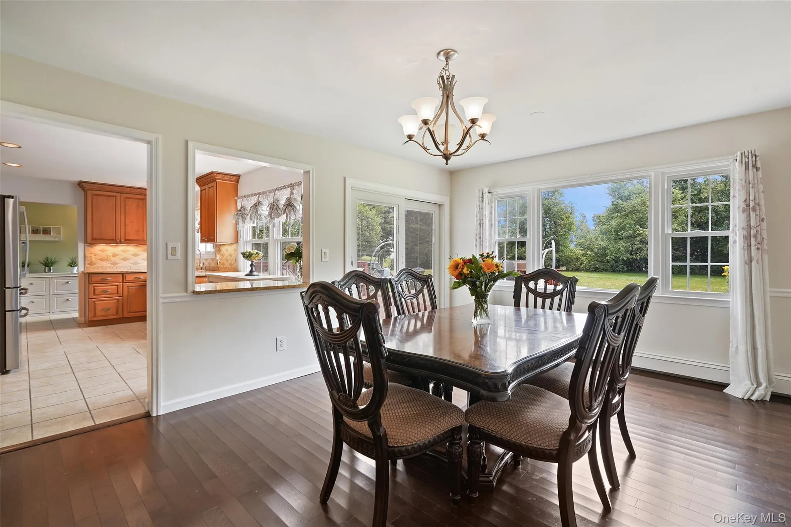
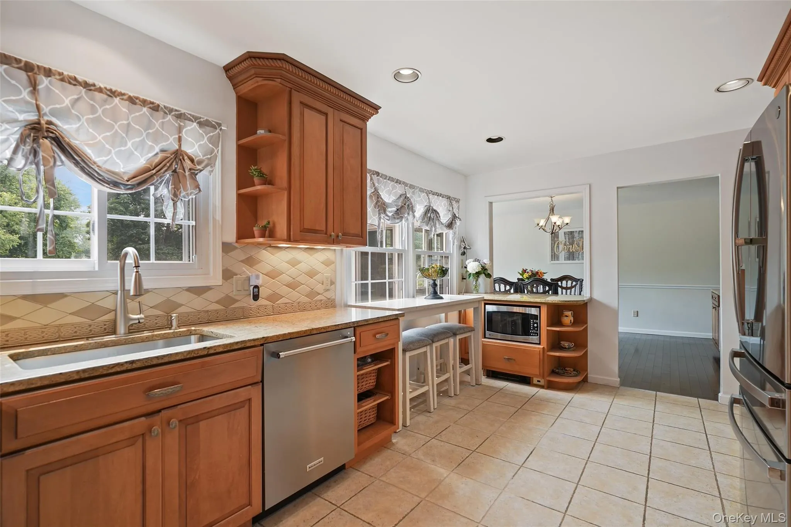
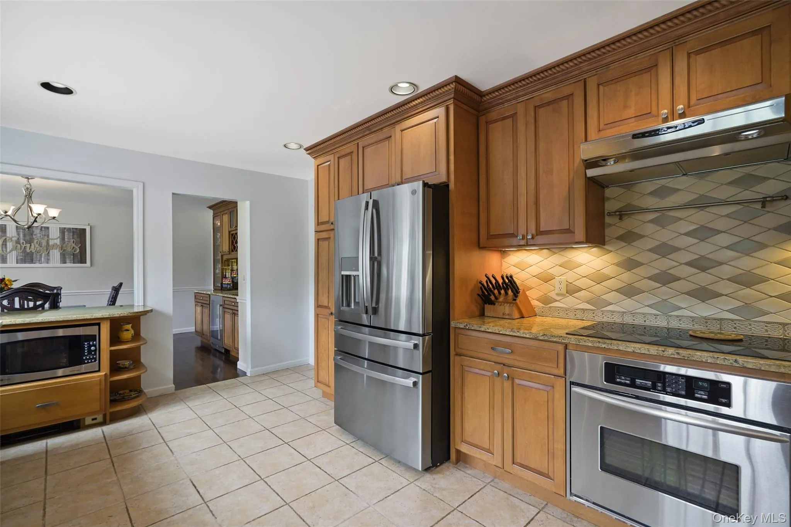
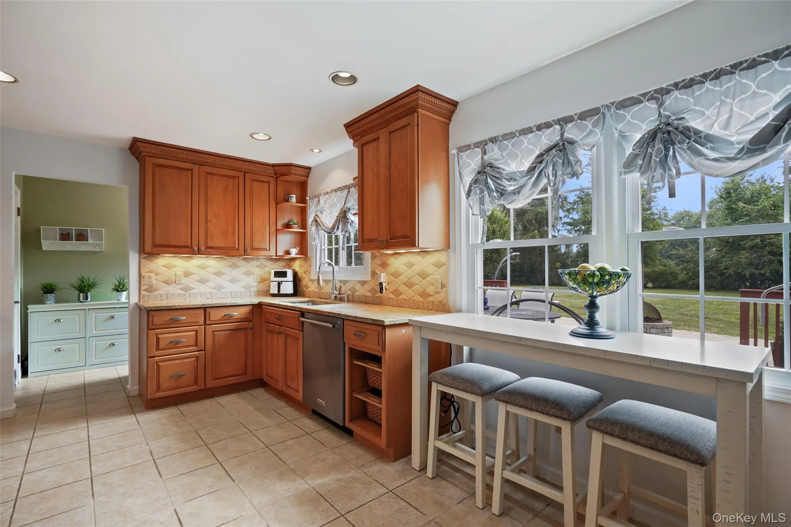
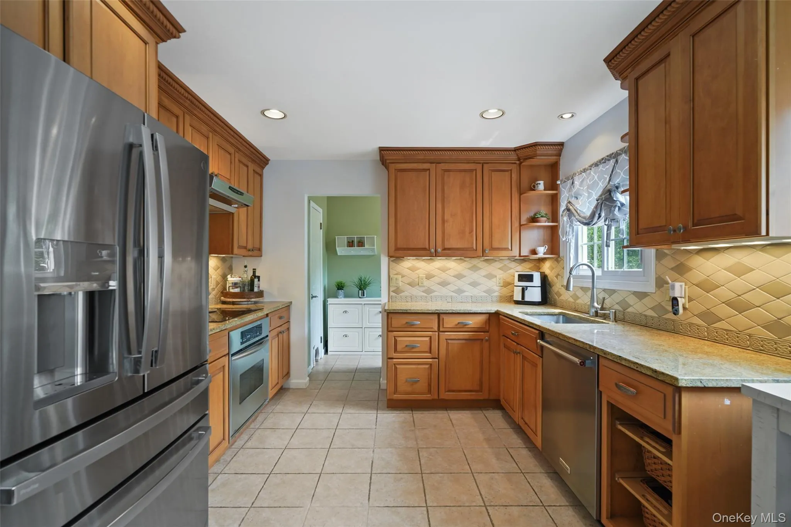
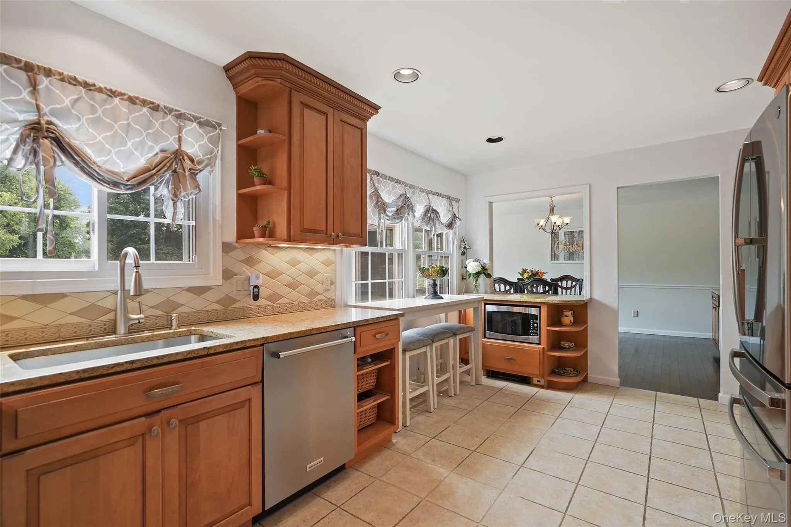
A welcoming floor plan features sun-filled living spaces, hardwood floors on the main level (with hardwood beneath the upstairs carpeting), a den with built-ins, formal dining room complete with a coffee station with a granite countertop and beverage refrigerator, and a spacious living room with a cozy wood-burning stove. The updated kitchen offers generous cabinet space, a walk-in pantry, and overlooks the private backyard, making everyday living and entertaining effortless.
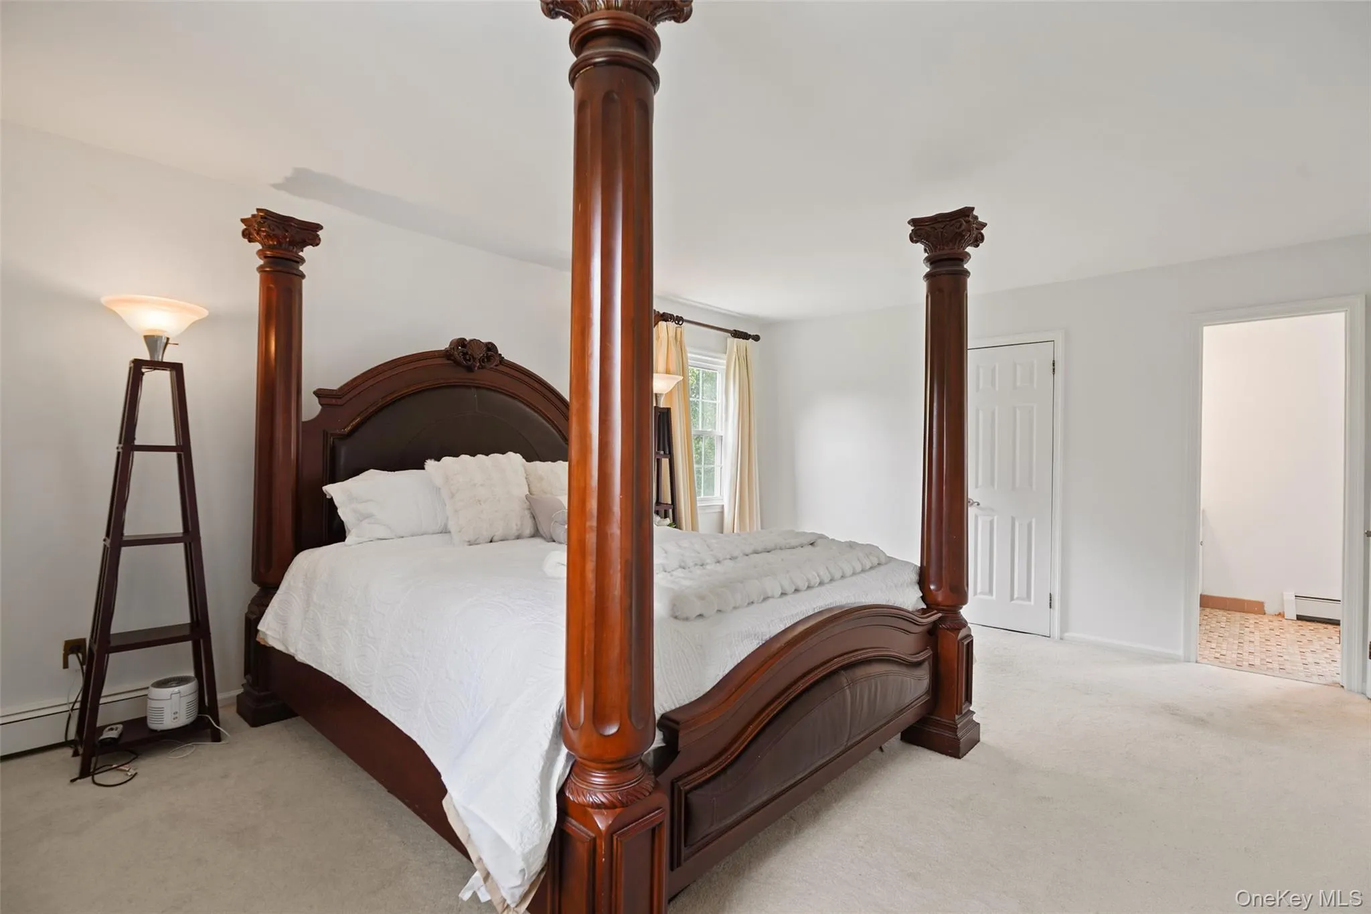
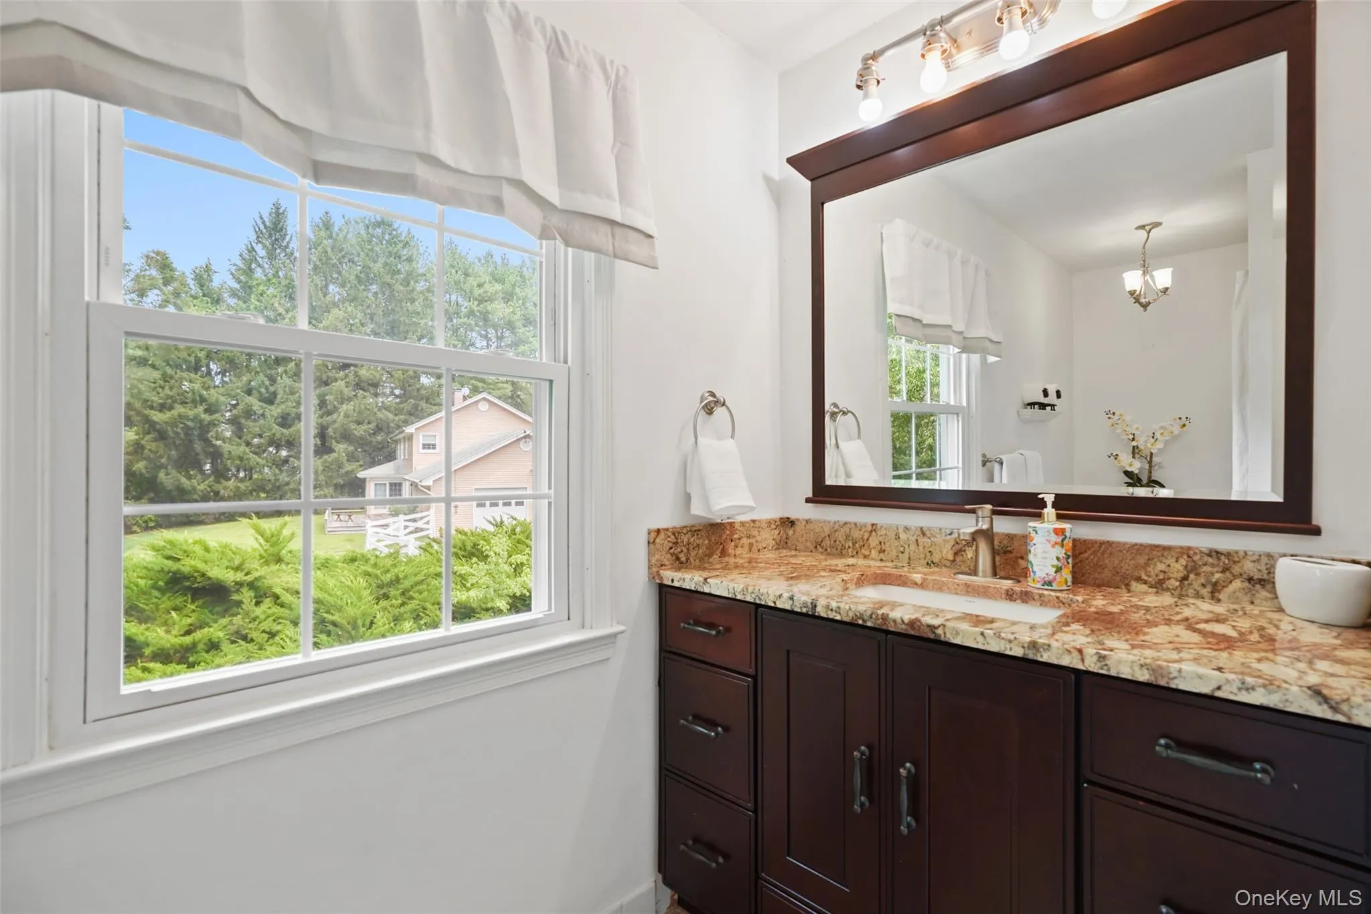
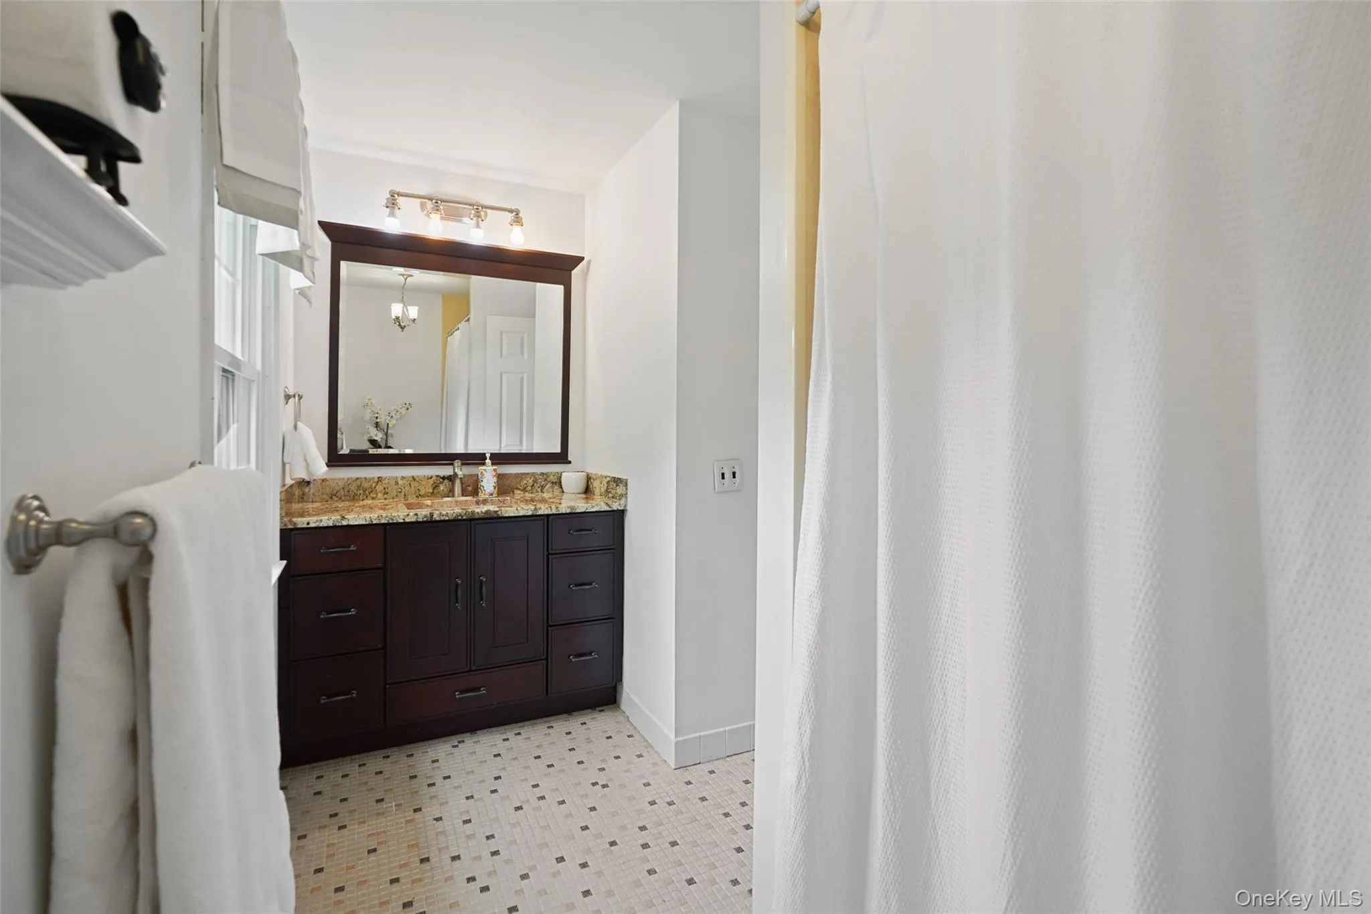
Upstairs, the spacious primary suite includes a walk-in closet and en-suite bathroom, while three additional bedrooms provide plenty of room for family, guests, or a home office plus a full bathroom in the hallway.
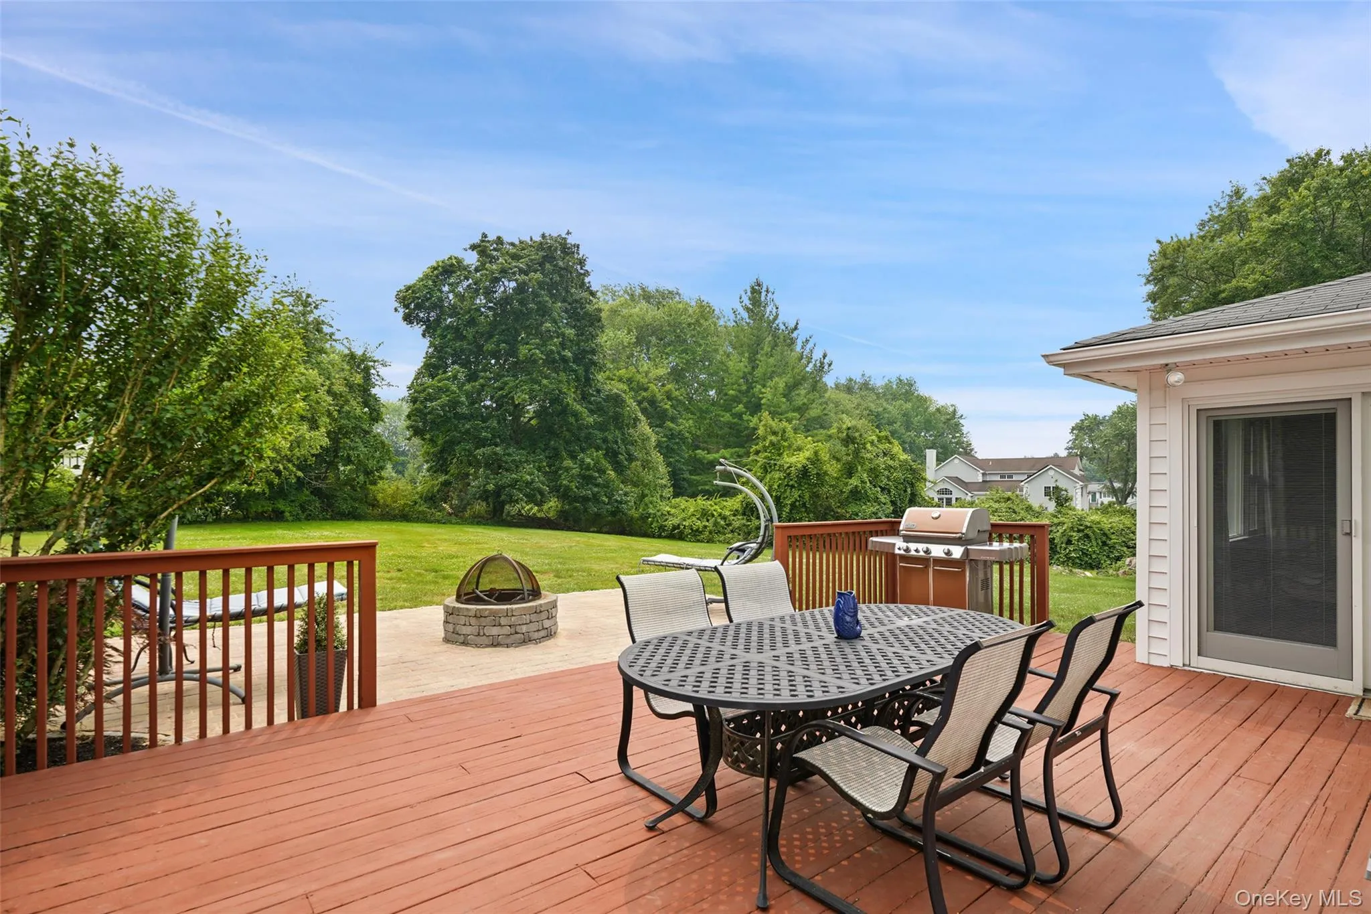
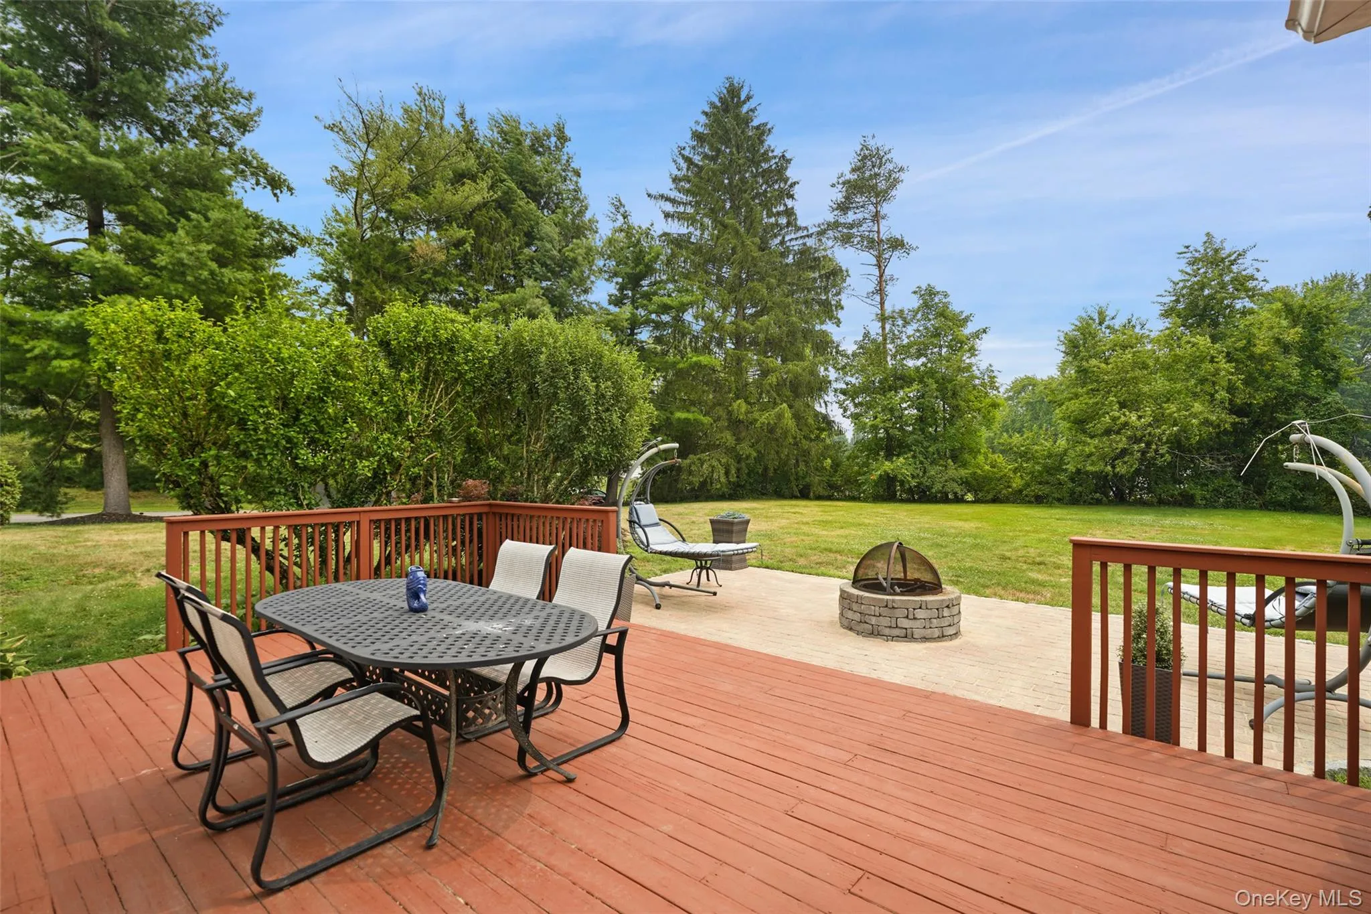
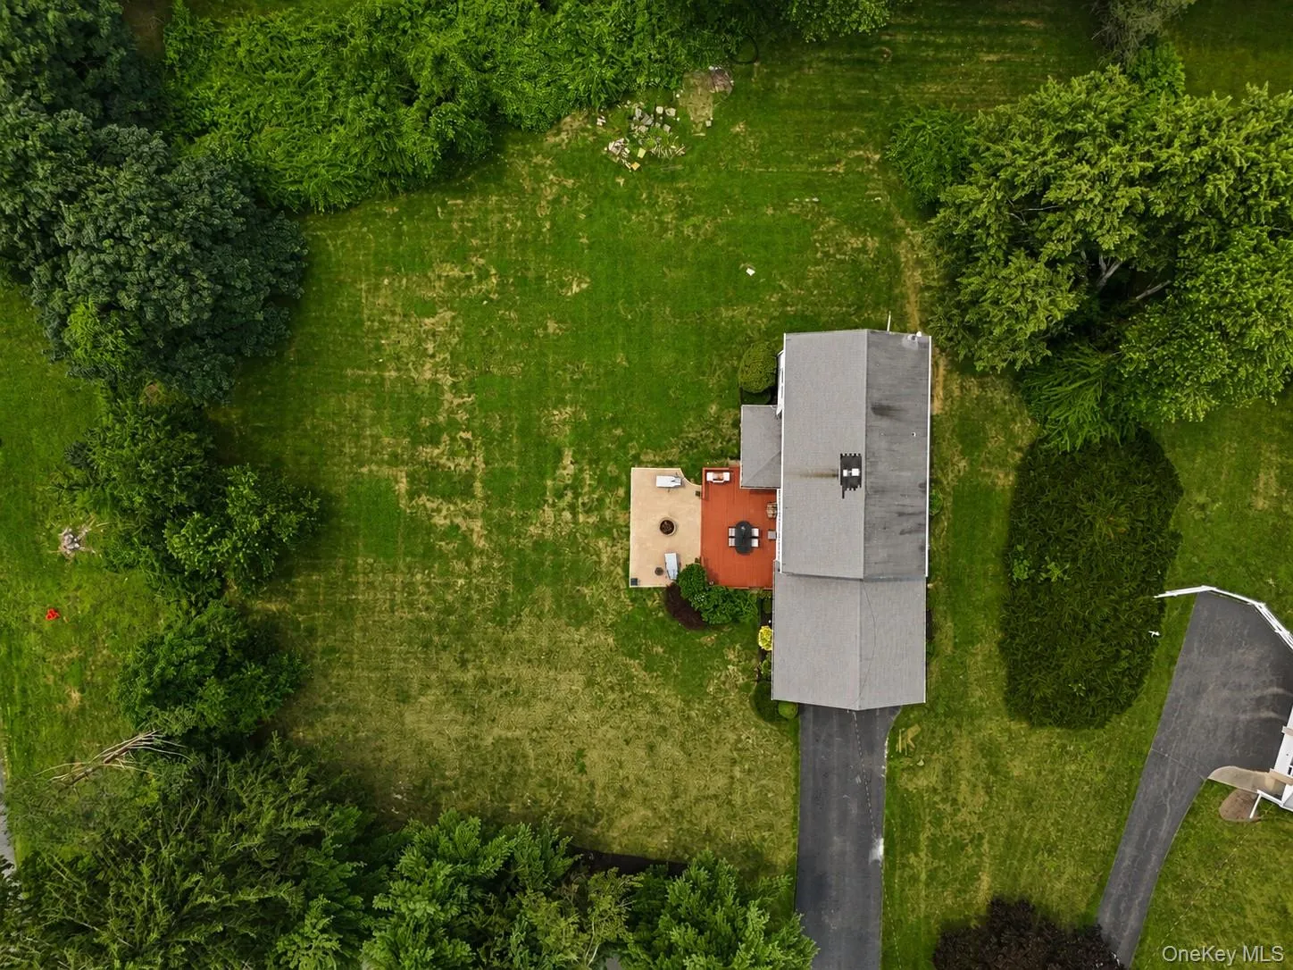
Step outside to enjoy the peaceful setting featuring a large deck with retractable awning, beautiful paving stone patio, and expansive flat yard—perfect for outdoor gatherings, gardening, or simply enjoying the tranquility of this desirable neighborhood.
Additional highlights include a two-car attached garage, pull-down attic stairs, unfinished basement offering abundant storage, generator hookup and the award-winning Somers School District.
Ideally located close to parks, schools, shopping, restaurants, major highways, and Metro-North for an easy commute. A rare opportunity to own a cherished home in one of Somers’ most desirable locations. Don’t miss your chance to make this exceptional property your own.
- Heating System:
- Oil, Baseboard
- Cooling System:
- Wall/window Unit(s)
- Basement:
- Unfinished
- View:
- Trees/woods, Neighborhood
- Patio:
- Patio, Deck
- Appliances:
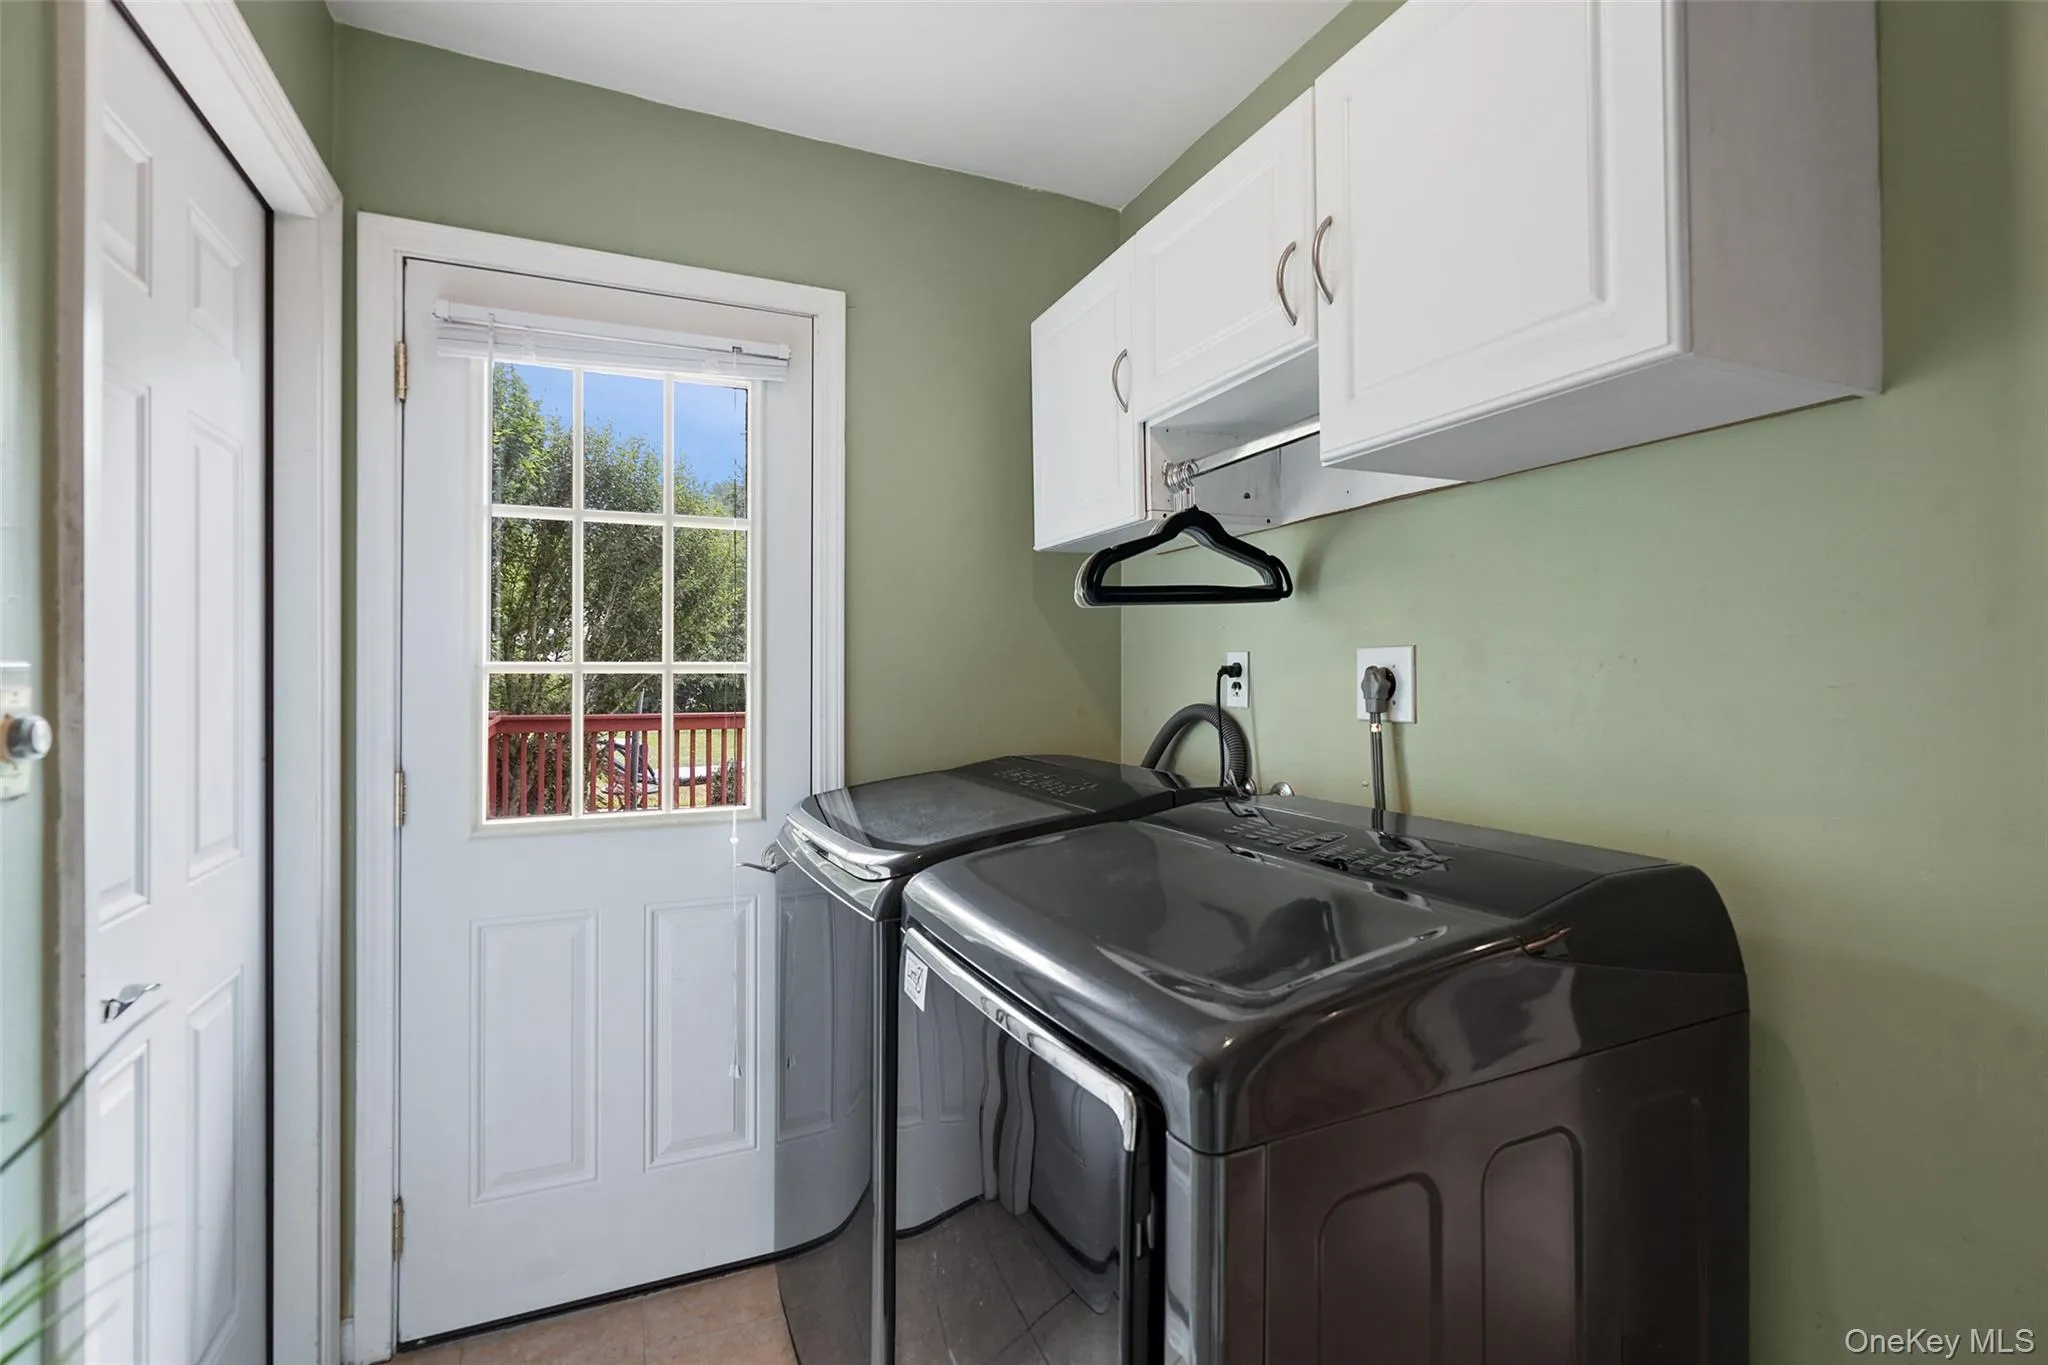
- Dishwasher, Refrigerator, Microwave, Stainless Steel Appliance(s), Dryer, Washer, Electric Water Heater, Electric Range
- Exterior Features:
- Mailbox, Awning(s)
- Fireplace Features:
- Wood Burning Stove, Family Room
- Fireplaces Total:
- 1
- Flooring:
- Hardwood, Carpet
- Garage Spaces:
- 2
- Interior Features:
- Granite Counters, Pantry, Walk-in Closet(s), Formal Dining, Primary Bathroom, Recessed Lighting
- Laundry Features:
- Inside, Electric Dryer Hookup
- Lot Features:
- Private, Level, Cleared, Near Shops, Back Yard, Landscaped
- Parking Features:
- Driveway, Garage
- Sewer:
- Septic Tank
- Utilities:
- Trash Collection Private, Cable Connected, Electricity Connected, Phone Connected
- City:
- Somers
- State:
- NY
- Street:
- Hilltop
- Street Number:
- 12
- Street Suffix:
- Drive
- Postal Code:
- 10598
- Floor Number:
- 0
- Longitude:
- W74° 13' 42.4''
- Latitude:
- N41° 18' 8.2''
- Directions:
- Granite Springs Road to Hilltop Drive #12
- PostalCity:
- Yorktown Heights
- Architectural Style:
- Colonial
- Construction Materials:
- Vinyl Siding
- Elementary School:
- Primrose
- High School:
- Somers Senior High School
- Levels:
- Two
- Agent MlsId:
- 50035
- MiddleOrJunior School:
- Somers Middle School
- PhotosCount:
- 39
- Special Listing Conditions:
- No
- Tax Annual Amount:
- $16,622
- VirtualTour URL:
- https://s3.amazonaws.com/video.creativeedge.tv/915989-4.mp4
- Water Source:
- Well, Private
- Office MlsId:
- CLBANS
Residential - MLS# 1022068
12 Hilltop Drive, Somers, NY
- Property Type :
- Residential
- Property SubType :
- Single Family Residence
- Listing Type :
- For Rent
- Listing ID :
- 1022068
- Price :
- $875,000
- Rooms :
- 8
- Bedrooms :
- 4
- Bathrooms :
- 2
- Half Bathrooms :
- 1
- Bathrooms Total :
- 3
- Square Footage :
- 2,331 Sqft
- Building Area :
- 2,831 Sqft
- Lot Area :
- 0.95 Acre
- Year Built :
- 1968
- Status :
- Active
- Listing Agent :
- Maryanne Durr
- Listing Office :
- Coldwell Banker Realty




