
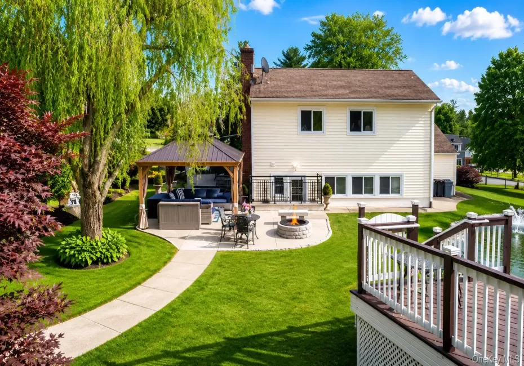
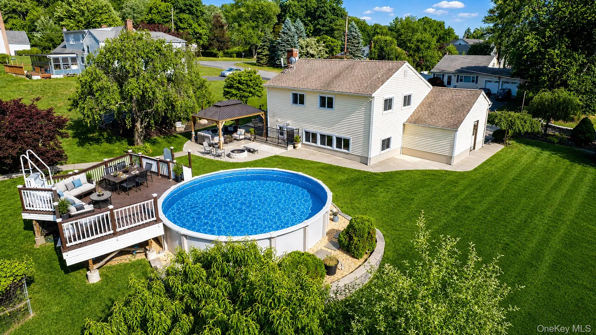
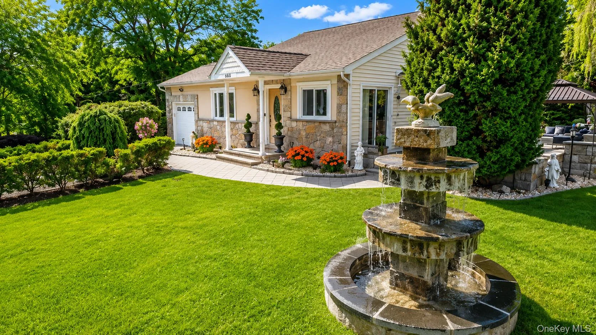
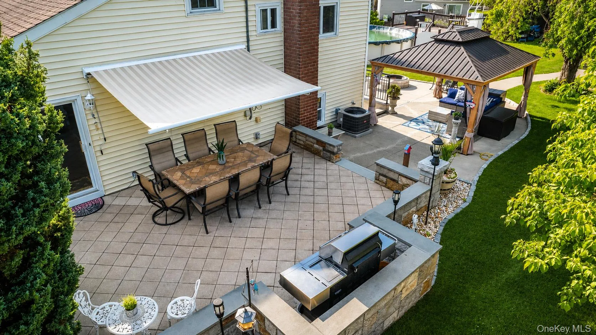
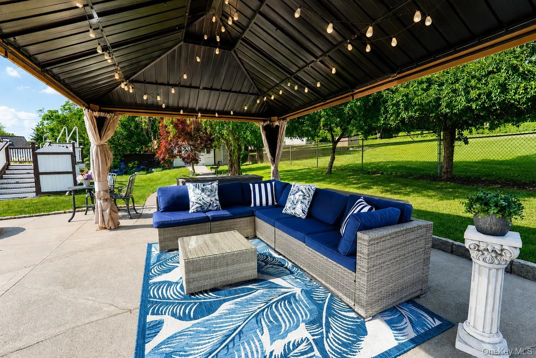
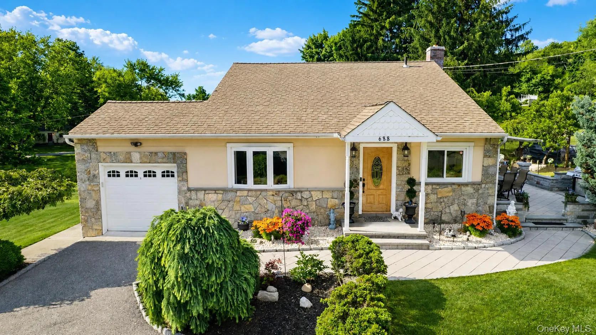
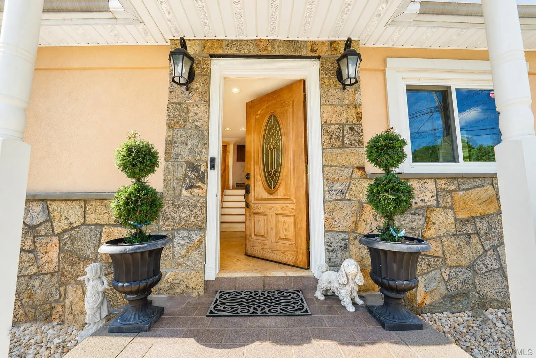
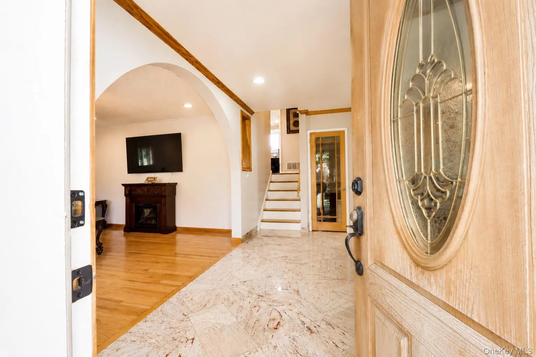
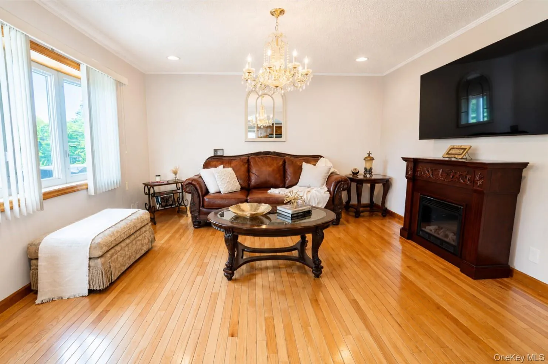
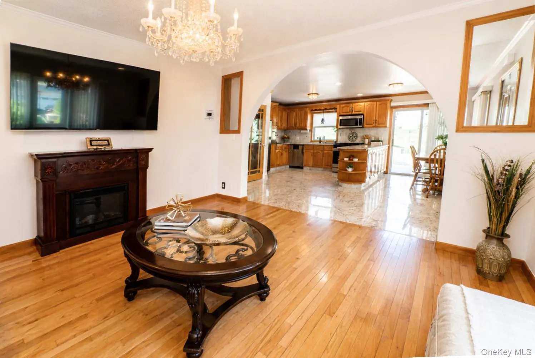
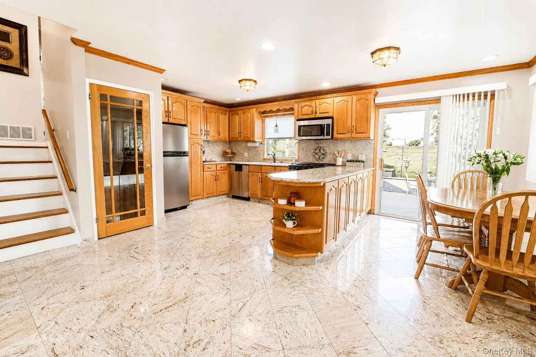
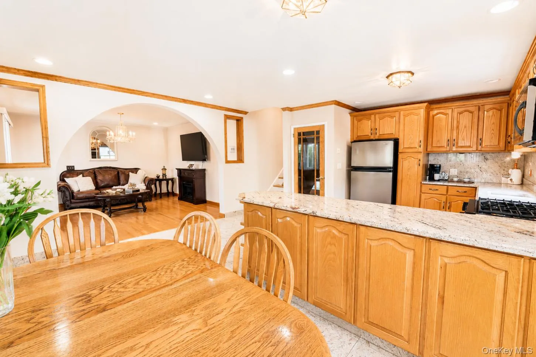
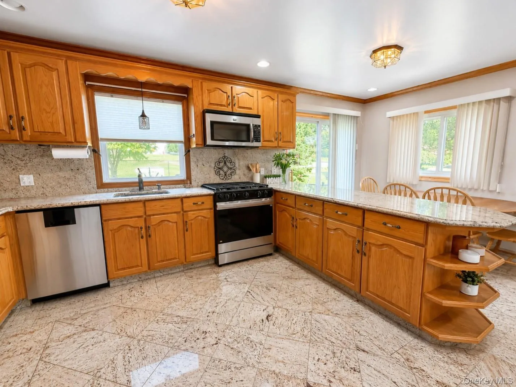
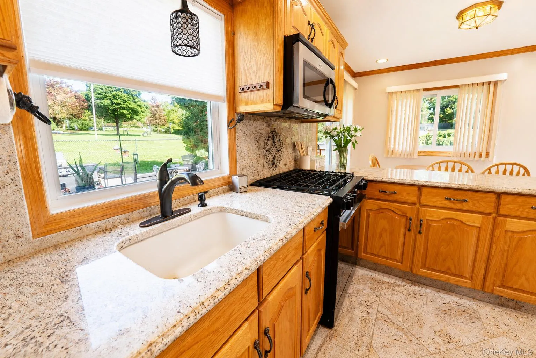
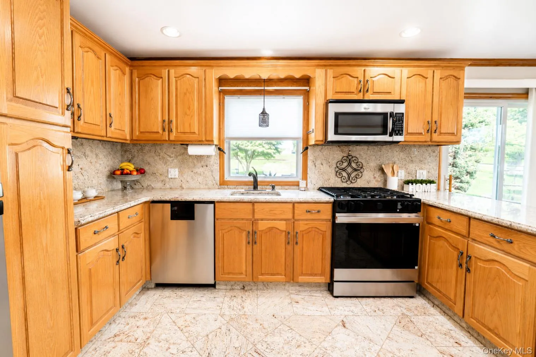
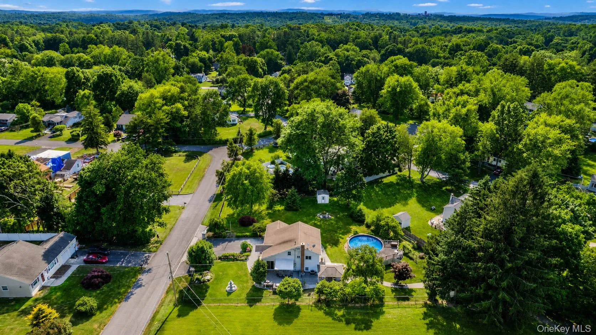
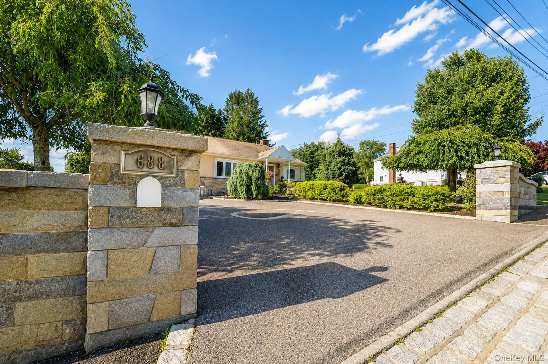
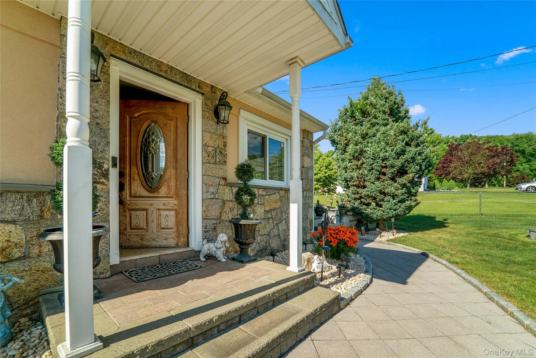
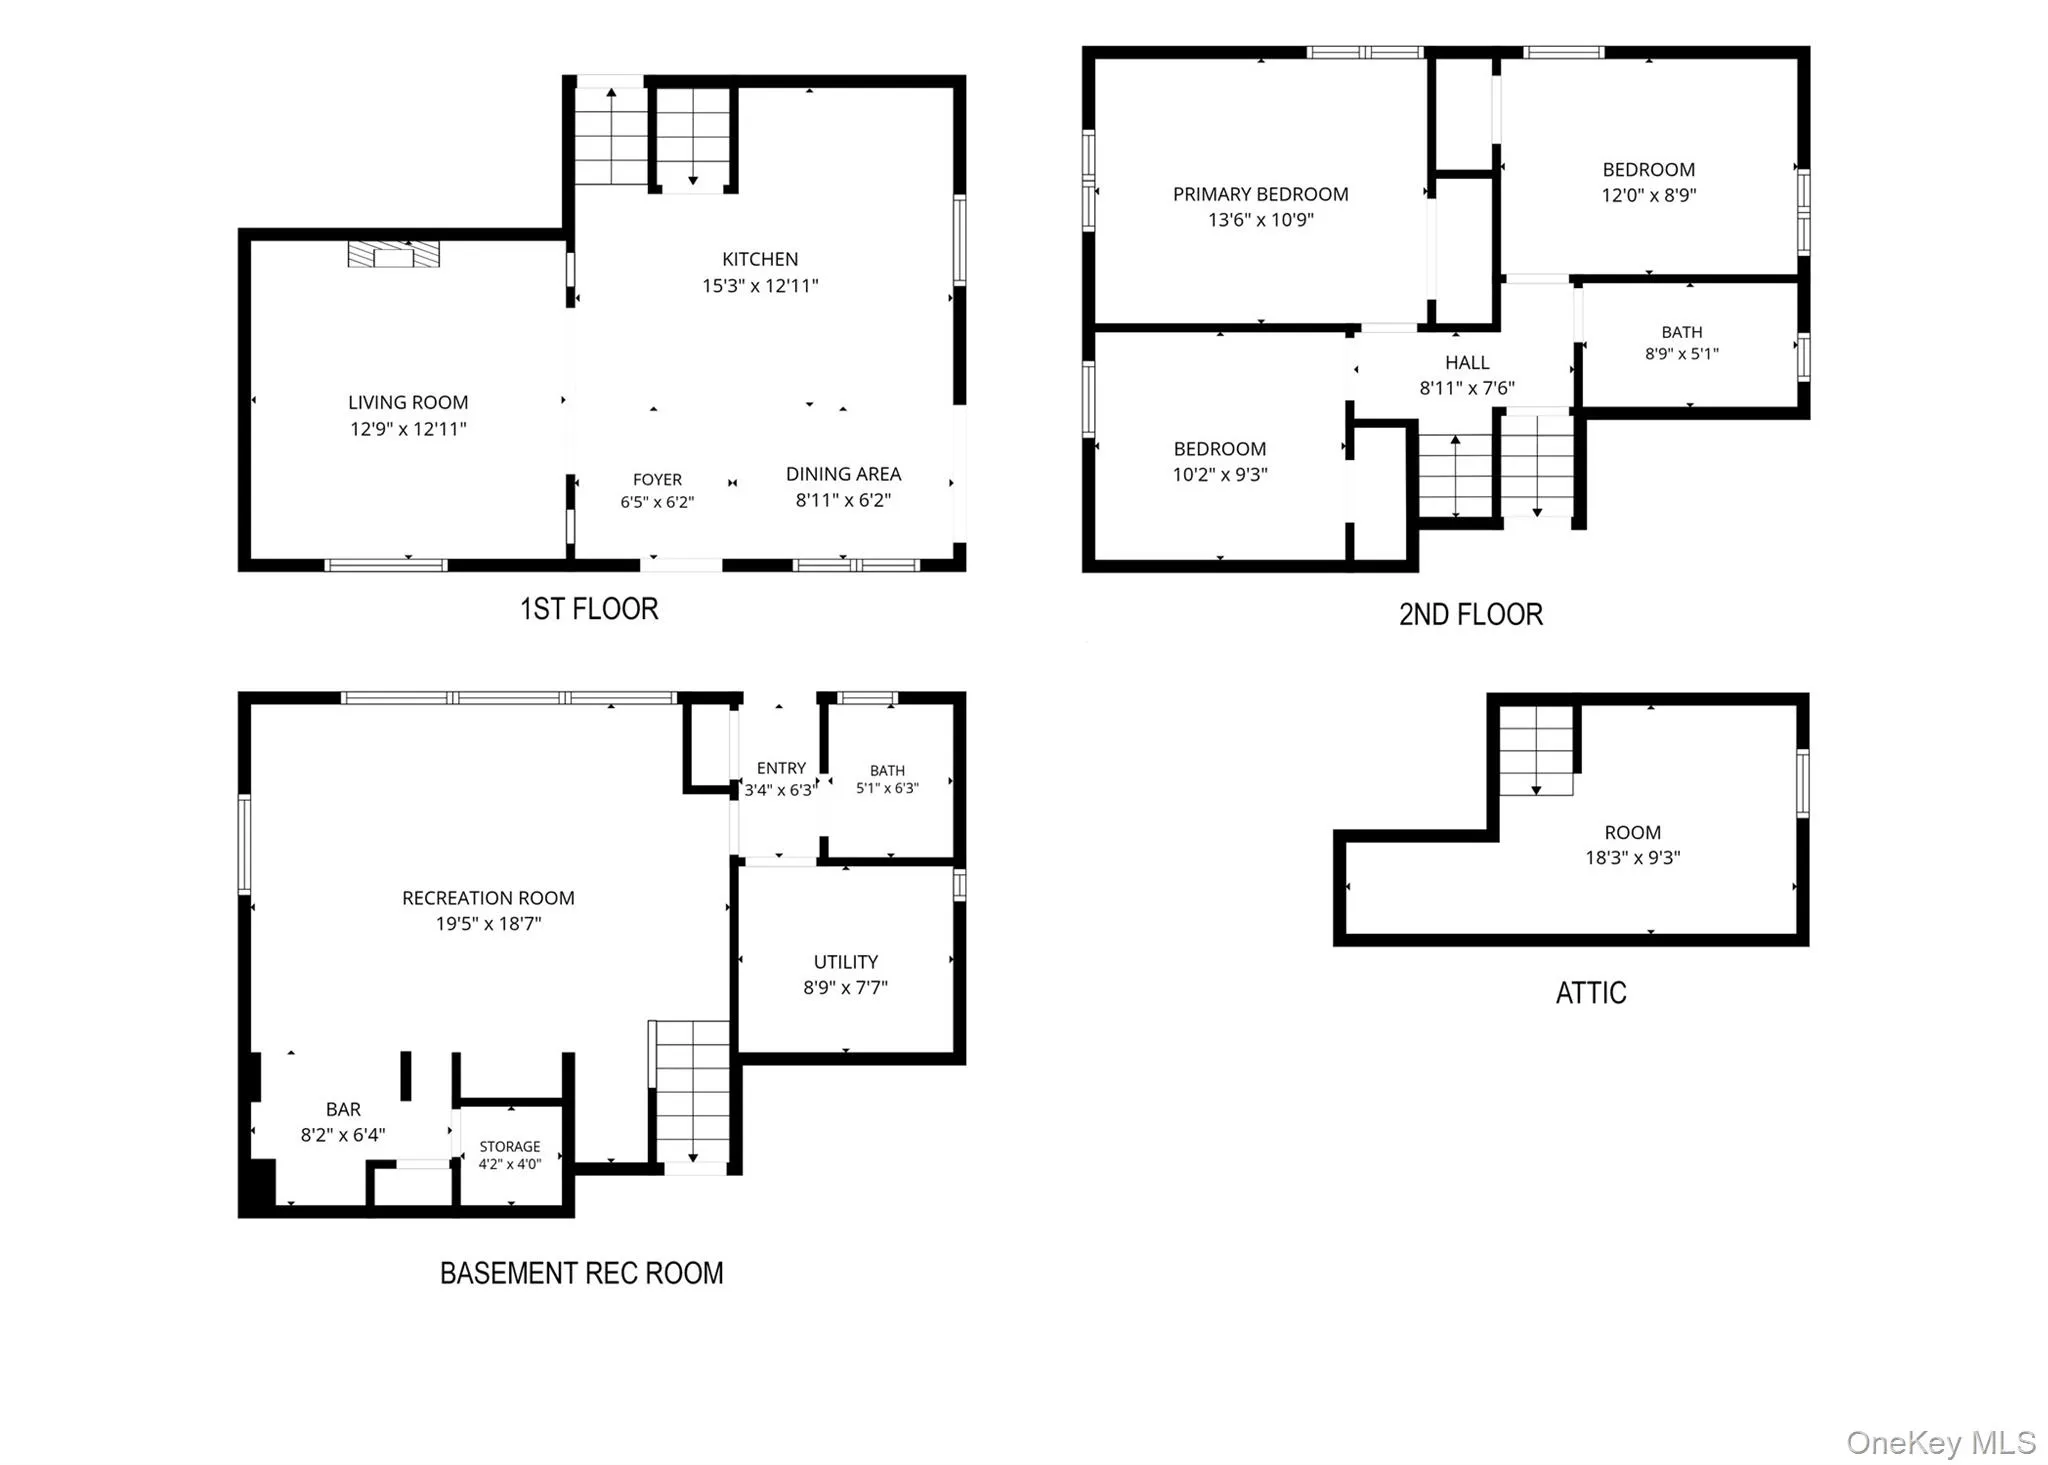
Set in the heart of Yorktown Heights, this exceptional home offers a sophisticated blend of classic charm and resort style living. This meticulously maintained residence sits on .55 lush acres, boasting timeless curb appeal with its Belgium block-lined driveway featuring a custom center medallion, stone entrance walls and flowering garden borders.
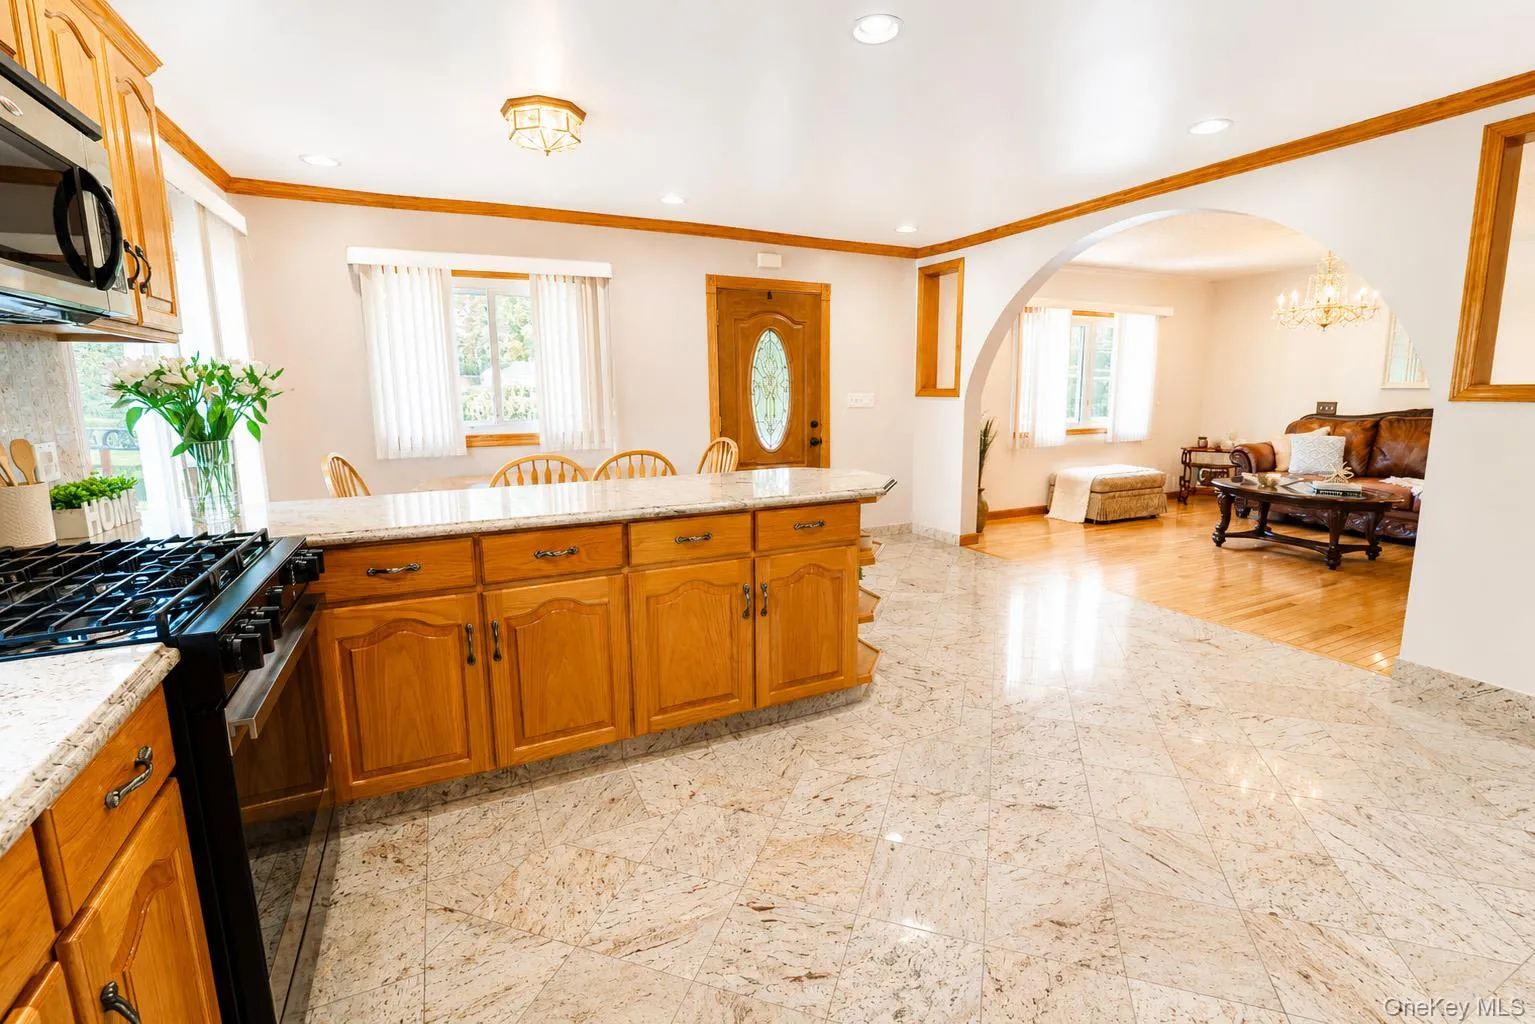
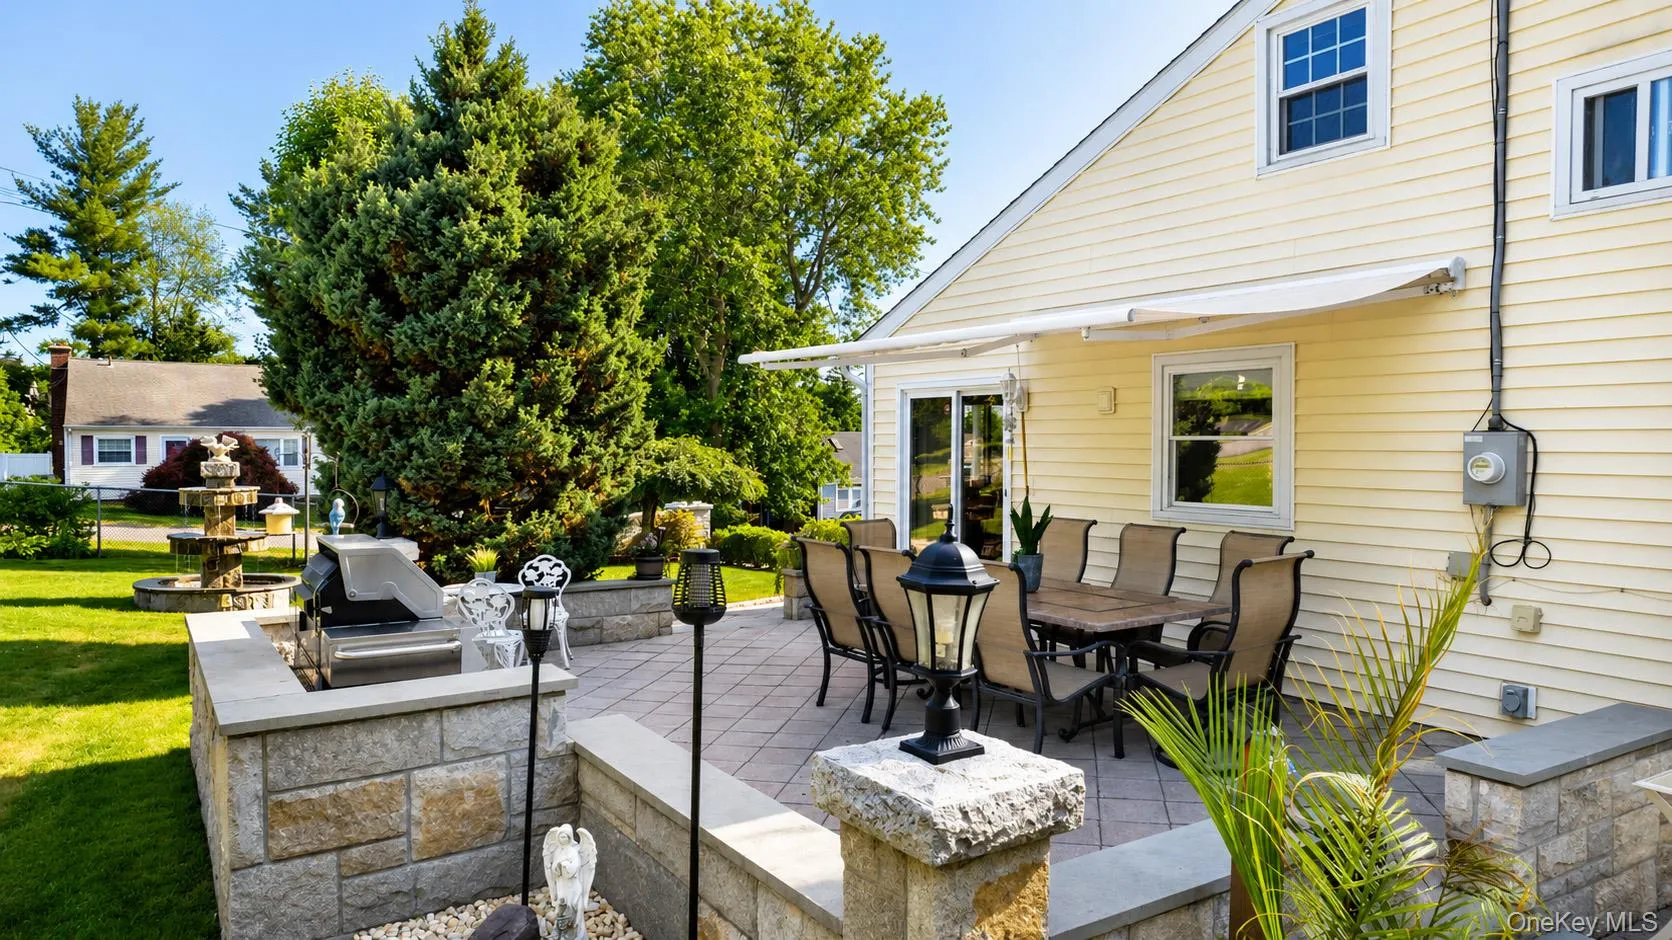
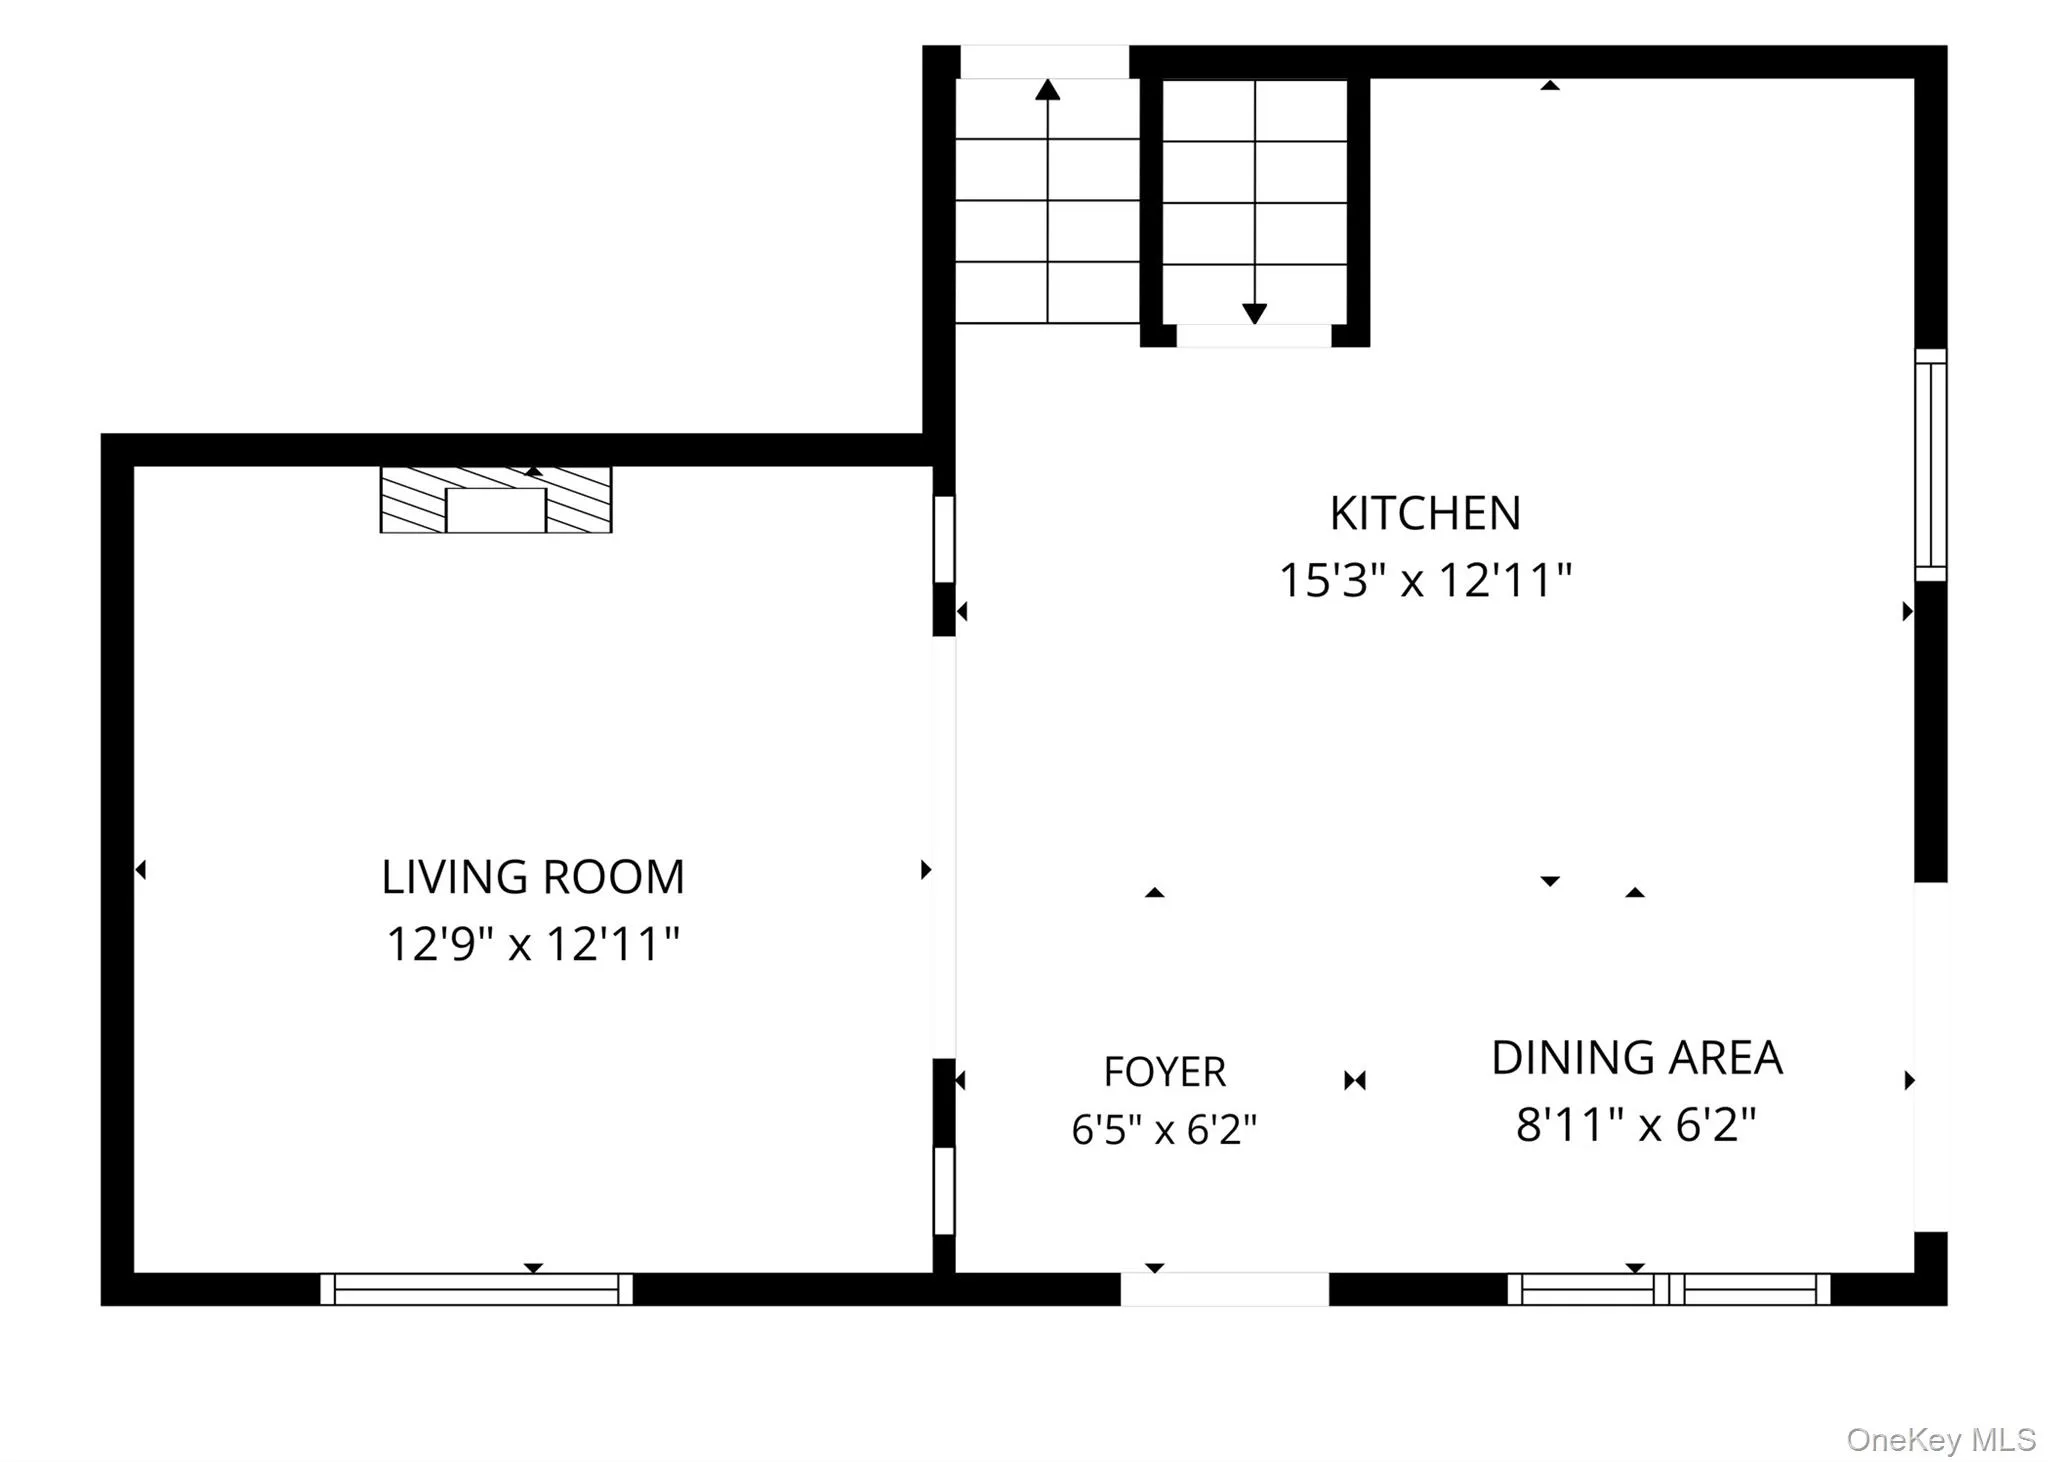
The interior features a thoughtfully designed layout where natural light dances across gleaming hardwood floors. The open-concept kitchen and dining area showcase granite finishes and stainless-steel appliances, flowing seamlessly into the elegant living room. Sliding doors from the dining area lead to a side patio with a built-in grilling area, perfect for effortless indoor-outdoor entertaining.
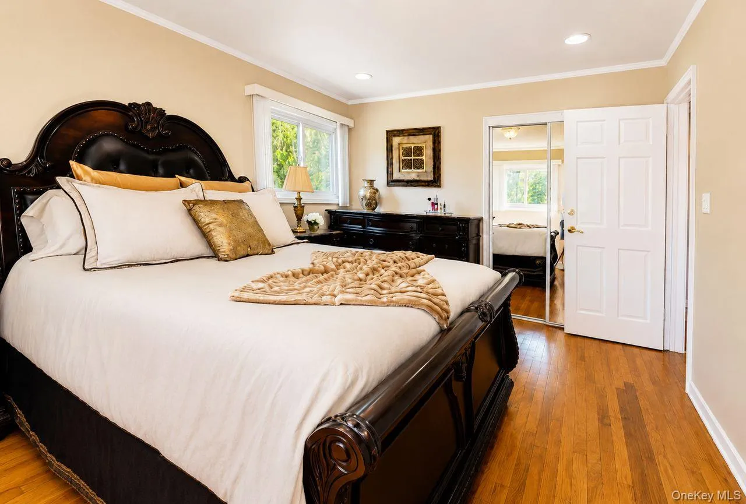
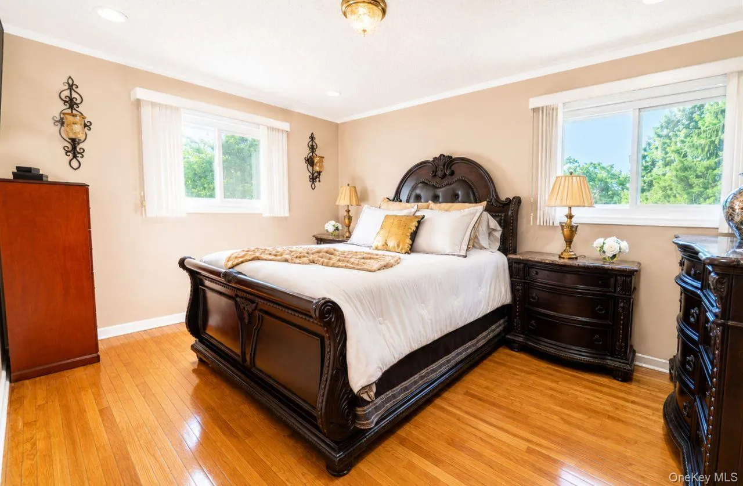
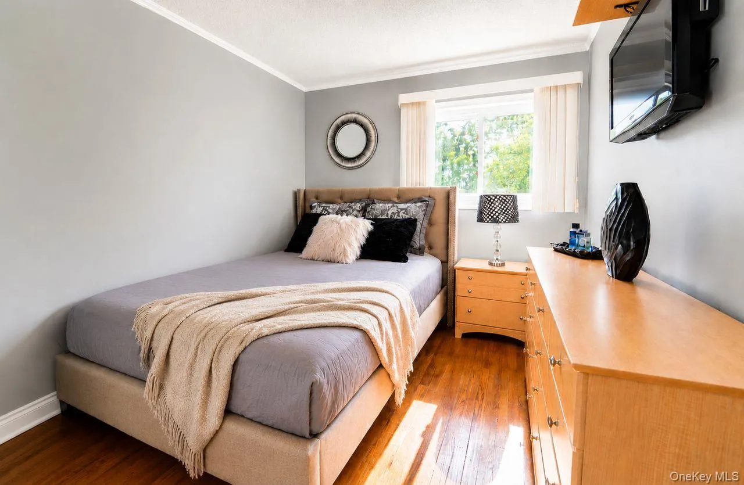
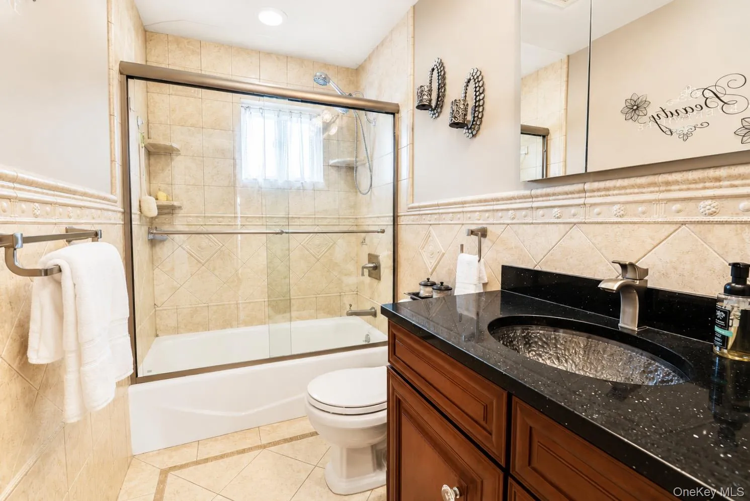
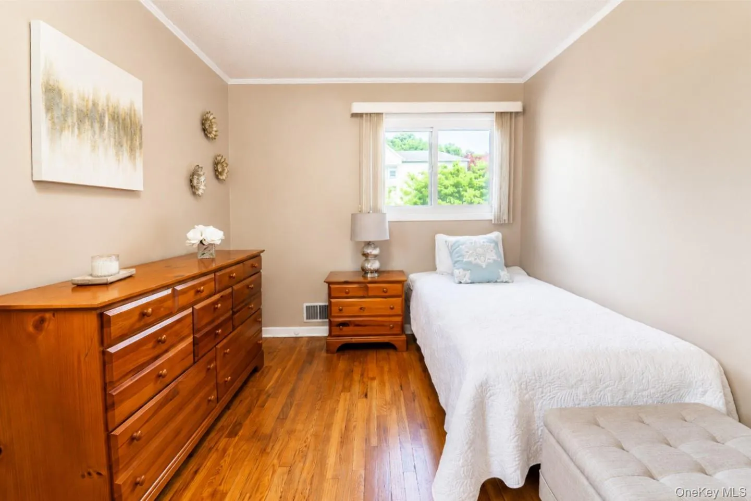
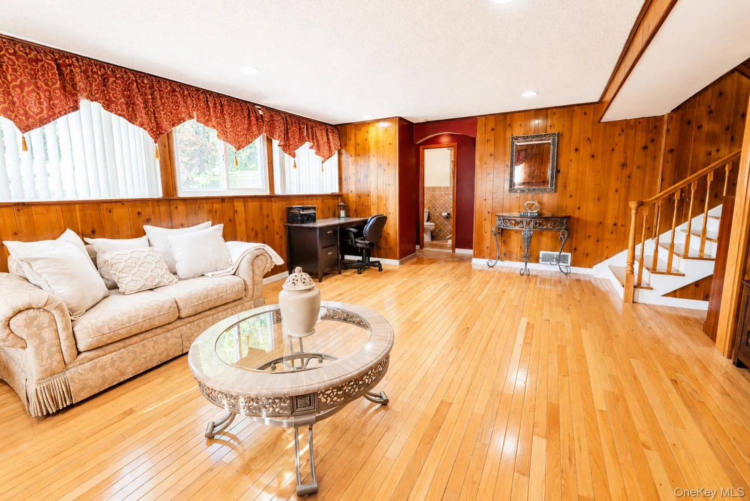
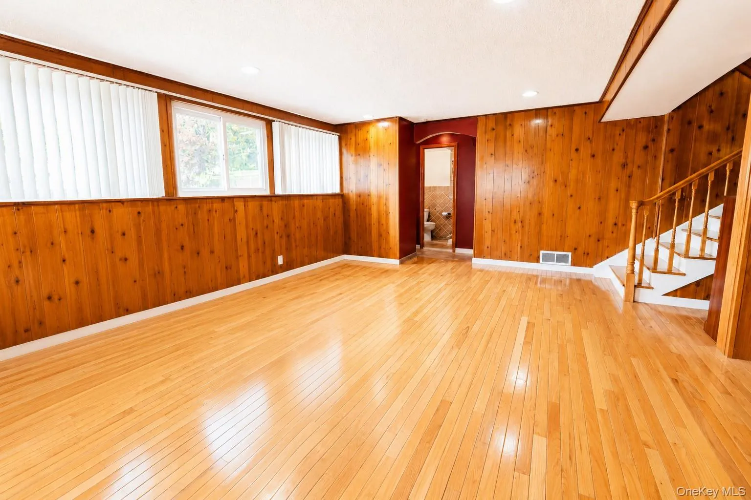
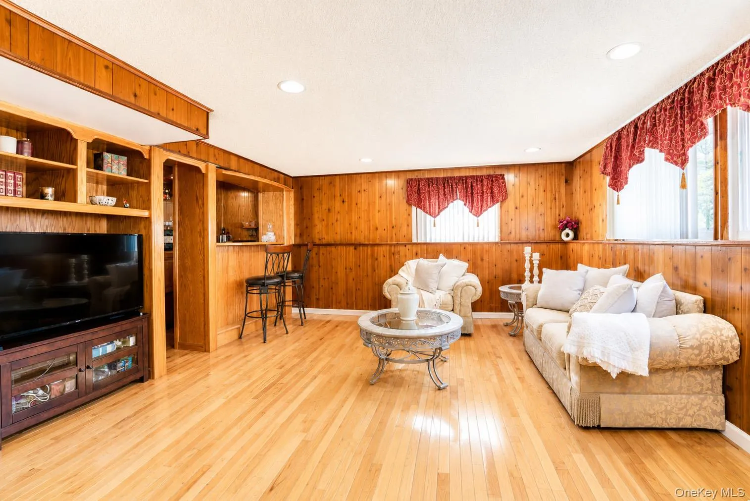
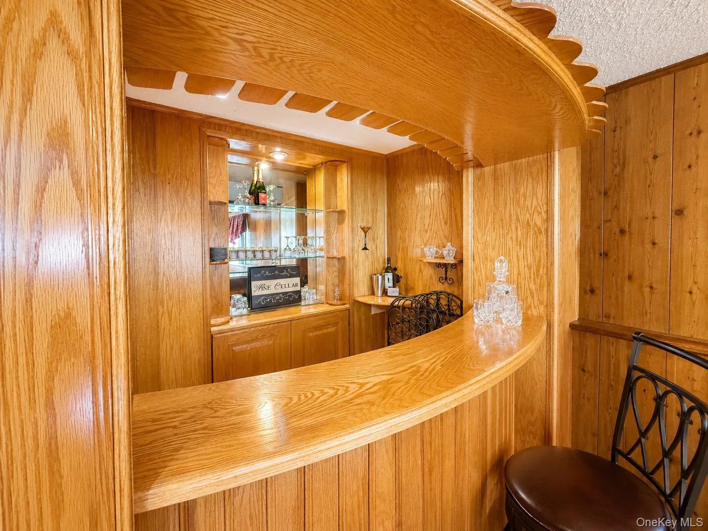
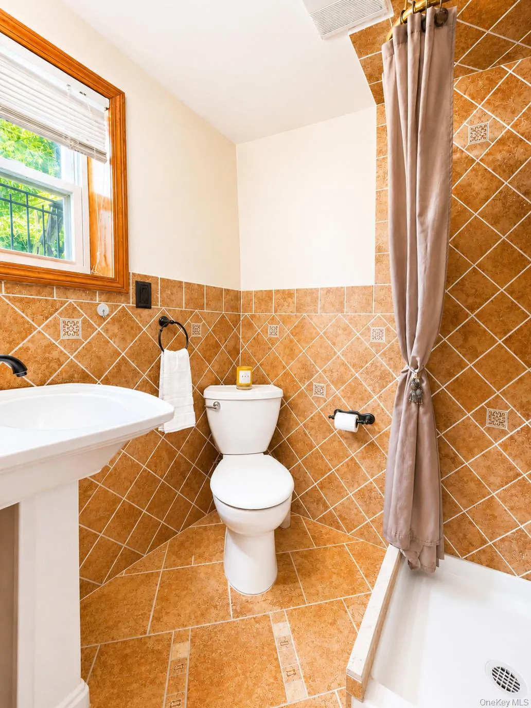
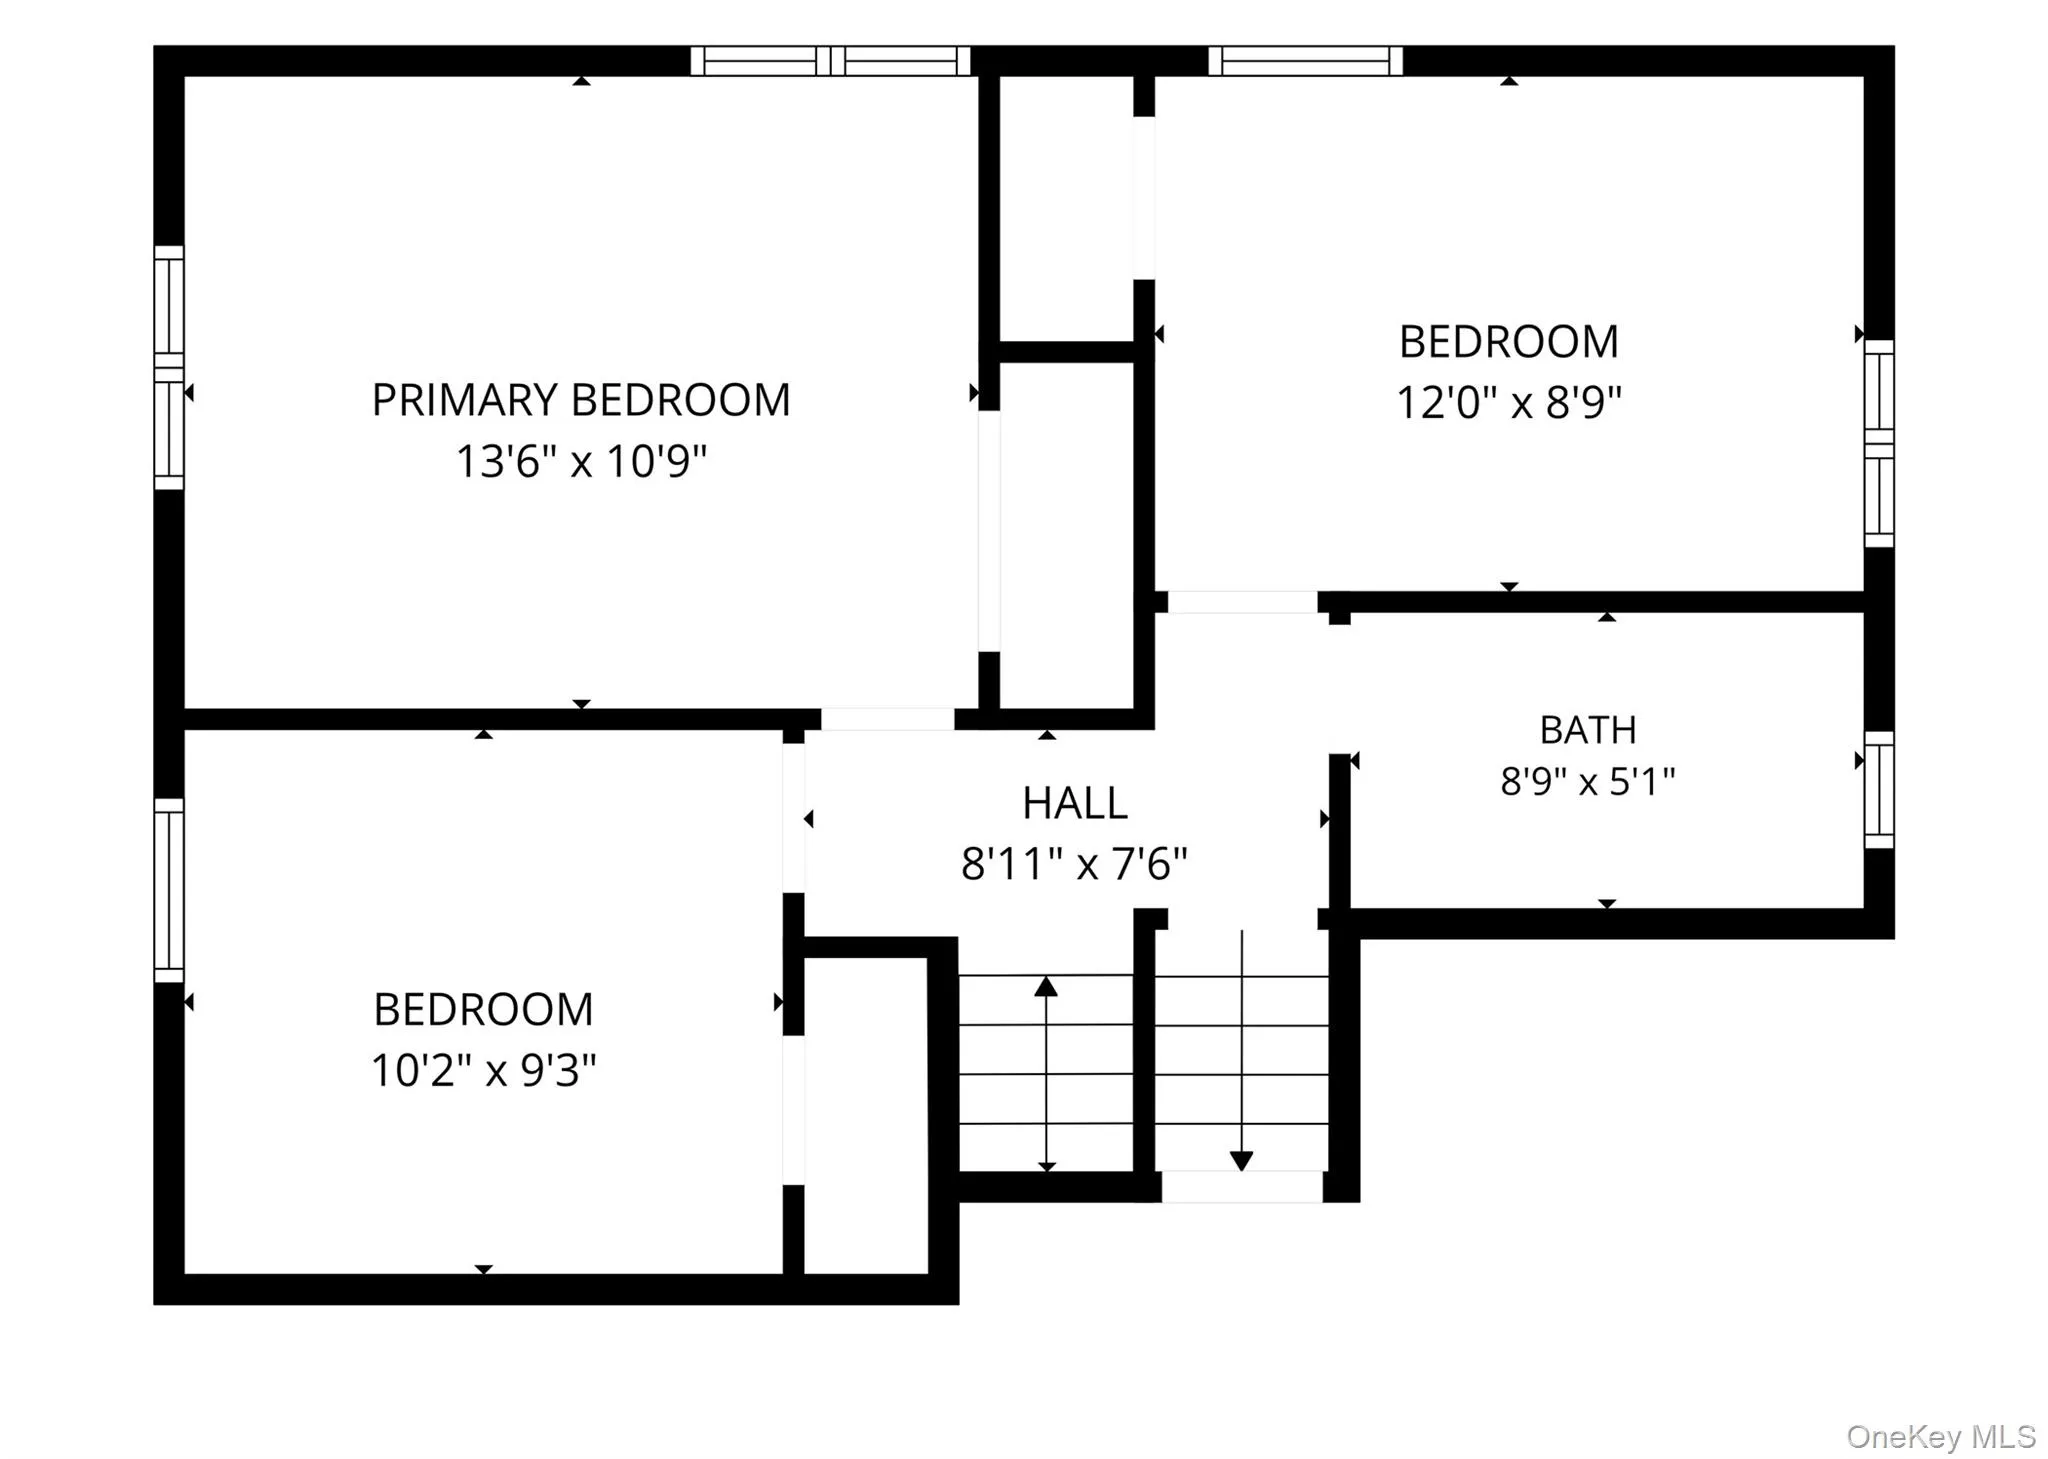
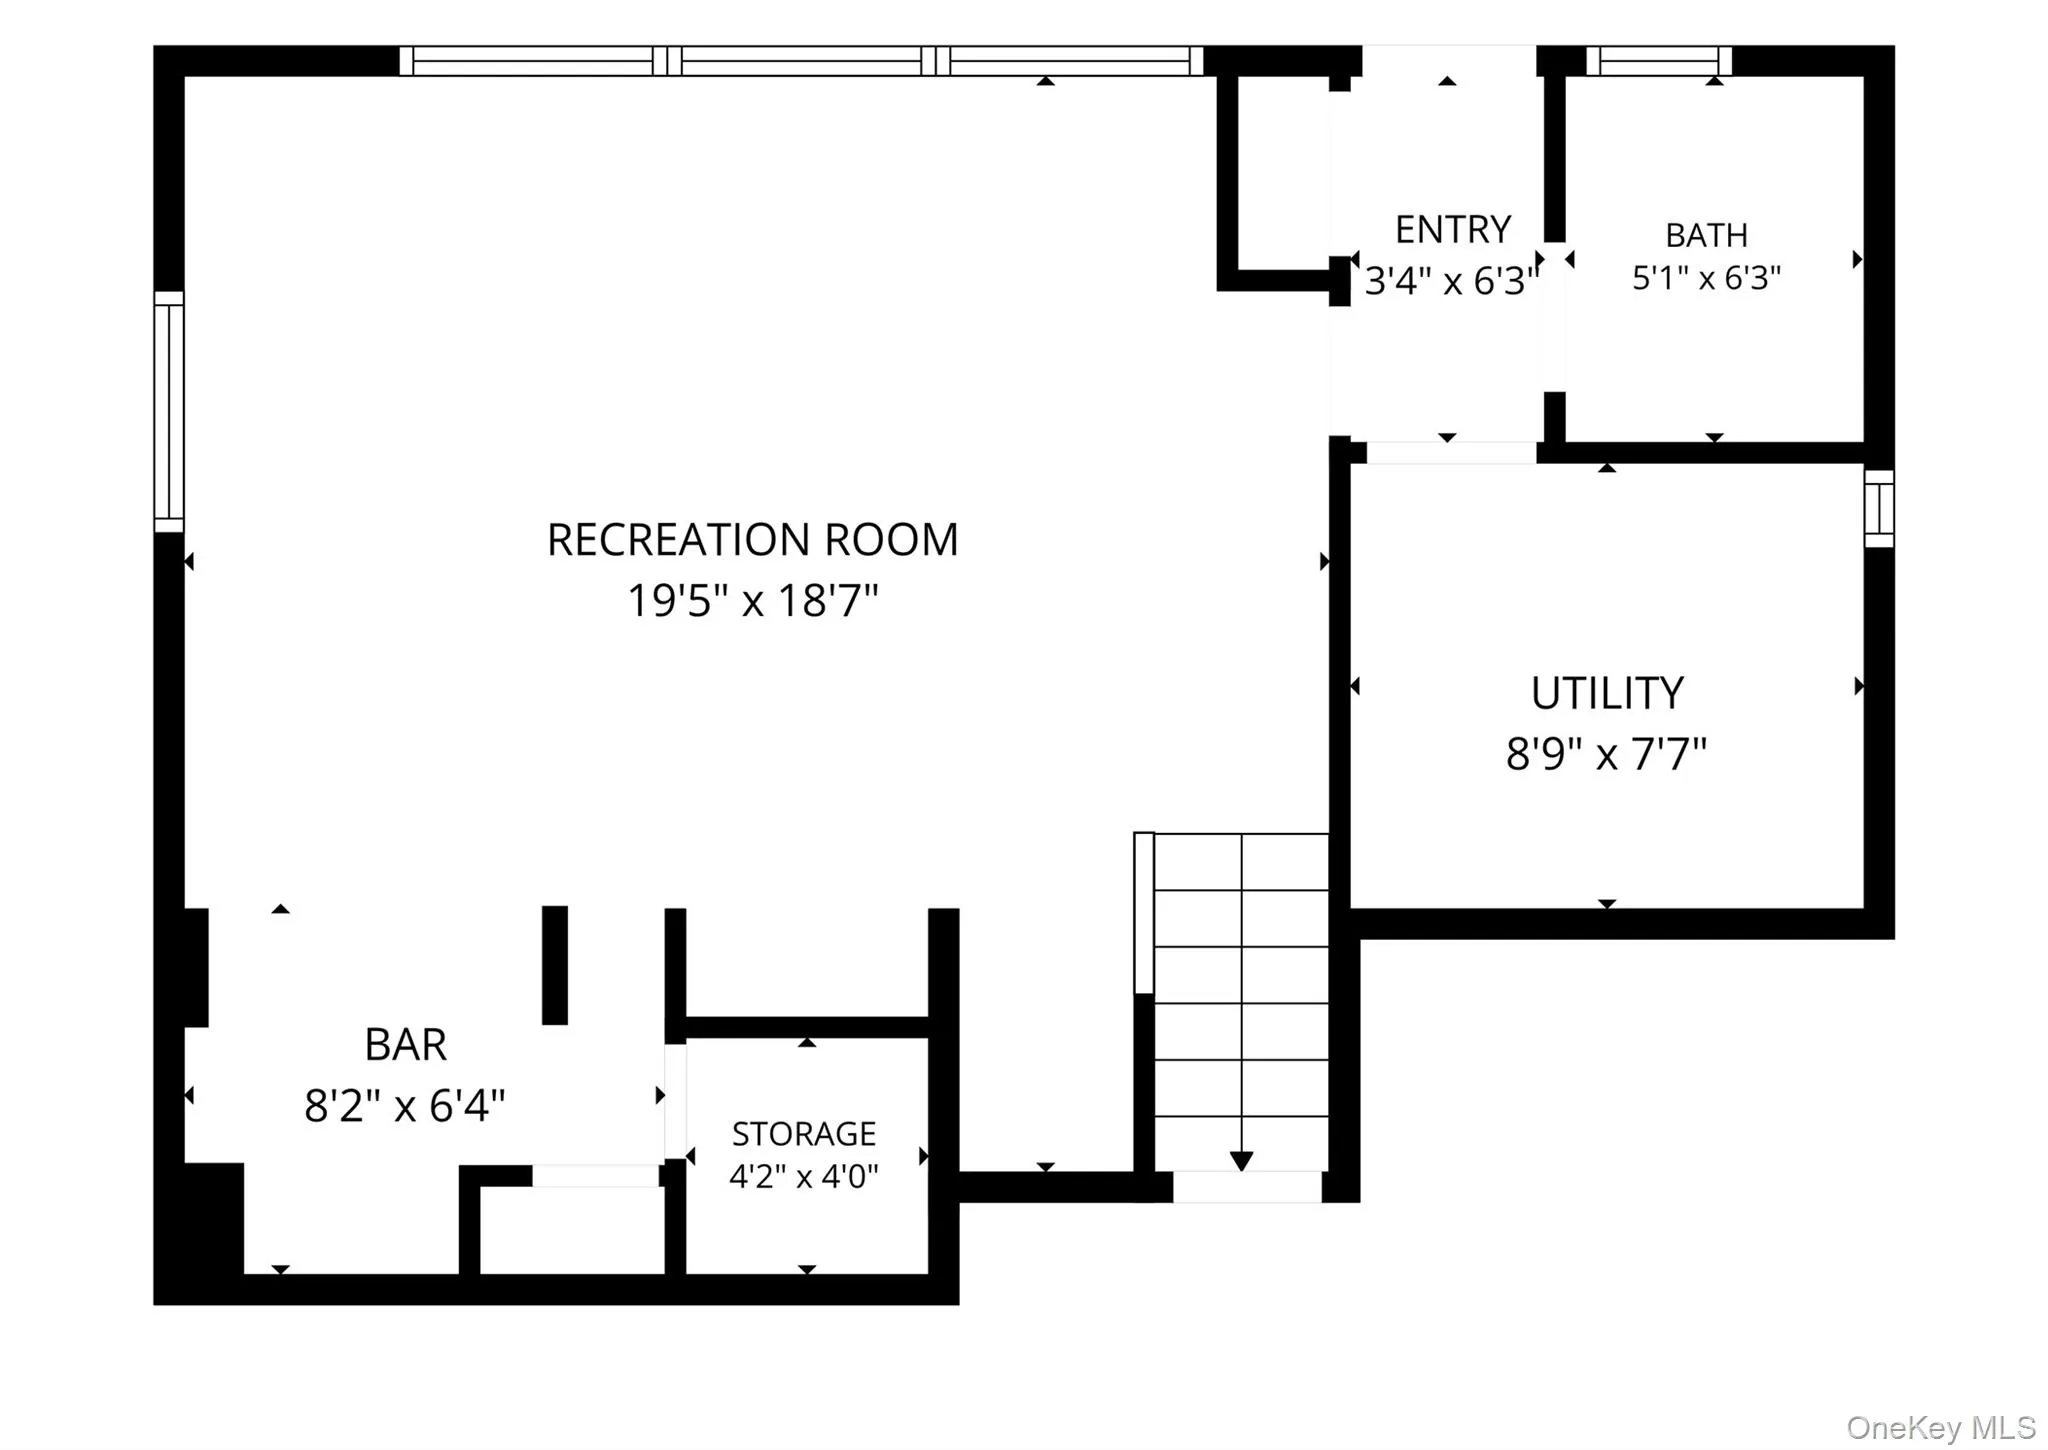
The upper level includes three well-proportioned bedrooms and a beautifully appointed hall bath with tumbled marble accents. The lower level extends the living space with a versatile recreation room, bar area, dedicated desk space, powder room, and laundry/utility room. This level also offers direct backyard access, while abundant storage throughout the home, along with a large attic space, provides exceptional organization and flexibility.
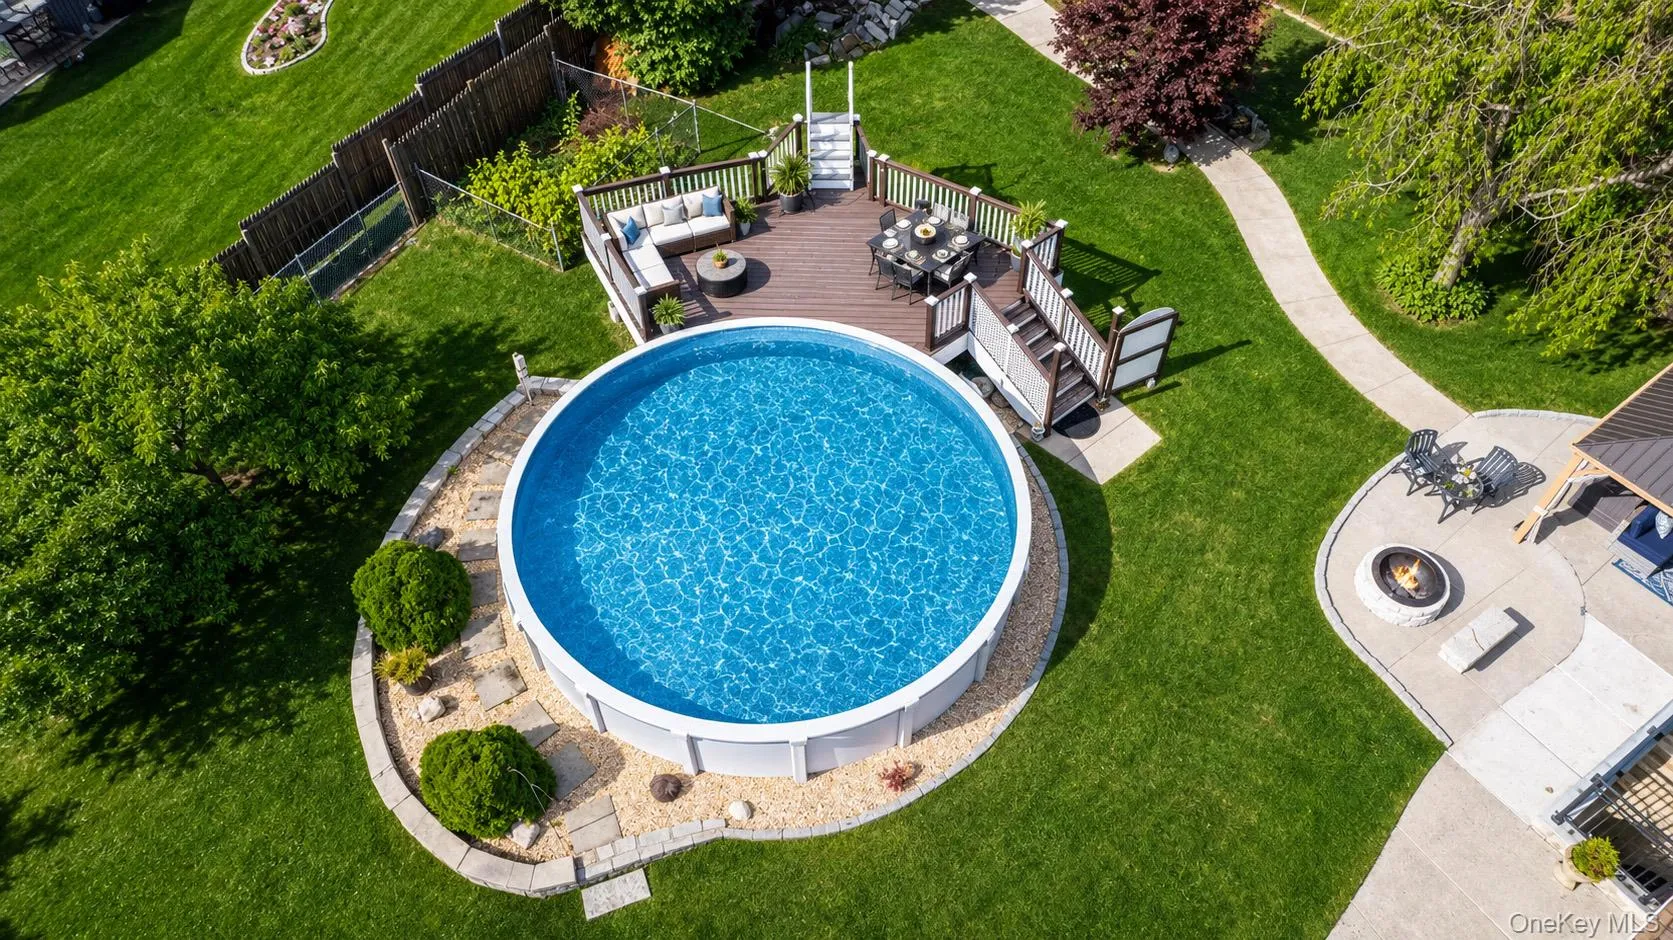
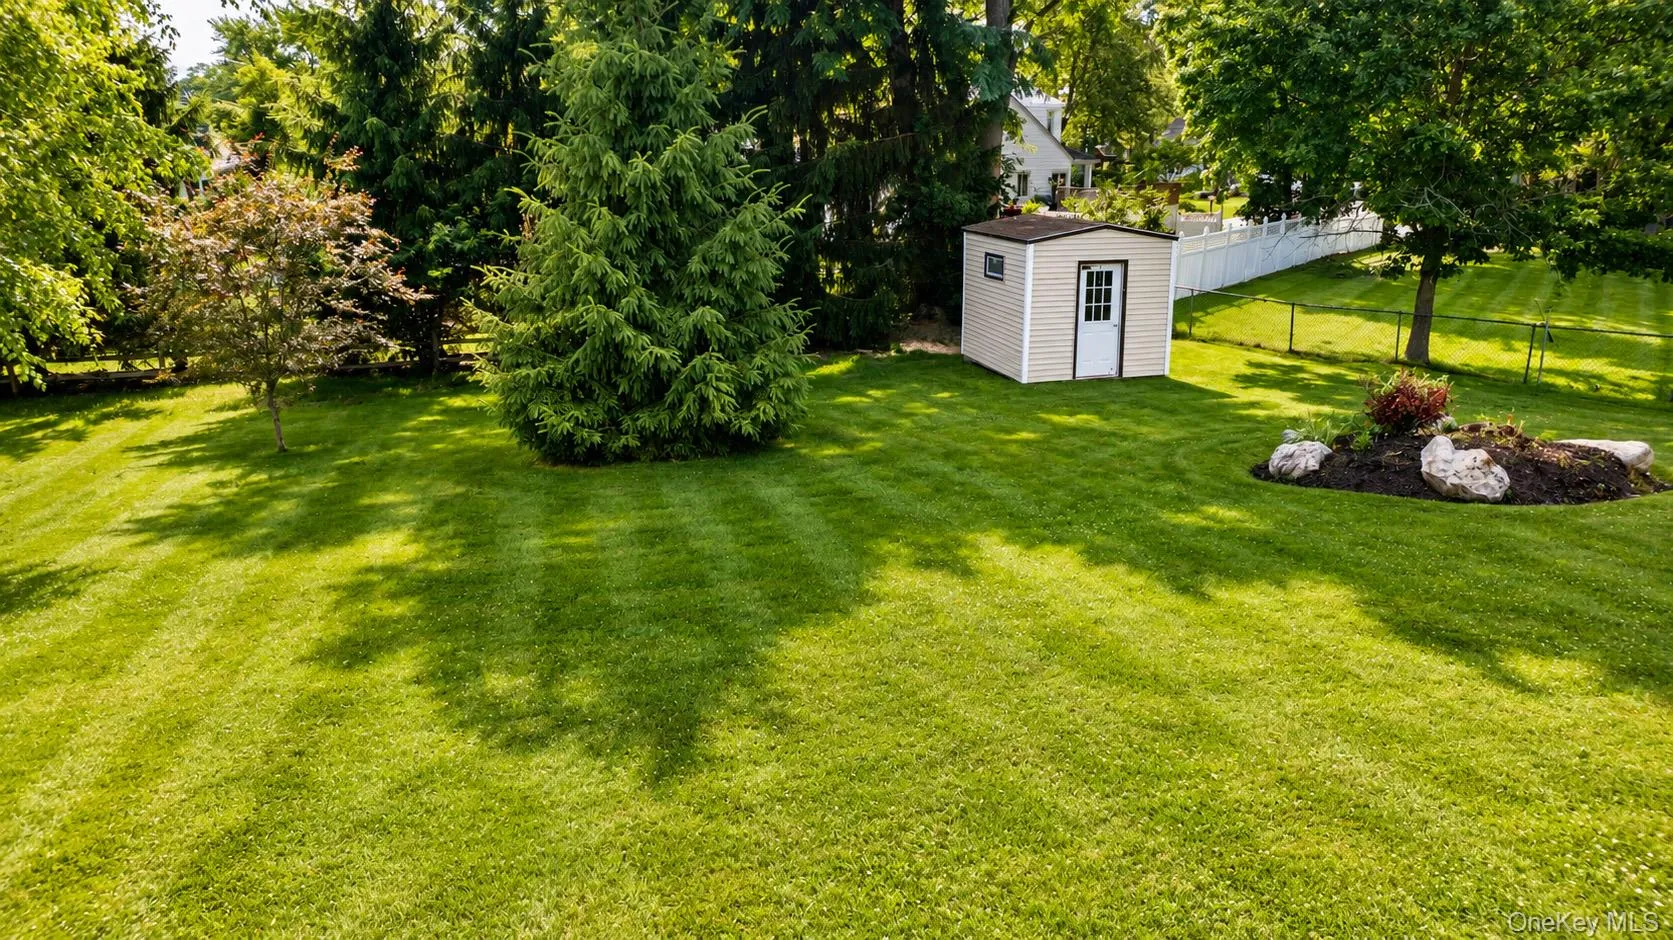
The property truly transforms into a private oasis in the fully fenced backyard. Designed for relaxation and entertaining, this outdoor retreat features a patio with a fire pit, a charming gazebo, and an above-ground pool with a dedicated deck. A winding garden path leads to a secluded seating area, all set against a lush, park-like backdrop.
Conveniently located near the North County Trailway, FDR State Park, golf courses, parks, Trader Joe’s, Uncle Giuseppe’s Marketplace, dining, and major commuting routes, this home offers a rare opportunity to enjoy a vacation-like lifestyle in Yorktown Heights.
- Heating System:
- Oil, Hot Water
- Cooling System:
- No
- Basement:
- Partially Finished
- Fence:
- Fenced
- Patio:
- Patio
- Appliances:
- Dishwasher, Dryer, Washer, Electric Range, Gas Cooktop
- Flooring:
- Hardwood, Tile
- Garage Spaces:
- 1
- Interior Features:
- Eat-in Kitchen, Granite Counters, Open Kitchen, High Ceilings, Pantry, Storage, Chandelier, Built-in Features, Stone Counters
- Parking Features:
- Driveway, Garage
- Sewer:
- Public Sewer
- Utilities:
- Cable Available
- City:
- Yorktown
- State:
- NY
- Street:
- Pleasantview
- Street Number:
- 688
- Street Suffix:
- Court
- Postal Code:
- 10598
- Floor Number:
- 0
- Longitude:
- W74° 11' 42.5''
- Latitude:
- N41° 18' 20.6''
- PostalCity:
- Yorktown Heights
- Architectural Style:
- Split Level
- Construction Materials:
- Frame, Stone, Vinyl Siding, Stucco
- Elementary School:
- Mohansic
- High School:
- Yorktown High School
- Agent MlsId:
- 32705
- MiddleOrJunior School:
- Mildred E Strang Middle School
- PhotosCount:
- 36
- Special Listing Conditions:
- No
- Tax Annual Amount:
- $12,858
- Water Source:
- Public
- Office MlsId:
- CLBANS08
Residential - MLS# 1020721
688 Pleasantview Court, Yorktown, NY
- Property Type :
- Residential
- Property SubType :
- Single Family Residence
- Listing Type :
- For Rent
- Listing ID :
- 1020721
- Price :
- $779,999
- Rooms :
- 5
- Bedrooms :
- 3
- Bathrooms :
- 1
- Half Bathrooms :
- 1
- Bathrooms Total :
- 2
- Square Footage :
- 1,335 Sqft
- Building Area :
- 1,585 Sqft
- Lot Area :
- 0.55 Acre
- Year Built :
- 1955
- Status :
- Active
- Listing Agent :
- Debra Bravoco-Forbes
- Listing Office :
- Coldwell Banker Realty




