
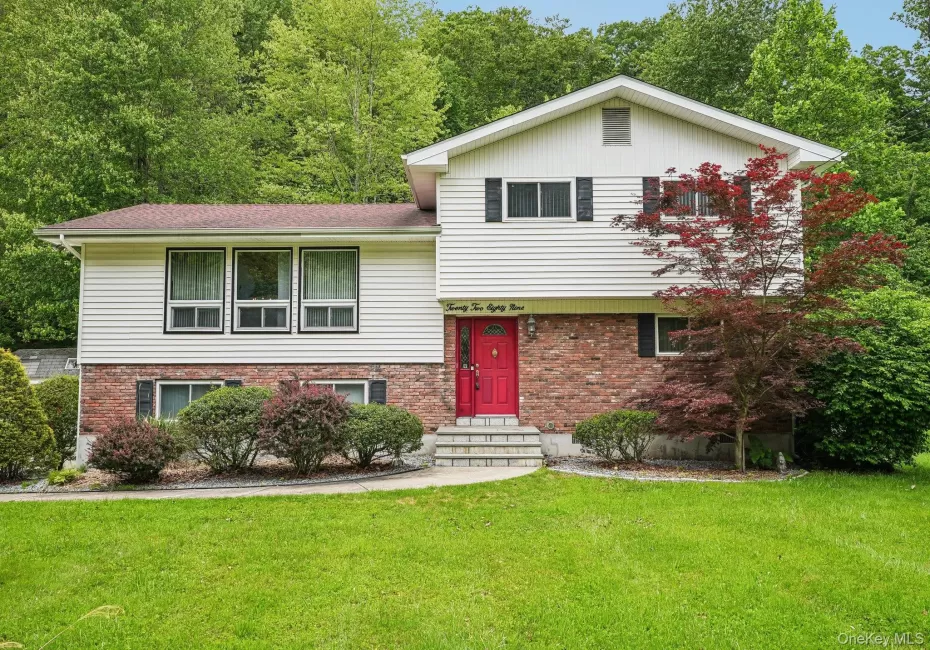
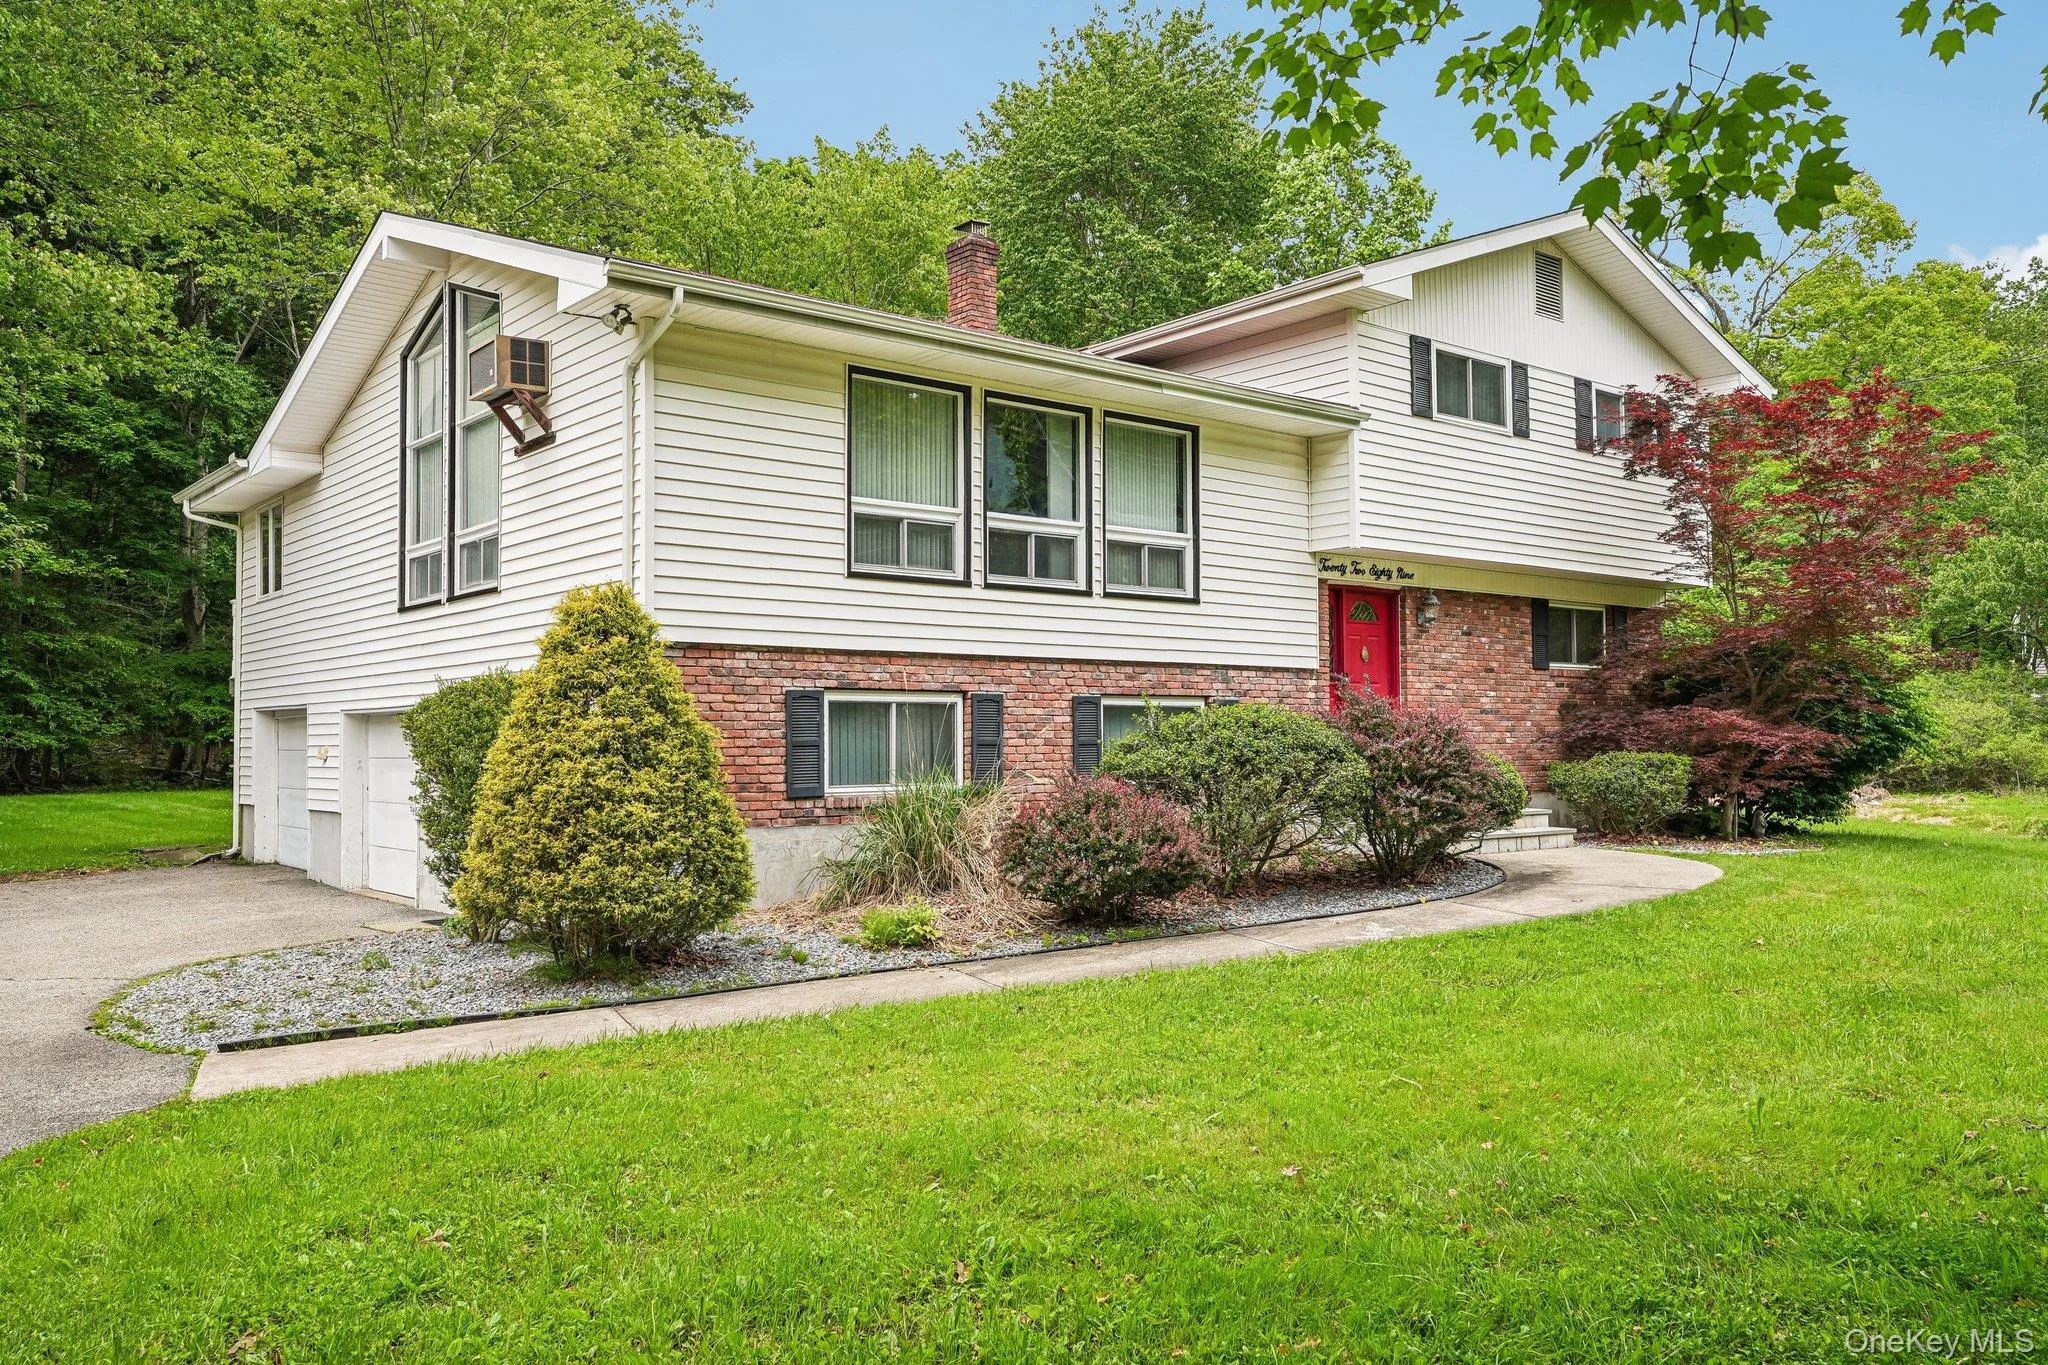
Newly Renovated 4 Split-level Home on a Beautiful Level 1-Acre Lot
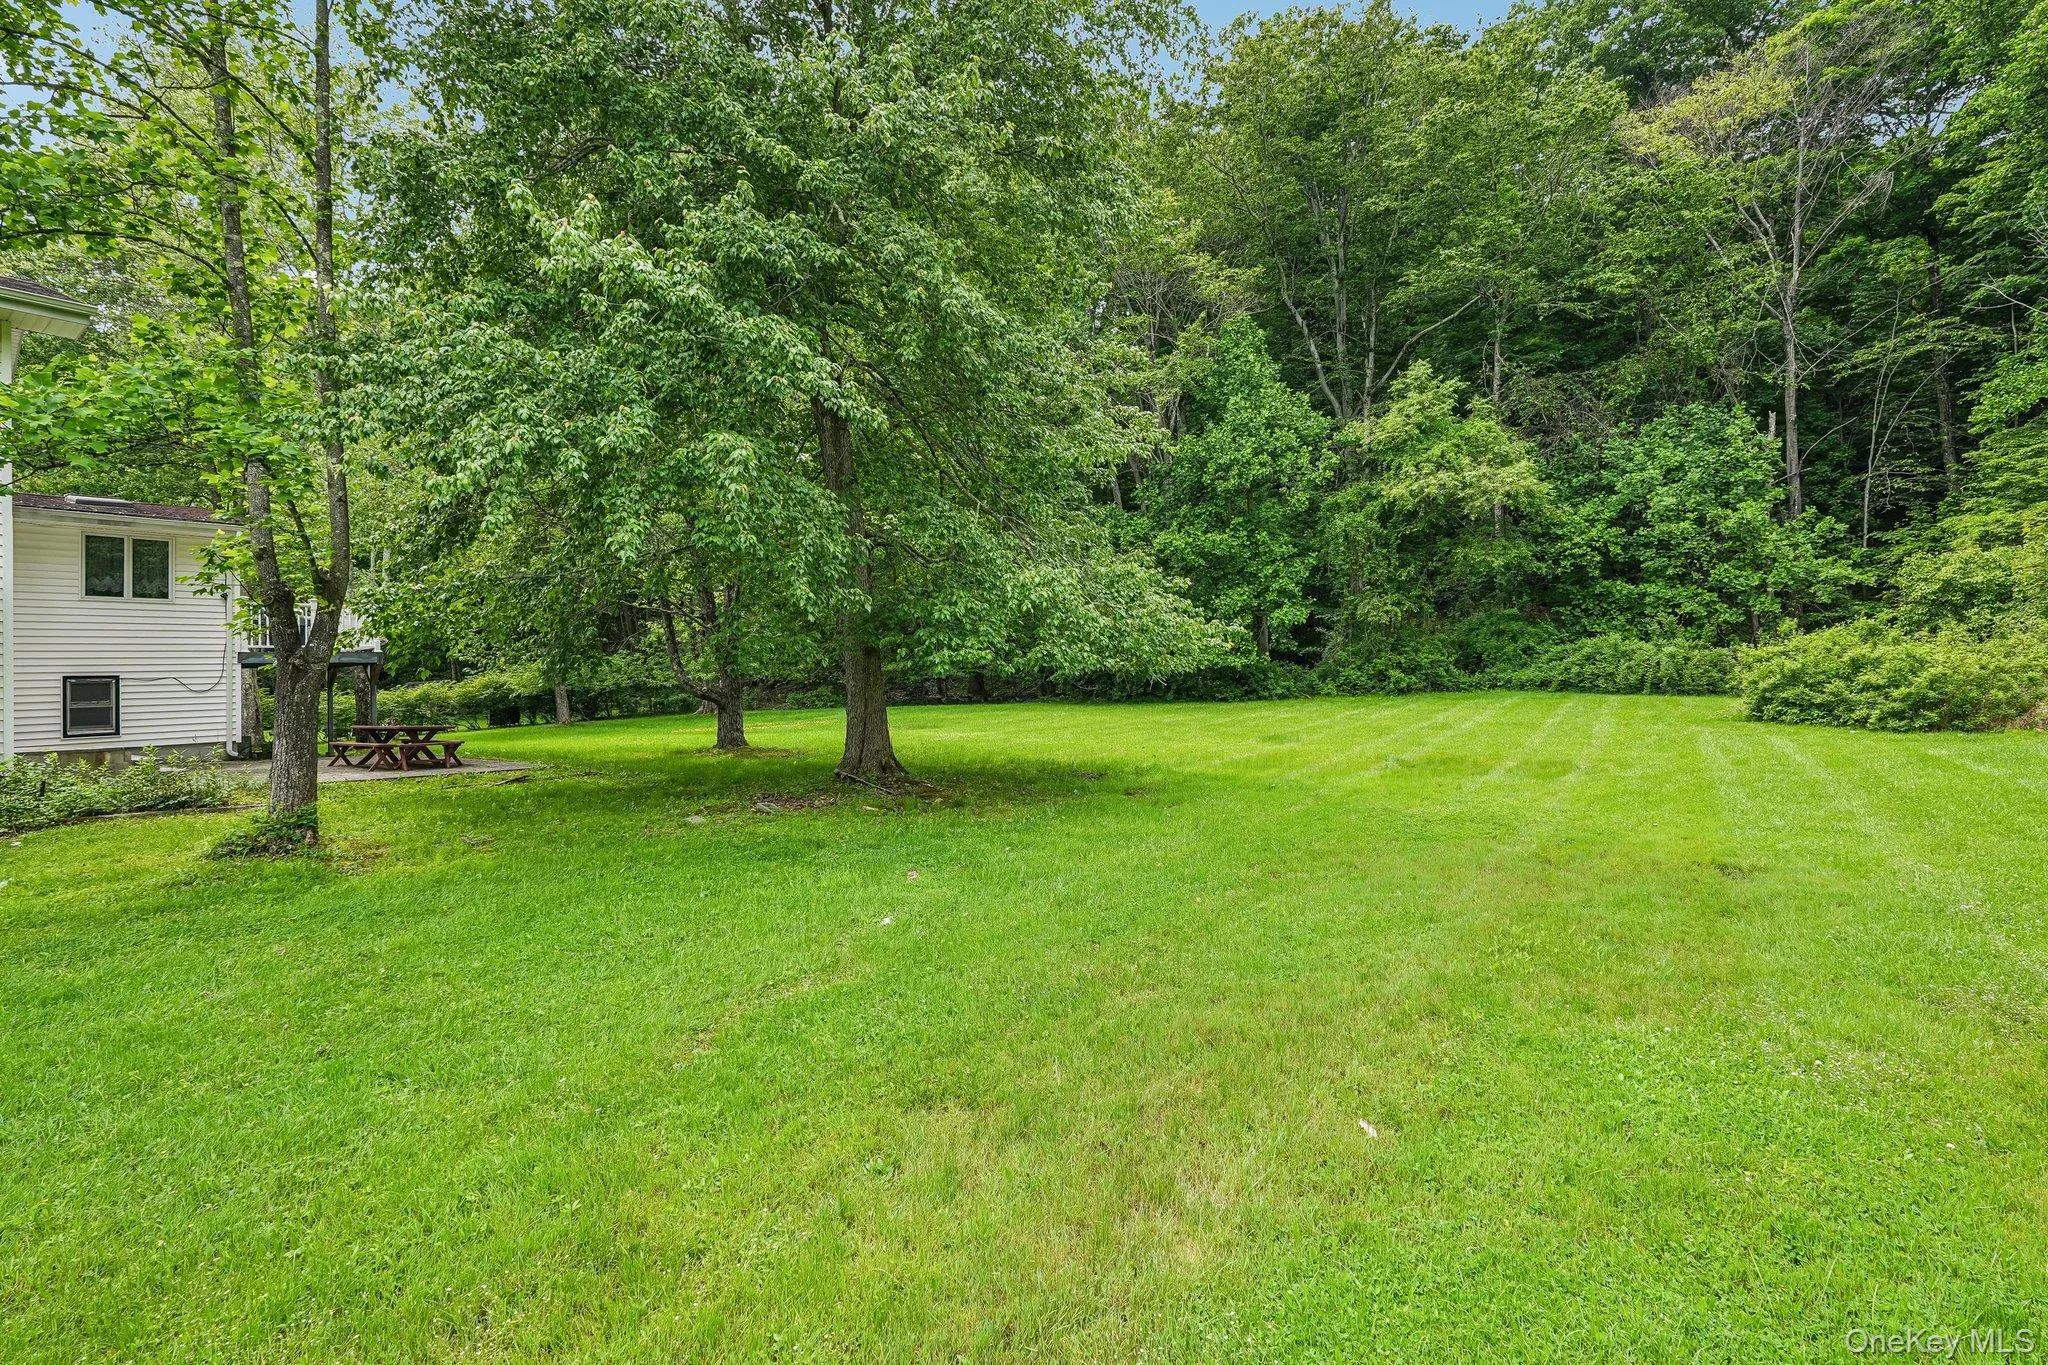
Welcome to this beautifully renovated and exceptionally spacious split-level home, ideally situated on a flat, professionally landscaped 1-acre lot on a quiet dead-end street. Offering 3 bedrooms with the potential for 2 additional bedrooms, this thoughtfully designed home provides flexible living spaces to accommodate a variety of lifestyles.
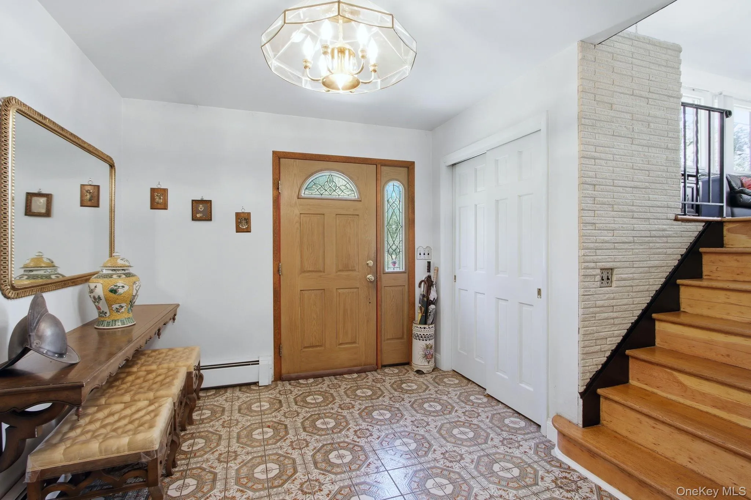
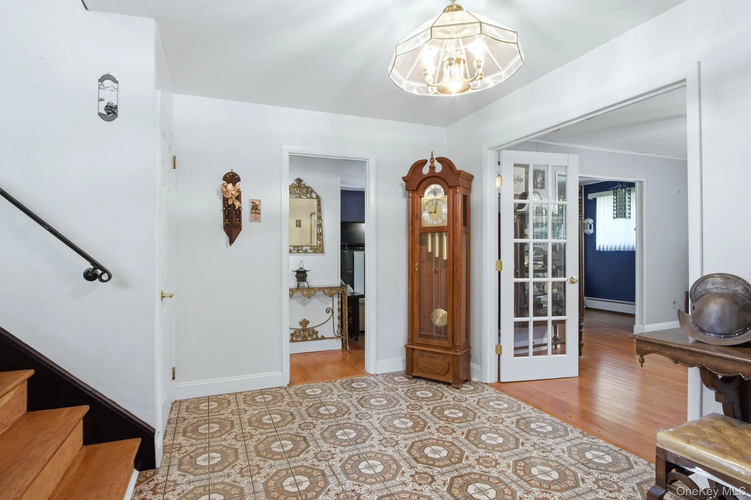
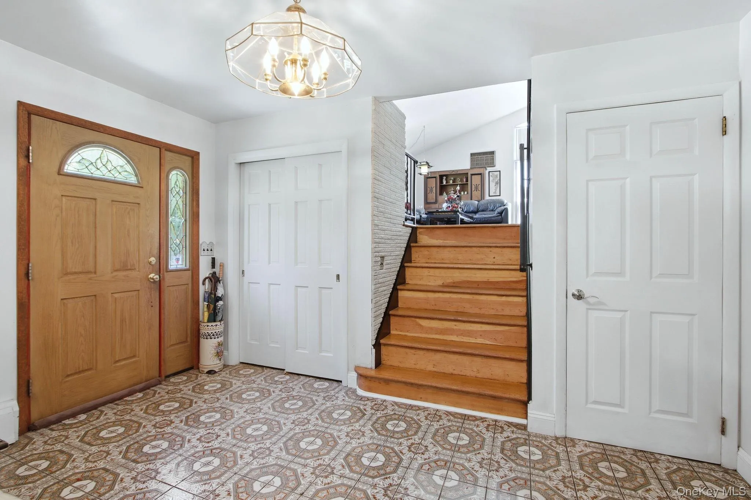
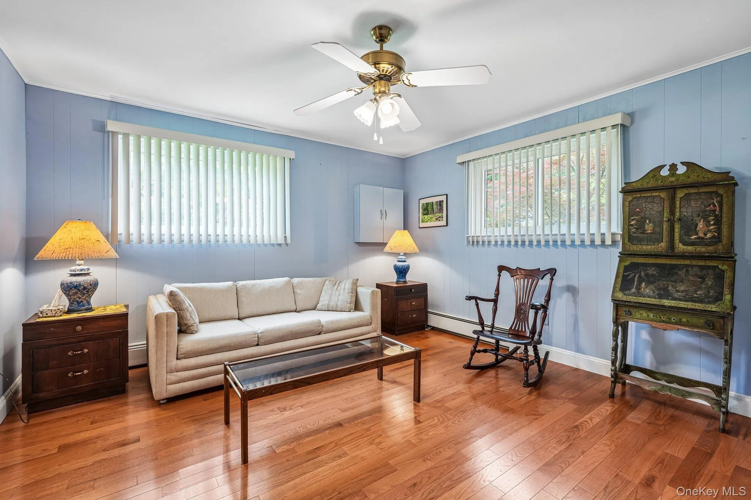
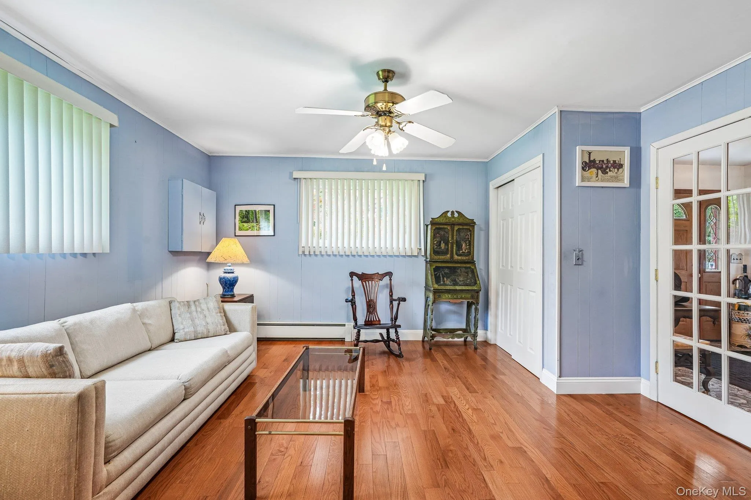
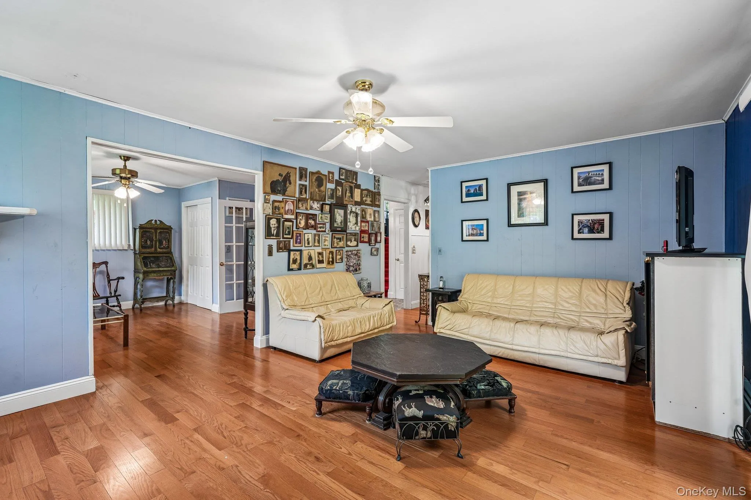
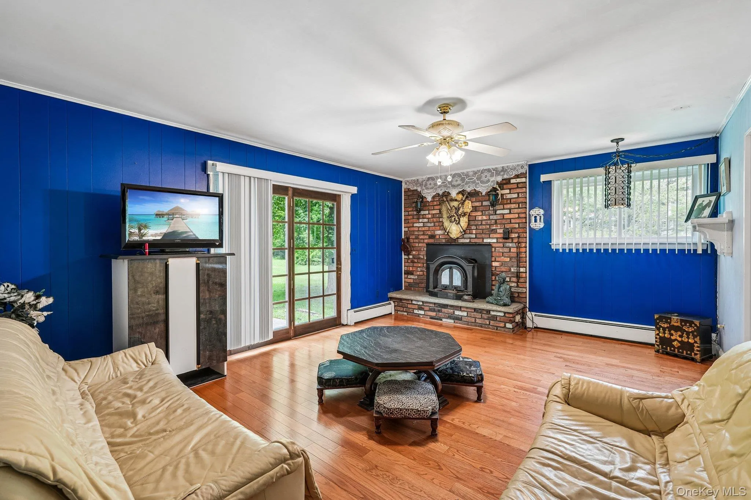
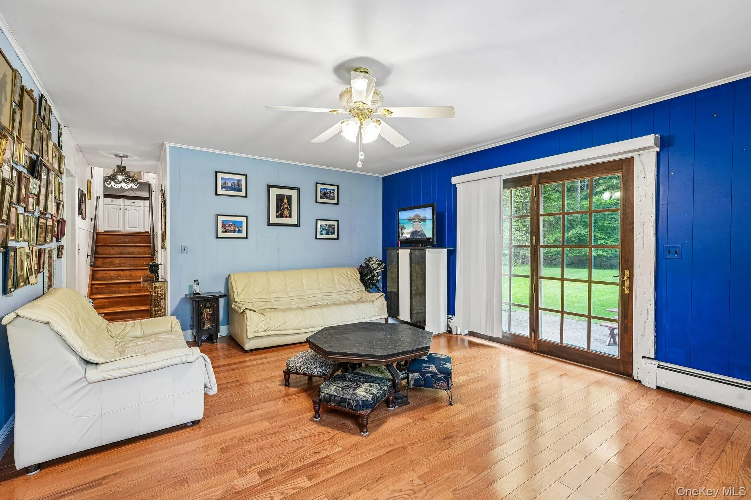
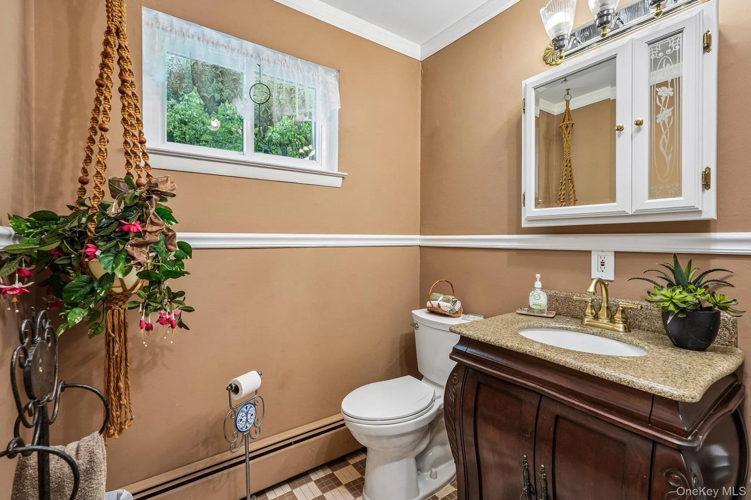
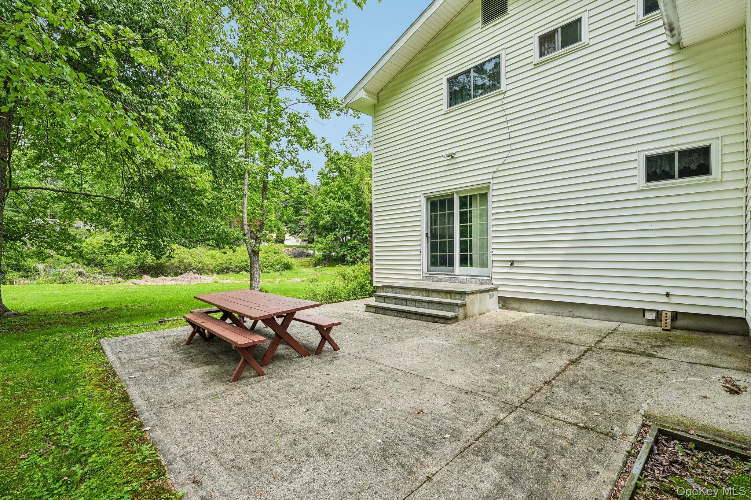
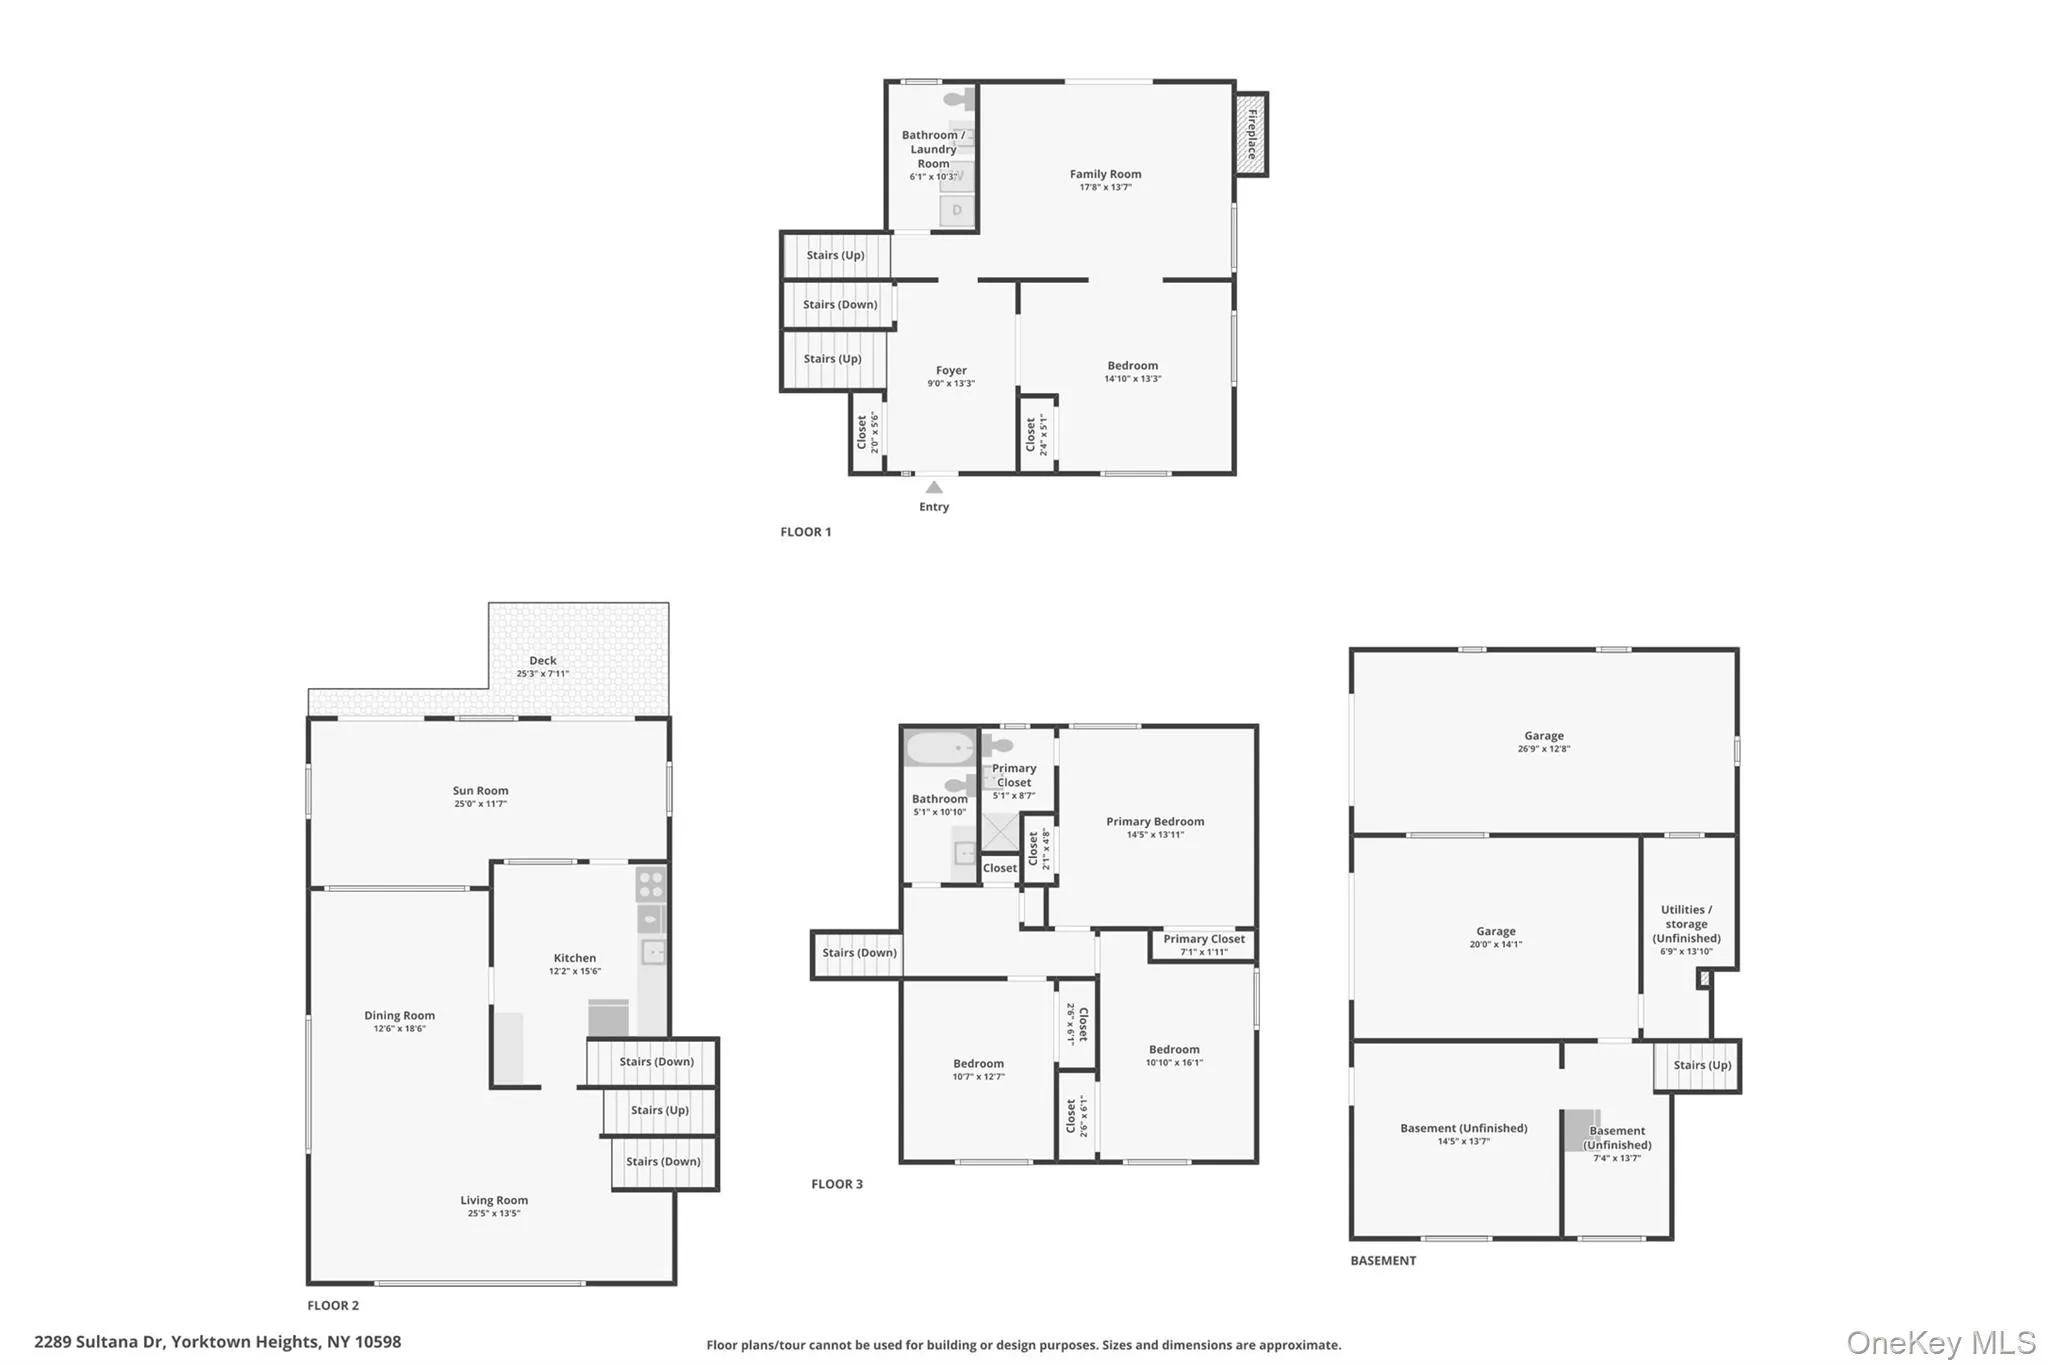
Step inside to a welcoming, oversized foyer that leads to a convenient half bath and two expansive family rooms. One family room opens directly to a large patio, creating the perfect space for indoor-outdoor entertaining while overlooking the private, level backyard.
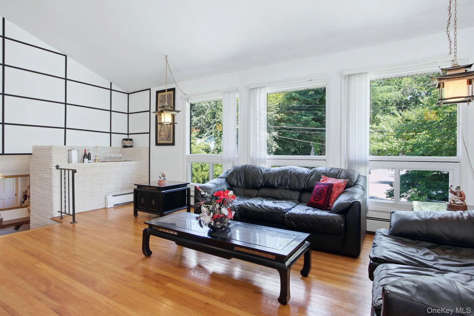
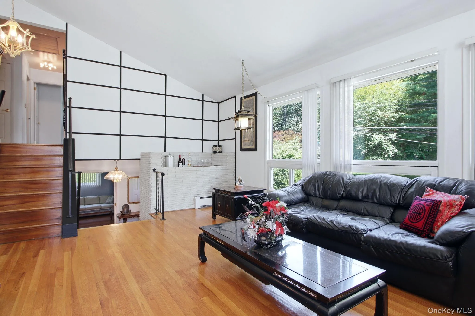
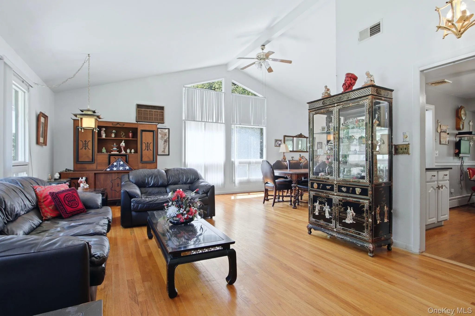
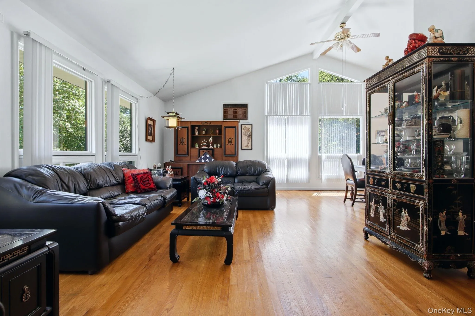
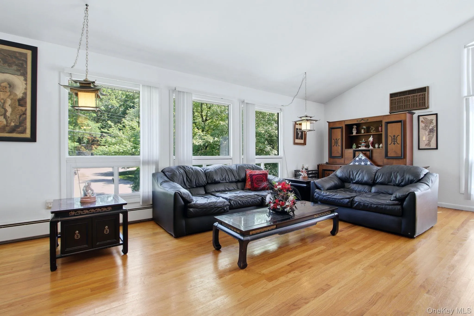
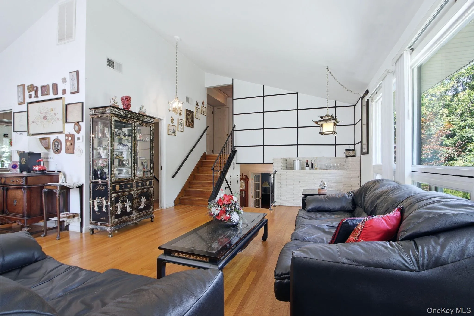
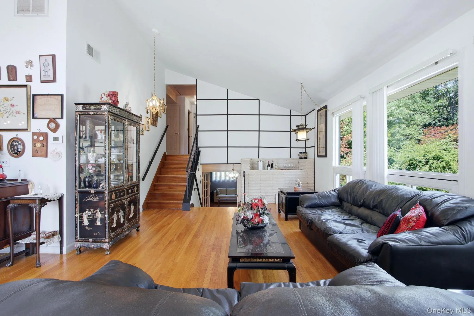
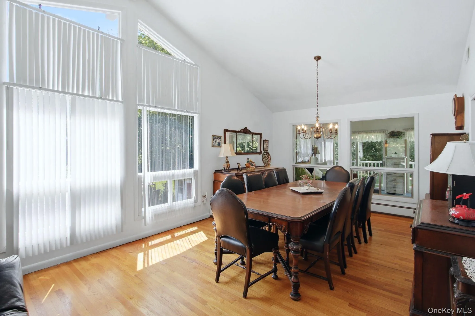
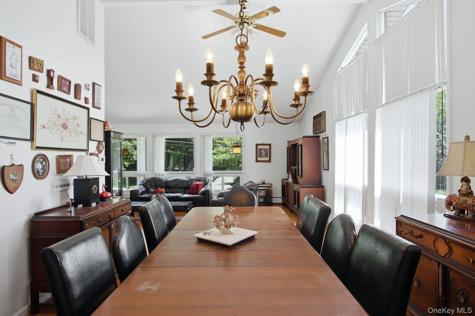
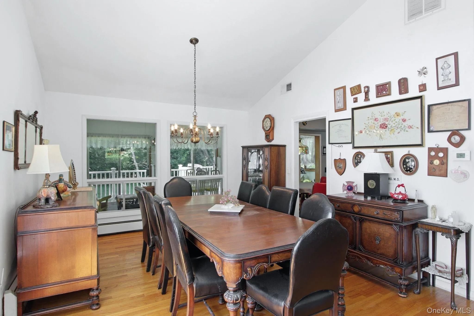
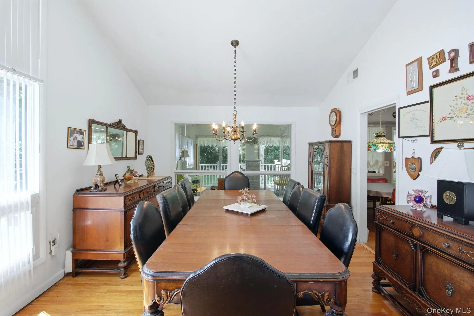
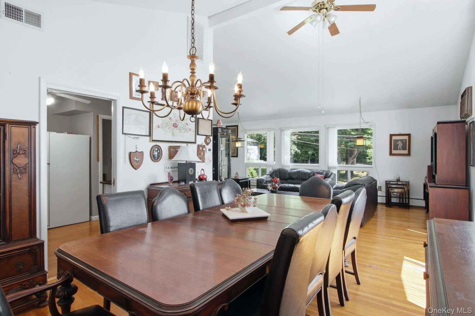
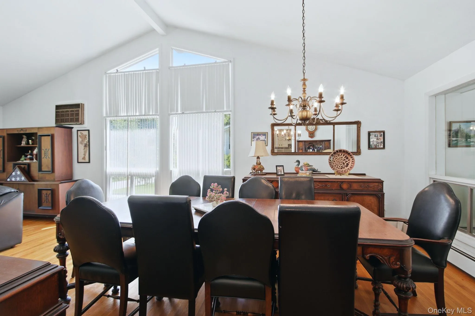
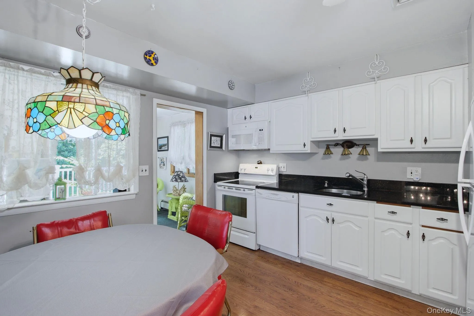
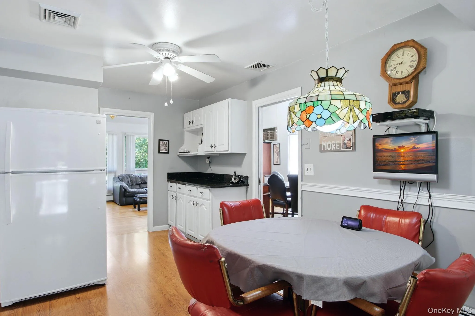
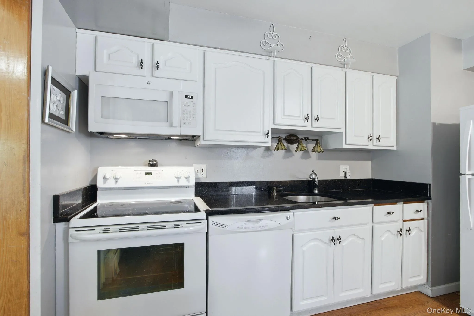
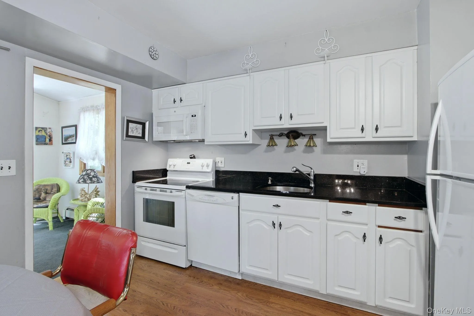
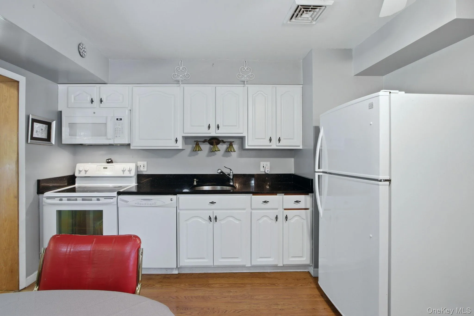
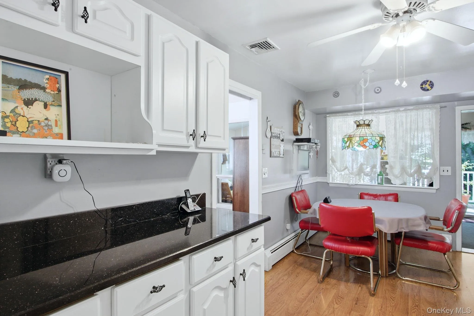
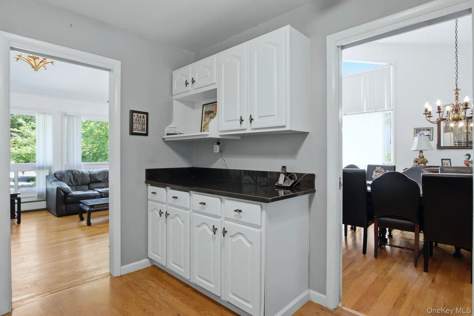
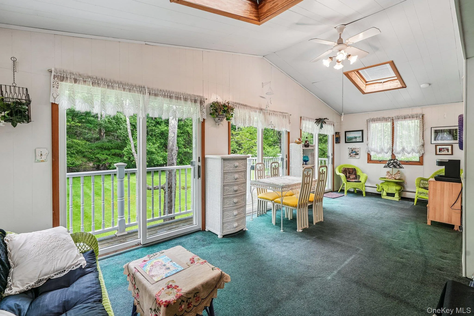
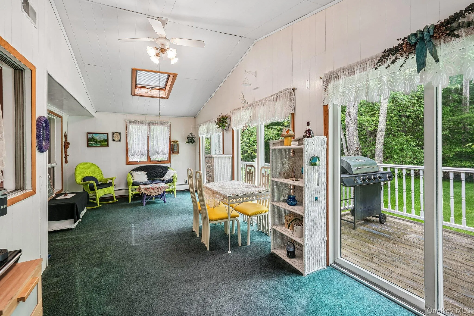
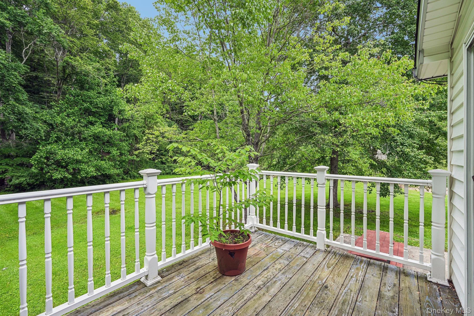
The main living level features a bright, open-concept living room with soaring ceilings and an adjoining formal dining room, creating an inviting atmosphere filled with natural light. The spacious eat-in kitchen flows seamlessly from the living and dining areas, making it ideal for both everyday living and entertaining. Just off the kitchen is a sun-filled sunroom with three sliding glass doors leading to a newly finished deck that overlooks the picturesque backyard.
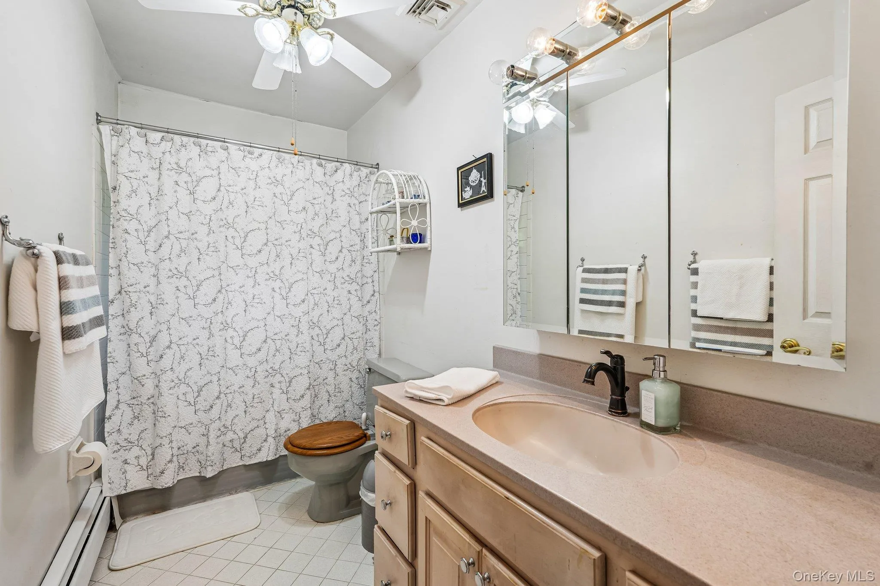
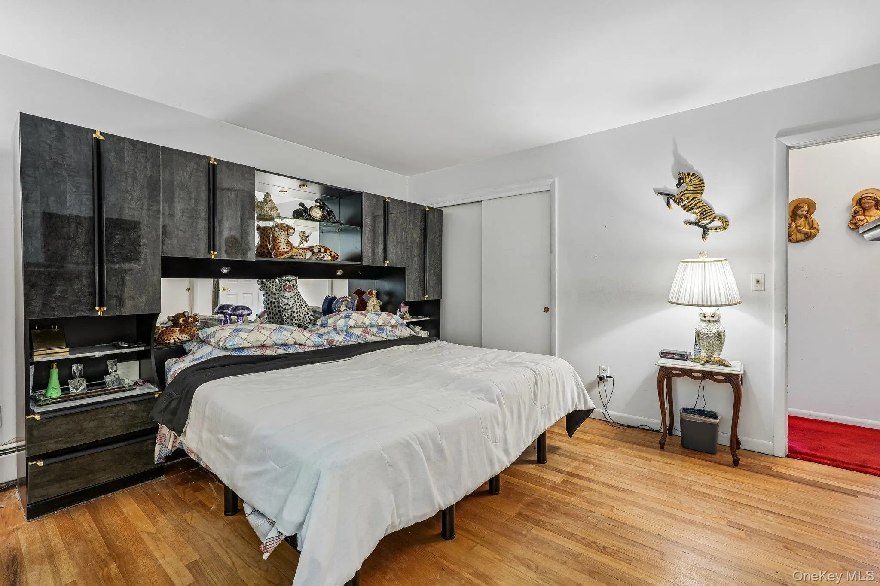
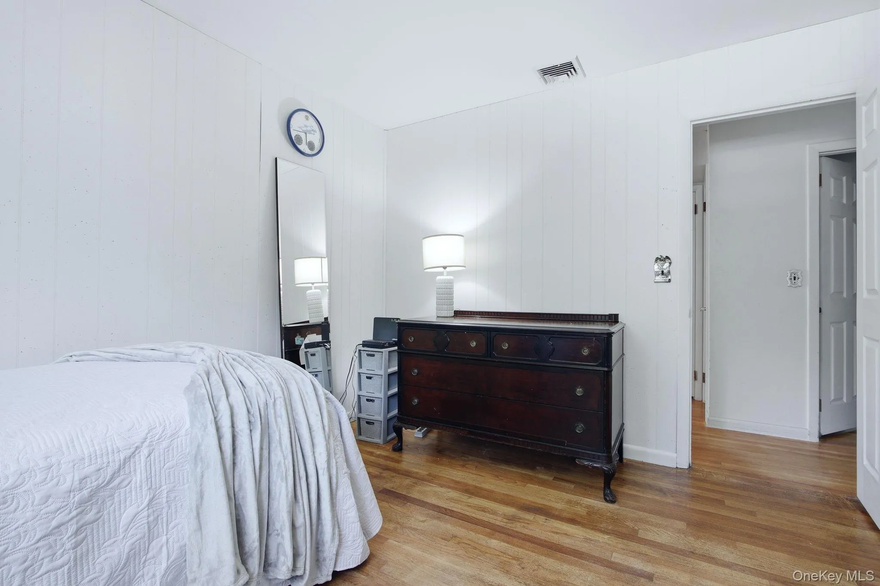
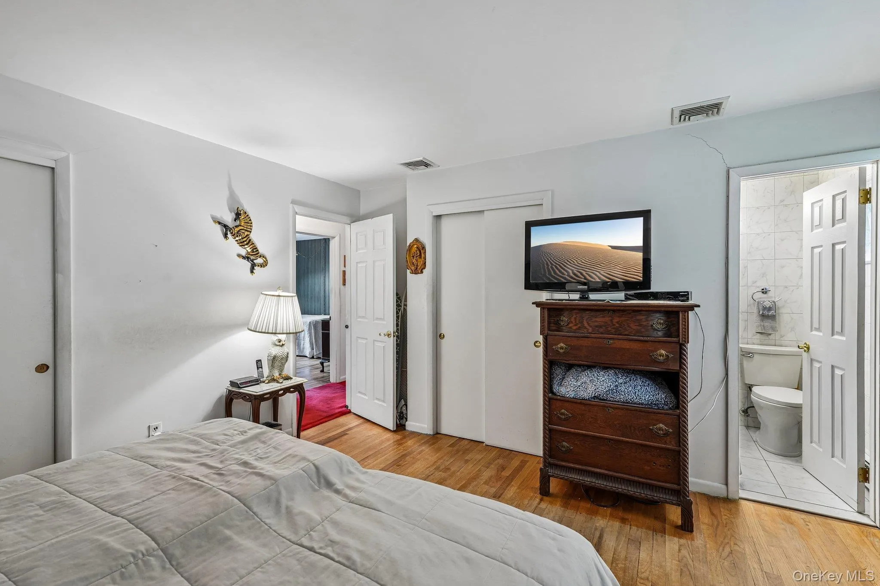
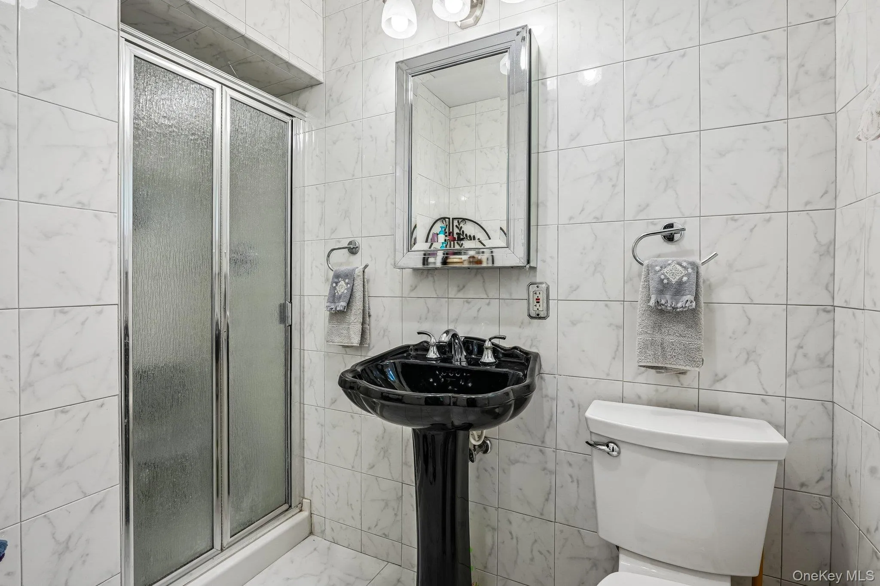
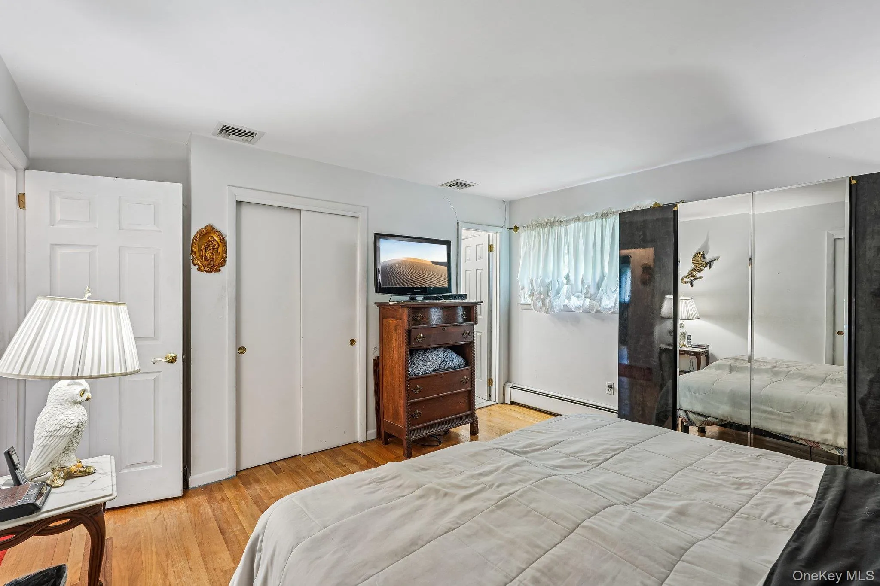
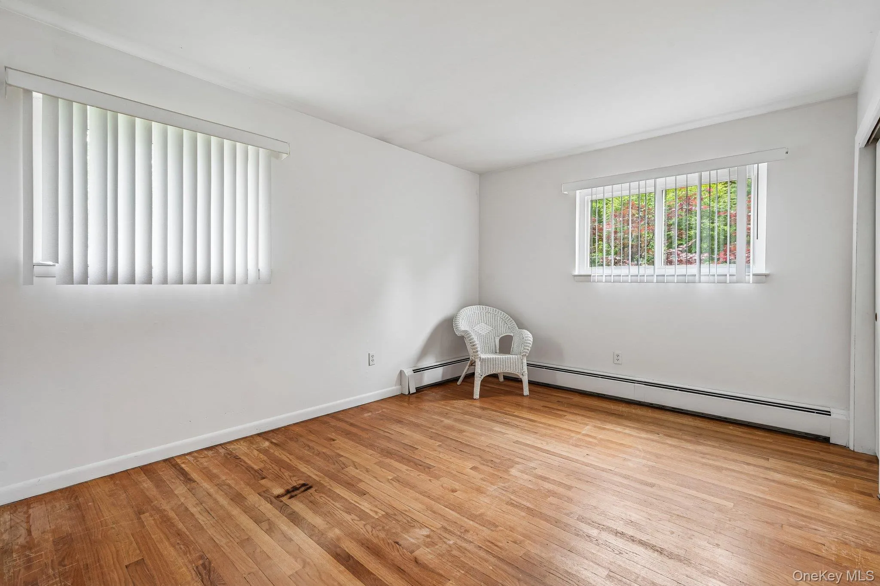
The upper level offers a spacious master suite complete with a private full bath, along with two additional generously sized bedrooms and a second full bathroom.
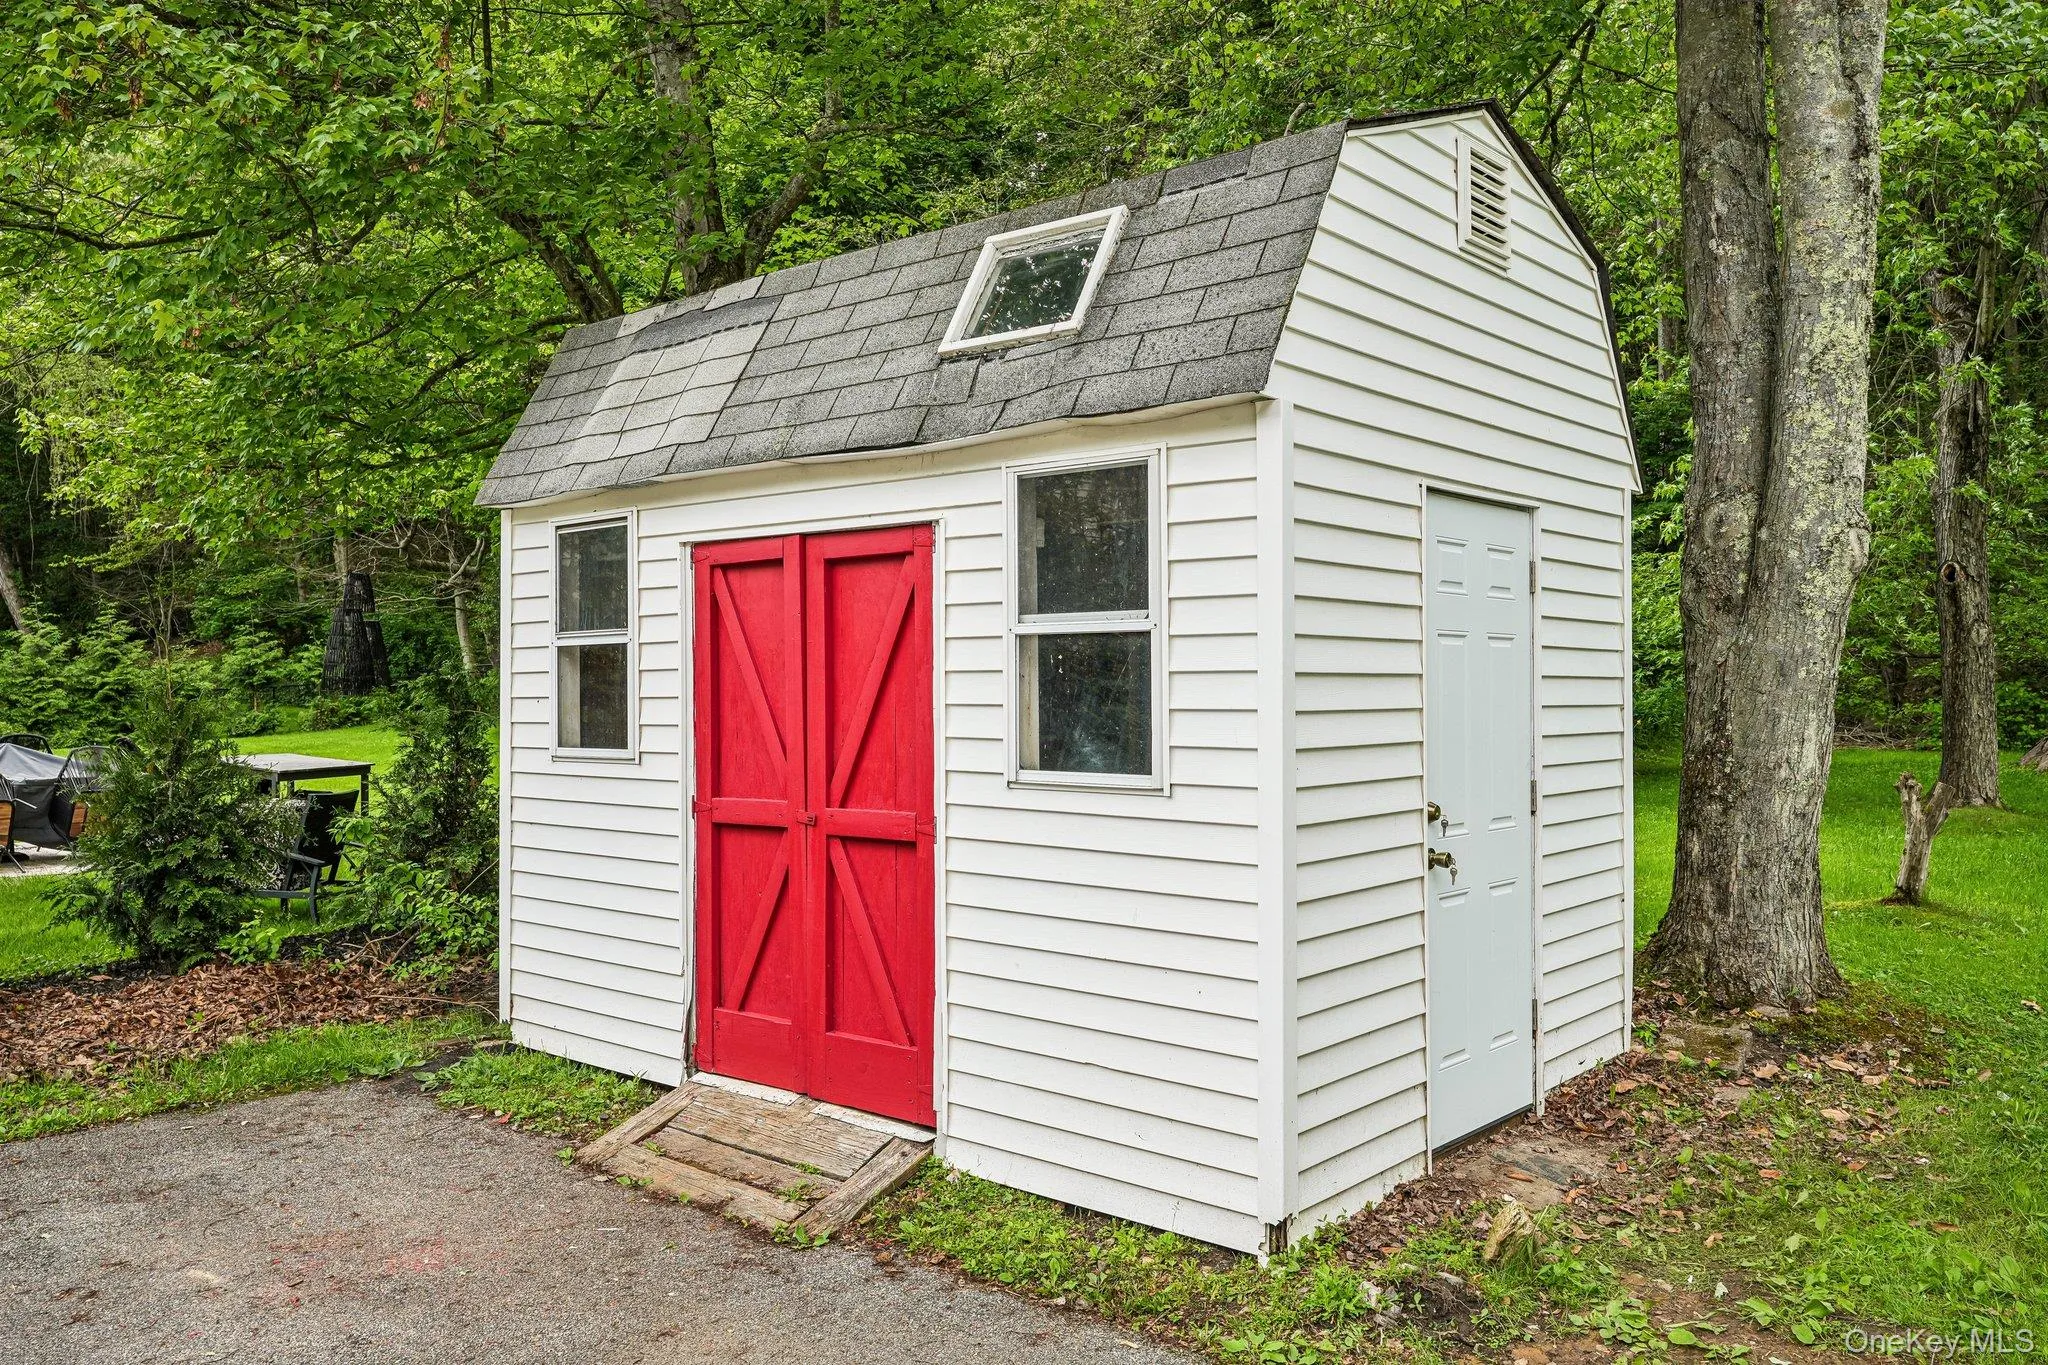
The lower-level basement provides abundant storage space and endless possibilities for future expansion, including the potential for additional finished living space. Additional features include a two-car-attached garage and a large two-door storage shed, perfect for landscaping equipment, tools, or extra storage.
Conveniently located just 2 miles from the Taconic State Parkway, this home offers an easy commute while maintaining a peaceful residential setting. Shopping is less than a mile away, and Jefferson Valley Mall is approximately 8 miles from the property. Combining generous living space, modern updates, exceptional flexibility, and prime location, this move-in-ready home, a rare opportunity you won’t want to miss.
- Heating System:
- Oil
- Cooling System:
- Central Air, Multi Units
- Basement:
- Partially Finished
- Appliances:
- Dishwasher, Refrigerator, Microwave, Dryer, Washer, Range
- Fireplaces Total:
- 1
- Garage Spaces:
- 2
- Interior Features:
- Eat-in Kitchen, Entrance Foyer, Open Floorplan, High Ceilings, Storage, Washer/dryer Hookup, Formal Dining, Primary Bathroom, Recessed Lighting, Stone Counters
- Parking Features:
- On Street, Driveway, Garage, Attached
- Sewer:
- Public Sewer
- Utilities:
- Trash Collection Public, Cable Connected, Water Connected, Electricity Connected, Sewer Connected
- City:
- Yorktown
- State:
- NY
- Street:
- Sultana
- Street Number:
- 2289
- Street Suffix:
- Drive
- Postal Code:
- 10598
- Floor Number:
- 0
- Longitude:
- W74° 12' 38.5''
- Latitude:
- N41° 17' 13.2''
- PostalCity:
- Yorktown Heights
- Architectural Style:
- Split Level
- Construction Materials:
- Brick, Block
- Elementary School:
- Brookside Elementary School Campus
- High School:
- Yorktown High School
- Levels:
- Three Or More
- Agent MlsId:
- 21260
- MiddleOrJunior School:
- Mildred E Strang Middle School
- PhotosCount:
- 45
- Special Listing Conditions:
- No
- Tax Annual Amount:
- $18,280
- Water Source:
- Public
- Office MlsId:
- RANDBH
Residential - MLS# 1023947
2289 Sultana Drive, Yorktown, NY
- Property Type :
- Residential
- Property SubType :
- Single Family Residence
- Listing Type :
- For Rent
- Listing ID :
- 1023947
- Price :
- $849,999
- Rooms :
- 8
- Bedrooms :
- 3
- Bathrooms :
- 2
- Half Bathrooms :
- 1
- Bathrooms Total :
- 3
- Square Footage :
- 2,300 Sqft
- Building Area :
- 2,300 Sqft
- Lot Area :
- 1 Acre
- Year Built :
- 1964
- Status :
- Active
- Listing Agent :
- Maria Tomaselli
- Listing Office :
- Howard Hanna Rand Realty




