
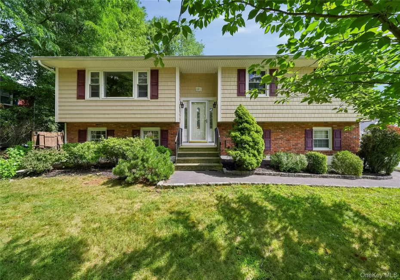
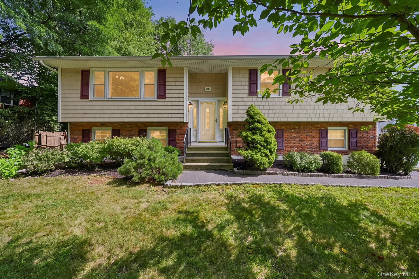
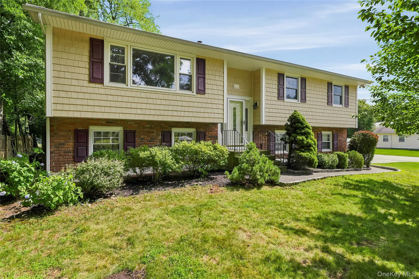
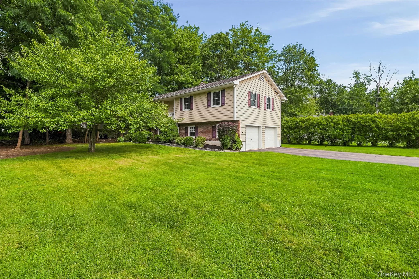
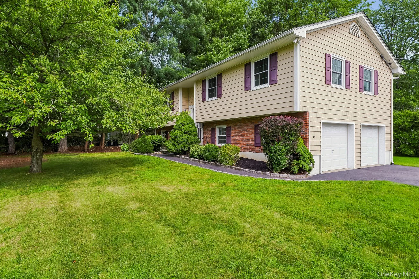
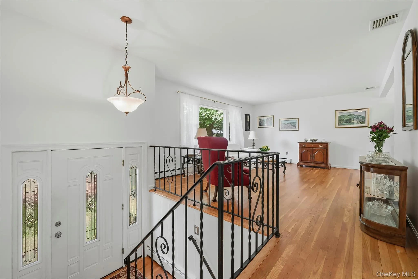
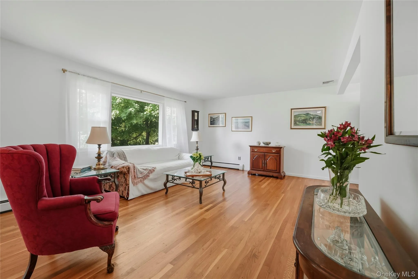
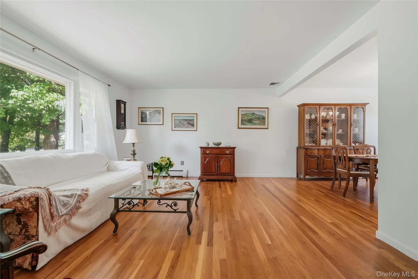
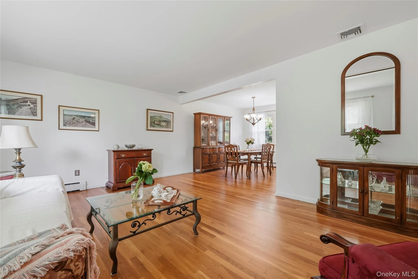
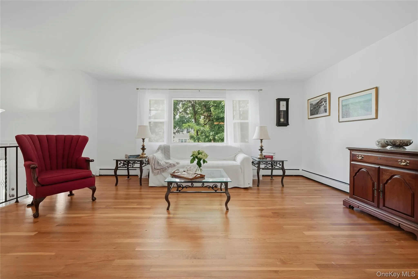
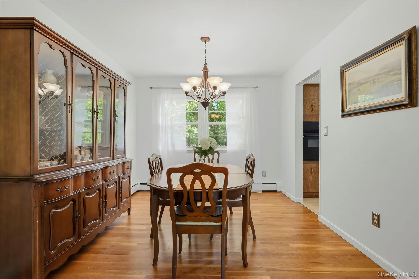
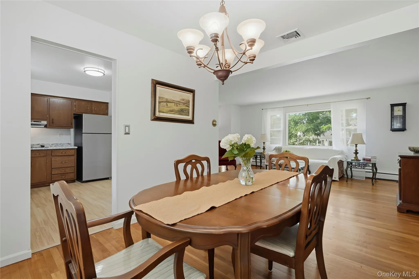
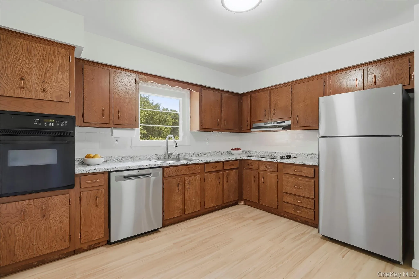
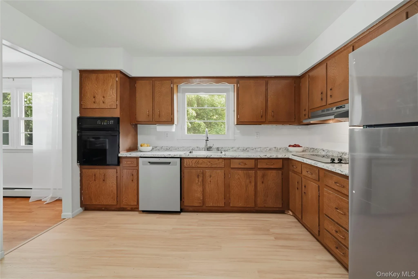
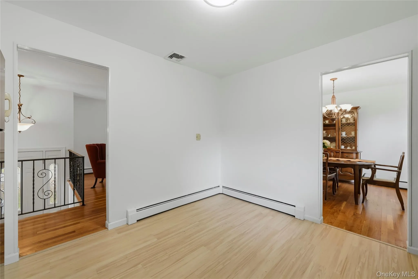
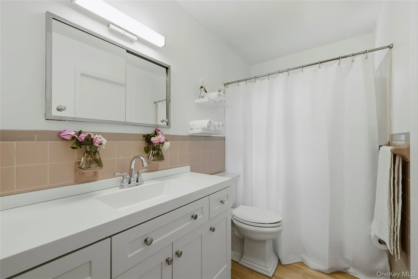
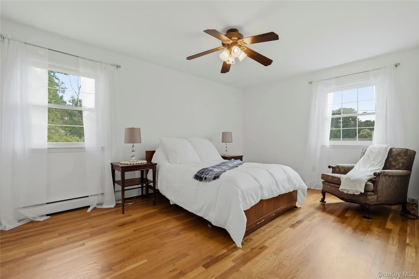
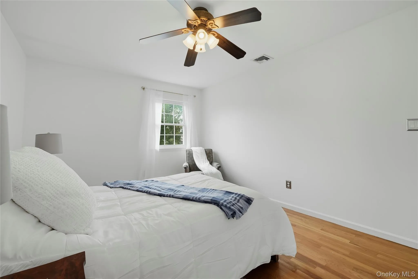
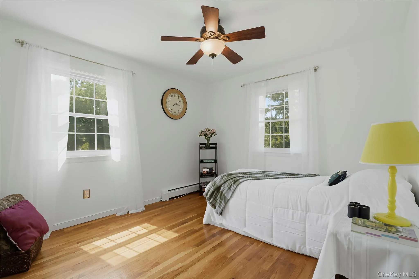
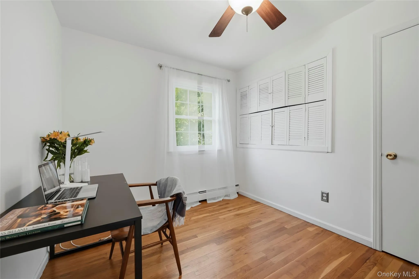
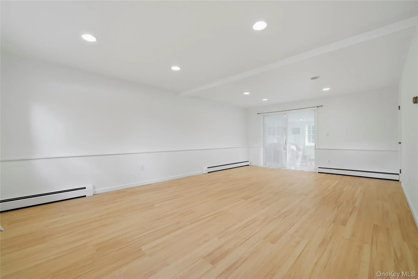
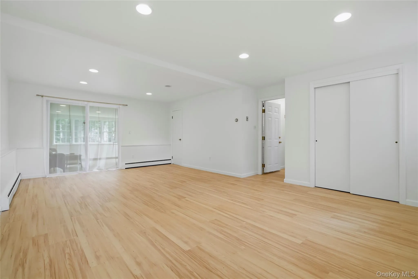
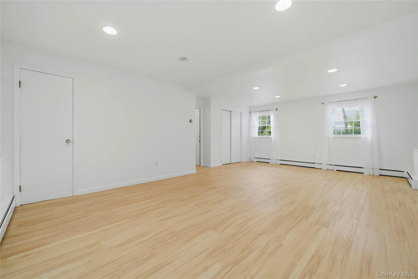
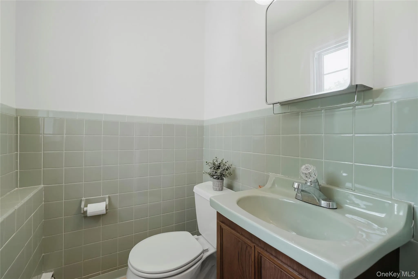
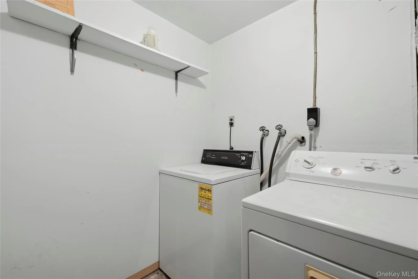
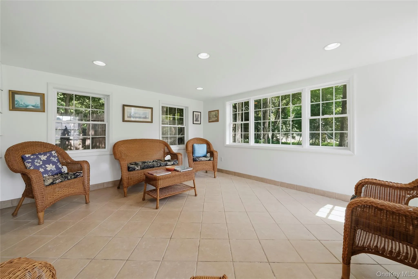
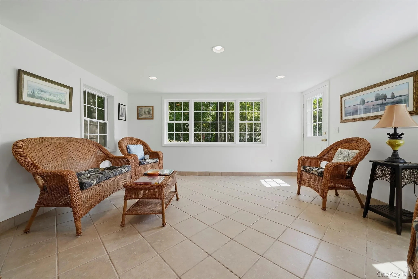
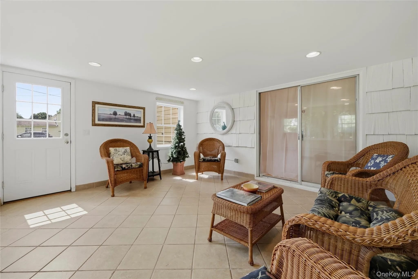
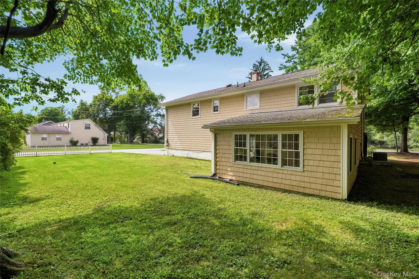
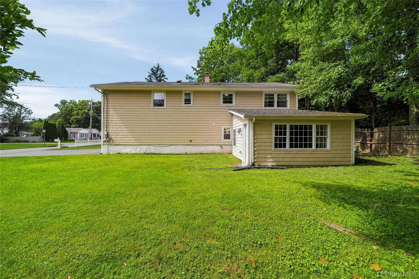
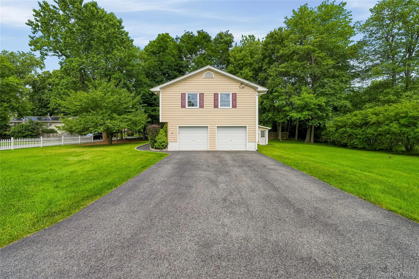
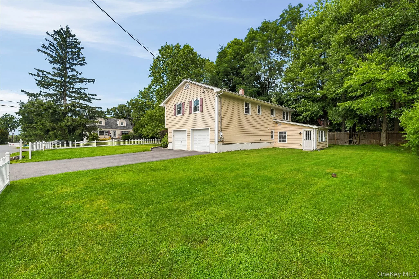
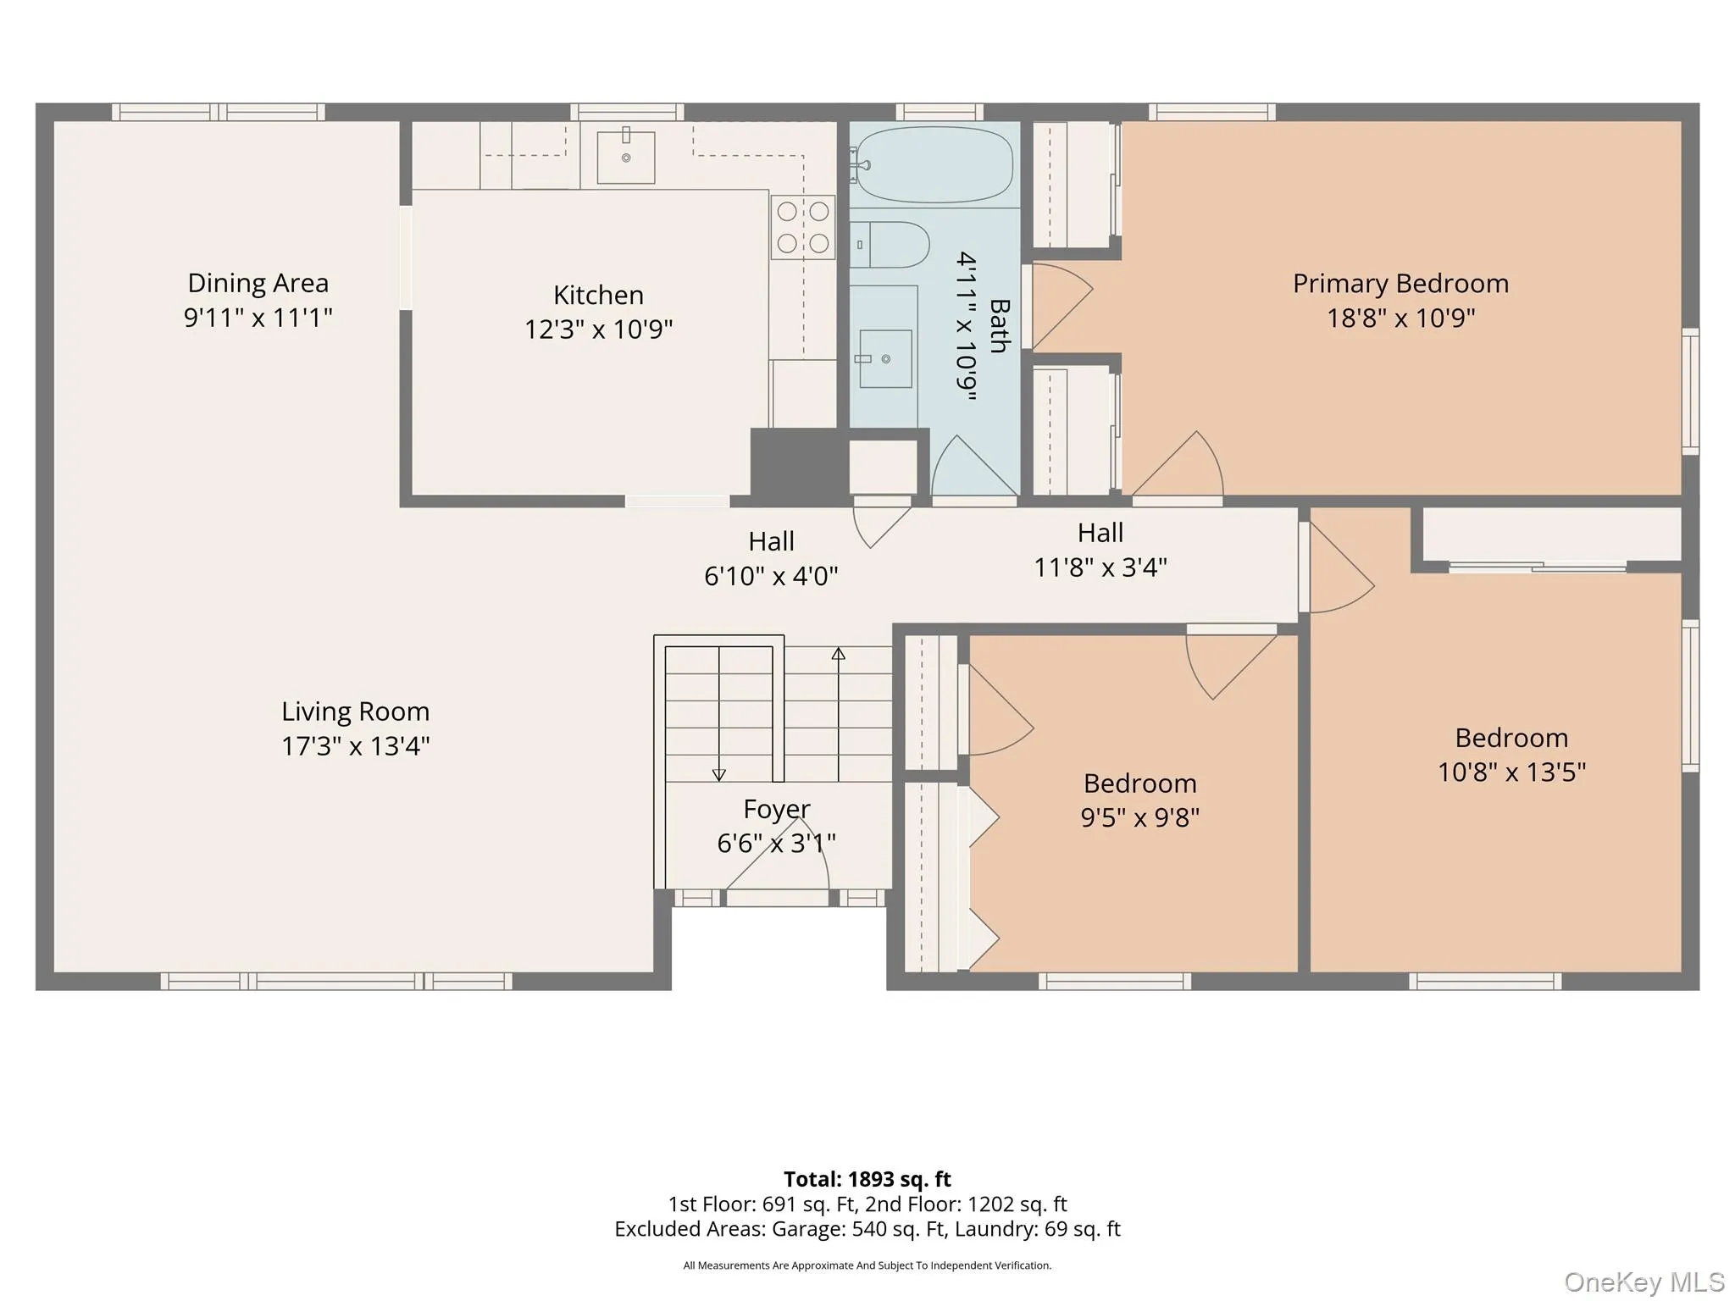
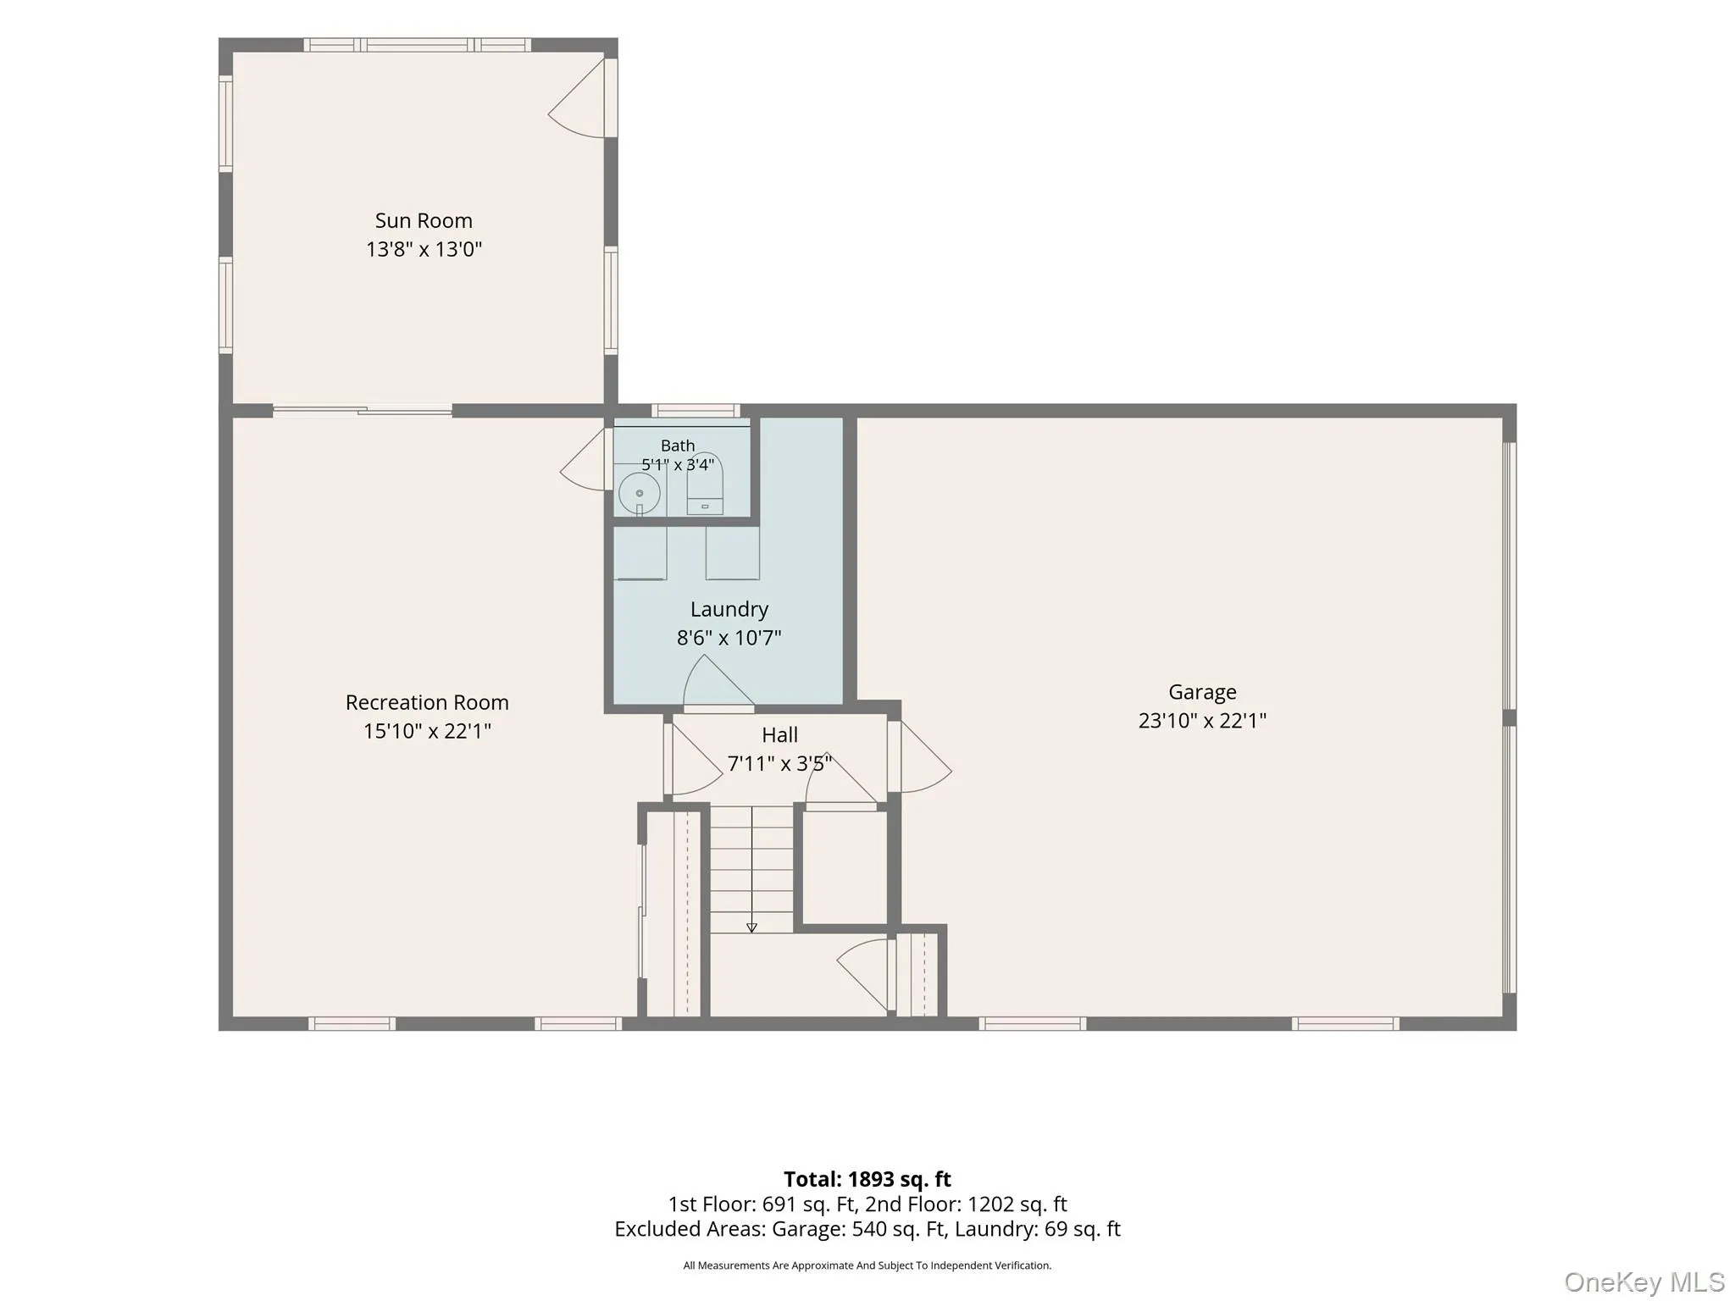
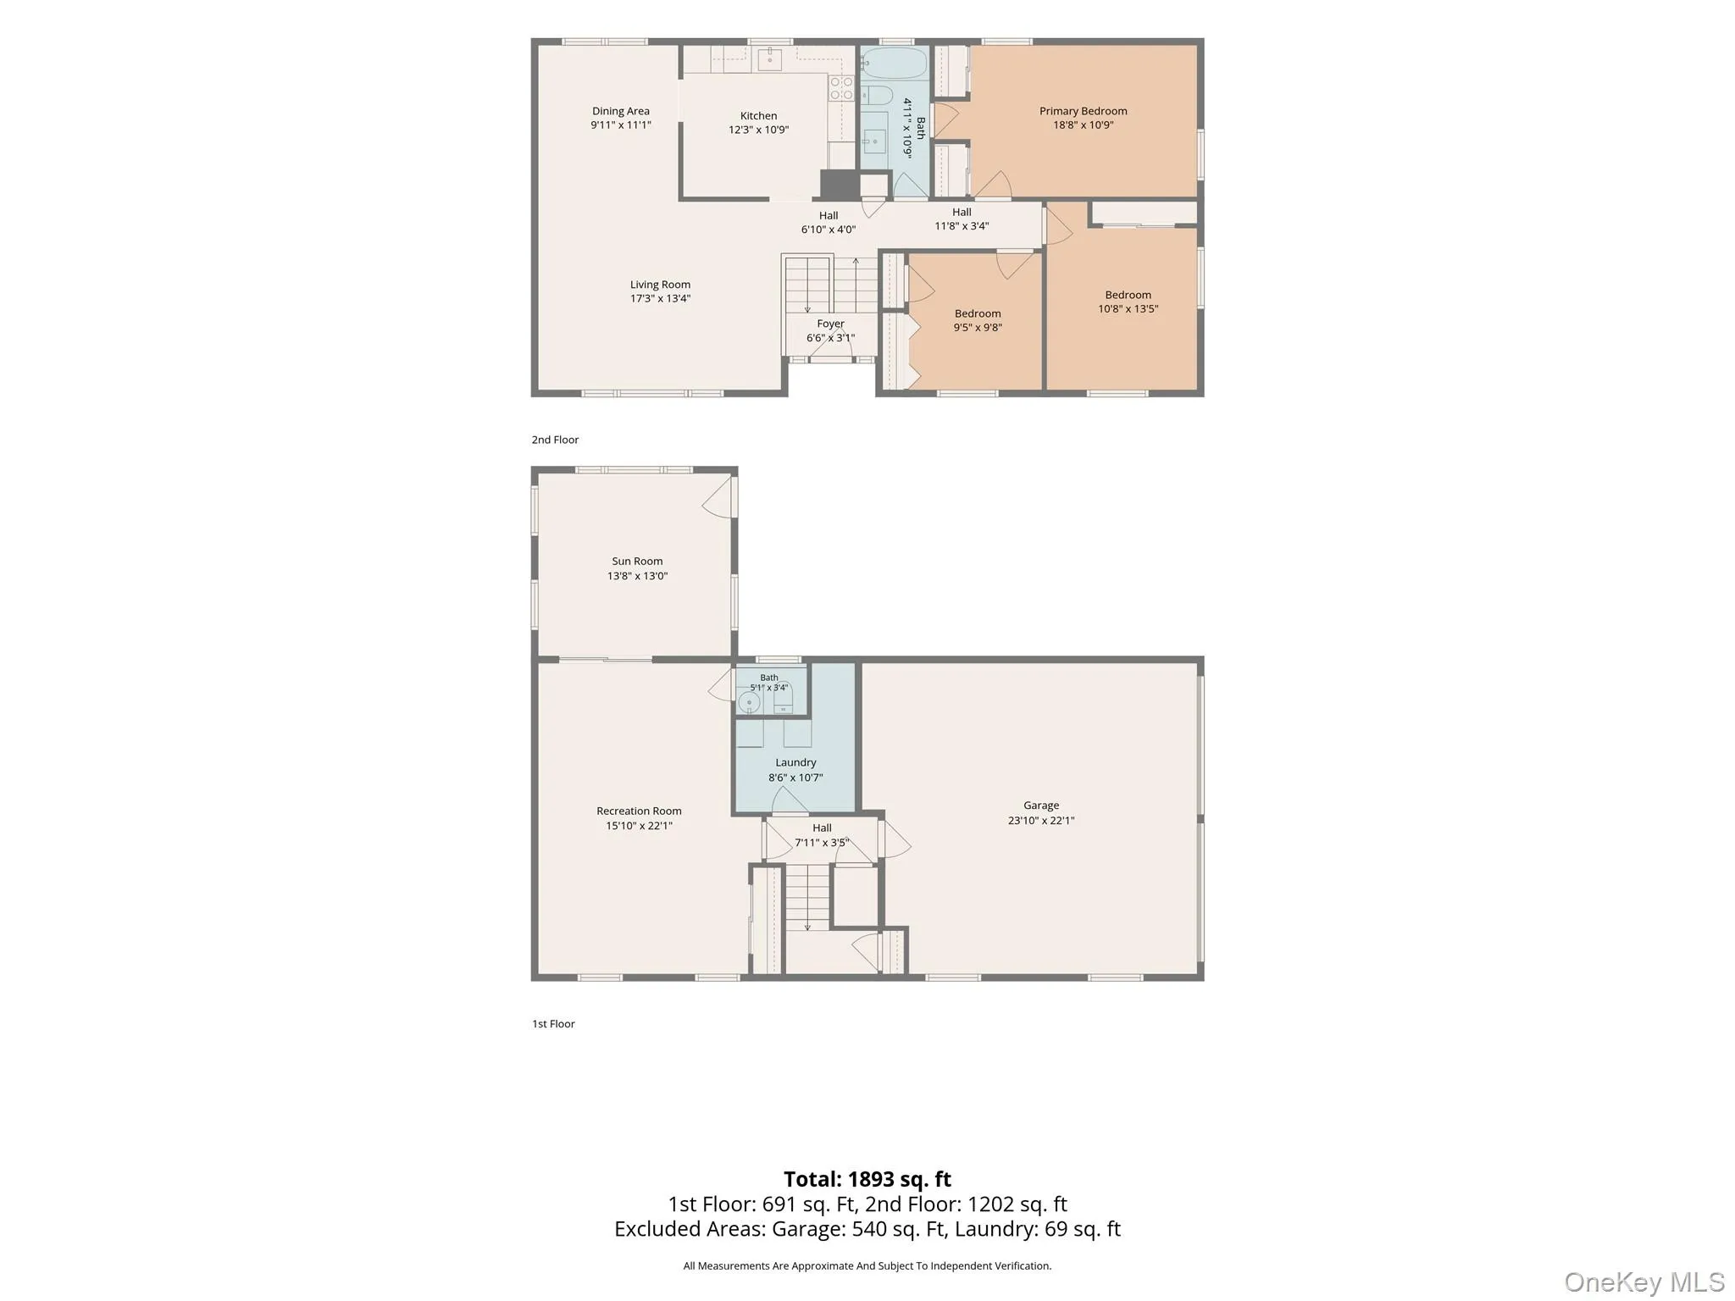
Move Right In! Beautifully maintained Raised Ranch perfectly situated on a level corner lot in a very desirable southern Yorktown Heights neighborhood. Enjoy an exceptional location just minutes from downtown Yorktown, shopping, restaurants, parks, the North County Trailway (Bike Path), and the Taconic State Parkway, offering the perfect balance of convenience and suburban living. Filled with natural light, the spacious living room welcomes you with gleaming hardwood floors that extend throughout the upper level, creating a warm and inviting atmosphere. The adjacent dining room provides the perfect setting for holiday gatherings and everyday meals. The lovely eat-in kitchen offers abundant cabinet space, new stainless-steel appliances (oven is older), and plenty of room for casual dining. The upper-level features three generously sized bedrooms, a full hall bath, central air conditioning and beautiful hardwood flooring throughout. The finished walk-out lower level provides exceptional additional space with brand-new luxury vinyl flooring, a spacious recreation room, convenient powder room, laundry area, and direct access to an expansive sunroom looking out at the backyard. This versatile level is ideal for a family room, home office, fitness area, playroom, or guest space. Step outside from the sunroom to enjoy the level yard, offering plenty of room for outdoor activities, gardening, and relaxation. Additional highlights include maintenance-free vinyl siding, an attached two-car garage, ample storage, and a white picket fence adding to the excellent curb appeal. This wonderful home offers comfort, space, and convenience. A rare opportunity to own a move-in-ready home in the Yorktown Central School District—don’t miss it!
- Heating System:
- Oil, Hot Water
- Cooling System:
- Central Air
- Basement:
- Walk-out Access
- Appliances:
- Dishwasher, Oven, Refrigerator, Stainless Steel Appliance(s), Dryer, Washer, Electric Cooktop
- Flooring:
- Hardwood
- Garage Spaces:
- 2
- Interior Features:
- Eat-in Kitchen, Open Floorplan, Recessed Lighting
- Parking Features:
- Driveway, Garage, Attached
- Sewer:
- Public Sewer
- Utilities:
- Trash Collection Public, Sewer Connected
- City:
- Yorktown
- State:
- NY
- Street:
- Montross
- Street Number:
- 181
- Street Suffix:
- Road
- Postal Code:
- 10598
- Floor Number:
- 0
- Longitude:
- W74° 13' 34.5''
- Latitude:
- N41° 15' 44.4''
- PostalCity:
- Yorktown Heights
- Architectural Style:
- Raised Ranch
- Construction Materials:
- Vinyl Siding
- Elementary School:
- Brookside Elementary School Campus
- High School:
- Yorktown High School
- Agent MlsId:
- 5653
- MiddleOrJunior School:
- Mildred E Strang Middle School
- PhotosCount:
- 35
- Special Listing Conditions:
- No
- Tax Annual Amount:
- $15,422
- VirtualTour URL:
- https://www.wellcomemat.com/mls/fn636e25ae1mno4
- Water Source:
- Public
- Office MlsId:
- HOULAW13
Residential - MLS# 1028589
181 Montross Road, Yorktown, NY
- Property Type :
- Residential
- Property SubType :
- Single Family Residence
- Listing Type :
- For Rent
- Listing ID :
- 1028589
- Price :
- $825,000
- Rooms :
- 8
- Bedrooms :
- 3
- Bathrooms :
- 1
- Half Bathrooms :
- 1
- Bathrooms Total :
- 2
- Square Footage :
- 1,724 Sqft
- Building Area :
- 1,724 Sqft
- Lot Area :
- 0.27 Acre
- Year Built :
- 1966
- Status :
- Active
- Listing Agent :
- Kathleen O'Driscoll
- Listing Office :
- Houlihan Lawrence Inc.




