
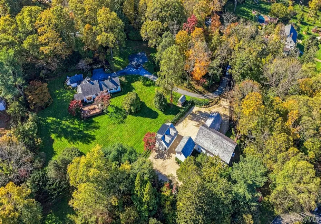
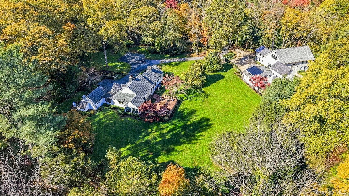
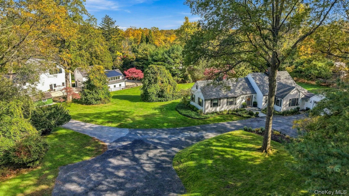
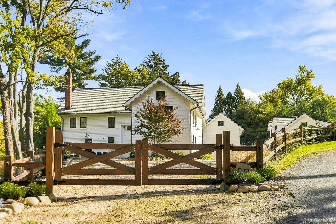
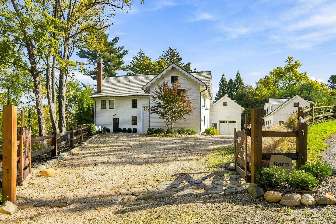
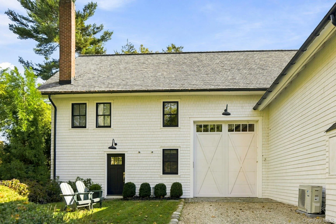
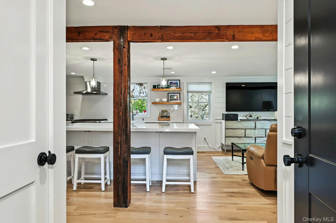
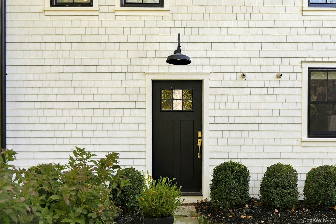
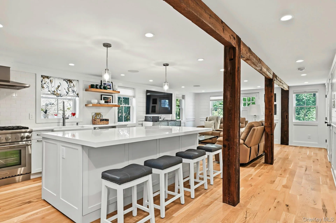
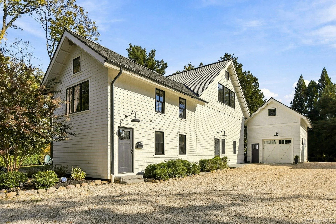
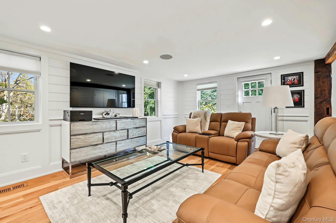
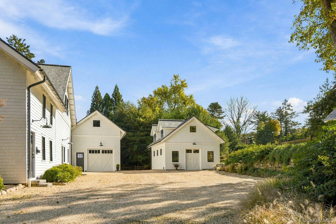
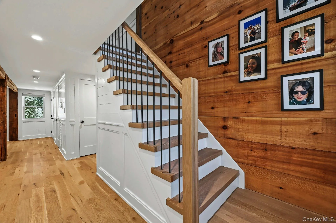
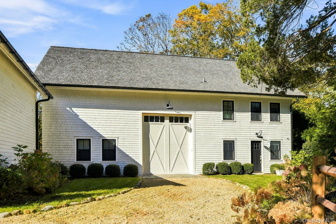
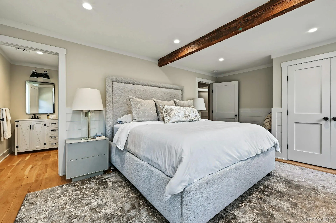
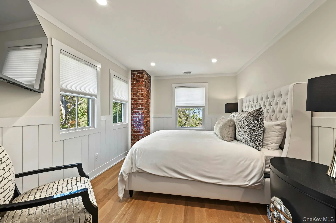
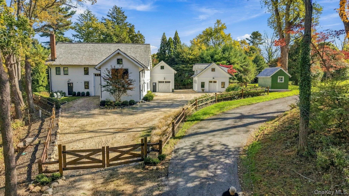
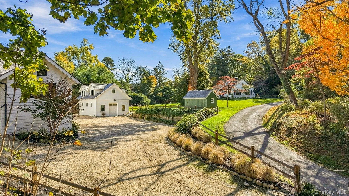
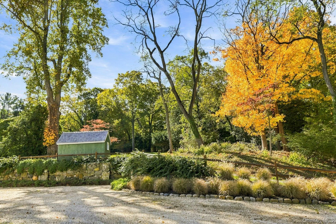
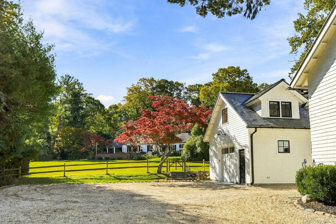
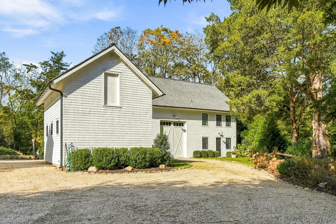
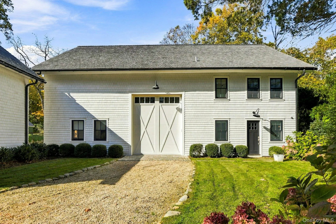
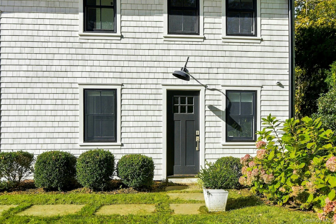
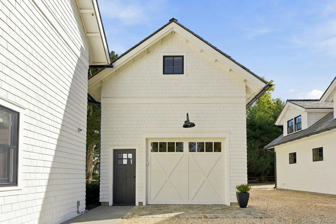
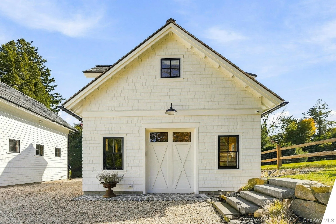
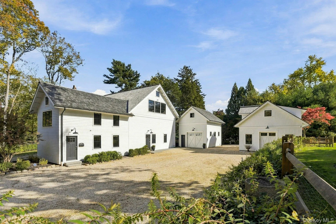
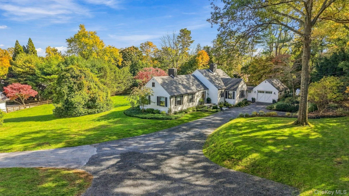
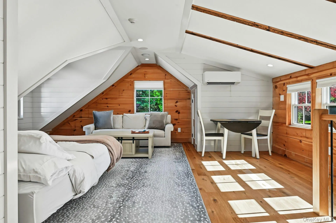
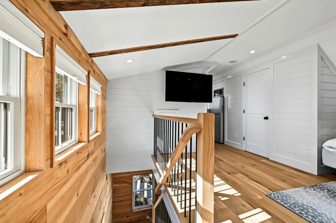
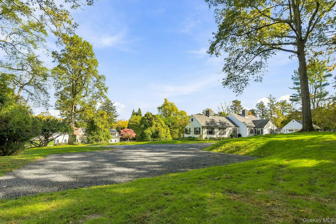
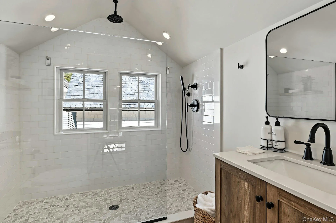
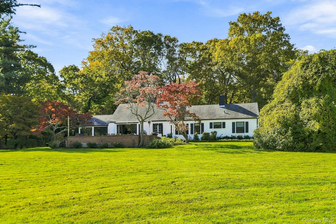
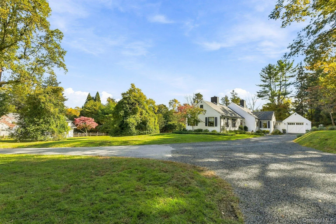
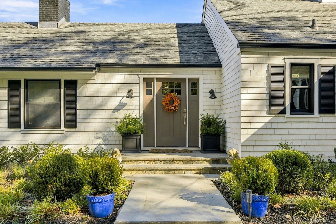
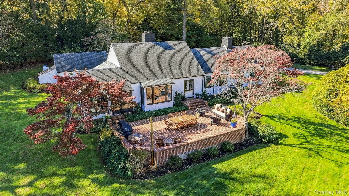
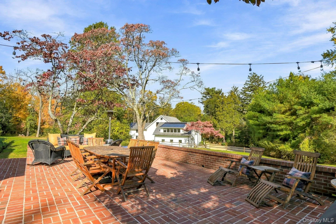
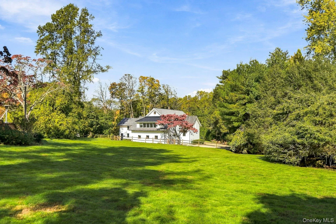
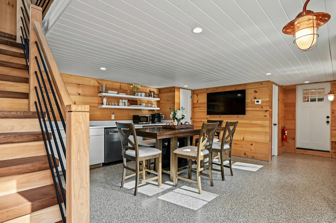
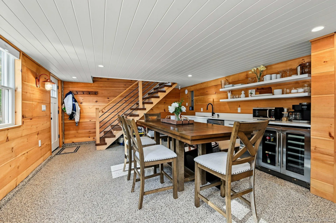
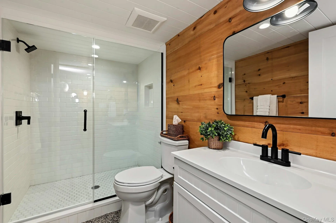
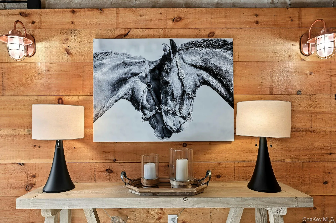
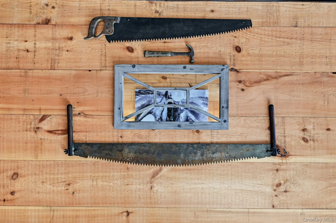
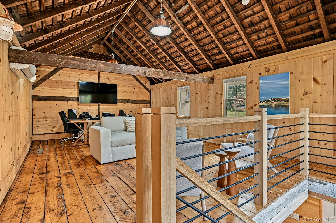
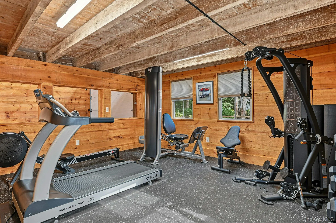
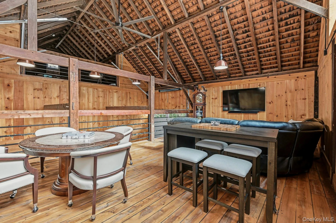
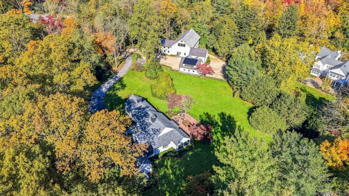
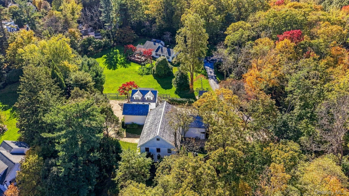
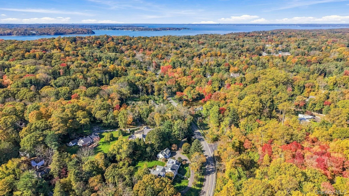
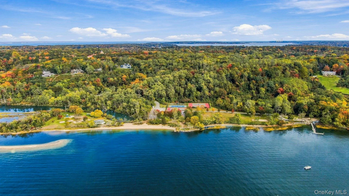
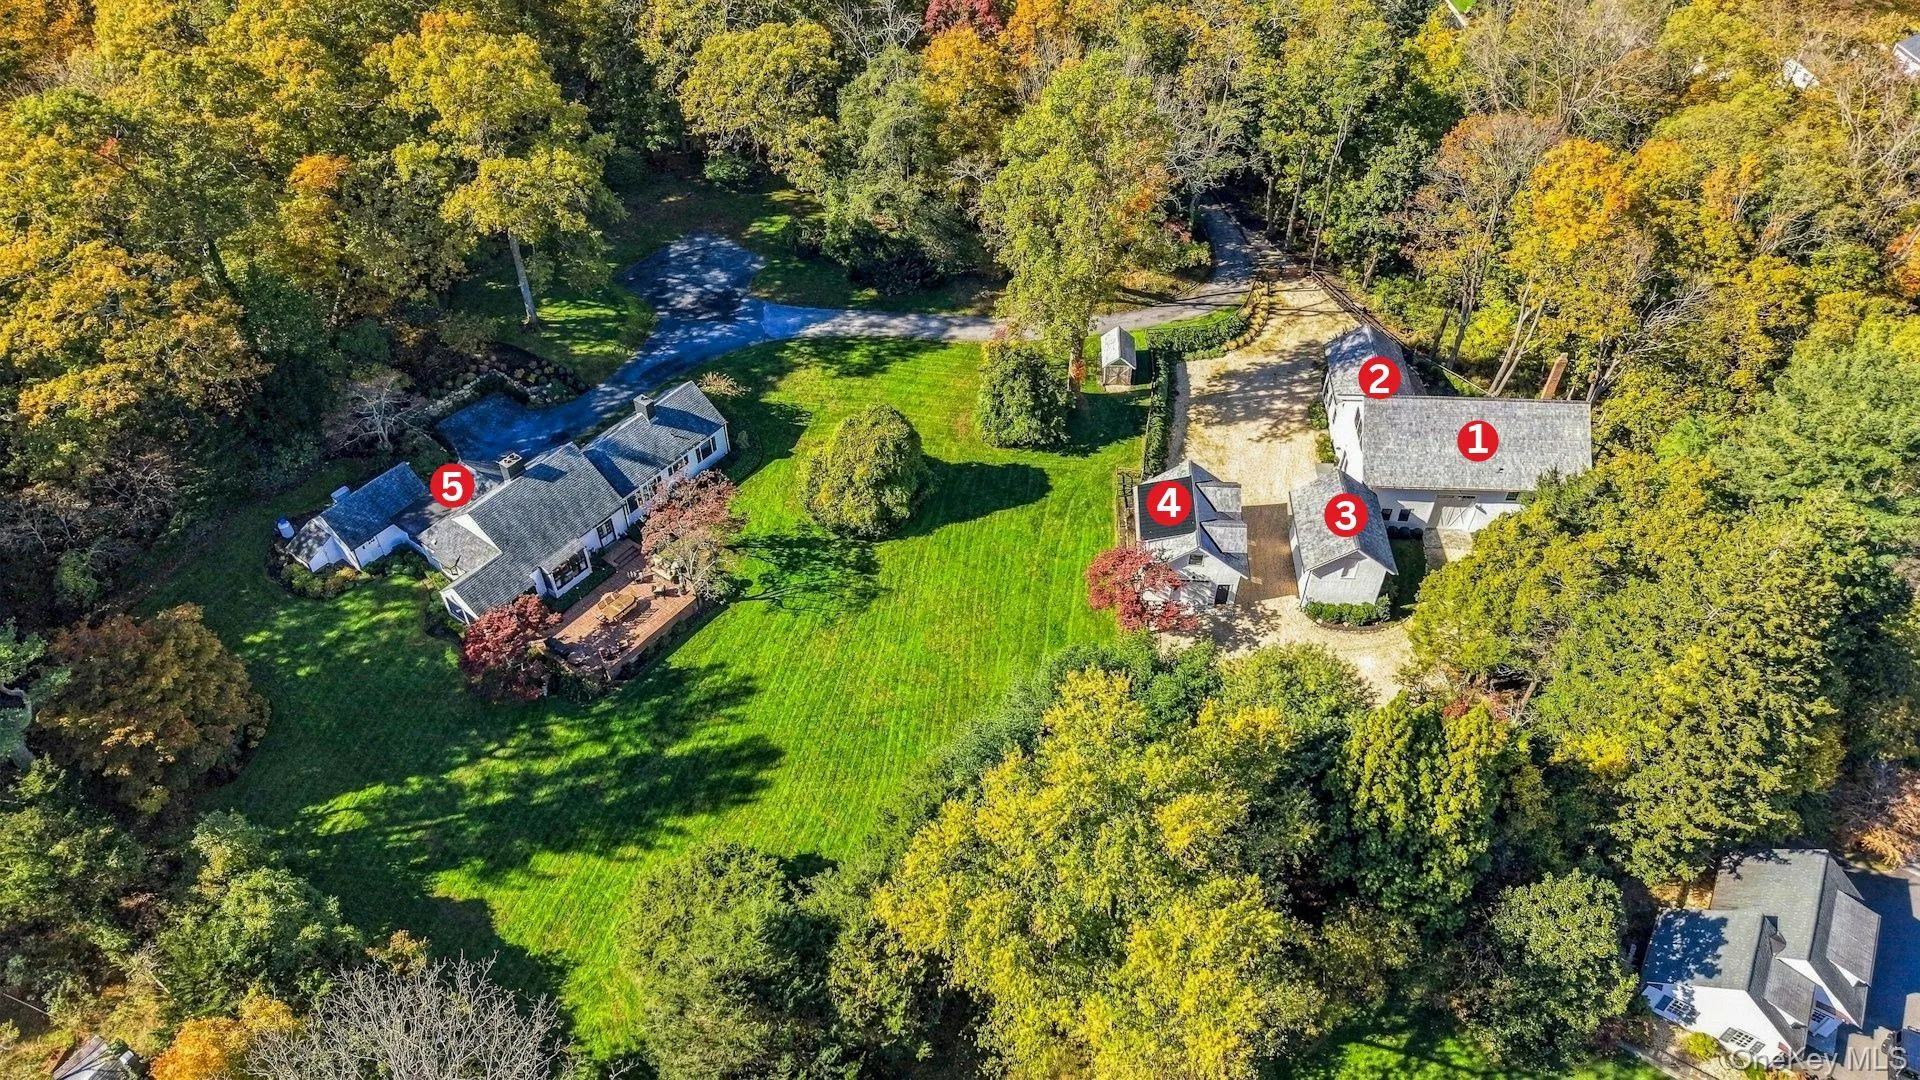
This is truly a One of a Kind COMPOUND being offered on 3 plus Private acres in Lloyd Harbor. An incredible RARITY that has been lovingly renovated to keep the uniqueness of the original space, now known as “The BARN”. A story of quality craftsmanship handcrafted to recreate the space with high end quality details, rustic finishes, modern appliances and technology, while keeping the honed details, curated wood and original farmhouse ambiance. This unique property offers multiple structures for multi generational living. A combination of options to explore, to personalize your own perfect living arrangement. 1) The Barn; Home Space; Offers 2 Bedrooms with 2 Full Baths, 1/2 Bath, Kitchen with Island, Living Room, Private Entrance, Expanded Garage Height with radiant heat, access to Gym and 2nd Loft. 2) The Barn 2nd Space; Offers, an Eat in Kitchen area with cabinetry, Full Bath, Upstairs Loft/Bedroom and or Office Space, Landing area, access to gym. 3)Garage with Upstairs Loft. 4)Garage/Office Upstairs Loft w Full Bath 5)Ranch, 3 Bedroom, 2 Full Bath, whole house residence. Completely renovated to perfection. Surrounded with a serene sense of privacy. Beautiful old world brick patio, for outside entertainment, also includes a 2 Car Garage. This is a priceless GEM of the Lloyd Harbor Gold Coast. CSHSD2 Private Lloyd Harbor Beach w Mooring, Tennis, Summer Camp.
- Heating System:
- Other, Oil, See Remarks, Ducts
- Cooling System:
- Energy Star Qualified Equipment
- Basement:
- See Remarks
- View:
- Panoramic
- Fence:
- Perimeter
- Patio:
- Porch
- Appliances:
- Dishwasher, Oven, Refrigerator, Microwave, Stainless Steel Appliance(s), Dryer, Washer, Cooktop, Tankless Water Heater, Range, Oil Water Heater, Energy Star Qualified Appliances, Wine Refrigerator, Exhaust Fan, Other
- Exterior Features:
- Mailbox, Garden, Rain Gutters, Other
- Fireplaces Total:
- 2
- Flooring:
- Wood, Concrete, Reclaimed Wood
- Garage Spaces:
- 6
- Interior Features:
- Eat-in Kitchen, Master Downstairs, Entrance Foyer, Open Floorplan, Cathedral Ceiling(s), Storage, Original Details, Washer/dryer Hookup, First Floor Bedroom, Primary Bathroom, Energy Star Qualified Door(s), Ceiling Fan(s), First Floor Full Bath, Quartz/quartzite Counters, Built-in Features, Breakfast Bar, Recessed Lighting, Beamed Ceilings, Natural Woodwork
- Laundry Features:
- Laundry Room
- Lot Features:
- Private, Stone/Brick Wall, Views, Secluded, Garden, Cul-De-Sac, Near Shops, Near School, Back Yard, Landscaped, Front Yard
- Parking Features:
- Driveway, Garage
- Sewer:
- Cesspool
- Utilities:
- Cable Available, See Remarks, Trash Collection Private, Water Connected, Electricity Connected
- City:
- Huntington
- State:
- NY
- Street:
- Camel Hollow
- Street Number:
- 2
- Street Suffix:
- Road
- Postal Code:
- 11743
- Floor Number:
- 0
- Longitude:
- W74° 32' 12.3''
- Latitude:
- N40° 53' 24.9''
- Directions:
- West Neck Rd. to Camel Hollow
- PostalCity:
- Lloyd Harbor
- Architectural Style:
- Ranch, Other, Barndominium
- Construction Materials:
- Frame, Wood Siding, Advanced Framing Technique, Cedar
- Elementary School:
- Lloyd Harbor School
- High School:
- Cold Spring Harbor High School
- Levels:
- Bi-level
- Agent MlsId:
- 127703
- MiddleOrJunior School:
- Cold Spring Harbor High School
- PhotosCount:
- 50
- Special Listing Conditions:
- No
- Tax Annual Amount:
- $31,662
- VirtualTour URL:
- https://tours.russellprattphotography.com/u/497958
- Water Source:
- Public
- Office MlsId:
- SPH02
Residential - MLS# 1022127
2 Camel Hollow Road, Huntington, NY
- Property Type :
- Residential
- Property SubType :
- Single Family Residence
- Listing Type :
- For Rent
- Listing ID :
- 1022127
- Price :
- $3,949,000
- Rooms :
- 20
- Bedrooms :
- 6
- Bathrooms :
- 6
- Half Bathrooms :
- 1
- Bathrooms Total :
- 7
- Lot Area :
- 3.05 Acre
- Year Built :
- 1960
- Status :
- Active
- Listing Agent :
- Janine Gleusner
- Listing Office :
- Signature Premier Properties




