
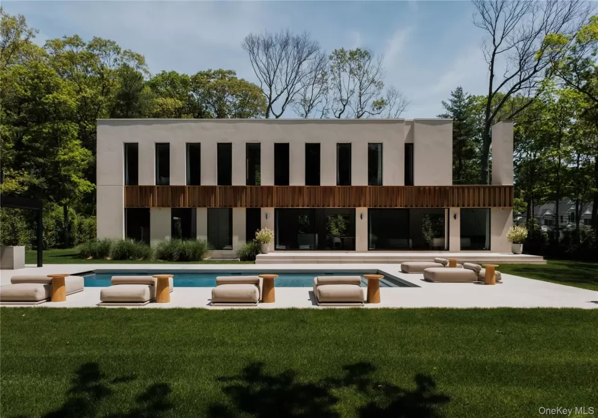
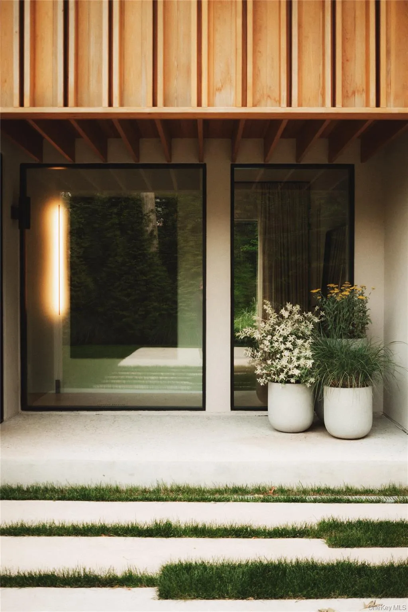
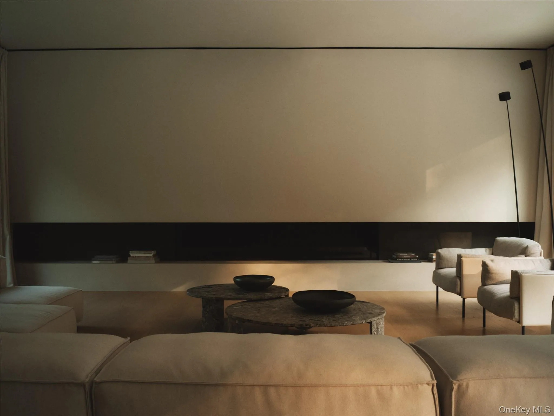
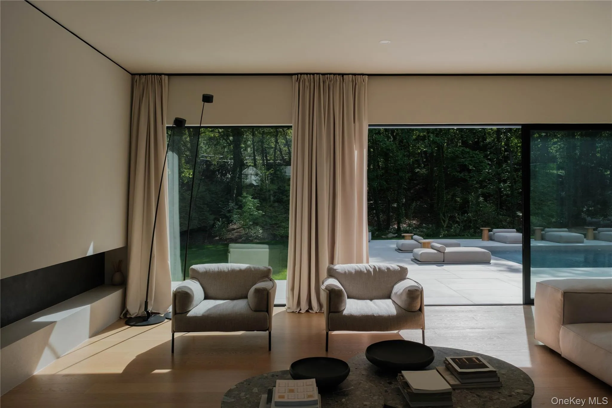
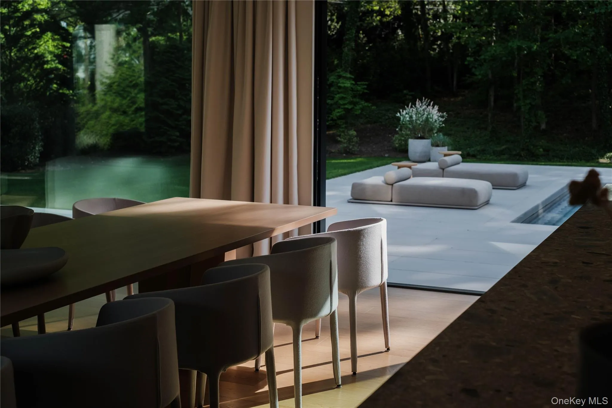
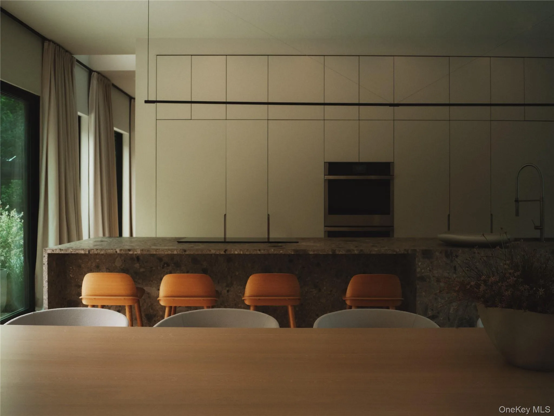
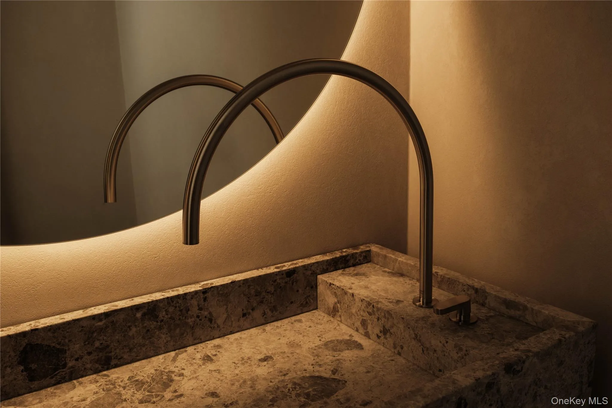
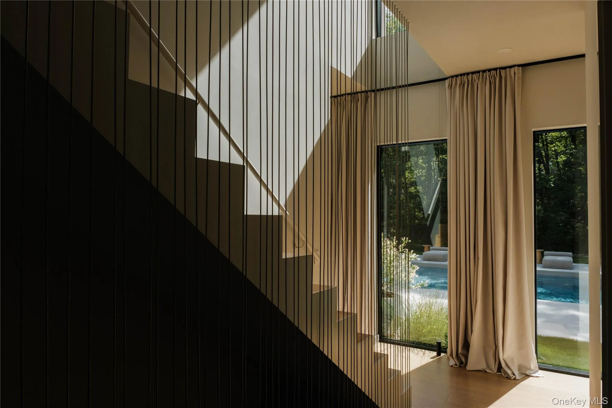
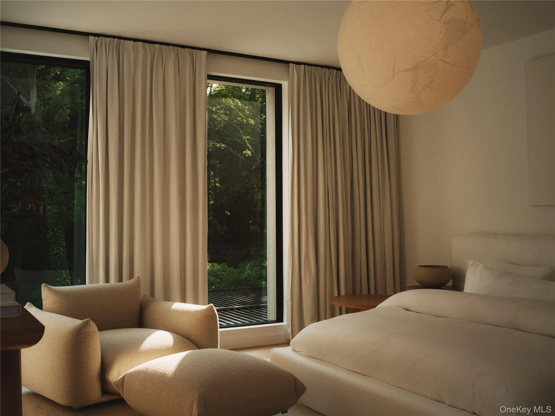
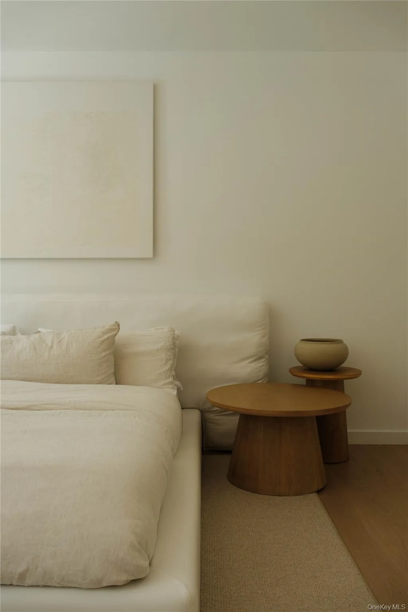
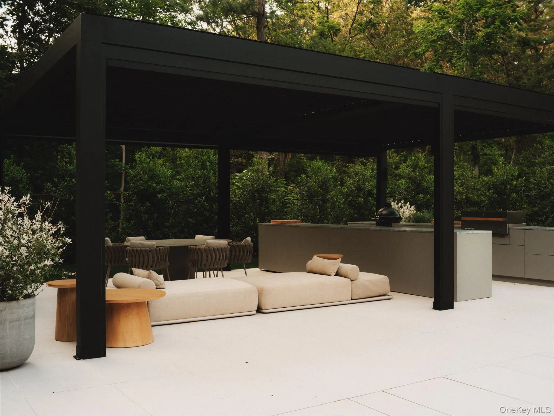
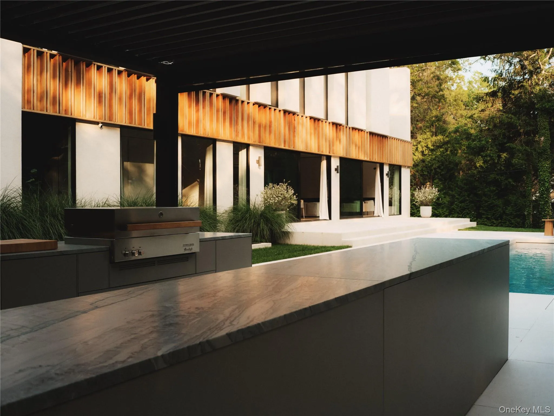
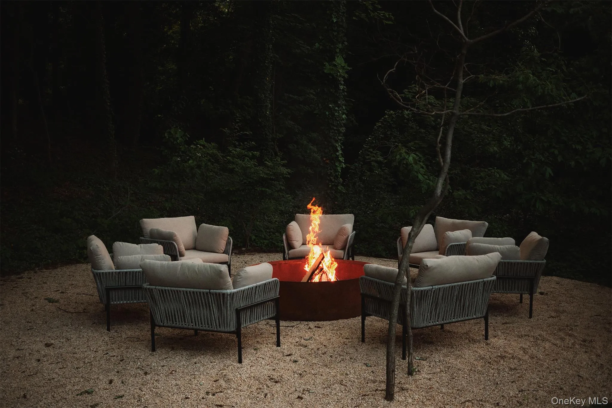
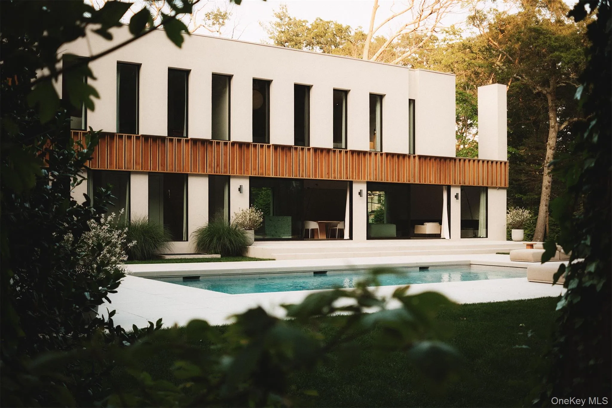
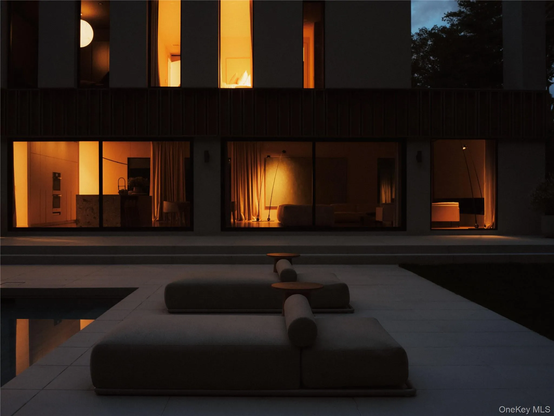
Discover a rare offering that blends modern luxury with spa-like serenity. This residence was designed to be both a retreat and a showpiece, combining high-end luxury finishes, seamless indoor-outdoor living, and tranquil natural surroundings.
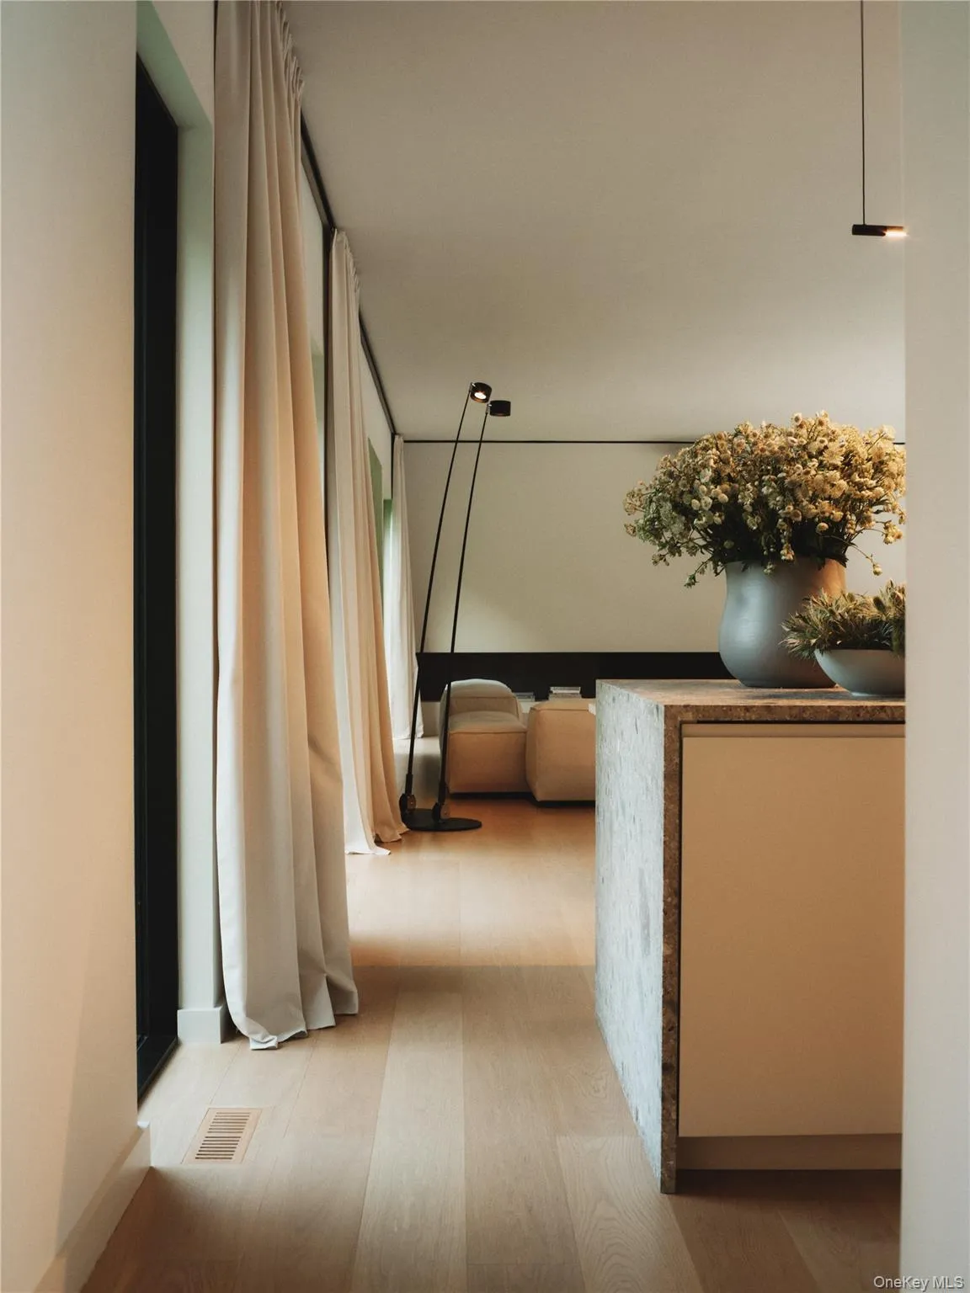
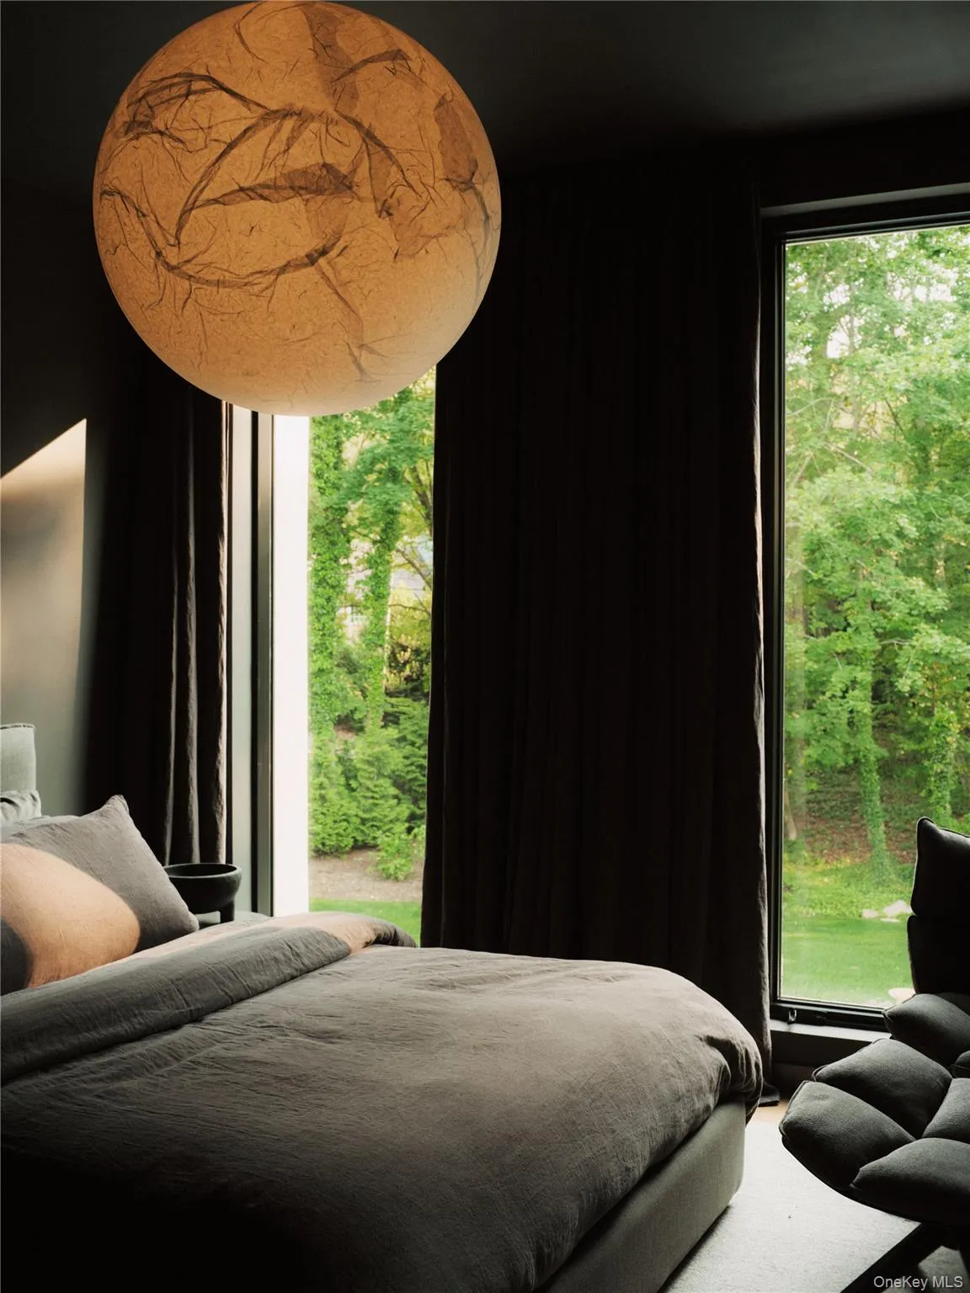
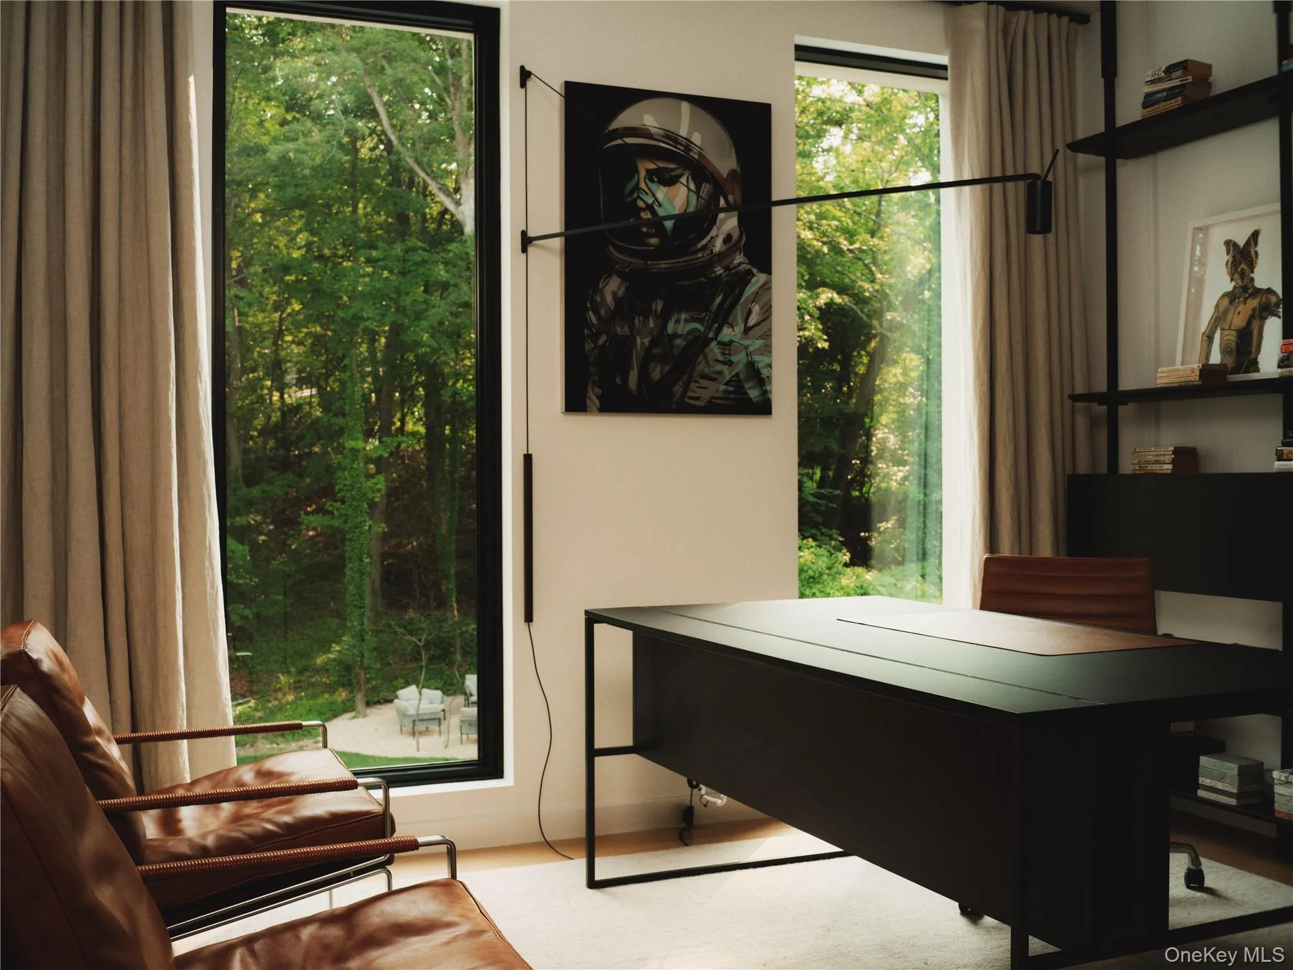
Walls of glass invite light and greenery into every room, creating a constant connection to nature. The open floor plan features a chef’s kitchen with professional-grade appliances, custom cabinetry, and expansive island seating—ideal for both entertaining and everyday living. Living and dining spaces flow effortlessly to outdoor patios, where landscaped gardens and serene seating areas extend the home’s livable footprint.
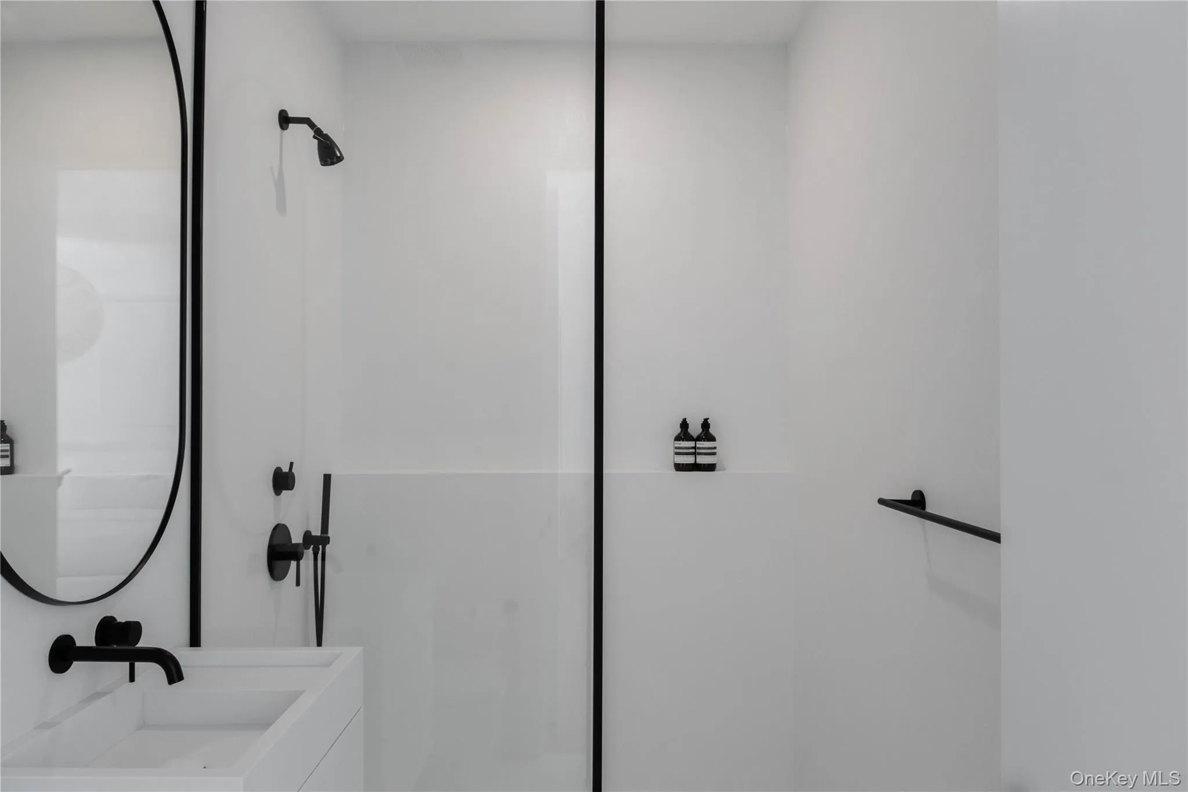
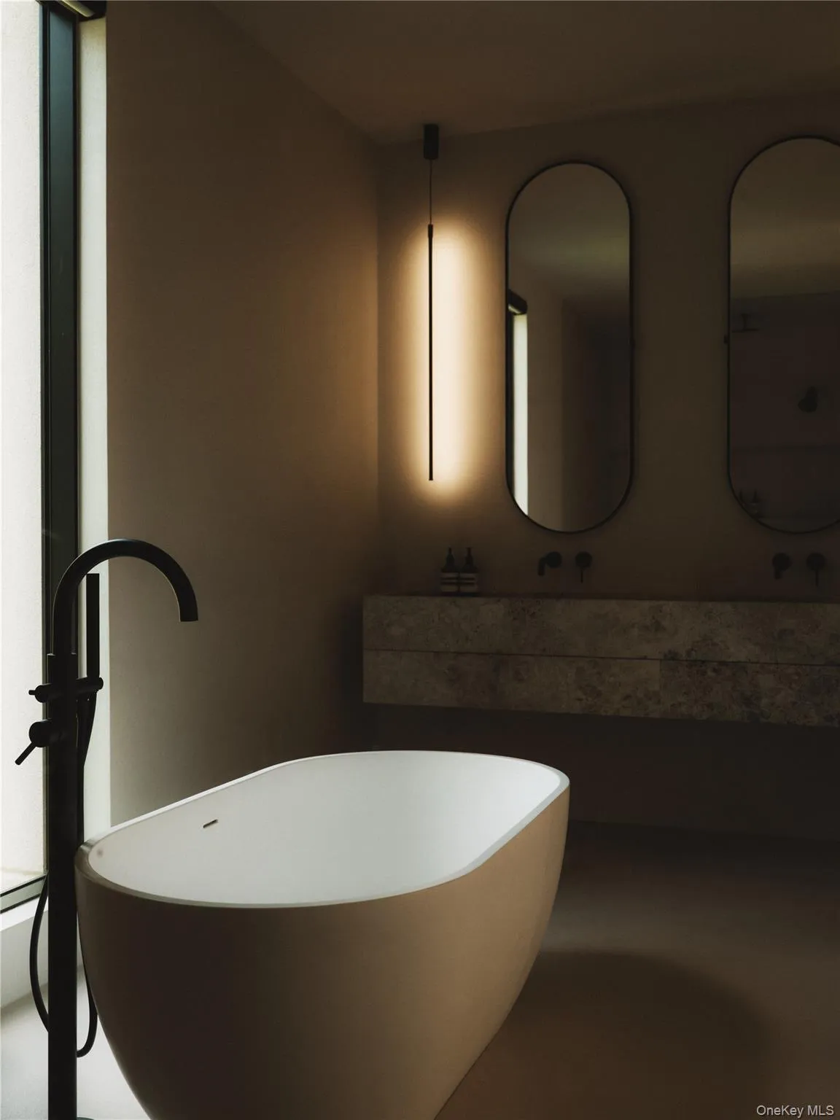
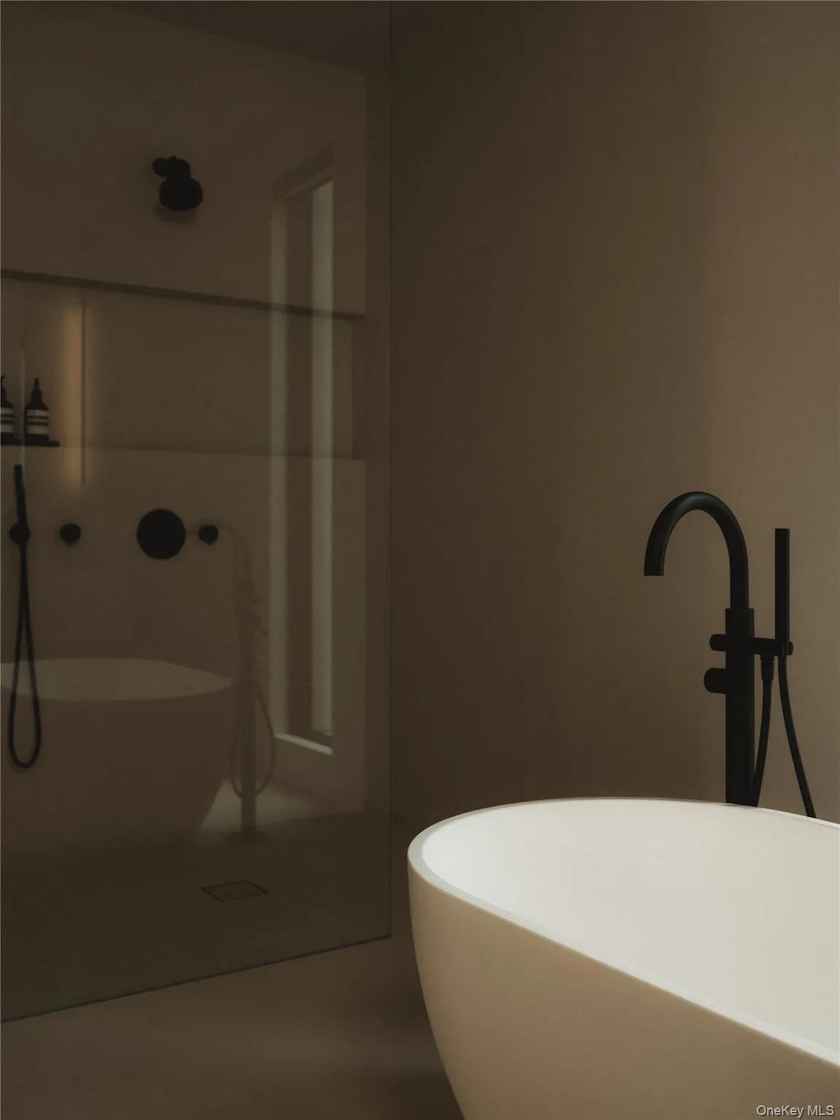
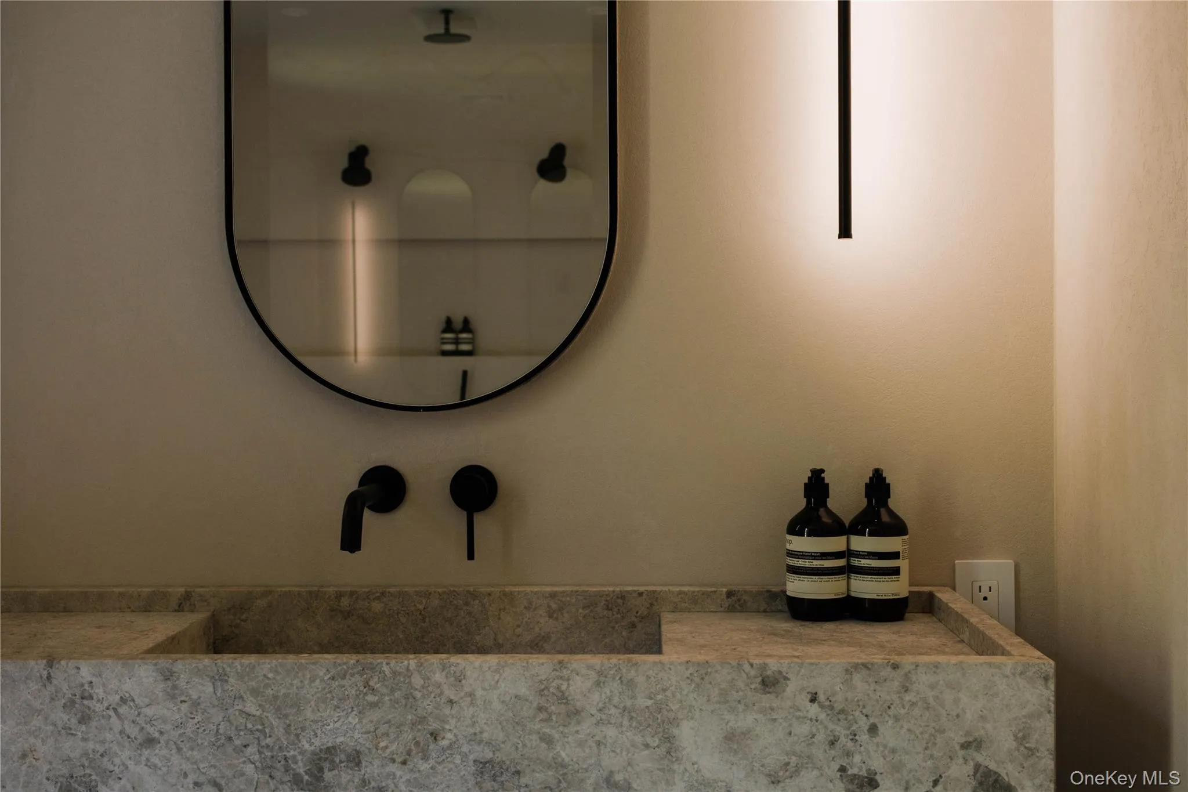
The primary suite is a true sanctuary with floor-to-ceiling windows, spa-inspired bath with soaking tub and dual sided rainfall shower, with floor to ceiling windows overlooking lush grounds. Additional bedrooms offer the same level of comfort and style, ideal for guests or family. Every bathroom has been designed with European natural stone & micro-cement, luxury designer fixtures, and a focus on wellness and relaxation.
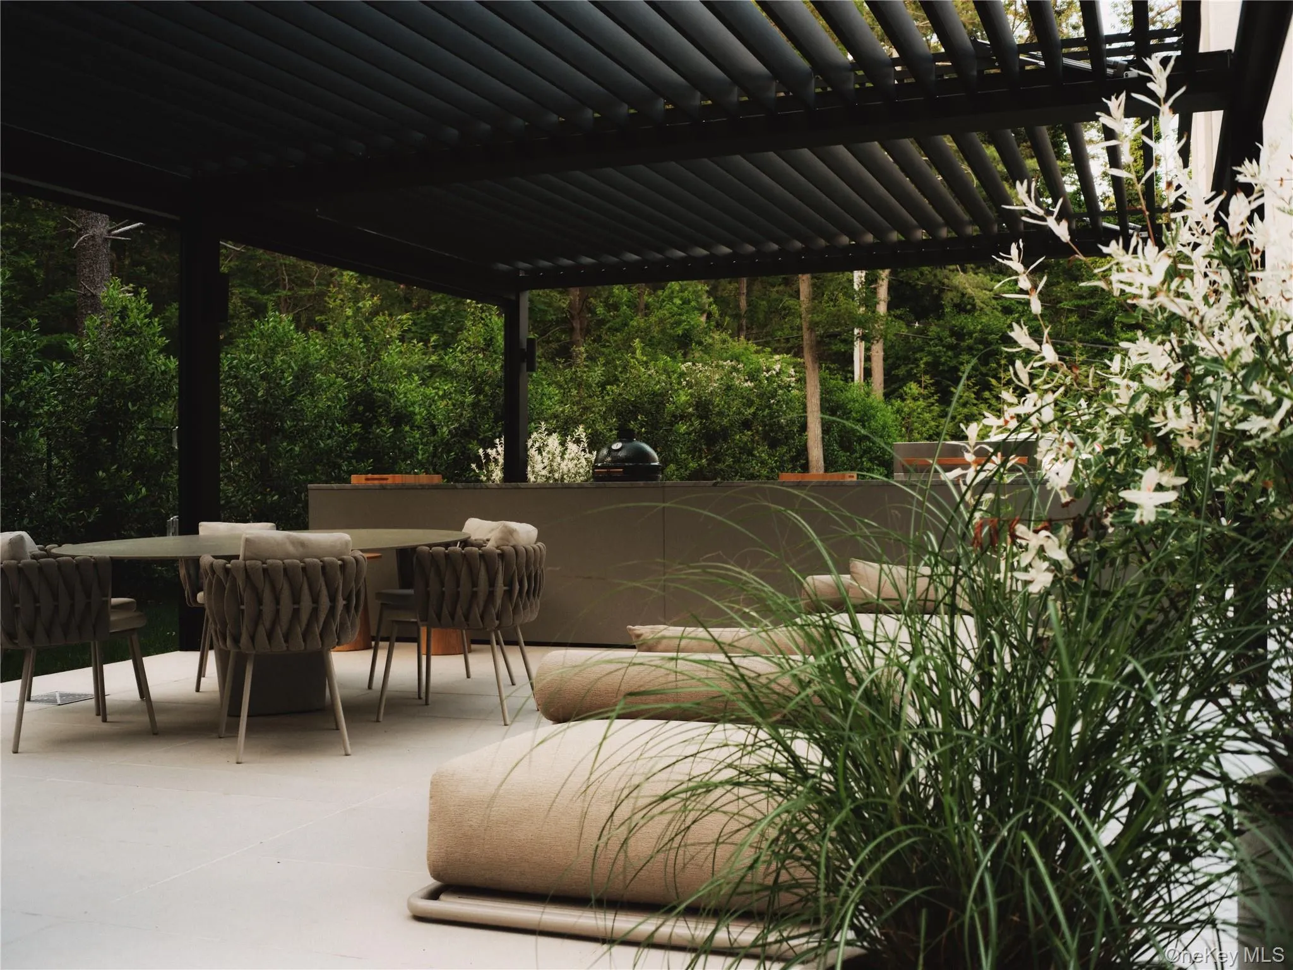
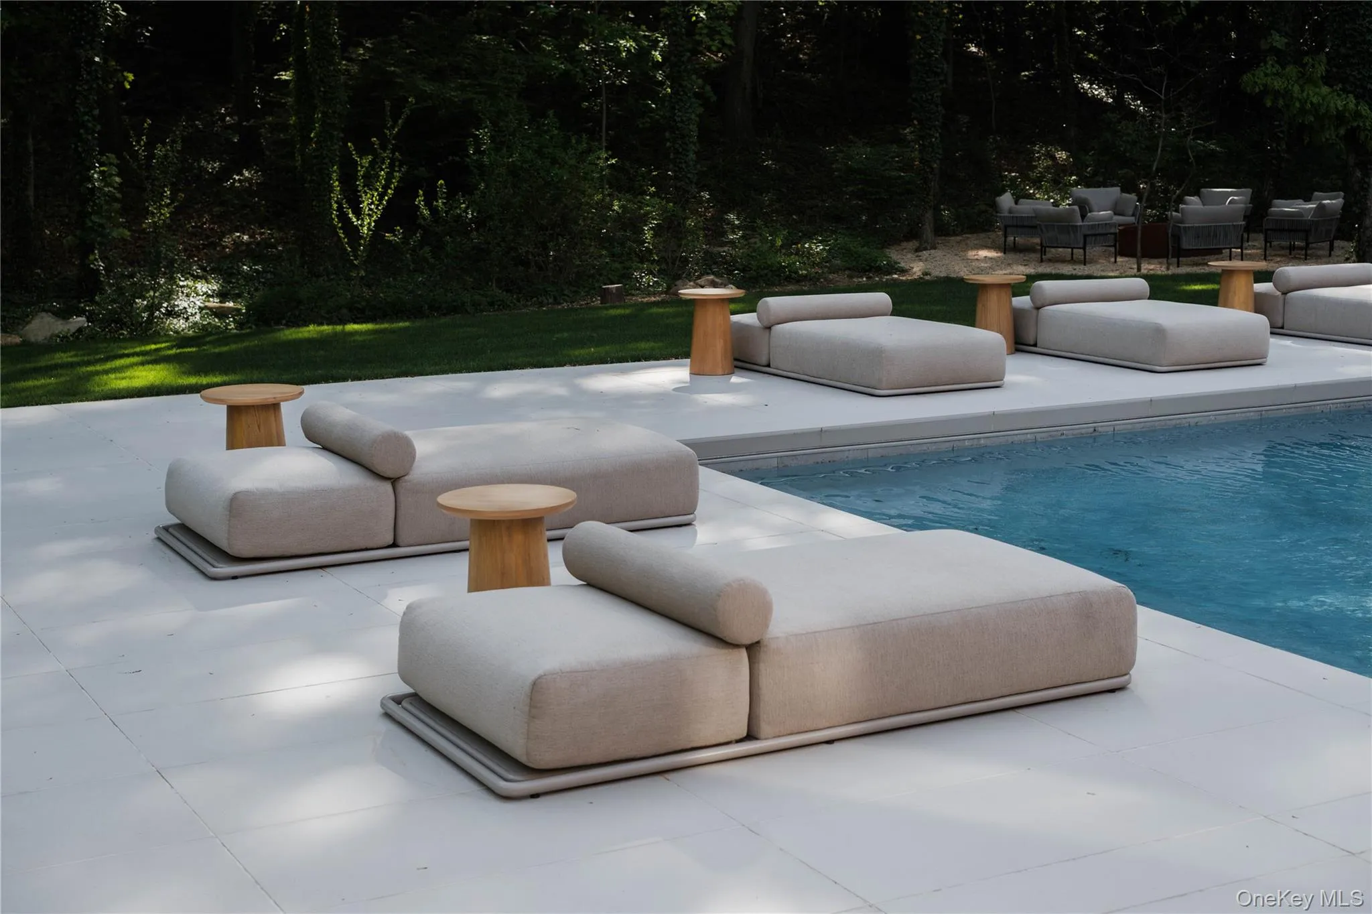
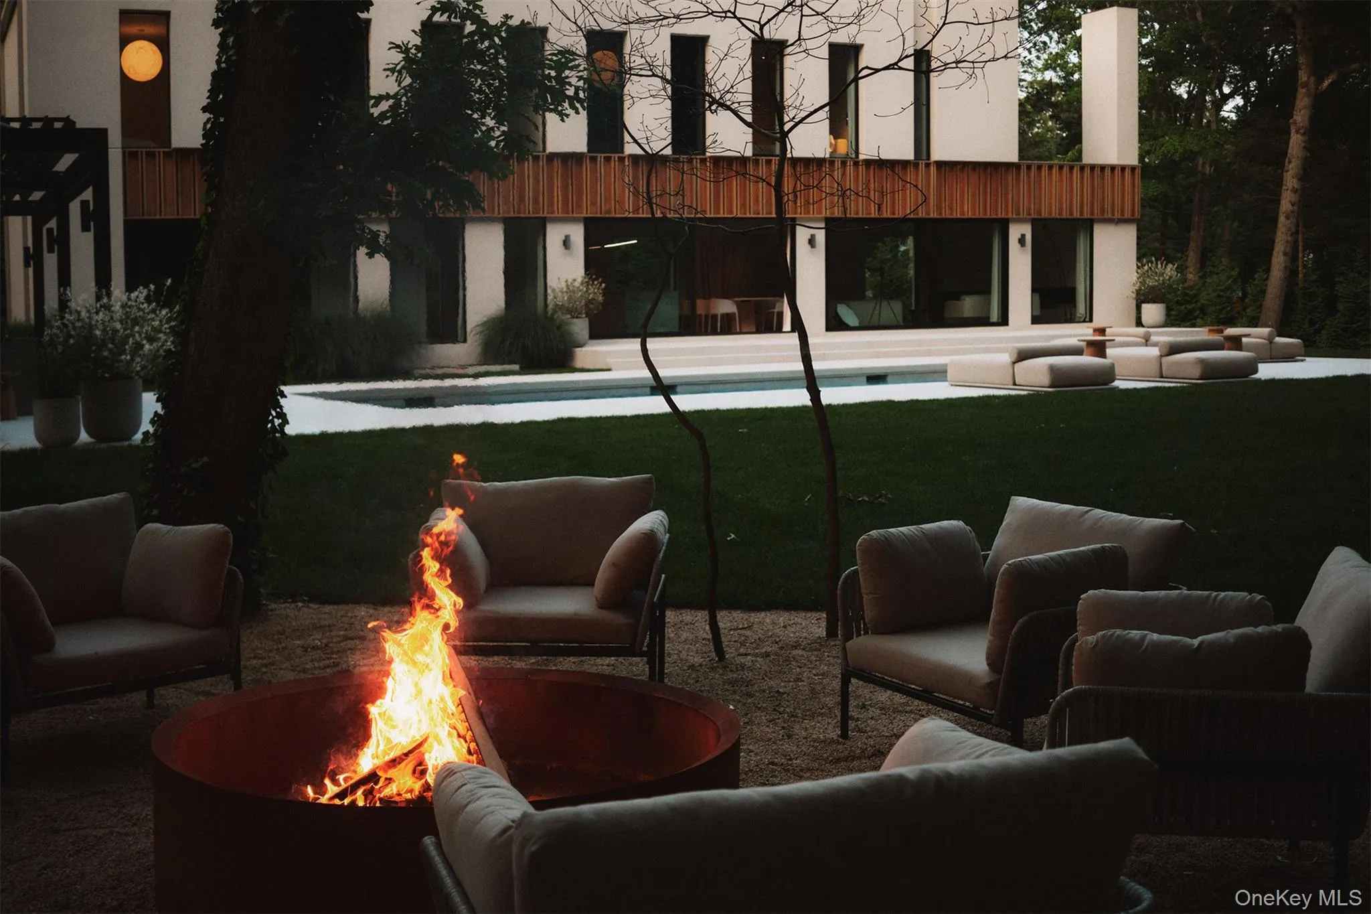
Outdoors, curated landscaping and multiple gathering spaces set the stage for morning coffee, evening cocktails, or hosting under the stars. Enjoy a dip in the in-ground gunite, heated, saltwater pool surrounded by approximately 4,000 sq ft of patio space. Every corner of this property has been crafted to evoke calm, beauty, and a lifestyle of understated luxury.
This is not just a home—it’s an escape, ready to be lived in and loved every day.
- Heating System:
- Geothermal
- Cooling System:
- Geothermal
- Basement:
- Full, Unfinished
- Fence:
- Fenced
- Patio:
- Patio
- Swimming Pool:
- In Ground, Salt Water, Pool Cover, Electric Heat
- Appliances:
- Dishwasher, Oven, Refrigerator, Microwave, Dryer, Washer, Freezer, Geothermal Water Heater, Electric Oven, Electric Cooktop
- Exterior Features:
- Mailbox, Awning(s), Lighting, Fire Pit
- Fireplace Features:
- Living Room
- Fireplaces Total:
- 1
- Flooring:
- Hardwood
- Garage Spaces:
- 1
- Interior Features:
- Eat-in Kitchen, Entrance Foyer, Open Kitchen, Open Floorplan, High Ceilings, Pantry, Storage, Walk-in Closet(s), Chefs Kitchen, Double Vanity, Kitchen Island, Formal Dining, Marble Counters, Primary Bathroom, Quartz/quartzite Counters, Built-in Features, Recessed Lighting, Natural Woodwork, Stone Counters
- Laundry Features:
- In Basement
- Lot Features:
- Private, Level, Sloped, Borders State Land, Part Wooded, Sprinklers In Front, Sprinklers In Rear, Back Yard, Front Yard, See Remarks
- Parking Features:
- Driveway, Garage, Private, Garage Door Opener
- Sewer:
- Septic Tank
- Utilities:
- See Remarks, Trash Collection Public, Natural Gas Connected, Cable Connected, Water Connected, Electricity Connected
- City:
- Huntington
- State:
- NY
- Neighborhood:
- Huntington
- Street:
- Godfrey
- Street Number:
- 96
- Street Suffix:
- Lane
- Postal Code:
- 11743
- Floor Number:
- 0
- Longitude:
- W74° 39' 8.4''
- Latitude:
- N40° 50' 30.2''
- PostalCity:
- Huntington
- Architectural Style:
- Contemporary
- Construction Materials:
- Frame
- Elementary School:
- James H Boyd Elementary School
- High School:
- Elwood/John Glenn High School
- Levels:
- Two
- Agent MlsId:
- 193009
- MiddleOrJunior School:
- Elwood Middle School
- PhotosCount:
- 26
- Special Listing Conditions:
- No
- Tax Annual Amount:
- $31,357
- Water Source:
- Public
- Office MlsId:
- DERE05
Residential - MLS# 917337
96 Godfrey Lane, Huntington, NY
- Property Type :
- Residential
- Property SubType :
- Single Family Residence
- Listing Type :
- For Rent
- Listing ID :
- 917337
- Price :
- $3,799,999
- Rooms :
- 7
- Bedrooms :
- 4
- Bathrooms :
- 3
- Half Bathrooms :
- 2
- Bathrooms Total :
- 5
- Square Footage :
- 3,500 Sqft
- Lot Area :
- 1 Acre
- Year Built :
- 2022
- Status :
- Active
- Listing Agent :
- Nikki Taylor Friedman
- Listing Office :
- Douglas Elliman Real Estate




