
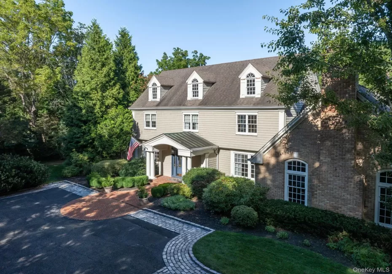
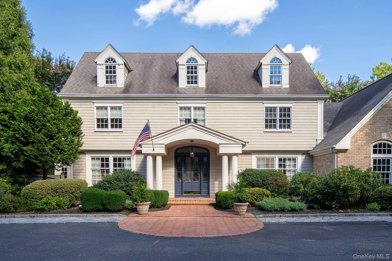
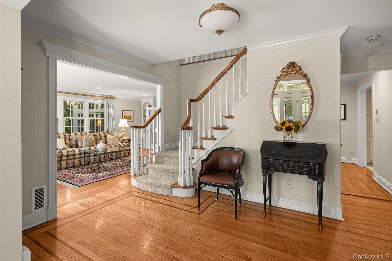
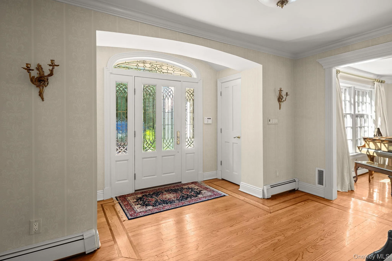
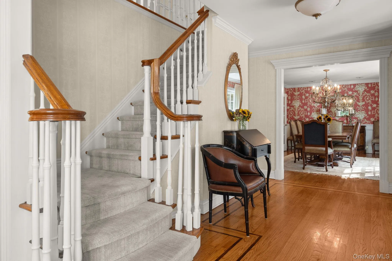
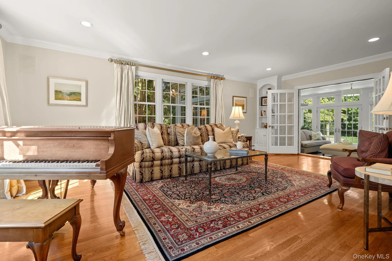
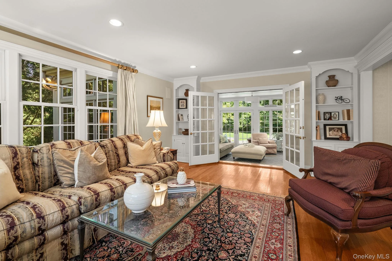
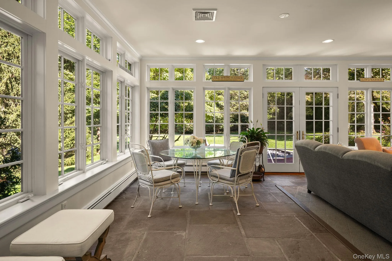
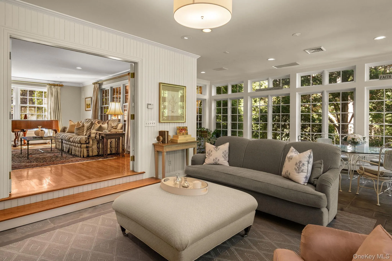
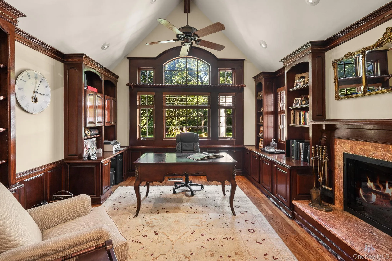
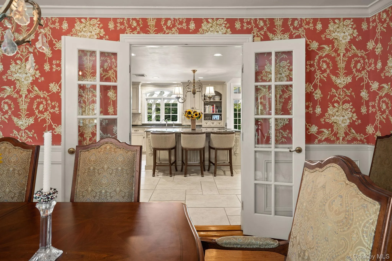
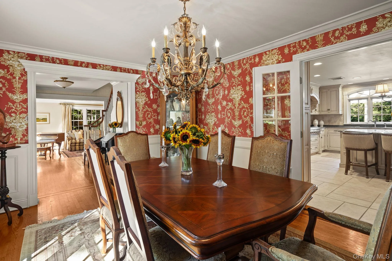
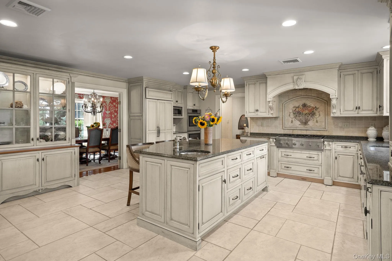
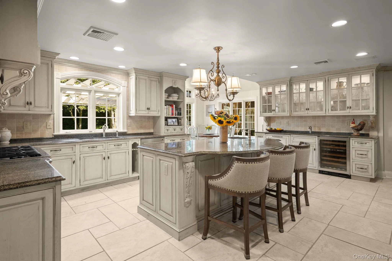
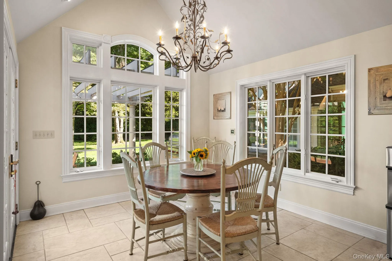
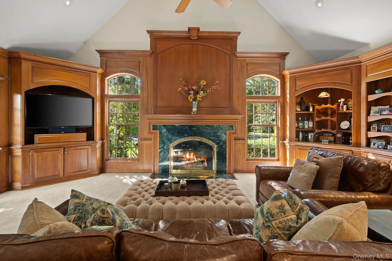
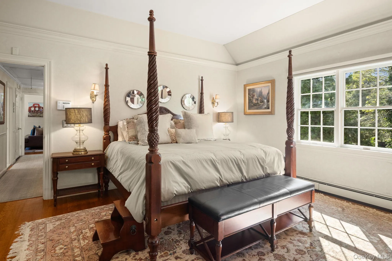
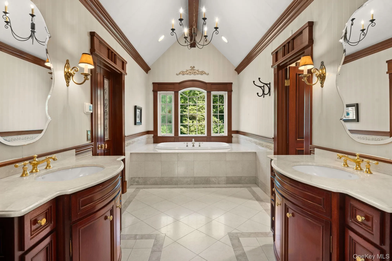
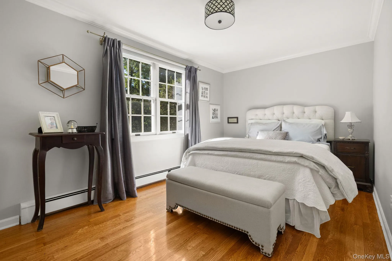
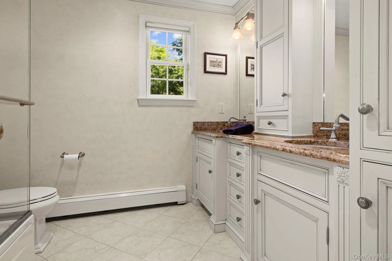
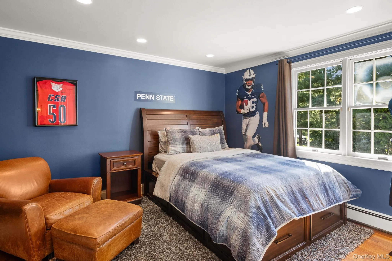
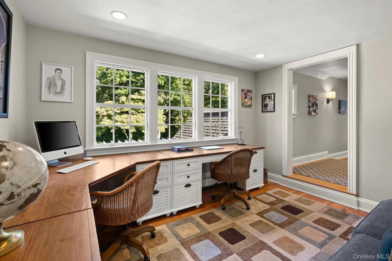
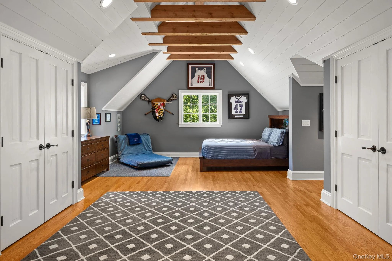
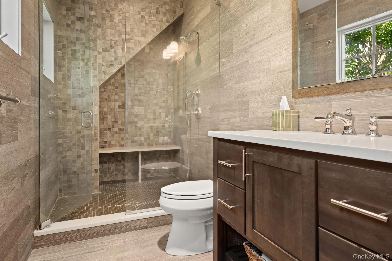
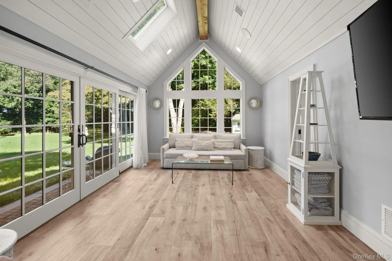
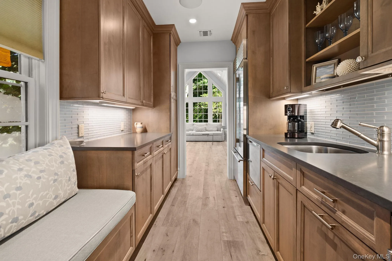
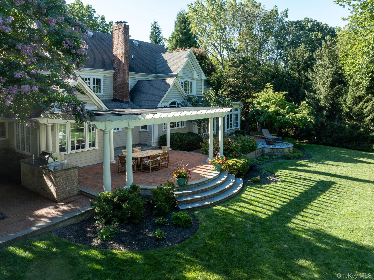
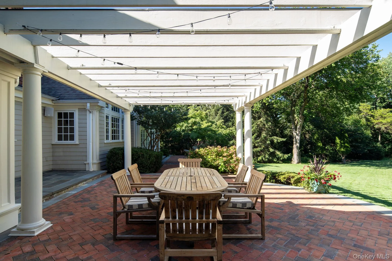
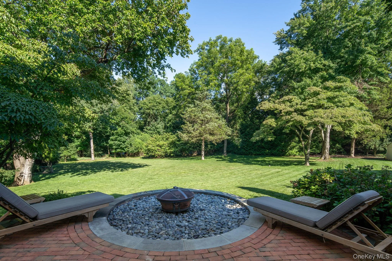
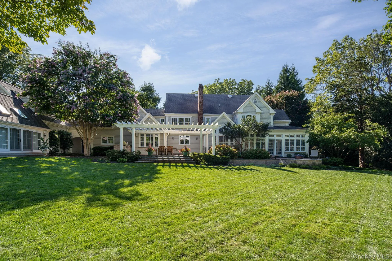
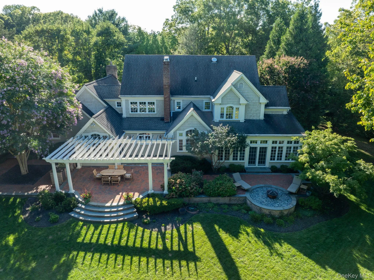
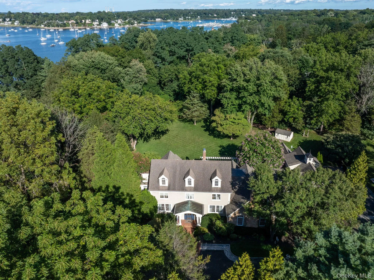
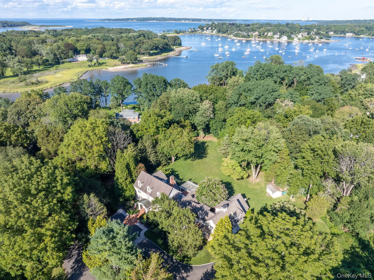
A Timeless Lloyd Harbor Retreat Set on 2.2 acres this gracious 4-bedroom, 5.5-bath Colonial offers a wonderful blend of timeless architecture, elegant living spaces, and a serene setting surrounded by mature landscaping. A welcoming covered entry opens to a beautifully appointed interior featuring hardwood floors, refined millwork, and an abundance of natural light. The living room and a sunroom create a bright and inviting space overlooking the grounds. A formal dining room is ideal for entertaining, while a custom paneled library/office offers a sophisticated setting for working from home or quiet retreat. The spacious family room, anchored by a fireplace, provides a comfortable gathering space for everyday living. The well-appointed kitchen features custom cabinetry, stainless steel appliances, generous counter space, and a charming breakfast room overlooking the property. A special feature of the home is the additional guest space, complete with a private bath and kitchenette. Perfectly suited for guests, home office, studio, or additional recreational space, this versatile area offers endless possibilities. Outside, the expansive grounds provide exceptional privacy, manicured gardens, and ample space for outdoor enjoyment. A breezeway connects the main residence to the three-car garage with additional storage. Located in the Incorporated Village of Lloyd Harbor, the property offers access to Lloyd Harbor Village beach, camp, and mooring amenities, with fees required. Cold Spring Harbor School District #2.
- Heating System:
- Radiant, Hot Water, Baseboard, Radiant Floor
- Cooling System:
- Central Air
- Basement:
- Full
- Patio:
- Patio, Porch, Terrace
- Appliances:
- Dishwasher, Oven, Refrigerator, Microwave, Dryer, Wine Refrigerator, Gas Cooktop
- Exterior Features:
- Courtyard, Gas Grill, Garden
- Fireplace Features:
- Gas, Family Room, Wood Burning
- Fireplaces Total:
- 2
- Flooring:
- Hardwood, Ceramic Tile
- Garage Spaces:
- 3
- Interior Features:
- Eat-in Kitchen, Entrance Foyer, Granite Counters, Open Kitchen, Cathedral Ceiling(s), Pantry, Storage, Wet Bar, Chefs Kitchen, Double Vanity, Original Details, Washer/dryer Hookup, Soaking Tub, Formal Dining, In-law Floorplan, Primary Bathroom, Ceiling Fan(s), Entertainment Cabinets, First Floor Full Bath, Built-in Features, Breakfast Bar, Recessed Lighting, Crown Molding, Beamed Ceilings, Natural Woodwork, Tray Ceiling(s)
- Laundry Features:
- Laundry Room
- Lot Features:
- Private, Level, Cleared, Views, Sprinklers In Front, Cul-De-Sac, Near School, Sprinklers In Rear, Back Yard, Landscaped, Front Yard
- Parking Features:
- Driveway
- Sewer:
- Cesspool
- Utilities:
- Propane, Water Connected, Electricity Connected
- City:
- Huntington
- State:
- NY
- Street:
- Pippin
- Street Number:
- 7
- Street Suffix:
- Lane
- Postal Code:
- 11743
- Floor Number:
- 0
- Longitude:
- W74° 33' 22.3''
- Latitude:
- N40° 53' 47.4''
- PostalCity:
- Lloyd Harbor
- Architectural Style:
- Colonial
- Association Fee:
- $600
- Association Fee Frequency:
- Annually
- Association Fee Includes:
- Snow Removal
- Construction Materials:
- Brick, Shingle Siding
- Elementary School:
- Lloyd Harbor School
- High School:
- Cold Spring Harbor High School
- Levels:
- Two
- Agent MlsId:
- 11851
- MiddleOrJunior School:
- Cold Spring Harbor High School
- PhotosCount:
- 33
- Special Listing Conditions:
- No
- Tax Annual Amount:
- $54,453
- VirtualTour URL:
- https://bcove.video/3Vpxhdq
- Water Source:
- Public
- Office MlsId:
- GALE02
Residential - MLS# 1057641
7 Pippin Lane, Huntington, NY
- Property Type :
- Residential
- Property SubType :
- Single Family Residence
- Listing Type :
- For Rent
- Listing ID :
- 1057641
- Price :
- $3,150,000
- Rooms :
- 12
- Bedrooms :
- 4
- Bathrooms :
- 5
- Half Bathrooms :
- 1
- Bathrooms Total :
- 6
- Lot Area :
- 2.02 Acre
- Year Built :
- 1963
- Status :
- Active
- Listing Agent :
- Pamela W. Doyle CBR
- Listing Office :
- Daniel Gale Sothebys Intl Rlty




