
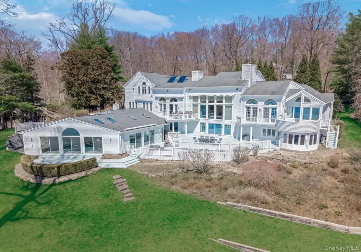
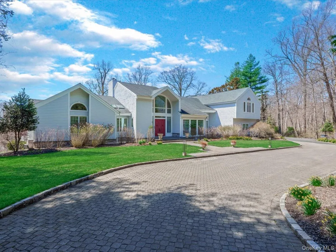
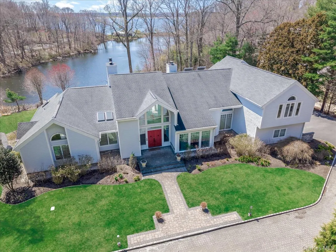
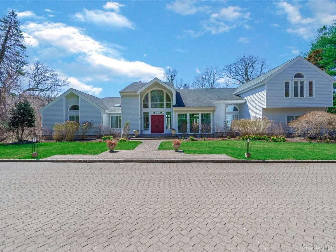
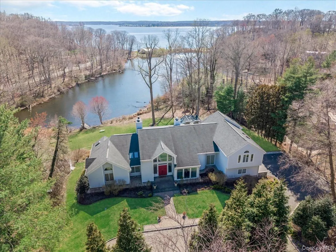
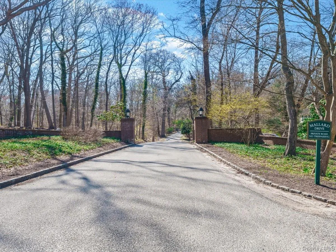
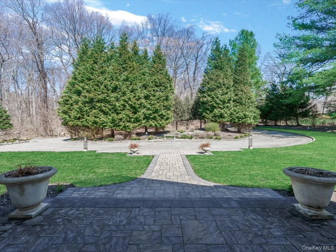
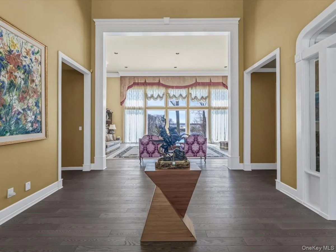
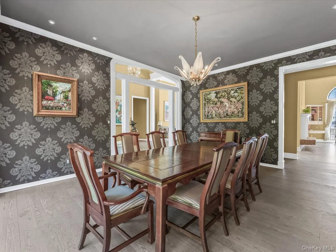
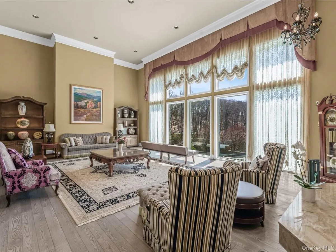
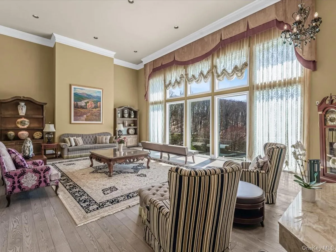
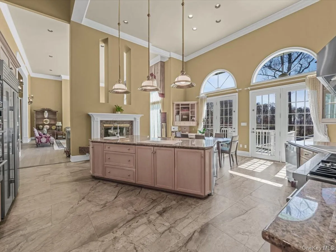
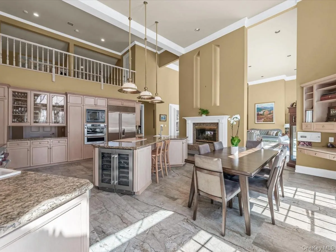
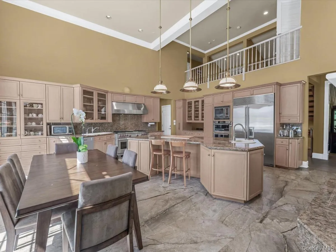
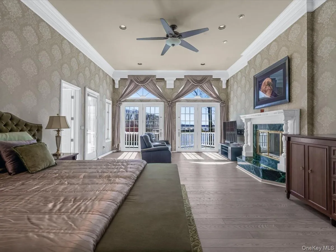
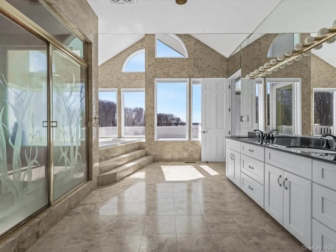
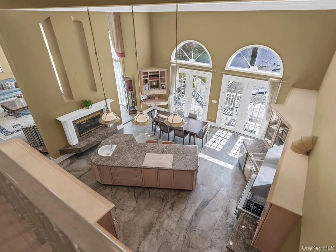
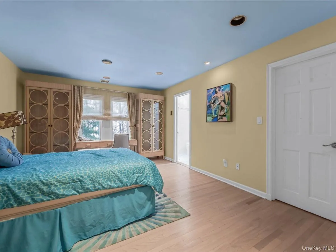
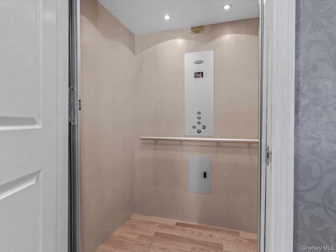
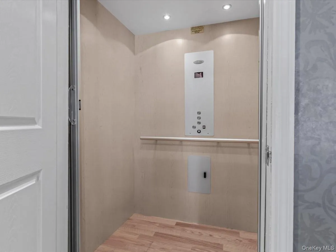
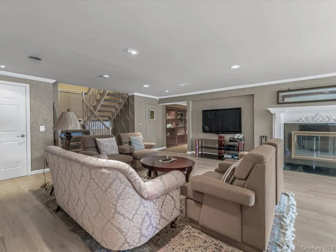
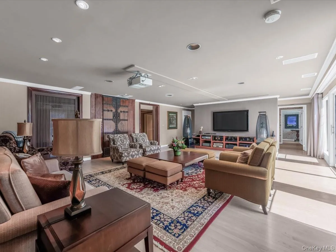
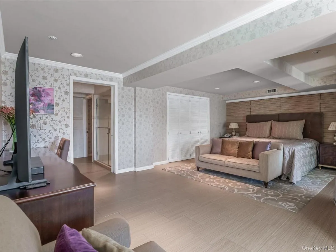
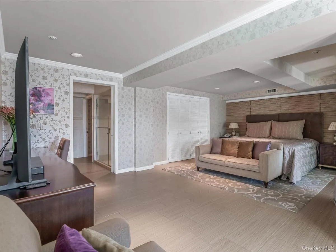
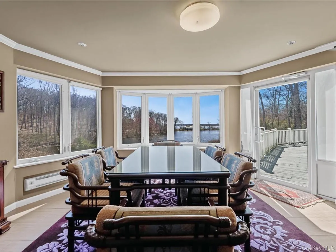
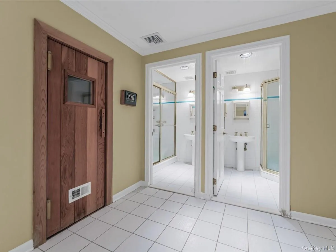
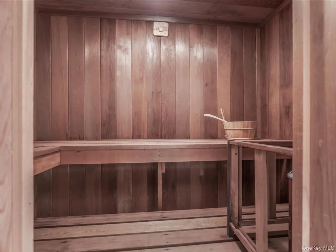
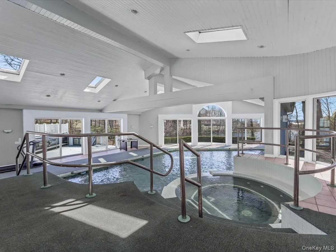
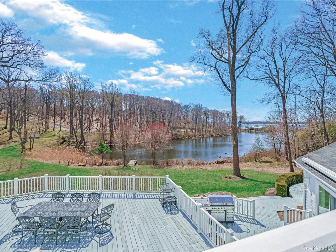
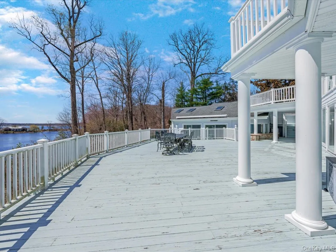
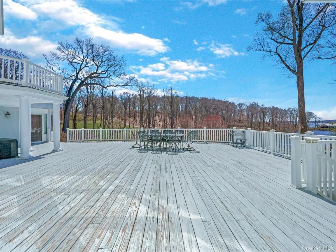
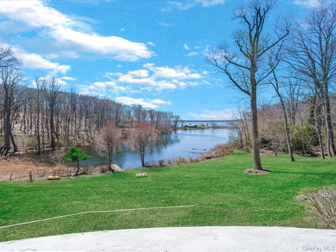
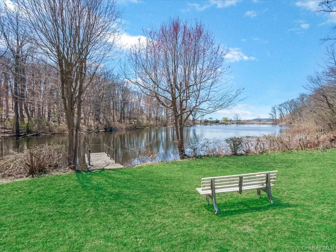
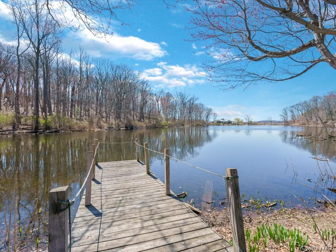
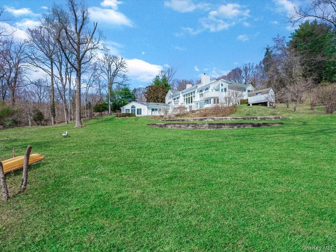
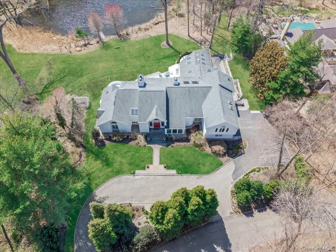
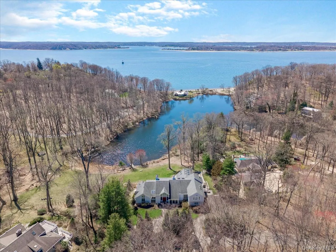
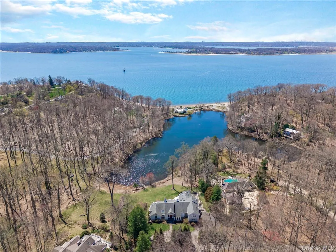
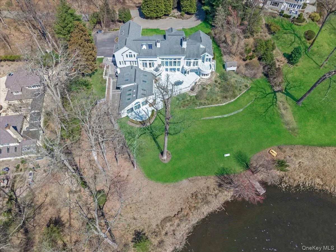
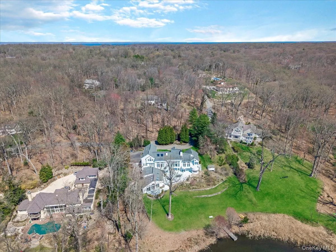
Swan’s Cove — Where The Bay becomes your BackYard. Some homes have a view. Swan’s Cove has a horizon. Set on Lloyd Neck’s storied Gold Coast, this 10,500-square-foot waterfront estate was designed so that every room — across three sweeping levels — turns toward the water, capturing Long Island Sound and Oyster Bay in a panorama that shifts from silver morning mist to gold-lit sails to a full western sunset, night after night. Tucked at the end of a private road in the Cold Spring Harbor School District, Swan’s Cove offers the rare kind of privacy that lets a family exhale, while placing them minutes from one of Long Island’s most sought-after school systems. Inside, the architecture matches the setting’s drama: soaring ceilings, sun-washed formal living spaces, and a chef’s kitchen outfitted with Sub-Zero, Wolf, and Miele for anyone who takes cooking seriously. A commanding primary suite, four additional en-suite bedrooms, and a fully separated guest wing give every member of the household, and every guest, their own retreat. And then there’s the part of the house built purely for living well: an indoor spa complex with pool, sauna, and gym, a private tearoom, and a home theater built for a proper premiere night. Step outside to more than 2,200 square feet of multi-level decking, the best seat on the Sound for sunset, sailboats, and salt air. Beyond the property line, life at Swan’s Cove comes with membership in a rare kind of community: Lloyd Harbor’s private beach and park, with tennis, summer camp, a boat ramp, and mooring rights all within reach. This isn’t just a listing. It’s the chance to own one of the Gold Coast’s defining waterfront addresses, a legacy property, ready for its next chapter.
- Heating System:
- Oil, Forced Air
- Cooling System:
- Central Air
- Basement:
- Finished, Full
- Swimming Pool:
- Indoor
- Appliances:
- Dishwasher, Oven, Refrigerator, Stainless Steel Appliance(s), Cooktop, Range
- Fireplaces Total:
- 3
- Flooring:
- Hardwood
- Garage Spaces:
- 3
- Interior Features:
- Elevator, Master Downstairs, Entrance Foyer, High Ceilings, Cathedral Ceiling(s), Pantry, Storage, Chefs Kitchen, Kitchen Island, Formal Dining, First Floor Bedroom, Primary Bathroom, First Floor Full Bath, Built-in Features, Recessed Lighting, Beamed Ceilings
- Laundry Features:
- Laundry Room
- Parking Features:
- Garage
- Sewer:
- Cesspool
- Utilities:
- Water Available
- City:
- Huntington
- State:
- NY
- Street:
- Mallard
- Street Number:
- 19
- Street Suffix:
- Drive
- Postal Code:
- 11743
- Floor Number:
- 0
- Longitude:
- W74° 30' 42.7''
- Latitude:
- N40° 55' 19.6''
- PostalCity:
- Lloyd Harbor
- Architectural Style:
- Colonial
- Association Fee:
- $1,200
- Association Fee Frequency:
- Annually
- Association Fee Includes:
- Snow Removal, Common Area Maintenance
- Construction Materials:
- Aluminum Siding, Advanced Framing Technique, Shake Siding
- Elementary School:
- Lloyd Harbor School
- High School:
- Cold Spring Harbor High School
- Agent MlsId:
- 215412
- MiddleOrJunior School:
- Cold Spring Harbor High School
- PhotosCount:
- 41
- Special Listing Conditions:
- No
- Tax Annual Amount:
- $59,947
- VirtualTour URL:
- http://domains.luxvt.com/mls/225848
- Water Source:
- Public
- Office MlsId:
- EXP06
Residential - MLS# 986062
19 Mallard Drive, Huntington, NY
- Property Type :
- Residential
- Property SubType :
- Single Family Residence
- Listing Type :
- For Rent
- Listing ID :
- 986062
- Price :
- $3,495,000
- Rooms :
- 14
- Bedrooms :
- 6
- Bathrooms :
- 6
- Half Bathrooms :
- 3
- Bathrooms Total :
- 9
- Square Footage :
- 10,500 Sqft
- Lot Area :
- 2.79 Acre
- Year Built :
- 1988
- Status :
- Active
- Listing Agent :
- Anthony LaBella
- Listing Office :
- EXP Realty




