
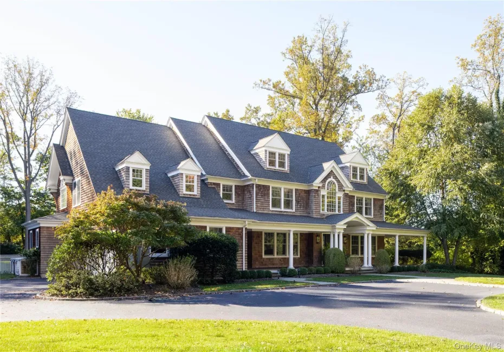

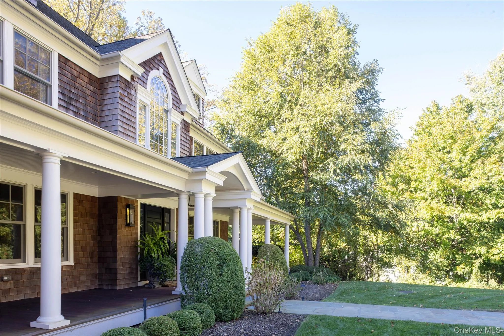
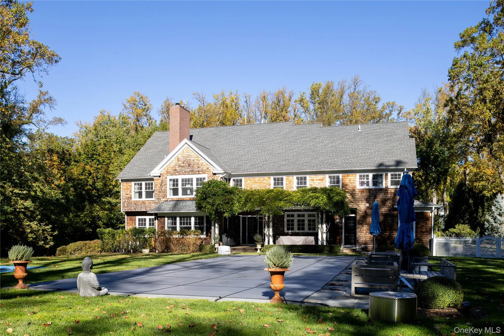
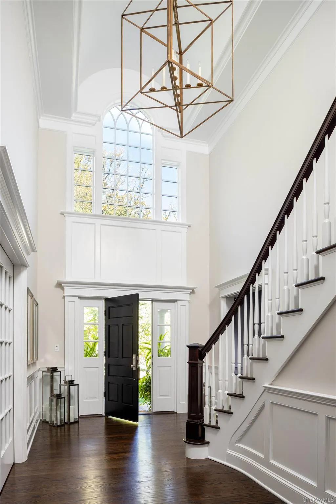
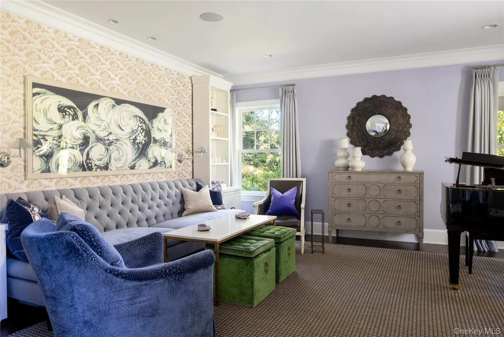
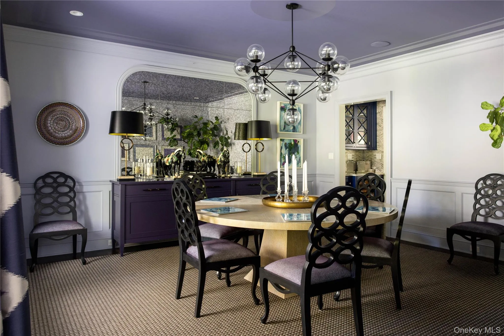
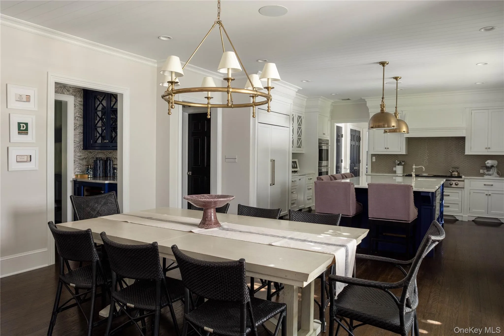
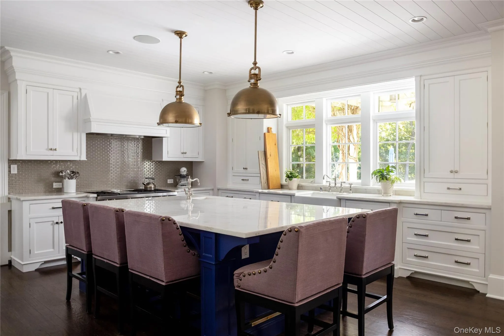
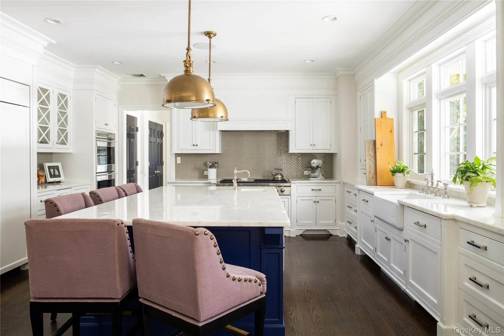
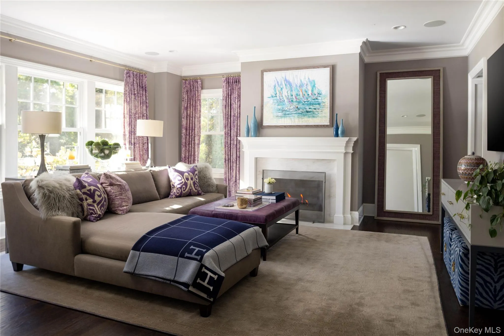
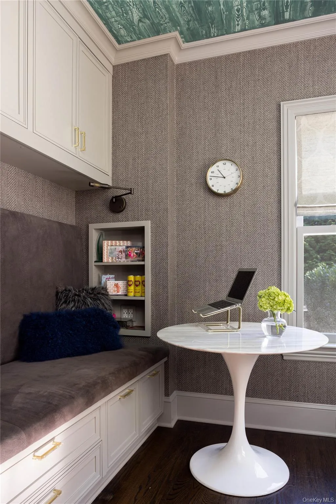
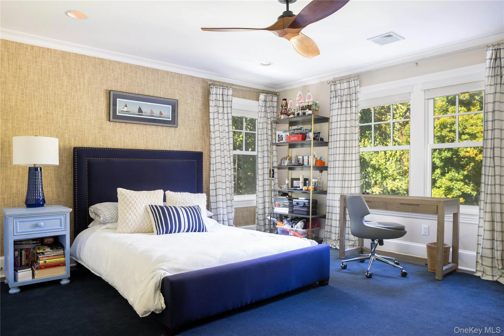
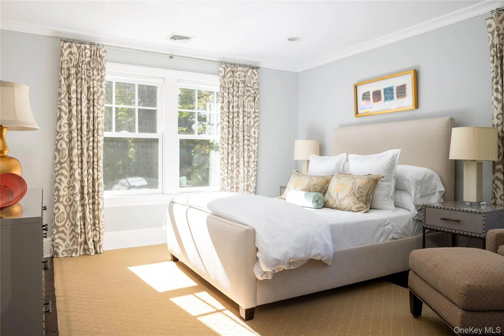
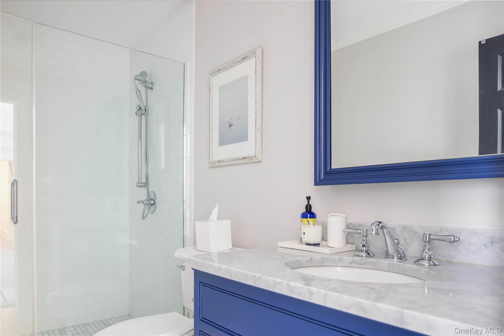
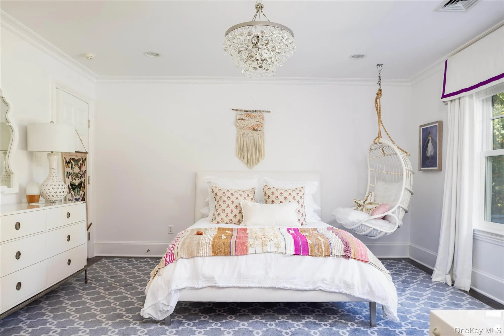
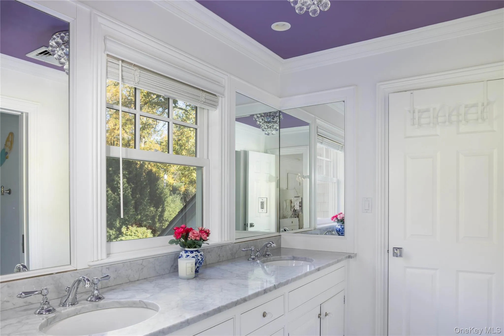
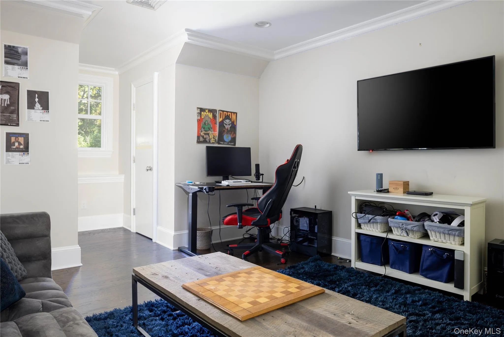
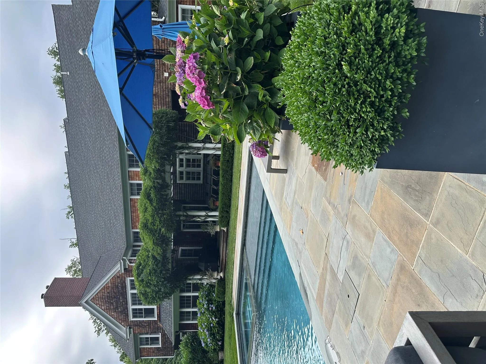
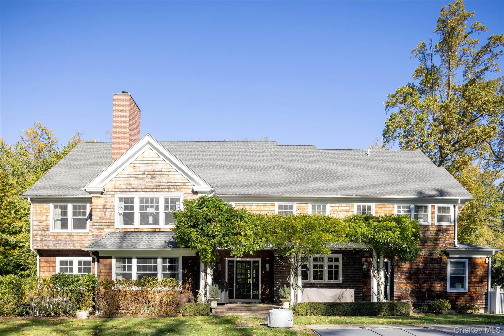
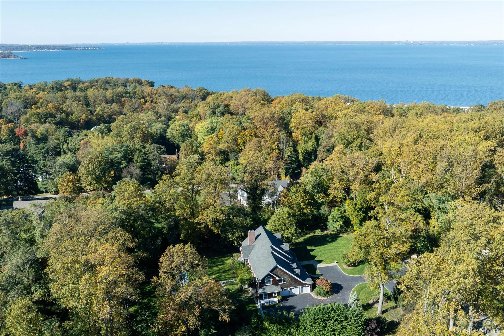
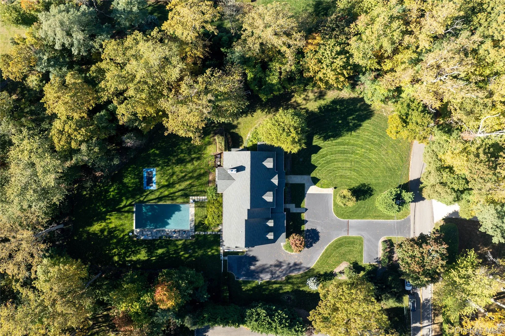
Country Chic! Nestled in a quiet 2.2 acre setting, minutes from a sandy beach with deeded access, this 5 BR 4 1/2 Bath custom John Kean built colonial offers an exciting year round residence or a tranquil retreat to escape NYC for weekends and summer /holidays enjoyment . Decorated by well known interior decorator, Eileen Katherine Boyd, the home has many exciting features including a two story entry, spacious country style chef’s kitchen with large center island with marble counter top , stainless steel
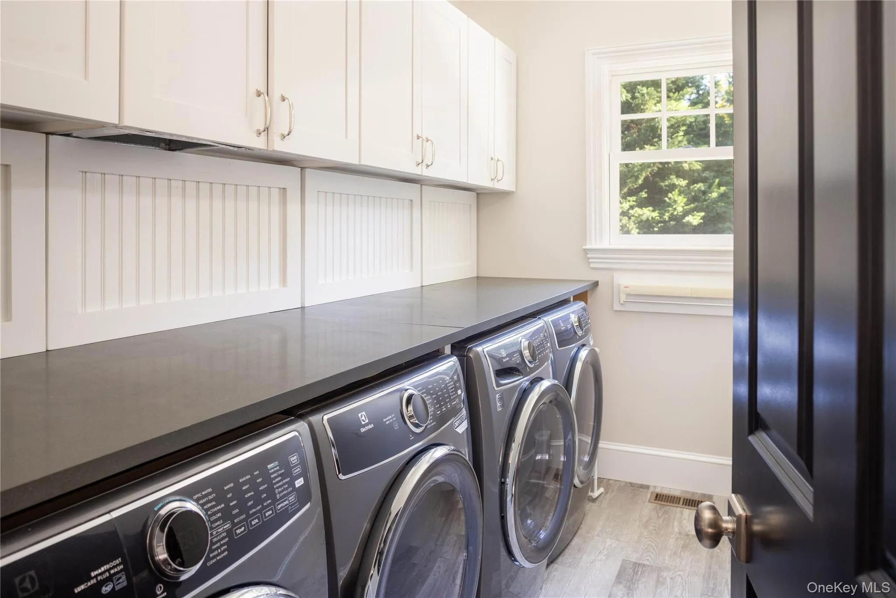
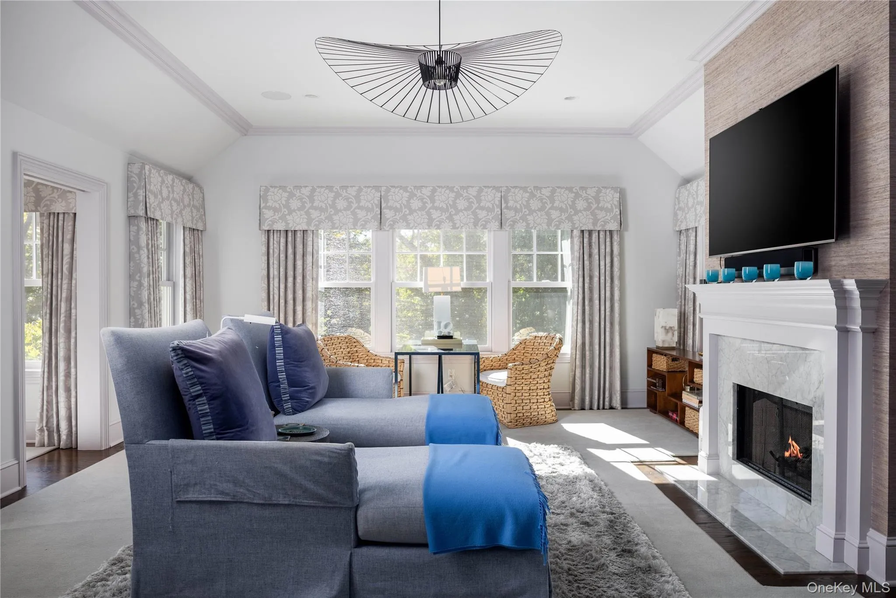
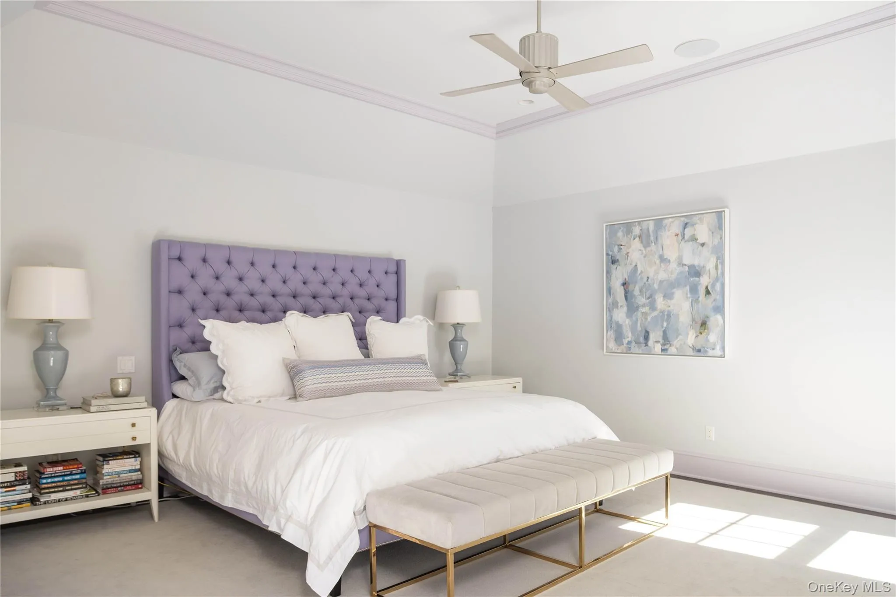
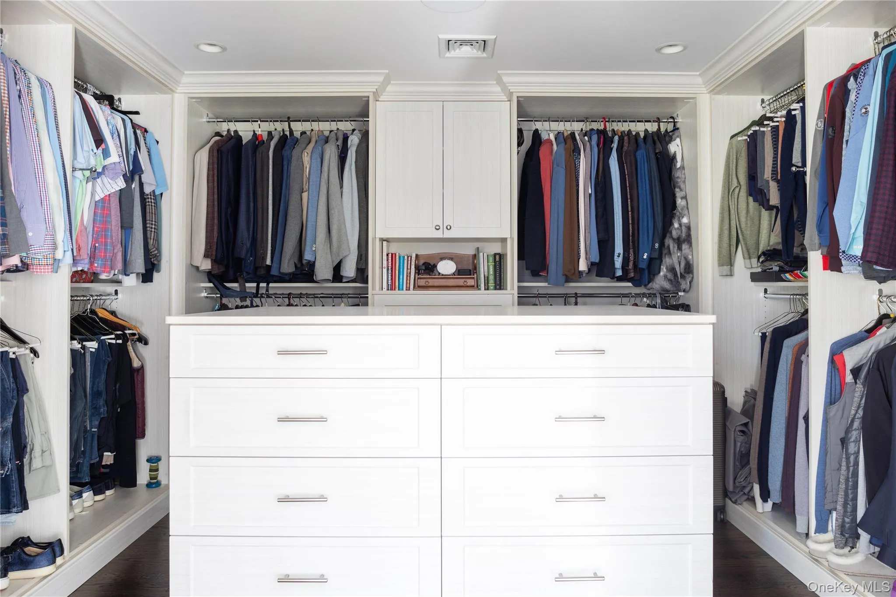
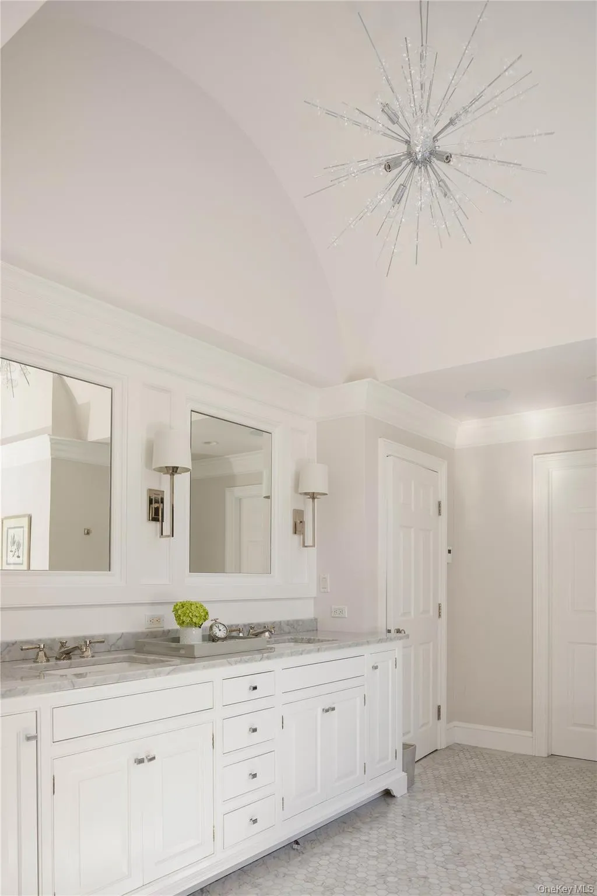
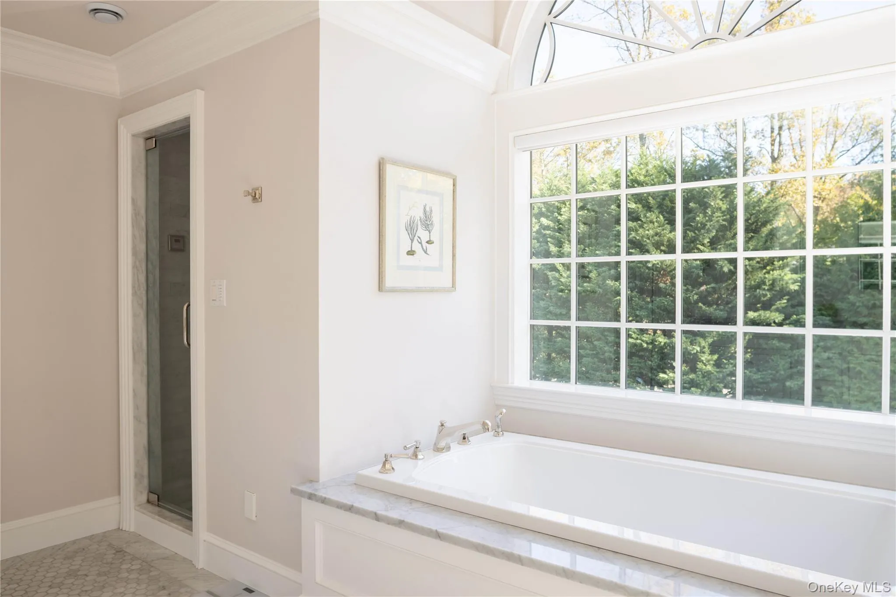
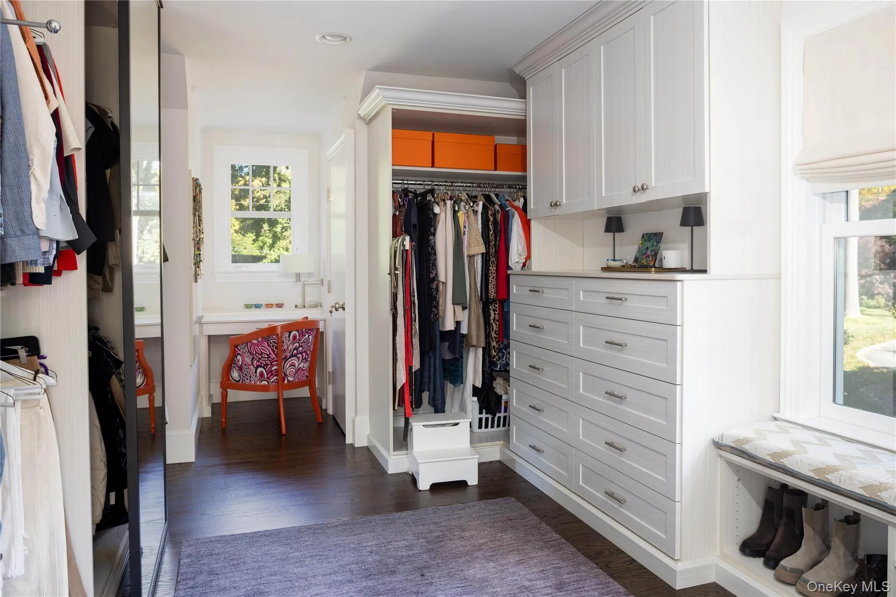
Wolf and Bosch appliances, home offices, spacious laundry room with newly replaced double washers and dryers, large Primary suite with sitting room w/fpl, bedroom, two large walk in closets and spacious Primary Bath with radiant heated tile floor, jacuzzi tub and steam stall shower. A walk up attic offers incredible storage space and a full unfinished basement with high ceilings and walk out entrance has endless possibilities for more living space. Has geothermal heating and cooling system and propane gas for cooking, pool heater, fireplaces and a full house generator. All interior freshly painted and beautifully maintained.
- Heating System:
- Radiant, Propane, Geothermal, Radiant Floor
- Cooling System:
- Central Air, Geothermal
- Basement:
- Full, Walk-out Access, Unfinished
- Fence:
- Back Yard
- Patio:
- Patio, Porch
- Swimming Pool:
- In Ground, Pool Cover, Pool/spa Combo
- Appliances:
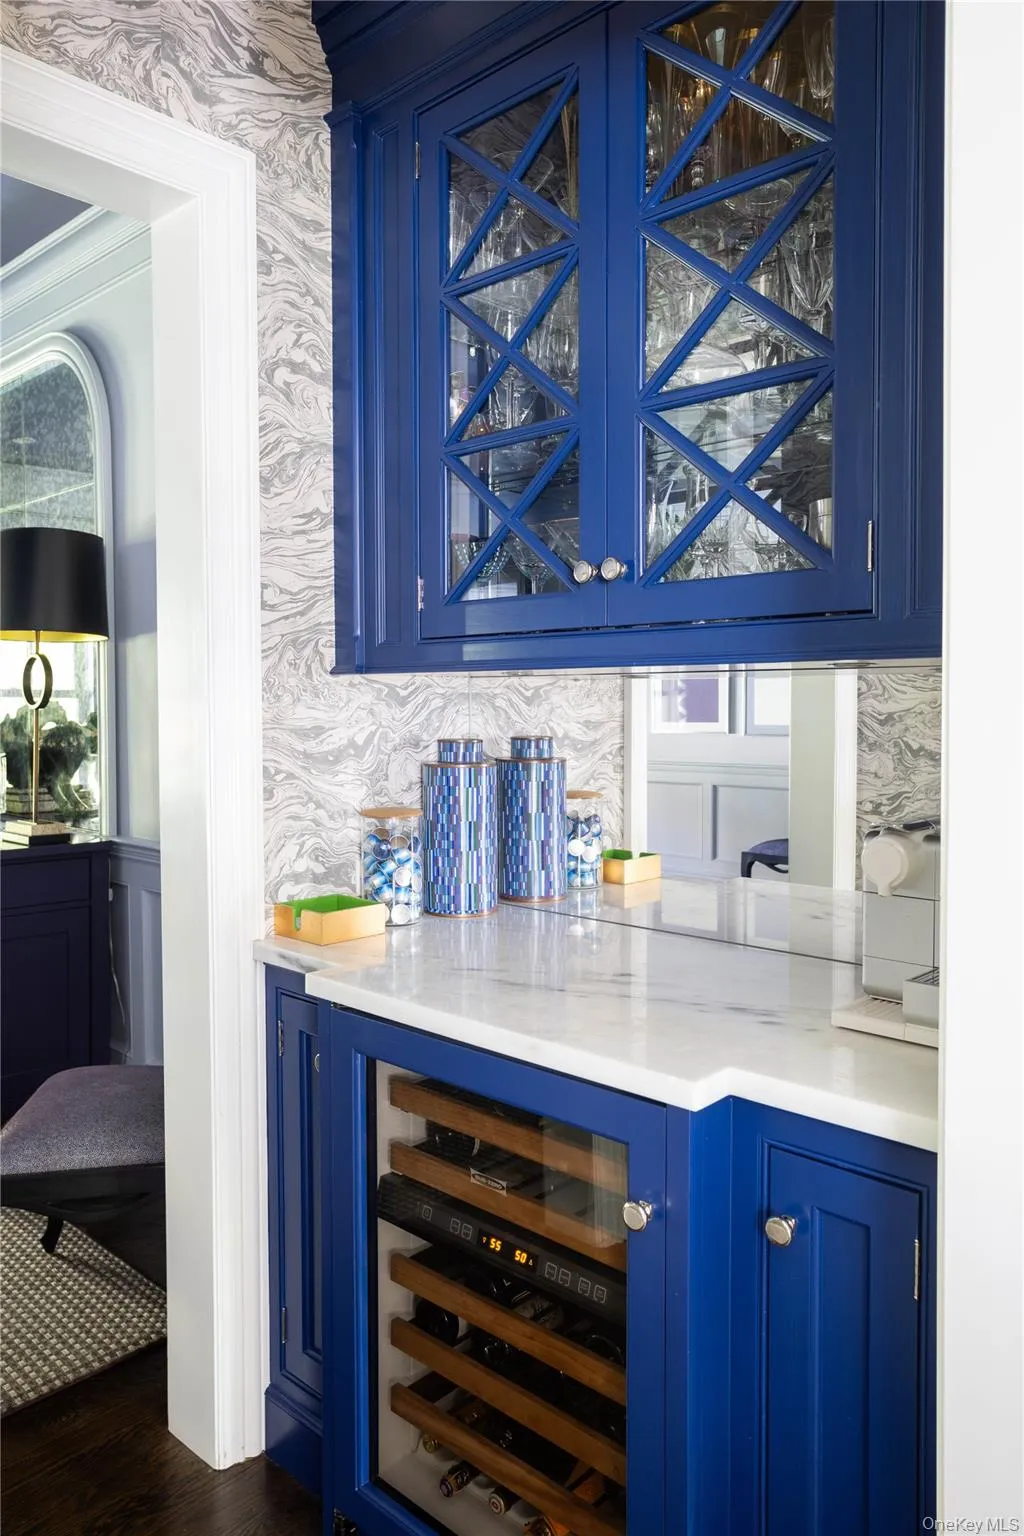
- Dishwasher, Oven, Refrigerator, Microwave, Stainless Steel Appliance(s), Dryer, Washer, Wine Refrigerator, Geothermal Water Heater, Gas Cooktop
- Exterior Features:
- Speakers, Mailbox, Basketball Hoop, Garden, Lighting, Rain Gutters
- Fireplace Features:
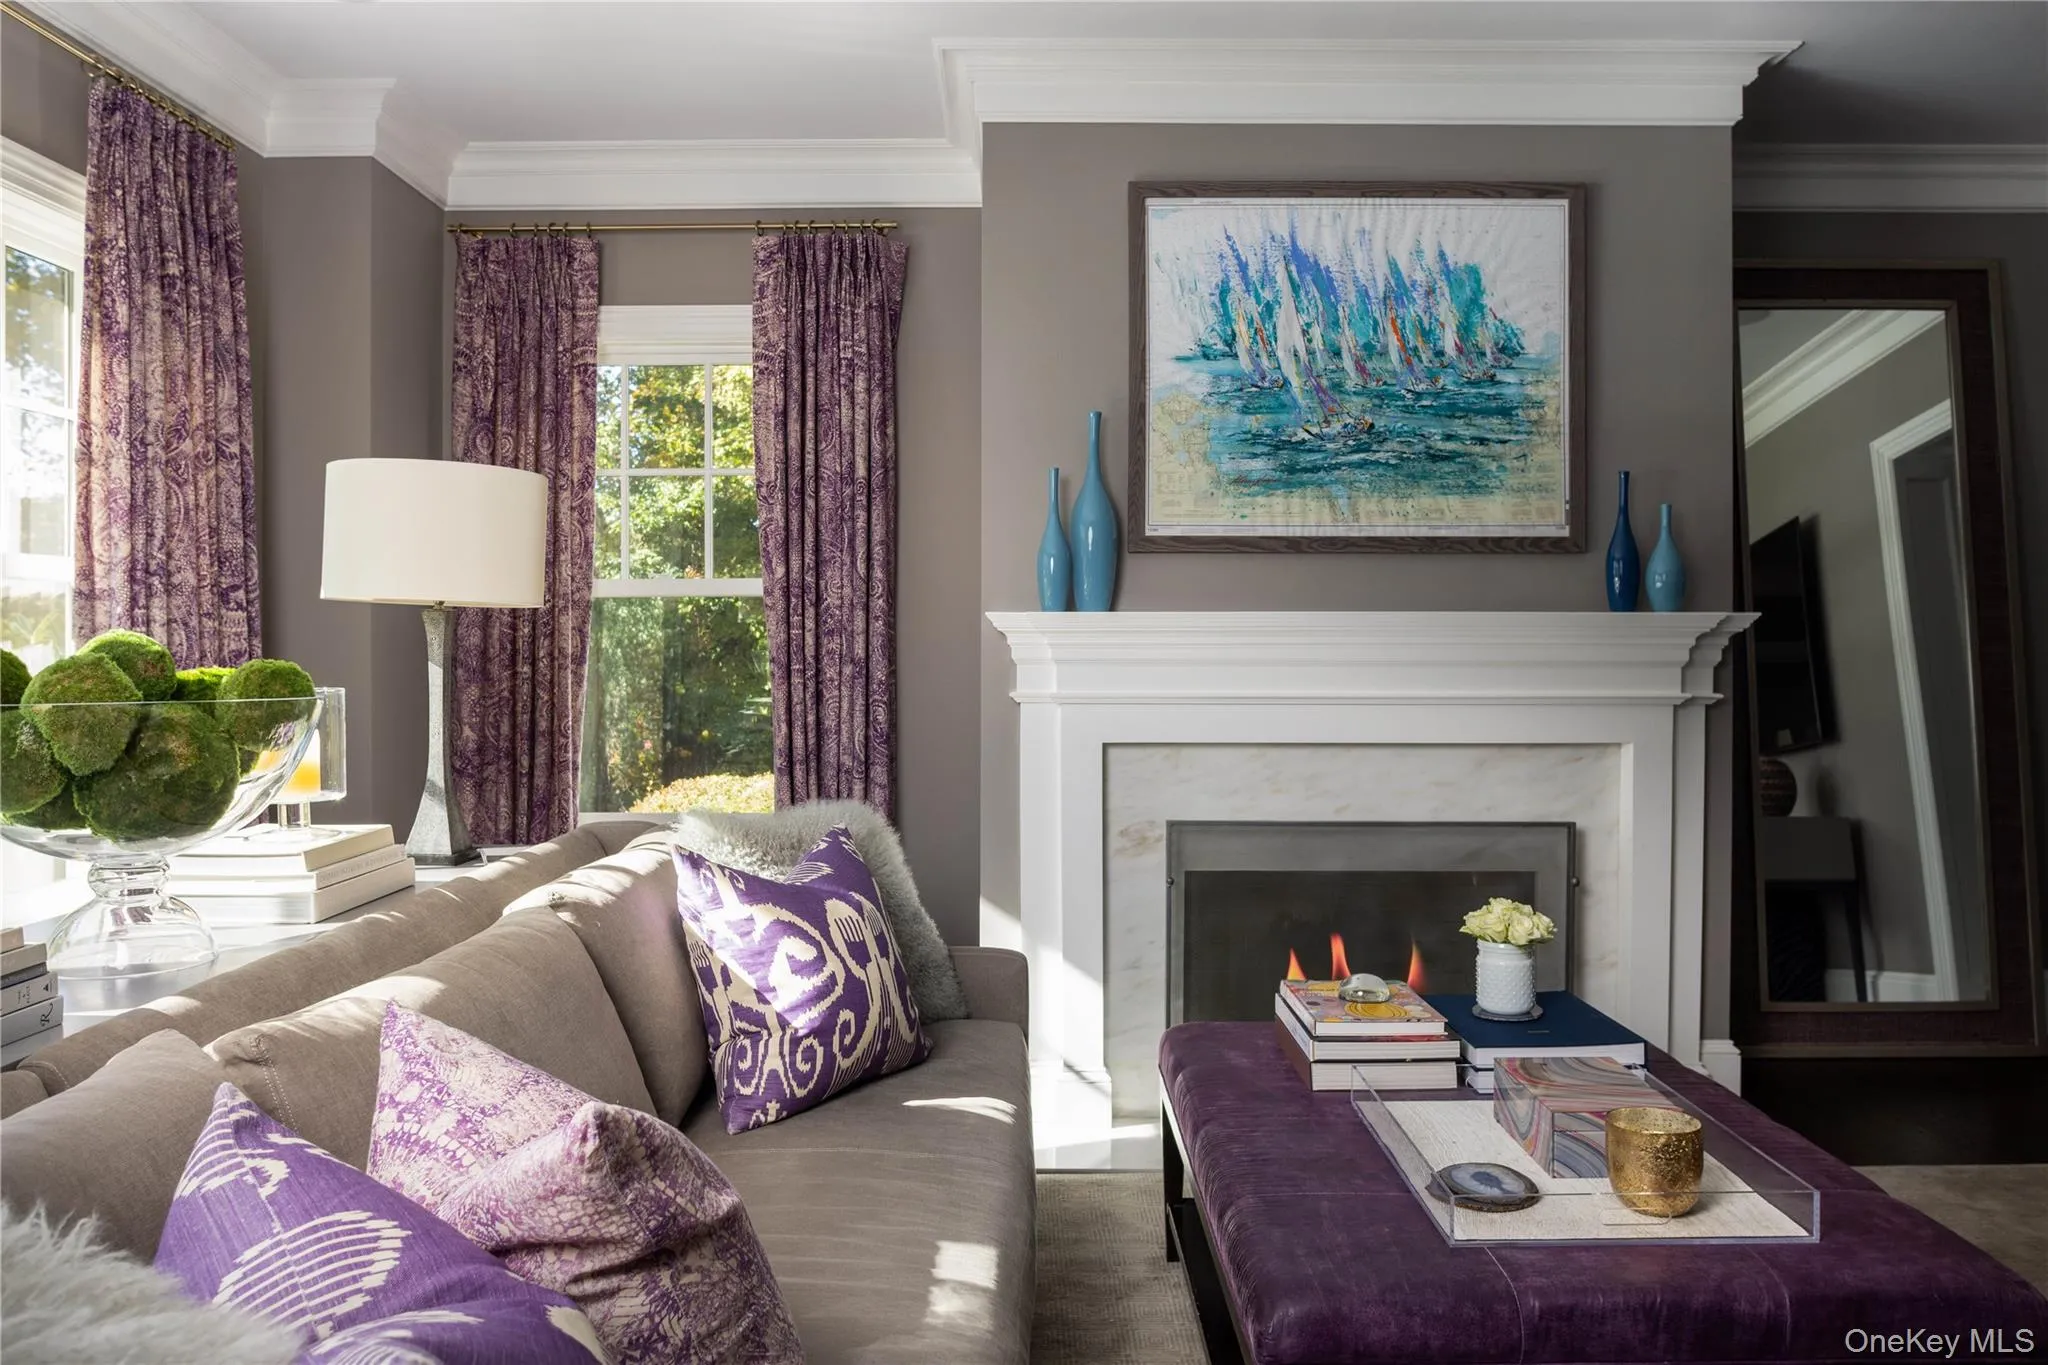
- Gas, Bedroom, Family Room
- Fireplaces Total:
- 2
- Flooring:
- Hardwood, Tile
- Garage Spaces:
- 3
- Interior Features:
- Eat-in Kitchen, Entrance Foyer, Open Floorplan, High Ceilings, Storage, Walk-in Closet(s), Chefs Kitchen, Double Vanity, Washer/dryer Hookup, Soaking Tub, Formal Dining, Marble Counters, Primary Bathroom, Speakers, First Floor Full Bath, His And Hers Closets, Recessed Lighting, Crown Molding, Tray Ceiling(s), Sound System
- Laundry Features:
- Laundry Room
- Parking Features:
- Driveway, Garage, Garage Door Opener
- Sewer:
- Cesspool
- Utilities:
- Propane, Cable Connected, Water Connected, Electricity Connected
- City:
- Huntington
- State:
- NY
- Street:
- Lloyd
- Street Number:
- 53
- Street Suffix:
- Lane
- Postal Code:
- 11743
- Floor Number:
- 0
- Longitude:
- W74° 30' 41.3''
- Latitude:
- N40° 55' 43.1''
- PostalCity:
- Lloyd Harbor
- Architectural Style:
- Colonial
- Construction Materials:
- Frame, Cedar, Shake Siding
- Elementary School:
- Lloyd Harbor School
- High School:
- Cold Spring Harbor High School
- Agent MlsId:
- 9003432
- MiddleOrJunior School:
- Cold Spring Harbor High School
- PhotosCount:
- 30
- Special Listing Conditions:
- No
- Tax Annual Amount:
- $43,091
- Water Source:
- Public
- Office MlsId:
- GALE01
Residential - MLS# 1069656
53 Lloyd Lane, Huntington, NY
- Property Type :
- Residential
- Property SubType :
- Single Family Residence
- Listing Type :
- For Rent
- Listing ID :
- 1069656
- Price :
- $3,200,000
- Rooms :
- 13
- Bedrooms :
- 5
- Bathrooms :
- 4
- Half Bathrooms :
- 1
- Bathrooms Total :
- 5
- Lot Area :
- 2.20 Acre
- Year Built :
- 2014
- Status :
- Active
- Listing Agent :
- Bonnie Y. Williamson CBR
- Listing Office :
- Daniel Gale Sothebys Intl Rlty




