
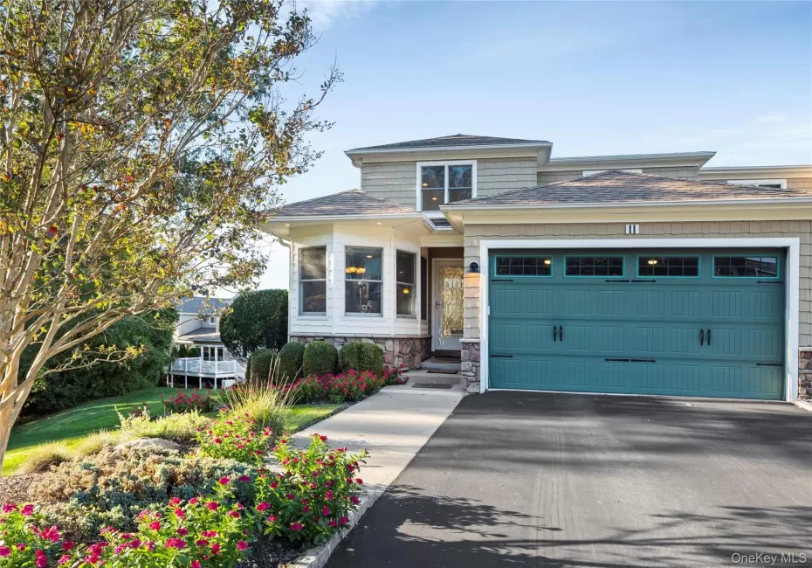
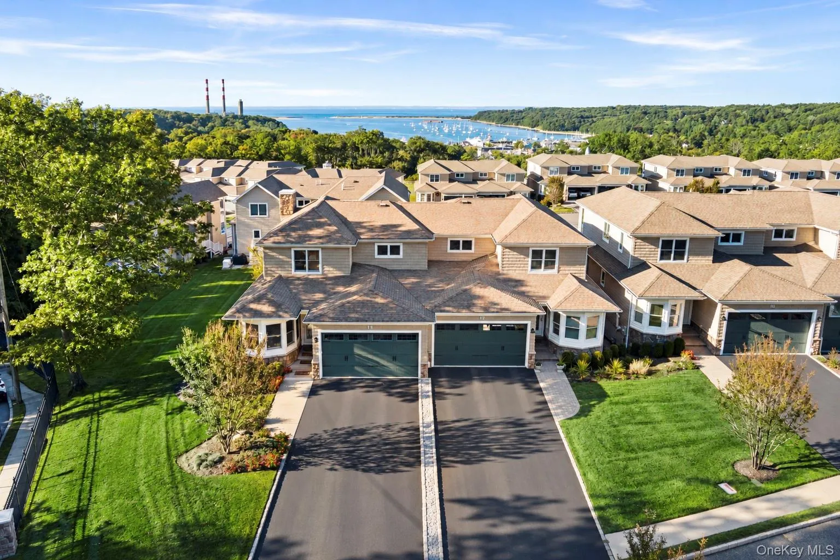
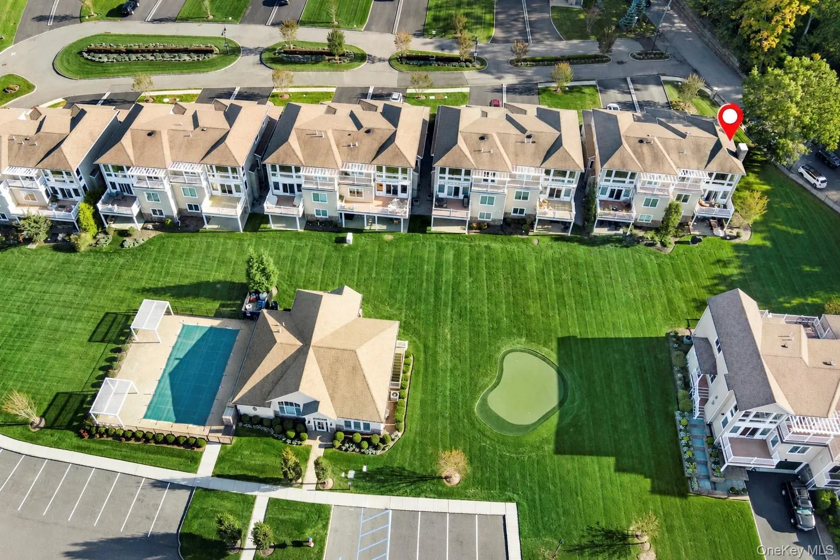
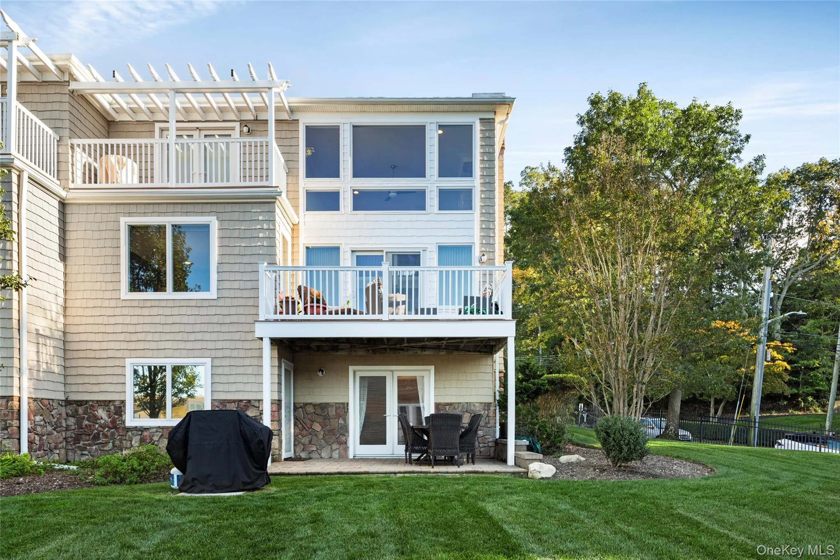
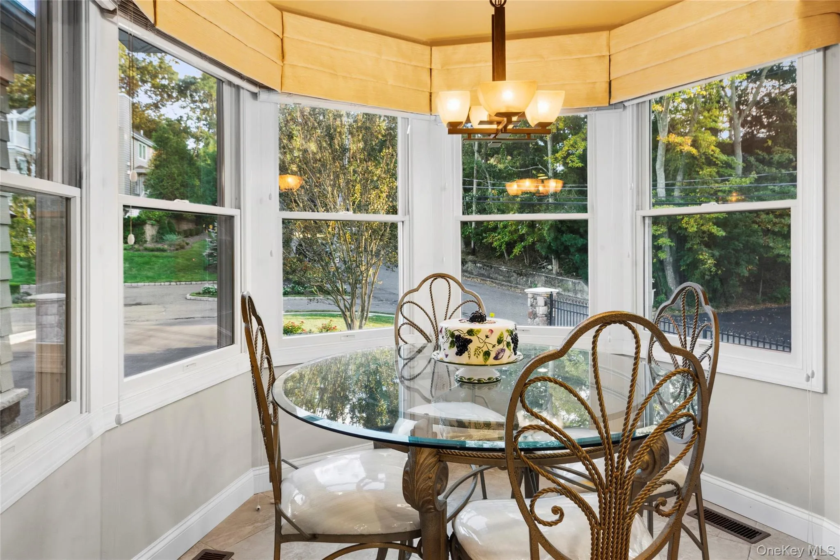
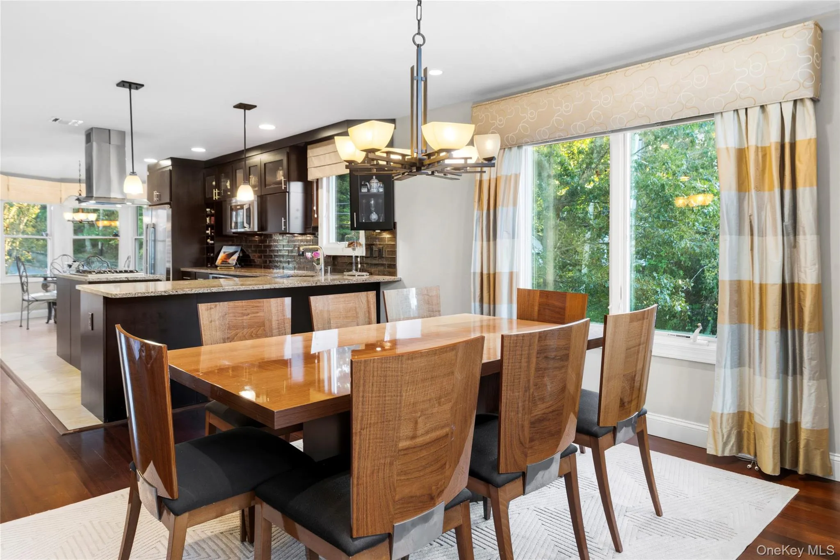
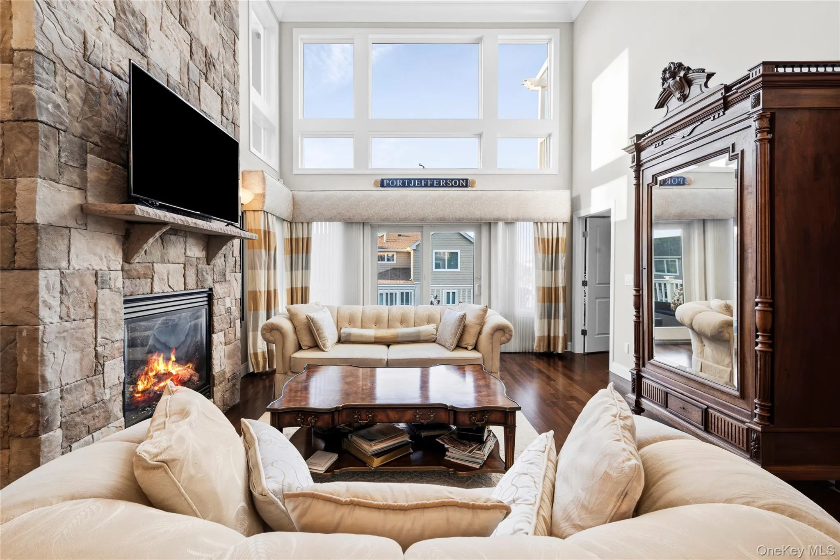
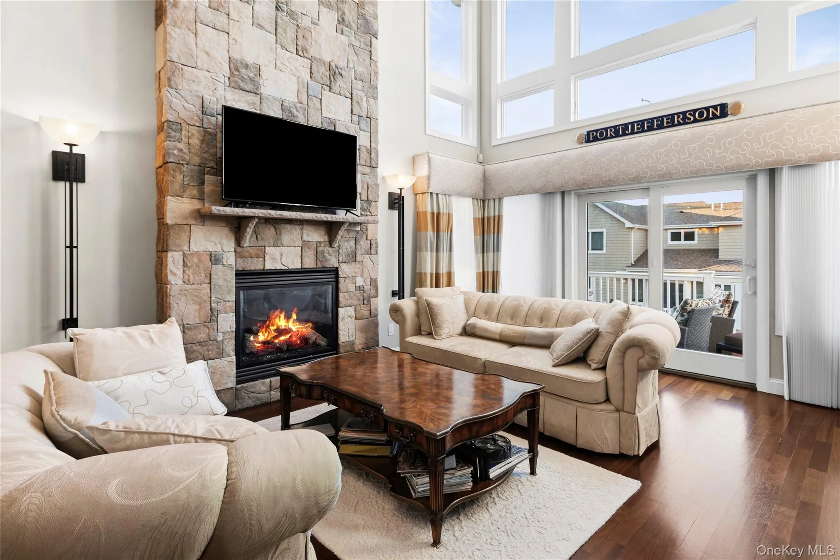
Experience elevated living in this exceptional end-unit townhouse in Village Vistas, a 55+ condominium community. Offering approximately 3,000 square feet across three levels, this beautifully maintained residence combines generous living spaces, architectural character, and a versatile floor plan designed for comfort and entertaining.
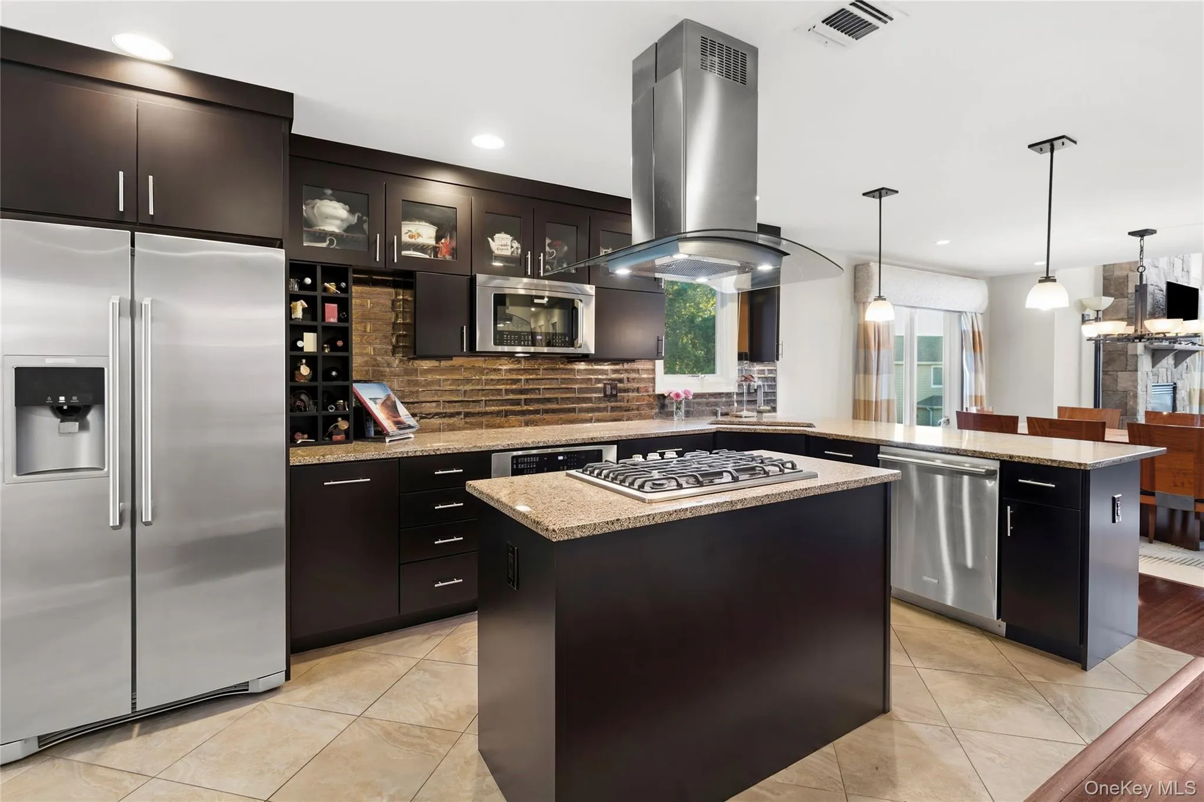
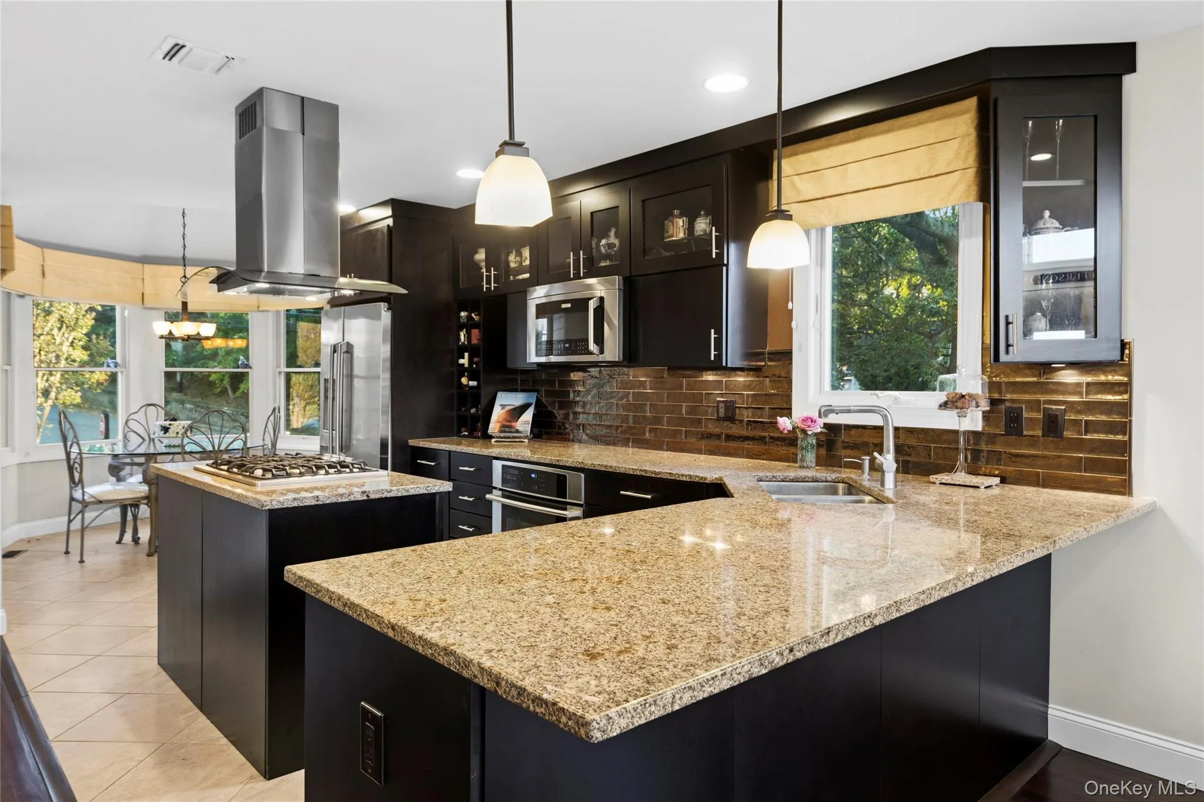
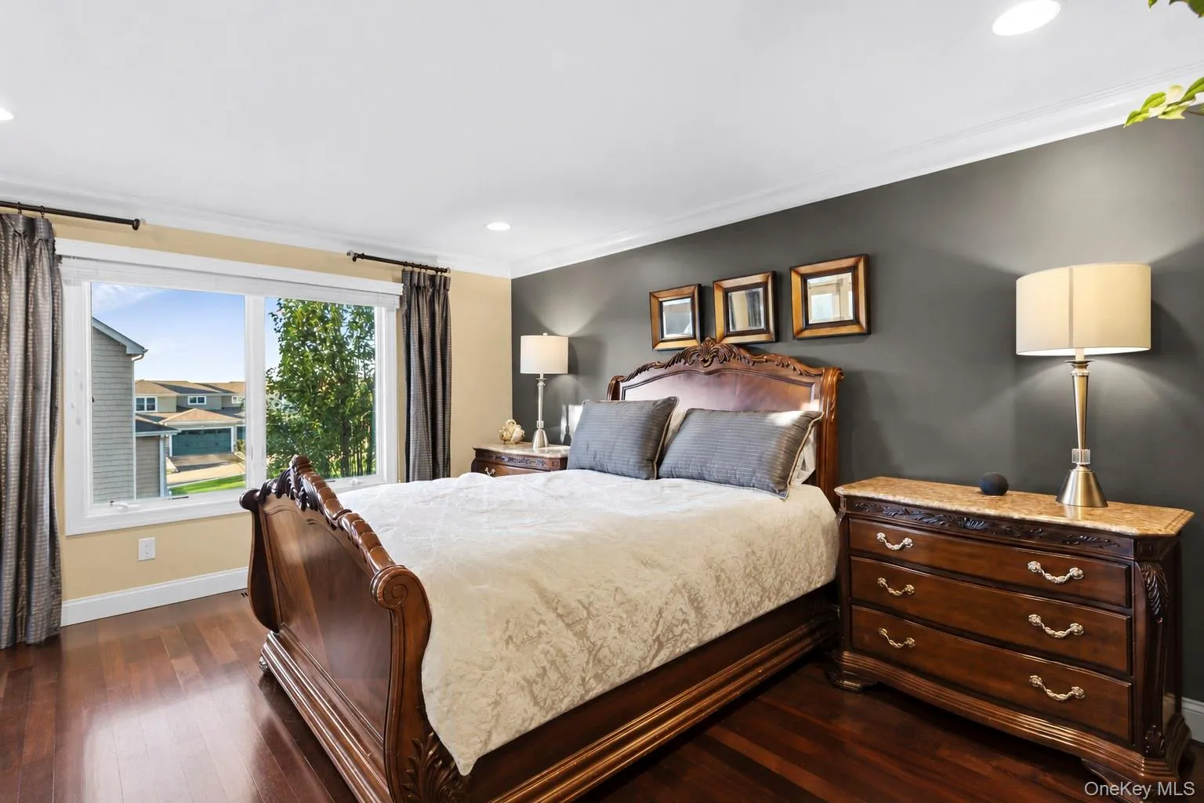
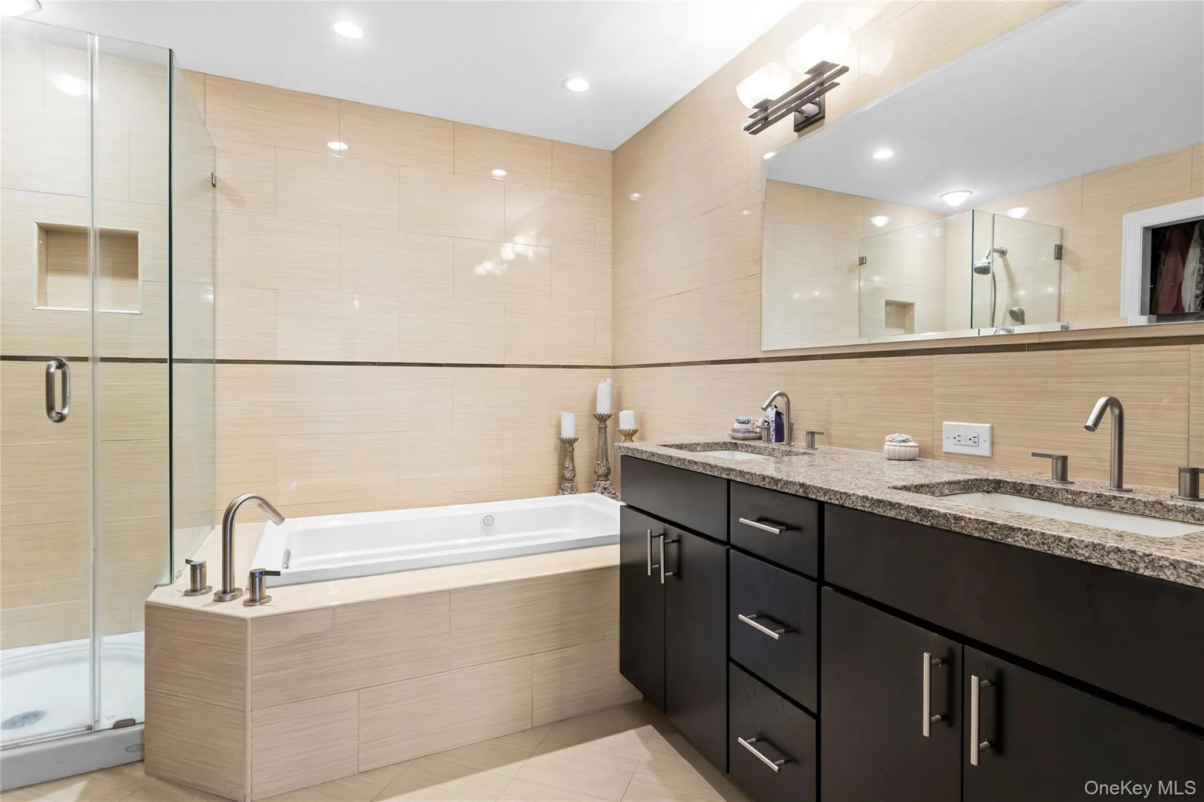
The main level welcomes you with a dramatic two-story living room featuring soaring ceilings, a striking gas fireplace, and an abundance of natural light. An open layout connects the formal dining area to a spacious eat-in kitchen with premium stainless steel appliances, granite countertops, and a center island. A first-floor primary suite with a private bath and walk-in closet provides the convenience of main-level living, complemented by a dedicated laundry room.
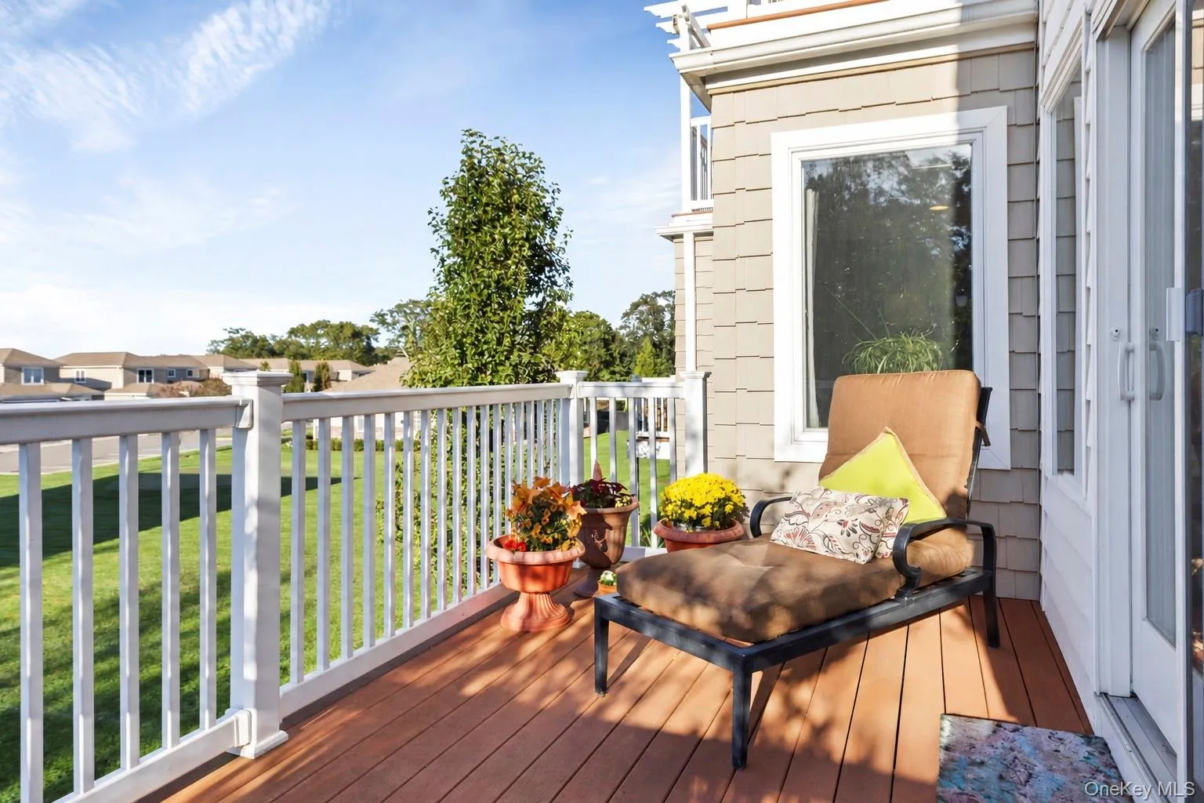
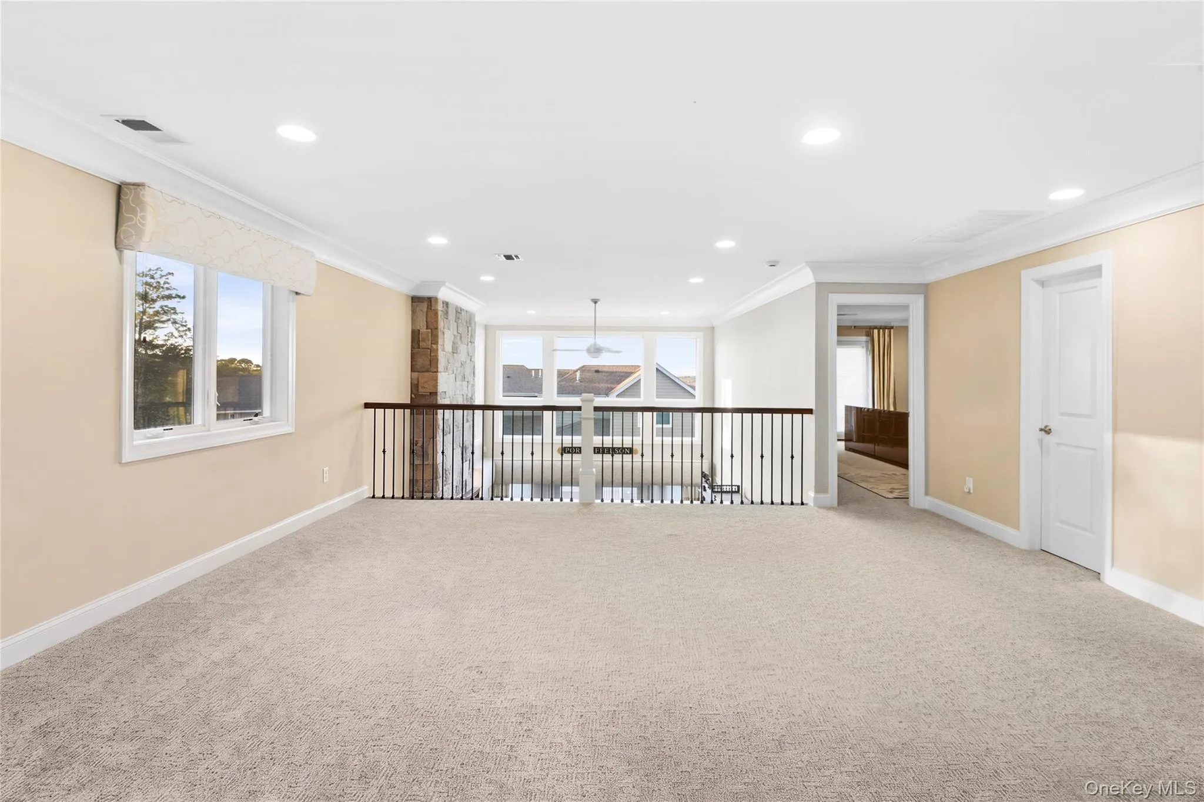
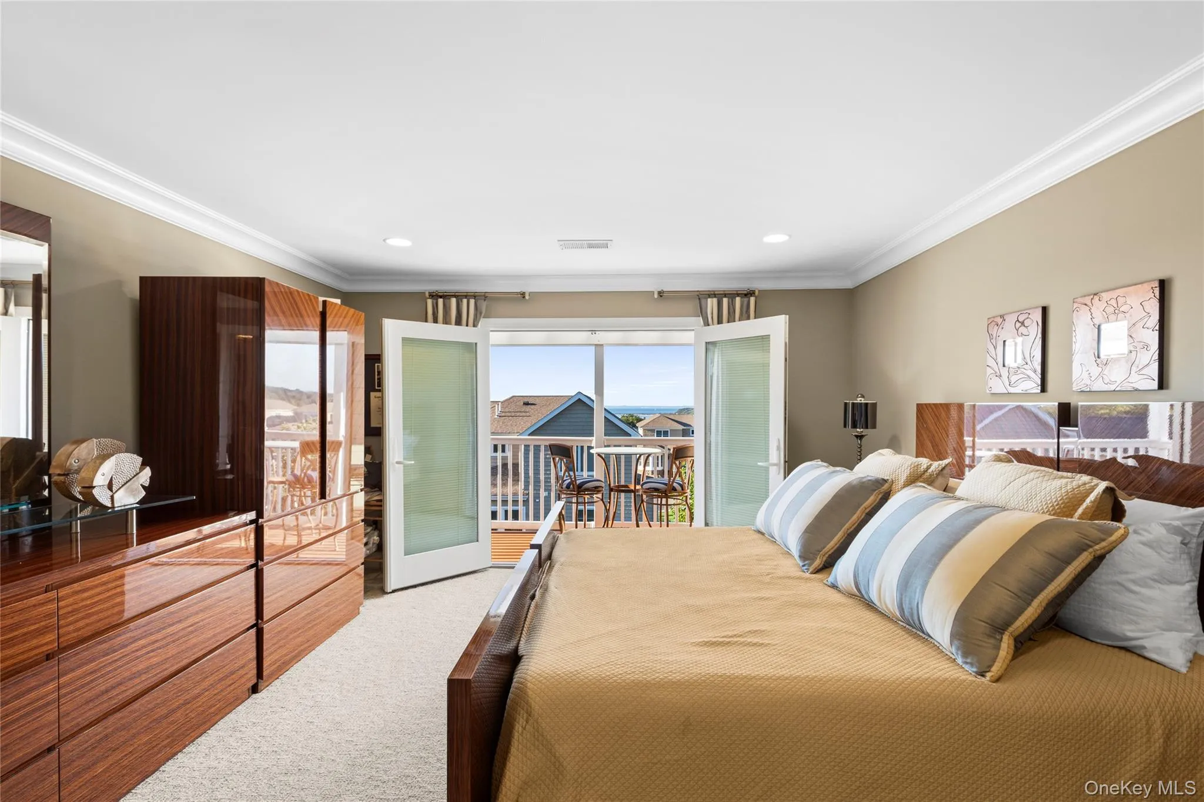
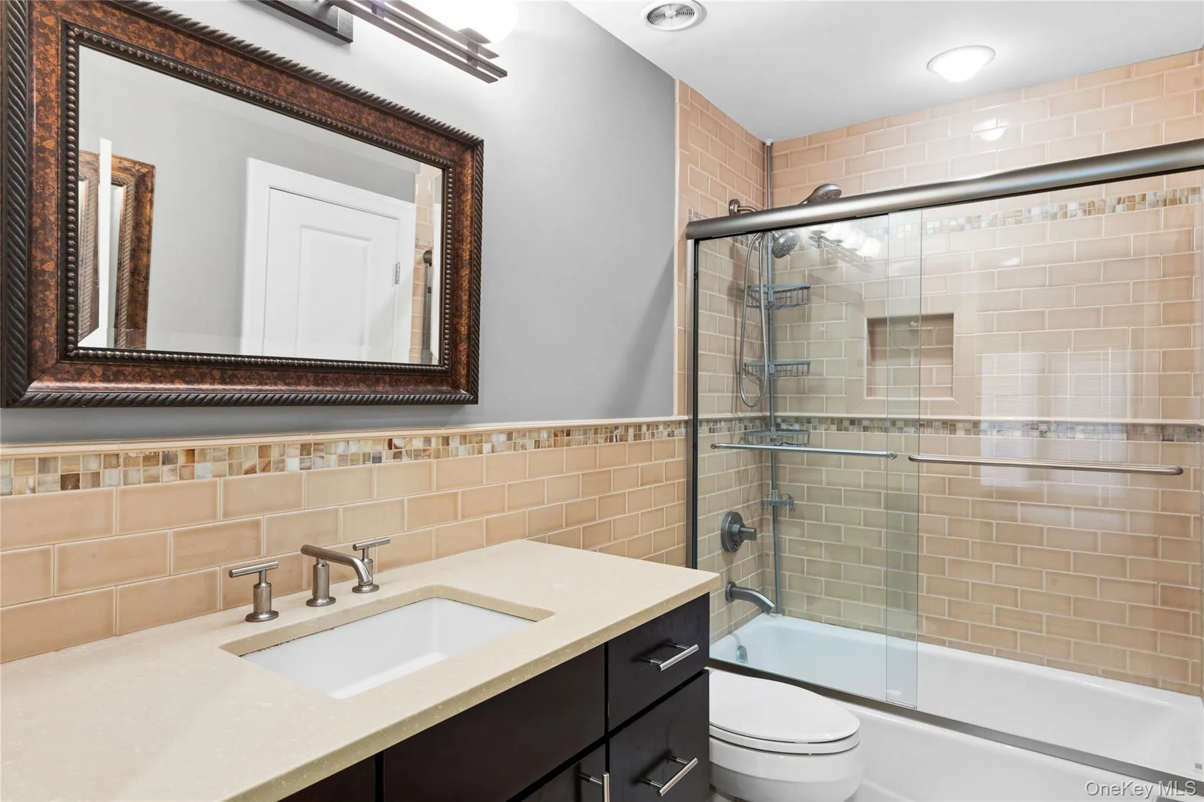
The second level features a generously sized bedroom with its own en-suite bath and private balcony offering views toward the Long Island Sound. Overlooking the living room, the expansive loft provides exceptional flexibility, with the potential to create a third bedroom, private office, or secondary lounge.
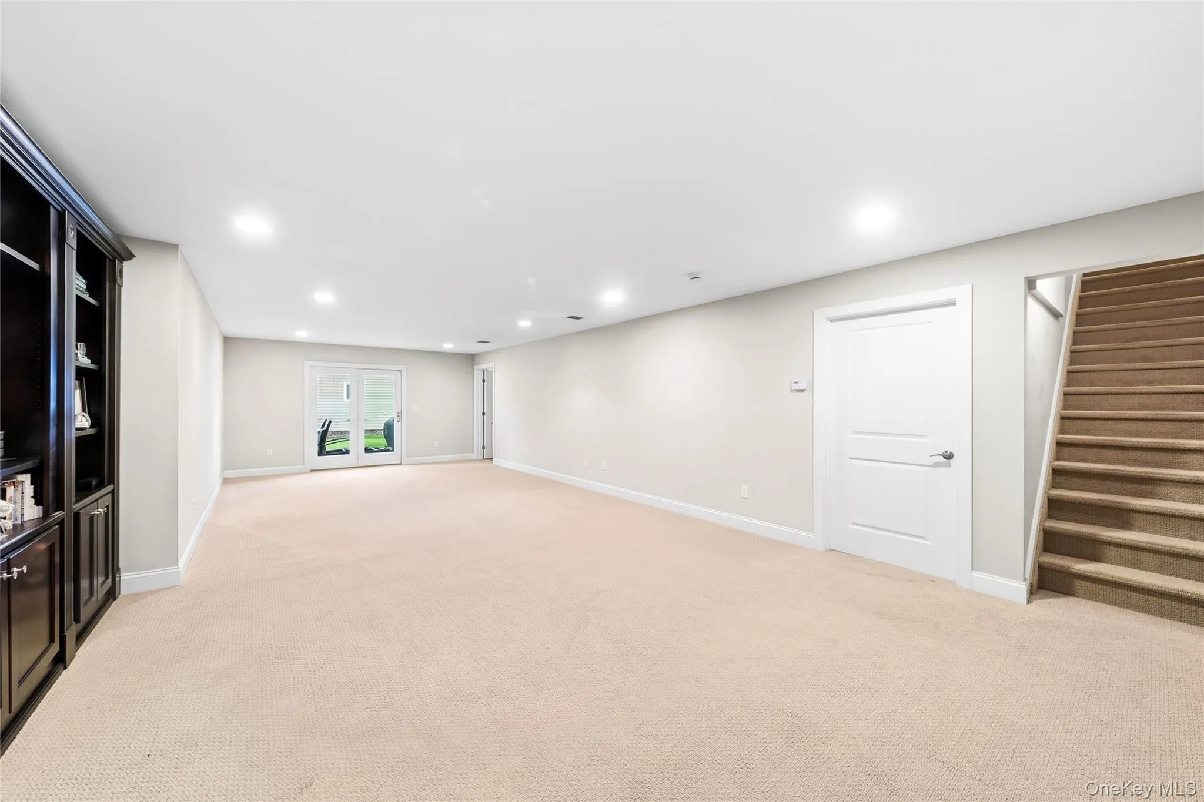
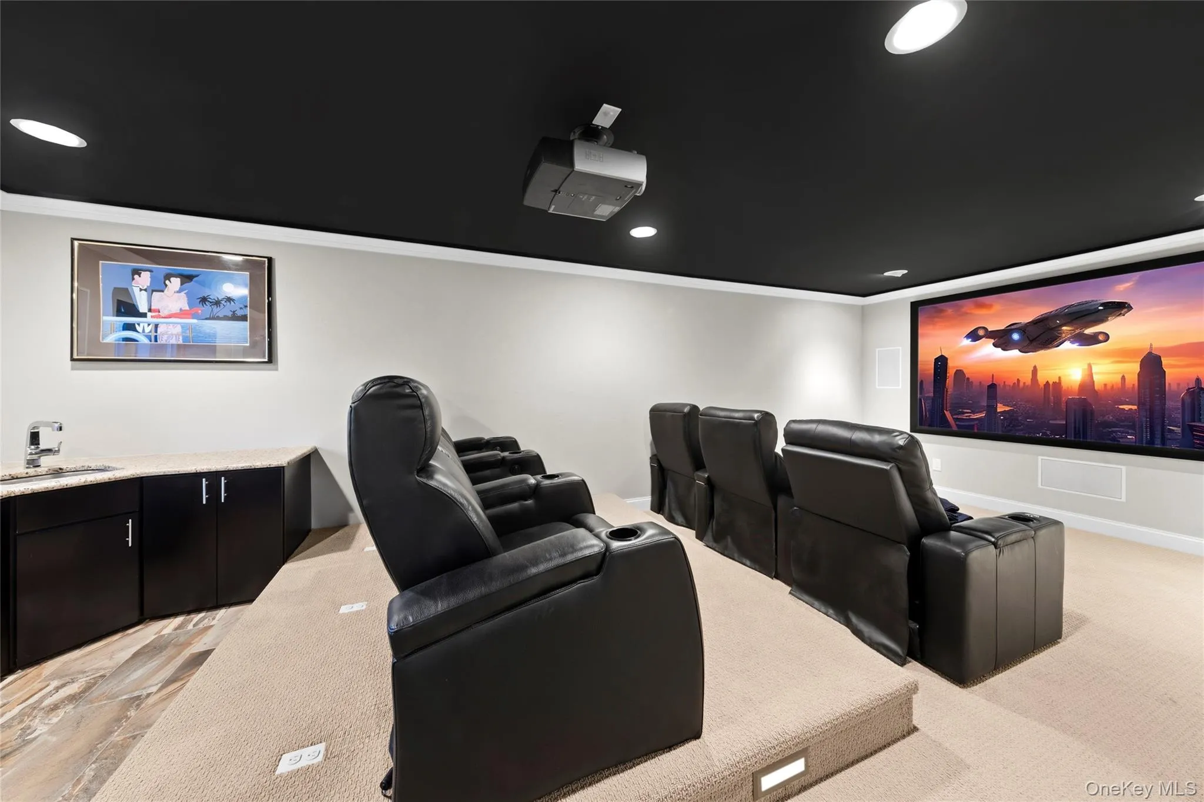
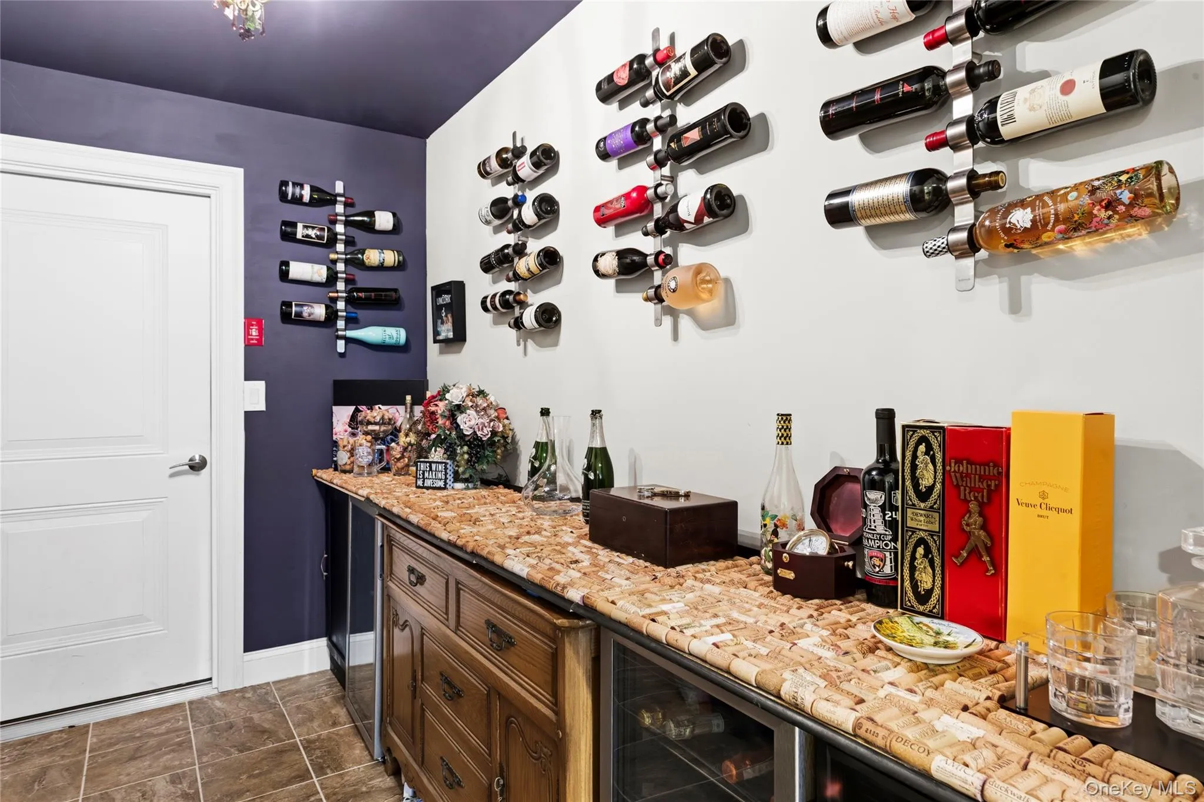
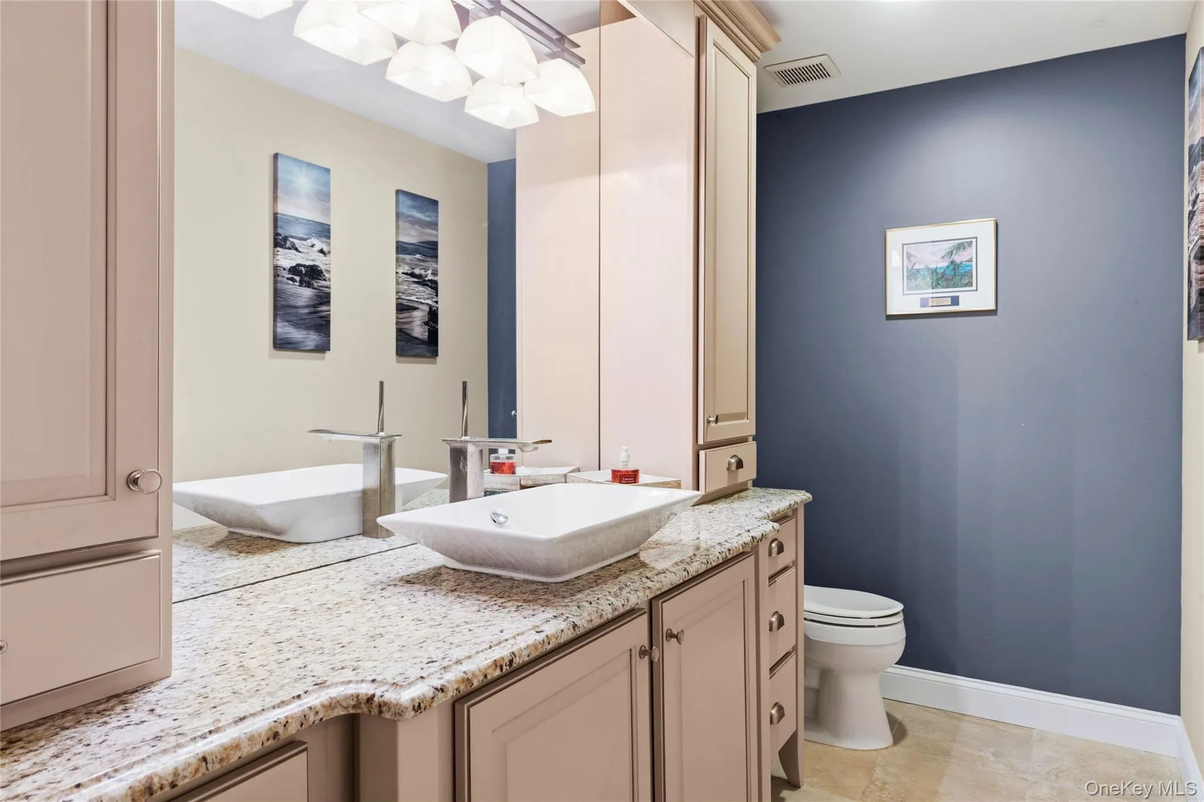
The finished walk-out lower level further enhances the home’s versatility with a spacious recreation room, wet bar, wine storage, half bathroom, and dedicated home theater. Direct access to a private patio creates a seamless connection between indoor and outdoor living.
Additional highlights include two balconies, an attached two-car garage, three-zone heating and central air, and the added privacy of an end-unit location. Residents enjoy access to a heated community pool, clubhouse, and putting green, along with a low-maintenance lifestyle.
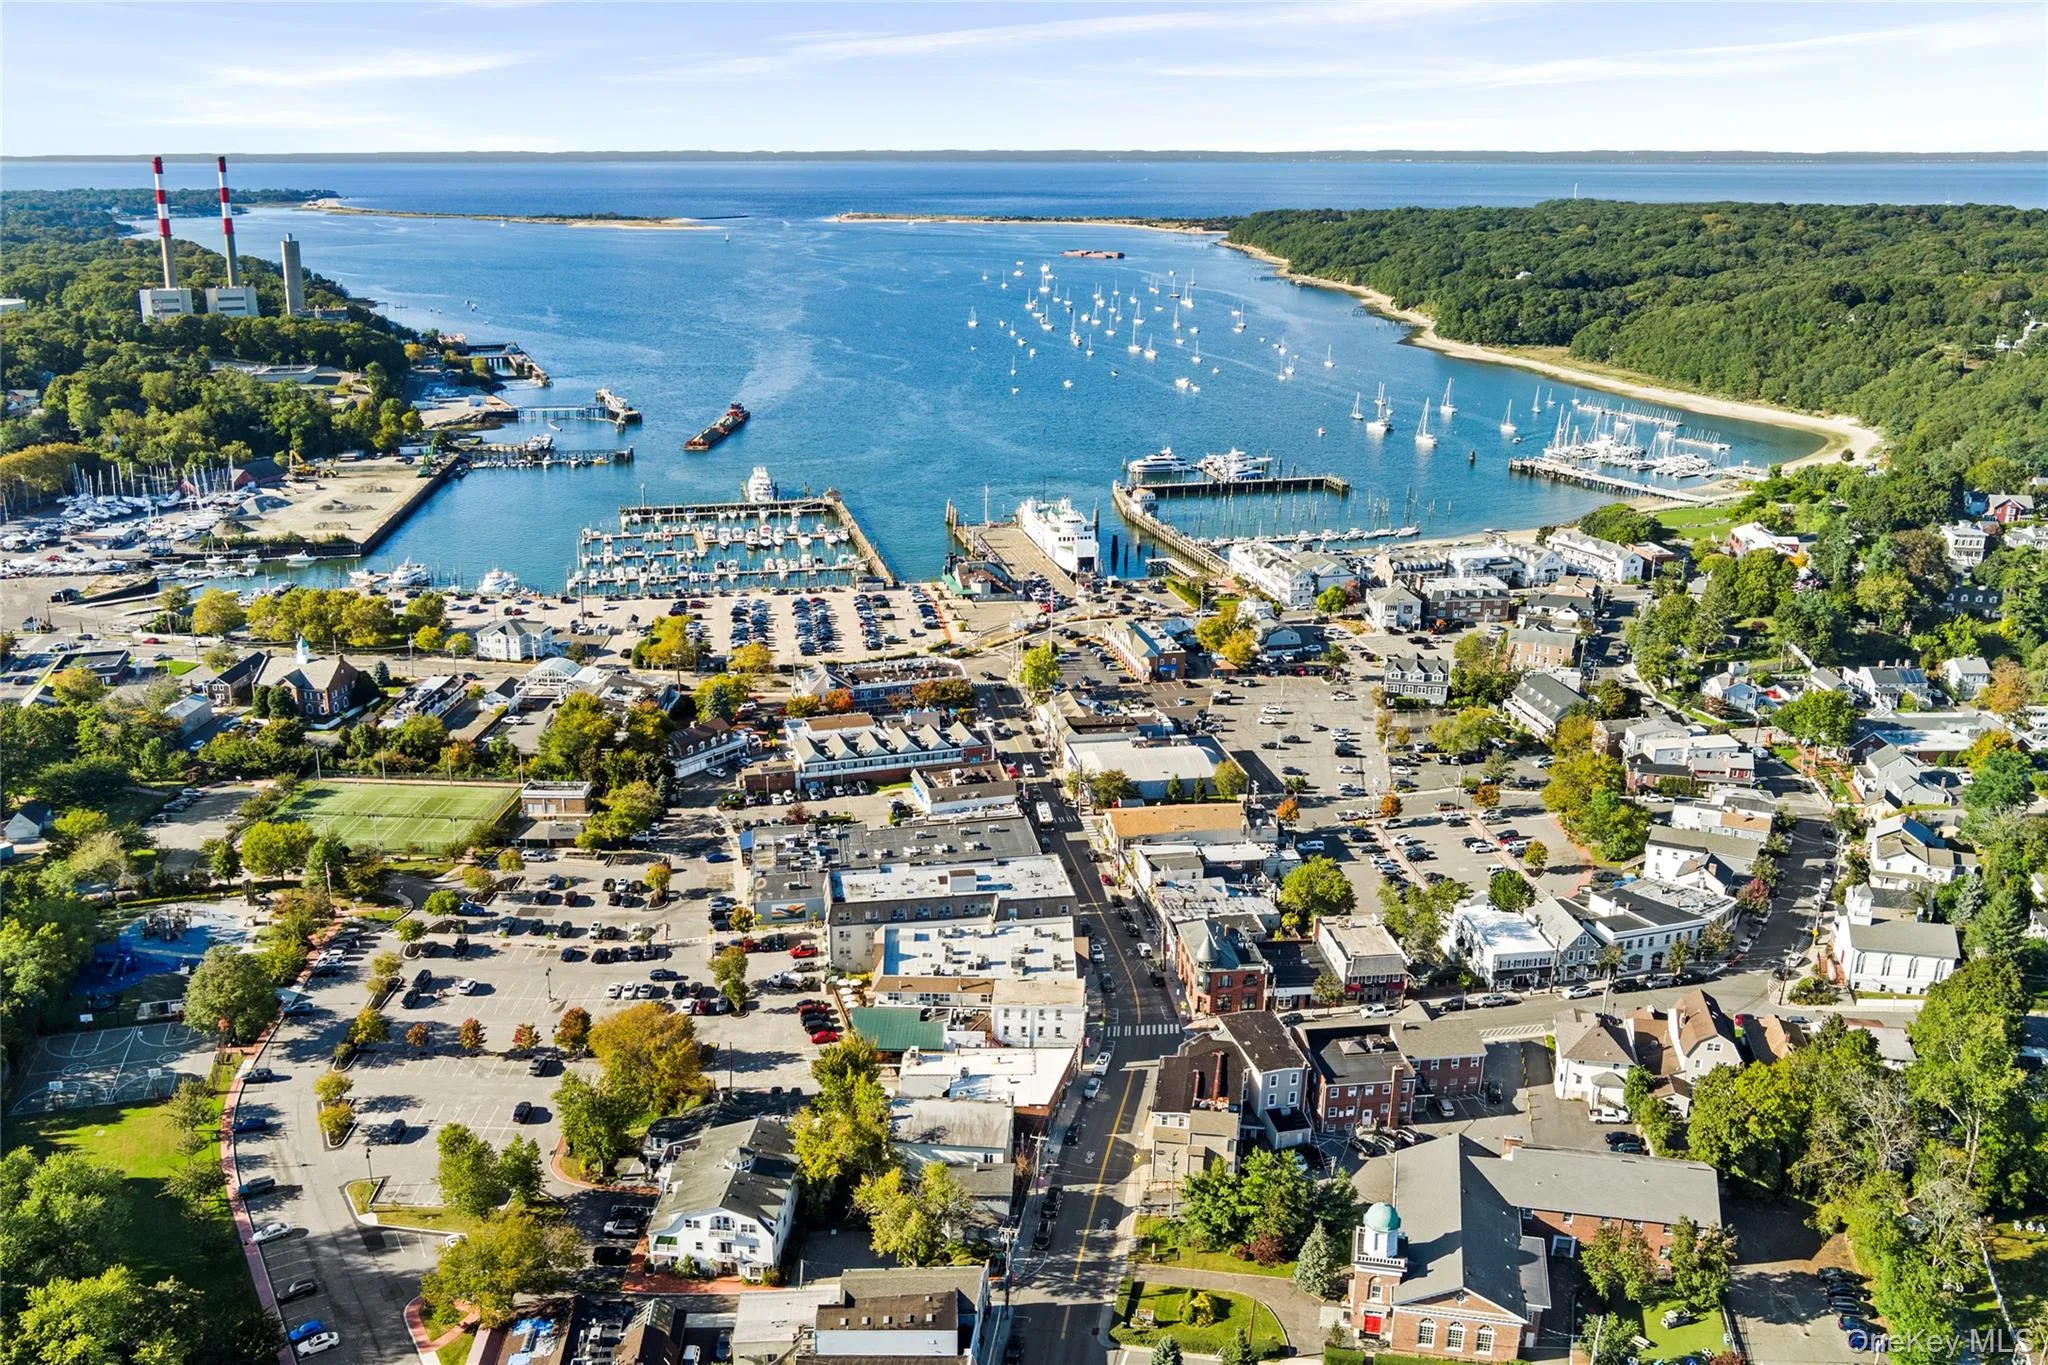
Conveniently situated near Port Jefferson Village, waterfront restaurants, shopping, marinas, beaches, and ferry service, this exceptional residence offers a distinctive combination of space, flexibility, and convenience in this North Shore 55+ community.
- Heating System:
- Natural Gas, Forced Air
- Cooling System:
- Central Air
- Basement:
- Finished, Full, Walk-out Access, Storage Space
- Patio:
- Patio, Deck, Covered
- Swimming Pool:
- Community, In Ground, Outdoor Pool, Salt Water
- Appliances:
- Dishwasher, Refrigerator, Dryer, Washer, Convection Oven, Wine Refrigerator, Gas Range, Gas Oven
- Fireplace Features:
- Gas
- Fireplaces Total:
- 1
- Flooring:
- Hardwood, Tile
- Garage Spaces:
- 2
- Interior Features:
- Eat-in Kitchen, Open Kitchen, Open Floorplan, High Ceilings, Storage, Wet Bar, Double Vanity, Kitchen Island, First Floor Bedroom, Primary Bathroom, Ceiling Fan(s), First Floor Full Bath, Built-in Features, Crown Molding
- Laundry Features:
- Laundry Room
- Parking Features:
- On Street, Driveway, Garage, Private, Parking Lot, Open
- Sewer:
- Public Sewer
- Utilities:
- Natural Gas Connected, Cable Connected, Water Connected, Electricity Connected, Sewer Connected, Phone Connected
- City:
- Brookhaven
- State:
- NY
- Street:
- Theresa
- Street Number:
- 11
- Street Suffix:
- Lane
- Postal Code:
- 11777
- Floor Number:
- 0
- Longitude:
- W74° 56' 5.1''
- Latitude:
- N40° 56' 16.7''
- Subdivision Name:
- Village Vistas
- PostalCity:
- Port Jefferson
- Association Amenities:
- Pool, Fitness Center, Clubhouse
- Association Fee:
- $870
- Association Fee Frequency:
- Monthly
- Association Fee Includes:
- Snow Removal, Water, Pool Service, Grounds Care, Common Area Maintenance
- Construction Materials:
- Vinyl Siding
- Elementary School:
- Port Jefferson Elementary School
- High School:
- Earl L Vandermeulen High School
- Agent MlsId:
- 172206
- MiddleOrJunior School:
- Port Jefferson Middle School
- PhotosCount:
- 21
- Senior Community:
- 1
- Special Listing Conditions:
- No
- Tax Annual Amount:
- $5,899
- Water Source:
- Public
- Office MlsId:
- JCHA01
Residential - MLS# 1064926
11 Theresa Lane, Brookhaven, NY
- Property Type :
- Residential
- Property SubType :
- Condominium
- Listing Type :
- For Rent
- Listing ID :
- 1064926
- Price :
- $1,249,000
- Rooms :
- 6
- Bedrooms :
- 3
- Bathrooms :
- 2
- Half Bathrooms :
- 2
- Bathrooms Total :
- 4
- Square Footage :
- 3,075 Sqft
- Lot Area :
- 0.04 Acre
- Year Built :
- 2012
- Status :
- Active
- Listing Agent :
- Nicholas Amato
- Listing Office :
- Corcoran




