
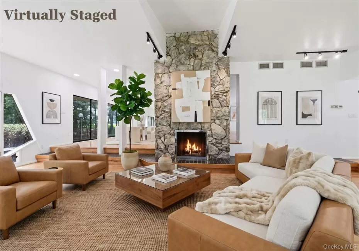
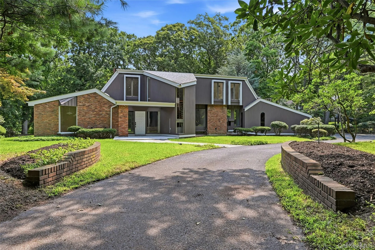
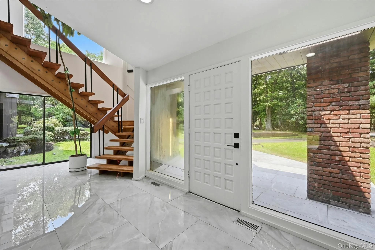
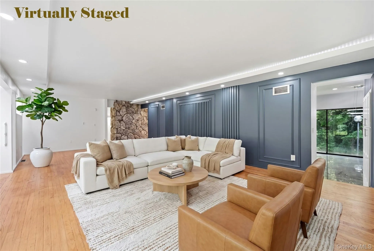
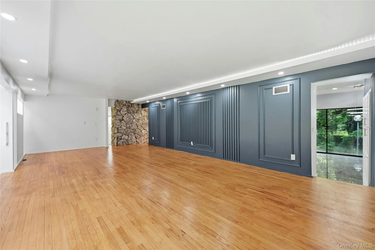
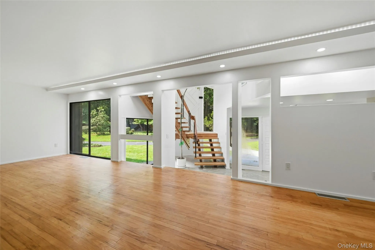
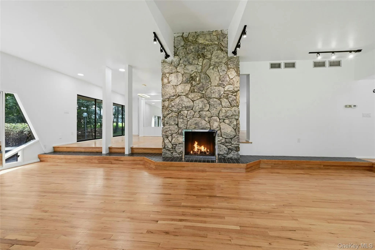
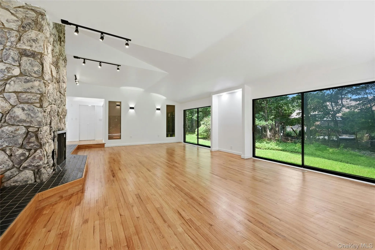
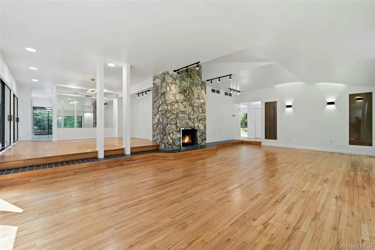
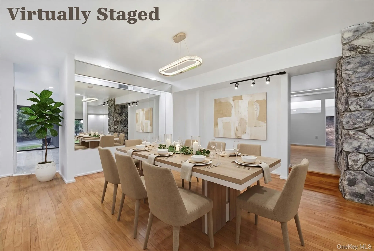
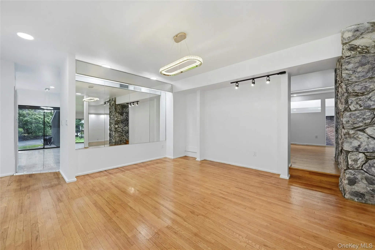
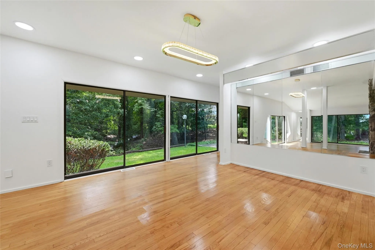
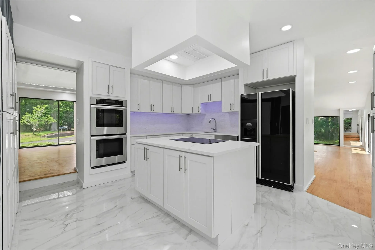
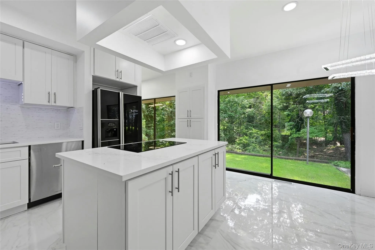
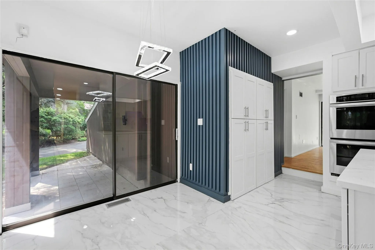
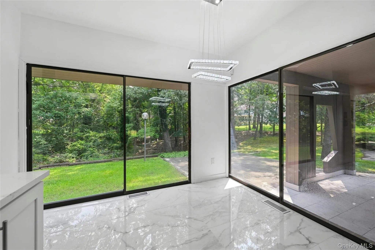
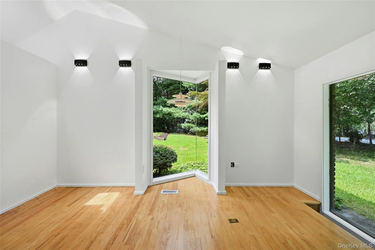
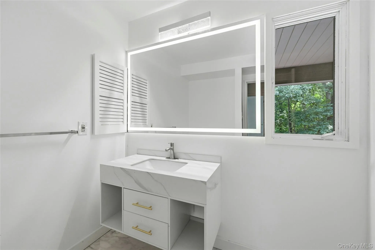
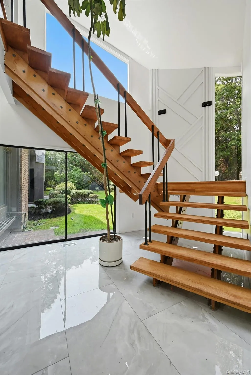
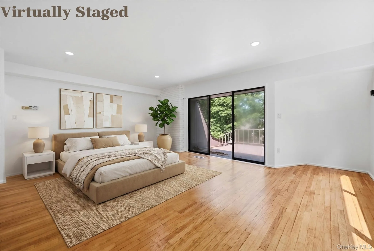
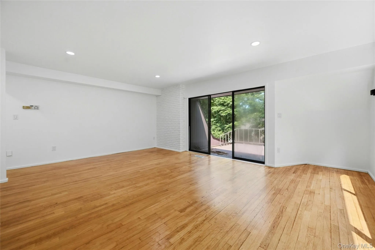
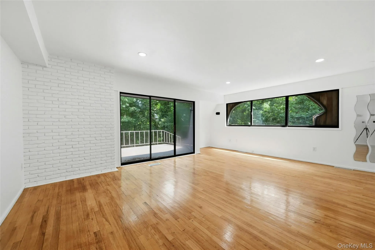
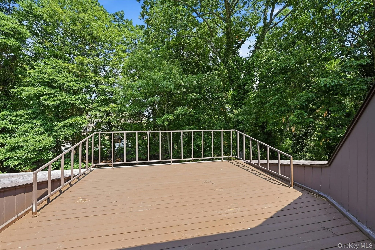

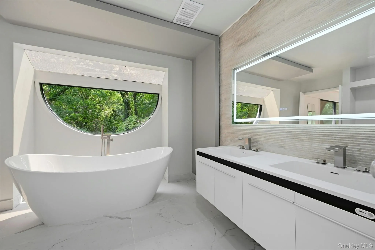
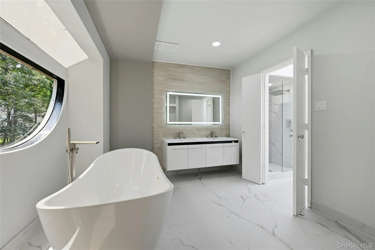
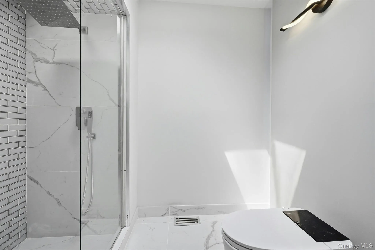
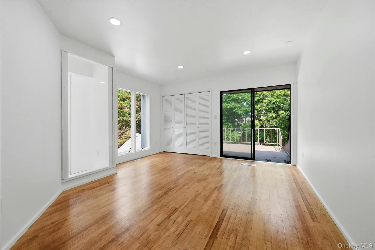
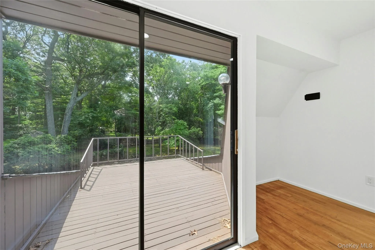
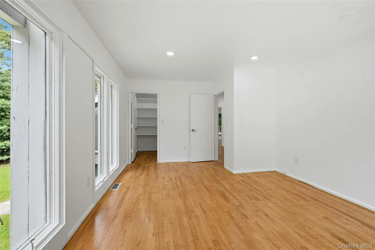
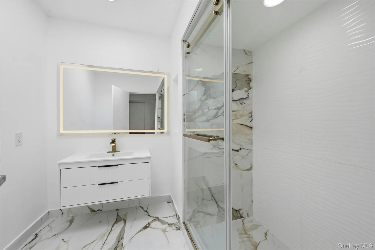
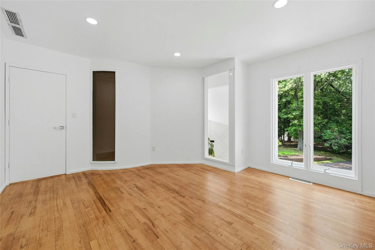
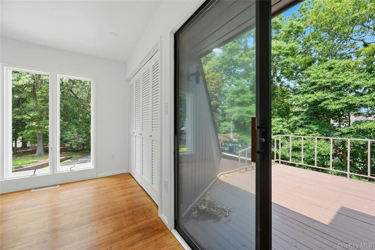
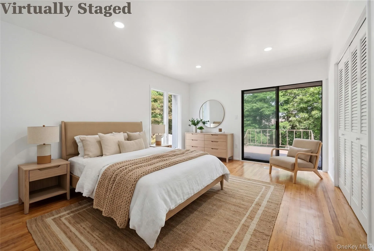
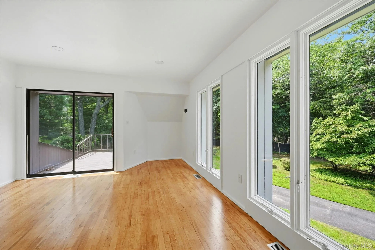
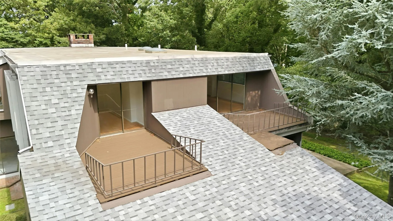
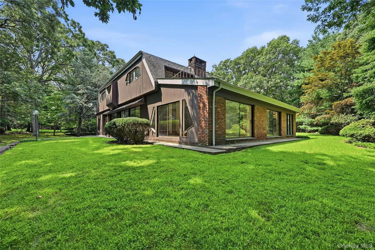
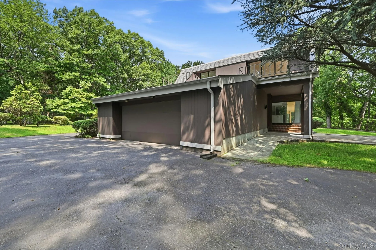
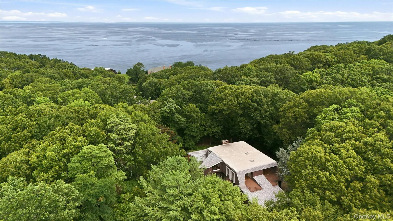
Nestled in a quiet cul-de-sac, this rare architectural gem is one of just 72 homes designed by renowned architect Geysa Sarkany. Celebrated for his love of nature and the way light moves through a space, this home perfectly reflects his vision of harmony with the natural surroundings. Open living areas feature oversized windows and doors that picture frame the mature landscaping and embrace the private setting. High ceilings and natural materials blend effortlessly with modern kitchens and baths, creating a seamless connection between indoor and outdoor living. Each of the four bedrooms boasts a private balcony with views of the grounds, while the primary suite offers winter water views, an ensuite bath, and a walk-in closet. The full unfinished basement provides optional additional living space. Just a half block from the rear of the property lies one of Belle Terre’s three exclusive beaches. Community amenities include a park with a pickleball court, exercise path & playground, a constable service, and a community center. Taxes reflect both TOB and the village of Belle Terre with no deductions, both are eligible for grievance. Estimated reduction is $2600-3000.
- Heating System:
- Forced Air
- Cooling System:
- Central Air
- Basement:
- Unfinished
- View:
- Trees/woods
- Appliances:
- Dishwasher, Refrigerator, Stainless Steel Appliance(s), Oil Water Heater, Electric Oven, Electric Cooktop
- Fireplace Features:
- Family Room, Wood Burning
- Fireplaces Total:
- 1
- Flooring:
- Wood
- Garage Spaces:
- 2
- Interior Features:
- Eat-in Kitchen, Entrance Foyer, Open Floorplan, Cathedral Ceiling(s), Walk-in Closet(s), Kitchen Island, Formal Dining, Primary Bathroom, Central Vacuum, Chandelier, Quartz/quartzite Counters, Built-in Features, Breakfast Bar
- Lot Features:
- Sloped, Views, Secluded, Garden, Part Wooded, Sprinklers In Front, Cul-De-Sac, Sprinklers In Rear, Front Yard
- Parking Features:
- Driveway, Garage, Garage Door Opener
- Sewer:
- Cesspool
- Utilities:
- Trash Collection Public, Cable Connected, Water Connected, Electricity Connected, Phone Connected
- City:
- Brookhaven
- State:
- NY
- Street:
- Lost Meadow
- Street Number:
- 12
- Postal Code:
- 11777
- Floor Number:
- 0
- Longitude:
- W74° 56' 20''
- Latitude:
- N40° 57' 51.5''
- PostalCity:
- Port Jefferson
- Architectural Style:
- Contemporary
- Construction Materials:
- Frame
- Elementary School:
- Port Jefferson Elementary School
- High School:
- Earl L Vandermeulen High School
- Agent MlsId:
- 125971
- MiddleOrJunior School:
- Port Jefferson Middle School
- PhotosCount:
- 39
- Special Listing Conditions:
- No
- Tax Annual Amount:
- $27,603
- VirtualTour URL:
- https://youriguide.com/12_lost_meadow_ln_port_jefferson_ny
- Water Source:
- Public
- Office MlsId:
- DERE68
Residential - MLS# 1037541
12 Lost Meadow, Brookhaven, NY
- Property Type :
- Residential
- Property SubType :
- Single Family Residence
- Listing Type :
- For Rent
- Listing ID :
- 1037541
- Price :
- $1,250,000
- Rooms :
- 10
- Bedrooms :
- 4
- Bathrooms :
- 2
- Half Bathrooms :
- 1
- Bathrooms Total :
- 3
- Square Footage :
- 3,900 Sqft
- Lot Area :
- 1.14 Acre
- Lot Dimensions :
- 235x190
- Year Built :
- 1976
- Status :
- Active
- Listing Agent :
- Alexia N. Poulos
- Listing Office :
- Douglas Elliman Real Estate




