
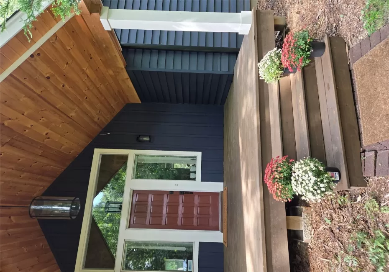

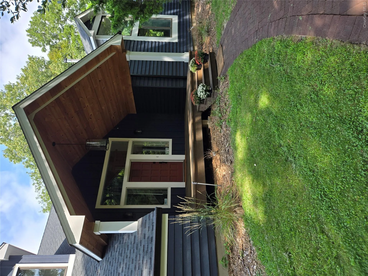
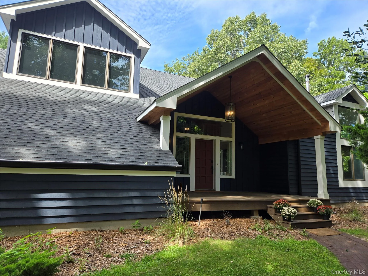
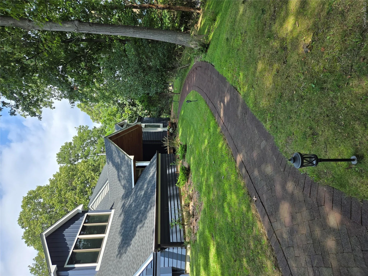
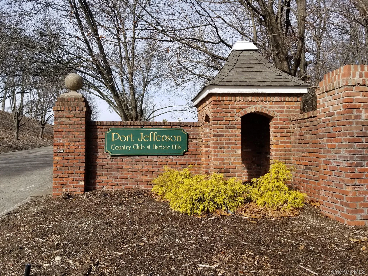
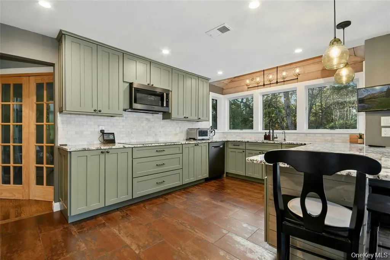
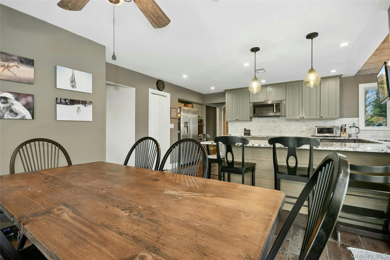
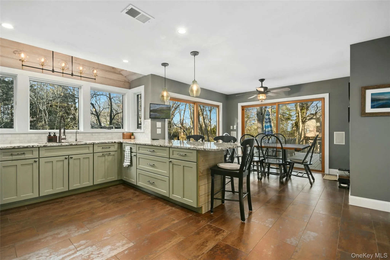
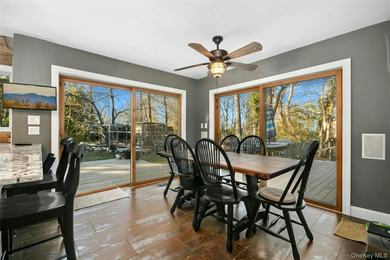
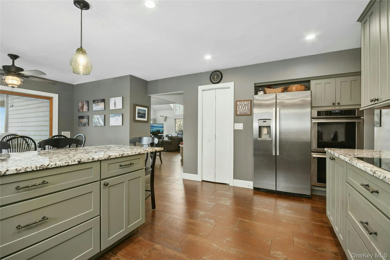
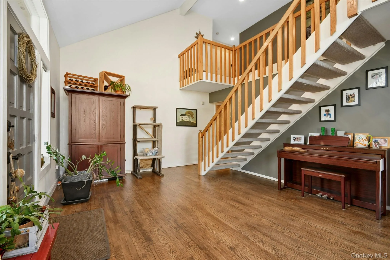
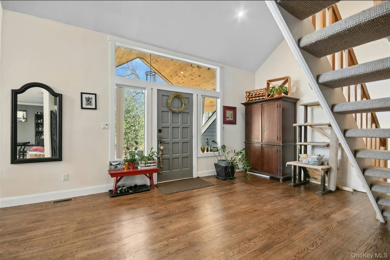
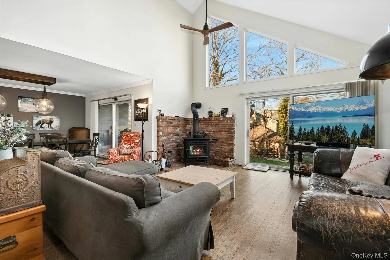
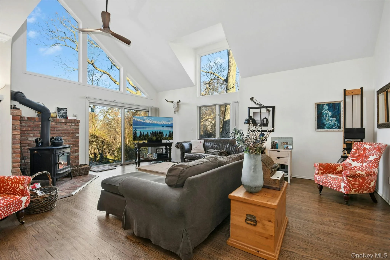
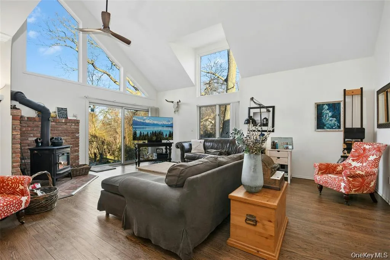
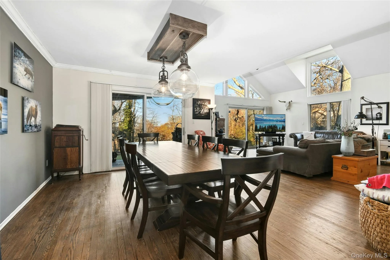
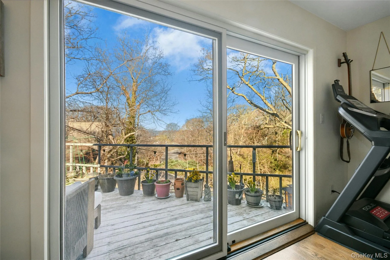
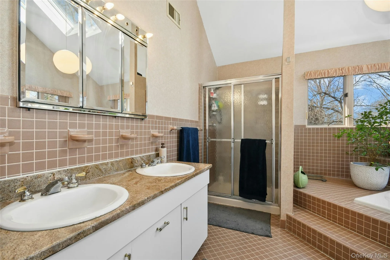
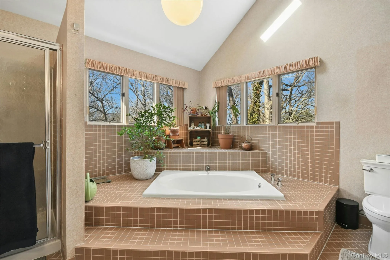
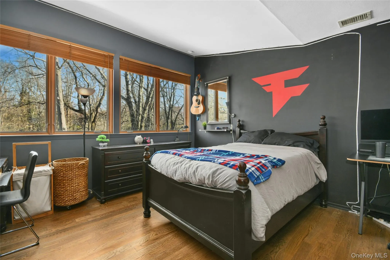
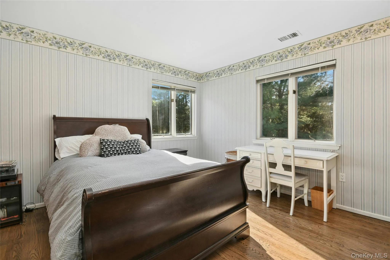
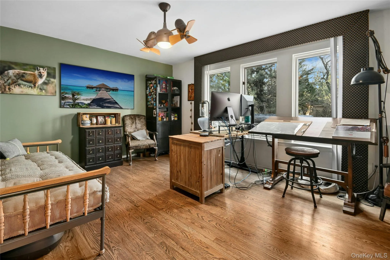
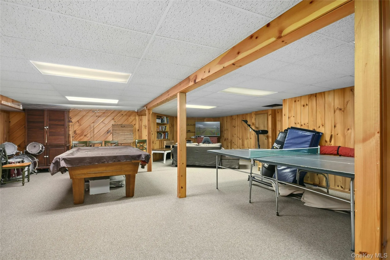
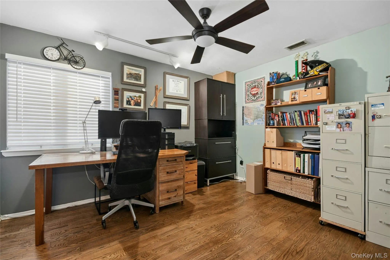
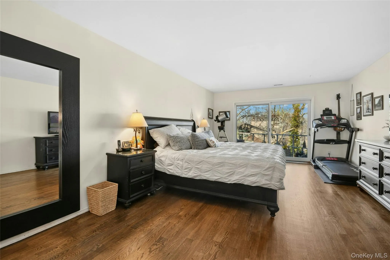
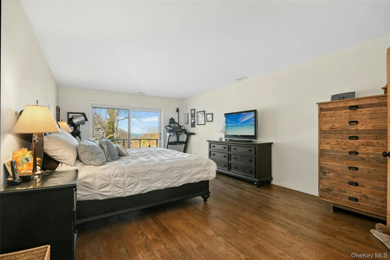
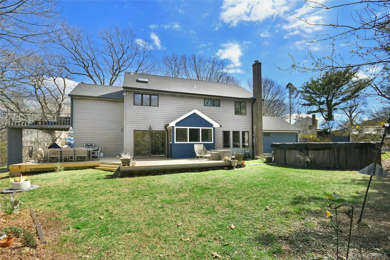
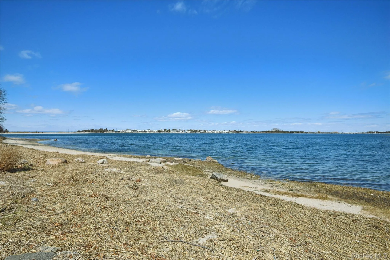
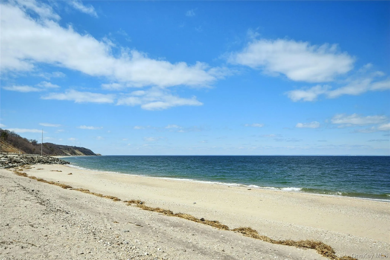
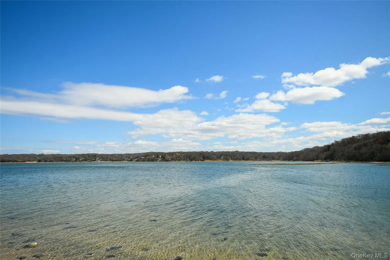
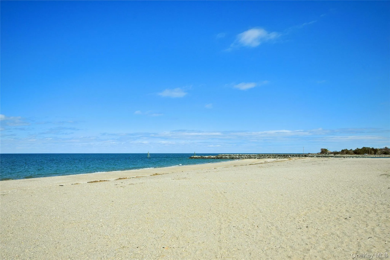
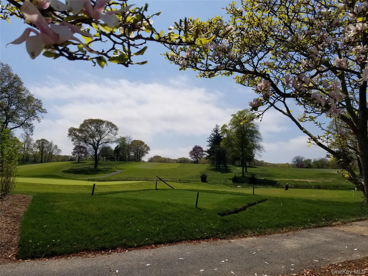

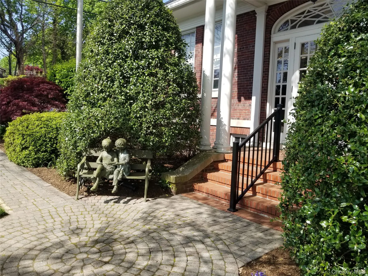
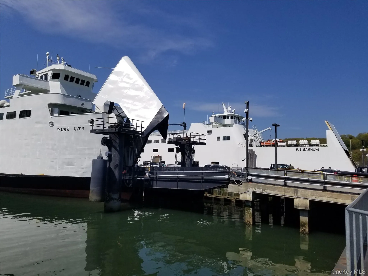
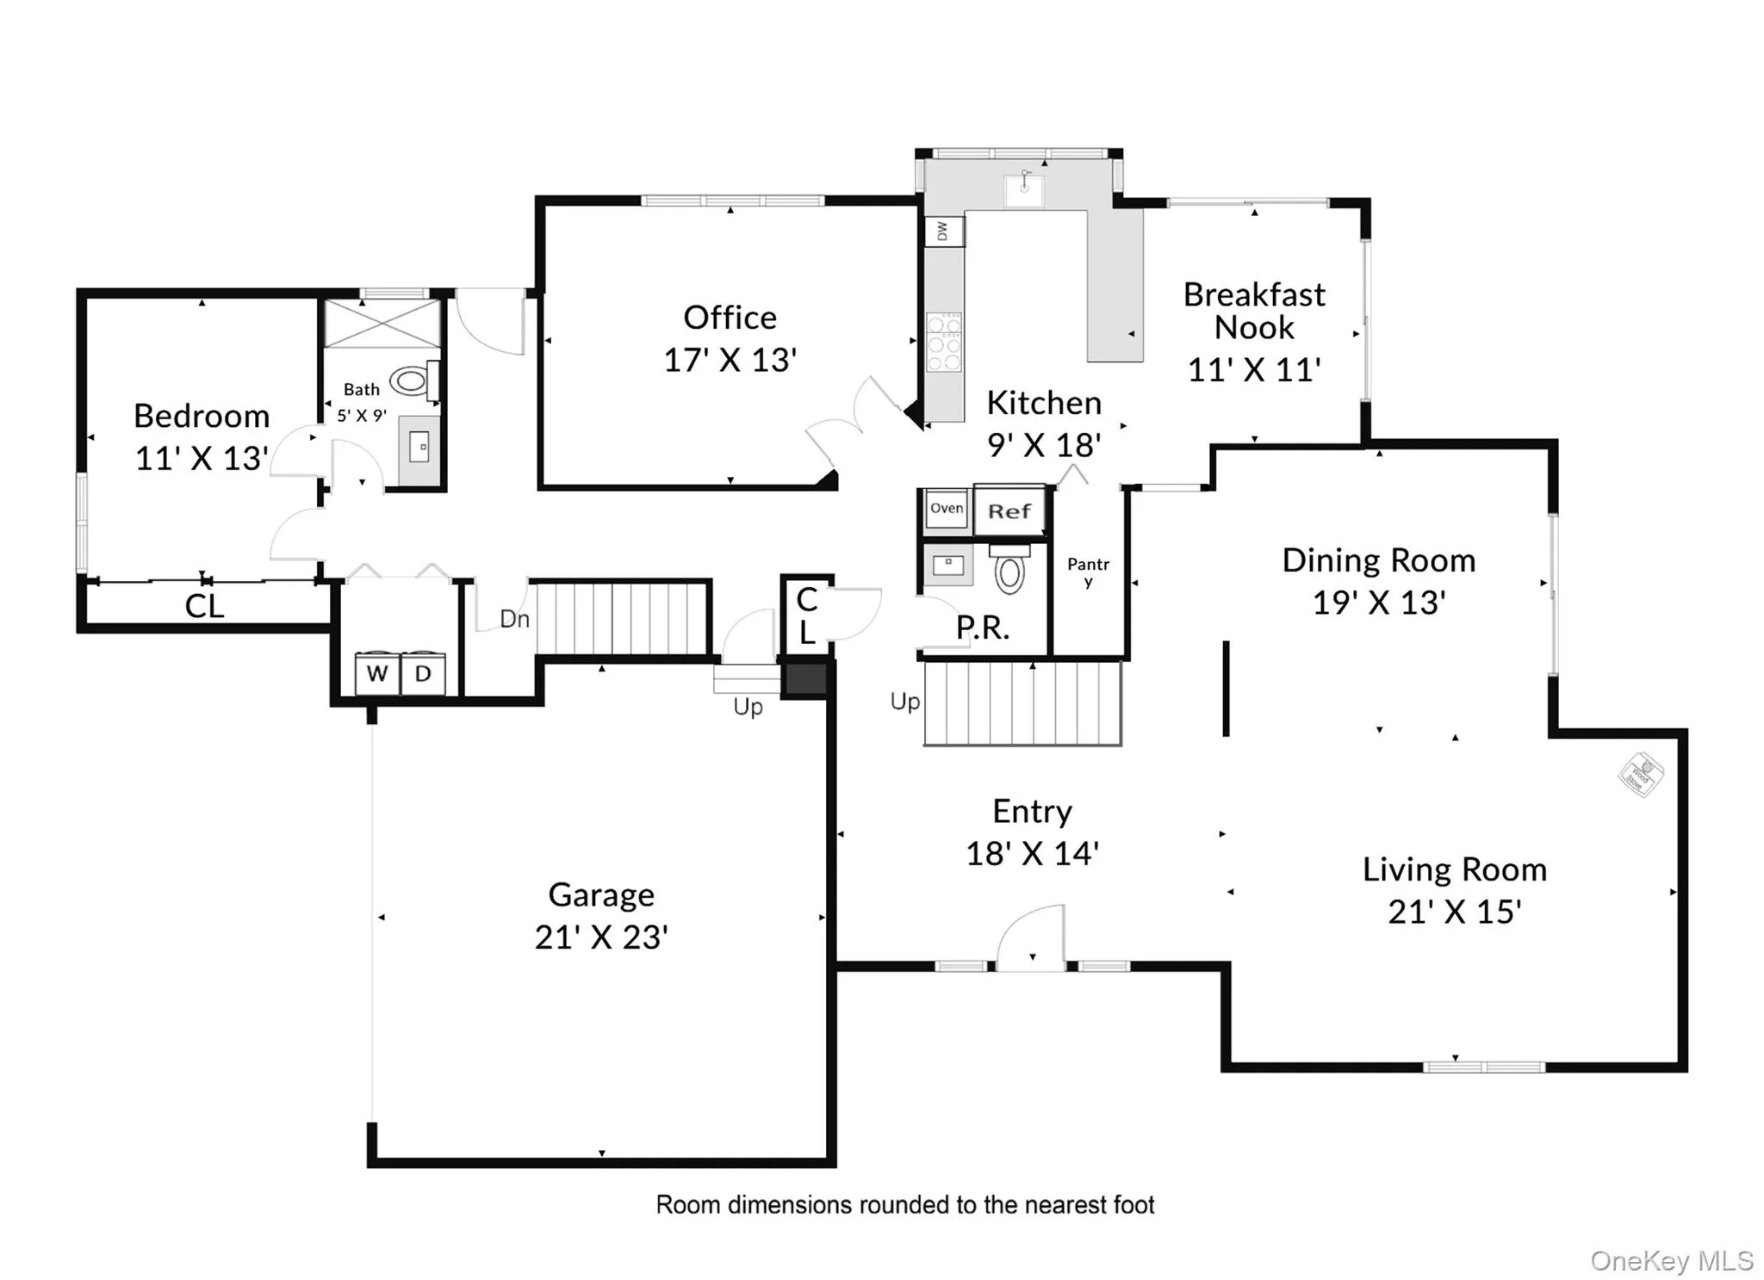
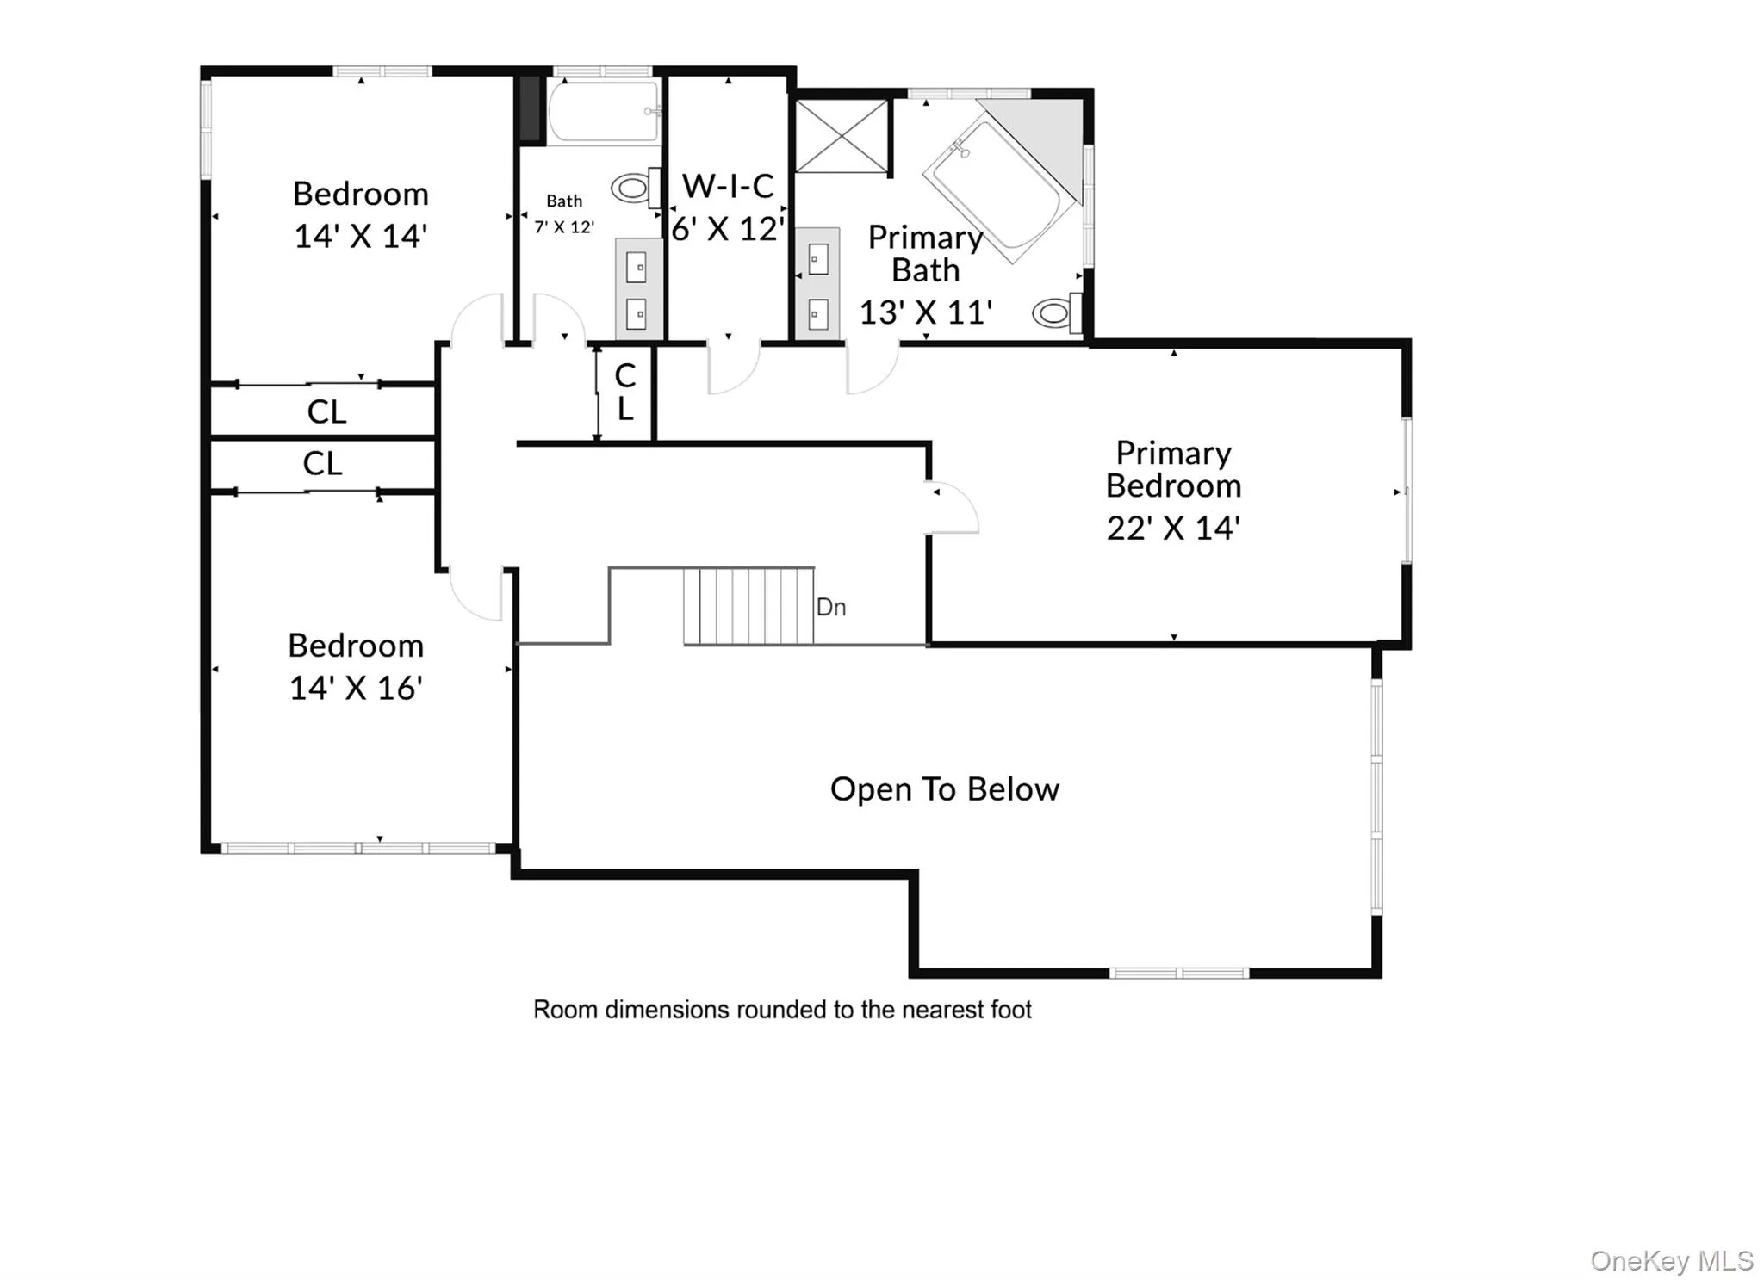
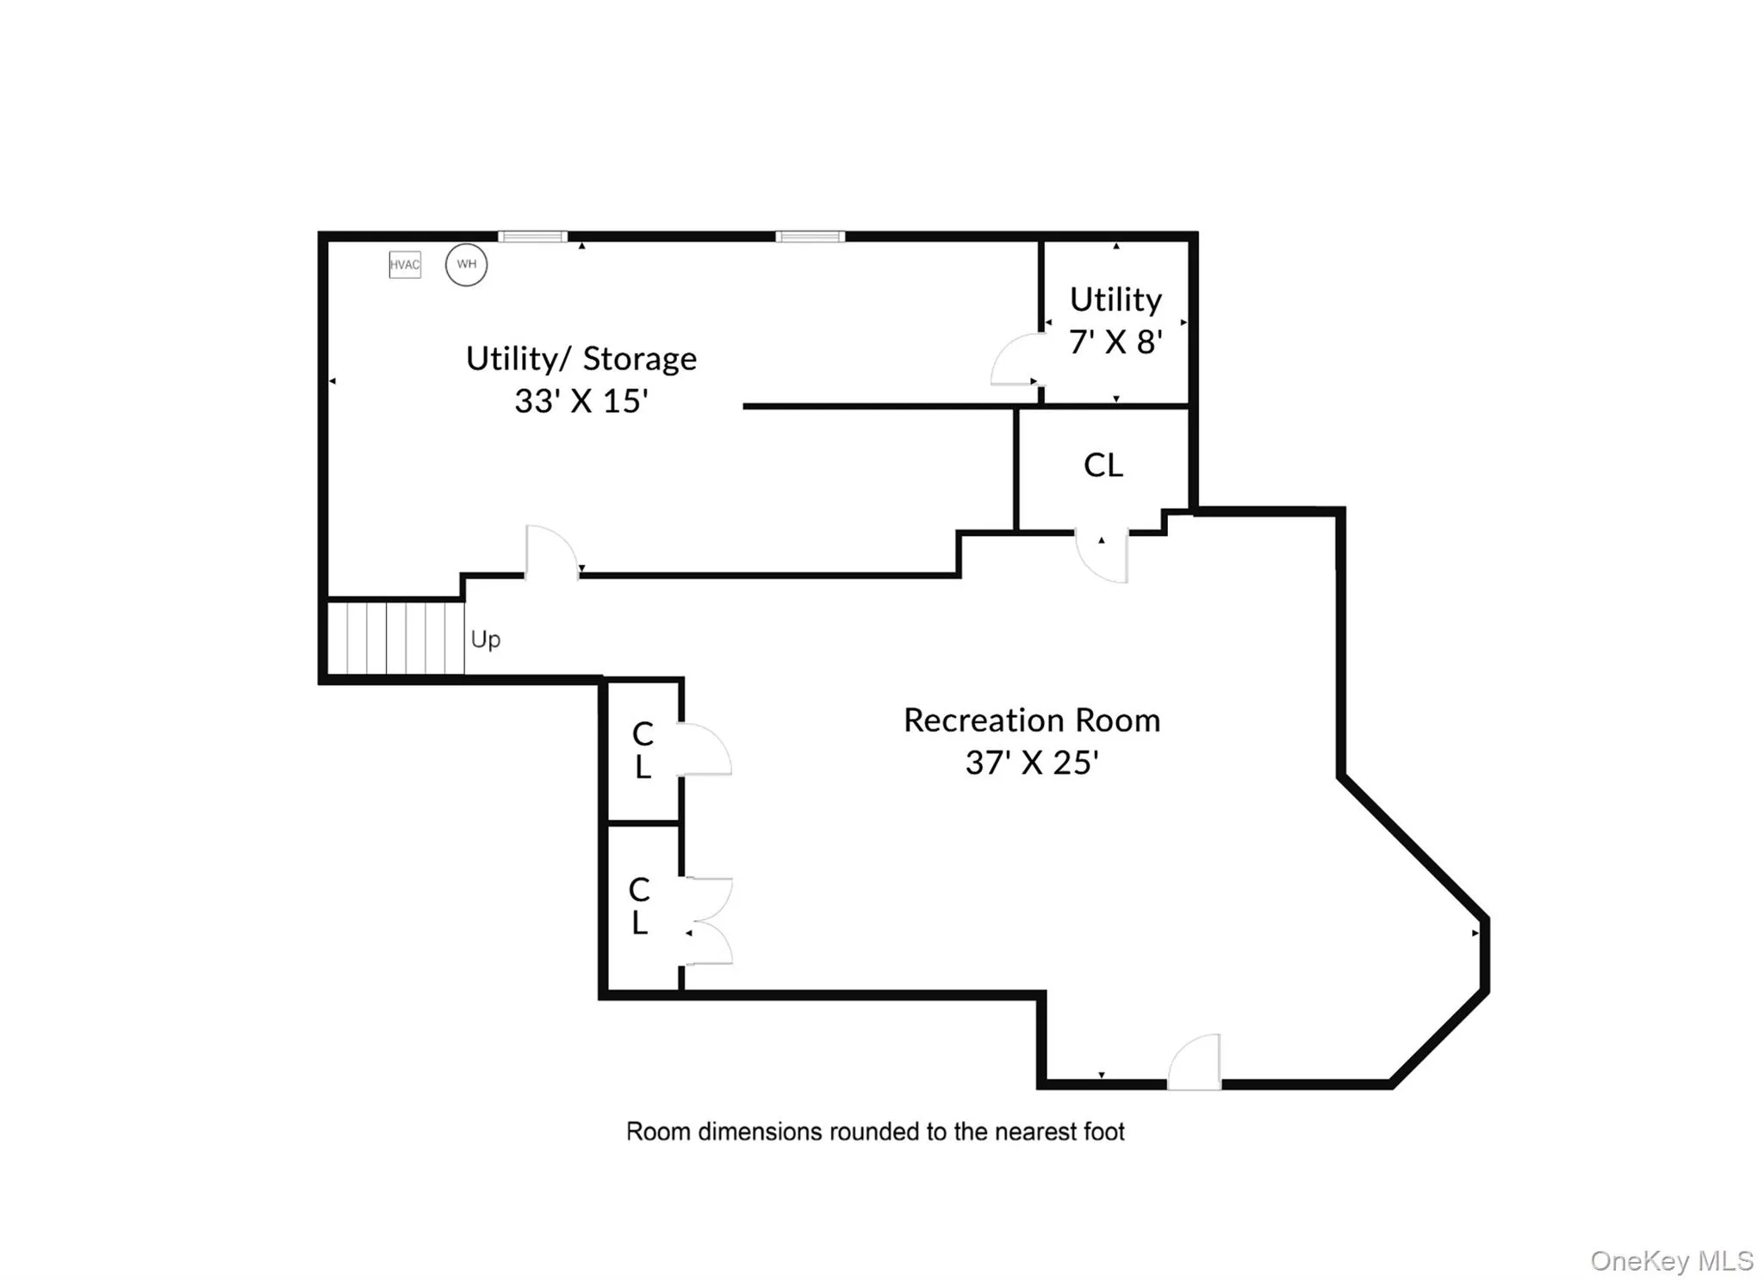
Location, Sophistication, Seasonal Water views and privacy on a quiet Village street. This home is a custom built Contemporary style featuring 4 Bedrooms, 3.5 Bathrooms and offers an open layout with living, dining, ensuite primary bedroom plus chef’s kitchen. The kitchen opens to a deck and yard with level property. A first floor guest bedroom has a backdoor entrance and access to the full bath from the bedroom. Gathering room adds to the first floor open space. The primary bedroom offers generous square footage, walk-in closet and private balcony. The hall to the other bedrooms is oversized and they have a full bath for the occupants. Hardwood Fls on both levels, and the finished basement adds diversified space. Taxes are being grieved. This home is near PJVillage shops, dining, award winning schools and Ferry-ideal year round or as a weekend retreat.
- Heating System:
- Oil, Forced Air, Ducts, Hot Air
- Cooling System:
- Central Air
- Basement:
- Full, Storage Space
- Fence:
- Back Yard, Partial
- Accessibility Features:
- Visitor Bathroom, Accessible Bedroom, Accessible Central Living Area
- Appliances:
- Dishwasher, Refrigerator, Microwave, Stainless Steel Appliance(s), Dryer, Cooktop, Convection Oven, Energy Star Qualified Appliances, Indirect Water Heater, Electric Oven, Exhaust Fan, Electric Cooktop
- Exterior Features:
- Balcony, Mailbox, Garden, Lighting, Fire Pit
- Fireplace Features:
- Wood Burning Stove, Family Room, Free Standing
- Flooring:
- Hardwood, Tile
- Garage Spaces:
- 2
- Interior Features:
- Eat-in Kitchen, Entrance Foyer, Granite Counters, Open Kitchen, Open Floorplan, High Ceilings, Cathedral Ceiling(s), Pantry, Smart Thermostat, Chefs Kitchen, Kitchen Island, Walk Through Kitchen, Formal Dining, First Floor Bedroom, Ceiling Fan(s), Central Vacuum, Chandelier, First Floor Full Bath, Low Flow Plumbing Fixtures, Built-in Features, Breakfast Bar, Recessed Lighting, Crown Molding
- Laundry Features:
- In Hall, Inside, Laundry Room
- Lot Features:
- Near Public Transit, Views, Part Wooded, Near Shops, Near School, Back Yard, Front Yard, Near Golf Course
- Parking Features:
- Driveway, Garage, Garage Door Opener
- Sewer:
- Cesspool
- Utilities:
- Cable Available, Phone Available, Trash Collection Private, Water Connected, Electricity Connected
- City:
- Brookhaven
- State:
- NY
- Street:
- Waterview
- Street Number:
- 7
- Street Suffix:
- Drive
- Postal Code:
- 11777
- Floor Number:
- 0
- Longitude:
- W74° 57' 21.1''
- Latitude:
- N40° 57' 41.1''
- Direction Faces:
- East
- Directions:
- Cliff Road to Old Homestead to Winston Dr to Waterview Dr
- PostalCity:
- Port Jefferson
- Architectural Style:
- Contemporary
- Construction Materials:
- Energy Star, Cedar, Clapboard, T111
- Elementary School:
- Port Jefferson Elementary School
- High School:
- Earl L Vandermeulen High School
- Levels:
- Two
- Agent MlsId:
- 9035676
- MiddleOrJunior School:
- Port Jefferson Middle School
- PhotosCount:
- 38
- Special Listing Conditions:
- No
- Tax Annual Amount:
- $20,739
- Water Source:
- Public
- Office MlsId:
- CARE19
Residential - MLS# 1046184
7 Waterview Drive, Brookhaven, NY
- Property Type :
- Residential
- Property SubType :
- Single Family Residence
- Listing Type :
- For Rent
- Listing ID :
- 1046184
- Price :
- $1,145,000
- Rooms :
- 8
- Bedrooms :
- 4
- Bathrooms :
- 3
- Half Bathrooms :
- 1
- Bathrooms Total :
- 4
- Square Footage :
- 3,400 Sqft
- Lot Area :
- 0.80 Acre
- Year Built :
- 1980
- Status :
- Active
- Listing Agent :
- Patricia M. Nicklaus
- Listing Office :
- Howard Hanna Coach




