
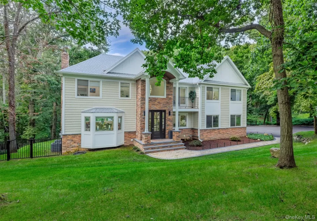
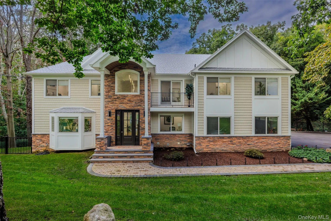
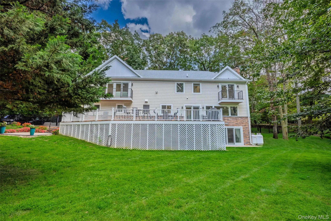
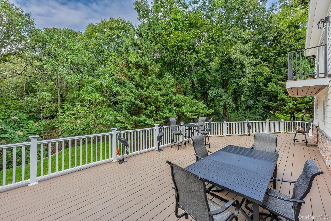
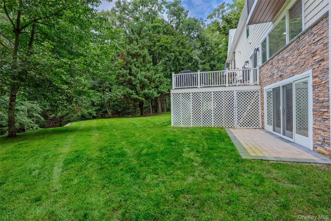
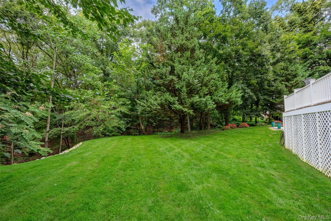
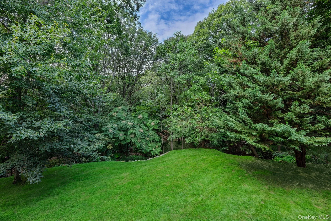
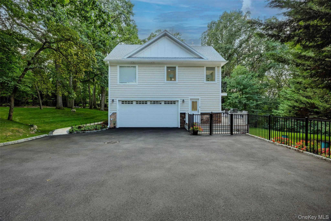
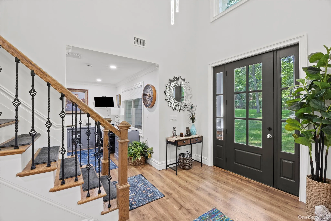
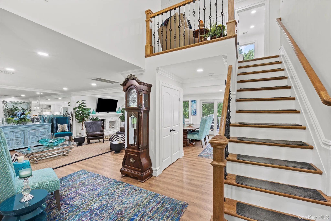
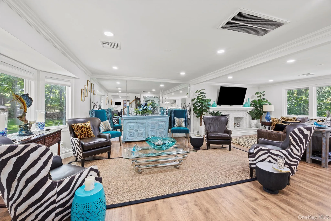
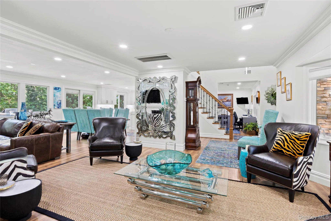
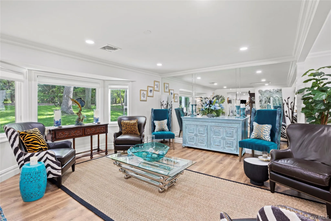
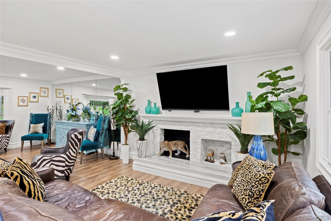
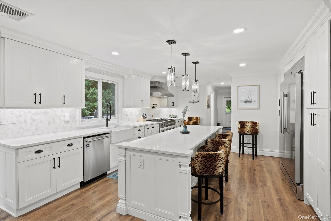
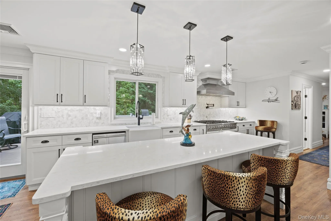
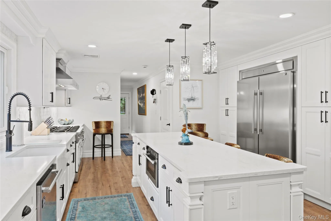
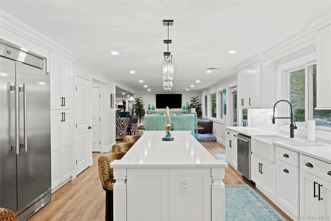
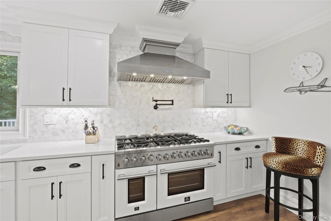
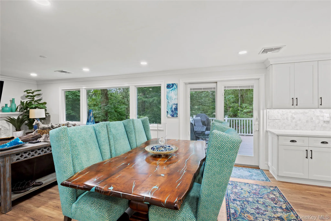
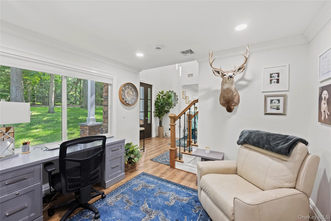
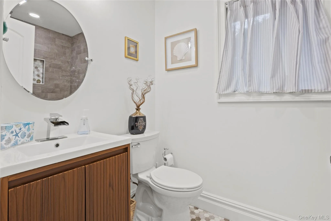
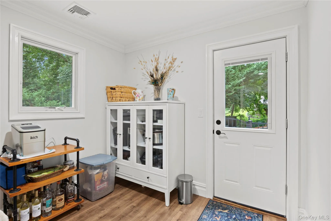
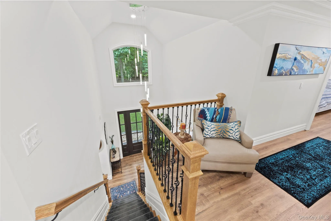
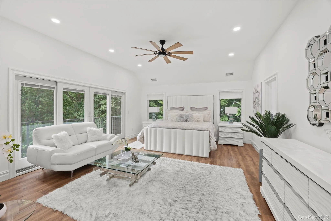
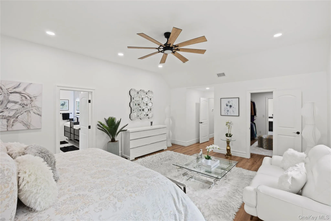
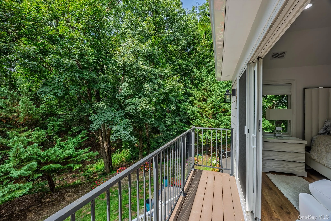
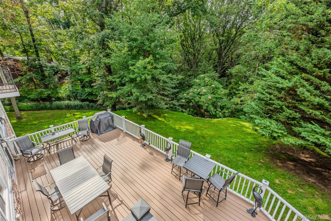
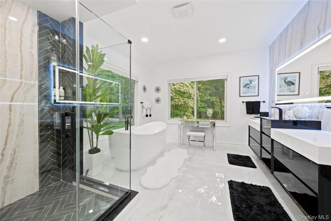
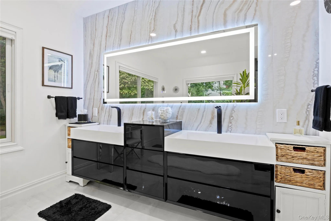
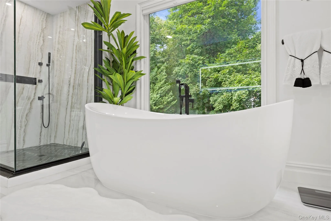
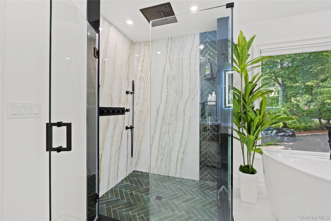
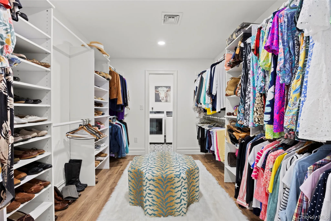
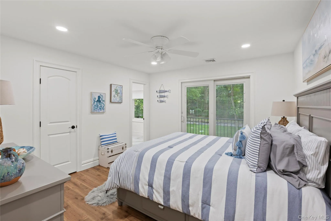
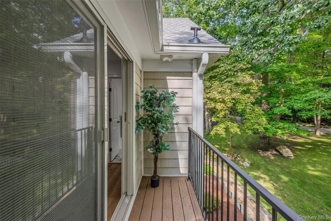
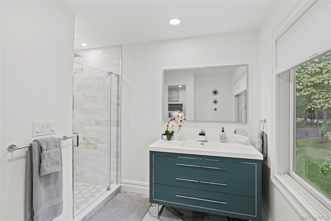
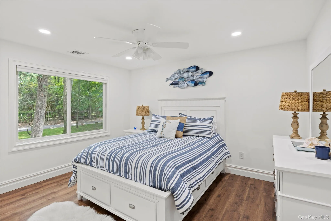
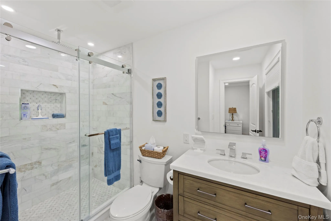
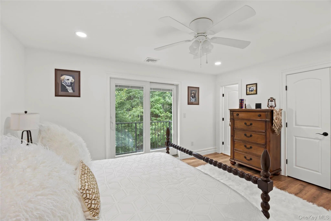
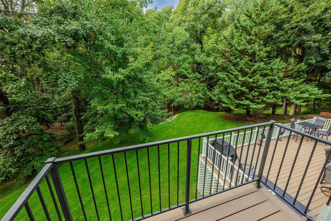
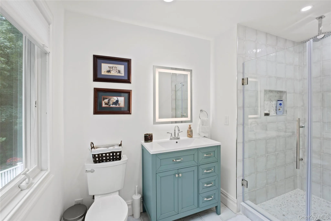
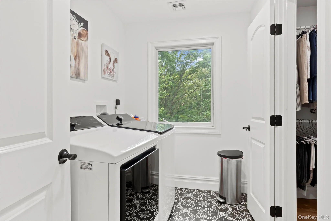
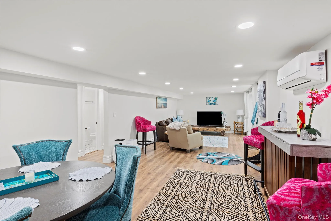
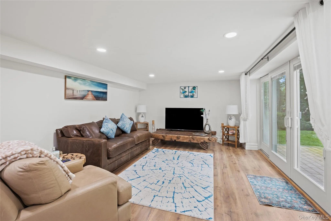
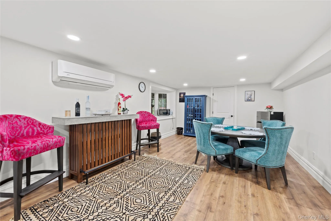
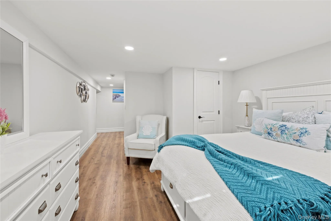
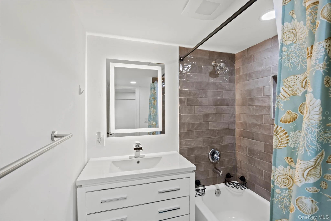
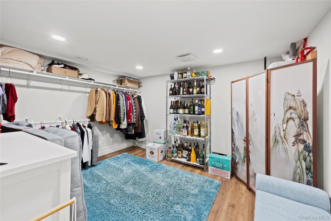
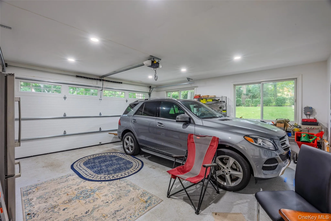
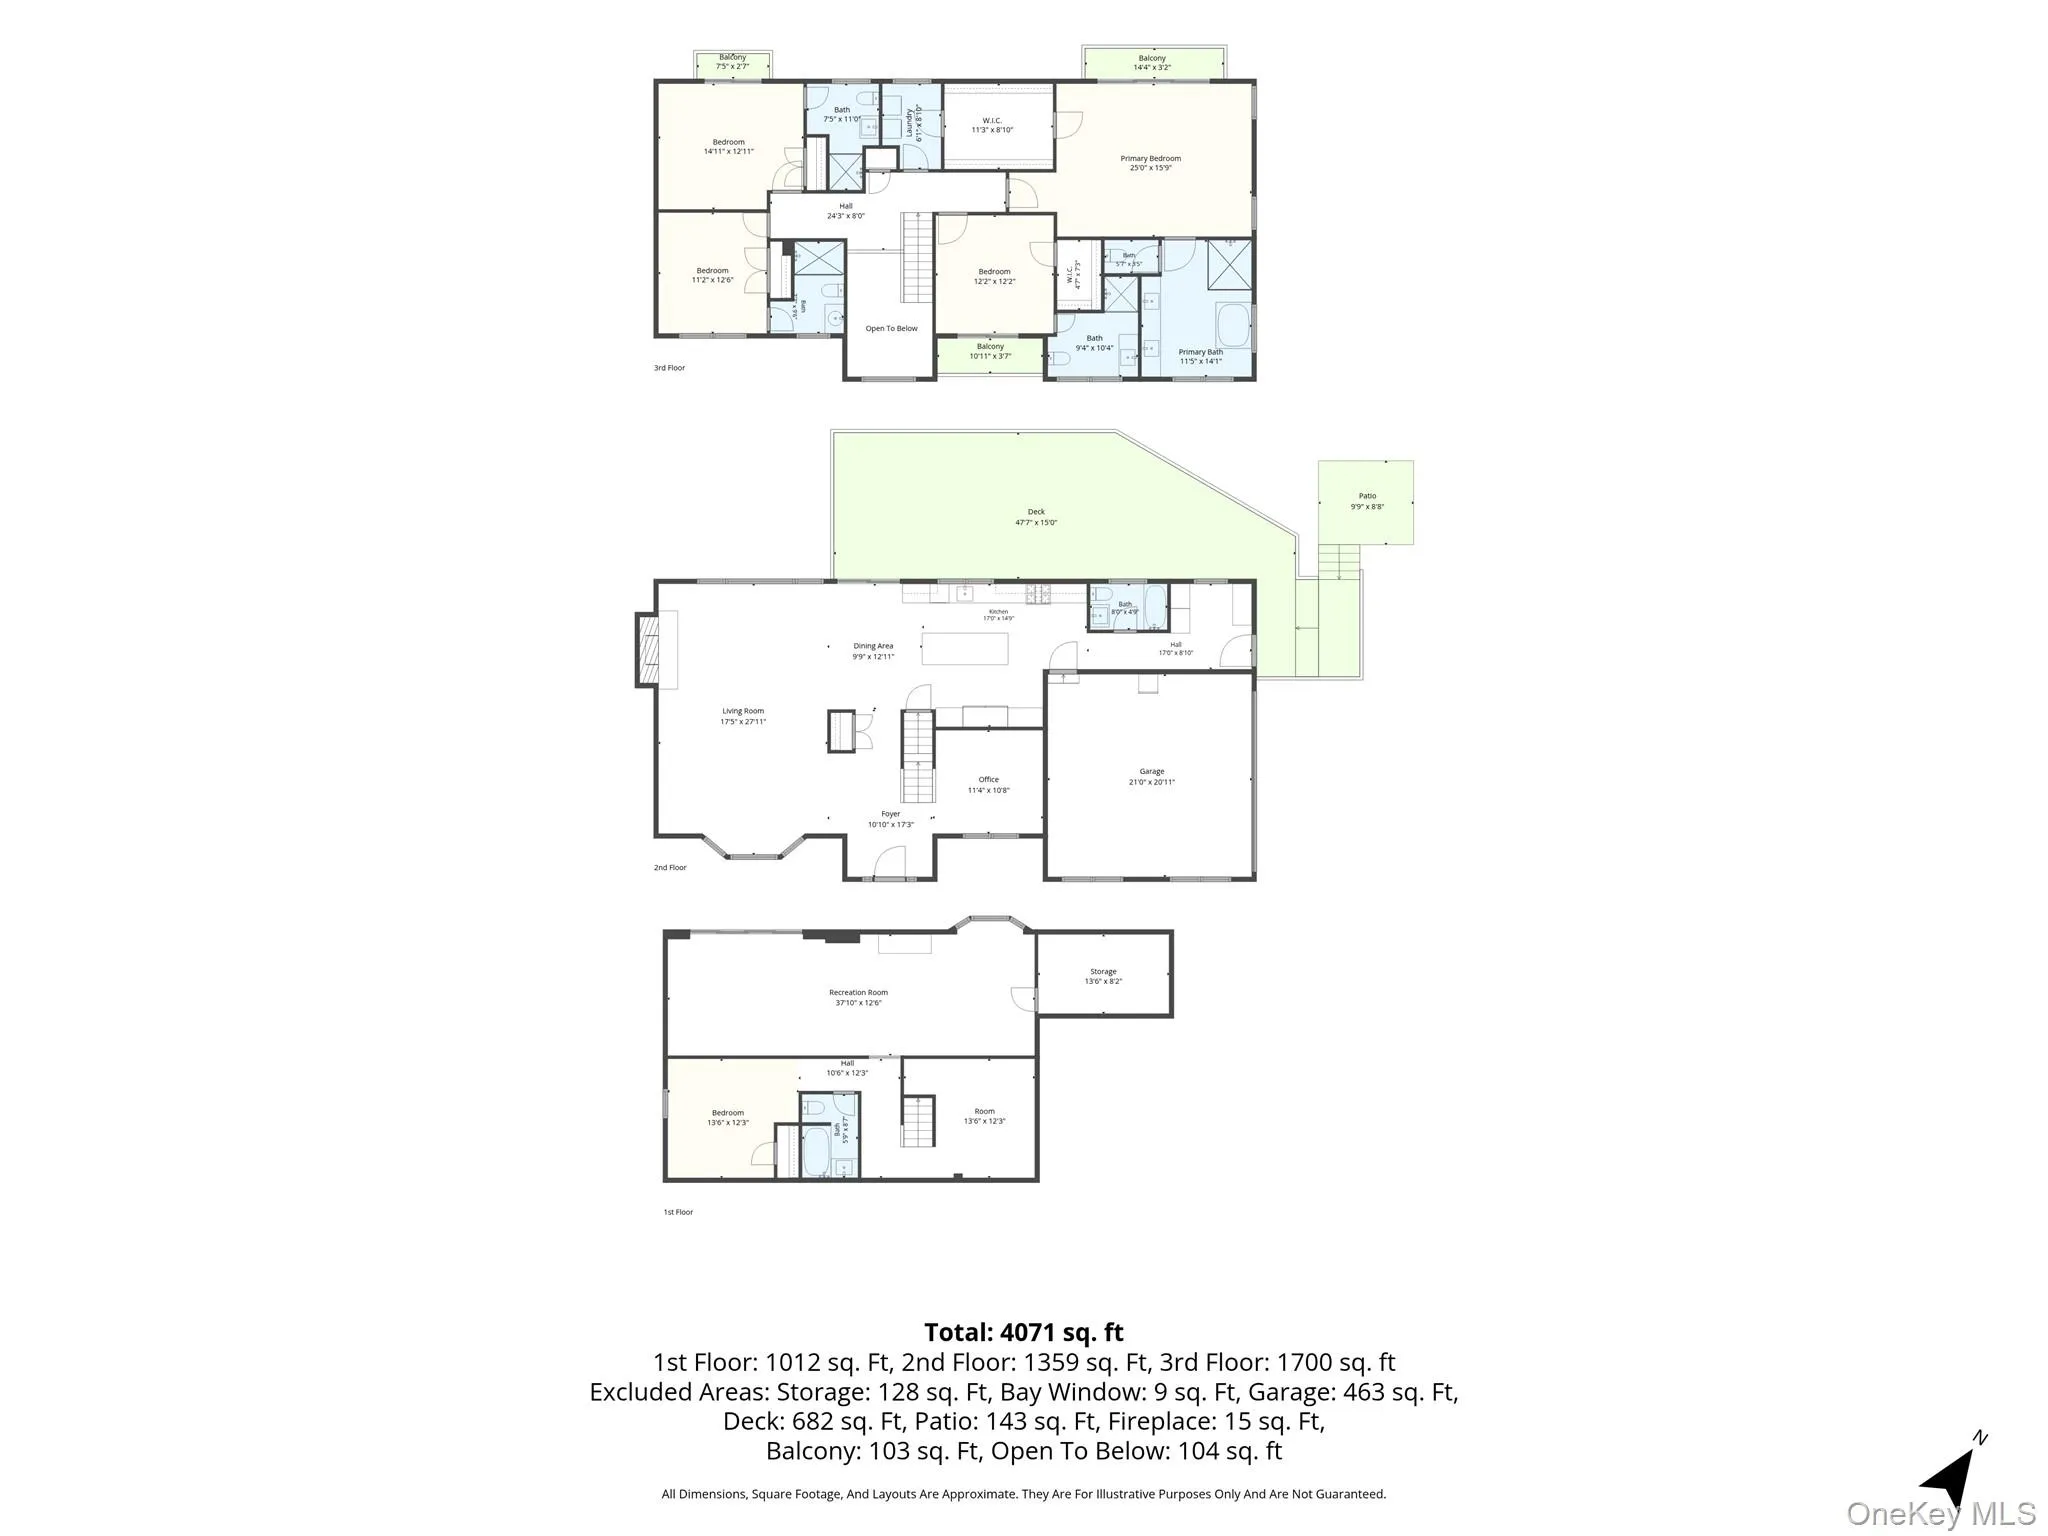
Located in the Prestigious Belle Terre – Surrounded by rolling wooded Landscapes sits this Extremely impressive 4 bedroom Post Modern Colonial on almost 1 acre. Professionally decorated and redesigned layout this gem was completely renovated only 2 years ago. Upon entering your 2 story entry hall with grand staircase you’ll find a living room or private office on your right or your open floor plan living complete with dining room, den with fireplace and eat in chefs kitchen to your left and beyond. Your Kitchen features all new cabinets, quartz countertops across our oversized center island and all top notch appliances including a 8 burner gas stove! A first floor full bath and mud room complete the first floor. Upstairs is all the bedrooms each with their very own full bathrooms. The Primary Bedroom suite includes cathedral ceilings, a Juliet balcony, a walk-in closet and of course a primary bath. The primary Bath has a double vanity with led mirror, multi person/Multi shower head walk-in shower, separate jetted tub and private water closet. Again each of the additional 3 bedrooms has its own beautifully tiled full bathroom. The second floor is also where you’ll use your laundry room. Below all this is your full finished walkout basement where you’ll entertain in your rec room plus a possible guest room and full bath. This home has a large rear deck overlooking your fully fenced rear yard, Central Air and a 2 car garage.
- Heating System:
- Propane, Hot Air
- Cooling System:
- Central Air
- Basement:
- Finished, Full, Walk-out Access
- View:
- Trees/woods
- Fence:
- Chain Link
- Patio:
- Deck
- Appliances:
- Dishwasher, Refrigerator, Microwave, Dryer, Washer, Gas Range
- Fireplaces Total:
- 1
- Flooring:
- Hardwood
- Garage Spaces:
- 2
- Interior Features:
- Eat-in Kitchen, Entrance Foyer, Pantry, Walk-in Closet(s), Chefs Kitchen, Double Vanity, Kitchen Island, Washer/dryer Hookup, Soaking Tub, Formal Dining, Primary Bathroom, First Floor Full Bath, Quartz/quartzite Counters, Crown Molding
- Laundry Features:
- Laundry Room
- Parking Features:
- Driveway, Garage
- Sewer:
- Cesspool
- Utilities:
- Underground Utilities, Trash Collection Public, Propane, Water Connected, Electricity Connected
- City:
- Brookhaven
- State:
- NY
- Street:
- Buena Vista
- Street Number:
- 5
- Street Suffix:
- Road
- Postal Code:
- 11777
- Floor Number:
- 0
- Longitude:
- W74° 56' 11.9''
- Latitude:
- N40° 57' 5.4''
- Direction Faces:
- East
- Directions:
- Main St to E Broadway to Cliff Road to Bell Circle to Buena Vista Rd
- PostalCity:
- Port Jefferson
- Architectural Style:
- Post Modern
- Construction Materials:
- Frame
- Elementary School:
- Port Jefferson Elementary School
- High School:
- Earl L Vandermeulen High School
- Agent MlsId:
- 102660
- MiddleOrJunior School:
- Port Jefferson Middle School
- PhotosCount:
- 50
- Special Listing Conditions:
- No
- Tax Annual Amount:
- $21,896
- Water Source:
- Public
- Office MlsId:
- ALIA01
Residential - MLS# 1045380
5 Buena Vista Road, Brookhaven, NY
- Property Type :
- Residential
- Property SubType :
- Single Family Residence
- Listing Type :
- For Rent
- Listing ID :
- 1045380
- Price :
- $1,499,900
- Rooms :
- 8
- Bedrooms :
- 4
- Bathrooms :
- 6
- Bathrooms Total :
- 6
- Square Footage :
- 3,059 Sqft
- Lot Area :
- 0.95 Acre
- Year Built :
- 1969
- Status :
- Active
- Listing Agent :
- Nicholas R. Aliano Jr
- Listing Office :
- Aliano Real Estate




