
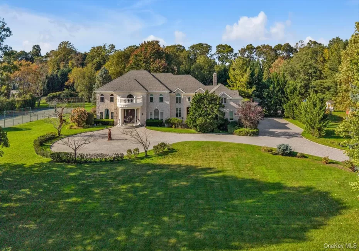

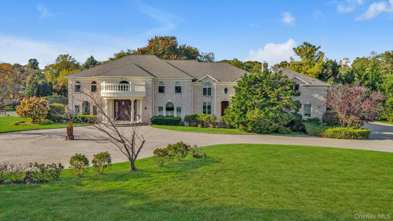
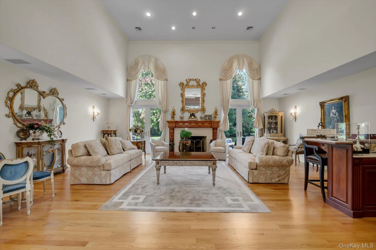
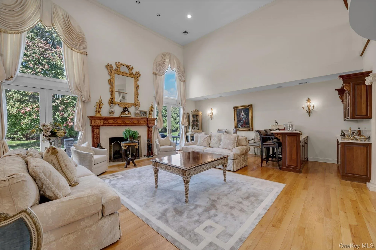
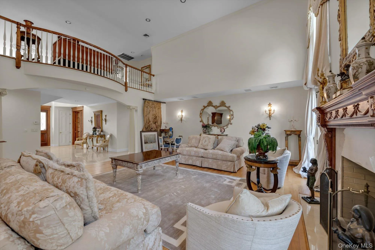
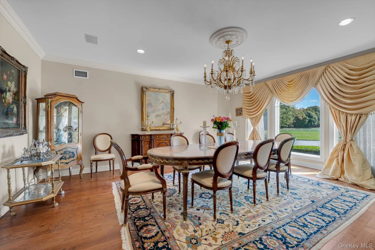
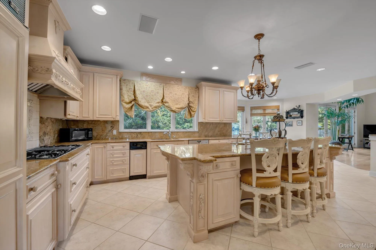
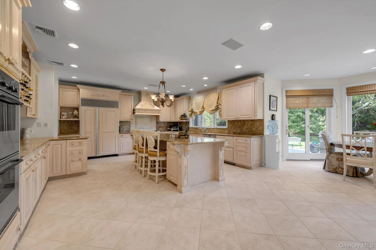
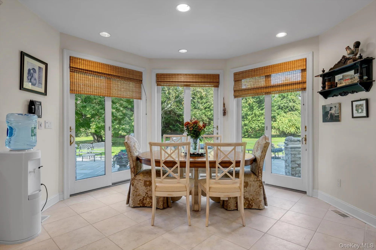
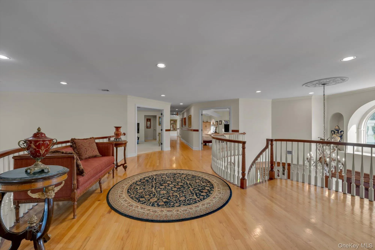
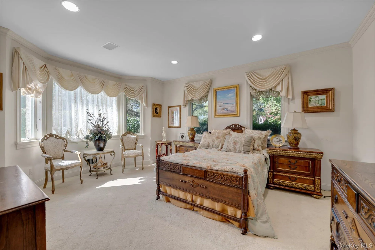
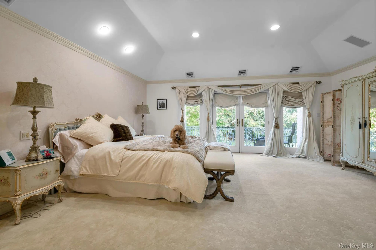
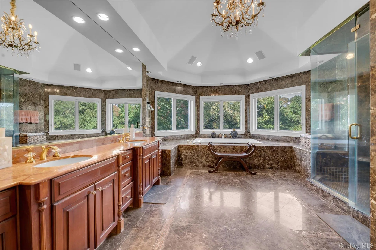
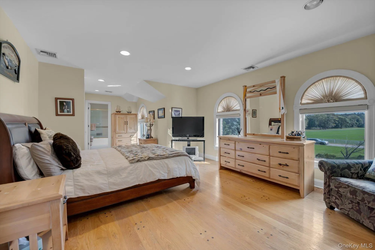
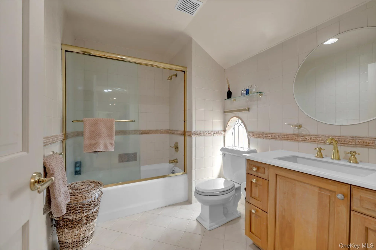
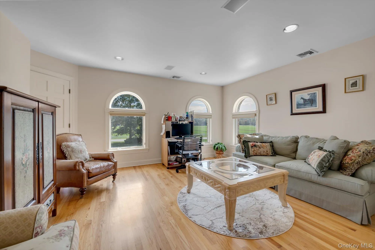
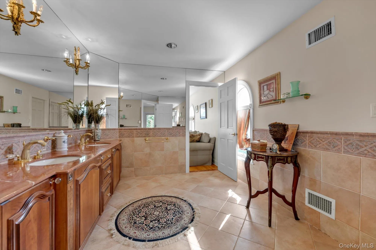
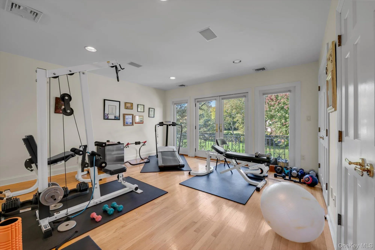
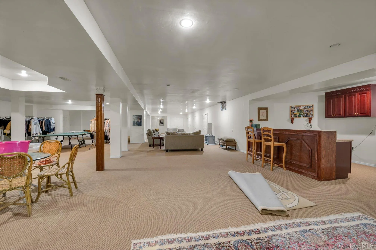
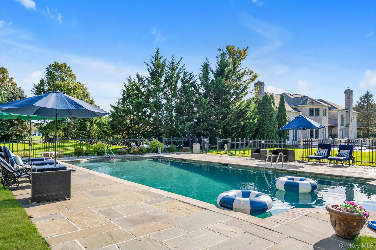
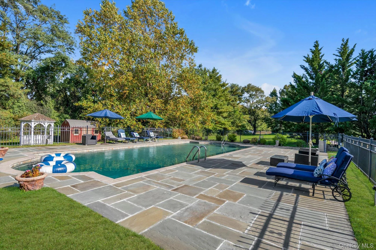
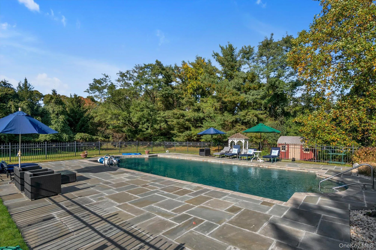
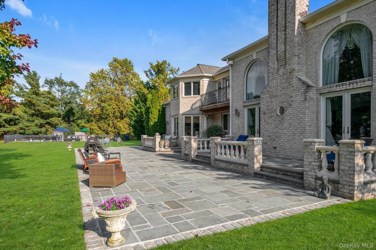
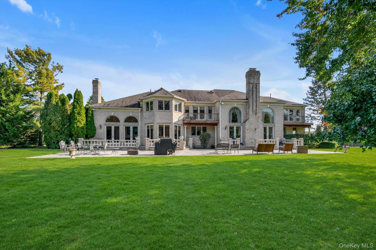
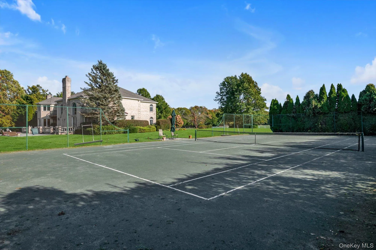
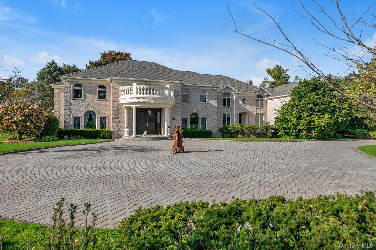
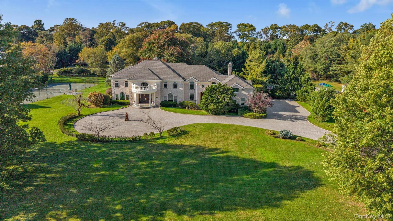
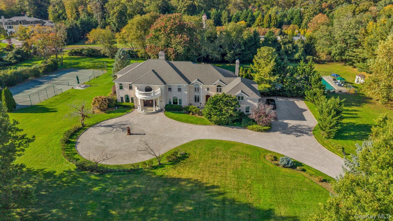
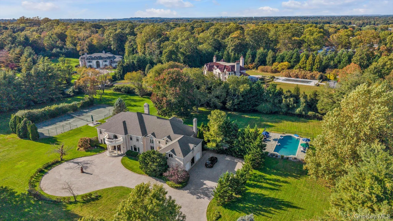
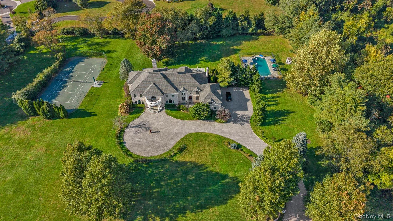
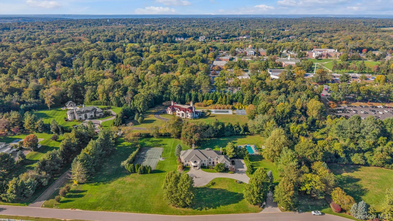
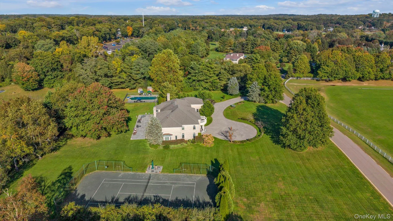
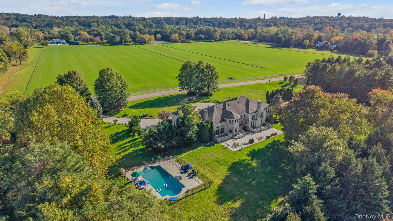
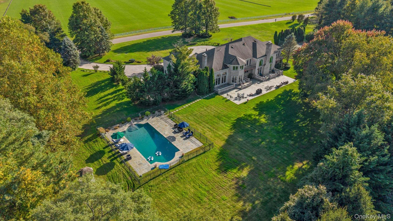
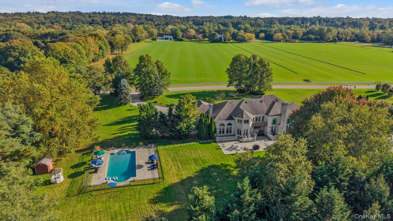
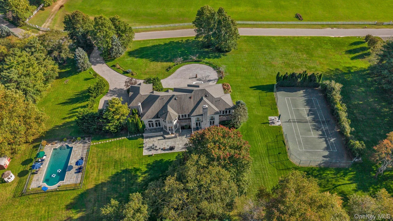
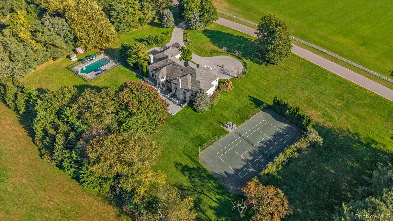
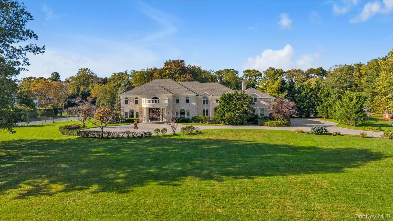
Some homes simply offer space, and others define a lifestyle. Perfectly positioned on almost 4 acres, served by the highly acclaimed Jericho School district, this exceptional 7300 sq ft classic brick colonial sits across from the prestigious Polo Fields of Old Westbury. Designed with today’s lifestyle in mind, the interiors are suited for both intimate gatherings or, a more relaxed way to entertain.
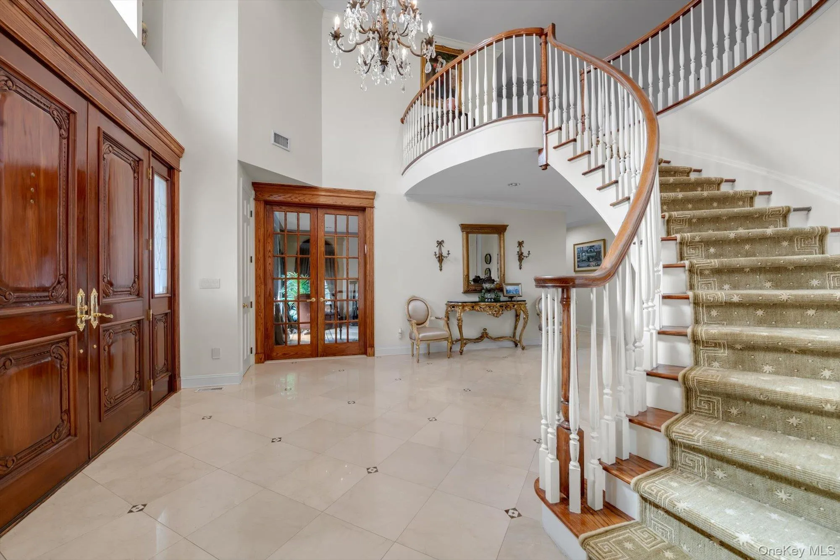
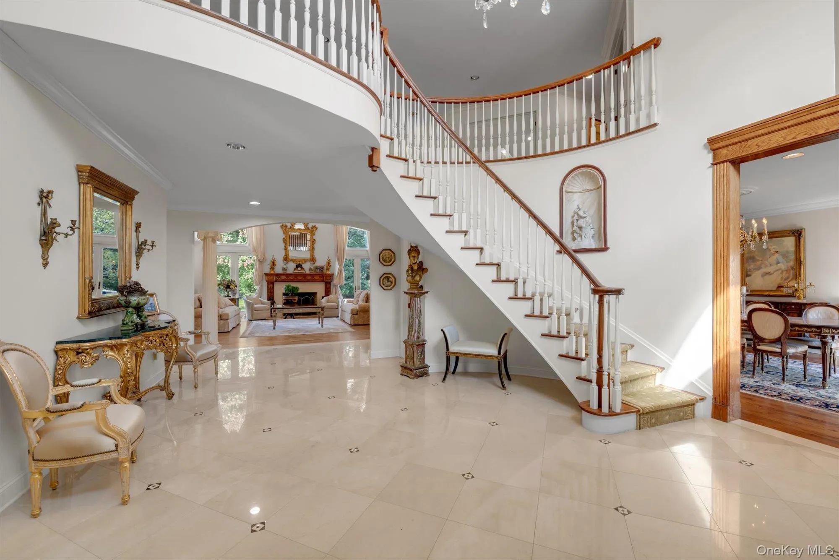
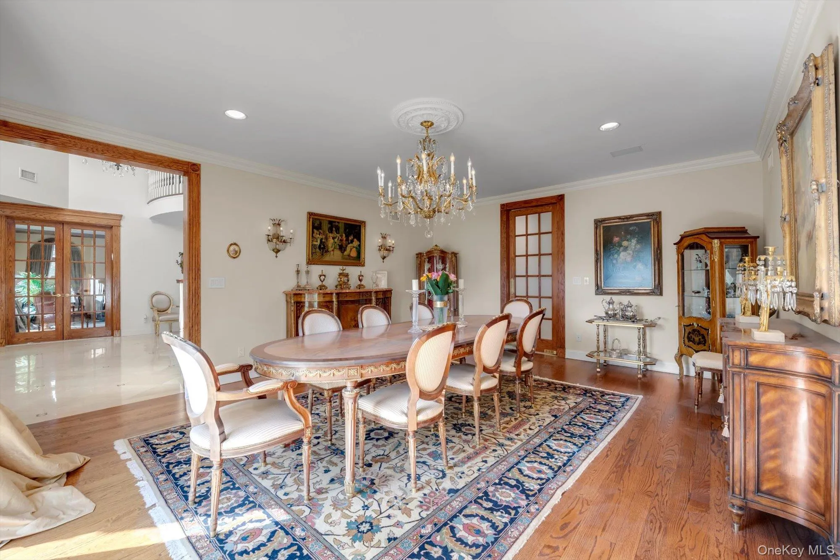
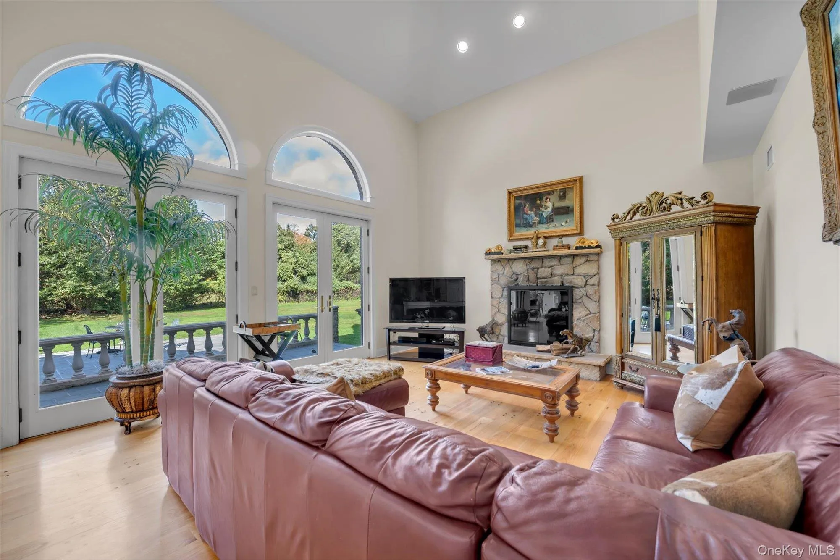
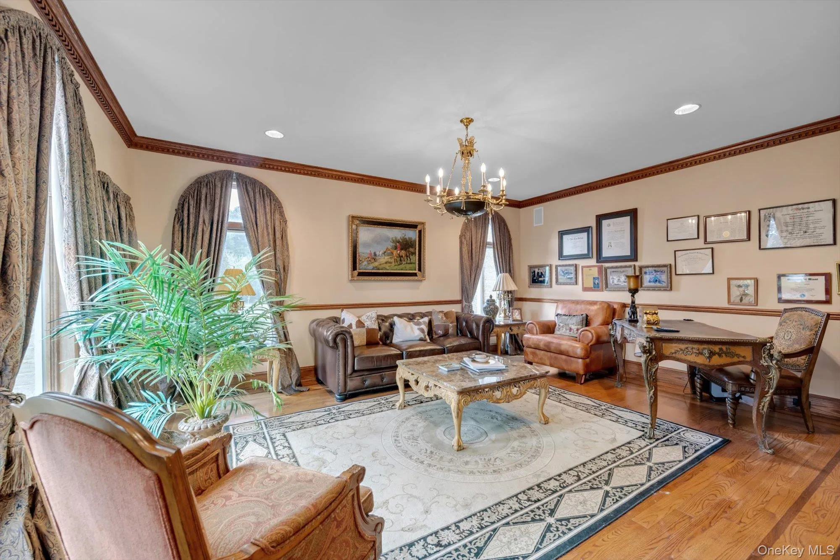
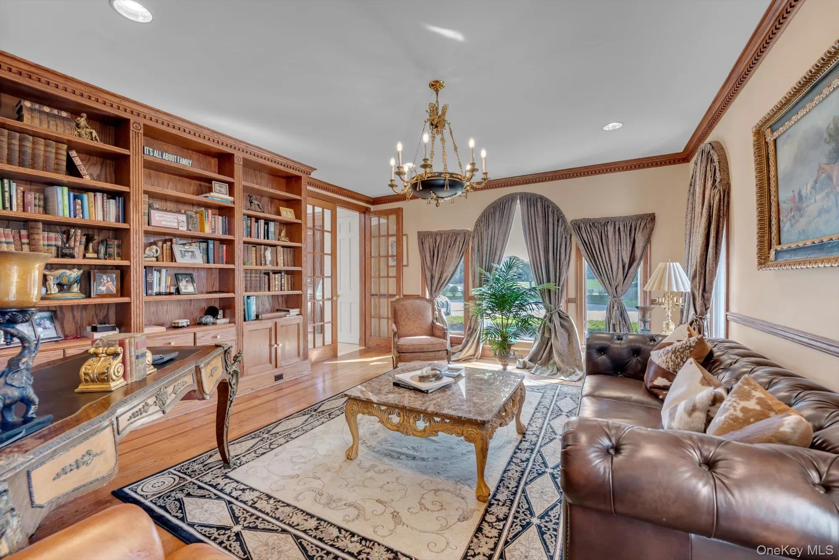
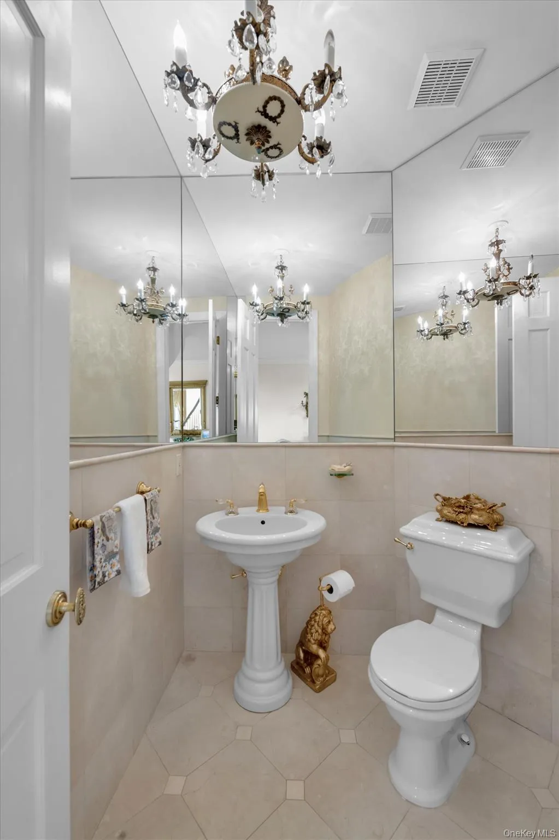
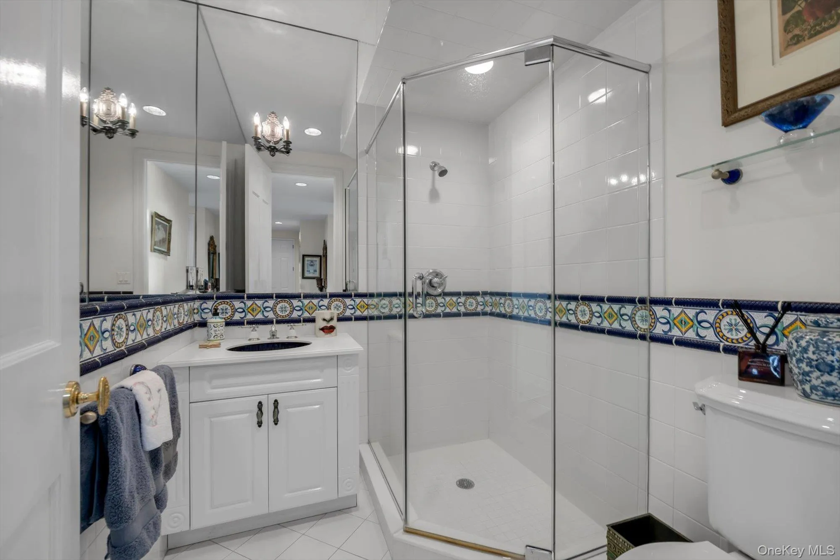
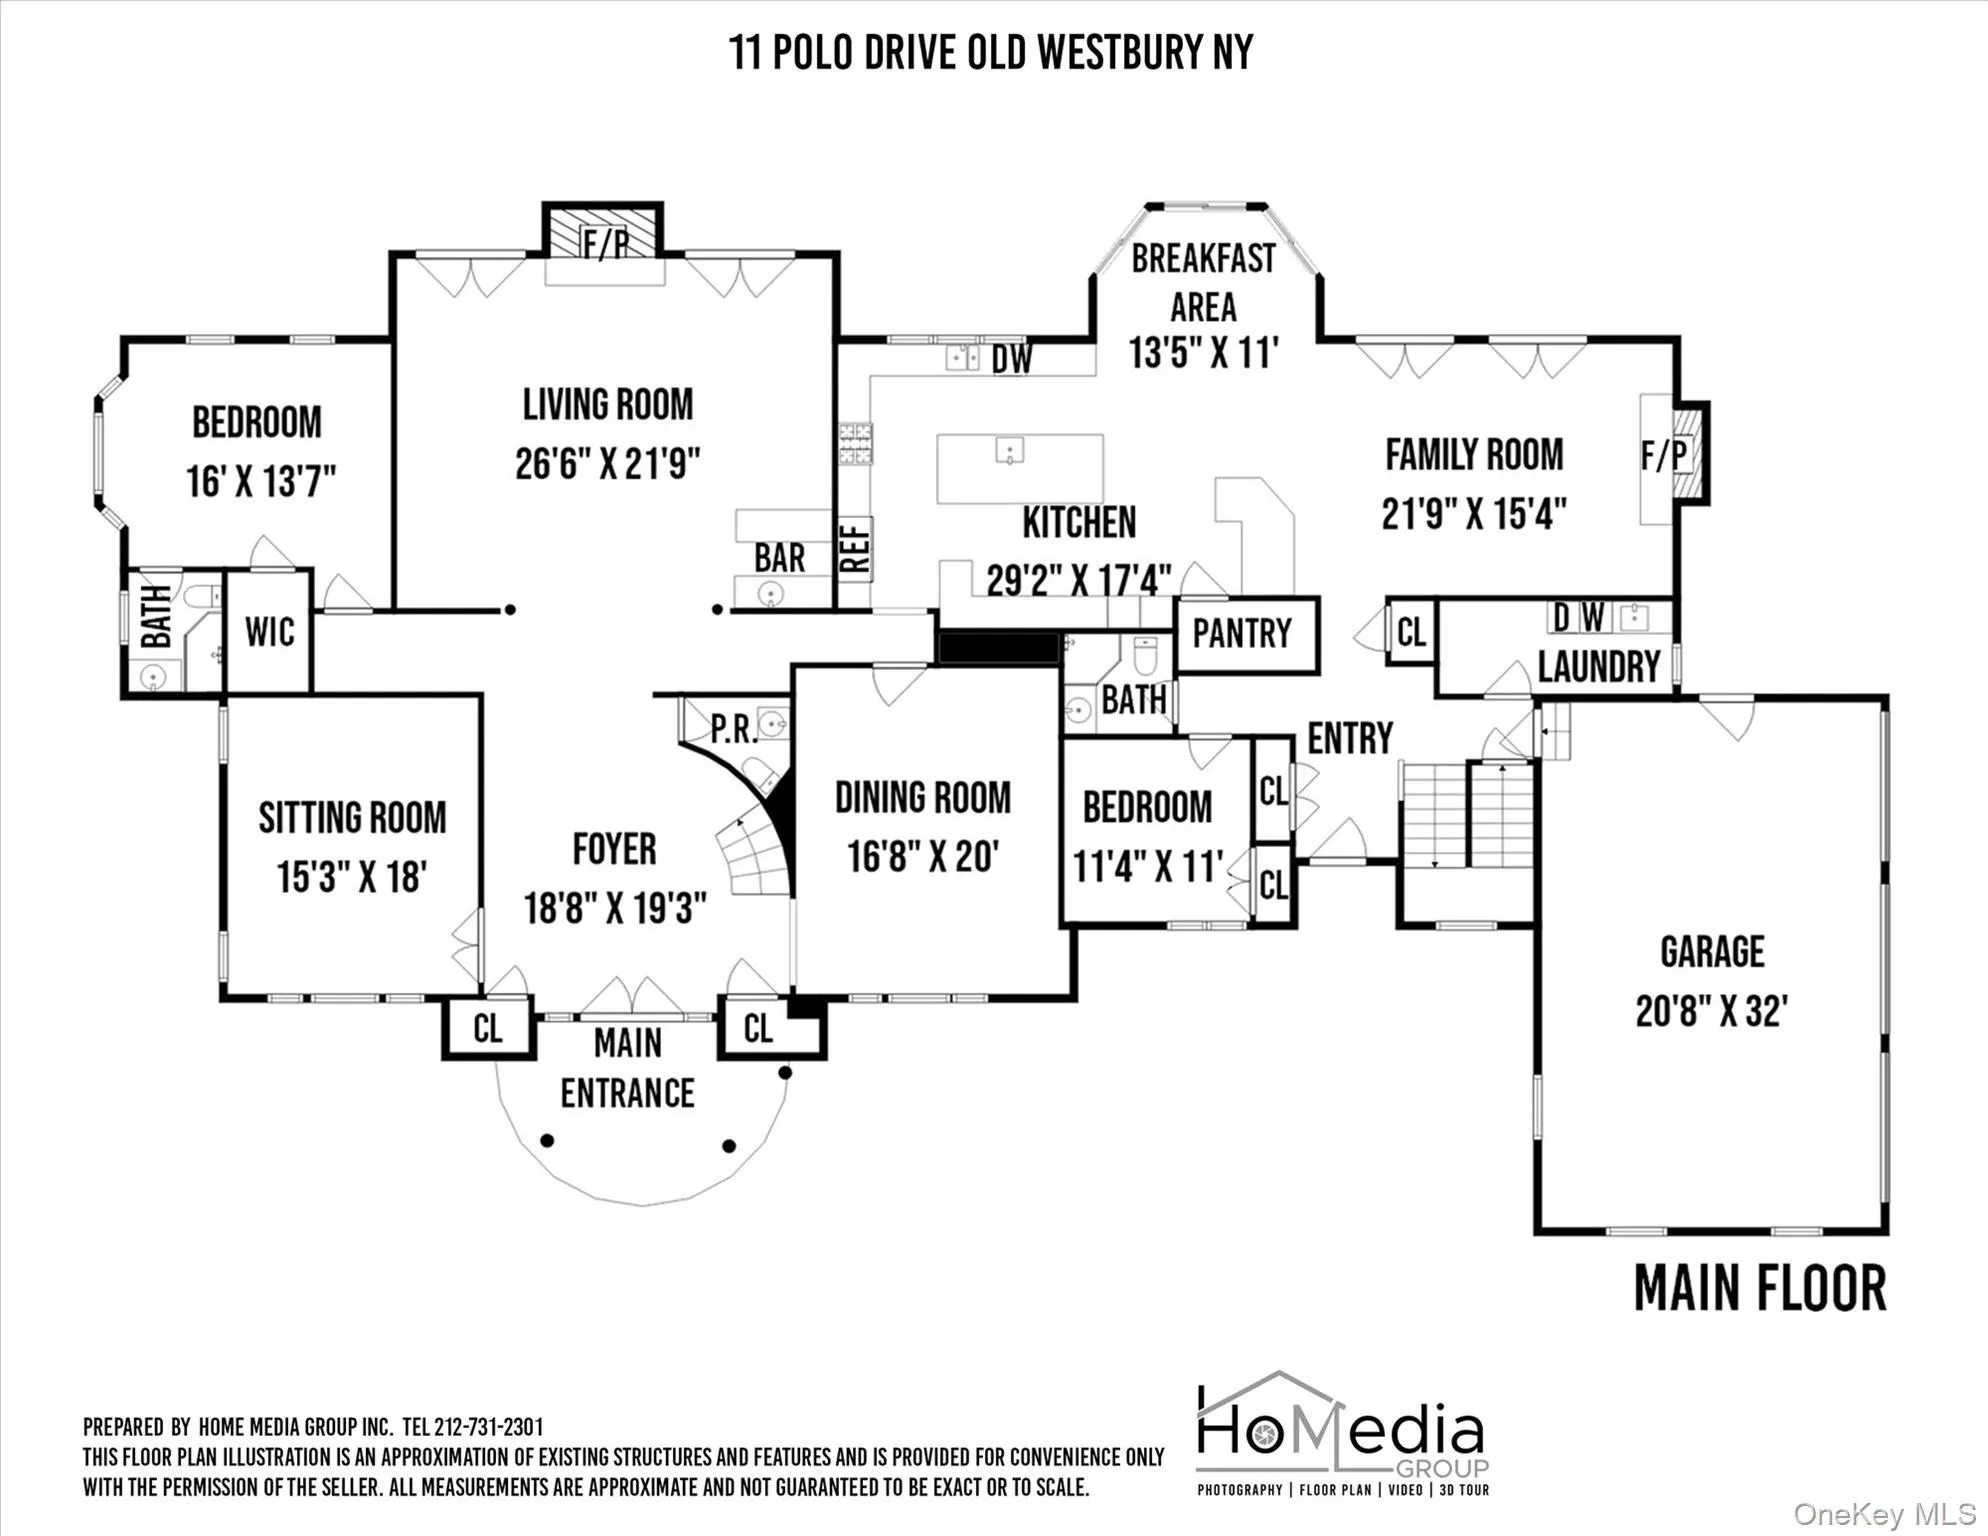
The chef’s eat in kitchen has high end appliances, and leads into large comfortable den with wood burning fireplace. The rest of the main level is completed with a beautifully paneled library, formal Living room with fireplace, huge entrance foyer with elegant winding staircase, and extra large formal dining room for those special occasions. The main level also has 2 full bedrooms each with their own full baths, full laundry area and 3 car garage.
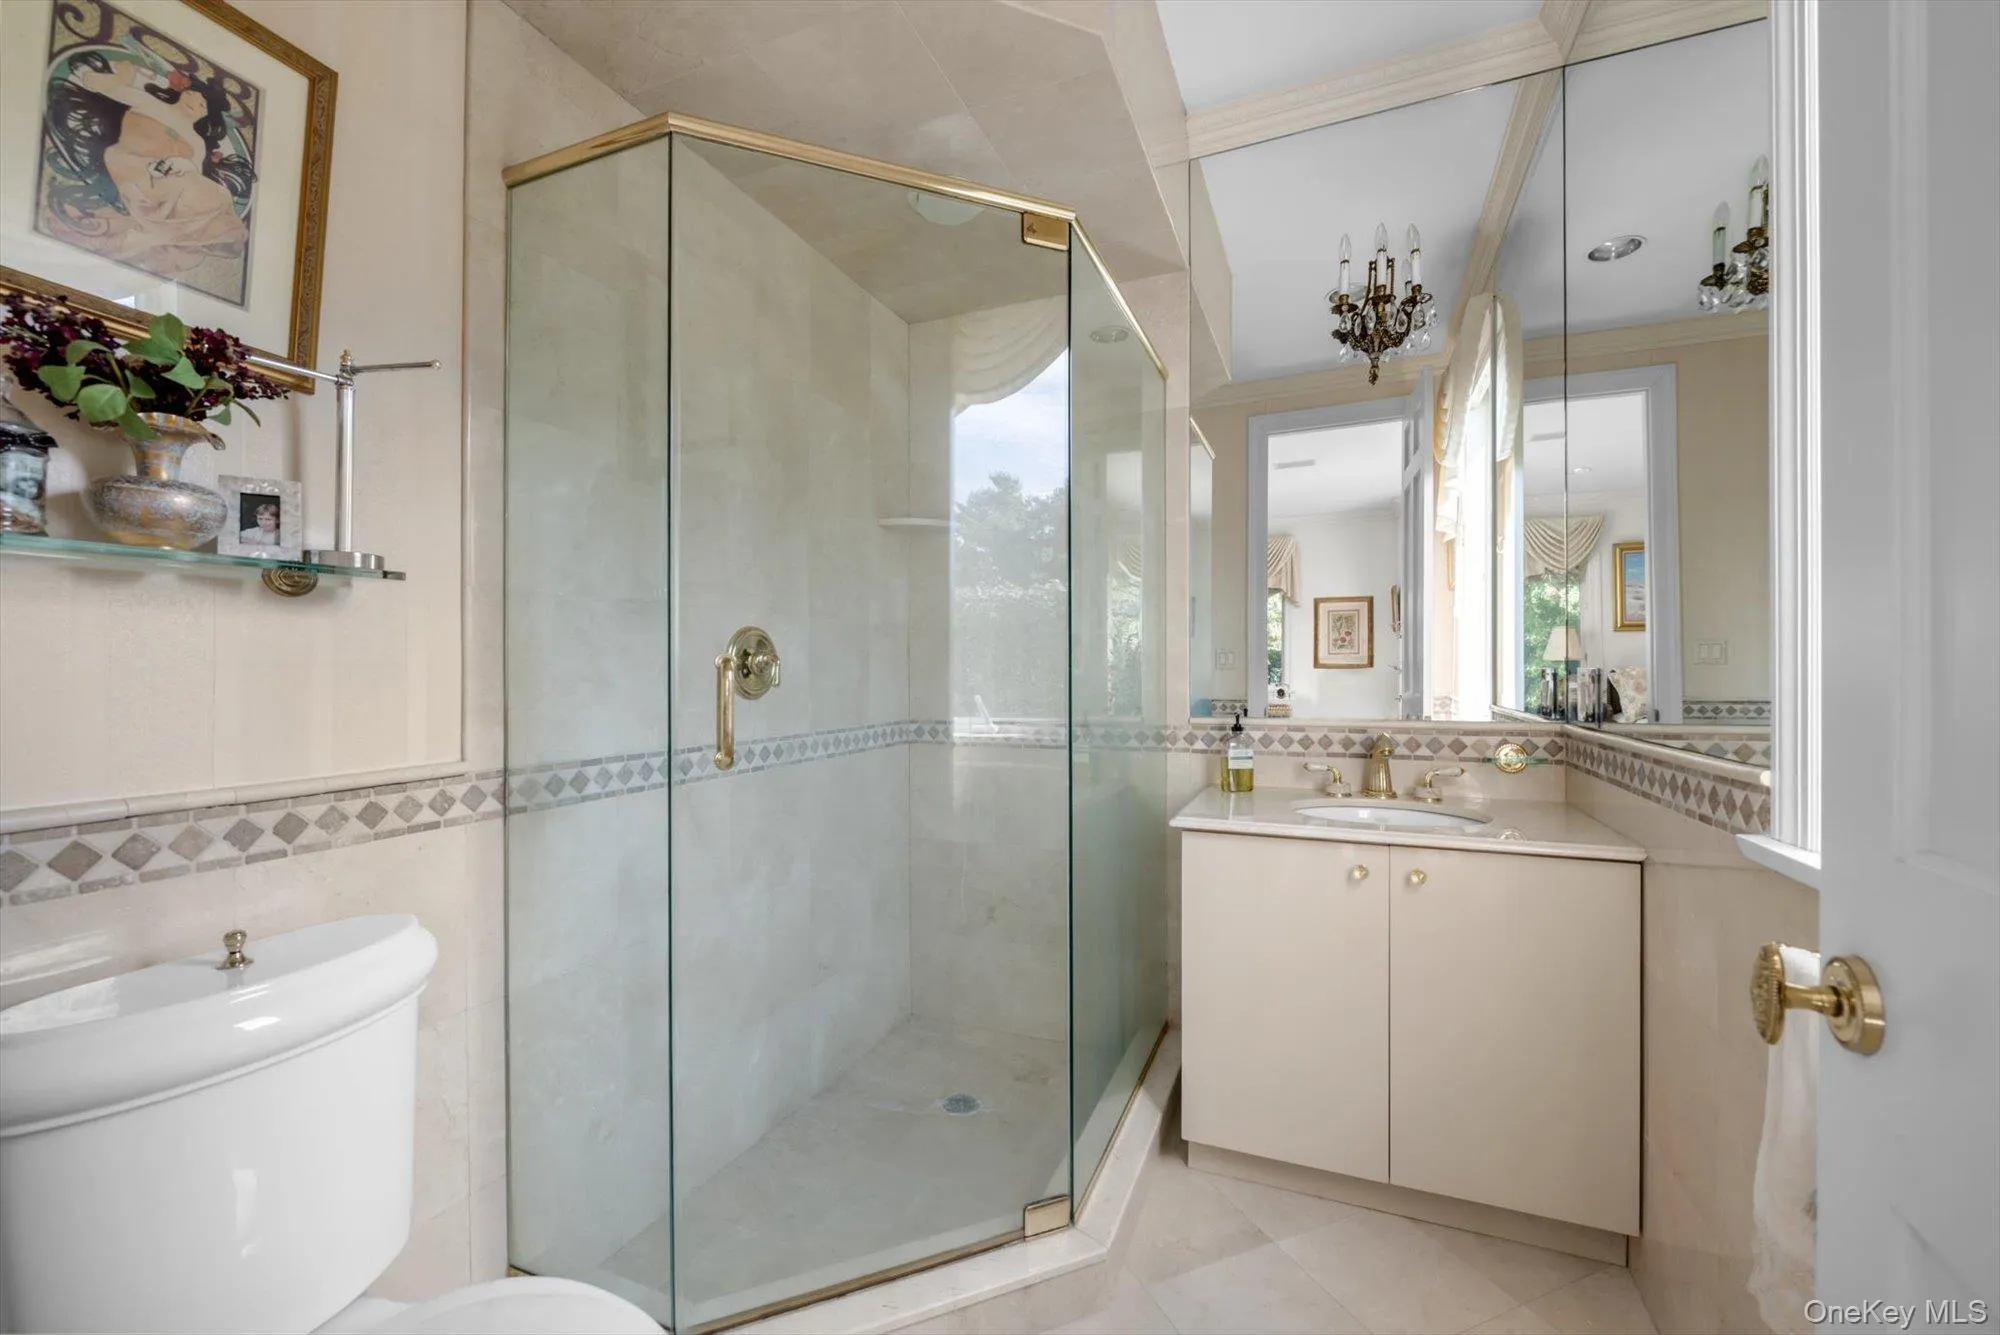
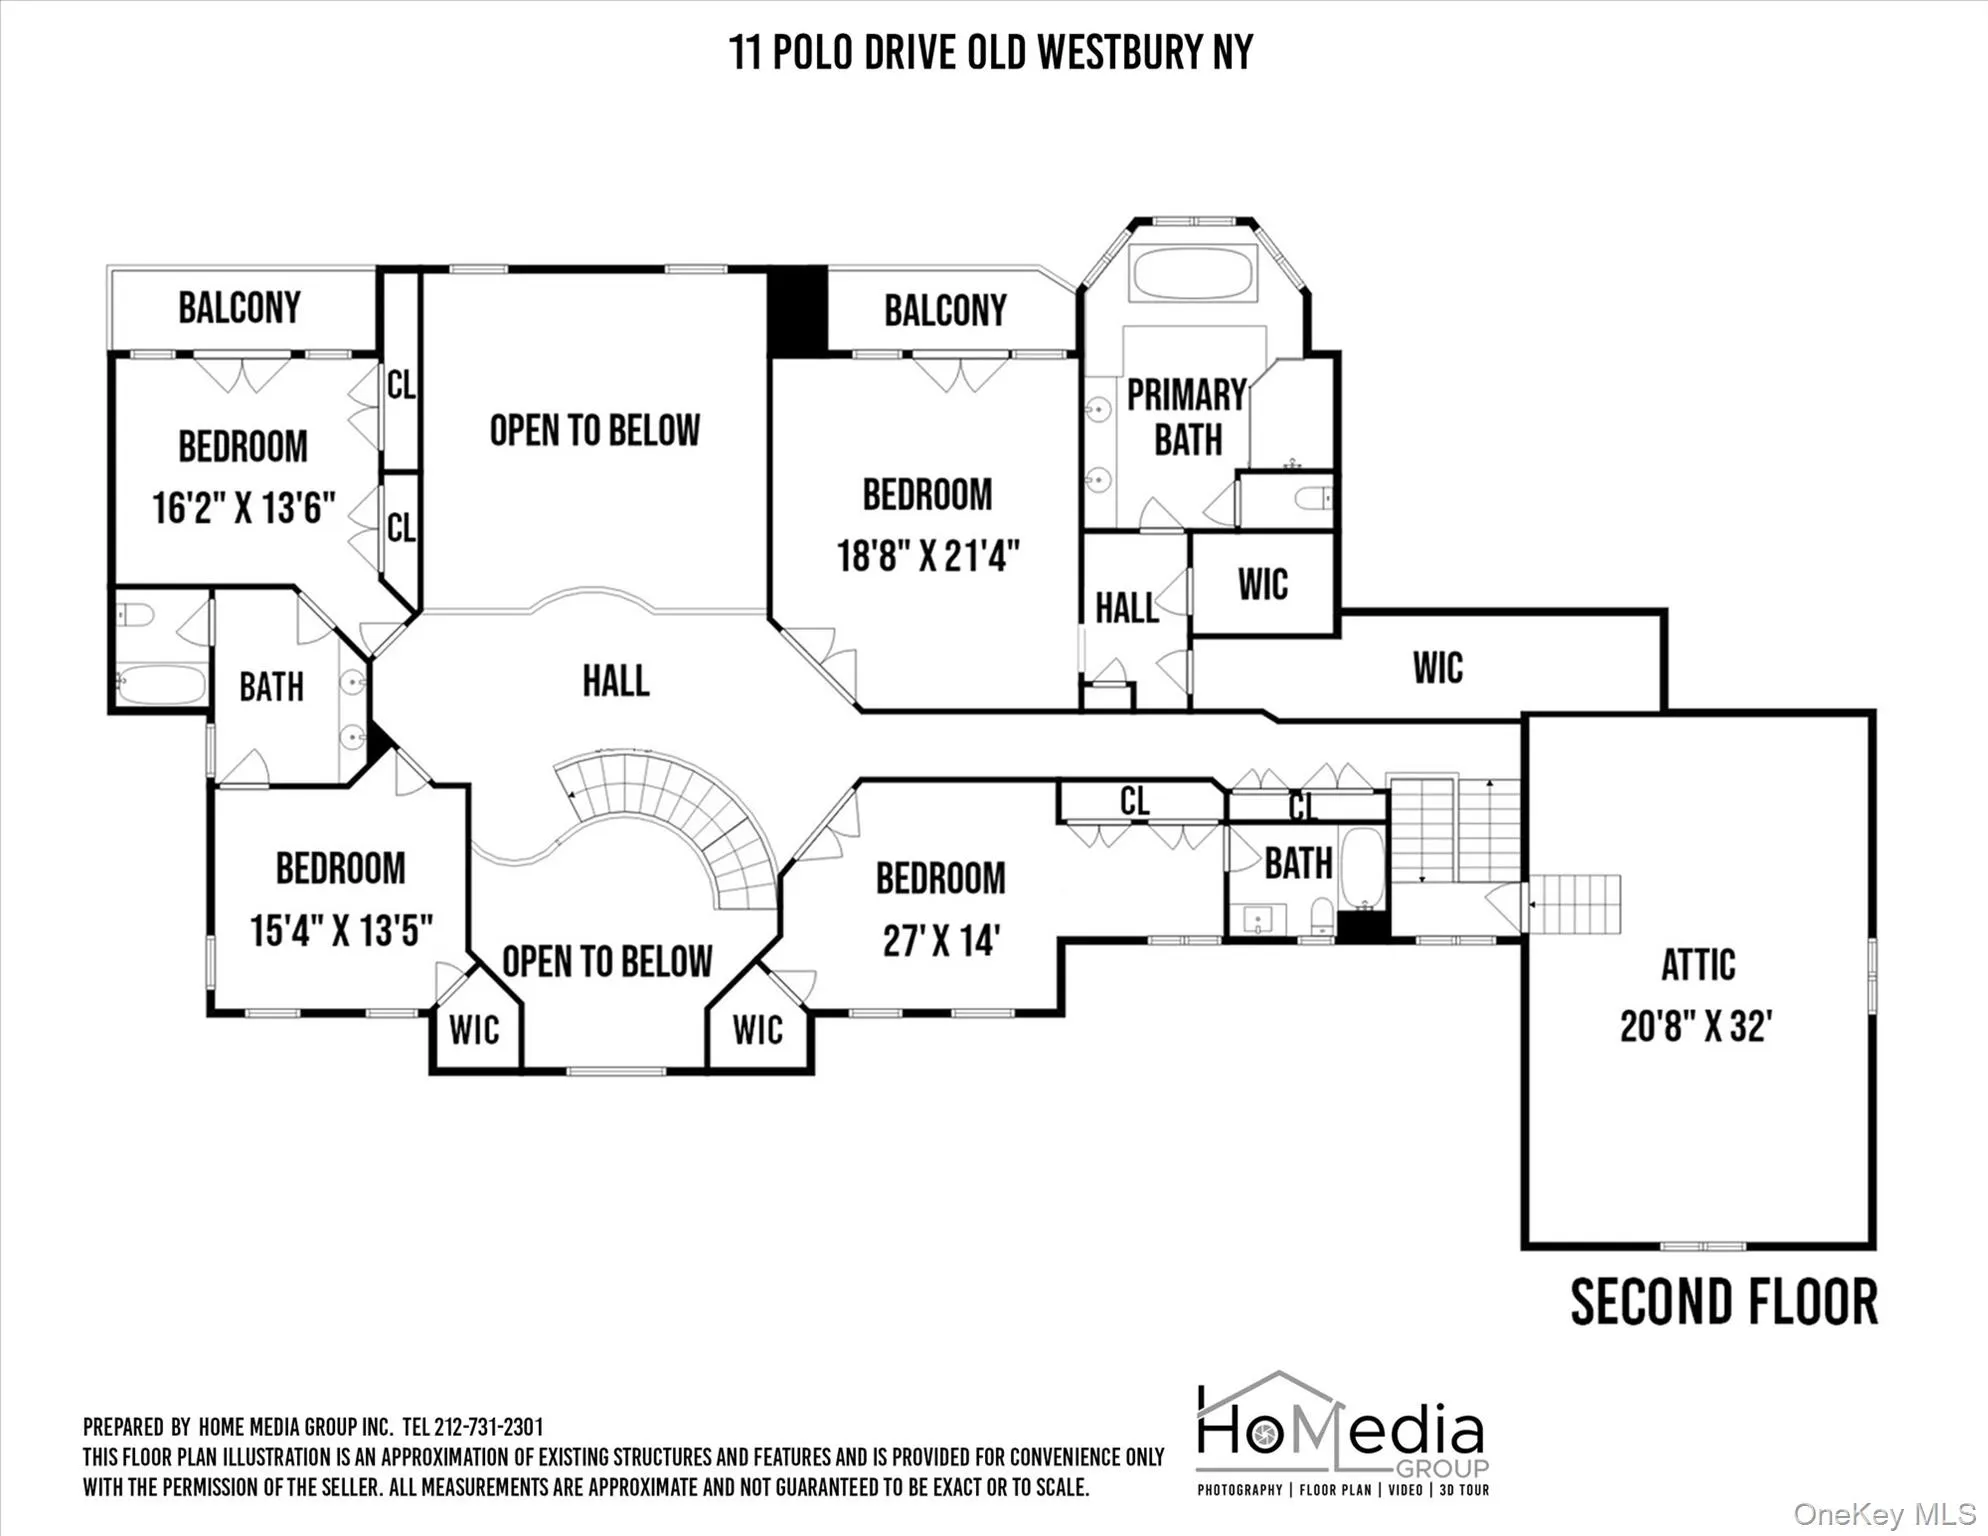
The second level is dedicated to the homes 4 private bedroom suites. Expansive primary suite has French door that open to a balcony overlooking the private grounds. Sunlit living spaces which flow seamlessly from one end of the home to the other.
The resort style grounds have both a Romanesque shaped Gunite salt water pool, and Hard Tru tennis court. Please come visit one of Long Island most desirable homes on the market
- Heating System:
- Ducts, Hot Air
- Cooling System:
- Zoned, Central Air, Ductwork, Attic Fan
- Basement:
- Full
- Fence:
- Fenced
- Patio:
- Patio, Porch, Deck
- Swimming Pool:
- In Ground, Outdoor Pool, Salt Water, Pool Cover
- Appliances:
- Dishwasher, Oven, Refrigerator, Microwave, Stainless Steel Appliance(s), Dryer, Cooktop, Freezer, Disposal, Range, Electric Water Heater, Convection Oven, Gas Water Heater, Exhaust Fan, Gas Range, Gas Cooktop, Gas Oven
- Exterior Features:
- Balcony, Tennis Court(s), Gas Grill, Speakers, Mailbox, Garden, Lighting, Rain Gutters, Electric Grill
- Fireplace Features:
- Family Room, Living Room, Electric
- Fireplaces Total:
- 2
- Flooring:
- Hardwood, Ceramic Tile, Reclaimed Wood
- Garage Spaces:
- 3
- Interior Features:
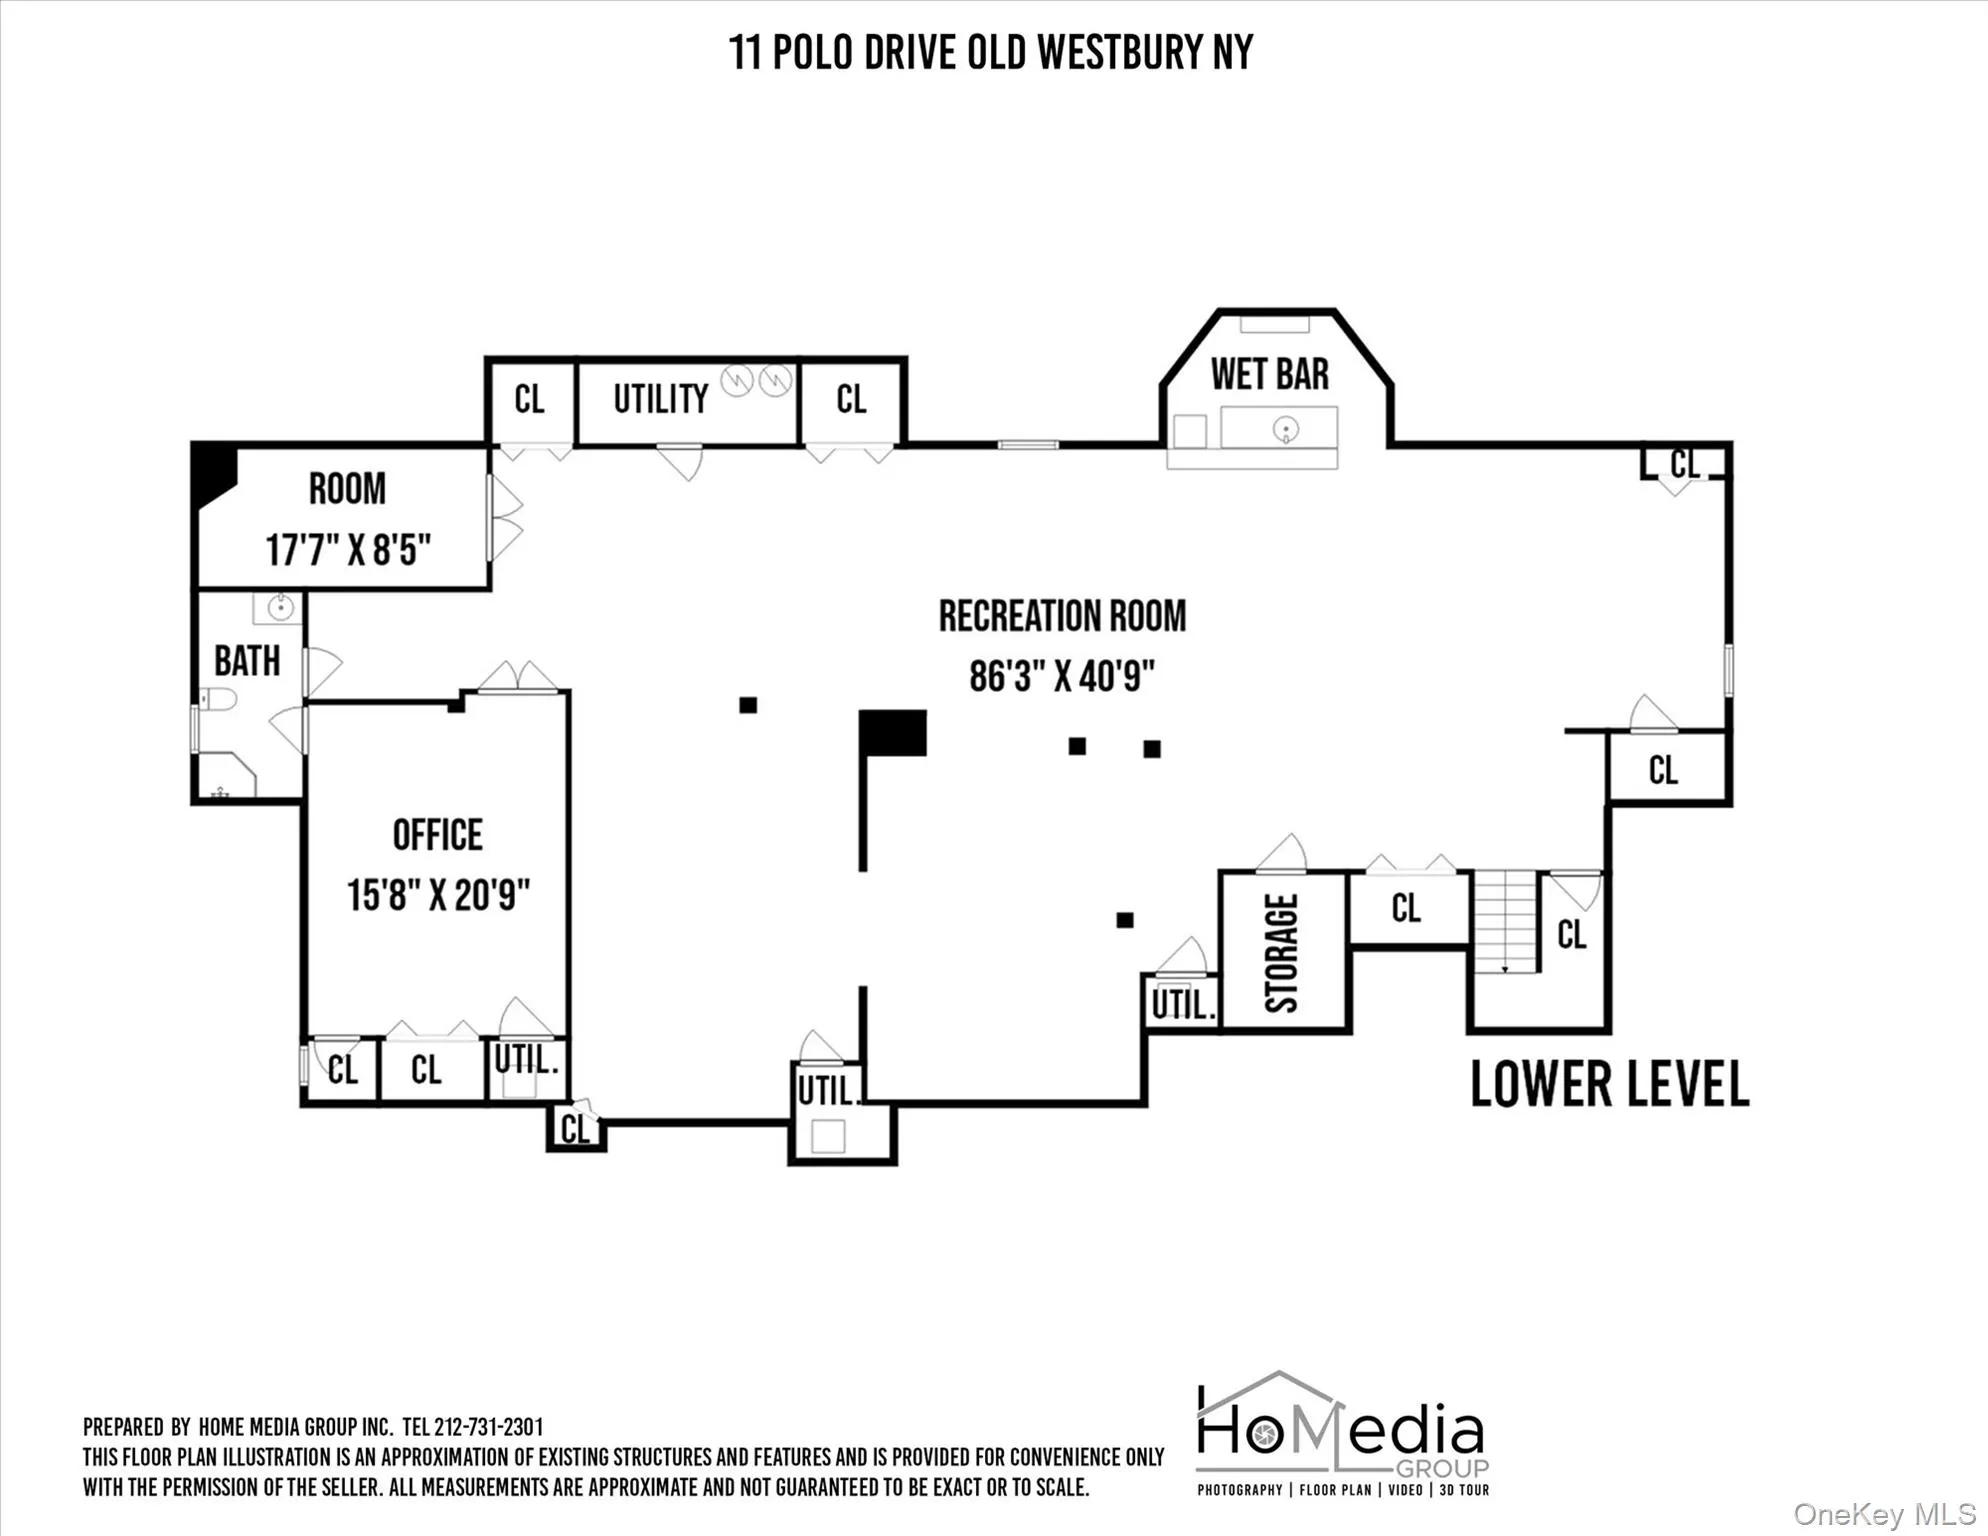
- Granite Counters, Open Floorplan, High Ceilings, Pantry, Chefs Kitchen, Kitchen Island, First Floor Bedroom, Marble Counters, Primary Bathroom, Central Vacuum, Chandelier, First Floor Full Bath, Built-in Features, His And Hers Closets, Beamed Ceilings
- Parking Features:
- Private, Heated Garage, Garage Door Opener
- Sewer:
- Public Sewer
- Utilities:
- Cable Available, Natural Gas Available, Trash Collection Private, Water Connected
- City:
- North Hempstead
- State:
- NY
- Street:
- Polo
- Street Number:
- 11
- Street Suffix:
- Drive
- Postal Code:
- 11568
- Floor Number:
- 0
- Longitude:
- W74° 24' 11.2''
- Latitude:
- N40° 48' 52.6''
- Direction Faces:
- South
- PostalCity:
- Old Westbury
- Architectural Style:
- Colonial
- Construction Materials:
- Brick
- Elementary School:
- Cantiague Elementary School
- High School:
- Jericho Senior High School
- Levels:
- Three Or More
- Agent MlsId:
- 95294
- MiddleOrJunior School:
- Jericho Middle School
- PhotosCount:
- 50
- Special Listing Conditions:
- No
- Tax Annual Amount:
- $79,132
- Water Source:
- Public
- Office MlsId:
- CMPA05
Residential - MLS# 1062443
11 Polo Drive, North Hempstead, NY
- Property Type :
- Residential
- Property SubType :
- Single Family Residence
- Listing Type :
- For Rent
- Listing ID :
- 1062443
- Price :
- $5,288,000
- Rooms :
- 12
- Bedrooms :
- 6
- Bathrooms :
- 6
- Half Bathrooms :
- 1
- Bathrooms Total :
- 7
- Square Footage :
- 7,000 Sqft
- Lot Area :
- 3.75 Acre
- Year Built :
- 1999
- Status :
- Active
- Listing Agent :
- Stuart L. Bayer
- Listing Office :
- Compass Greater NY LLC




