
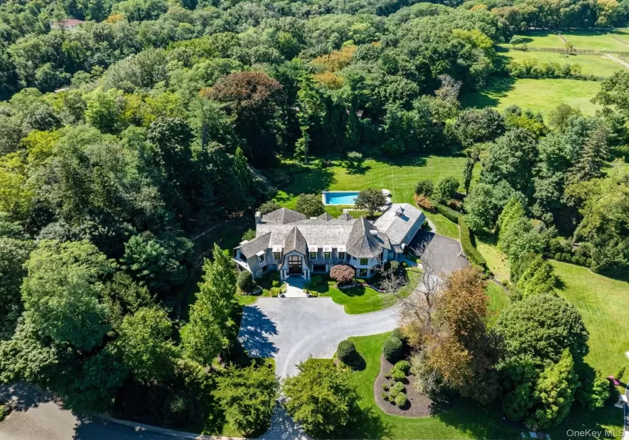

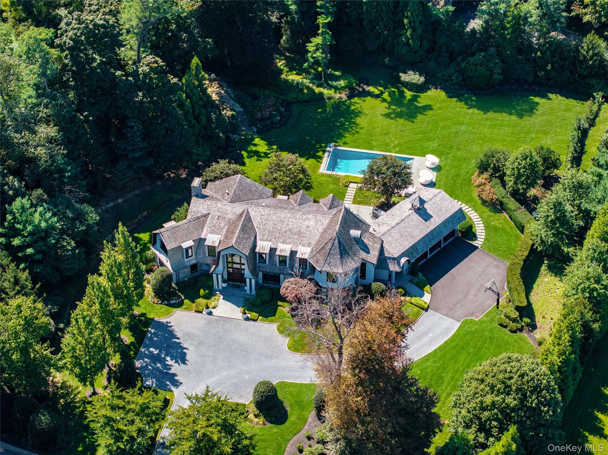
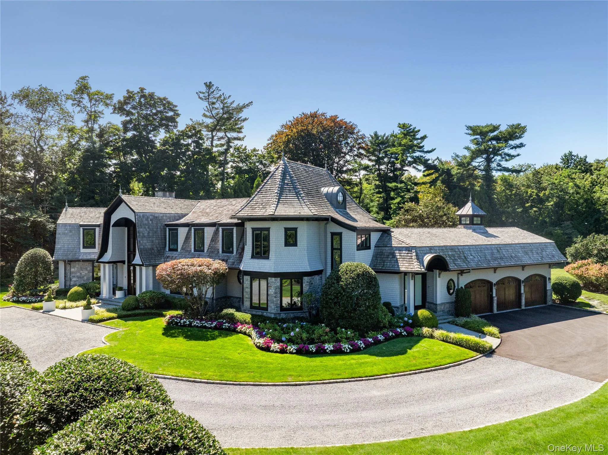
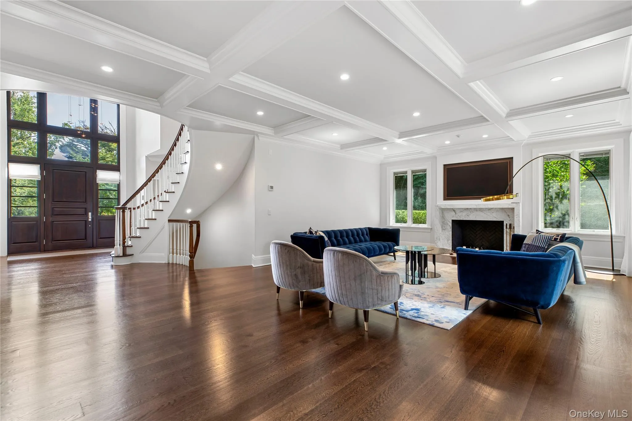
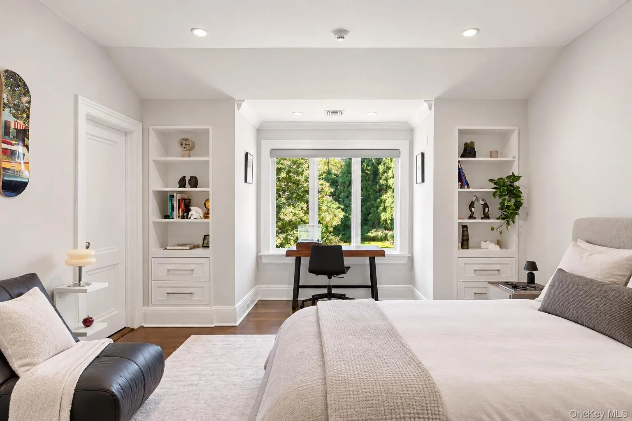
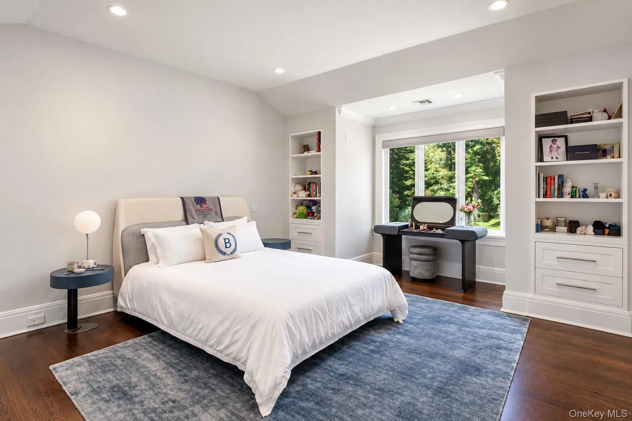
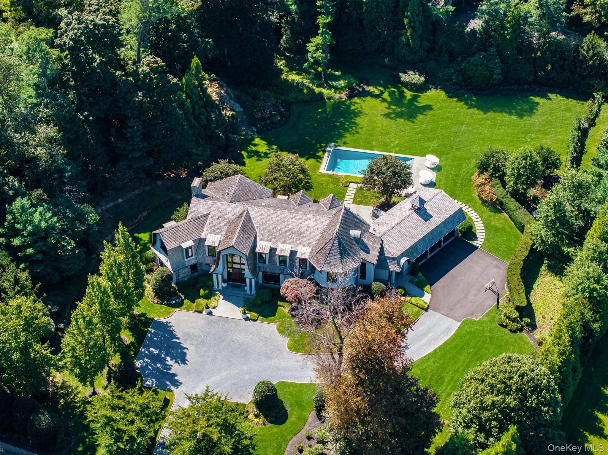
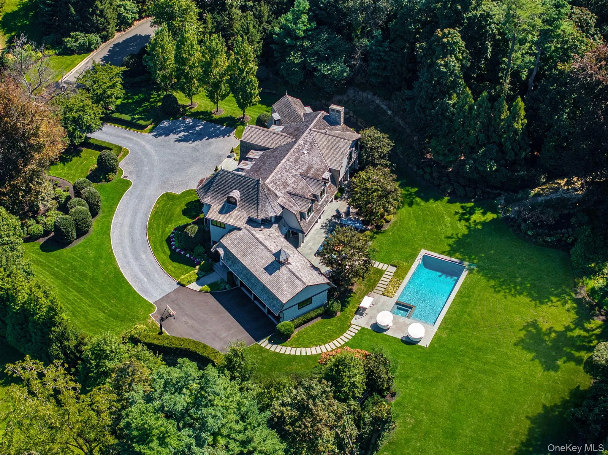
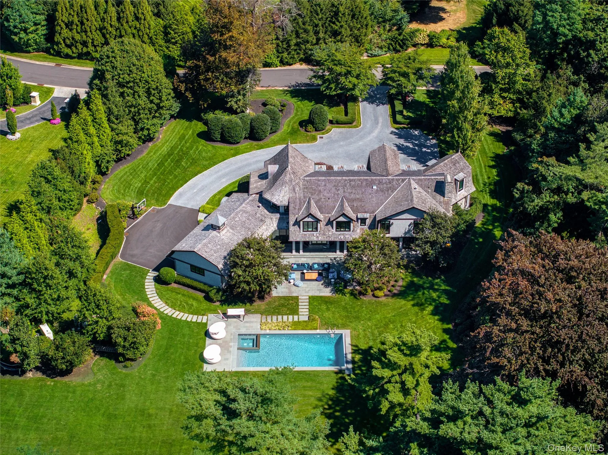
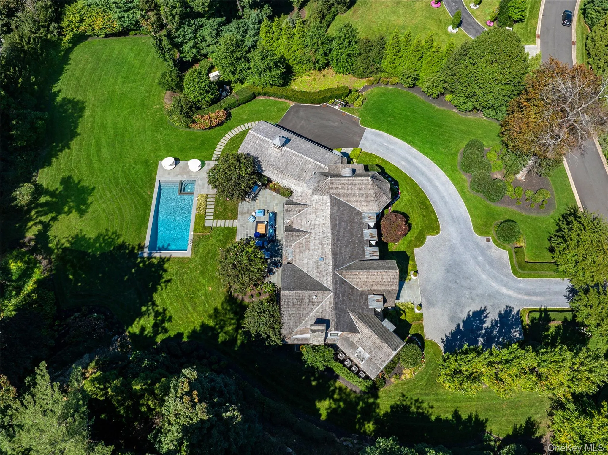
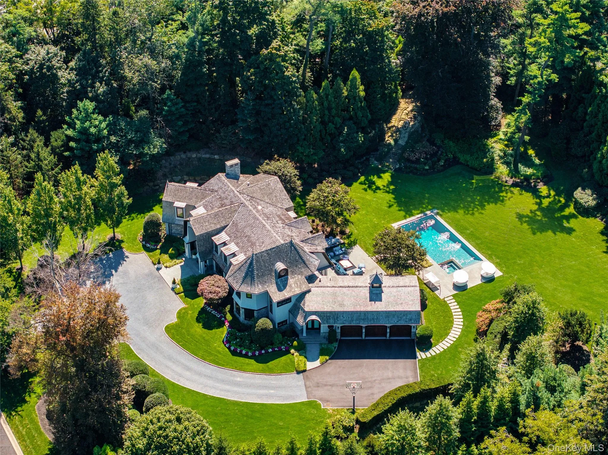
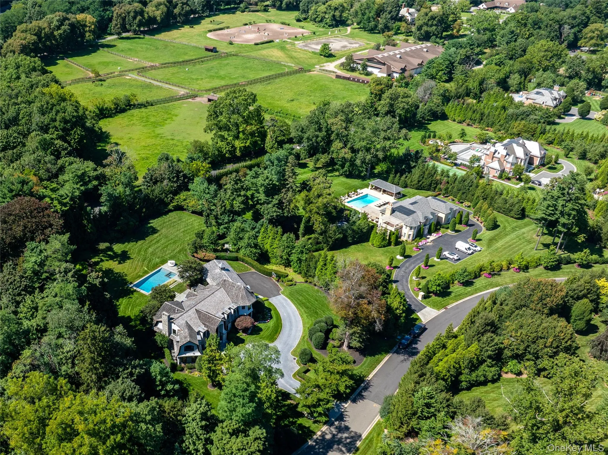
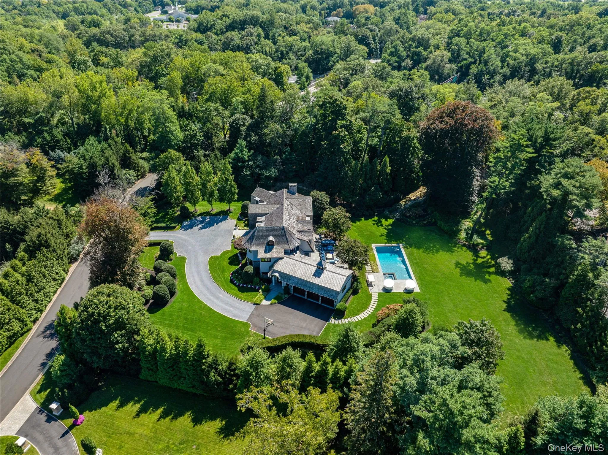
Set within the gated community of Hidden Pond, one of Old Westbury’s most prestigious developments, this custom shingle-style residence was built by Stewart Senter in 2014, with architecture by AM Sutton Associates. Approached by a cobblestone-banded circular drive, the exterior carries a signature turret, a new cedar-shake roof, copper leaders, and new Pella windows. Inside, roughly 7,500 square feet hold the kind of detail that only shows up in a house built to keep.
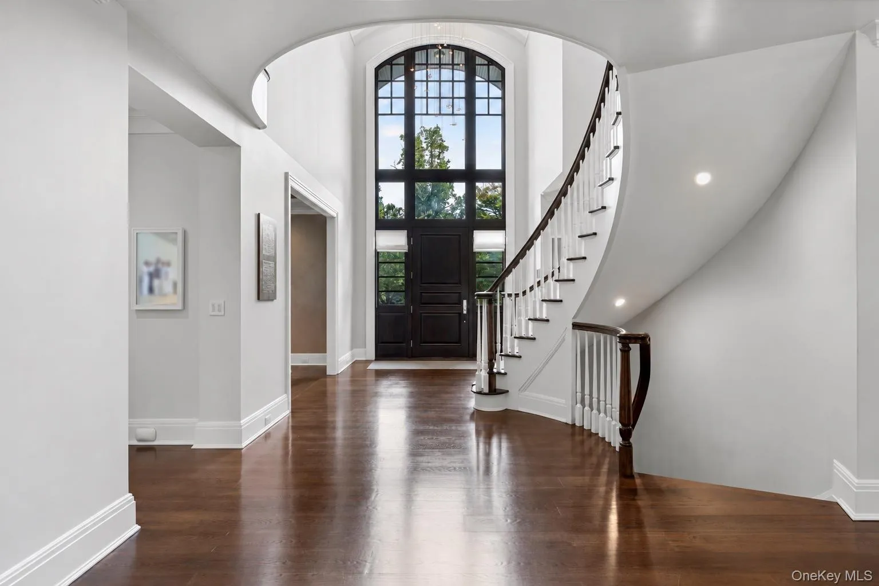
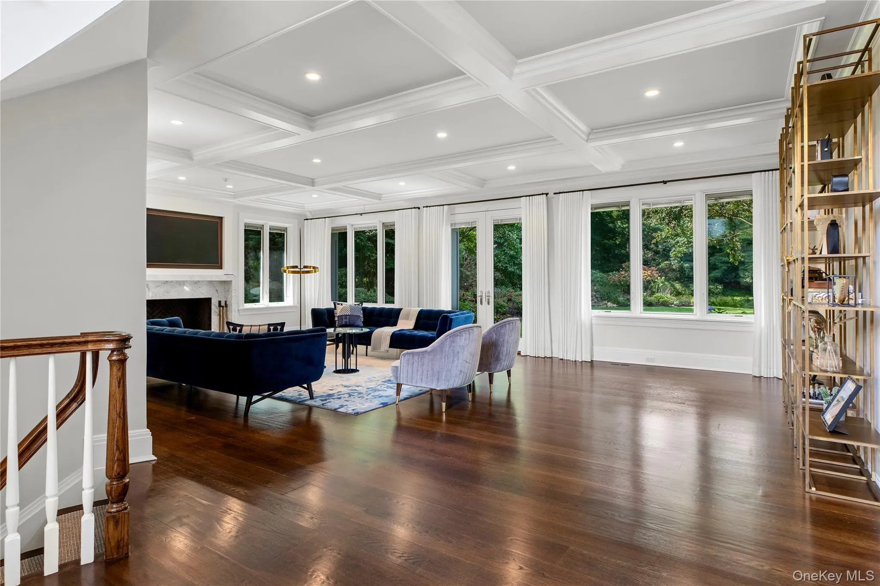
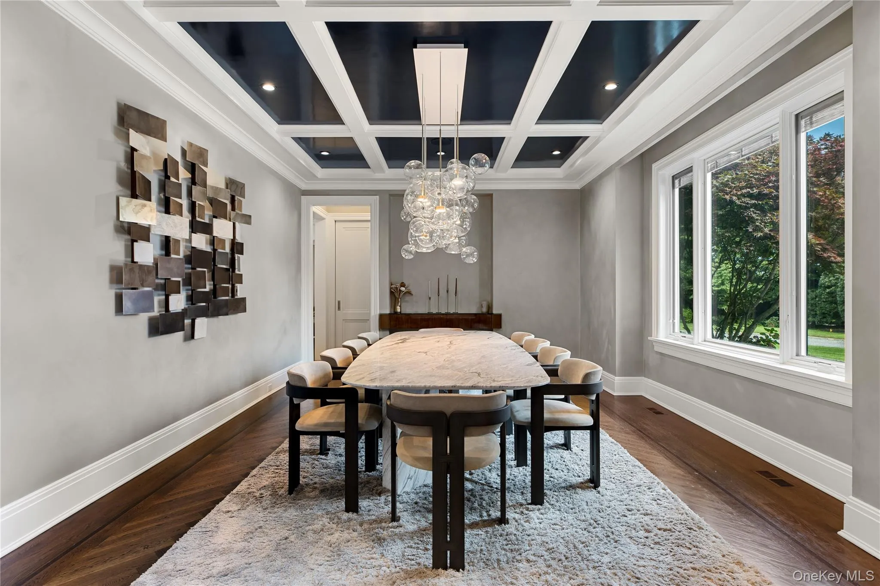
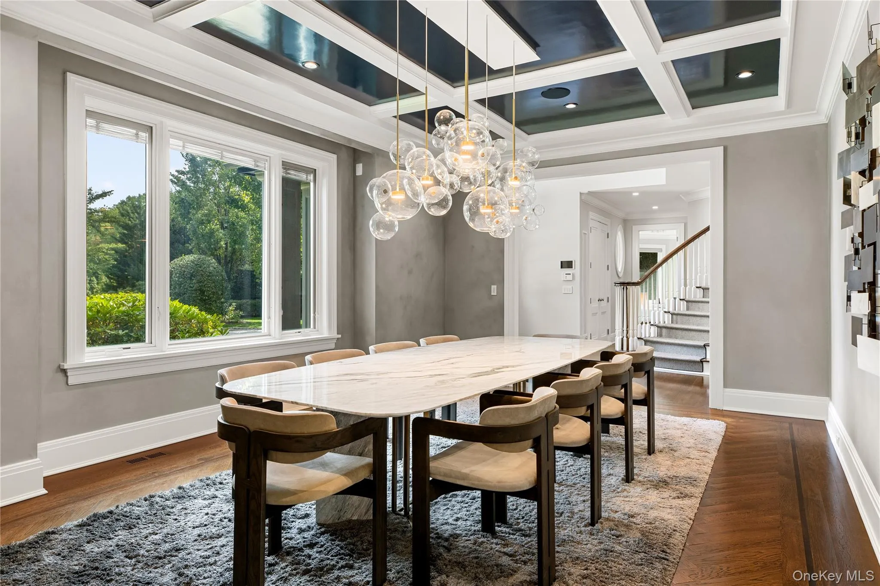
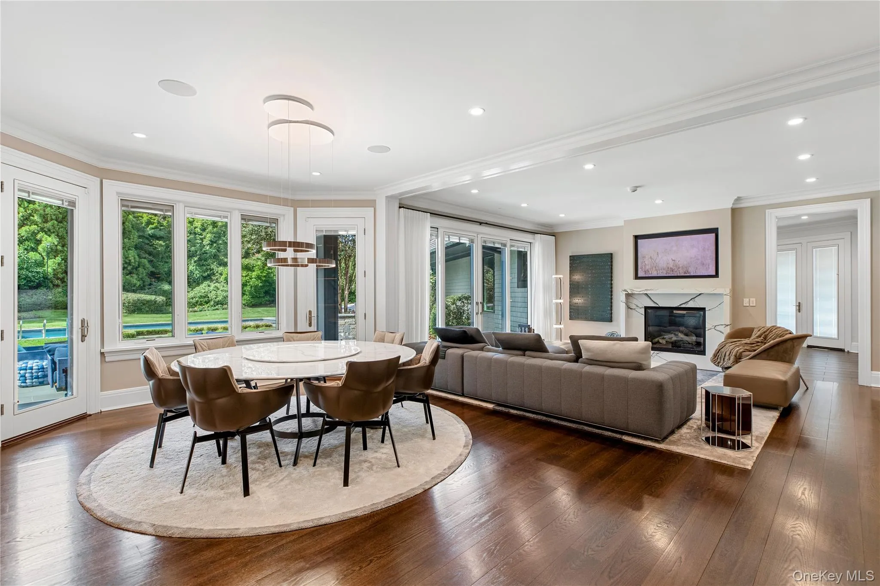
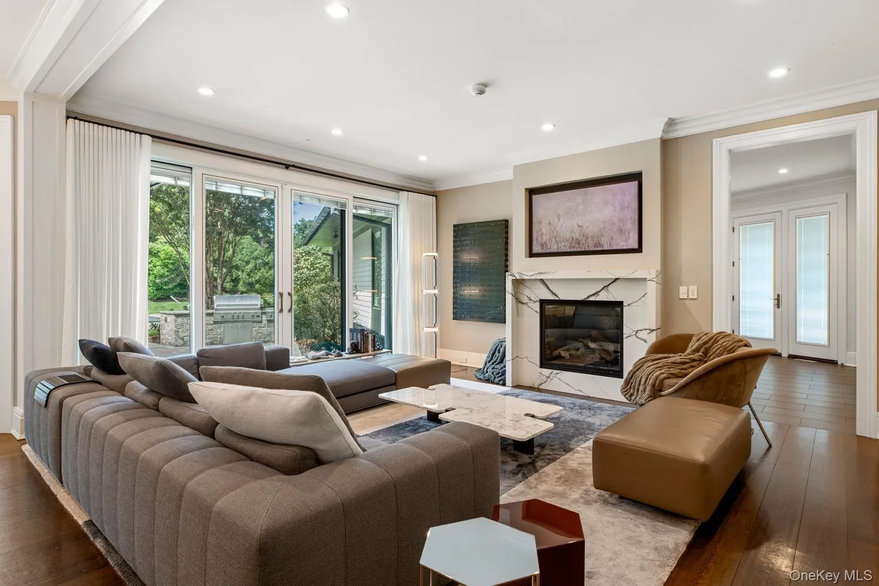
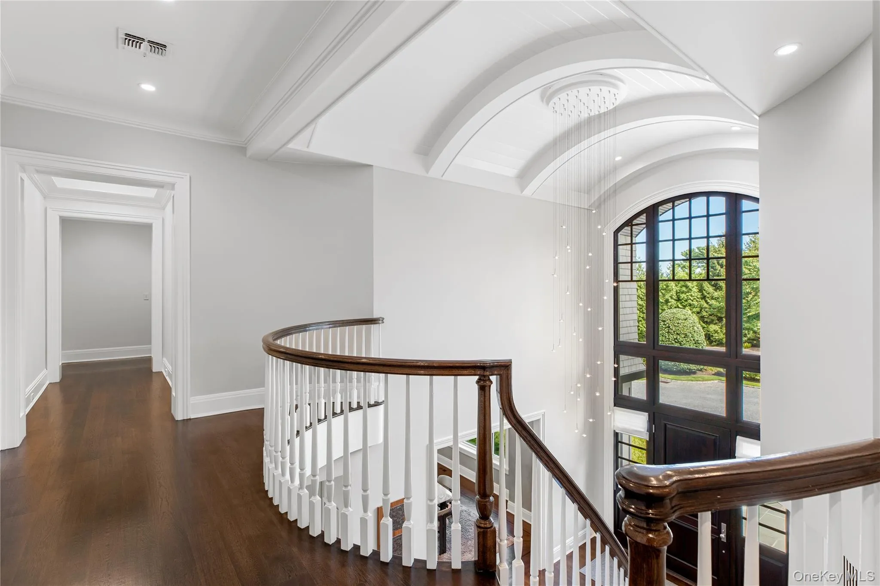
The two-story entry sets the tone, with a barrel-vaulted ceiling and a curved staircase beneath a wall of arched glass. Off the foyer, a formal living room sits under a coffered ceiling around a marble fireplace. The family room opens to the pool through walls of glass, centered on a second fireplace framed in custom marble. The formal dining room stands on its own: herringbone floors with a mahogany inlay, hand-applied lime-wash walls, and a coffered ceiling finished in high-gloss lacquer.
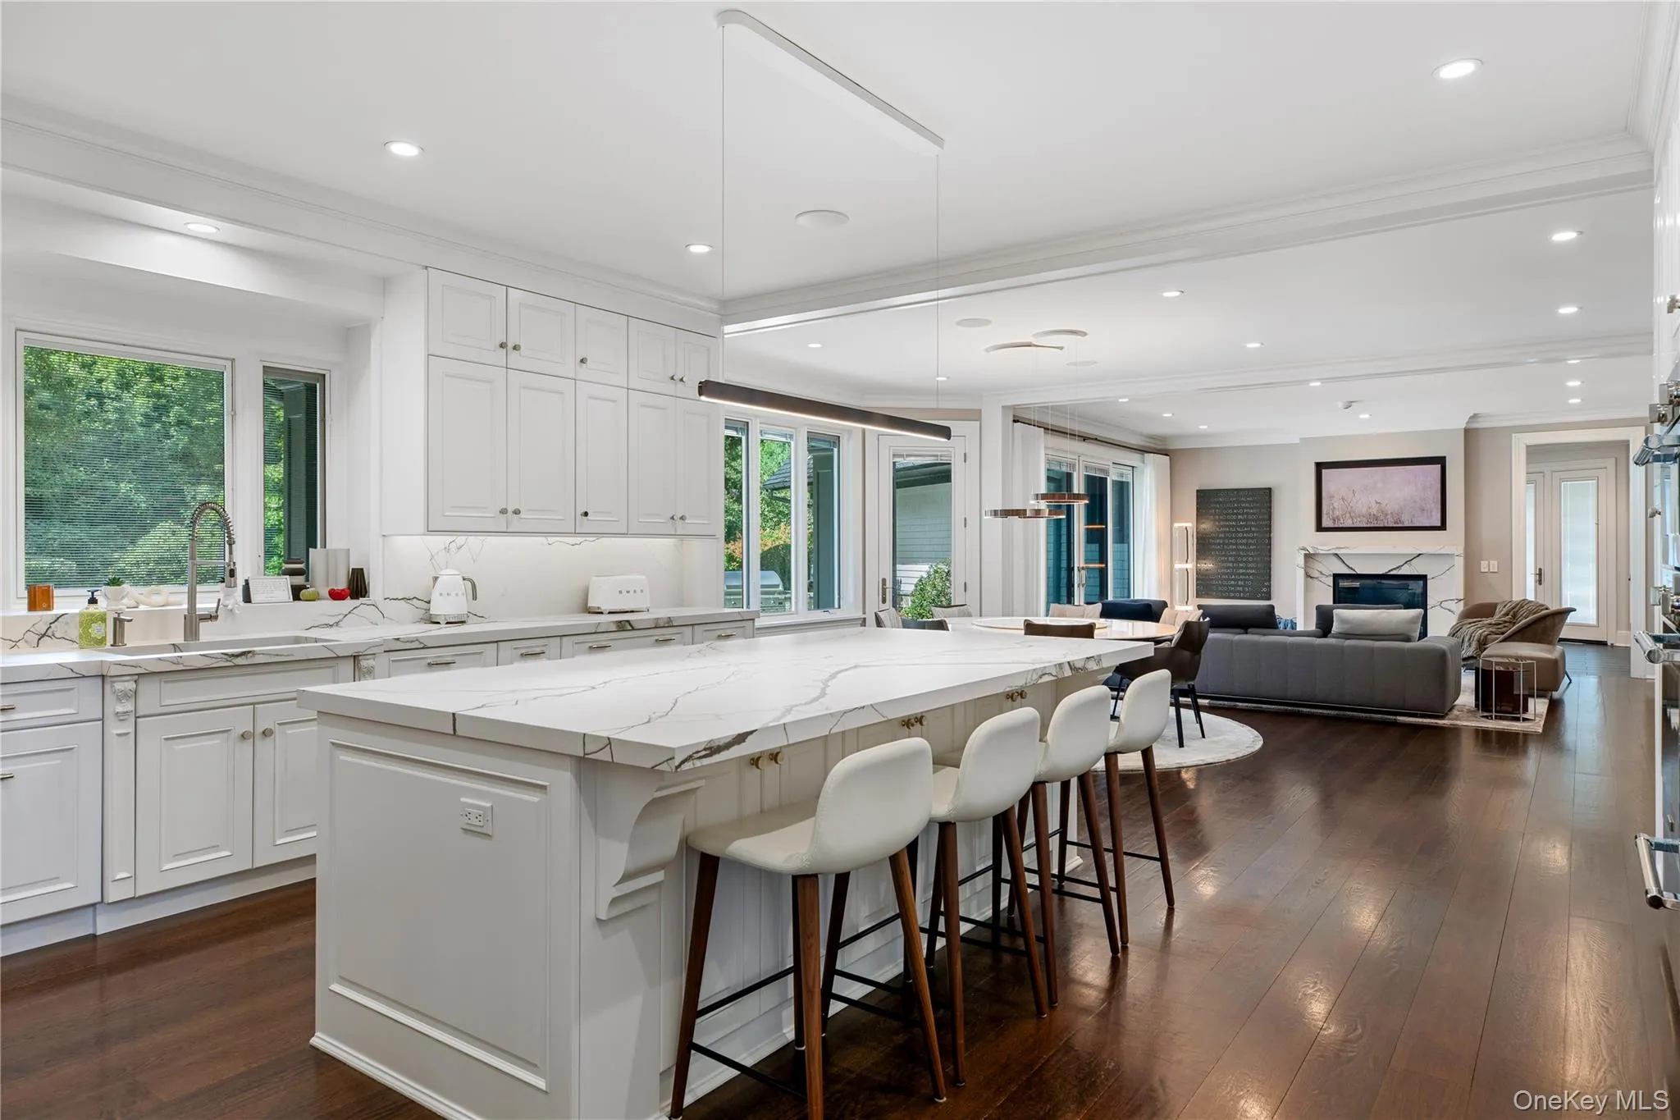
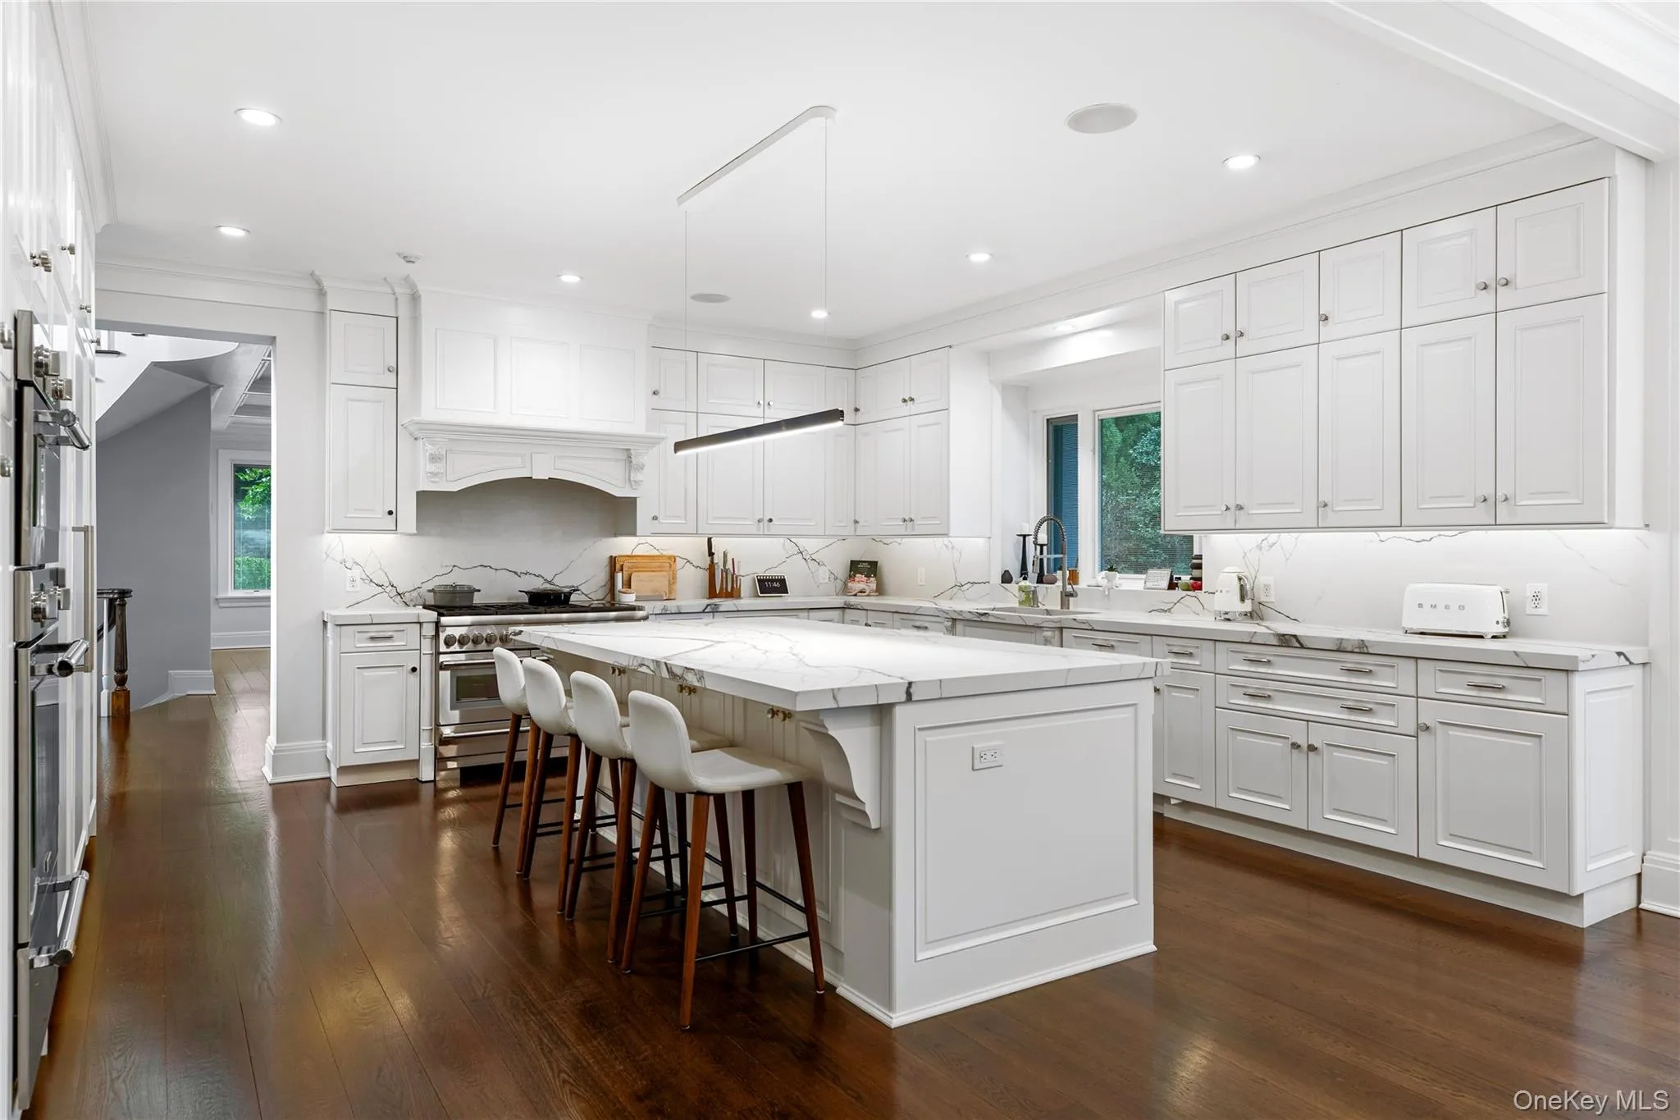
The kitchen is finished with custom cabinetry, marble counters and a full slab backsplash, a large center island, and a Sub-Zero and Thermador appliance suite. A butler’s pantry connects it to the entertaining rooms.
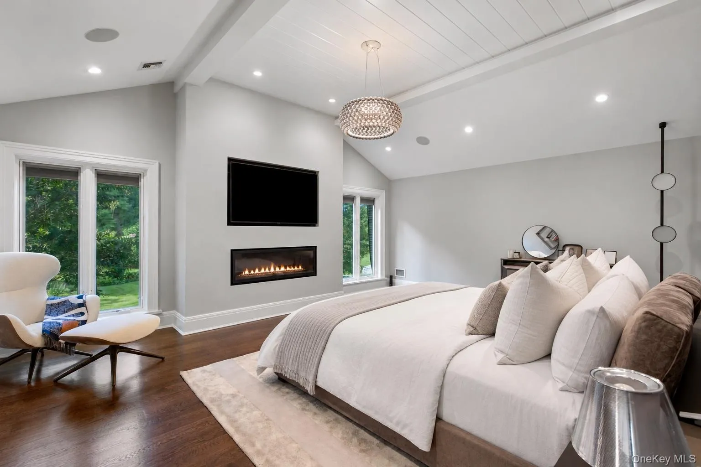
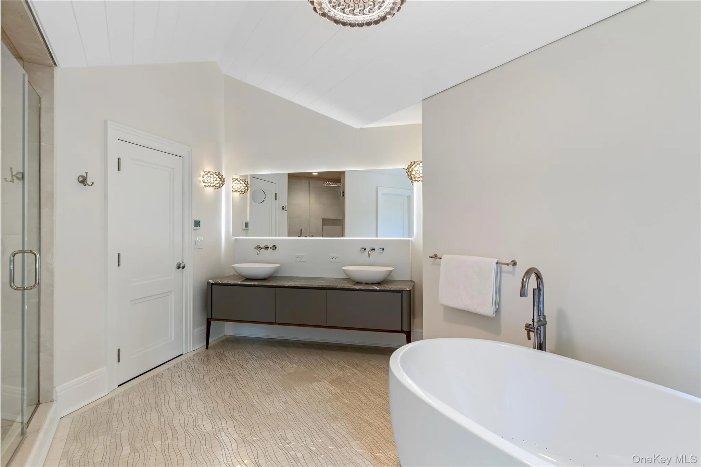
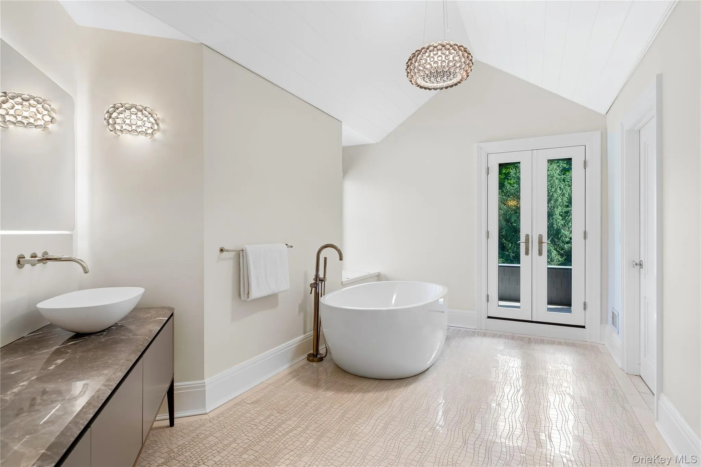
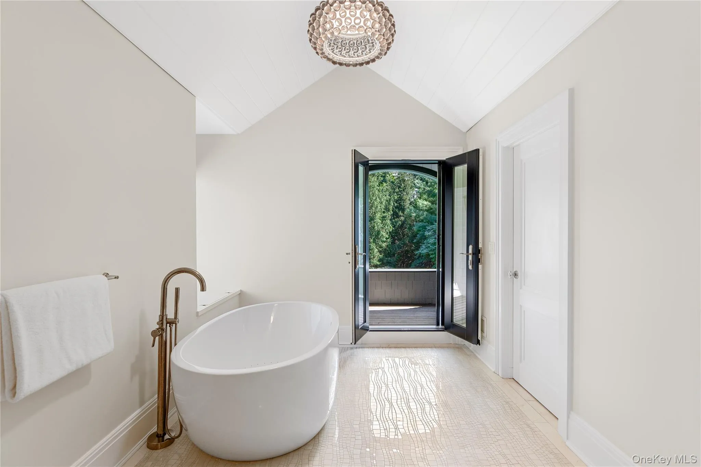
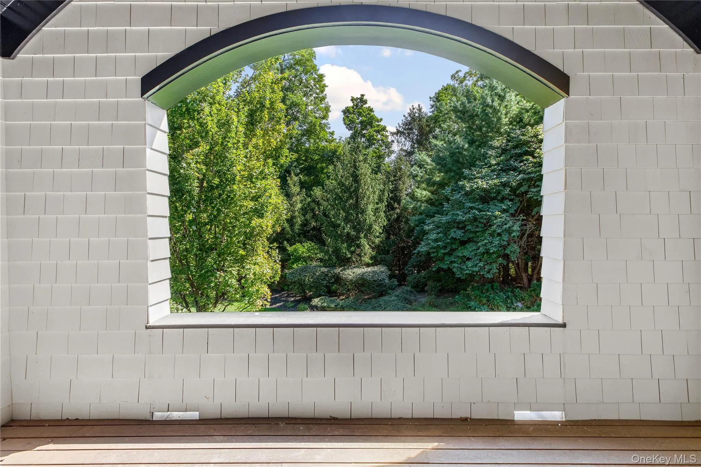
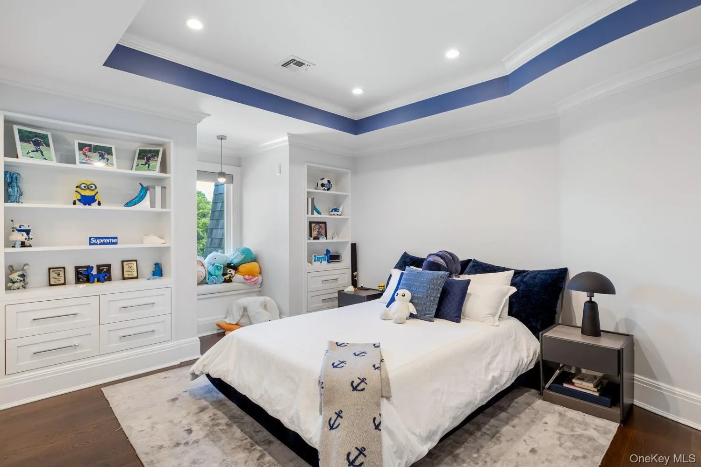
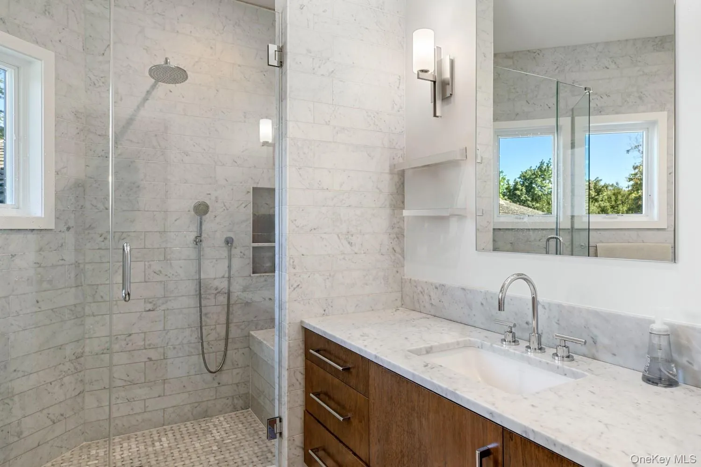
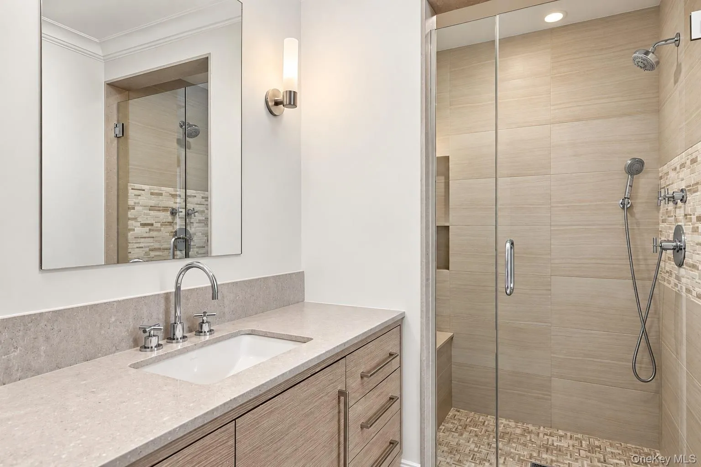
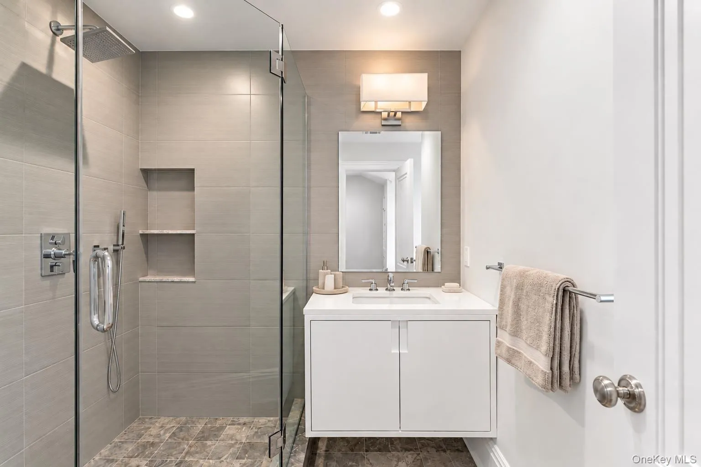
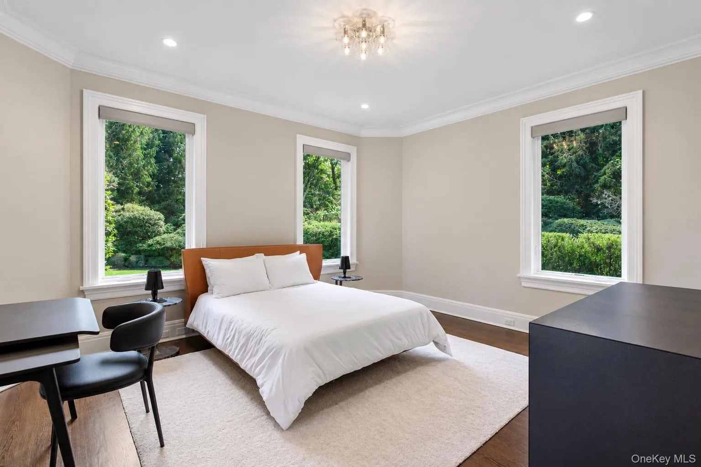
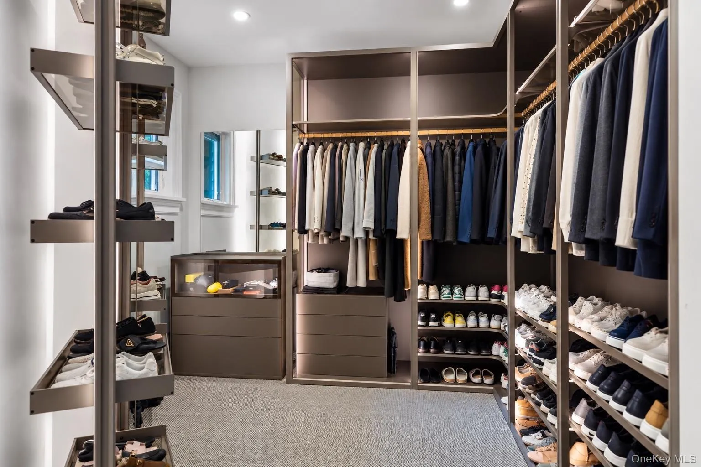
All seven bedrooms are en-suite, each with its own full bath and radiant heat. Two bedroom suites are conveniently located on the first floor. Upstairs, the private primary suite is set beneath a vaulted, shiplapped ceiling and features a linear gas fireplace, a private terrace, and a spa bath finished in marble and mosaic tile. A barrel-vaulted gallery with a curved balustrade overlooks the entry below.
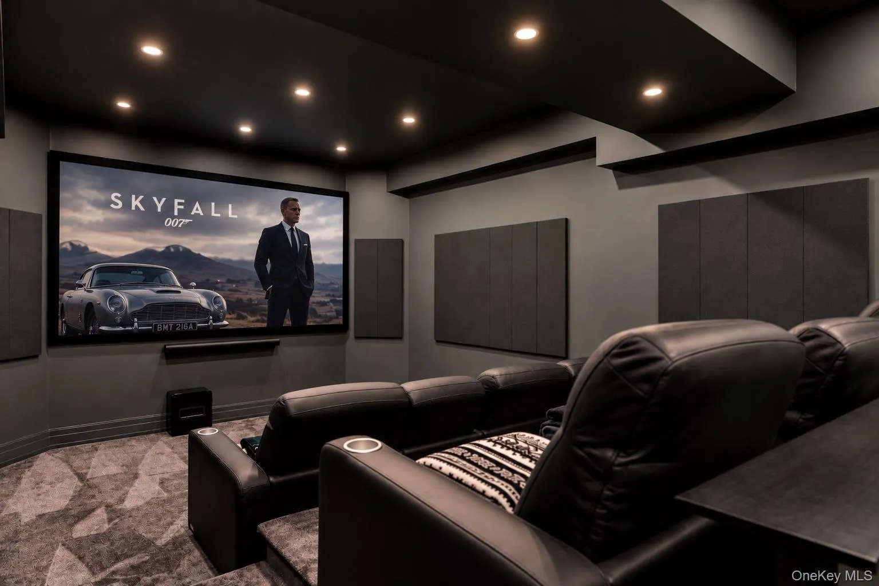
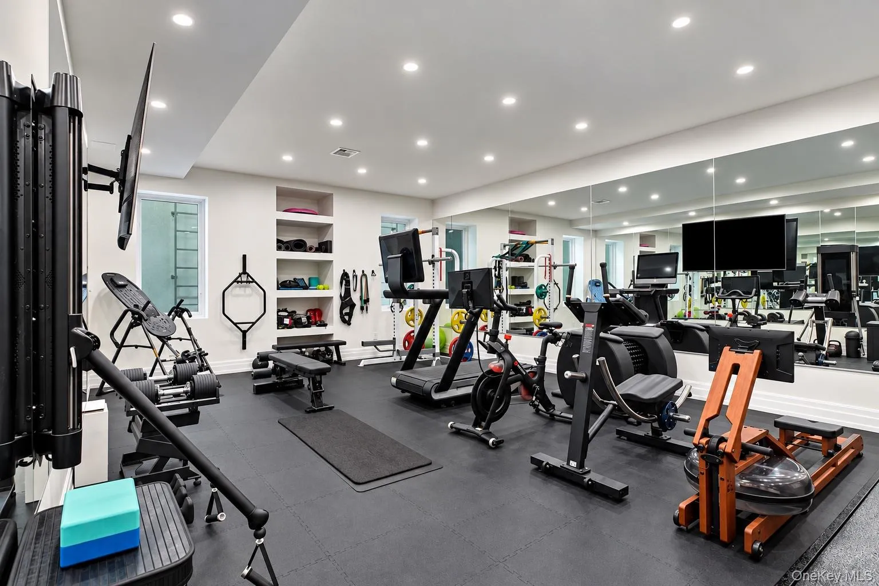
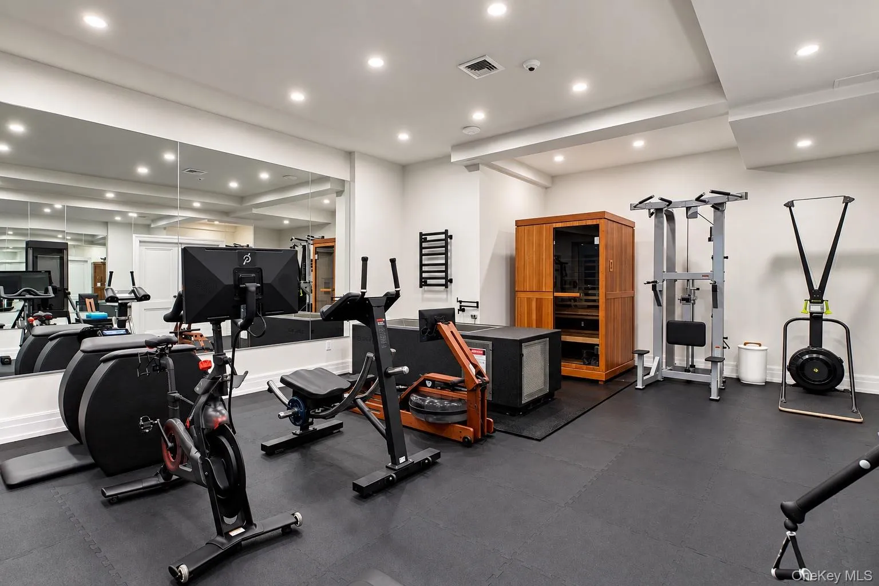
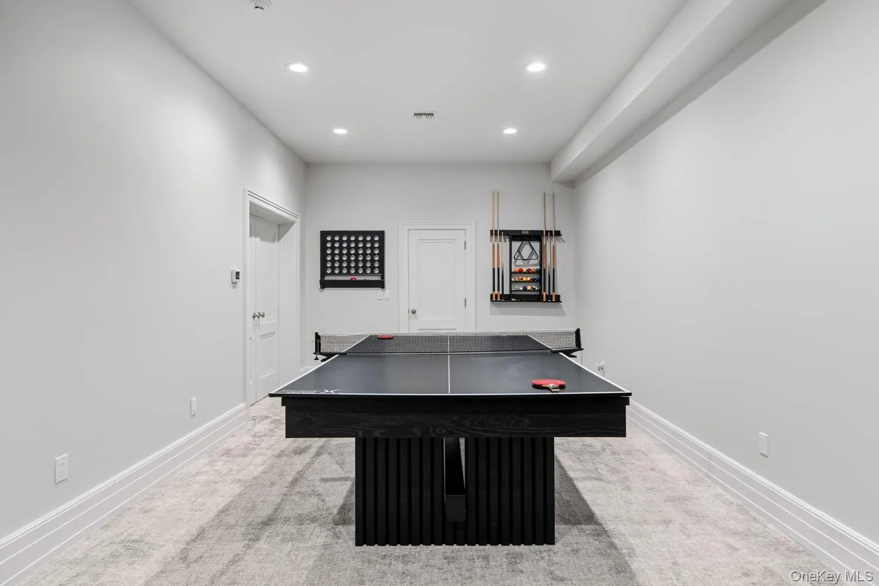
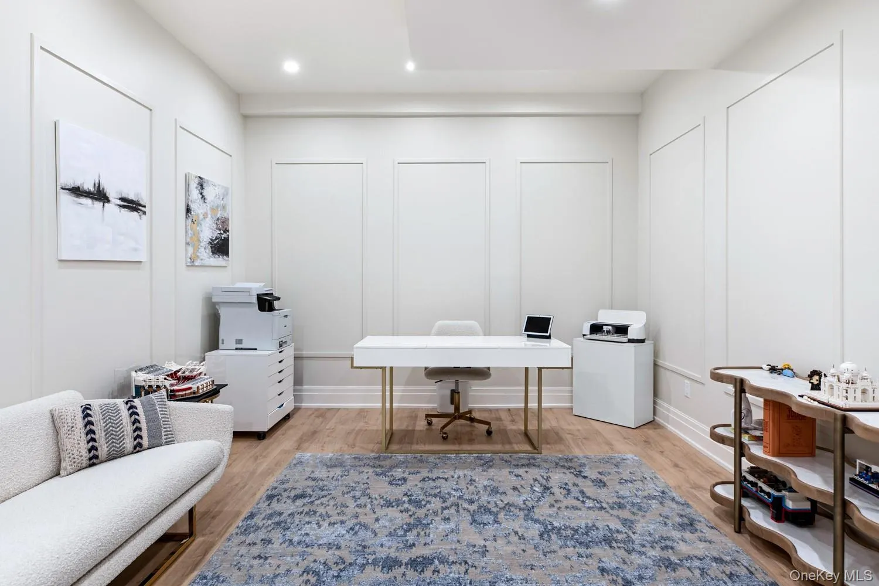
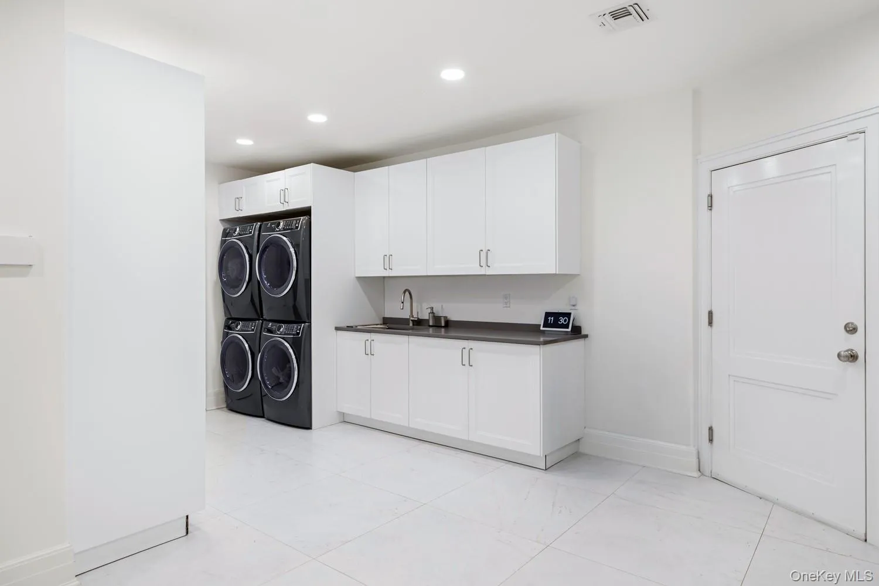
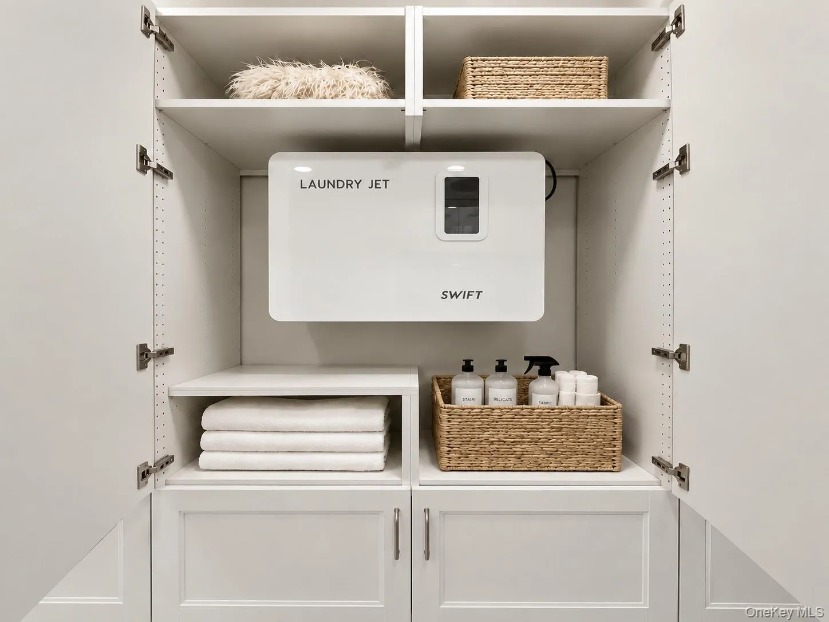
The lower level is given over to wellness and recreation: a movie theater, a gym and wellness chamber with a cold plunge and a sauna offering both infrared and traditional heat, a home office, a gaming room, and a kids’ playroom. The laundry room runs two full washer and dryer sets and a Laundry Jet Swift system, a vacuum-powered laundry system with an intake in the second-floor hallway that sends laundry directly to the laundry room.
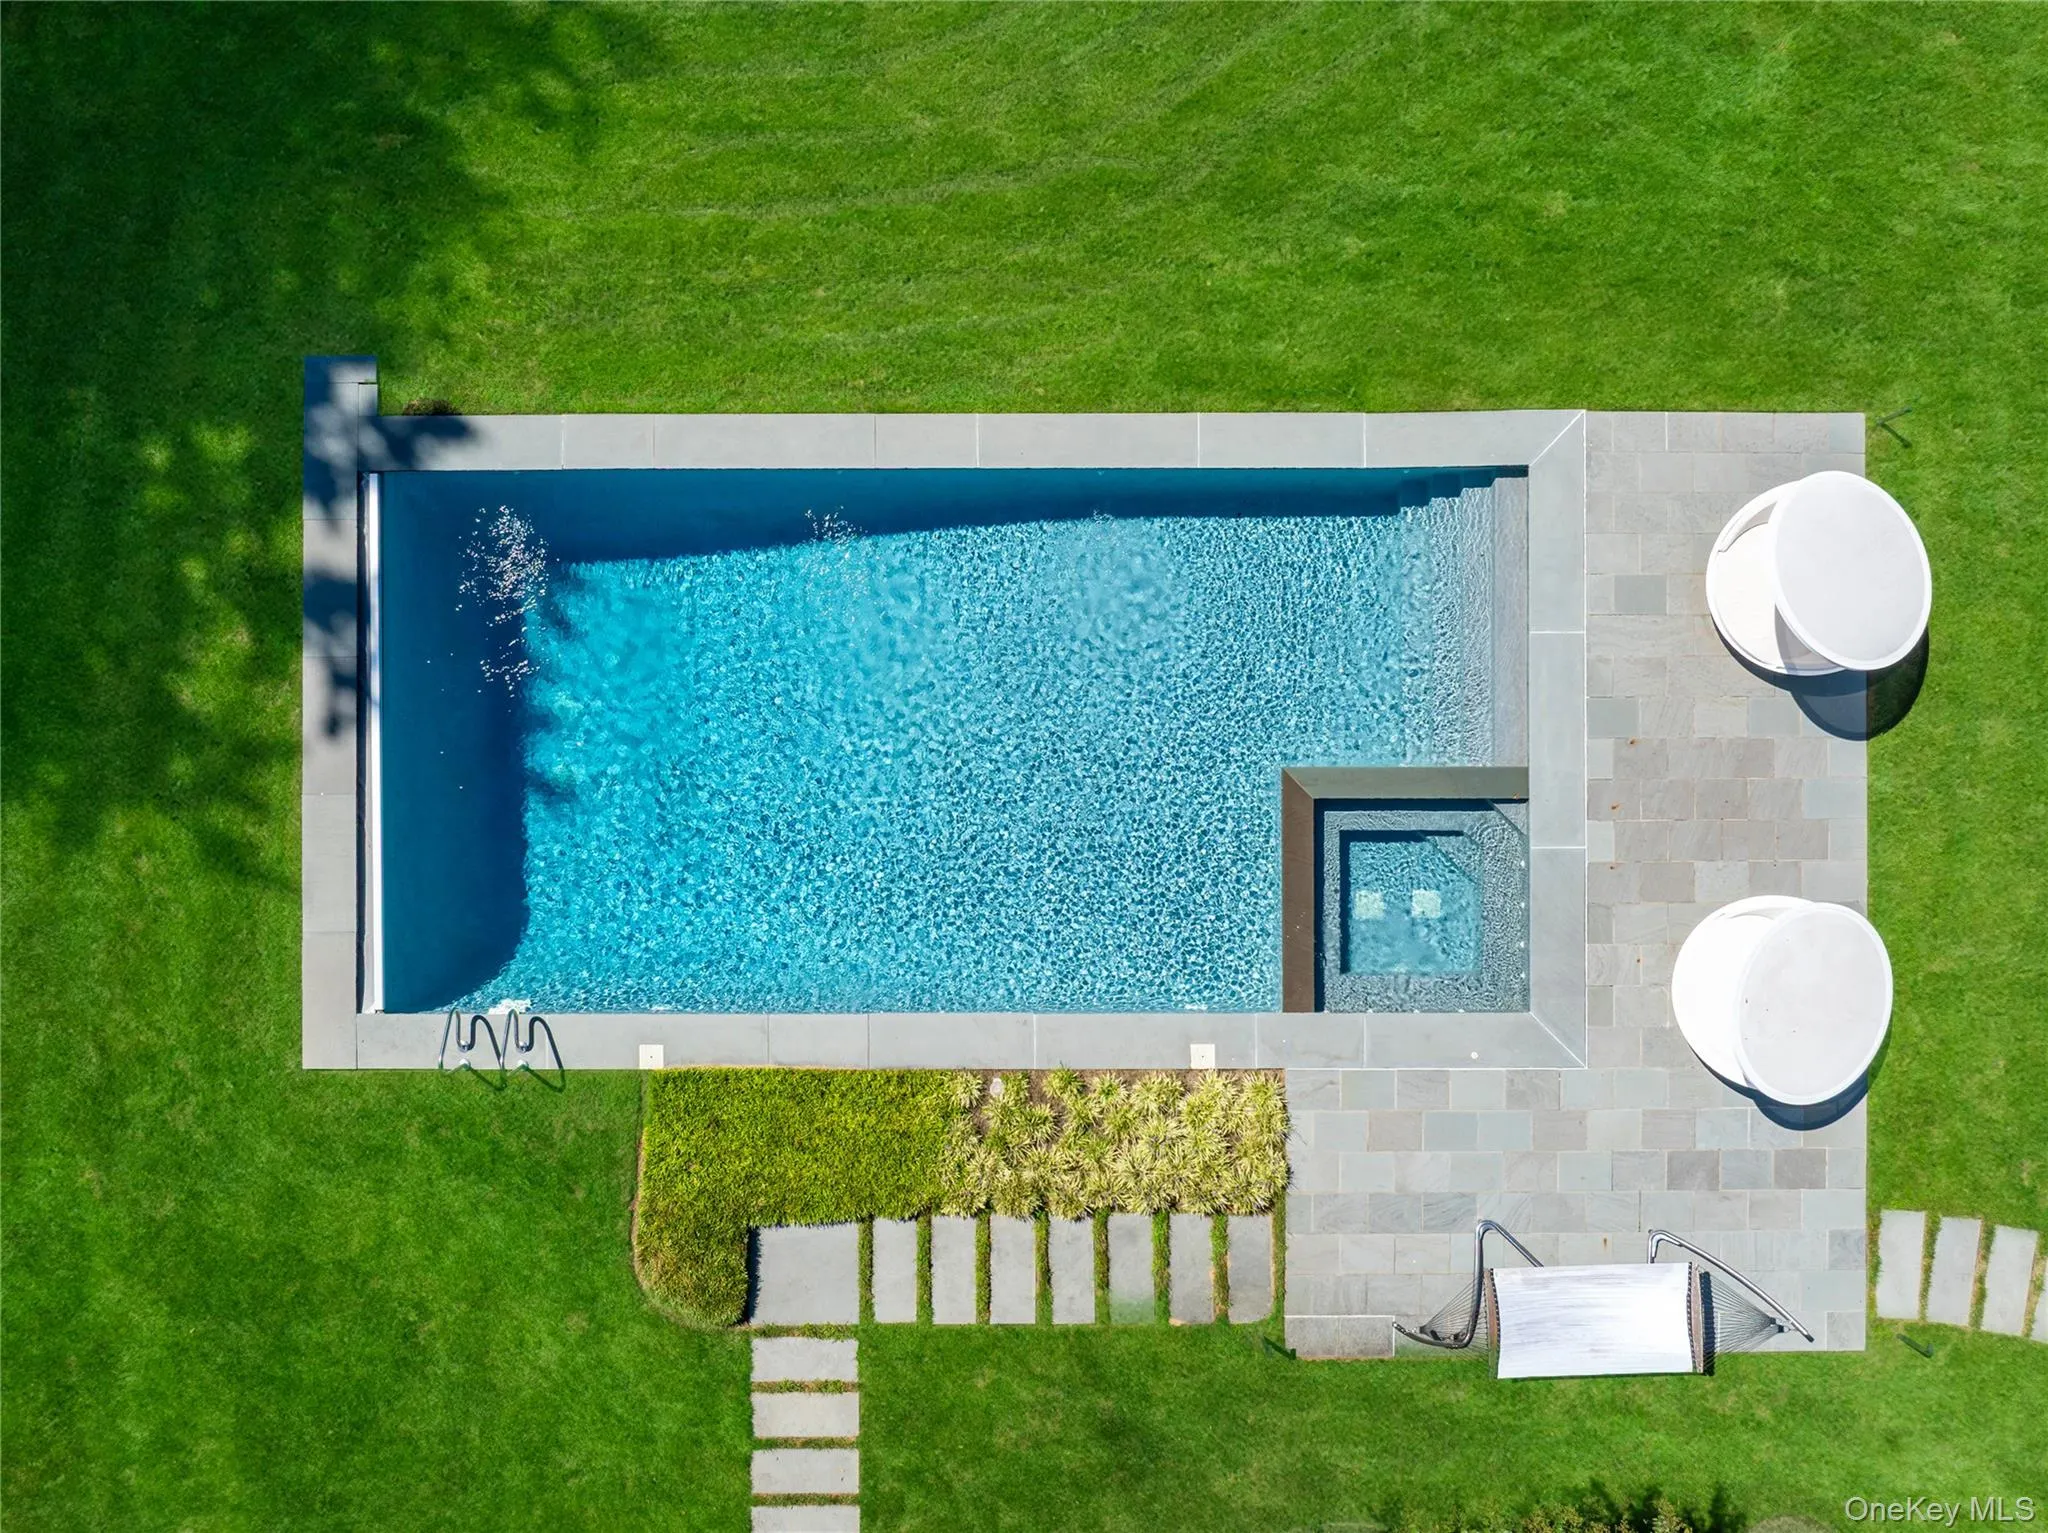
Throughout, the house is wired to a modern standard, with Lutron lighting and shades, Sonos audio, a full-house generator, and natural gas service. A three-car garage with carriage doors and EV charging completes the property. Outside, a gunite pool and spa anchor a bluestone terrace off a covered loggia, with mature gardens and landscape lighting set against a private, wooded 2.51-acre backdrop.
Minutes from the top Gold Coast country clubs and schools, and just 25 miles from Manhattan, 2 Hidden Pond Drive offers privacy and finish rarely found together.
- Heating System:
- Radiant, Natural Gas, Hot Air, Radiant Floor
- Cooling System:
- Central Air
- Basement:
- Finished, Full
- Patio:
- Patio, Terrace, Covered
- Swimming Pool:
- Pool/spa Combo
- Appliances:
- Stainless Steel Appliance(s)
- Fireplace Features:
- Gas, Wood Burning
- Fireplaces Total:
- 3
- Flooring:
- Hardwood
- Garage Spaces:
- 3
- Interior Features:
- Eat-in Kitchen, Entrance Foyer, High Ceilings, Cathedral Ceiling(s), Smart Thermostat, Walk-in Closet(s), Chefs Kitchen, Double Vanity, Soaking Tub, Formal Dining, First Floor Bedroom, Primary Bathroom, Speakers, Whole House Entertainment System, First Floor Full Bath, Built-in Features, His And Hers Closets, Breakfast Bar, Recessed Lighting, Beamed Ceilings, Sound System, Stone Counters
- Laundry Features:
- Laundry Room
- Parking Features:
- Driveway, Garage, Attached
- Sewer:
- Public Sewer
- Utilities:
- Natural Gas Connected
- City:
- Oyster Bay
- State:
- NY
- Street:
- Hidden Pond
- Street Number:
- 2
- Street Suffix:
- Drive
- Postal Code:
- 11568
- Floor Number:
- 0
- Longitude:
- W74° 25' 31.1''
- Latitude:
- N40° 47' 0.5''
- Subdivision Name:
- Hidden Pond
- Directions:
- GPS
- PostalCity:
- Old Westbury
- Architectural Style:
- Colonial
- Association Fee:
- $2,700
- Association Fee Frequency:
- Annually
- Association Fee Includes:
- Other
- Construction Materials:
- Stone, Cedar
- Elementary School:
- George A Jackson School
- High School:
- Jericho Senior High School
- Levels:
- Two
- Agent MlsId:
- 162894
- MiddleOrJunior School:
- Jericho Middle School
- PhotosCount:
- 41
- Special Listing Conditions:
- No
- Tax Annual Amount:
- $95,465
- Water Source:
- Public
- Office MlsId:
- NSST03
Residential - MLS# 1052387
2 Hidden Pond Drive, Oyster Bay, NY
- Property Type :
- Residential
- Property SubType :
- Single Family Residence
- Listing Type :
- For Rent
- Listing ID :
- 1052387
- Price :
- $7,750,000
- Rooms :
- 15
- Bedrooms :
- 7
- Bathrooms :
- 8
- Half Bathrooms :
- 1
- Bathrooms Total :
- 9
- Square Footage :
- 7,500 Sqft
- Lot Area :
- 2.51 Acre
- Year Built :
- 2014
- Status :
- Active
- Listing Agent :
- Zachary Elliott
- Listing Office :
- Nest Seekers LLC




