
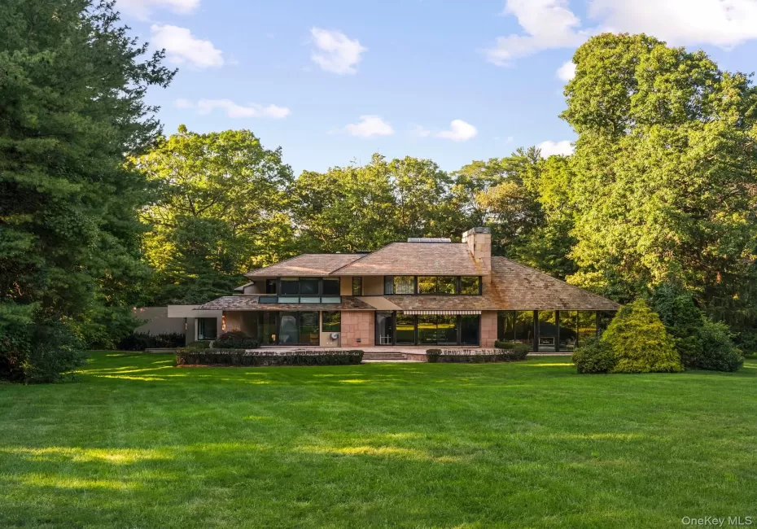
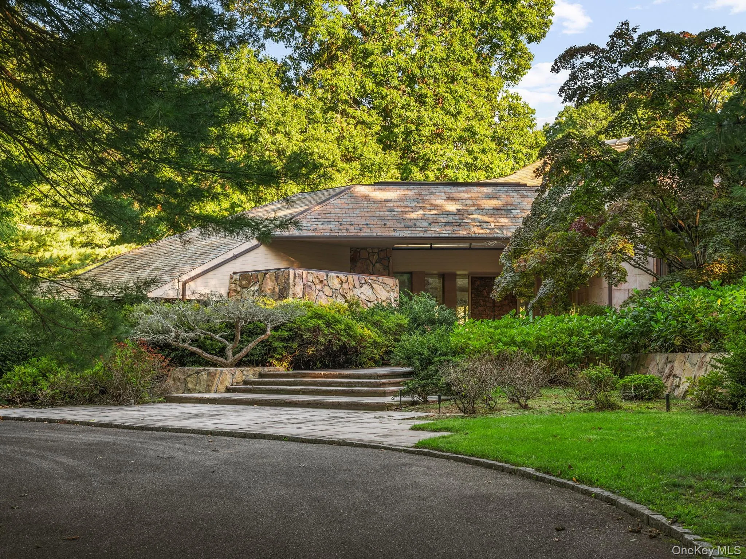
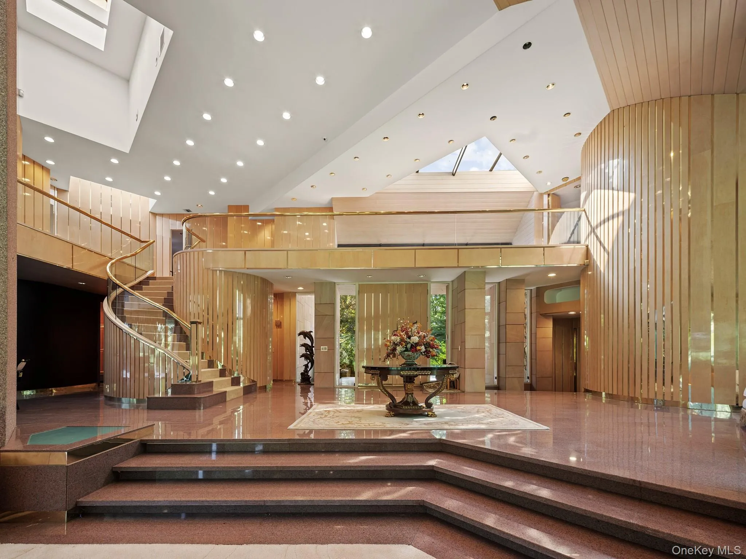
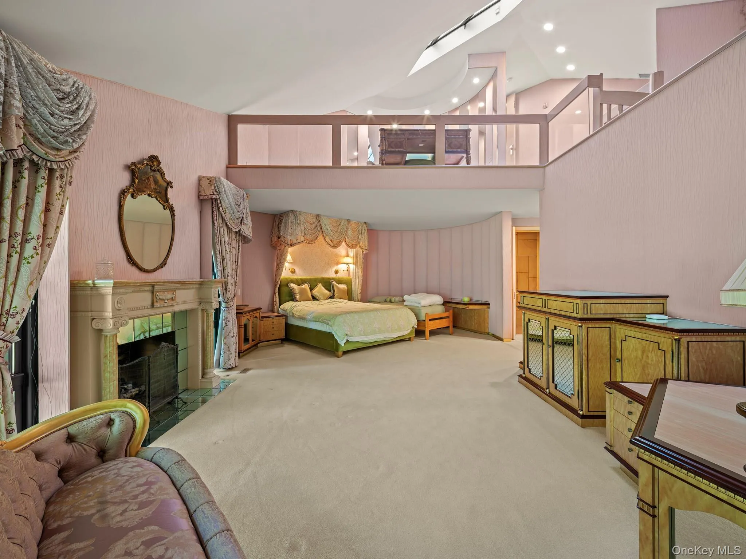
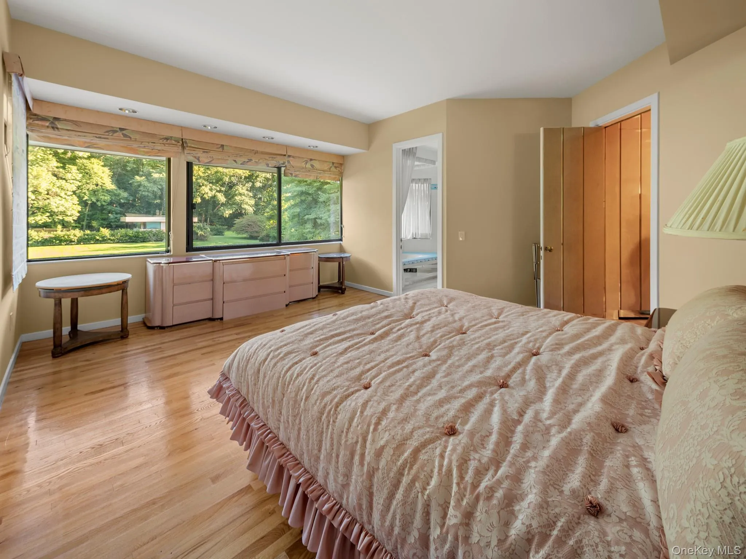
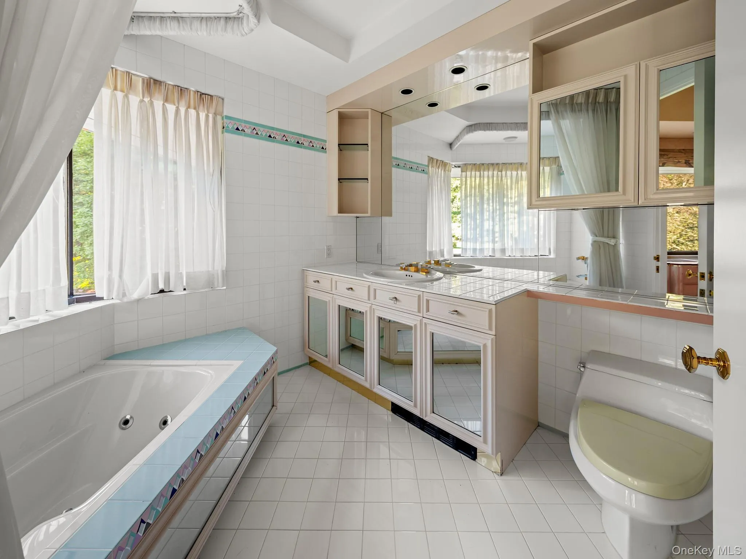
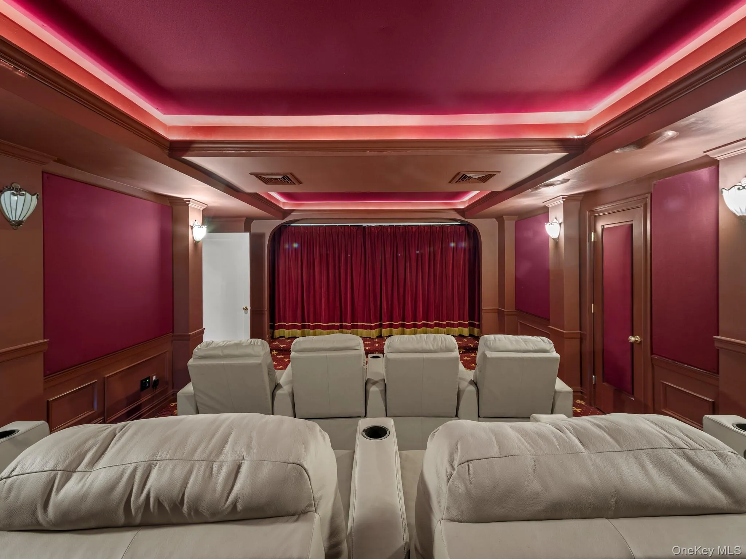
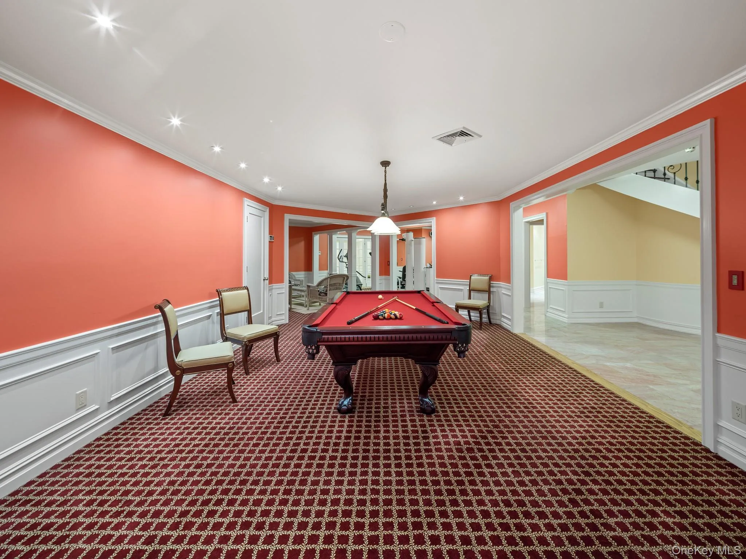
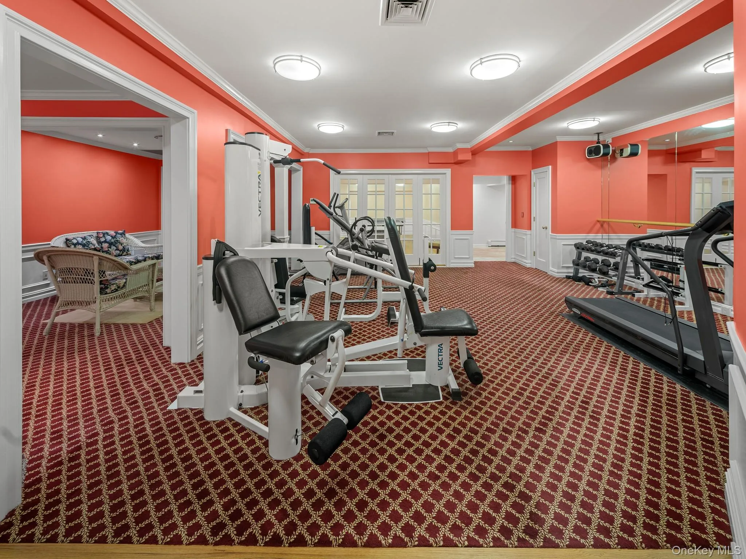
A Private Estate in the Heart of Old Westbury. Set behind a long private drive on over six acres of beautifully landscaped, park-like grounds, 101 Wheatley Road offers an exceptional combination of privacy, scale, and timeless design. Spanning approximately 8,000 square feet, this distinctive residence features six en-suite bedrooms, six full and two half baths, and dramatic living spaces designed for both elegant entertaining and comfortable everyday living.
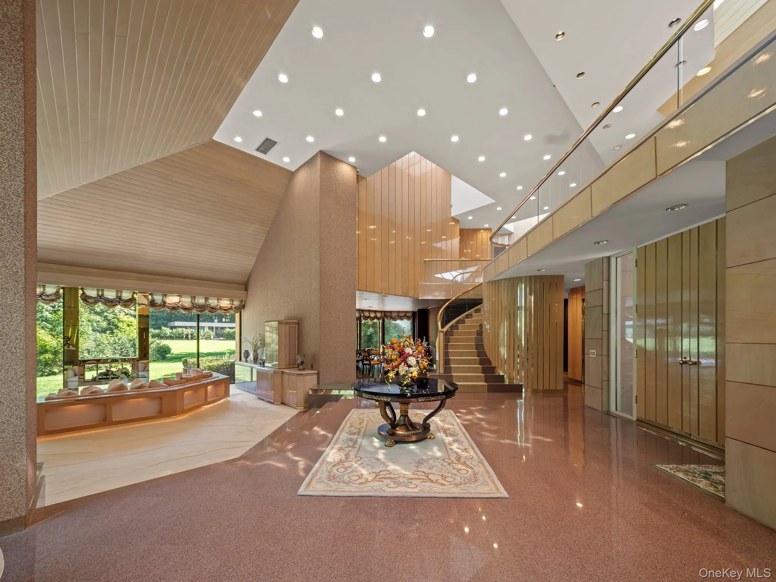
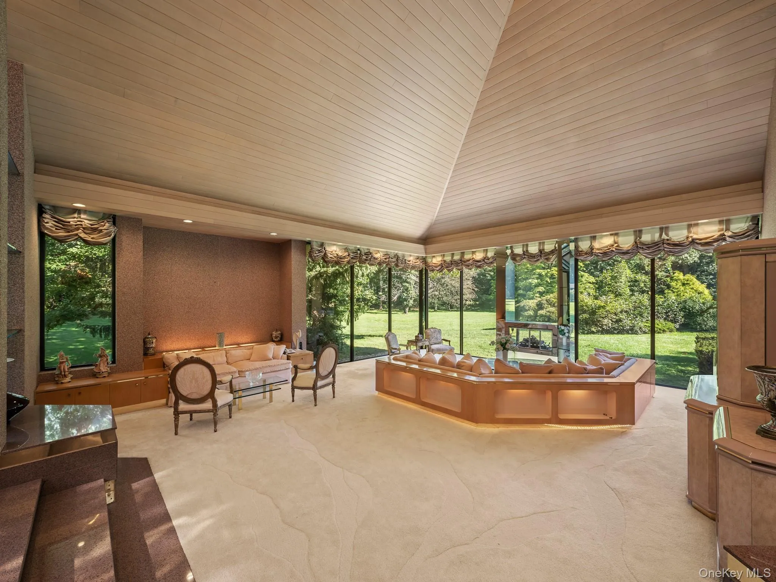
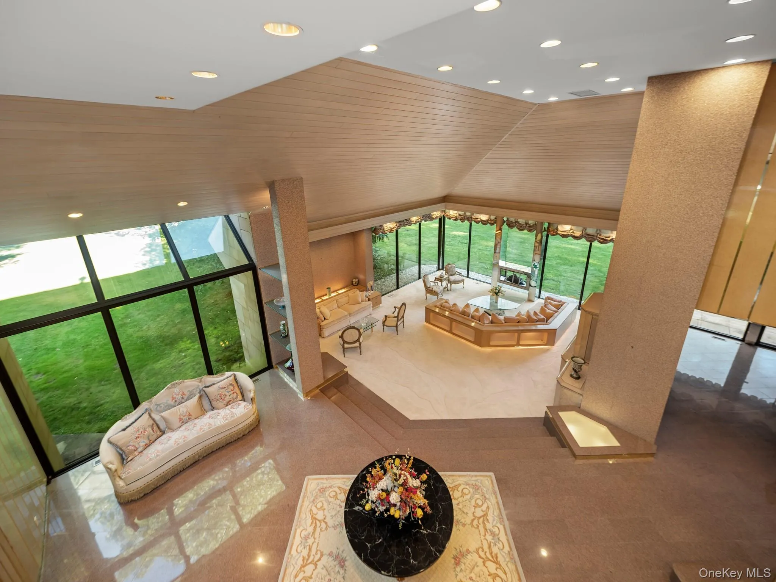
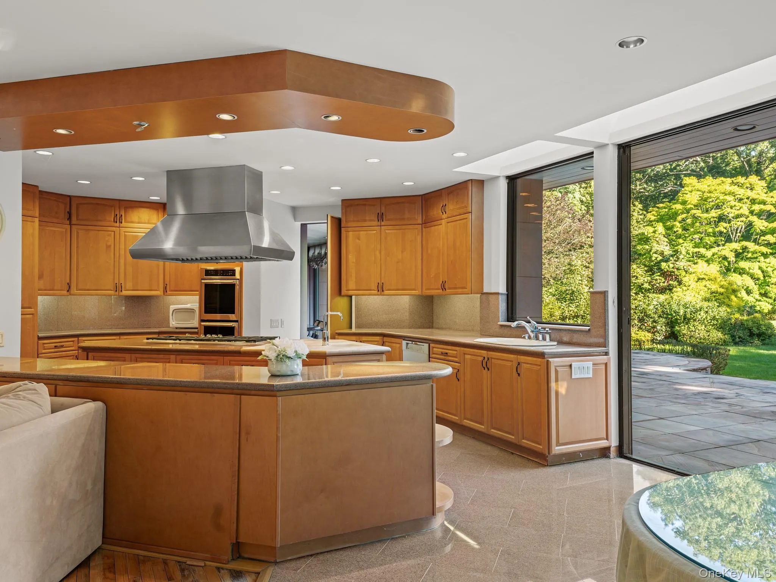
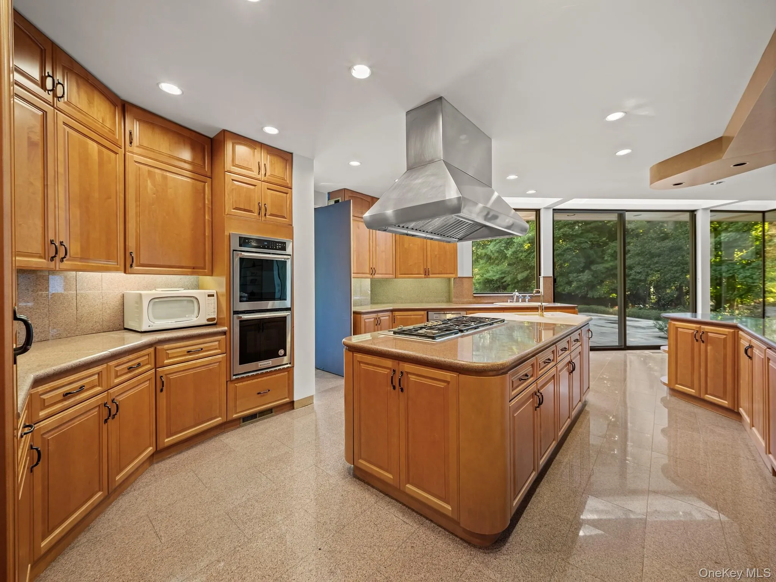
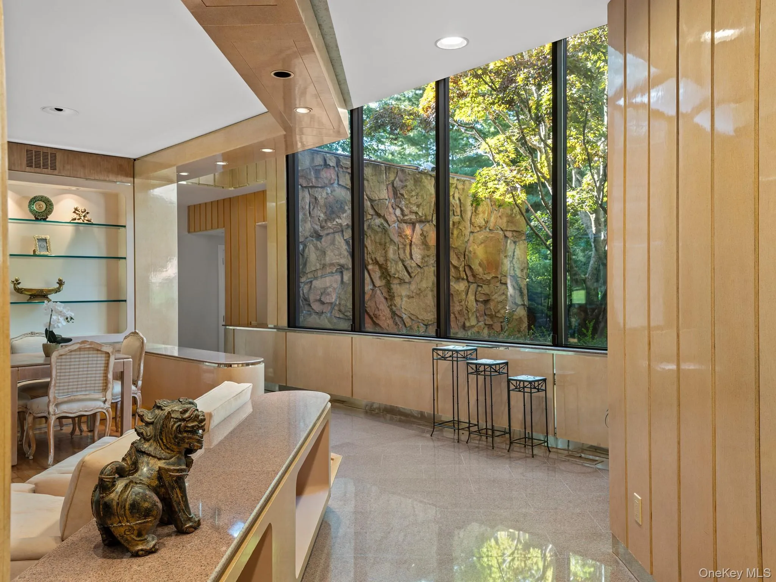
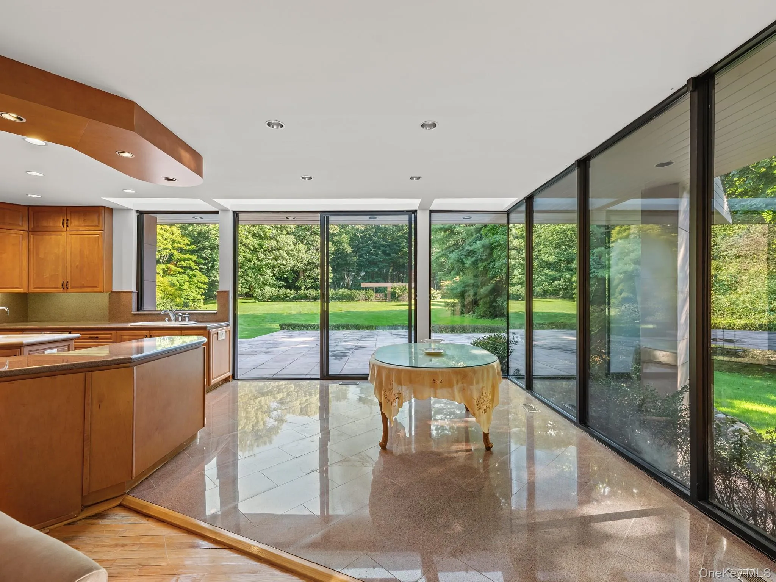
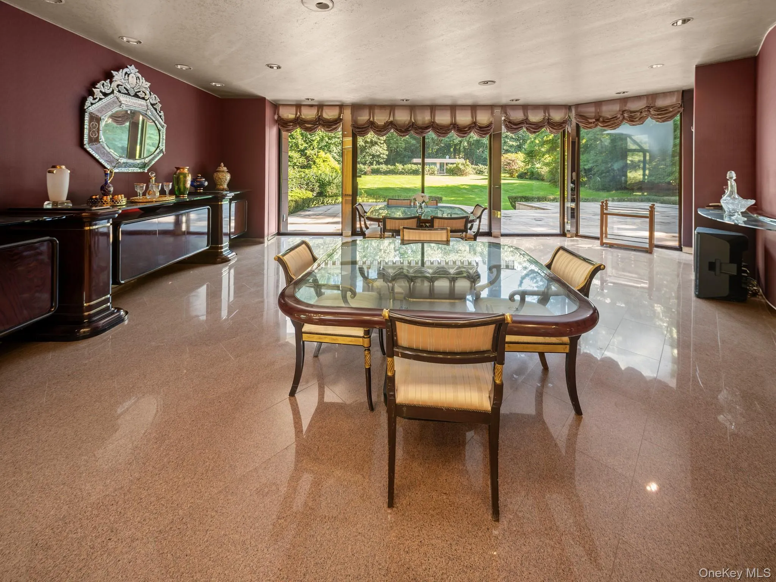
At the heart of the home, a spectacular formal living room is defined by soaring approximately 30-foot ceilings, walls of floor-to-ceiling glass, and a striking fireplace, filling the space with natural light and creating a seamless connection to the surrounding landscape. The expansive chef’s kitchen with center island opens to a sun-filled breakfast area and inviting den, while the formal dining room provides an impressive setting for entertaining.
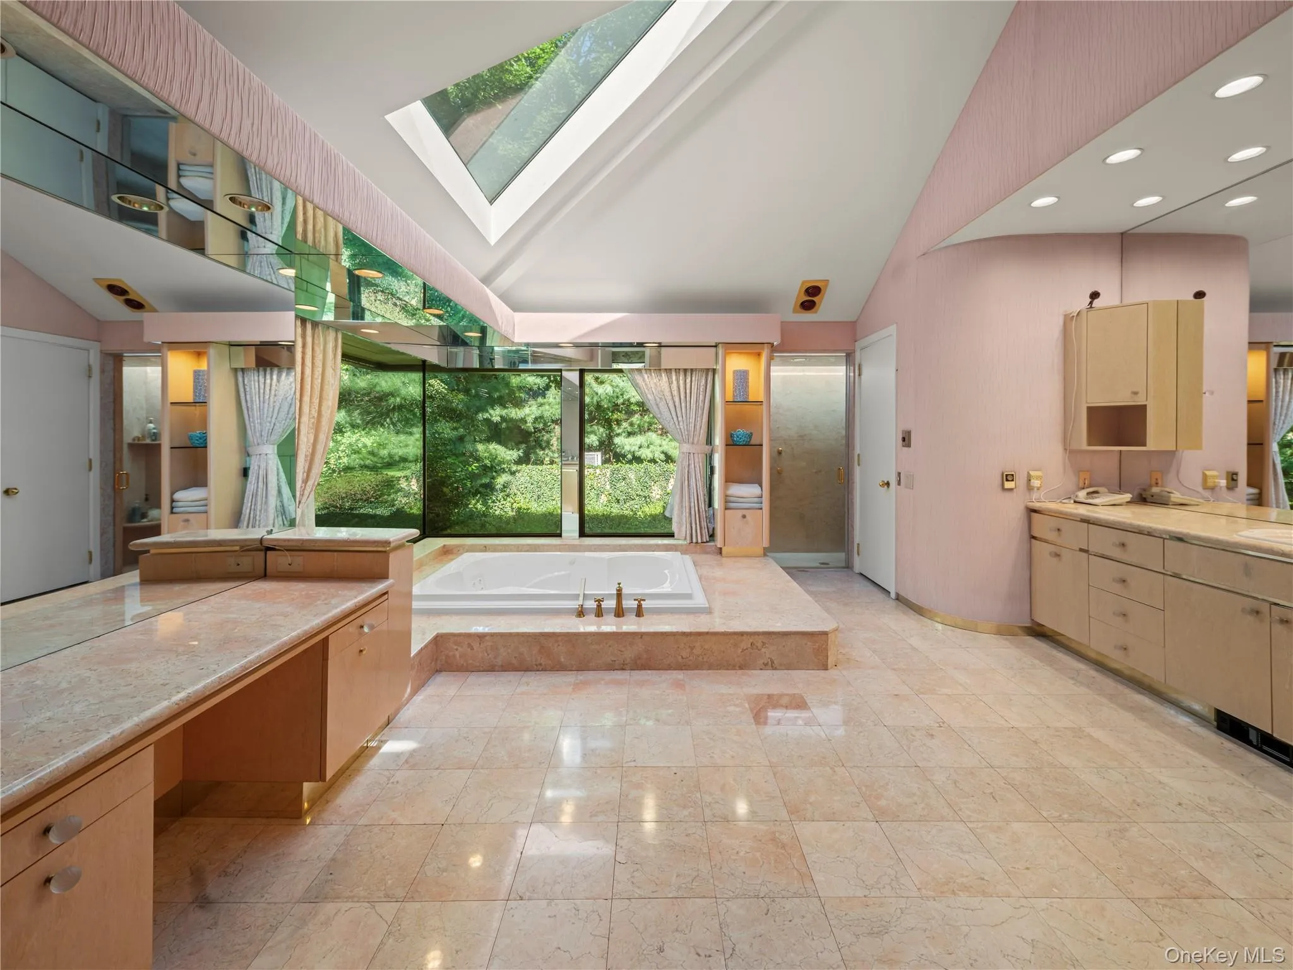
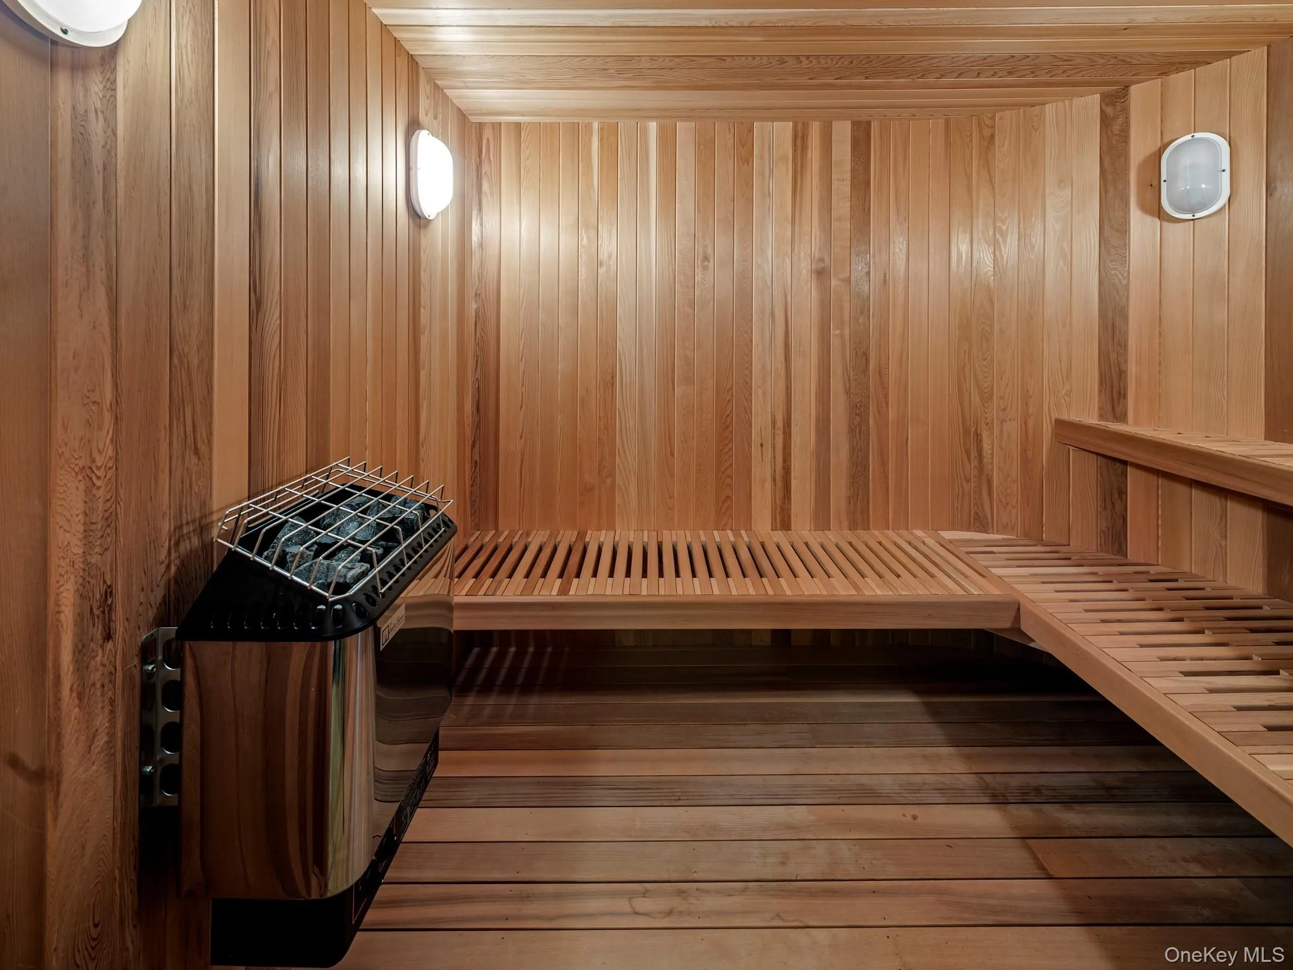
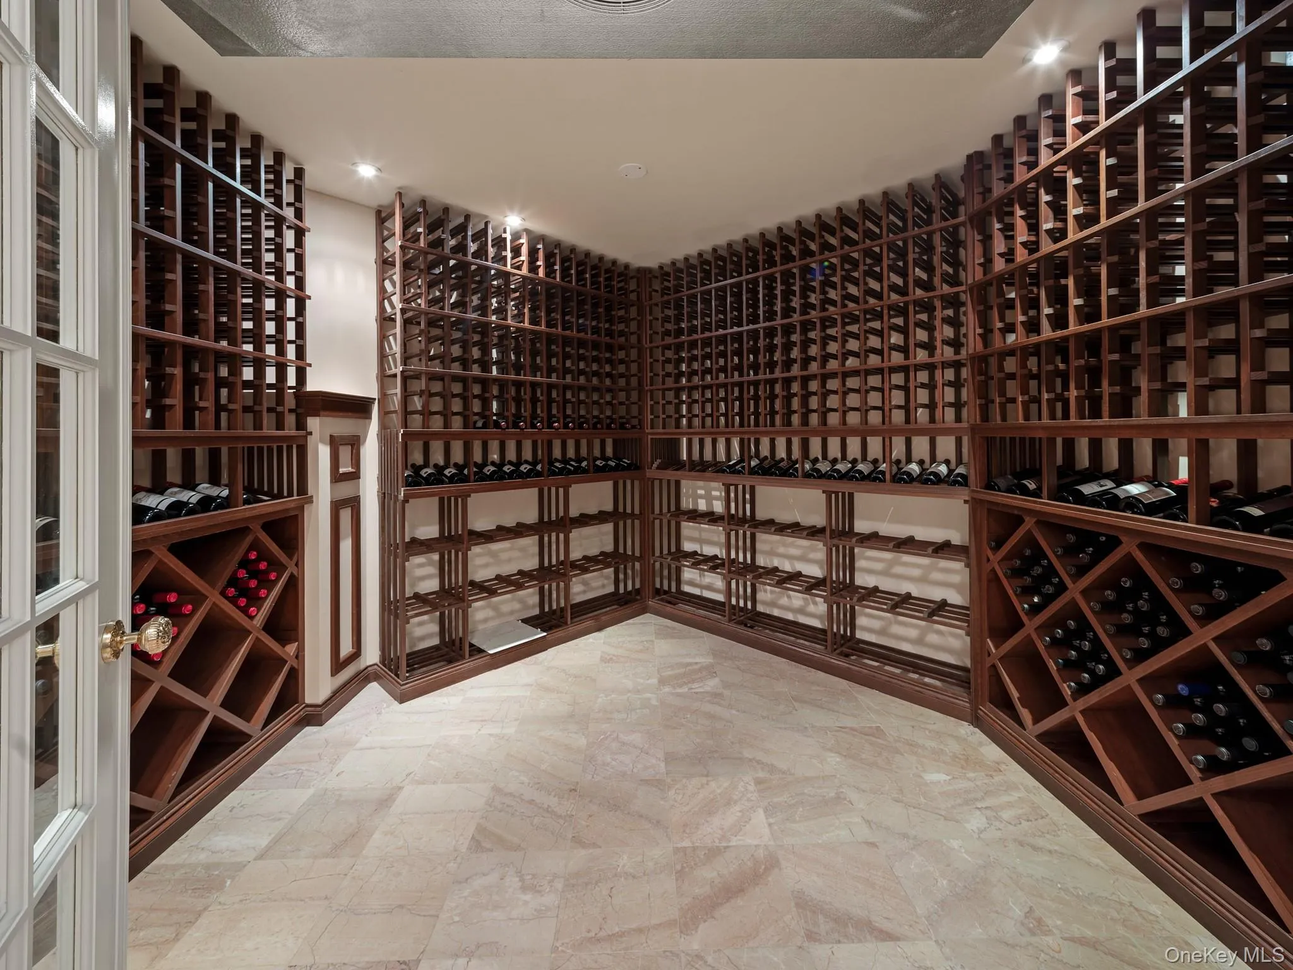
The first-floor primary suite offers a private retreat with a spa-like marble bath, sauna, and generous walk-in closets. Separate guest quarters with a private entrance provide additional flexibility for extended family, guests, or a home office. A finished lower level further expands the home’s living and recreational possibilities.
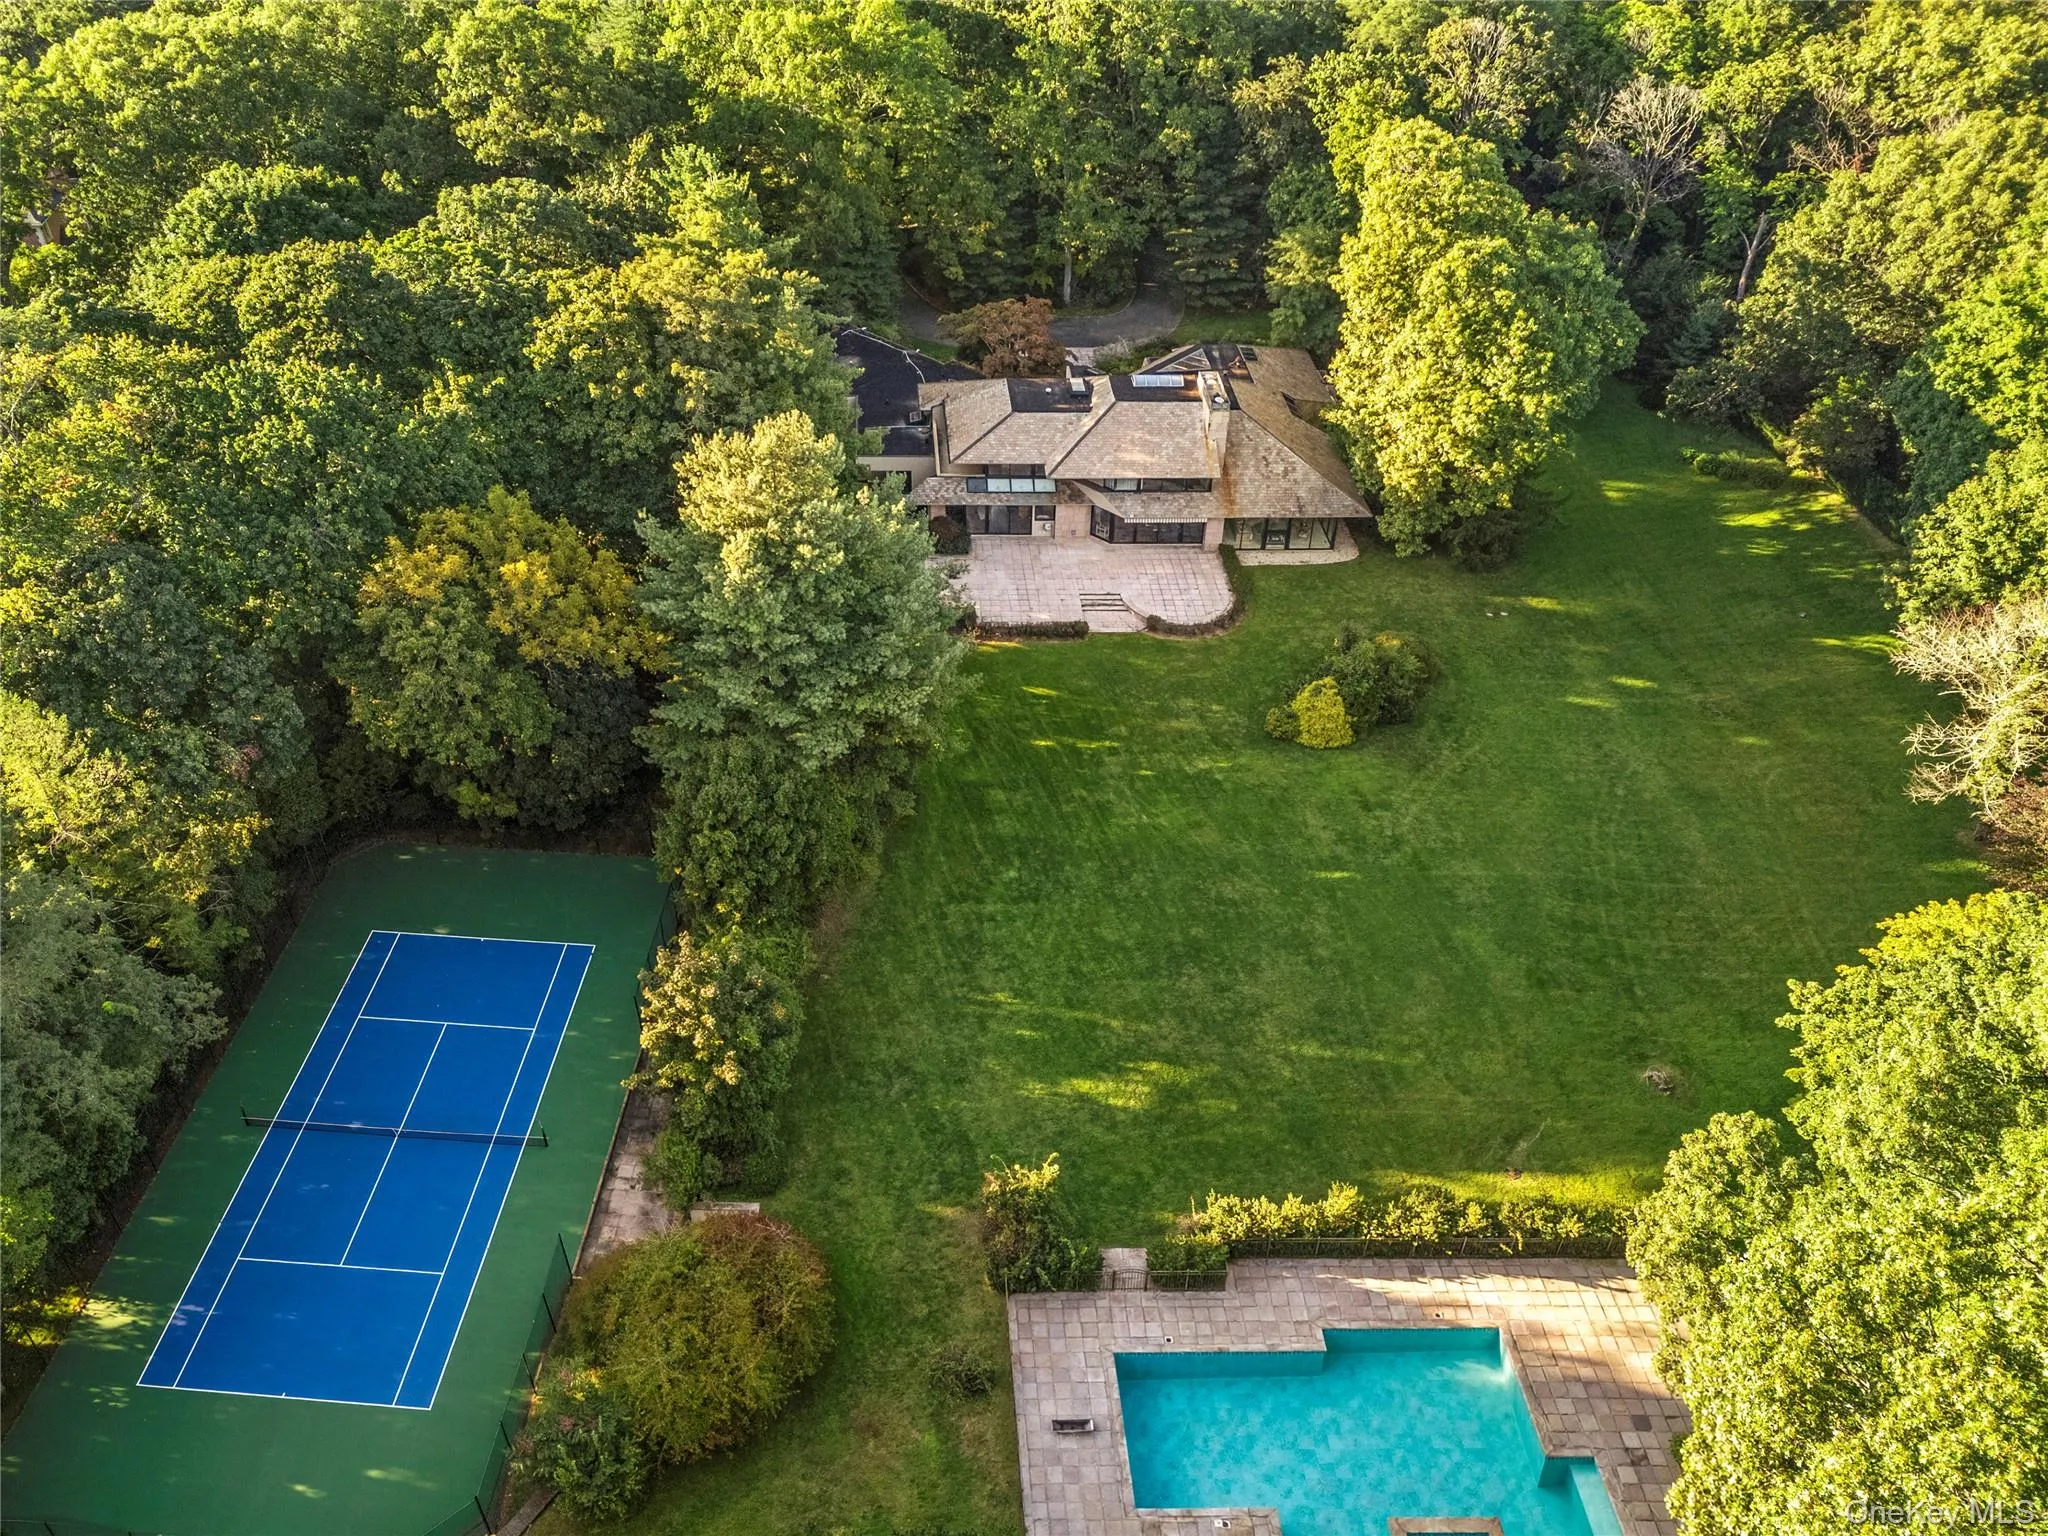
Outdoors, expansive lawns and mature landscaping surround a private in-ground pool, creating the feeling of a secluded resort just outside New York City. A three-car attached garage completes the property. Located within the highly regarded Jericho School District, this remarkable Old Westbury estate offers an increasingly rare opportunity to enjoy more than six acres of privacy on Long Island’s celebrated Gold Coast.
- Heating System:
- Oil, Forced Air
- Cooling System:
- Central Air
- Basement:
- Finished, Full
- Swimming Pool:
- In Ground, Fenced
- Appliances:
- Dishwasher, Stainless Steel Appliance(s), Washer, Oil Water Heater, Electric Oven, Gas Cooktop
- Exterior Features:
- Tennis Court(s)
- Fireplace Features:
- Living Room
- Garage Spaces:
- 3
- Interior Features:
- Eat-in Kitchen, Master Downstairs, Entrance Foyer, Granite Counters, Open Kitchen, Open Floorplan, High Ceilings, Cathedral Ceiling(s), Sauna, Walk-in Closet(s), Kitchen Island, Formal Dining, First Floor Bedroom, Primary Bathroom, Chandelier, First Floor Full Bath, His And Hers Closets, Recessed Lighting
- Laundry Features:
- Laundry Room
- Lot Features:
- Level, Part Wooded, Sprinklers In Front, Near Shops, Near School, Sprinklers In Rear, Back Yard, Landscaped
- Parking Features:
- Attached
- Sewer:
- Cesspool
- Utilities:
- Trash Collection Private, Propane, Water Connected, Electricity Connected
- City:
- North Hempstead
- State:
- NY
- Street:
- wheatley
- Street Number:
- 101
- Street Suffix:
- Road
- Postal Code:
- 11568
- Floor Number:
- 0
- Longitude:
- W74° 24' 14''
- Latitude:
- N40° 47' 22.5''
- PostalCity:
- Old Westbury
- Architectural Style:
- Contemporary, Estate
- Construction Materials:
- Stone
- Elementary School:
- Cantiague Elementary School
- High School:
- Jericho Senior High School
- Agent MlsId:
- 503347
- MiddleOrJunior School:
- Jericho Middle School
- PhotosCount:
- 21
- Special Listing Conditions:
- No
- Tax Annual Amount:
- $139,682
- Water Source:
- Public
- Office MlsId:
- CMPA05
Residential - MLS# 1057238
101 wheatley Road, North Hempstead, NY
- Property Type :
- Residential
- Property SubType :
- Single Family Residence
- Listing Type :
- For Rent
- Listing ID :
- 1057238
- Price :
- $7,280,000
- Rooms :
- 15
- Bedrooms :
- 6
- Bathrooms :
- 6
- Half Bathrooms :
- 2
- Bathrooms Total :
- 8
- Square Footage :
- 8,001 Sqft
- Building Area :
- 12,055 Sqft
- Lot Area :
- 6.06 Acre
- Year Built :
- 1989
- Status :
- Active
- Listing Agent :
- Qing Chen
- Listing Office :
- Compass Greater NY LLC




