
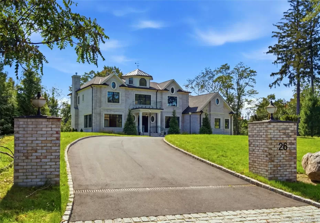

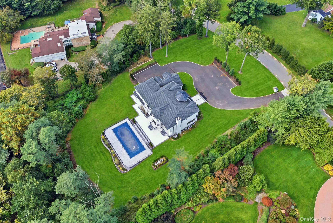
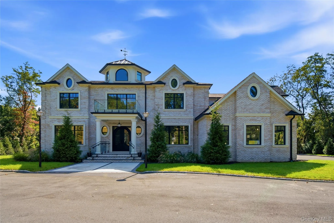
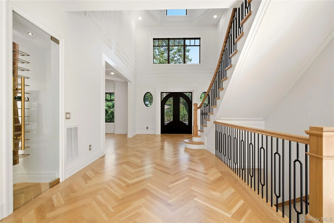
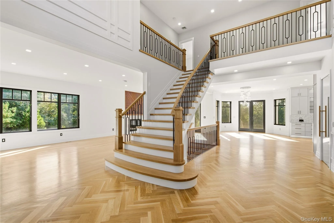
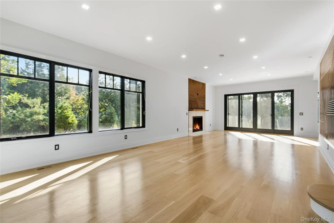
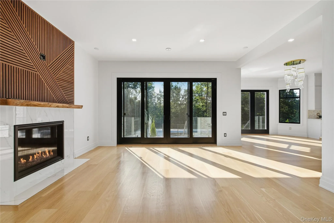
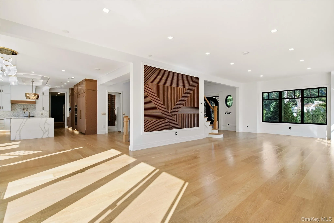
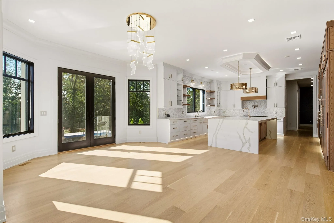
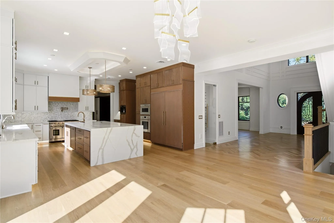
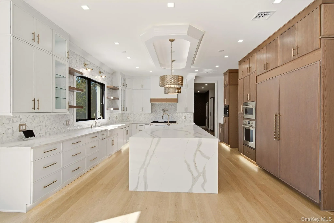
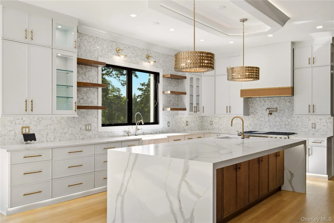
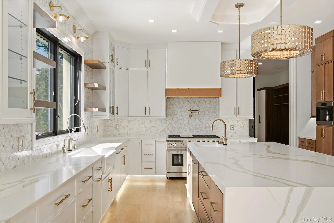
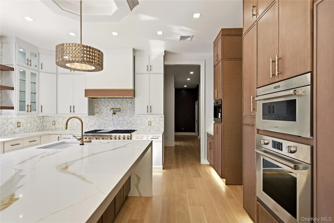
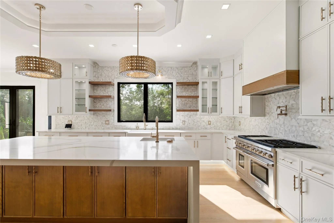
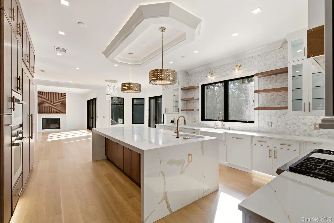
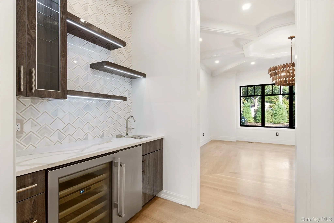
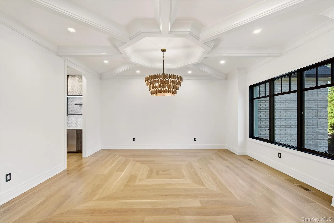
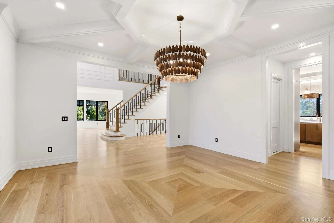
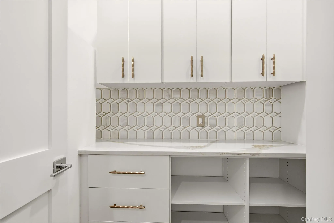
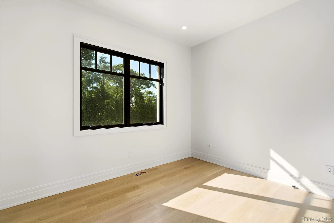
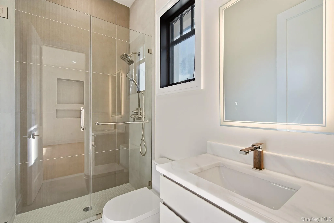
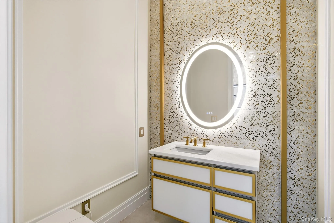
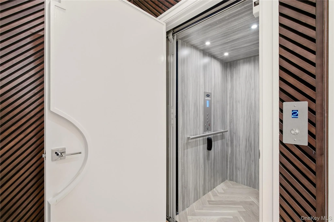
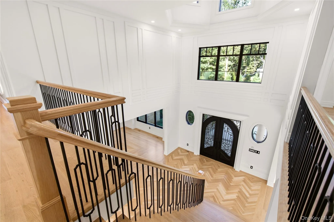
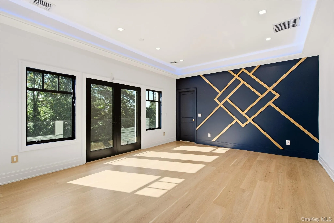
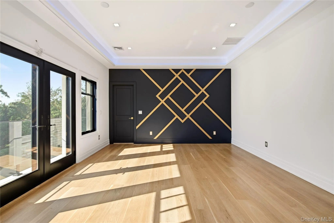
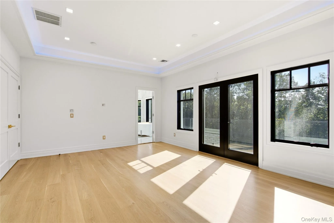
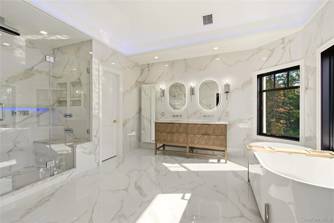
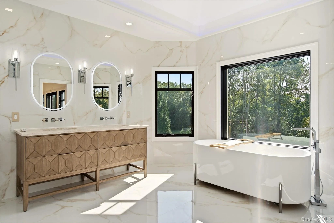
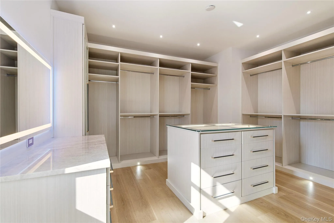
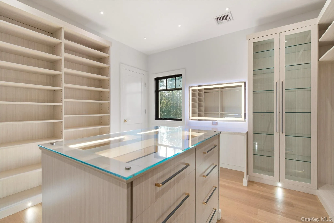
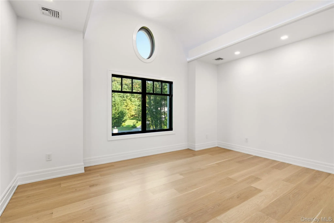
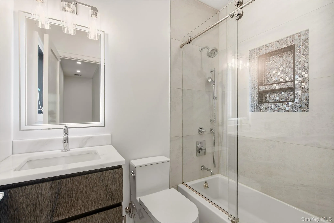
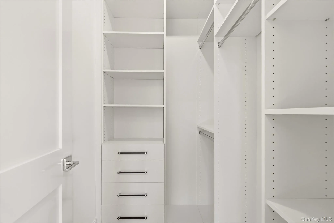
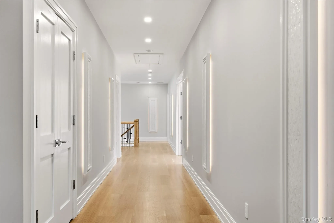
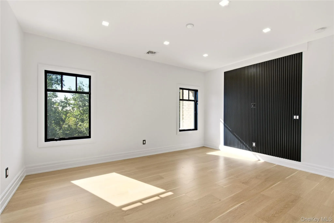
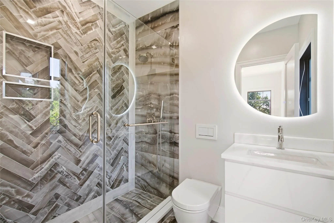
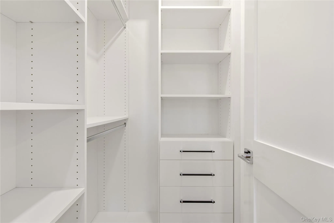
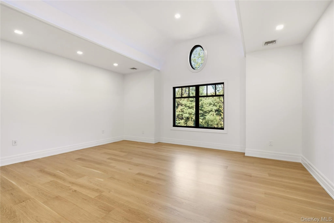
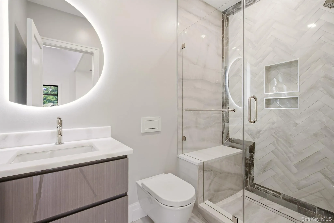
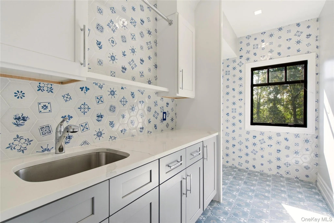
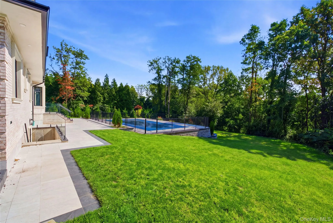
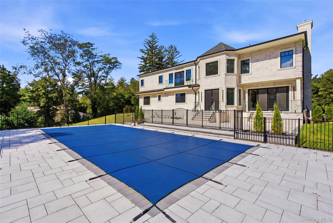
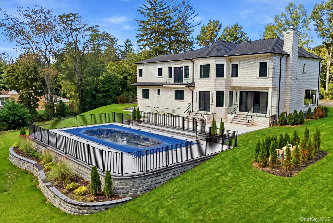
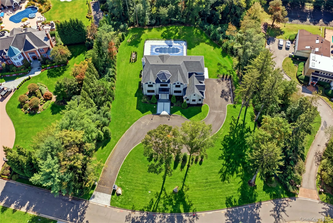
OLD WESTBURY. Privately set on two acres at the end of a quiet cul-de-sac in the Village of Old Westbury, this striking all-brick new-construction estate offers a sophisticated interpretation of modern Gold Coast living. Thoughtfully designed with an open, flowing floor plan, the residence balances grand-scale entertaining with the ease and comfort of everyday living. Soaring ceilings, expansive windows, and beautifully appointed interiors create a natural sense of light and space throughout. The main level unfolds from elegant formal living spaces into a welcoming family room and a spectacular double-island chef’s kitchen, complemented by a butler’s pantry and seamless flow for entertaining. Upstairs, beautifully proportioned bedroom suites provide privacy and comfort, highlighted by a luxurious primary retreat with a custom dressing room, spa-inspired bath, and Juliet balcony overlooking the grounds. An elevator connects all three levels, including an expansive lower level with 11-foot ceilings and a separate outside entrance, offering exceptional versatility. Smart-home technology, Lutron lighting, central vacuum, generator-ready systems, and a three-car garage with built-in dog wash add exceptional convenience. Outdoors, a beautifully appointed gunite pool and spa framed by premium masonry create a private and inviting setting for relaxation and entertaining. A remarkable blend of architectural presence, thoughtful design, and contemporary luxury.
- Heating System:
- Natural Gas, Radiant Floor
- Cooling System:
- Central Air
- Basement:
- Full, Unfinished
- Patio:
- Patio
- Swimming Pool:
- In Ground
- Appliances:
- Dishwasher, Refrigerator, Stainless Steel Appliance(s), Cooktop, Wine Refrigerator, Gas Oven
- Exterior Features:
- Balcony
- Fireplaces Total:
- 1
- Garage Spaces:
- 3
- Interior Features:
- Eat-in Kitchen, Elevator, Entrance Foyer, Open Floorplan, High Ceilings, Formal Dining, First Floor Bedroom, Primary Bathroom, Recessed Lighting
- Lot Features:
- Cul-De-Sac
- Parking Features:
- Driveway, Garage, Attached
- Sewer:
- Septic Tank
- Utilities:
- Natural Gas Connected, Water Connected
- City:
- North Hempstead
- State:
- NY
- Street:
- Saint Andrews
- Street Number:
- 26
- Street Suffix:
- Court
- Postal Code:
- 11568
- Floor Number:
- 0
- Longitude:
- W74° 25' 1.6''
- Latitude:
- N40° 46' 43.8''
- Direction Faces:
- North
- PostalCity:
- Old Westbury
- Architectural Style:
- Colonial
- Construction Materials:
- Brick
- Elementary School:
- Powells Lane School
- High School:
- Westbury High School
- Agent MlsId:
- 111174
- MiddleOrJunior School:
- Westbury Middle School
- PhotosCount:
- 46
- Special Listing Conditions:
- No
- Tax Annual Amount:
- $33,797
- VirtualTour URL:
- https://dynamic-media-solutions.aryeo.com/sites/eaoapgqv/unbranded
- Water Source:
- Public
- Office MlsId:
- DERE57
Residential - MLS# 1061622
26 Saint Andrews Court, North Hempstead, NY
- Property Type :
- Residential
- Property SubType :
- Single Family Residence
- Listing Type :
- For Rent
- Listing ID :
- 1061622
- Price :
- $4,895,000
- Rooms :
- 10
- Bedrooms :
- 5
- Bathrooms :
- 5
- Half Bathrooms :
- 1
- Bathrooms Total :
- 6
- Square Footage :
- 5,300 Sqft
- Building Area :
- 6,000 Sqft
- Lot Area :
- 2 Acre
- Year Built :
- 2025
- Status :
- Active
- Listing Agent :
- Maria Babaev CBR CIPS E-PRO SFR GR
- Listing Office :
- Douglas Elliman Real Estate




