
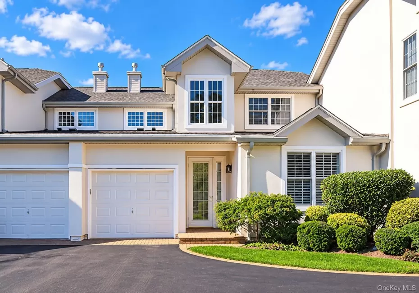
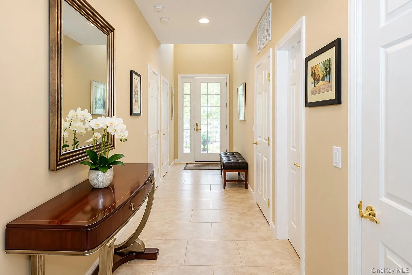
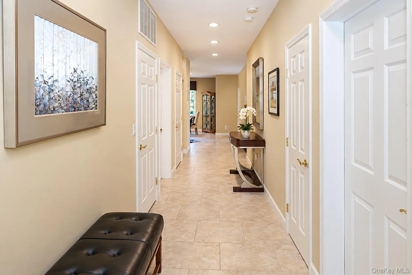
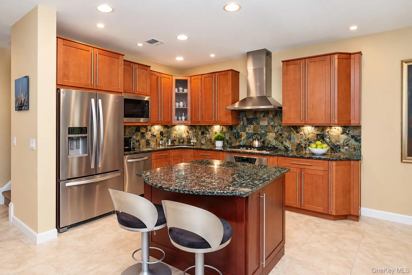
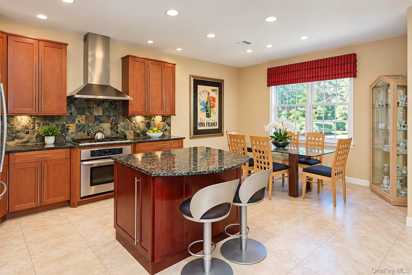
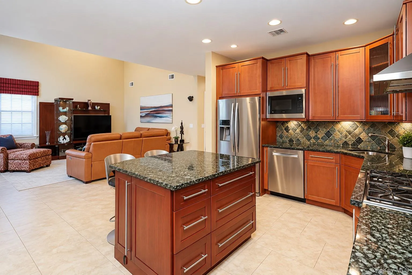
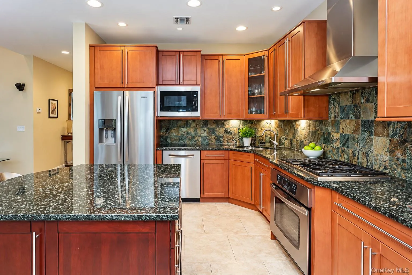
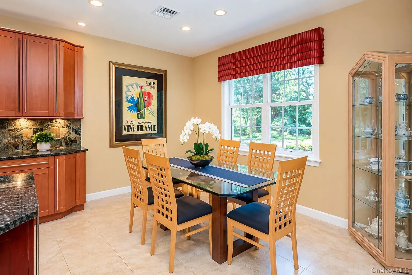
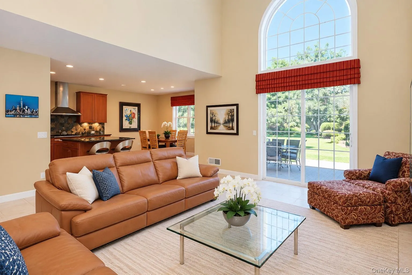
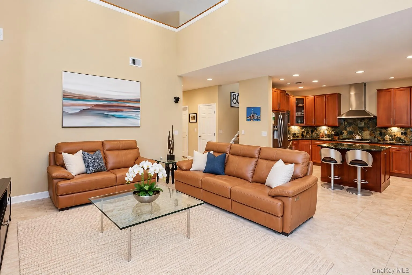
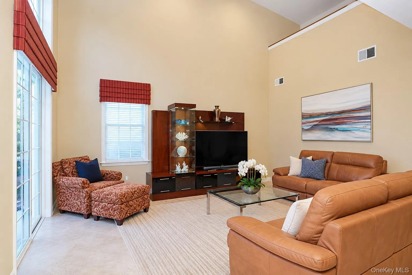
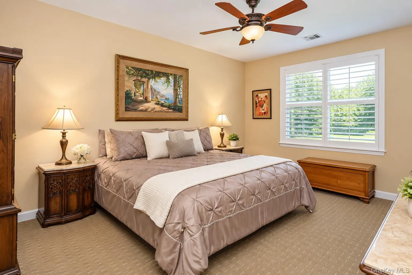
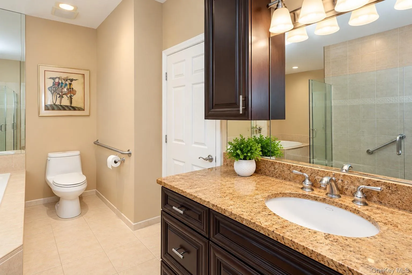
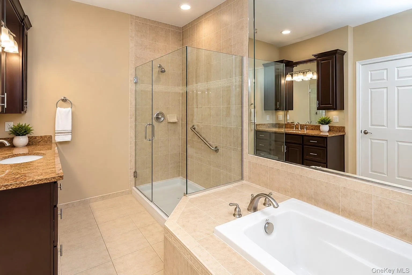
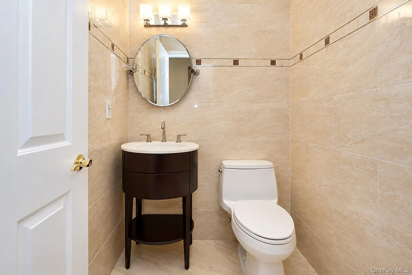
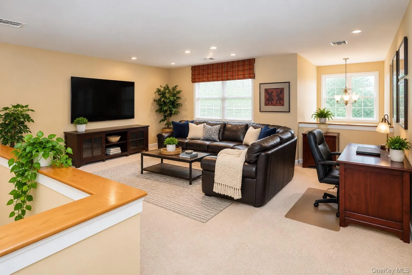
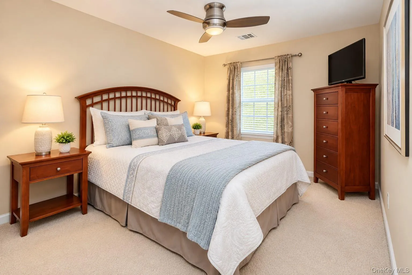
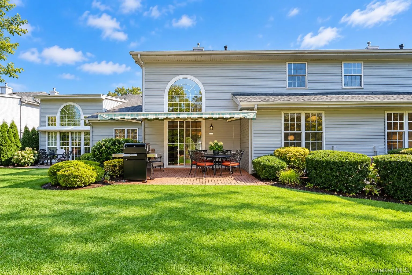
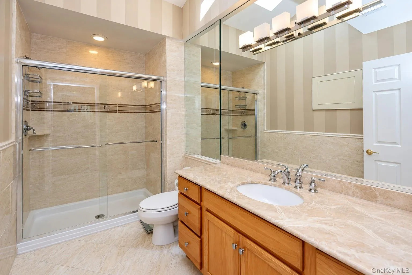
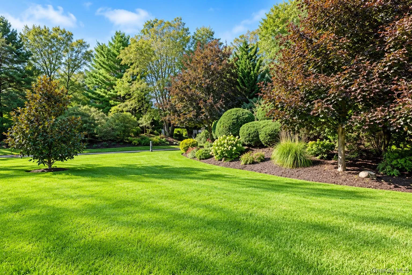
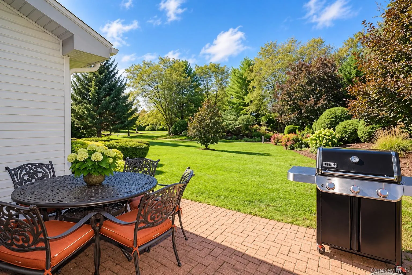
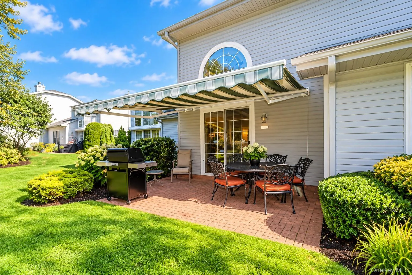
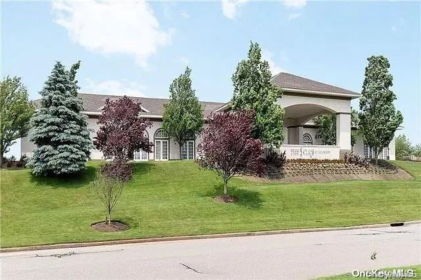
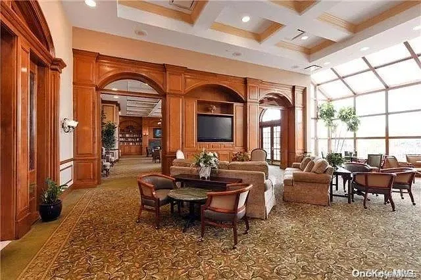

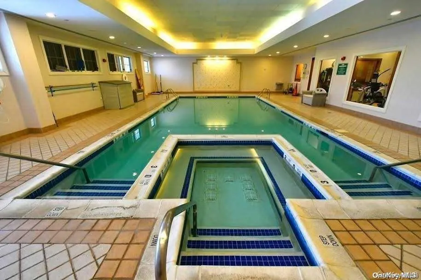
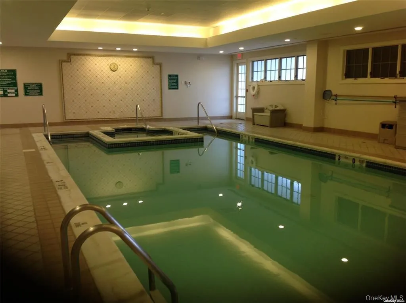
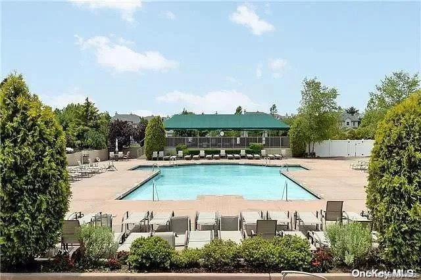
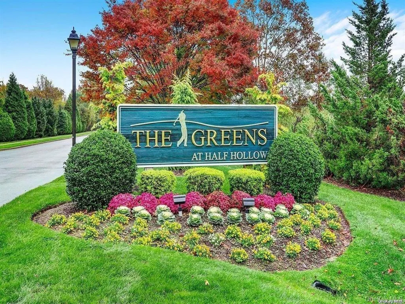
Sought-after Medici Primary on the Main Level model in the gated 55+ community of The Greens at Half Hollow. Ideally situated on a quiet cul-de-sac with convenient nearby parking and an abundance of green space, this spacious 2-bedroom, 2.5-bath home offers an open and airy layout with abundant natural light. A dramatic two-story entry welcomes you into the home. The main level features a spacious primary suite with two oversized closets, laundry and an updated spa like bath with soaking tub, separate shower, and vanity. The eat-in kitchen features updated wood cabinetry, a stunning neutral backsplash, stainless steel appliances, gas cooking, and a center island with seating. Sliders lead to an exceptionally PRIVATE brick patio surrounded by beautiful green space, one of the BEST LOCATIONS in the community. A one-car garage adds convenience and storage. A bright living and an updated travertine tile powder room complete the first floor. Upstairs, a large loft/den provides the perfect space for a home office, den, or additional living area, along with a spacious guest bedroom and updated full bath. The Greens at Half Hollow offers resort-style living with 24-hour gated security and exceptional amenities including indoor and outdoor pools, fitness center, spa, tennis, clubhouse, dining, library, social activities, and optional golf. Monthly Maintenance: $503. Monthly Social Fee: $260. Quarterly Sewer: $155. Semi-Annual Condo HOA Fee: $920, including exterior property insurance. One-Time Capital Contribution at Closing: 2% of sales price to HOA.
- Heating System:
- Natural Gas
- Cooling System:
- Central Air
- Swimming Pool:
- Community
- Appliances:
- Dishwasher
- Flooring:
- Carpet, Ceramic Tile
- Garage Spaces:
- 1
- Interior Features:
- Master Downstairs, Entrance Foyer, Granite Counters, Open Kitchen, Open Floorplan, High Ceilings, Pantry, Storage, Walk-in Closet(s), Kitchen Island, First Floor Bedroom, Primary Bathroom, His And Hers Closets, Recessed Lighting
- Parking Features:
- Garage
- Sewer:
- Public Sewer
- Utilities:
- Cable Available, Natural Gas Available, Electricity Available, Water Connected
- City:
- Huntington
- State:
- NY
- Street:
- Verona
- Street Number:
- 581
- Street Suffix:
- Drive
- Postal Code:
- 11747
- Floor Number:
- 0
- Longitude:
- W74° 36' 30.2''
- Latitude:
- N40° 47' 37.2''
- Subdivision Name:
- The Greens
- PostalCity:
- Melville
- Association Amenities:
- Gated, Pool, Fitness Center, Clubhouse, Landscaping, Maintenance Grounds, Golf Course
- Association Fee:
- $505
- Association Fee Frequency:
- Monthly
- Association Fee Includes:
- Exterior Maintenance, Snow Removal, Trash, Water, Pool Service, Grounds Care, Common Area Maintenance
- Construction Materials:
- Vinyl Siding
- Elementary School:
- Signal Hill Elementary School
- High School:
- Half Hollow Hills High School East
- Levels:
- Bi-level
- Agent MlsId:
- 184431
- MiddleOrJunior School:
- West Hollow Middle School
- PhotosCount:
- 29
- Senior Community:
- 1
- Special Listing Conditions:
- No
- Stories Total:
- 2
- Tax Annual Amount:
- $8,084
- Water Source:
- Public
- Office MlsId:
- SPH04
Residential - MLS# 1059822
581 Verona Drive, Huntington, NY
- Property Type :
- Residential
- Property SubType :
- Condominium
- Listing Type :
- For Rent
- Listing ID :
- 1059822
- Price :
- $1,199,900
- Rooms :
- 6
- Bedrooms :
- 2
- Bathrooms :
- 2
- Half Bathrooms :
- 1
- Bathrooms Total :
- 3
- Square Footage :
- 1,941 Sqft
- Lot Area :
- 0.04 Acre
- Year Built :
- 2004
- Status :
- Active
- Listing Agent :
- Janice Chavkin
- Listing Office :
- Signature Premier Properties




