
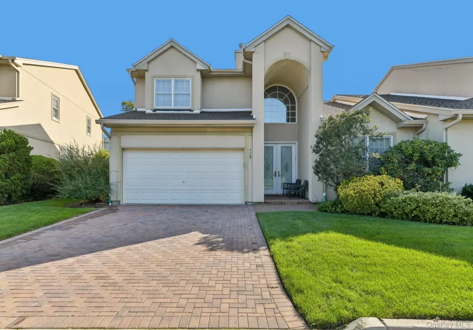
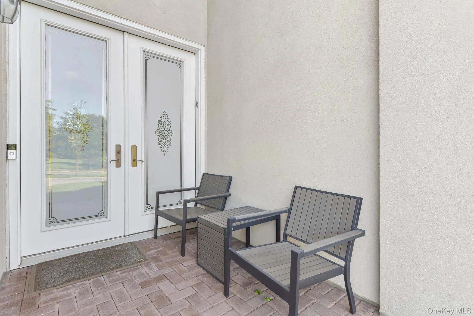
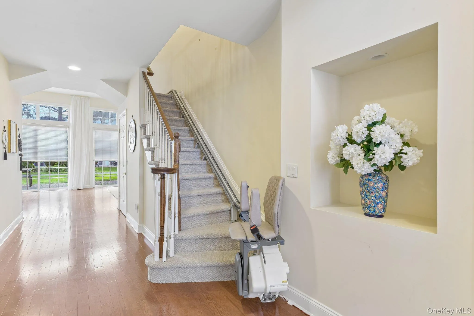
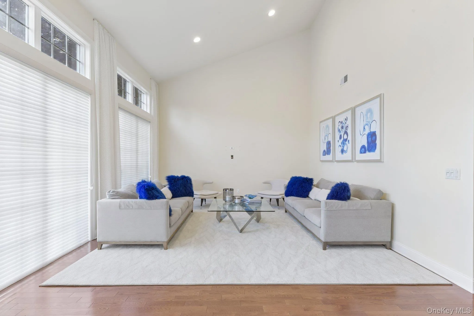
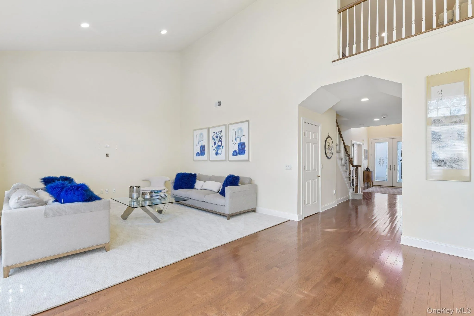
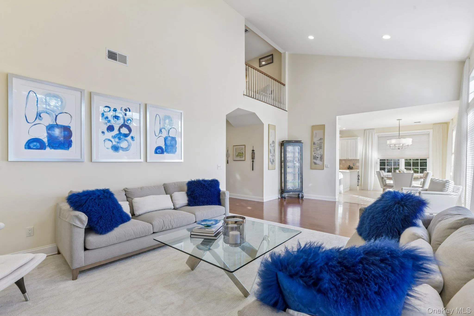
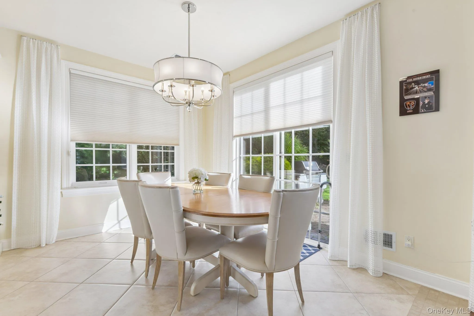
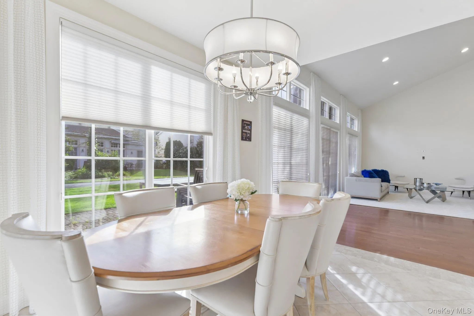
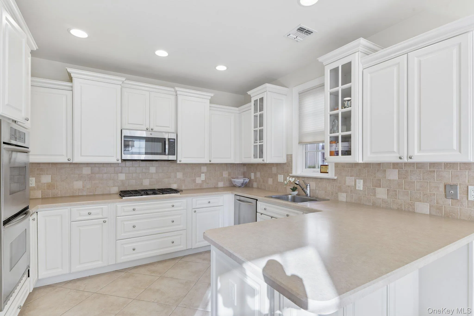
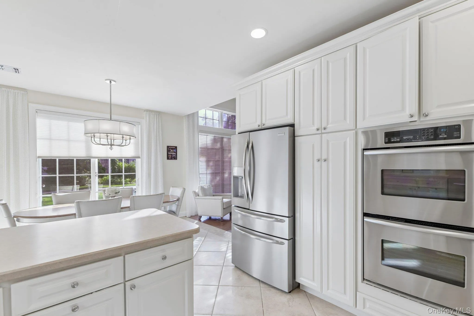
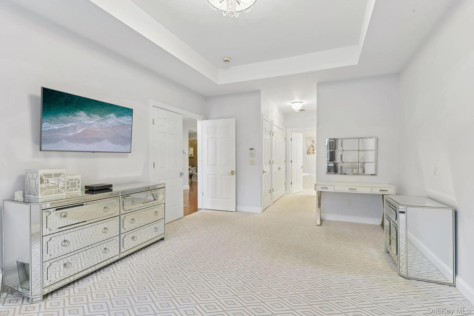
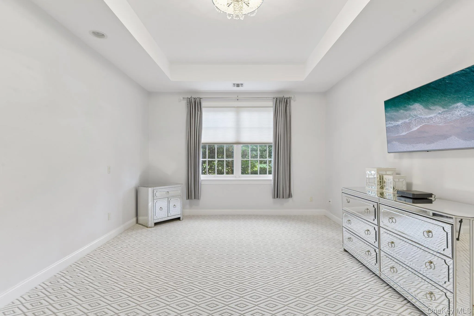
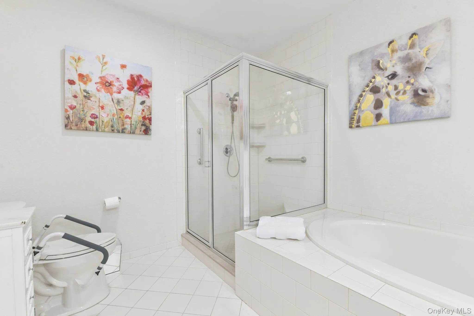
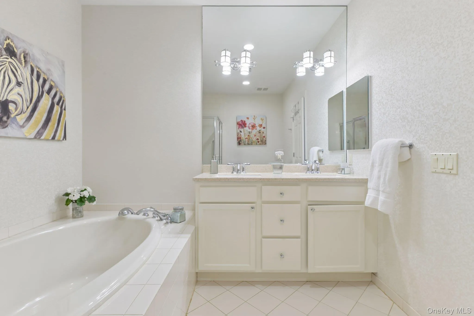
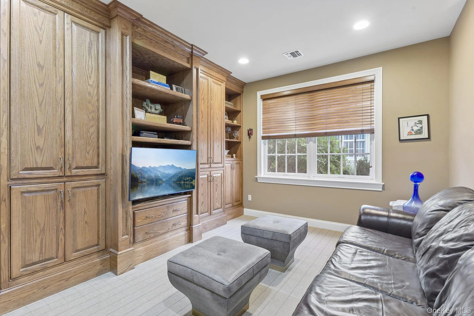
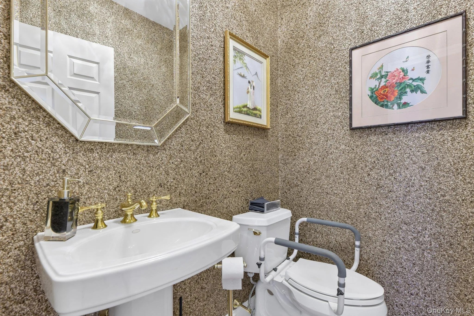
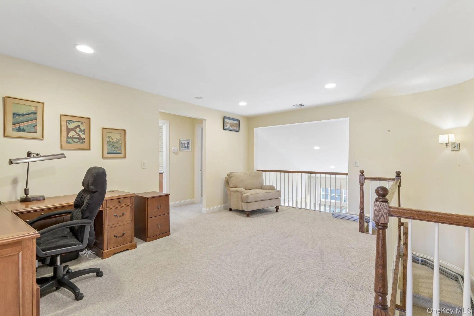
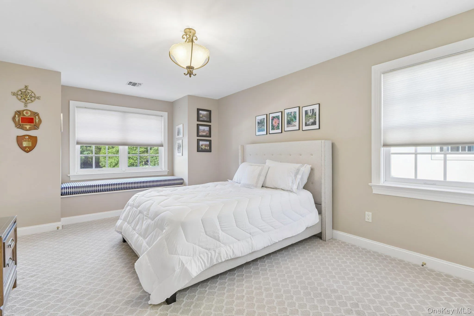
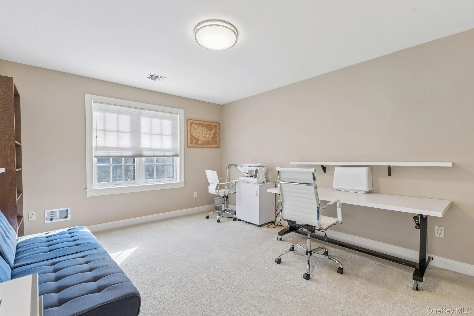
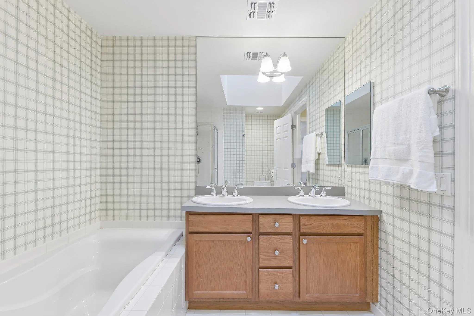
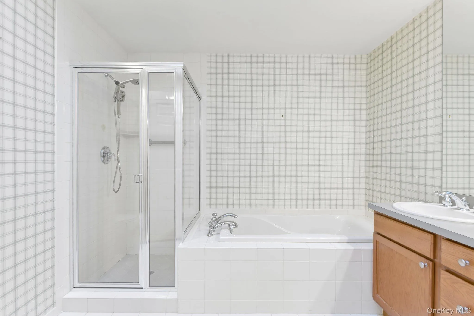
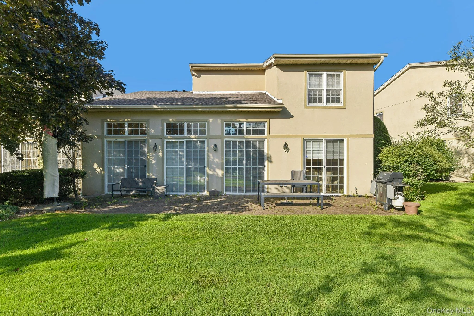
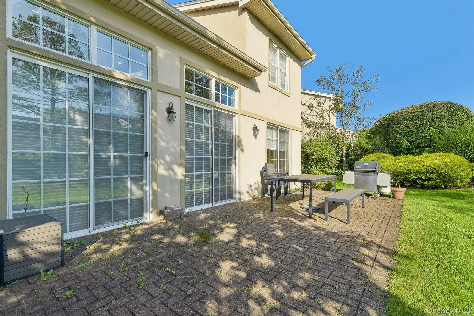
Welcome to country club living at The Greens, a premier 55+ gated community offering an exceptional lifestyle and resort-style amenities. Rarely available and highly sought after, this desirable Florenza model features a spacious open floor plan designed for comfortable everyday living and effortless entertaining. A dramatic two-story entry with soaring ceilings welcomes you into a bright, sun-filled home showcasing hardwood floors, recessed lighting, and abundant natural light throughout. The eat-in kitchen features stainless steel appliances and sliding glass doors leading to the patio, creating the perfect indoor-outdoor flow. The spacious family room offers oversized windows and ample room for gathering with family and friends. The highly desirable first-floor primary suite provides convenience and privacy, complete with a generous walk-in closet and en-suite bath featuring both a shower and soaking tub. Upstairs, a versatile loft overlooks the main living area and is complemented by two generously sized bedrooms with large closets, ideal for guests or a home office. A two-car garage completes the home. Living at The Greens is about more than just the home, it’s a lifestyle. Residents enjoy a private clubhouse with dining and lounge areas, a fitness center, indoor and outdoor pools, tennis courts, and an active social calendar. The community also offers 24-hour gated security, with golf memberships available for an additional fee. The Florenza is one of The Greens’ most desirable floor plans, and opportunities to own one are rare. Discover the perfect blend of comfort, convenience, recreation, and community at The Greens.
Additional fees: Club dues $260/month; HOA $863/month; sewer $157/quarter; HOA insurance $1,558 semi-annually; and a one-time capital improvement fee equal to 2% of the purchase price due at closing.
- Heating System:
- Natural Gas
- Cooling System:
- Central Air
- Basement:
- No
- Fence:
- No
- Patio:
- Patio
- Swimming Pool:
- Community, Indoor, In Ground, Outdoor Pool
- Accessibility Features:
- Stair Lift
- Appliances:
- Dishwasher, Refrigerator, Microwave, Stainless Steel Appliance(s), Dryer, Washer, Gas Cooktop, Gas Oven
- Flooring:
- Hardwood, Carpet, Ceramic Tile
- Garage Spaces:
- 2
- Interior Features:
- Eat-in Kitchen, Master Downstairs, Entrance Foyer, Open Floorplan, High Ceilings, Cathedral Ceiling(s), Storage, Walk-in Closet(s), Double Vanity, Kitchen Island, Washer/dryer Hookup, Soaking Tub, First Floor Bedroom, Primary Bathroom, First Floor Full Bath, Recessed Lighting
- Laundry Features:
- In Unit, Gas Dryer Hookup, Washer Hookup
- Lot Features:
- Back Yard, Landscaped
- Parking Features:
- Driveway, Garage, Garage Door Opener
- Sewer:
- Shared
- Utilities:
- Cable Available, Trash Collection Private, Natural Gas Connected, Water Connected, Electricity Connected, Sewer Connected, Phone Connected
- City:
- Huntington
- State:
- NY
- Street:
- Madeira
- Street Number:
- 119
- Street Suffix:
- Boulevard
- Postal Code:
- 11747
- Floor Number:
- 0
- Longitude:
- W74° 36' 43''
- Latitude:
- N40° 47' 39.6''
- Subdivision Name:
- The Greens
- PostalCity:
- Melville
- Association Amenities:
- Gated, Pool, Fitness Center, Tennis Court(s), Clubhouse, Landscaping, Maintenance, Parking, Snow Removal, Trash, Recreation Facilities, Golf Course
- Association Fee:
- $863
- Association Fee Frequency:
- Monthly
- Association Fee Includes:
- Exterior Maintenance, Snow Removal, Trash, Water, Pool Service, Grounds Care, Common Area Maintenance
- Construction Materials:
- Stucco
- Elementary School:
- Signal Hill Elementary School
- High School:
- Half Hollow Hills High School East
- Levels:
- Two
- Agent MlsId:
- 216196
- MiddleOrJunior School:
- West Hollow Middle School
- PhotosCount:
- 23
- Senior Community:
- 1
- Special Listing Conditions:
- No
- Stories Total:
- 2
- Tax Annual Amount:
- $10,780
- VirtualTour URL:
- https://www.zillow.com/view-imx/a0393249-eeab-44dd-993a-0da30fbd0226?wl=true&setAttribution=mls&
- Water Source:
- Public
- Office MlsId:
- CARE07
Residential - MLS# 1039592
119 Madeira Boulevard, Huntington, NY
- Property Type :
- Residential
- Property SubType :
- Condominium
- Listing Type :
- For Rent
- Listing ID :
- 1039592
- Price :
- $1,525,000
- Rooms :
- 8
- Bedrooms :
- 3
- Bathrooms :
- 2
- Half Bathrooms :
- 1
- Bathrooms Total :
- 3
- Square Footage :
- 2,700 Sqft
- Lot Area :
- 0.05 Acre
- Year Built :
- 2003
- Status :
- Active
- Listing Agent :
- Betty Anne Smith
- Listing Office :
- Howard Hanna Coach




