
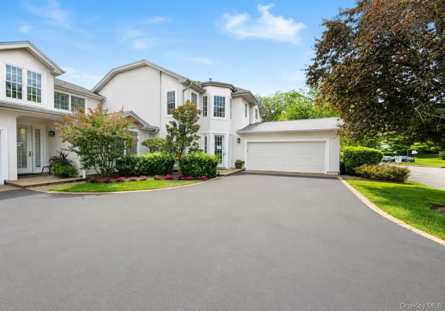
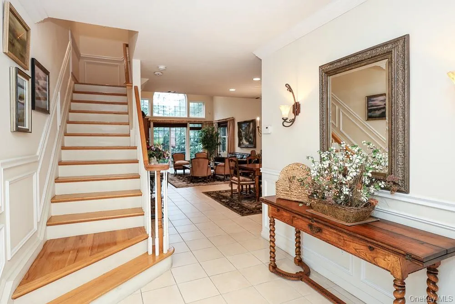
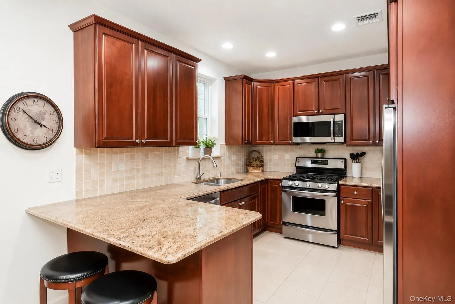
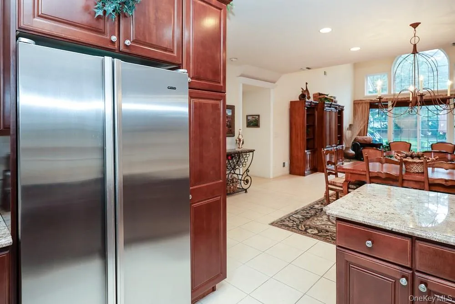
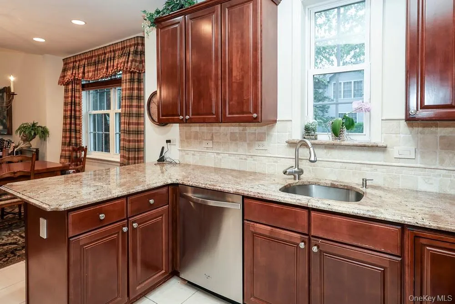
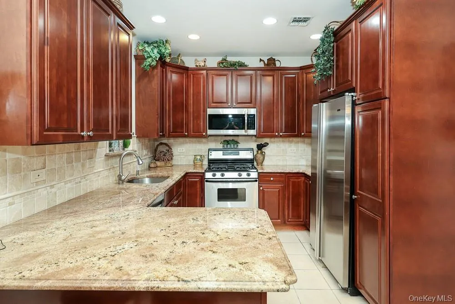
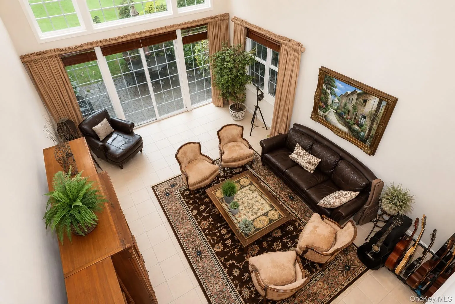
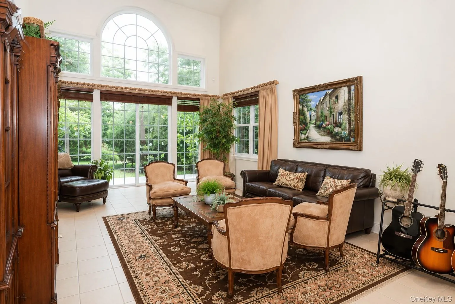
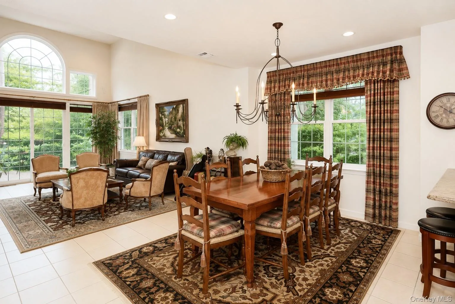
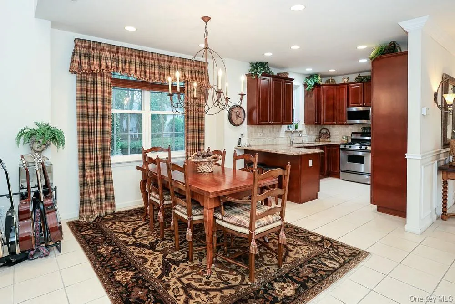
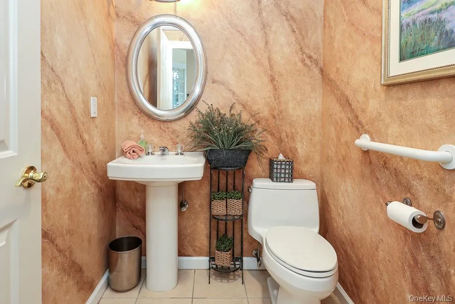
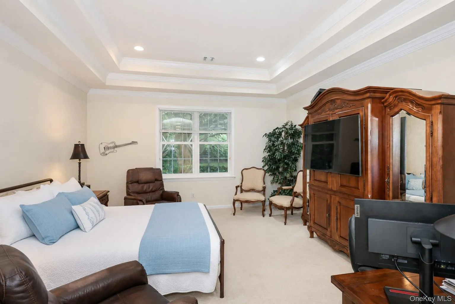
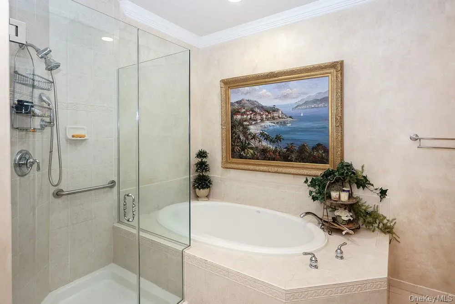
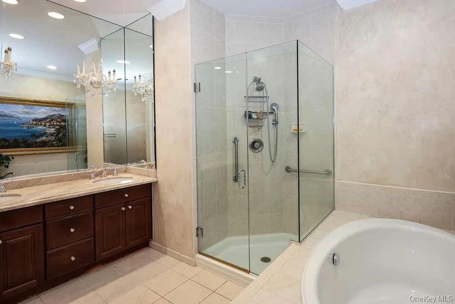
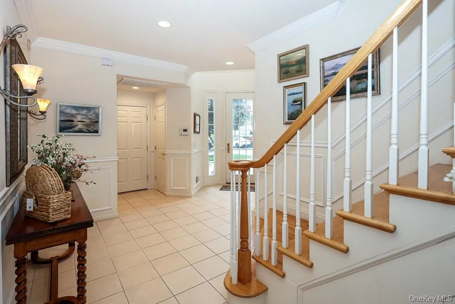
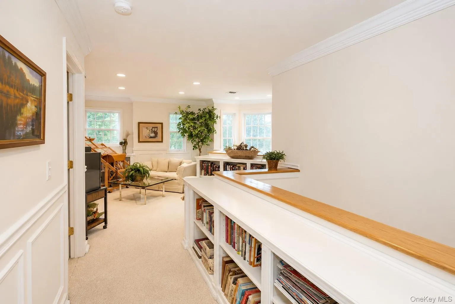
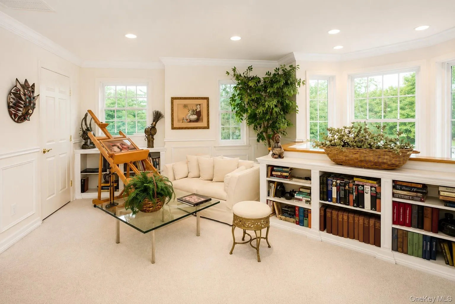
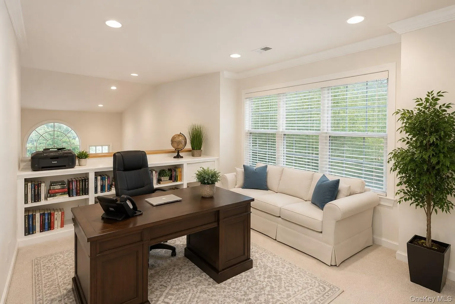
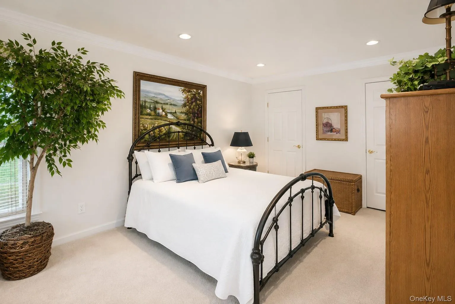
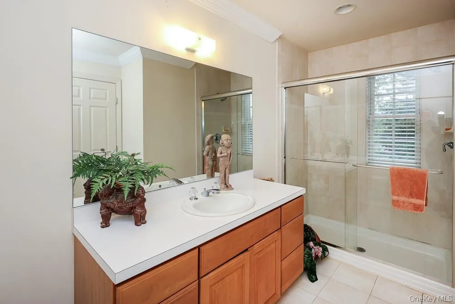
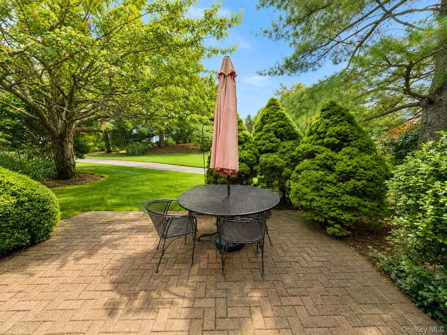

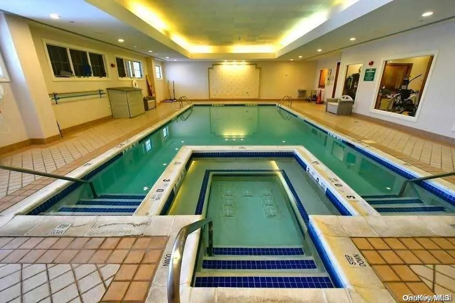
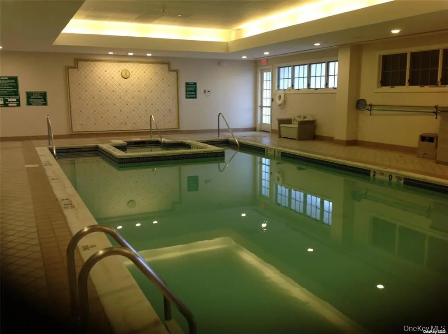
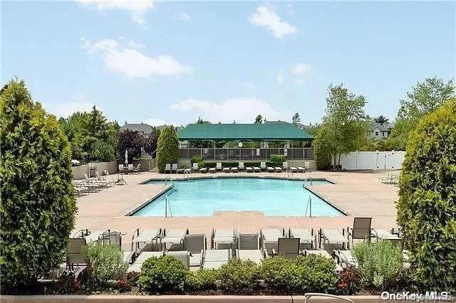
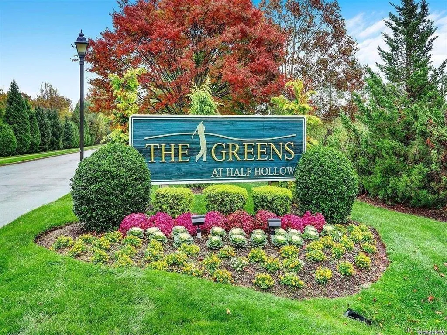
Bright and Spacious Mirasol Model 3-bedroom, 2.5-bath townhouse with painted with neutral colors in The Greens at Half Hollow, a prestigious 55+ gated community offering resort-style living with attractively low taxes. Primary on the Main with a 2 Car Garage. The main floor features a grand entry with a vaulted ceiling. The MAIN-LEVEL PRIMARY en suite offers a tray ceiling, three spacious walk-in closets, and a full bath, and laundry. The eat-in kitchen features granite countertops, tastefully updated cabinetry, stainless steel appliances and open access to the living/ dining areas. A powder room and direct access to the attached two-car garage complete the first floor. Upstairs, you’ll find a versatile loft overlooking the great room, two generously sized bedrooms, and a full bathroom. Recently repainted exterior and new roof. Residents of The Greens at Half Hollow enjoy exceptional amenities, including a 24-hour attended gatehouse, regular security patrols, a socially active clubhouse, indoor and outdoor swimming pools, fitness center, spa, sauna, steam room, card room, library, restaurant with no minimum, tennis courts, scenic walking trails, organized social activities, and optional golf membership. Experience the perfect combination of luxury, convenience, and an active lifestyle in one of Long Island’s premier 55+ community at the Greens. FEES: MONTHLY Maintenance $575 and Social $260///QUARTERLY Sewer $155 ///2x A YEAR Condo $1291///1X Capital Contribution fee at the Time of Closing 2% of Sales Price to the HOA
- Heating System:
- Natural Gas, Forced Air
- Cooling System:
- Central Air
- Appliances:
- Dishwasher, Refrigerator, Microwave, Stainless Steel Appliance(s), Dryer, Range, Gas Water Heater, Gas Oven
- Garage Spaces:
- 2
- Interior Features:
- Master Downstairs, Granite Counters, Open Kitchen, Open Floorplan, High Ceilings, Cathedral Ceiling(s), Storage, Walk-in Closet(s), Double Vanity, Washer/dryer Hookup, First Floor Bedroom, Primary Bathroom, Chandelier, First Floor Full Bath, Built-in Features, His And Hers Closets, Recessed Lighting, Crown Molding, Tray Ceiling(s)
- Parking Features:
- Driveway, Garage
- Sewer:
- Public Sewer
- Spa Features:
- Bath
- Utilities:
- Cable Available, Natural Gas Available, Electricity Available, Water Connected, Sewer Connected
- City:
- Huntington
- State:
- NY
- Street:
- Verona
- Street Number:
- 643
- Street Suffix:
- Drive
- Postal Code:
- 11747
- Floor Number:
- 0
- Longitude:
- W74° 36' 37.3''
- Latitude:
- N40° 47' 34.5''
- Subdivision Name:
- The Greens
- PostalCity:
- Melville
- Association Amenities:
- Gated, Pool, Fitness Center, Tennis Court(s), Spa/hot Tub, Clubhouse, Sauna, Landscaping, Lounge, Maintenance Grounds, Security, Snow Removal, Trash, Golf Course
- Association Fee:
- $575
- Association Fee Frequency:
- Monthly
- Association Fee Includes:
- Exterior Maintenance, Snow Removal, Water, Grounds Care, Common Area Maintenance
- Construction Materials:
- Vinyl Siding
- Elementary School:
- Signal Hill Elementary School
- High School:
- Half Hollow Hills High School East
- Levels:
- Two
- Agent MlsId:
- 184431
- MiddleOrJunior School:
- West Hollow Middle School
- PhotosCount:
- 26
- Senior Community:
- 1
- Special Listing Conditions:
- No
- Tax Annual Amount:
- $10,091
- Water Source:
- Public
- Office MlsId:
- SPH04
Residential - MLS# 1045271
643 Verona Drive, Huntington, NY
- Property Type :
- Residential
- Property SubType :
- Condominium
- Listing Type :
- For Rent
- Listing ID :
- 1045271
- Price :
- $1,299,999
- Rooms :
- 8
- Bedrooms :
- 3
- Bathrooms :
- 2
- Half Bathrooms :
- 1
- Bathrooms Total :
- 3
- Square Footage :
- 2,500 Sqft
- Lot Area :
- 0.05 Acre
- Year Built :
- 2003
- Status :
- Active
- Listing Agent :
- Janice Chavkin
- Listing Office :
- Signature Premier Properties




