
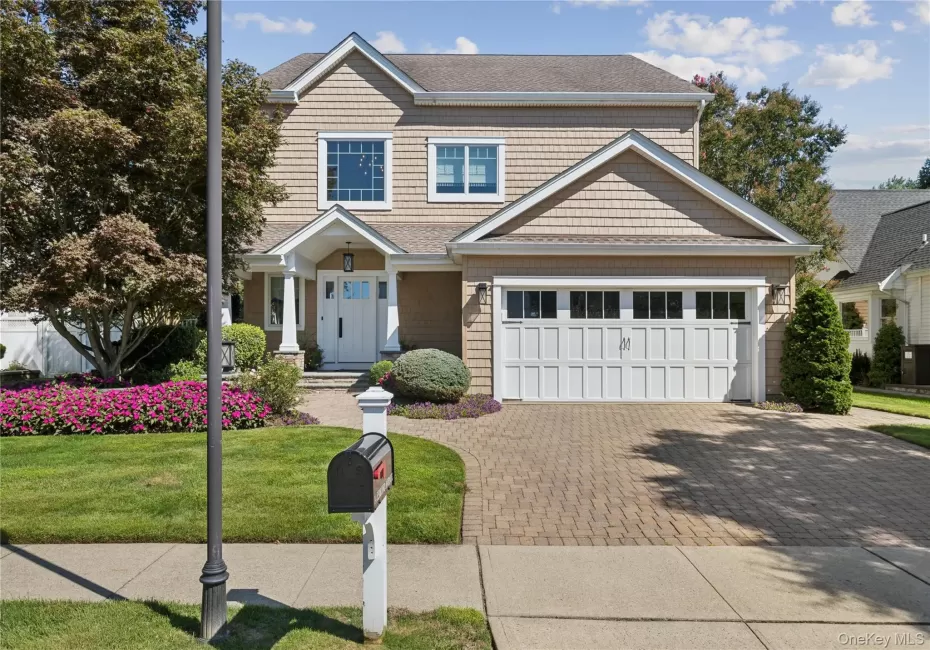
This move-in ready residence is nestled on a beautifully landscaped lot on a quiet, tree-lined street at The Villages, luxury living in a secure, gated community. Extensively renovated, this 4-bedroom and 2.5-bath Colonial features modern amenities, premium finishes, and gleaming hardwood floors throughout. A dramatic 2-story foyer creates a striking first impression, complete with a graceful staircase adorned with an ornate iron baluster and a double coat closet. From the entryway, the home flows into an expansive open living and dining room space designed for effortless entertaining. At the heart of the home is a chef-inspired kitchen featuring bespoke cabinetry, granite countertops, dual islands, and a walk-in pantry. This culinary centerpiece is anchored by a premium La Cornue range and high-end Monogram appliances. Nearby, a functional mudroom handles daily organization with custom cabinetry and integrated laundry area. French doors in the den offer a seamless transition to the outside, opening onto a covered patio that overlooks the manicured grounds—a perfect space for relaxation, fully enclosed by low-maintenance vinyl fencing.
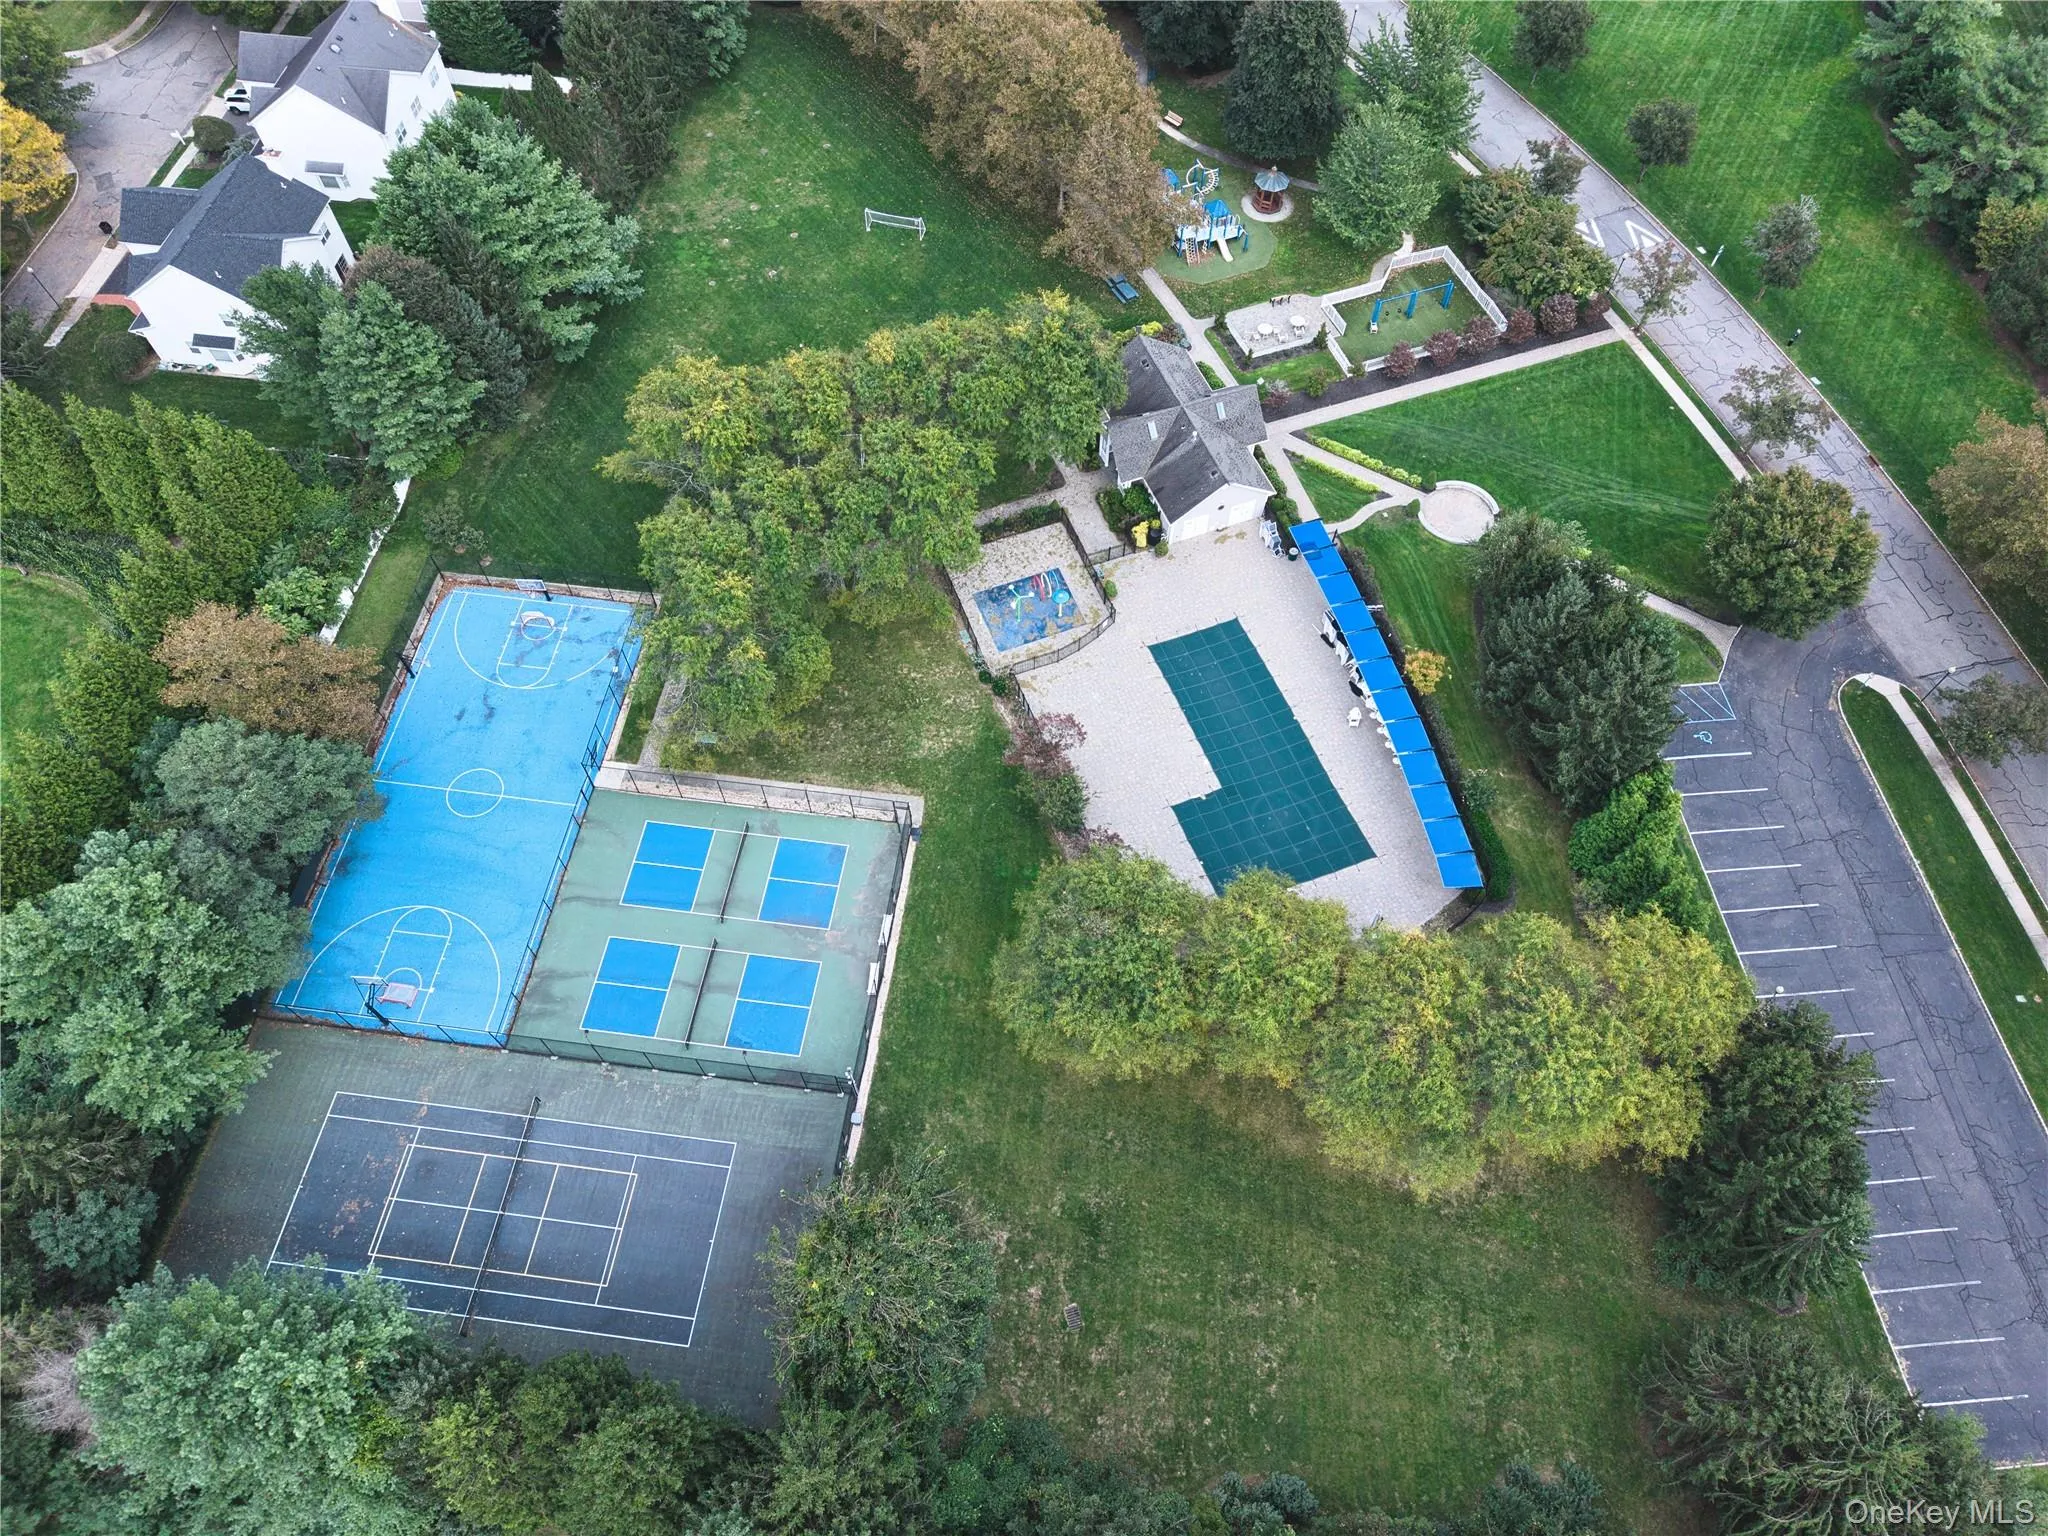
Upstairs, the master suite offers a spacious bedroom and 2 walk-in closets. The luxurious onyx master bath functions as a personal spa, showcasing a steam shower, a separate WC, and a standalone soaking tub. French doors lead directly from the master suite into a large home office featuring a vaulted ceiling and a private balcony. The additional bedrooms are comfortable and bright, sharing a beautiful bathroom that is tastefully appointed with classic tile and marble-topped dual vanity. The finished lower level provides flexible space for a recreation area, a home gym, and plenty of organized storage. Highlights include a security system, humidification, soaring ceilings, main-floor laundry area, built-in BBQ, and 2-zone HVAC. Boasting exceptional curb appeal, the exterior features a welcoming front walkway, paved driveway, and a generous 2-car garage. Close to dining and shopping plus scenic state and county parks, this residence offers easy access to major highways and the LIRR. This property is the epitome of convenience and comfort, blending a vibrant location with seamless commuting options and a move-in ready home for modern suburban living. Amenities at The Villages include 24-hour gated security, clubhouse, tennis court, seasonal outdoor pool, wading pool, basketball court, playground area, and snow removal. Conveniently located to all parkways, this incredible home represents easy living at its finest! Residents enjoy community amenities with a monthly HOA fee of $450.
- Heating System:
- Natural Gas
- Cooling System:
- Central Air
- Basement:
- Finished, Full
- Fence:
- Fenced
- Patio:
- Porch, Deck
- Swimming Pool:
- Community
- Appliances:
- Dishwasher, Oven, Refrigerator, Microwave, Dryer, Washer, Range
- Exterior Features:
- Gas Grill
- Fireplaces Total:
- 1
- Flooring:
- Hardwood
- Garage Spaces:
- 2
- Interior Features:
- Eat-in Kitchen, Entrance Foyer, Granite Counters, Pantry, Storage, Walk-in Closet(s), Double Vanity, Kitchen Island, Formal Dining, Primary Bathroom, Ceiling Fan(s), Central Vacuum, Chandelier, Built-in Features, His And Hers Closets, Breakfast Bar
- Laundry Features:
- Laundry Room
- Lot Features:
- Back Yard
- Parking Features:
- Driveway, Garage
- Sewer:
- Public Sewer
- Utilities:
- Natural Gas Connected, Cable Connected, Water Connected, Electricity Connected, Sewer Connected, Phone Connected
- City:
- Huntington
- State:
- NY
- Street:
- Esmond
- Street Number:
- 14
- Street Suffix:
- Avenue
- Postal Code:
- 11747
- Floor Number:
- 0
- Longitude:
- W74° 35' 37''
- Latitude:
- N40° 47' 24.4''
- PostalCity:
- Melville
- Architectural Style:
- Colonial
- Association Amenities:
- Gated, Fitness Center, Tennis Court(s), Clubhouse, Playground
- Association Fee:
- $450
- Association Fee Frequency:
- Monthly
- Association Fee Includes:
- Snow Removal, Pool Service, Grounds Care
- Construction Materials:
- Vinyl Siding
- Elementary School:
- Sunquam Elementary School
- High School:
- Half Hollow Hills High School East
- Agent MlsId:
- 125292
- MiddleOrJunior School:
- West Hollow Middle School
- PhotosCount:
- 39
- Special Listing Conditions:
- No
- Tax Annual Amount:
- $24,844
- Water Source:
- Public
- Office MlsId:
- GALE02
Residential - MLS# 1051306
14 Esmond Avenue, Huntington, NY
- Property Type :
- Residential
- Property SubType :
- Single Family Residence
- Listing Type :
- For Rent
- Listing ID :
- 1051306
- Price :
- $1,795,000
- Rooms :
- 10
- Bedrooms :
- 4
- Bathrooms :
- 2
- Half Bathrooms :
- 1
- Bathrooms Total :
- 3
- Square Footage :
- 3,923 Sqft
- Lot Area :
- 0.18 Acre
- Year Built :
- 2000
- Status :
- Active
- Listing Agent :
- John W. Messina GRI
- Listing Office :
- Daniel Gale Sothebys Intl Rlty




