
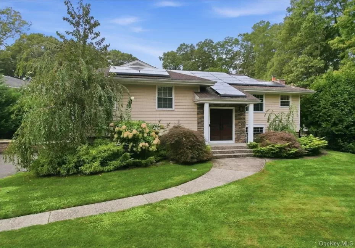
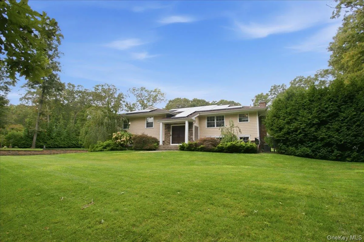
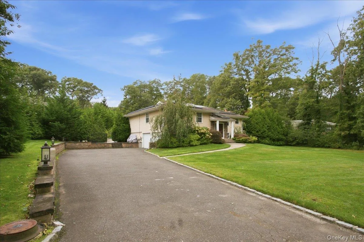
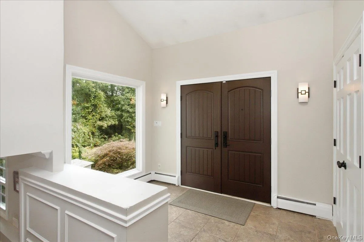
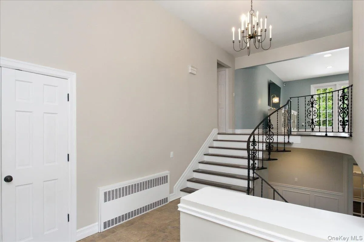
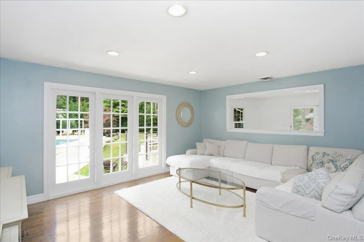
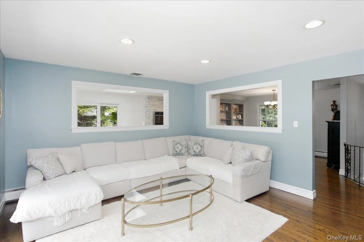
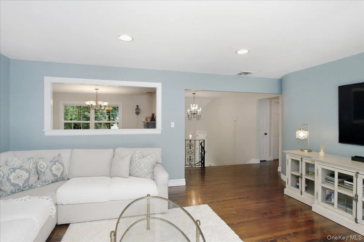

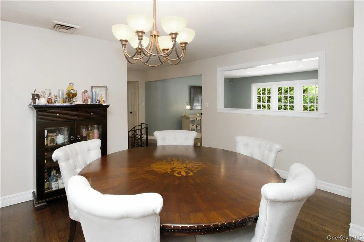
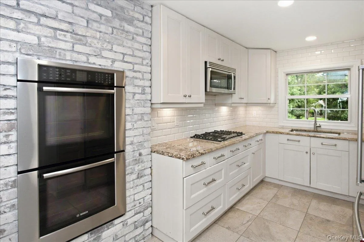
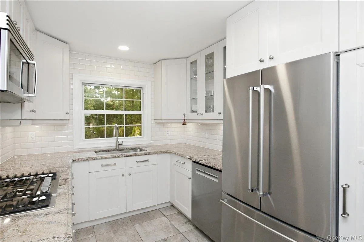
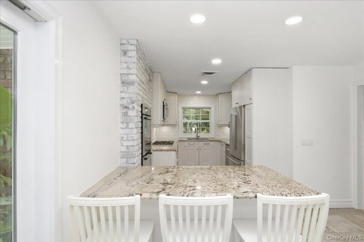
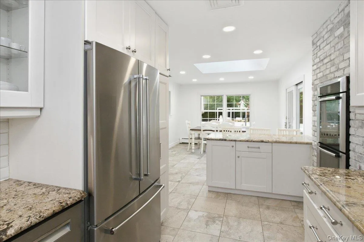
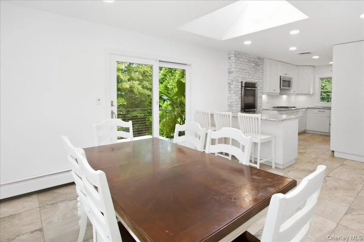
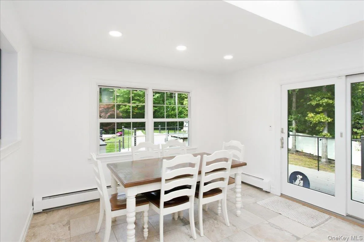
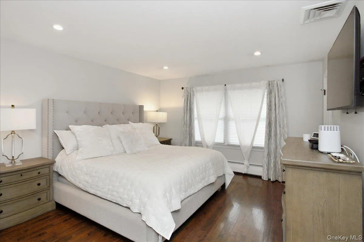
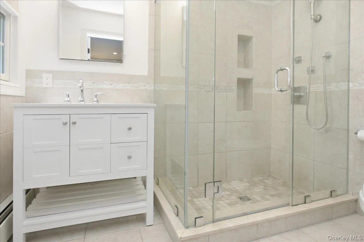
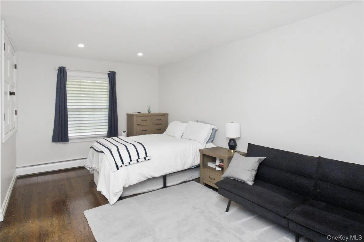
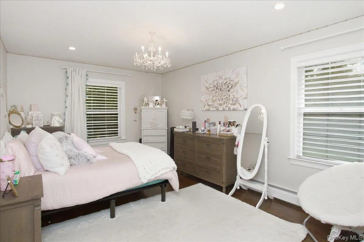
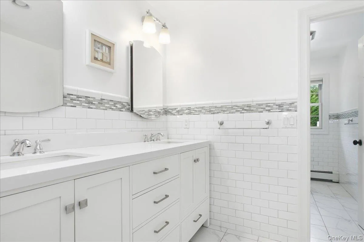
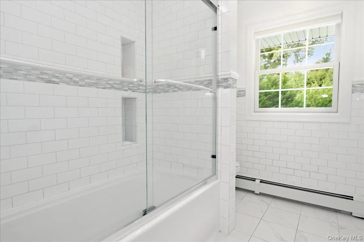
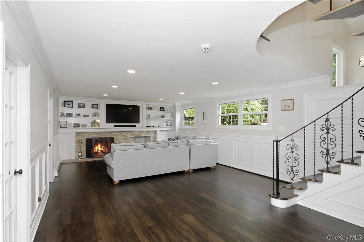
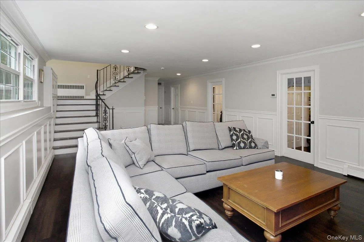
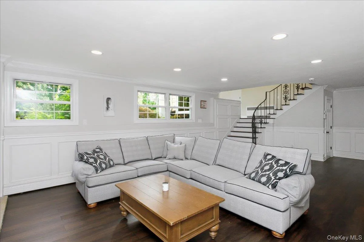
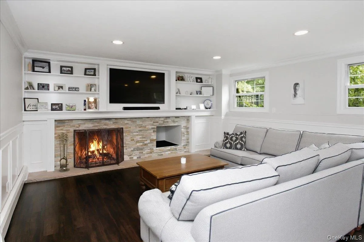
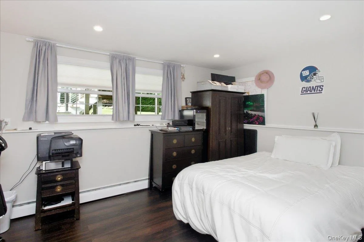
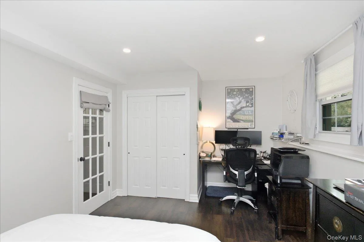
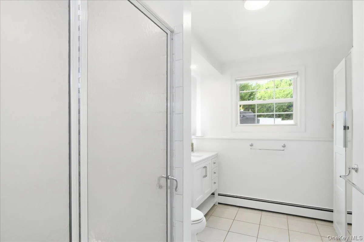
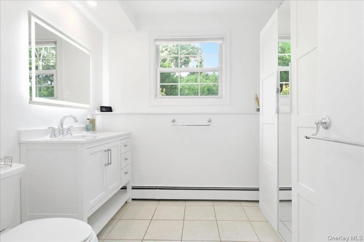
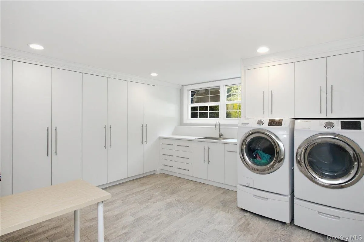
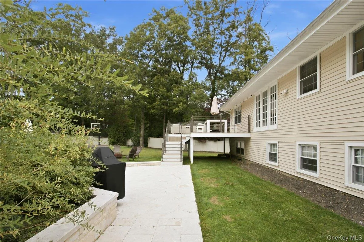
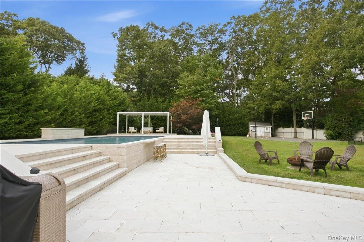
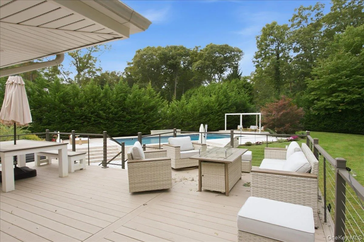
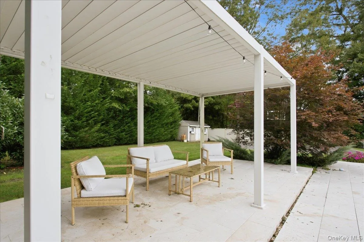
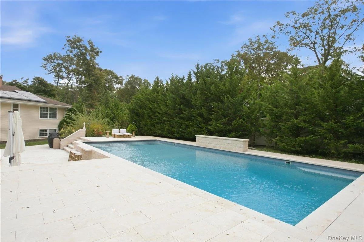
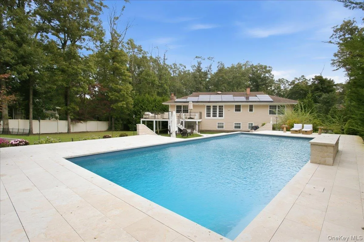
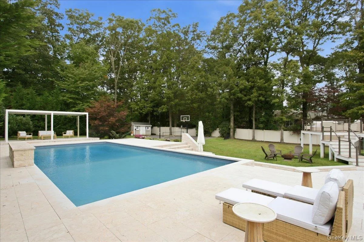
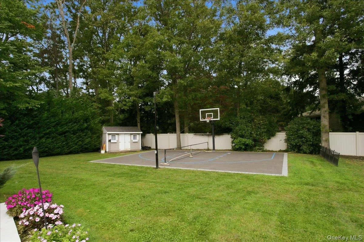
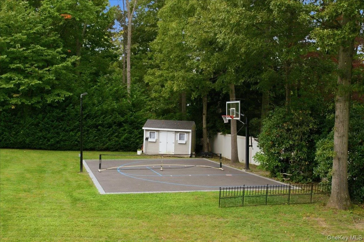
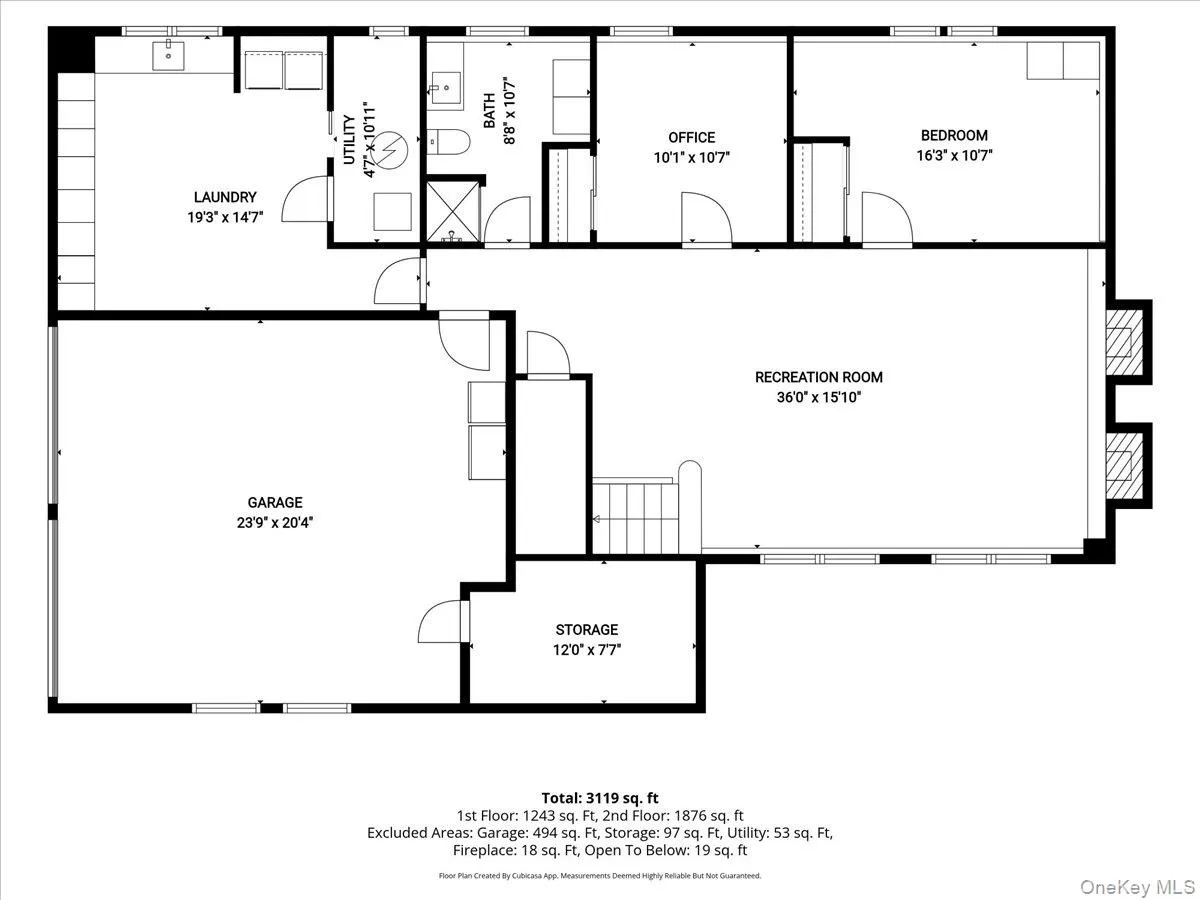
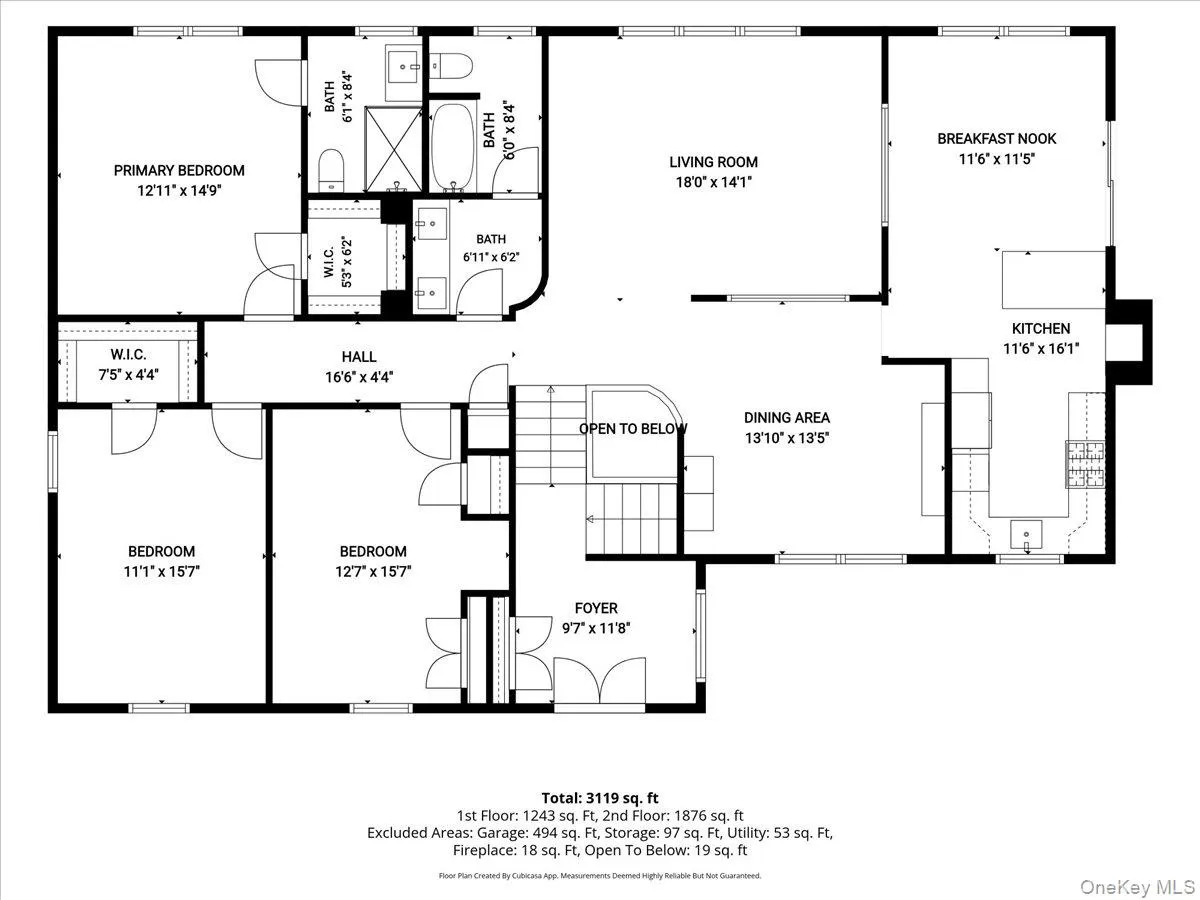
Welcome to this inviting and beautifully designed home, where comfort, style, and effortless entertaining come together. Enter through the welcoming foyer and discover an updated first floor featuring a spacious living room, dining room, and kitchen, all seamlessly connected to wraparound decks that extend the living space outdoors. The main level offers a spacious primary bedroom with a private bath, along with two additional bedrooms and full bath, providing convenient one-level living. The versatile lower level offers endless possibilities, including a family room with wood burning fireplace, additional guest bedrooms, a full bath, gym, home office, or whatever best suits your lifestyle. Step outside to your own private outdoor oasis, featuring a pristine pool, expansive patio with Marmiro Stones, decking, gazebo, and beautifully landscaped grounds designed to provide privacy and tranquility. Perfect for relaxing poolside, entertaining, and enjoying outdoor living. Additional features include a Basketball Court installed in 2024 and transferable leased solar panels installed in 2020. Ideally located with easy access to major parkways, shopping, dining, and everyday conveniences. This exceptional property combines updated living spaces, flexible accommodations, and resort-style outdoor living in a convenient location.
- Heating System:
- Natural Gas, Hot Water
- Cooling System:
- Central Air
- Fence:
- Fenced
- Patio:
- Patio, Deck
- Swimming Pool:
- In Ground, Salt Water, Electric Heat
- Appliances:
- Dishwasher, Refrigerator, Microwave, Stainless Steel Appliance(s), Dryer, Washer, Gas Cooktop, Gas Oven
- Exterior Features:
- Basketball Court
- Fireplace Features:
- Family Room, Wood Burning
- Fireplaces Total:
- 1
- Flooring:
- Hardwood
- Garage Spaces:
- 2
- Interior Features:
- Eat-in Kitchen, Entrance Foyer, Formal Dining, First Floor Bedroom, Primary Bathroom, First Floor Full Bath
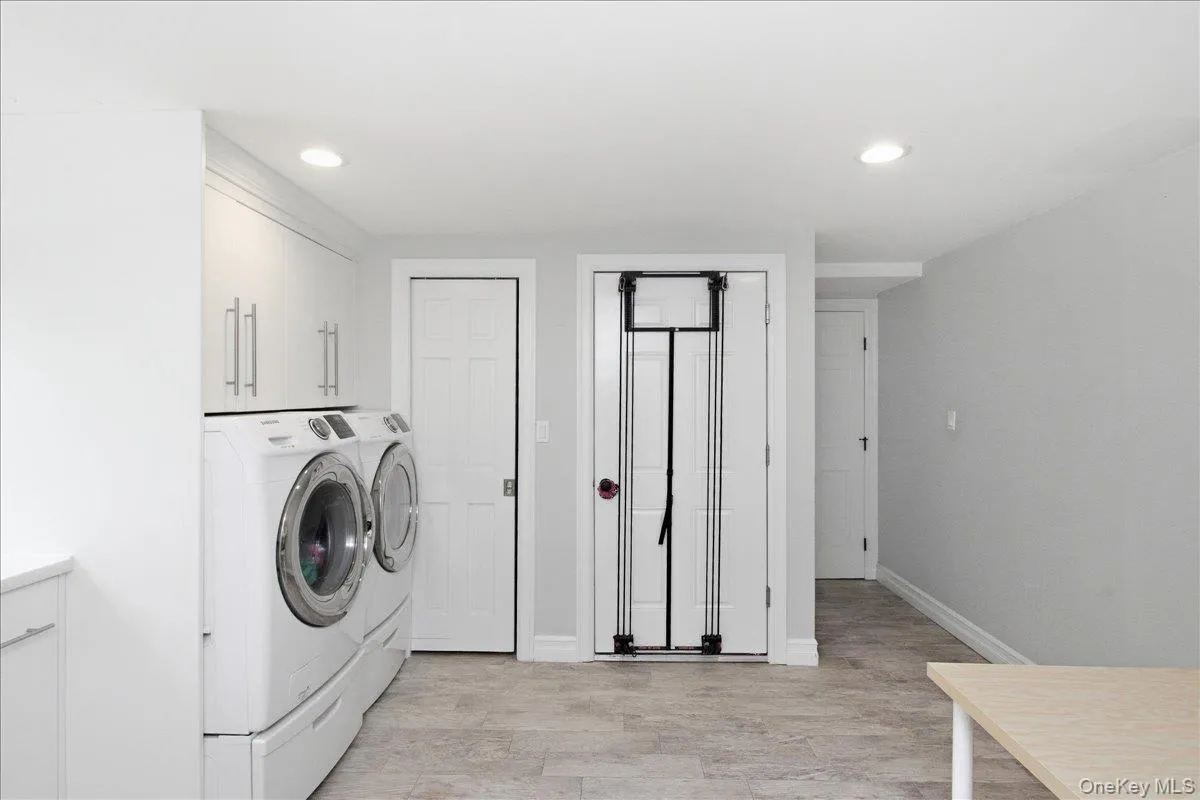
- Laundry Features:
- Laundry Room
- Lot Features:
- Near Public Transit, Sprinklers In Front, Near Shops, Near School, Sprinklers In Rear
- Parking Features:
- Driveway, Garage, Attached
- Sewer:
- Cesspool
- Utilities:
- Natural Gas Connected, Water Connected, Electricity Connected
- City:
- Huntington
- State:
- NY
- Street:
- Beaumont
- Street Number:
- 20
- Street Suffix:
- Drive
- Postal Code:
- 11747
- Floor Number:
- 0
- Longitude:
- W74° 37' 9.3''
- Latitude:
- N40° 47' 0.6''
- Directions:
- GPS
- PostalCity:
- Melville
- Architectural Style:
- Chalet
- Construction Materials:
- Frame
- Elementary School:
- Signal Hill Elementary School
- High School:
- Half Hollow Hills High School East
- Levels:
- Two
- Agent MlsId:
- 162761
- MiddleOrJunior School:
- West Hollow Middle School
- PhotosCount:
- 43
- Special Listing Conditions:
- No
- Tax Annual Amount:
- $19,442
- Water Source:
- Public
- Office MlsId:
- SPH04
Residential - MLS# 1059572
20 Beaumont Drive, Huntington, NY
- Property Type :
- Residential
- Property SubType :
- Single Family Residence
- Listing Type :
- For Rent
- Listing ID :
- 1059572
- Price :
- $1,699,000
- Rooms :
- 10
- Bedrooms :
- 5
- Bathrooms :
- 3
- Bathrooms Total :
- 3
- Square Footage :
- 3,119 Sqft
- Lot Area :
- 0.69 Acre
- Year Built :
- 1965
- Status :
- Active
- Listing Agent :
- Lisa Leggio
- Listing Office :
- Signature Premier Properties




