
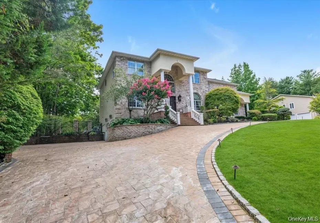
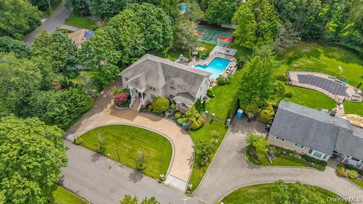
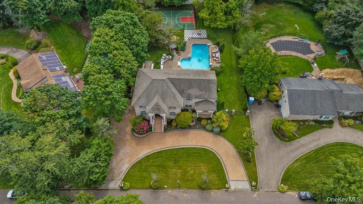
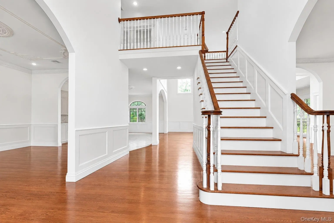
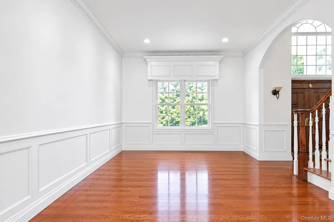
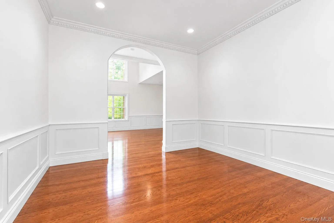
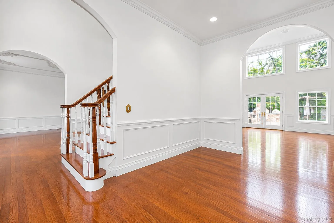
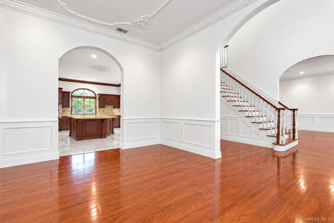
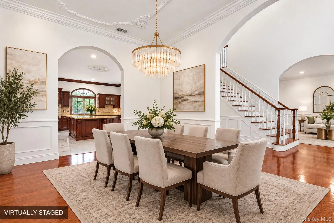
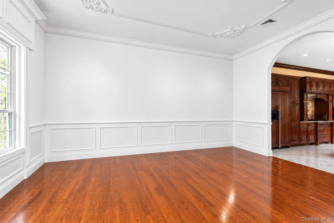
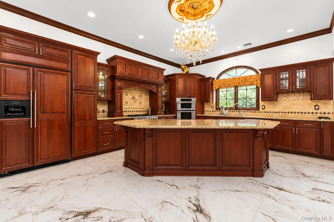
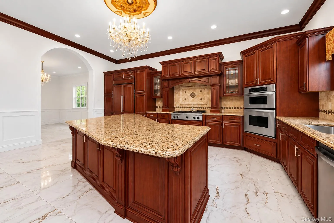
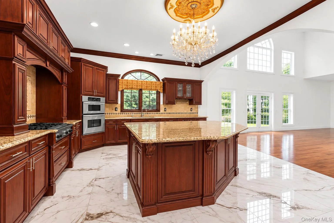
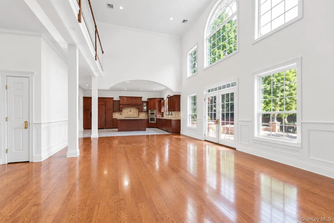
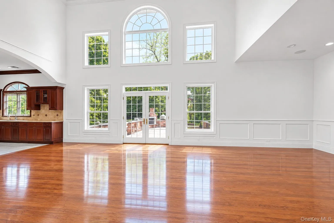
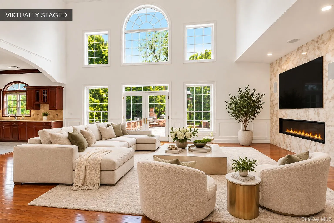
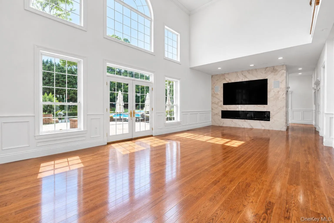
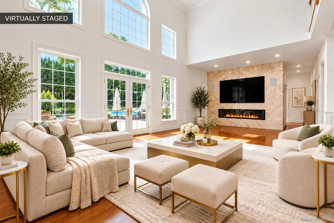
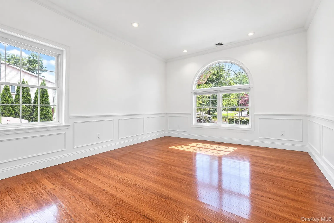
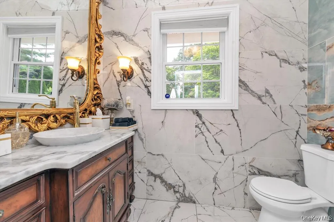
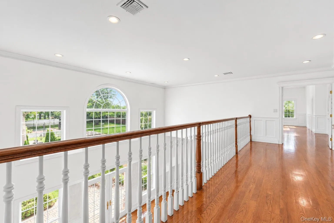
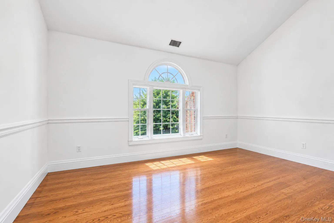
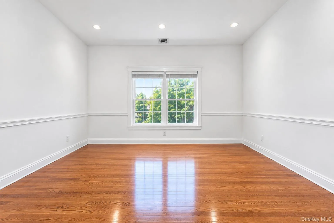
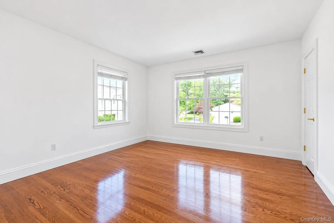
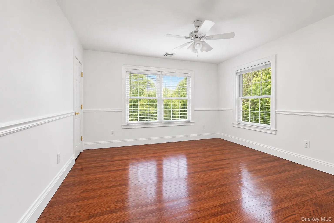
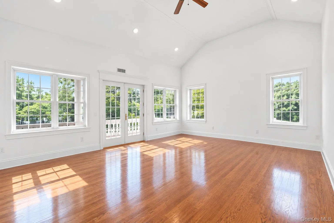
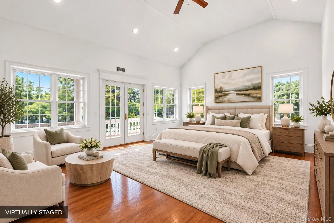
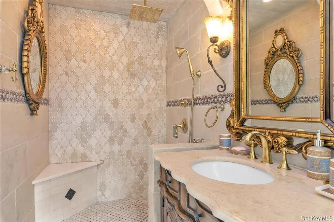
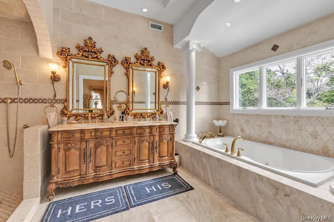
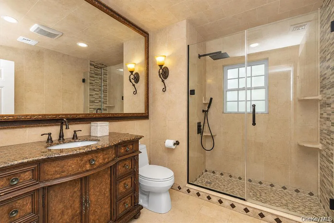
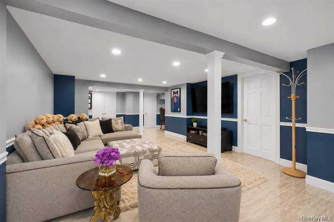
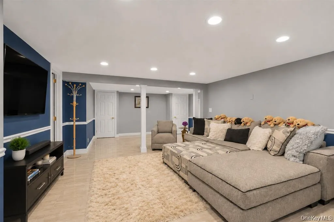
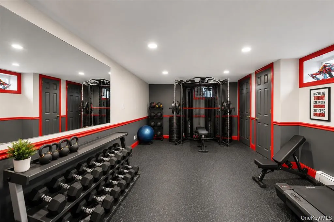
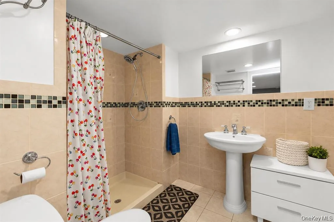
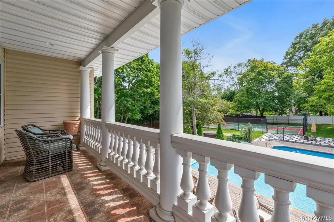
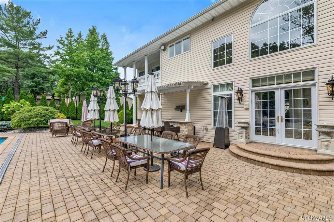
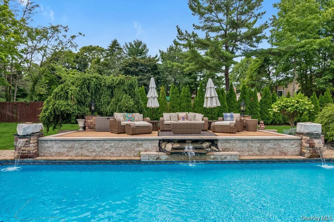
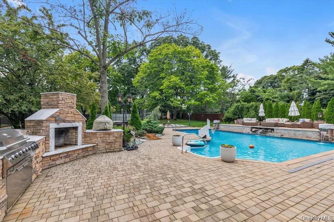
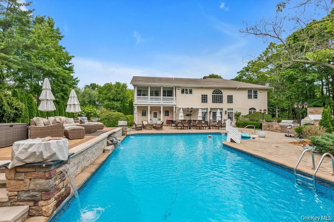
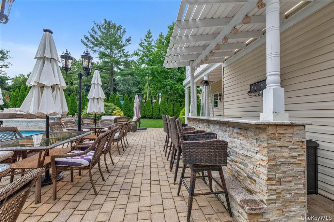
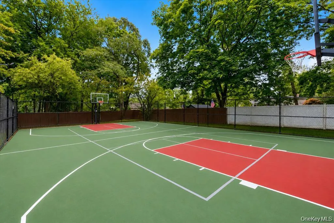
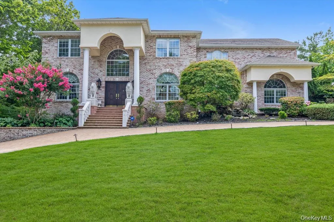
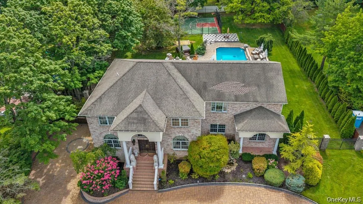
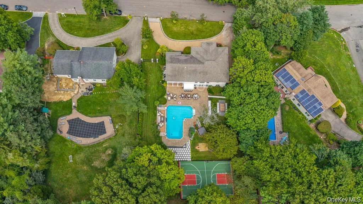
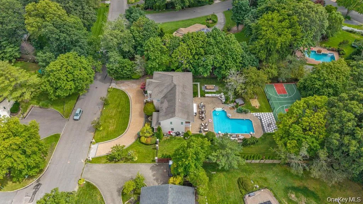
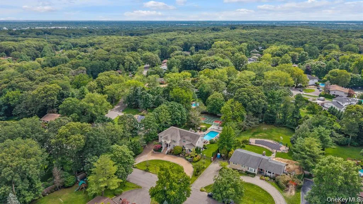
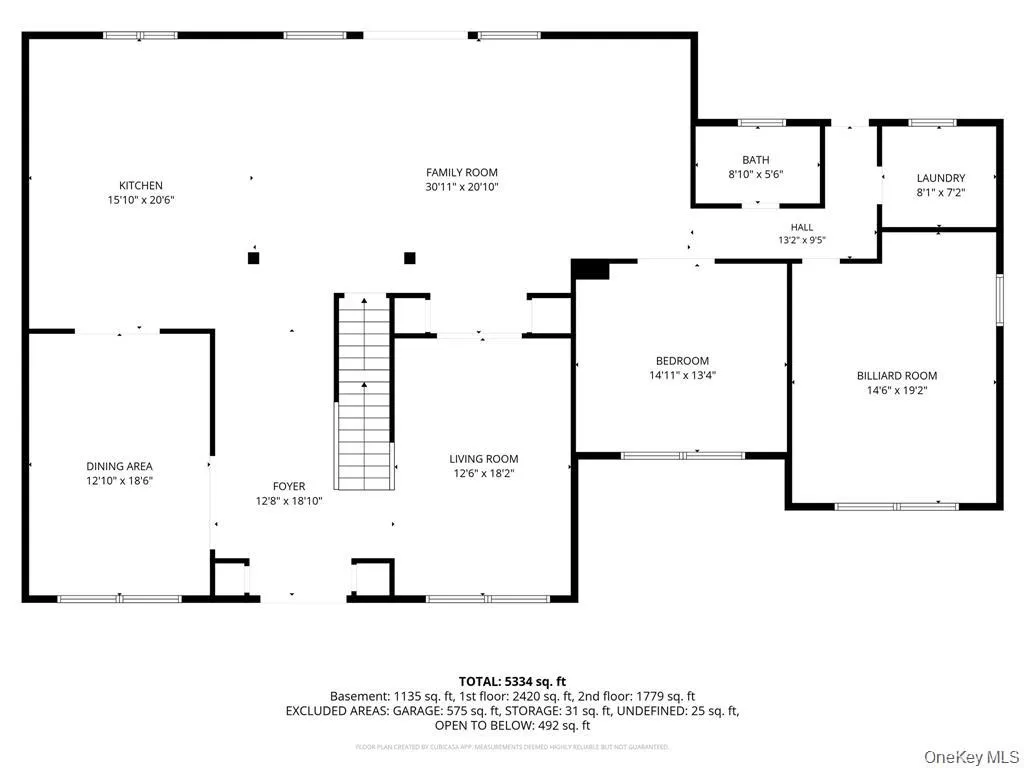
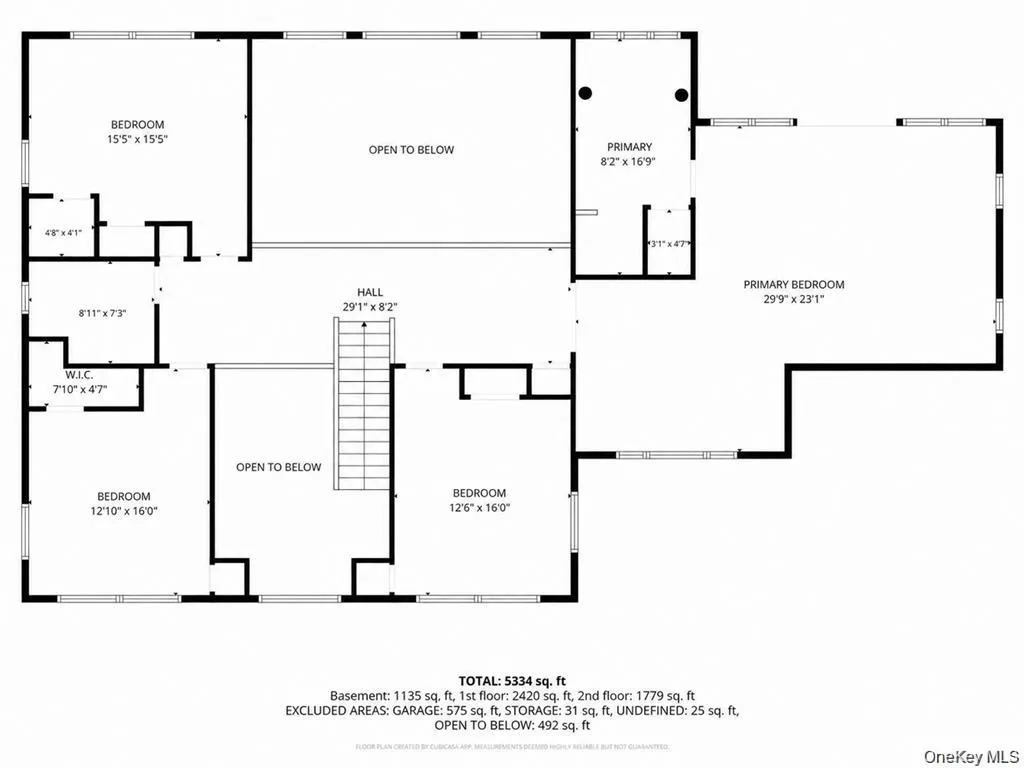
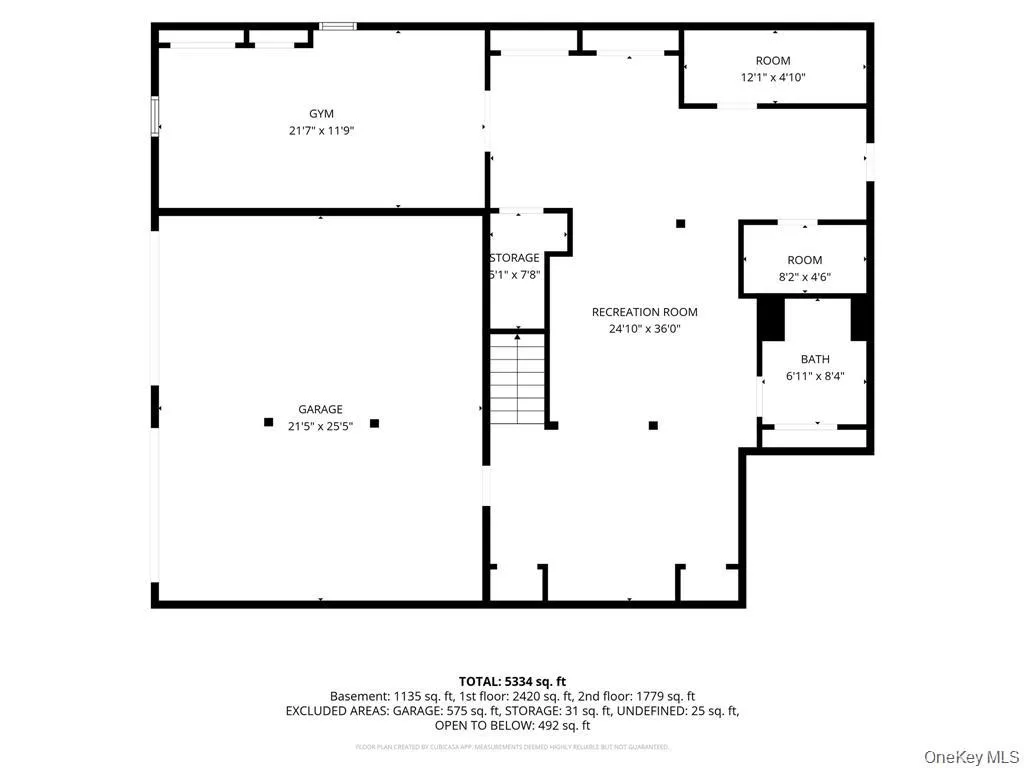
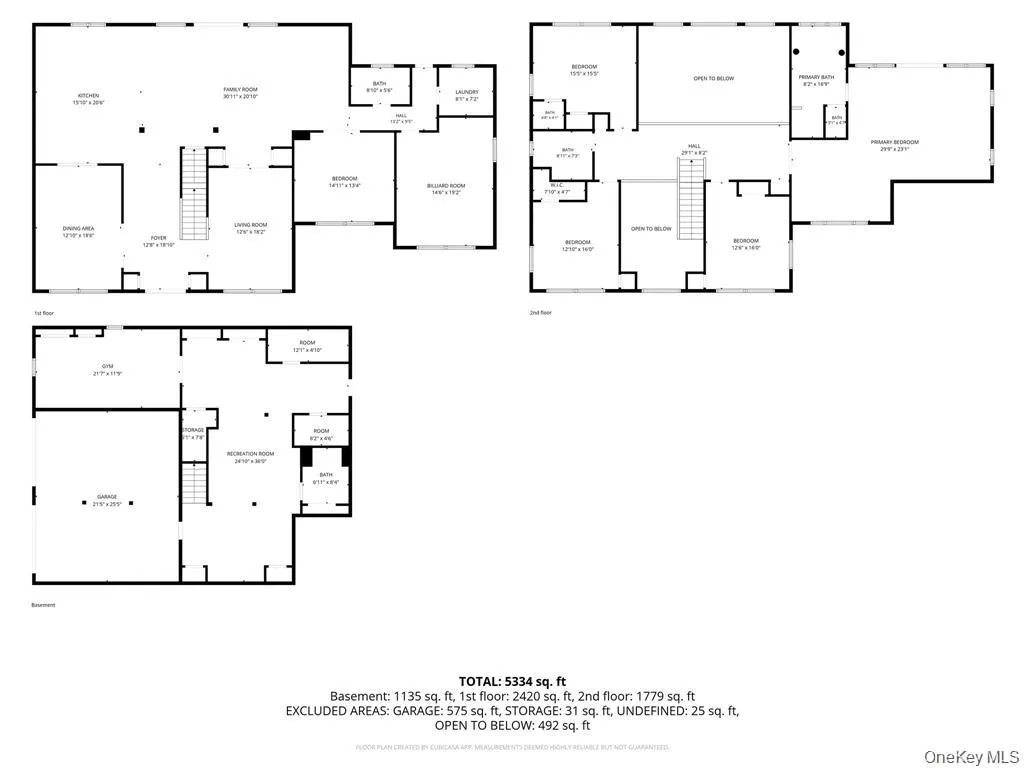
Resort living at its finest. Welcome to 65 Threepence Drive, an extraordinary contemporary estate offering six bedrooms, three-and-a-half baths, impressive scale, and exceptional indoor-outdoor living. Built in 2007, this distinctive residence was designed for luxurious everyday living and unforgettable entertaining. A grand two-story foyer with soaring ceilings and a sweeping staircase introduces beautifully proportioned interiors featuring rich hardwood floors, elegant millwork, abundant natural light, and refined finishes throughout. The expansive chef’s kitchen is appointed with custom wood cabinetry, granite countertops, premium stainless steel appliances, and an oversized center island, while the windows and glass doors overlook the spectacular grounds. The main level features formal living and dining room, a billiards room, multiple gathering spaces, and two bedrooms, ideal for guests or multigenerational living. Upstairs are four additional bedrooms, including a luxurious primary suite with a private balcony overlooking the backyard, spa-inspired bath, and generous closet space. A fully finished lower level offers an expansive recreation area, professionally designed fitness center, and additional flexible living space. Outside, your private resort-style oasis awaits. Surrounded by mature landscaping for exceptional privacy, the grounds feature a heated saltwater in-ground pool with cascading waterfalls, seven-person hot tub, expansive stone patios, outdoor bar, built-in grilling station, wood-burning fireplace, basketball court, ping-pong area, and multiple lounge and dining areas. A truly exceptional offering combining space, privacy, sophistication, and resort-style living in one remarkable residence.
- Heating System:
- Natural Gas, Hot Water
- Cooling System:
- Central Air
- Basement:
- Finished, Full
- Swimming Pool:
- In Ground, Outdoor Pool
- Appliances:
- Dishwasher, Oven, Refrigerator, Microwave, Stainless Steel Appliance(s), Freezer
- Flooring:
- Hardwood, Tile
- Garage Spaces:
- 2
- Interior Features:
- Open Kitchen, Open Floorplan, High Ceilings, Cathedral Ceiling(s), Chefs Kitchen, Kitchen Island, Formal Dining, First Floor Bedroom, Primary Bathroom, Speakers, Chandelier, First Floor Full Bath, His And Hers Closets, Recessed Lighting
- Parking Features:
- Driveway, Garage
- Sewer:
- Public Sewer
- Utilities:
- Phone Available
- City:
- Huntington
- State:
- NY
- Street:
- Threepence
- Street Number:
- 65
- Street Suffix:
- Drive
- Postal Code:
- 11747
- Floor Number:
- 0
- Longitude:
- W74° 37' 39.4''
- Latitude:
- N40° 46' 48.4''
- Subdivision Name:
- Old Forge
- Directions:
- Wilmington Drive To Threepence Drive
- PostalCity:
- Melville
- Architectural Style:
- Contemporary
- Construction Materials:
- Brick
- Elementary School:
- Signal Hill Elementary School
- High School:
- Half Hollow Hills High School East
- Agent MlsId:
- 178773
- MiddleOrJunior School:
- West Hollow Middle School
- PhotosCount:
- 50
- Special Listing Conditions:
- No
- Tax Annual Amount:
- $34,653
- Water Source:
- Public
- Office MlsId:
- VORO01
Residential - MLS# 1055057
65 Threepence Drive, Huntington, NY
- Property Type :
- Residential
- Property SubType :
- Single Family Residence
- Listing Type :
- For Rent
- Listing ID :
- 1055057
- Price :
- $2,550,000
- Rooms :
- 11
- Bedrooms :
- 6
- Bathrooms :
- 3
- Half Bathrooms :
- 1
- Bathrooms Total :
- 4
- Square Footage :
- 5,334 Sqft
- Lot Area :
- 0.75 Acre
- Year Built :
- 2007
- Status :
- Active
- Listing Agent :
- Michael Jacobson
- Listing Office :
- Voro LLC




