
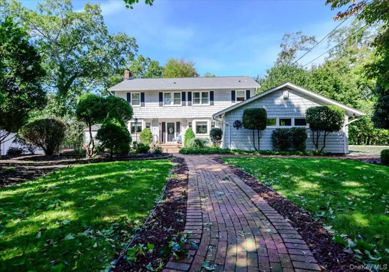
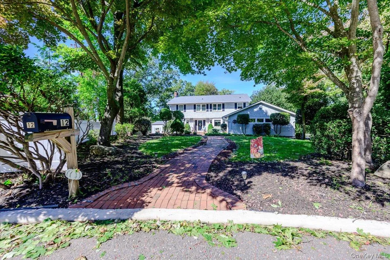
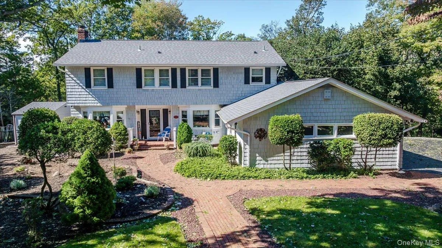
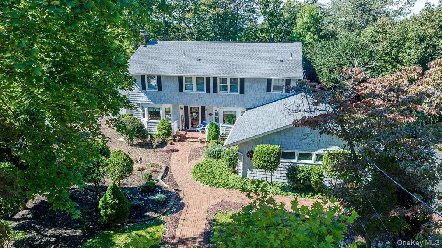
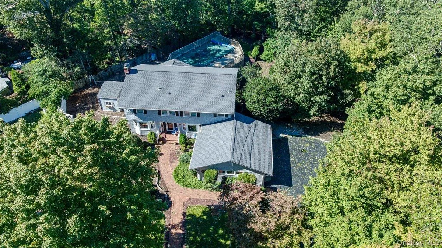
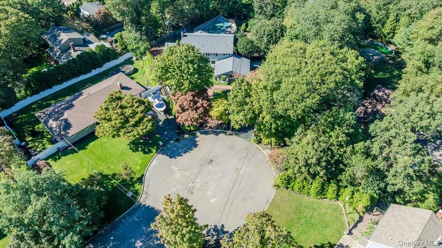
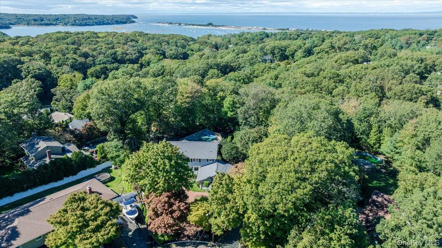
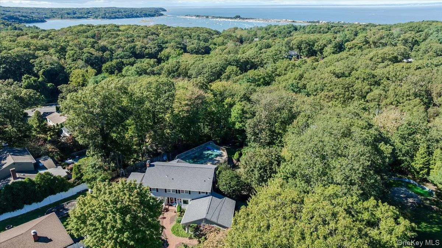
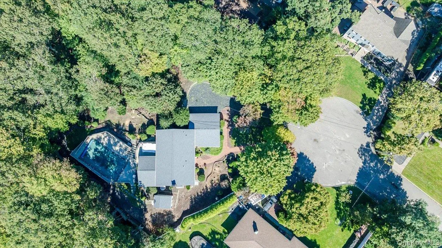
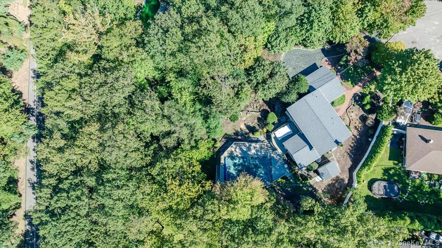
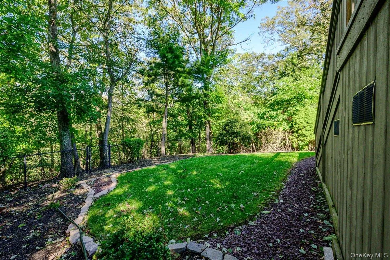
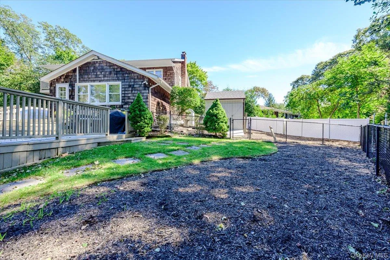
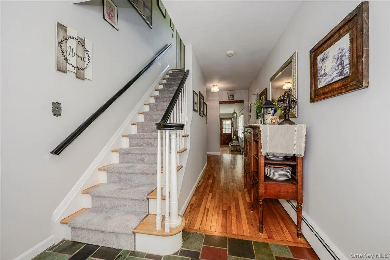
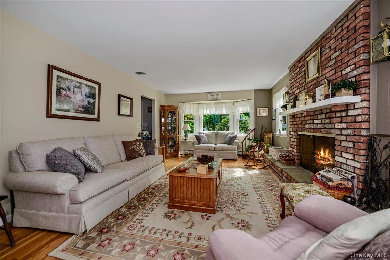
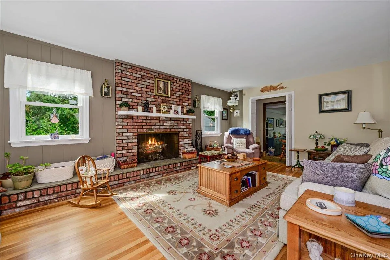
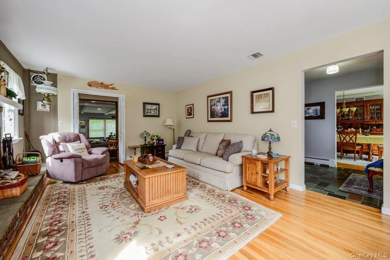
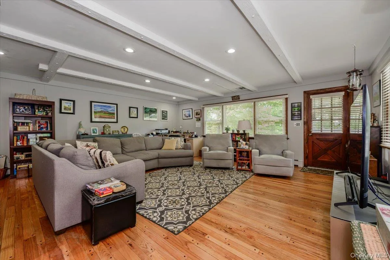
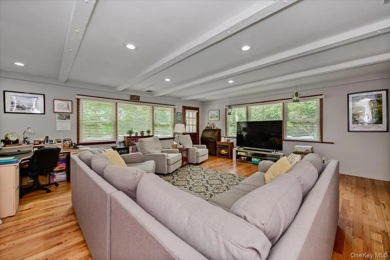
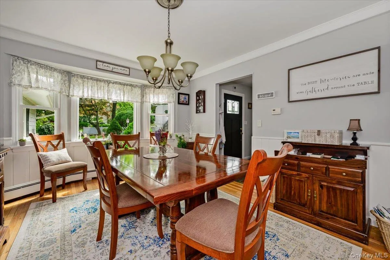
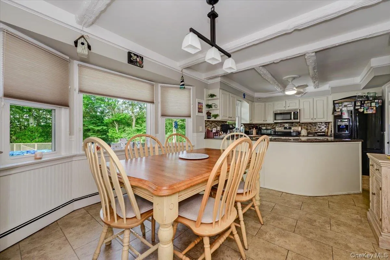
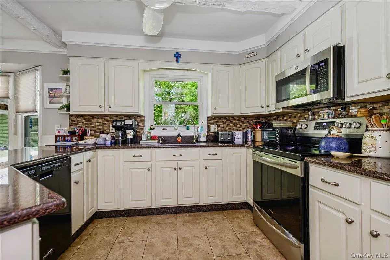
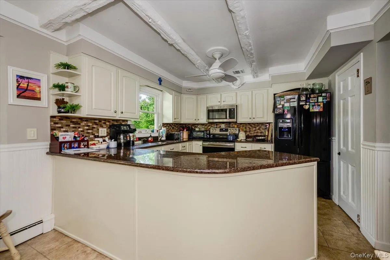
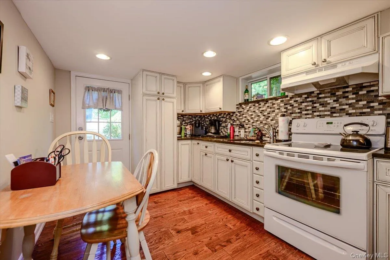
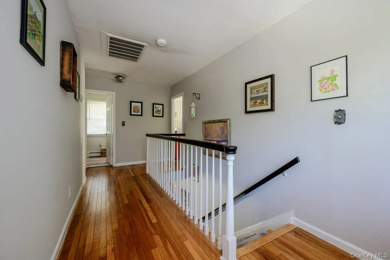
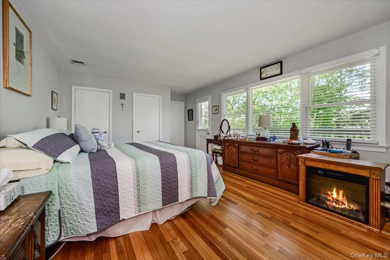
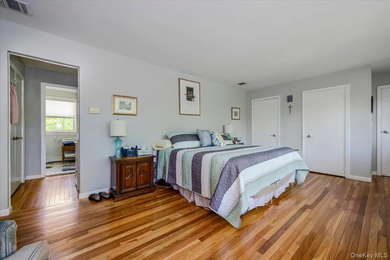
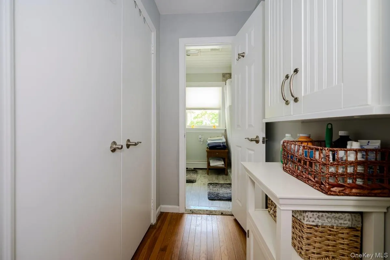
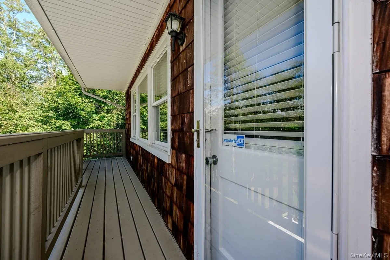
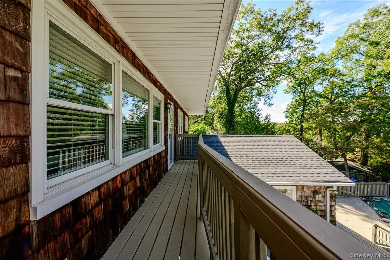
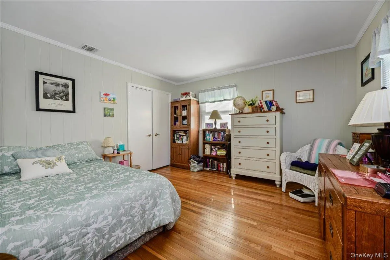
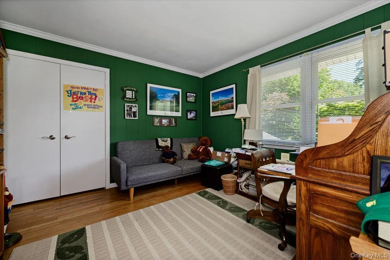
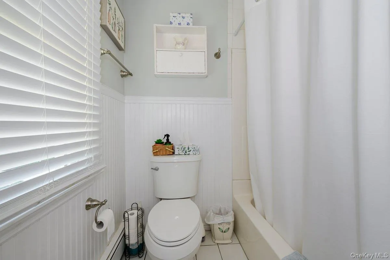
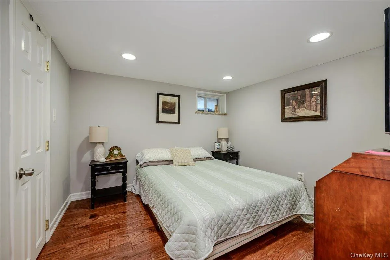
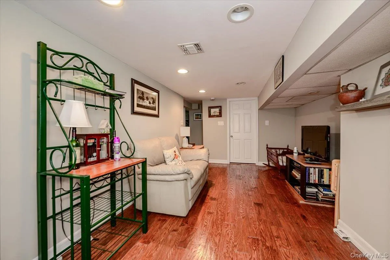
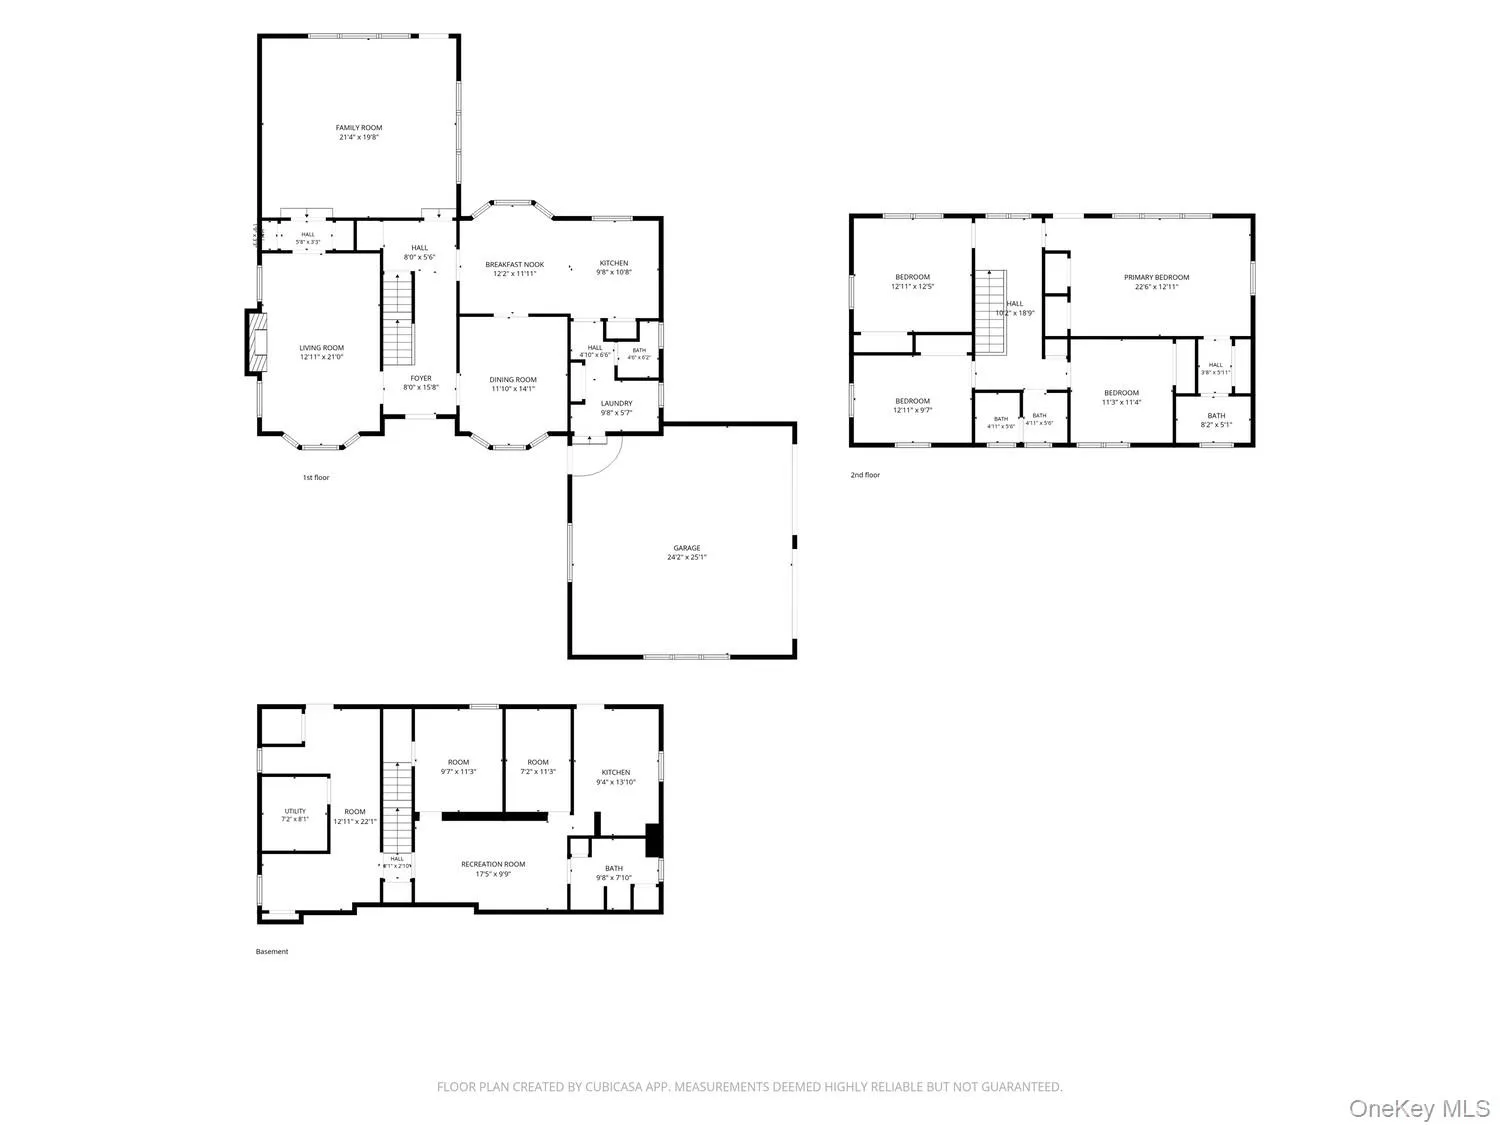
Impressive 4-bedroom, 2.5-bath Colonial privately situated at the end of a double cul-de-sac in Miller Place, just off Pipe Stave Hollow Road and conveniently located near North Country Road. This spacious home sits on a private lot with seasonal winter views of the Long Island Sound and offers approximately 4,349 square feet of total space, including the finished basement and garage. A stately Andersen entrance door welcomes you into a versatile layout designed for comfortable living and entertaining. The eat-in kitchen offers the opportunity for a beautifully designed, island-centered kitchen and flows to a formal dining room and generously sized living spaces. The exceptionally large family room features pool views and connects directly to the living room, which has a wood-burning fireplace, creating an ideal flow for everyday living and entertaining. The primary bedroom includes a private balcony and three closets, while the finished basement provides additional living space and flexibility for a variety of uses.
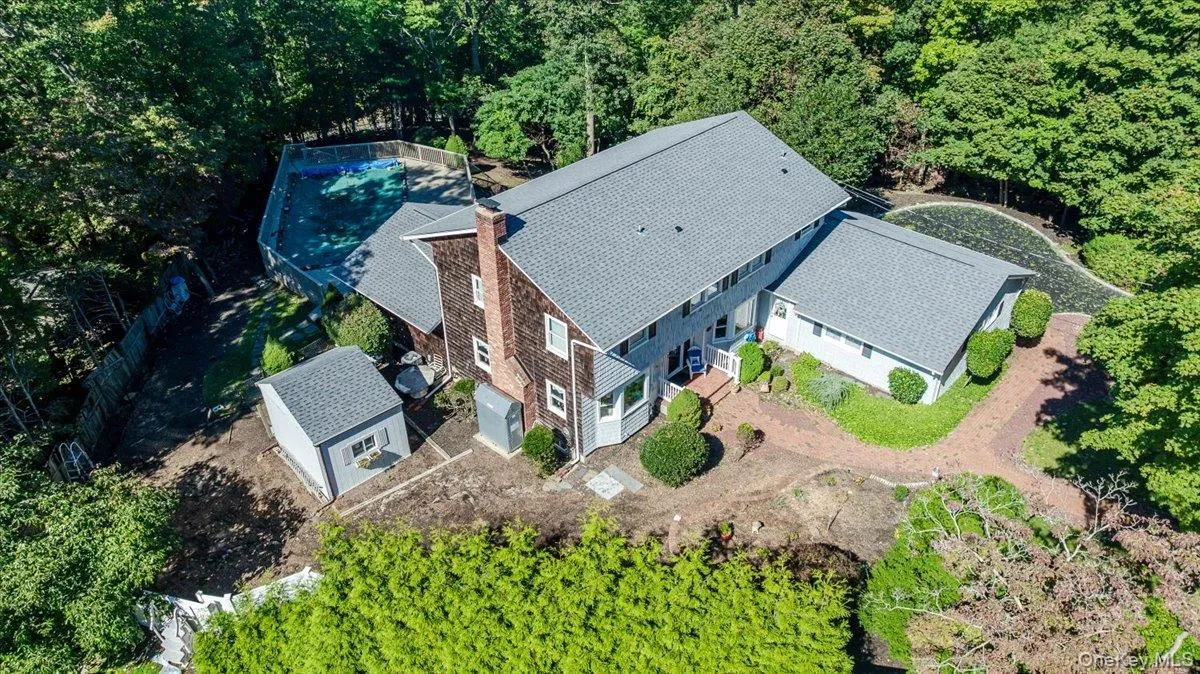
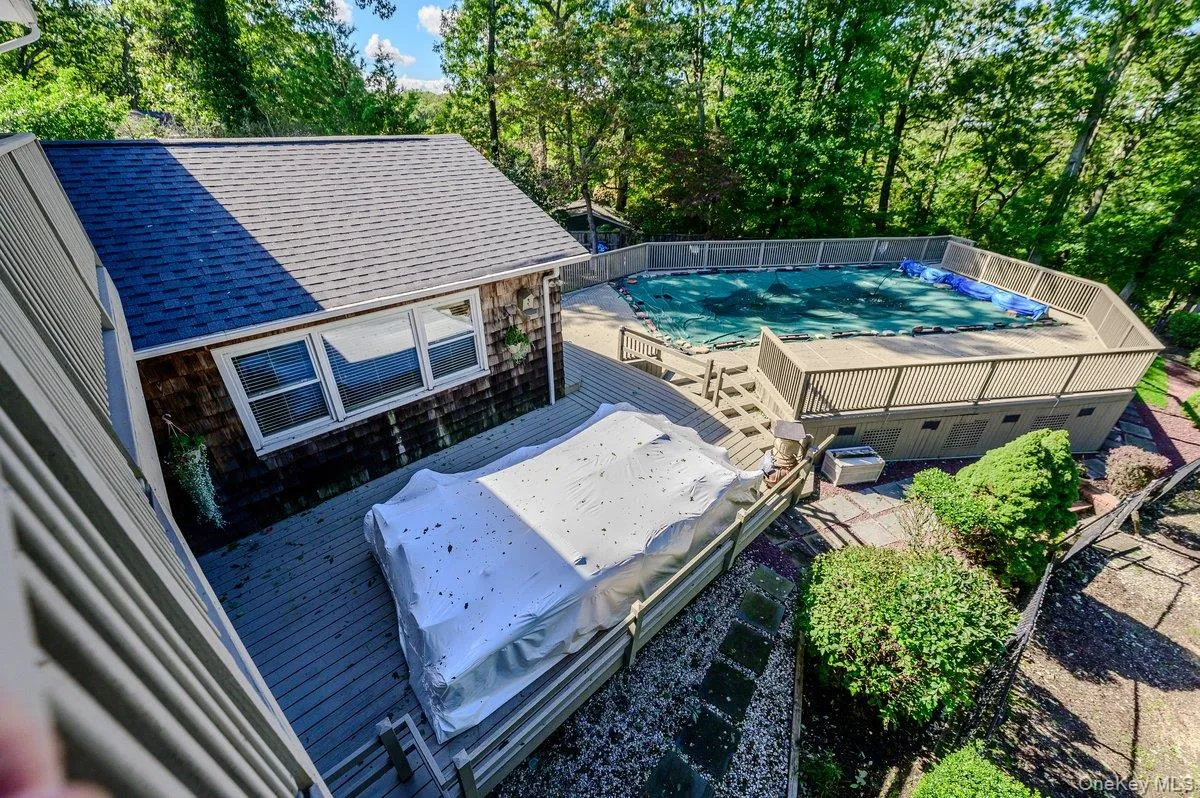
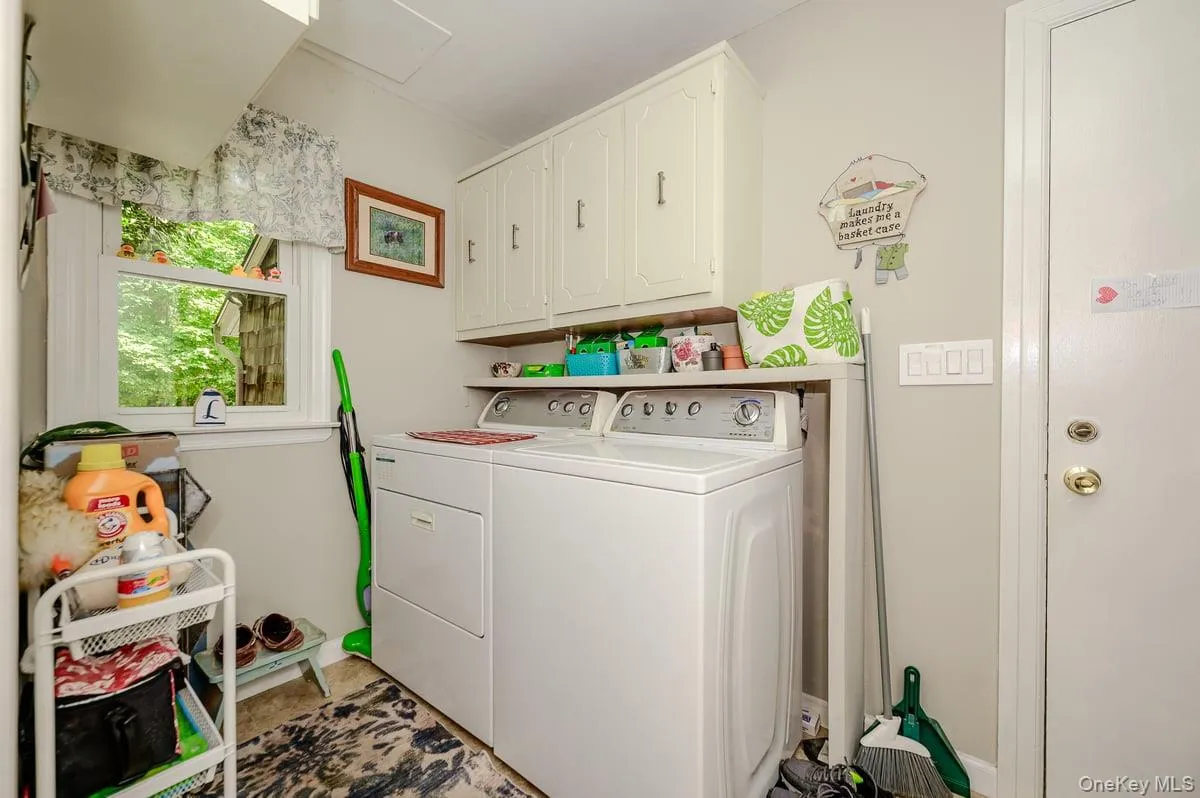
The private yard features an 18′ x 33′ above-ground pool with both a solar cover and Loop-Loc safety cover, newer automatic pool pumps, a spacious deck, and a storage shed. The approximately 2.5-car garage features recently replaced garage doors, direct access to the mudroom, an epoxy-finished floor, and significant storage, including a pull-down ladder to the garage attic. The house attic also offers additional storage with scuttle access.
Recent updates include a roof replaced less than one year ago with Atlas/GAF materials, windows replaced approximately 10 to 11 years ago, central air conditioning with two units totaling 4.5 tons, an oil burner approximately two years old with a burner head approximately one year old, and a new 400-gallon Roth oil tank. LeafGuard Gutters and leaders were replaced approximately two years ago and feature LeafGuard.
A rare opportunity to enjoy generous living spaces, a flexible layout, exceptional storage, privacy, outdoor amenities, and a desirable North Shore location.
- Heating System:
- Oil
- Cooling System:
- Central Air
- Basement:
- Finished, Full, Walk-out Access, Crawl Space, Storage Space
- Fence:
- Back Yard, Fenced
- Patio:
- Deck
- Swimming Pool:
- Other, Above Ground, Solar Cover, Pool Cover
- Appliances:
- Dishwasher, Refrigerator, Microwave, Dryer, Washer, Oil Water Heater, Electric Oven, Electric Range, Electric Cooktop
- Exterior Features:
- Balcony, Mailbox, Lighting, Rain Gutters
- Fireplaces Total:
- 1
- Flooring:
- Hardwood, Ceramic Tile
- Garage Spaces:
- 2
- Interior Features:
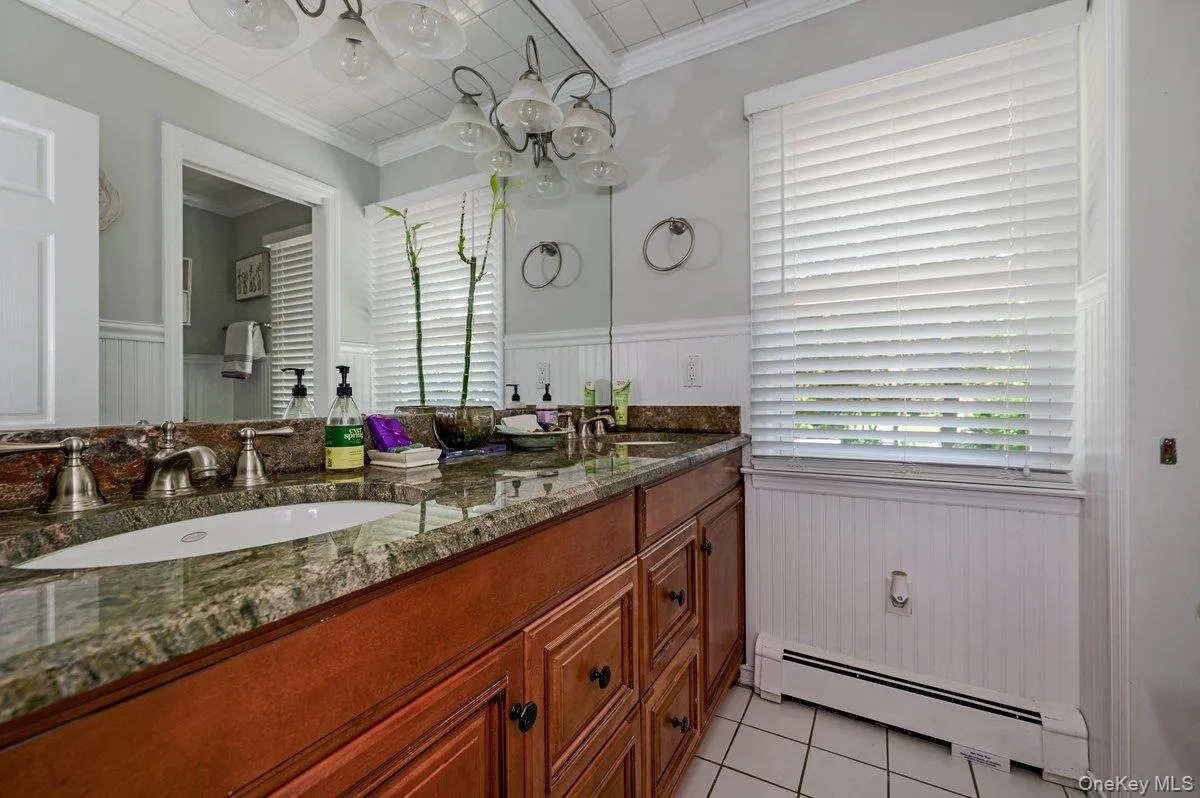
- Eat-in Kitchen, Entrance Foyer, Granite Counters, Open Kitchen, Pantry, Storage, Formal Dining, Primary Bathroom, His And Hers Closets
- Laundry Features:
- Laundry Room
- Lot Features:
- Private, Secluded, Cul-De-Sac, Back Yard, Near Golf Course
- Parking Features:
- Garage, Attached
- Sewer:
- Cesspool
- Utilities:
- Trash Collection Public, Water Connected, Electricity Connected
- City:
- Brookhaven
- State:
- NY
- Street:
- Knoll
- Street Number:
- 12
- Street Suffix:
- Crest
- Postal Code:
- 11764
- Floor Number:
- 0
- Longitude:
- W74° 59' 13''
- Latitude:
- N40° 57' 16.5''
- Direction Faces:
- South
- Subdivision Name:
- MILLER PLACE KNOLLS
- Directions:
- Located off Pipe Stave Hollow Road, just before the corner of N Country Road. Pipe Stave Hollow Road to Hill Dale Ave (across from Savino's Hideaway). House #12 at the end of the left cul-de-sac.
- PostalCity:
- Miller Place
- Architectural Style:
- Colonial
- Construction Materials:
- Frame
- Elementary School:
- Andrew Muller Primary School
- High School:
- Miller Place High School
- Levels:
- Two
- Agent MlsId:
- 30892
- MiddleOrJunior School:
- North Country Road School
- PhotosCount:
- 39
- Special Listing Conditions:
- No
- Tax Annual Amount:
- $15,866
- VirtualTour URL:
- https://tours.requesttours.com/12-Knoll-Crest/idx
- Water Source:
- Public
- Office MlsId:
- SURF01
Residential - MLS# 1057467
12 Knoll Crest, Brookhaven, NY
- Property Type :
- Residential
- Property SubType :
- Single Family Residence
- Listing Type :
- For Rent
- Listing ID :
- 1057467
- Price :
- $1,100,000
- Rooms :
- 9
- Bedrooms :
- 4
- Bathrooms :
- 2
- Half Bathrooms :
- 1
- Bathrooms Total :
- 3
- Square Footage :
- 2,664 Sqft
- Building Area :
- 4,349 Sqft
- Lot Area :
- 0.67 Acre
- Year Built :
- 1966
- Status :
- Active
- Listing Agent :
- Kevin M. Leatherman ABR SFR C2EX A
- Listing Office :
- Leatherman Homes




