
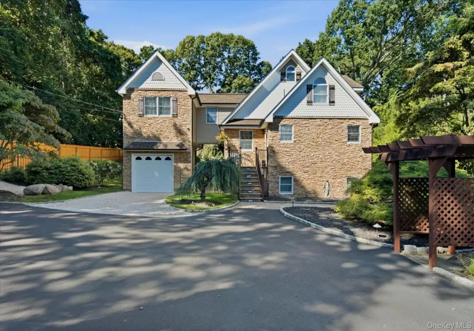
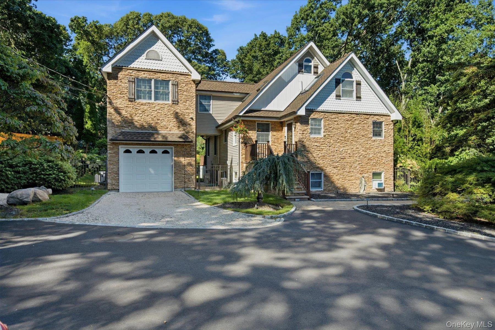
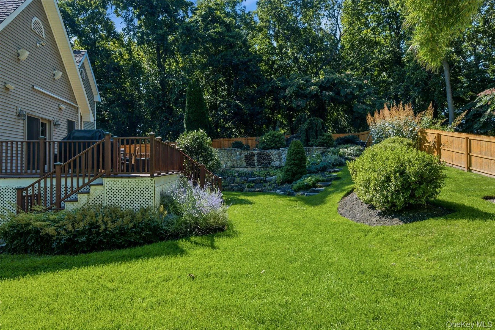
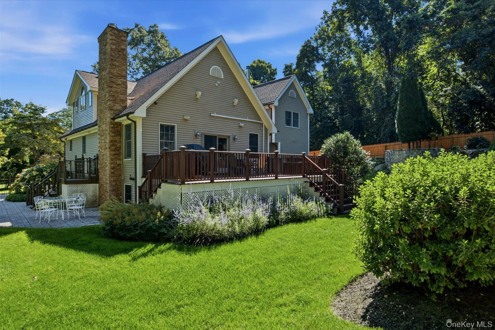
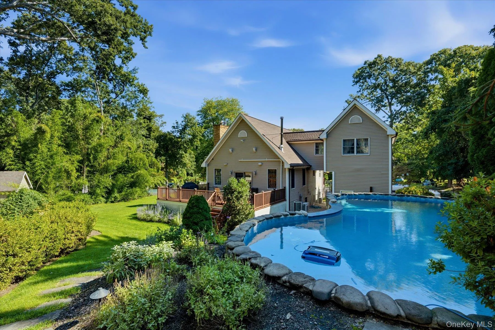
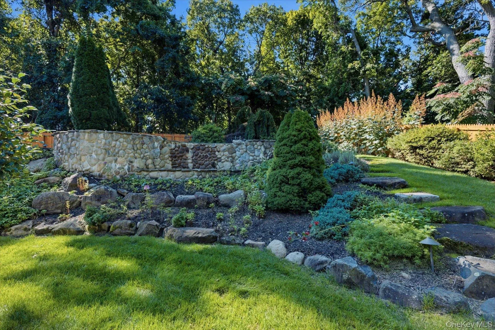
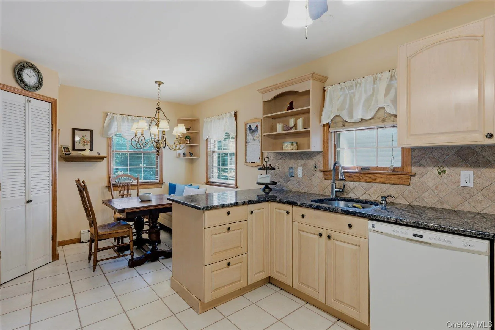
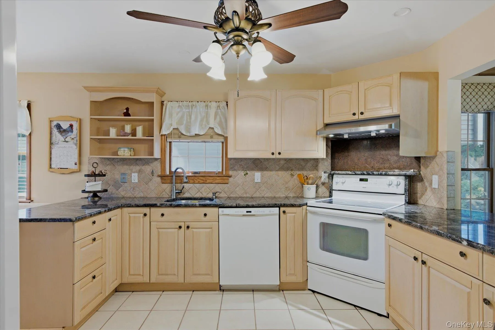
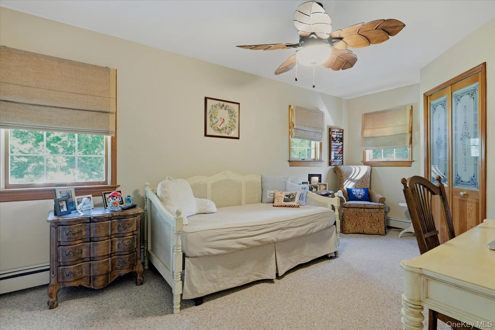
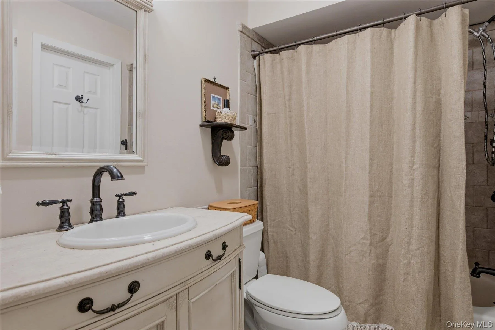
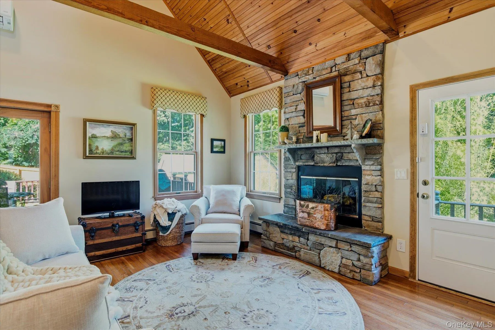
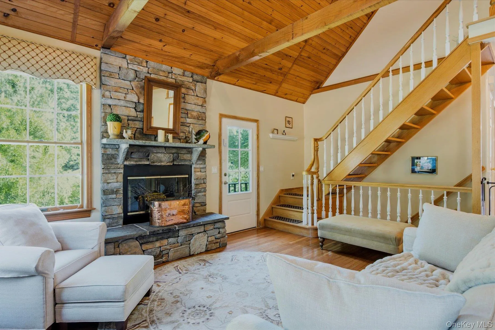
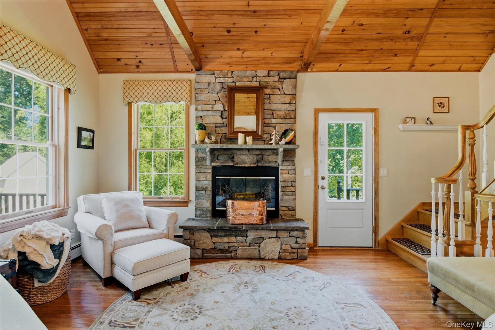
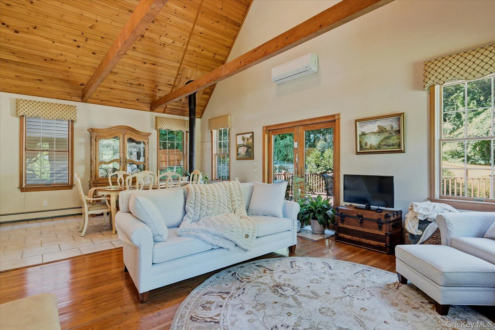
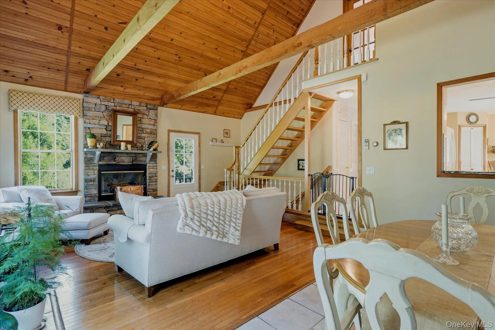
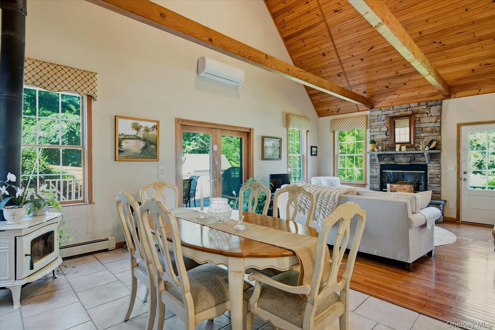
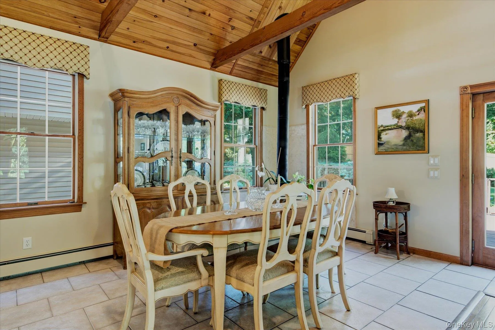
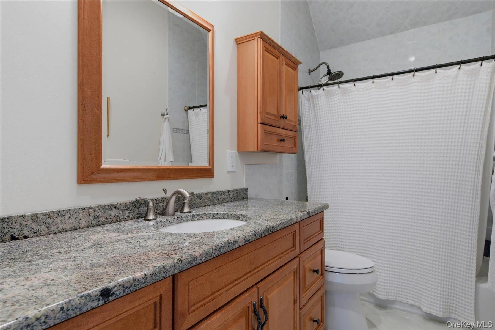
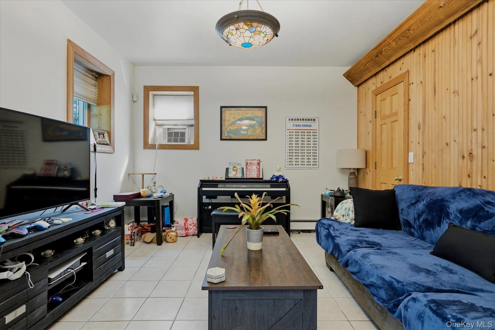
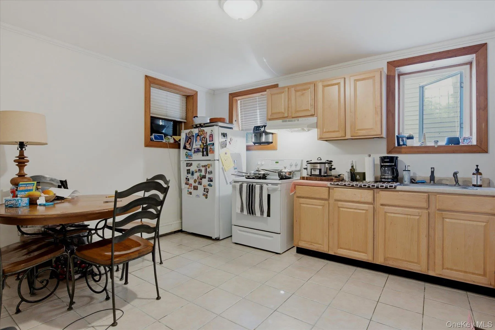
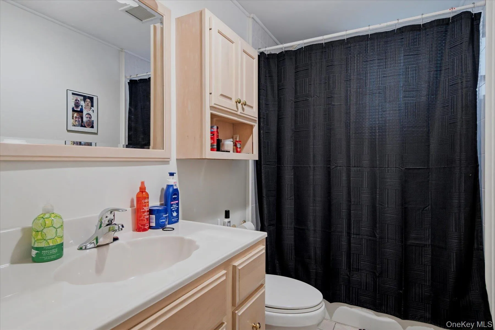
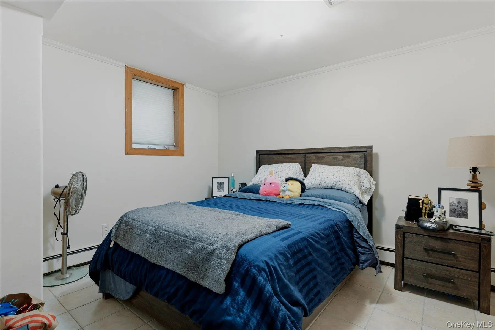
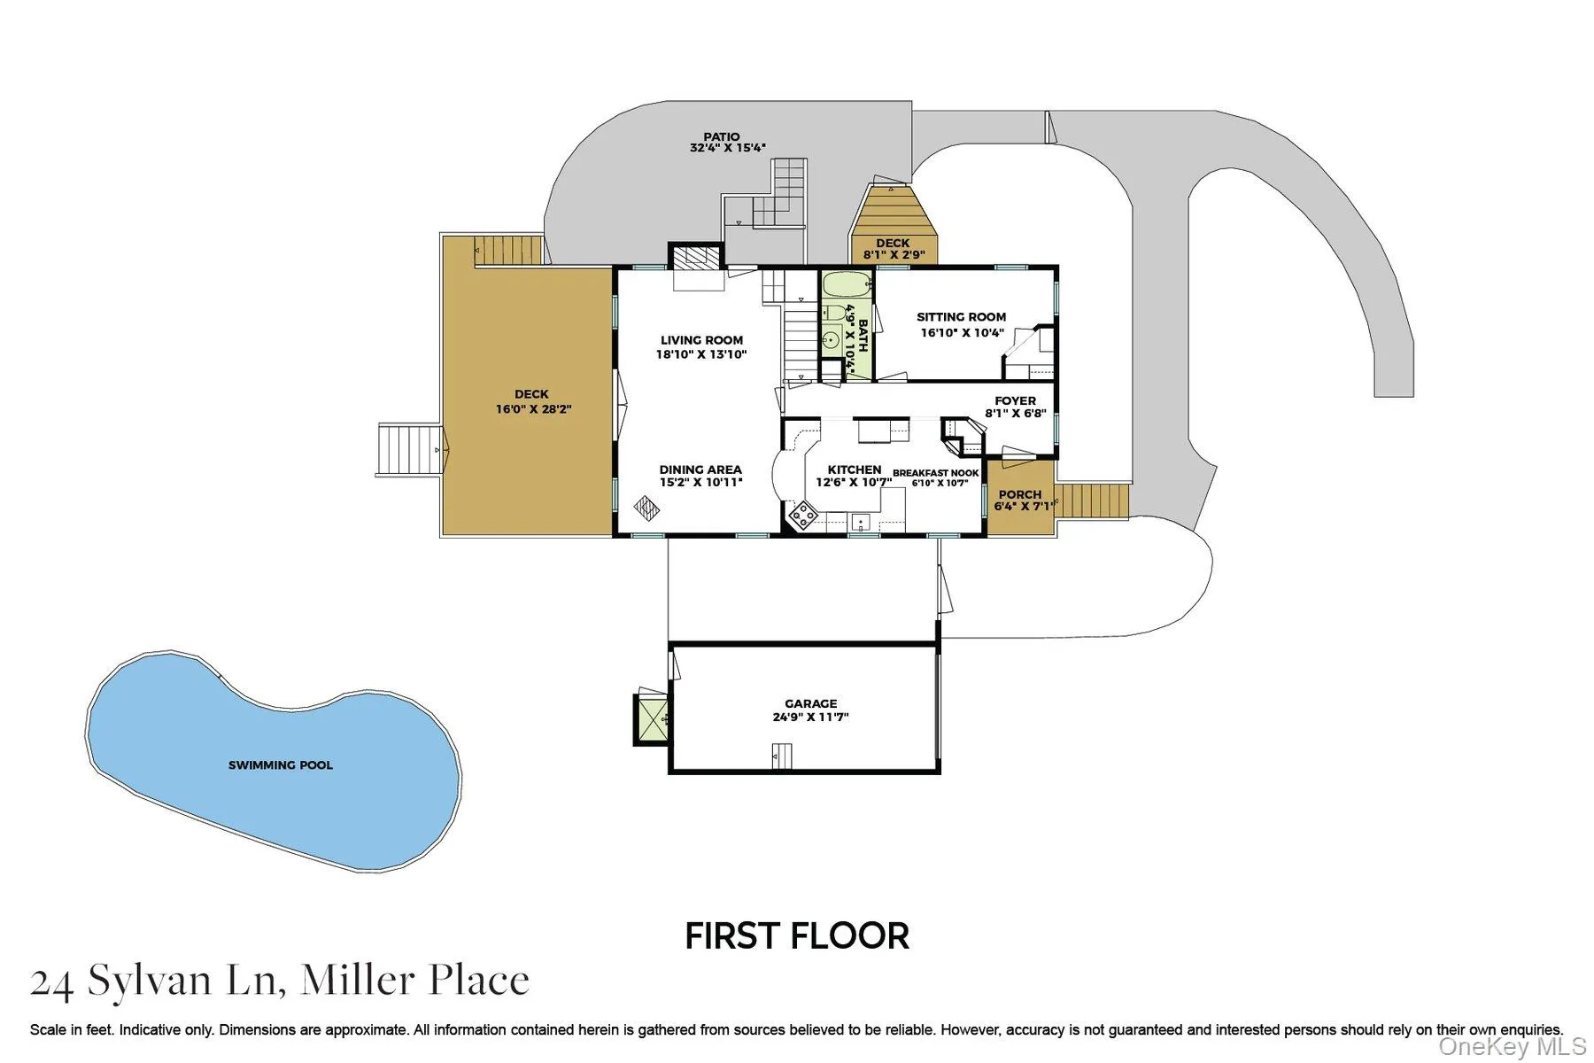
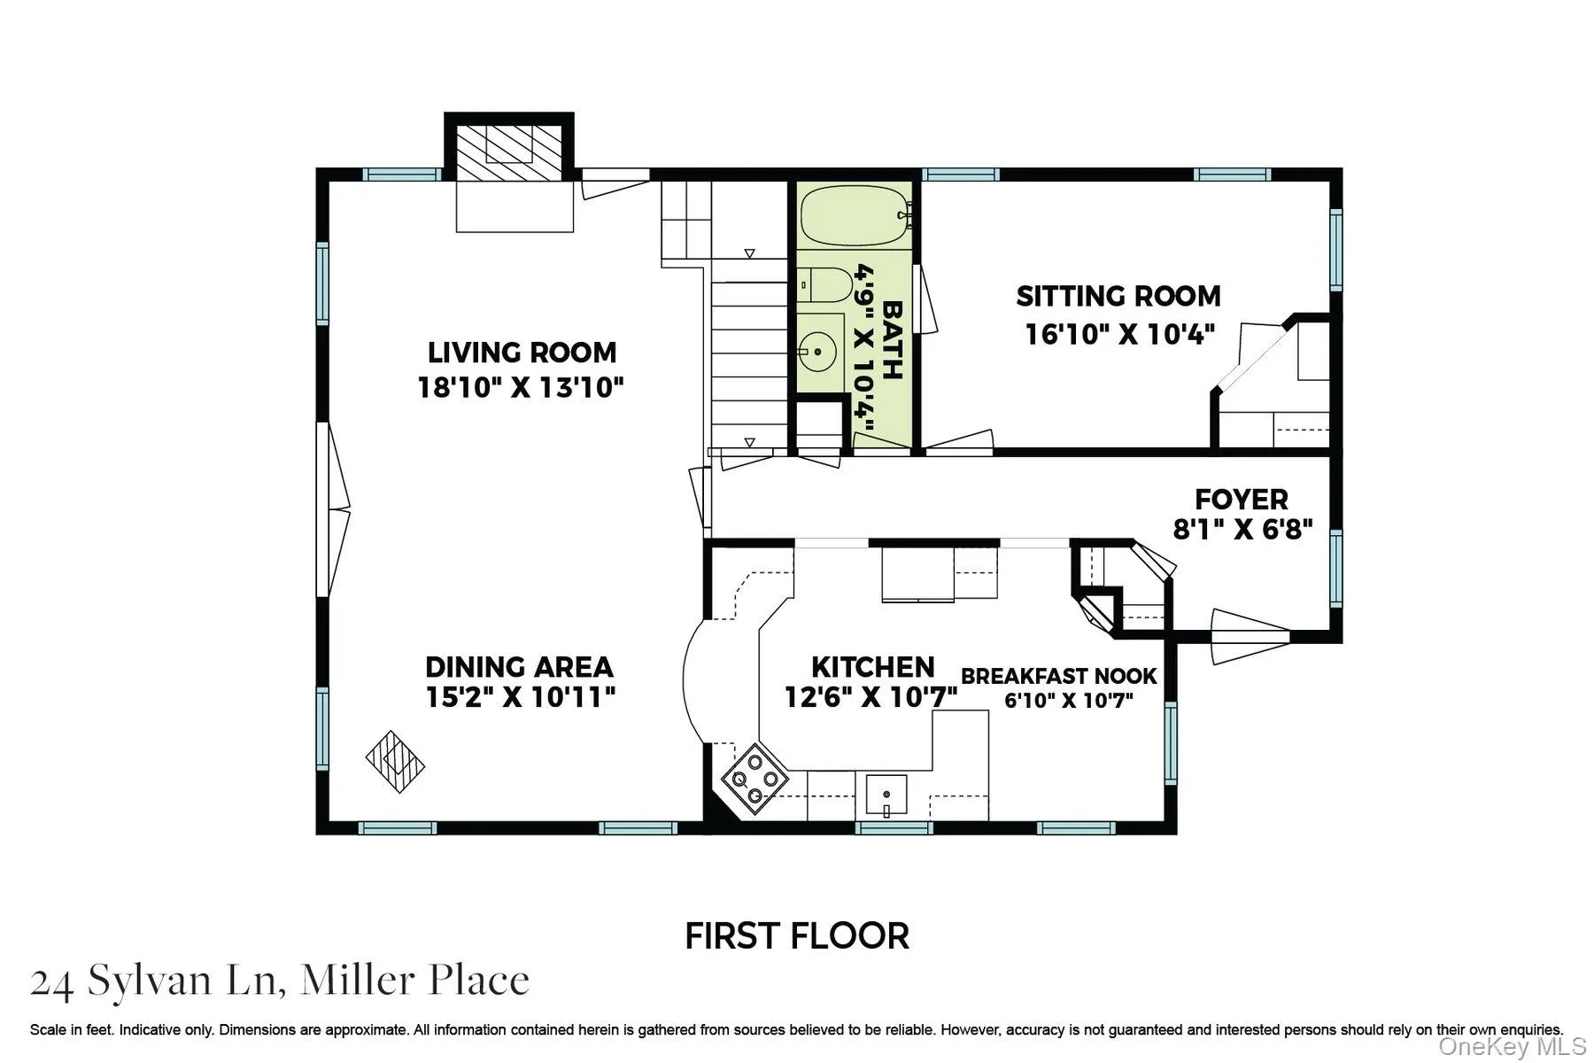
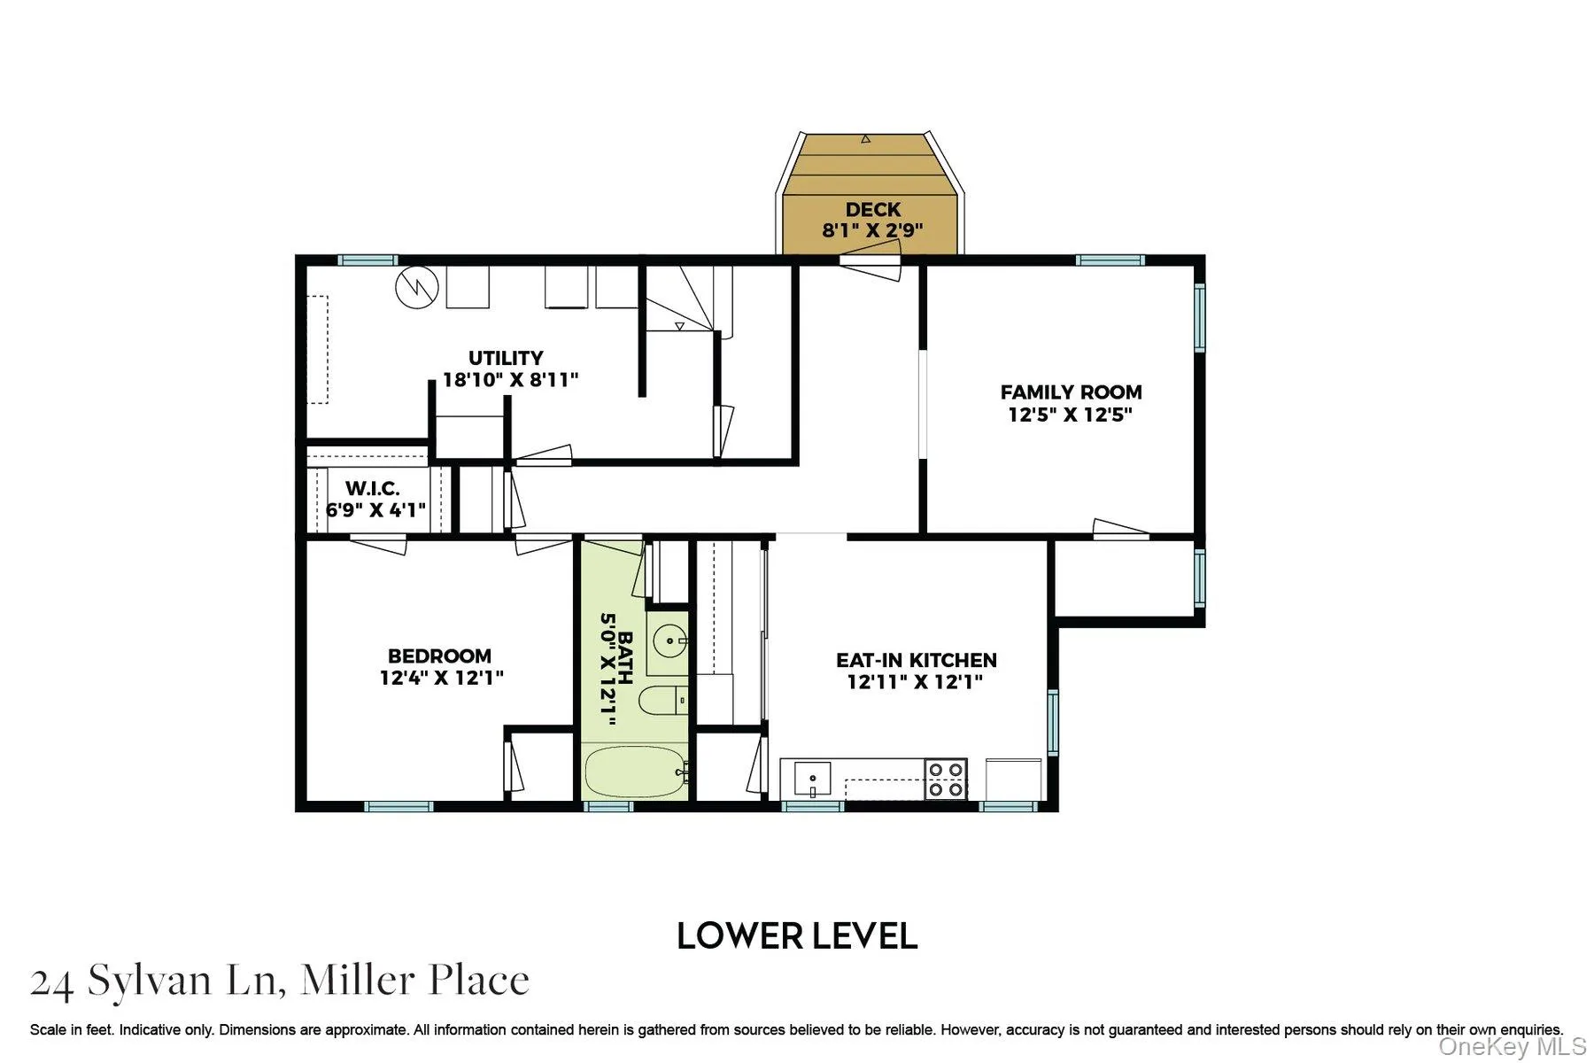
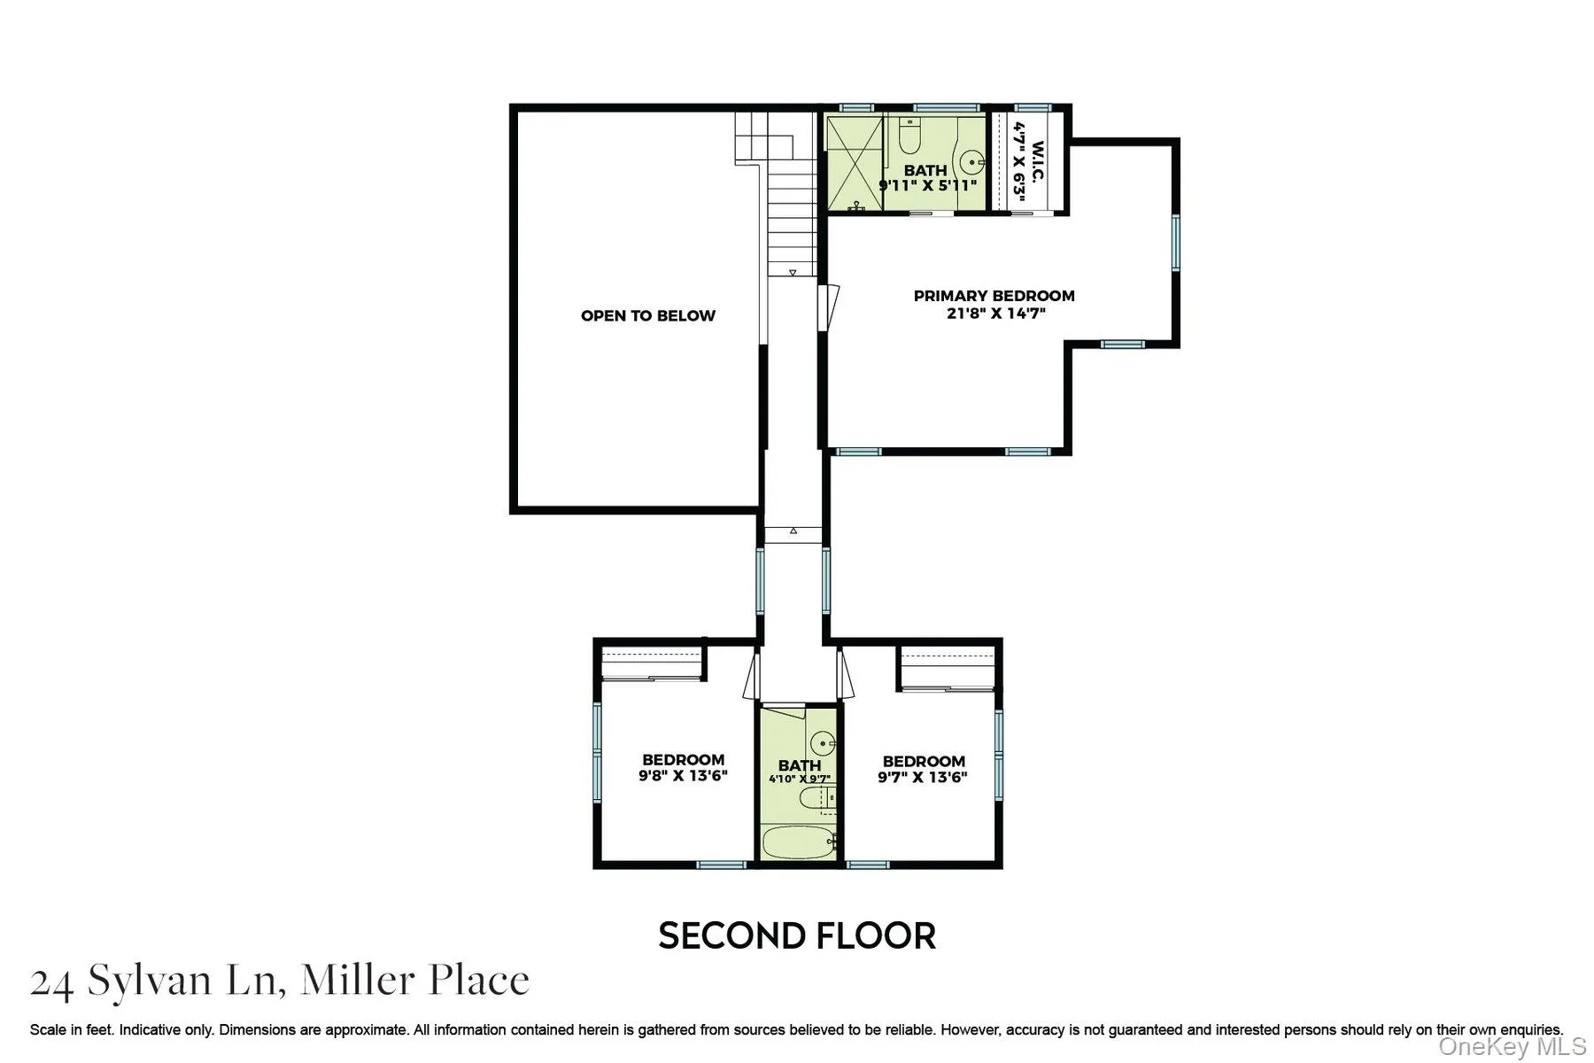
One-in-a-million custom-built home with a legal accessory apartment, perfectly suited for extended family, guests, or additional income! Privately situated backing acres of the former Old Girl Scout Property, this exceptional home offers a rare combination of privacy, space, quality construction, and amenities.
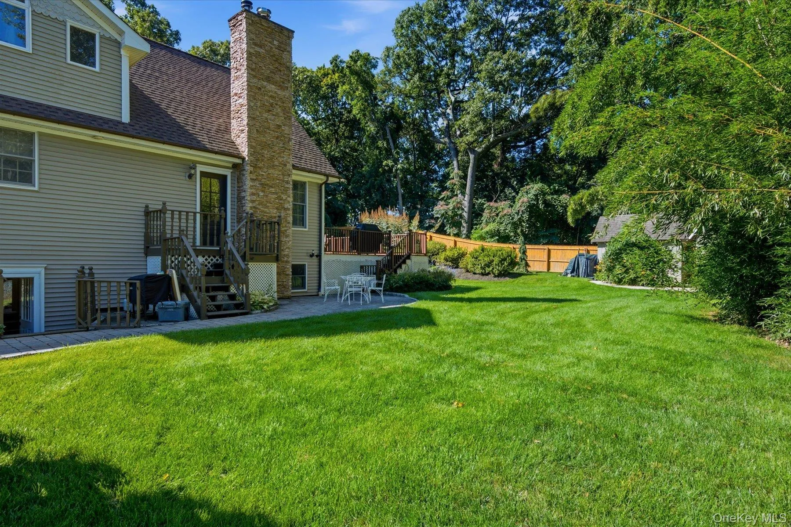
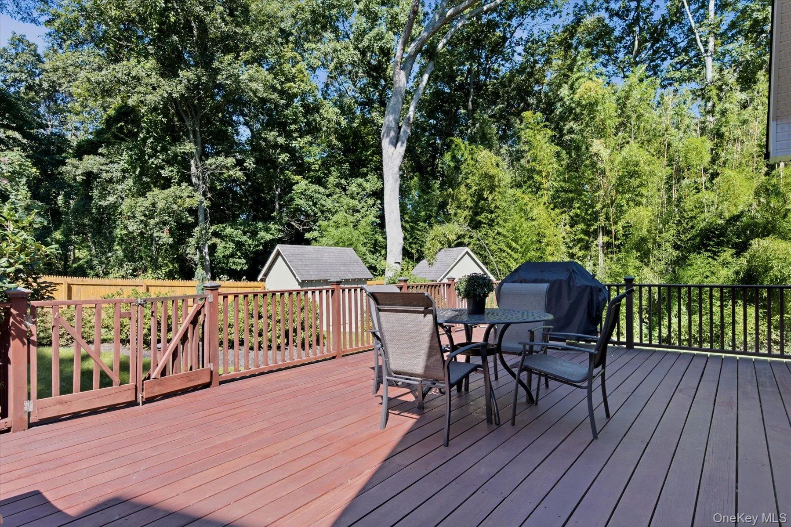
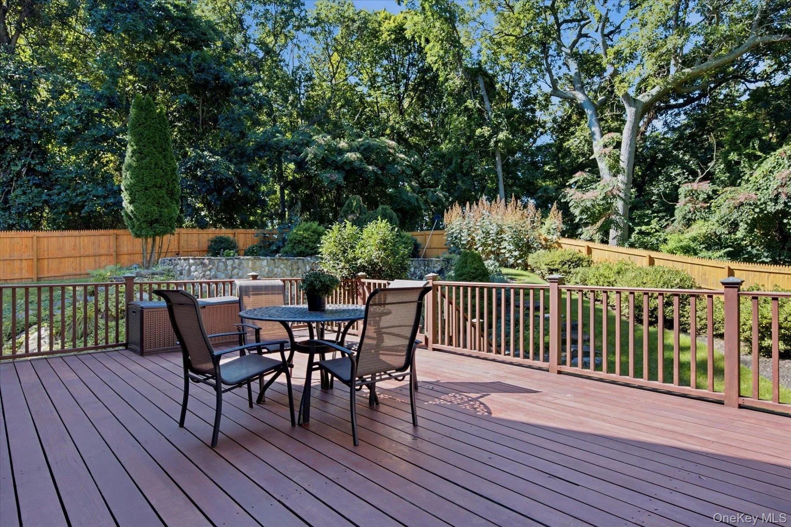
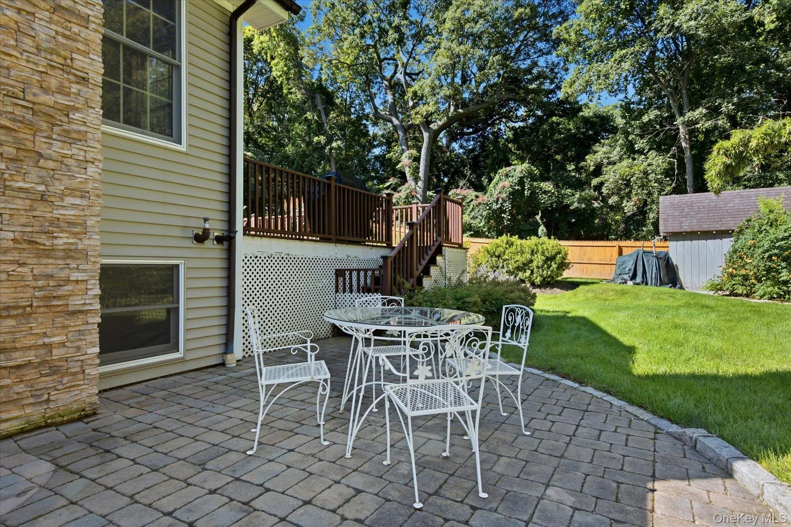
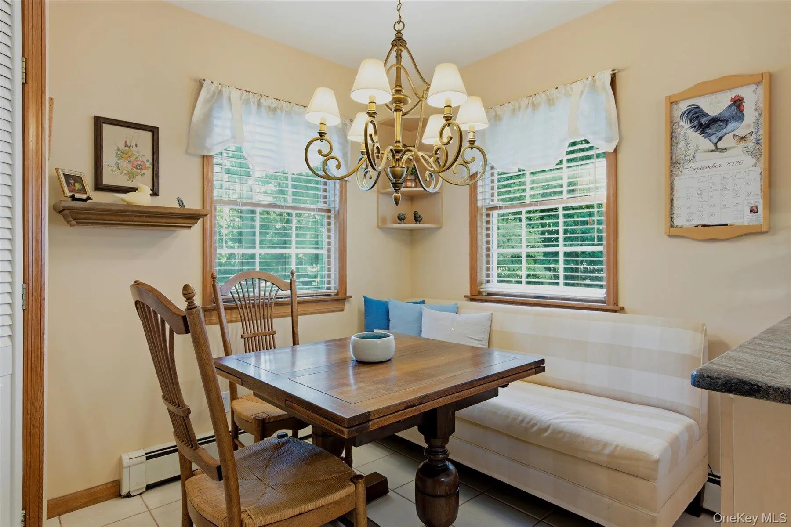
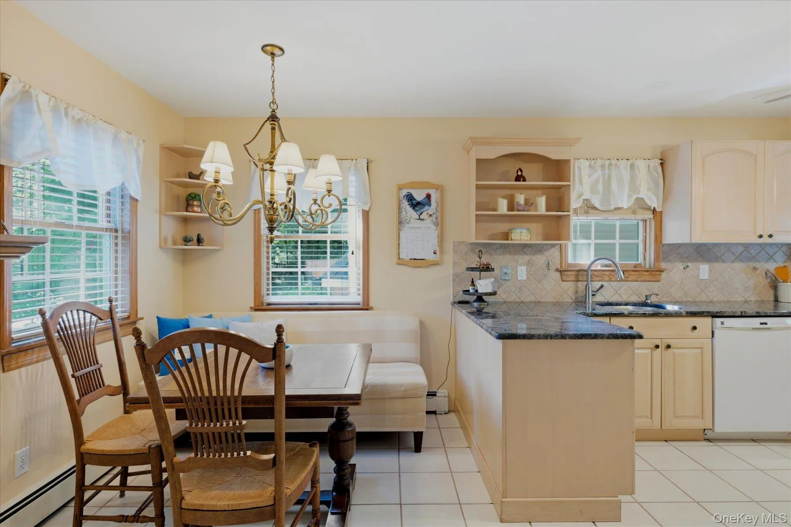
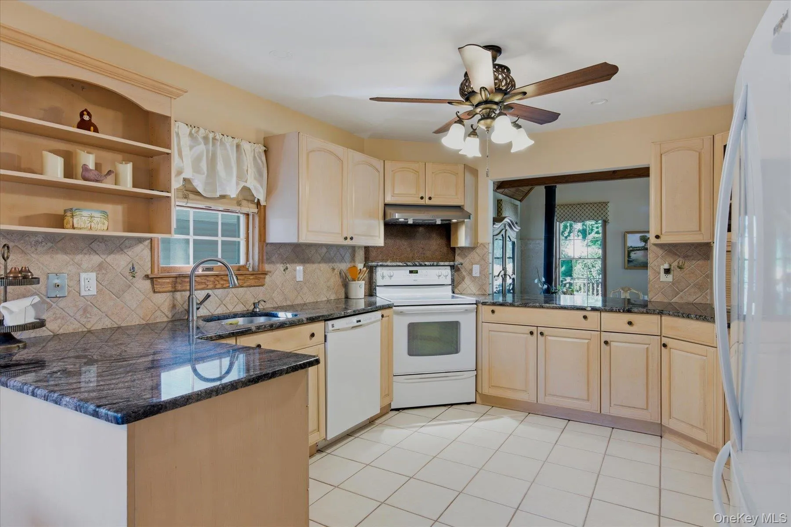
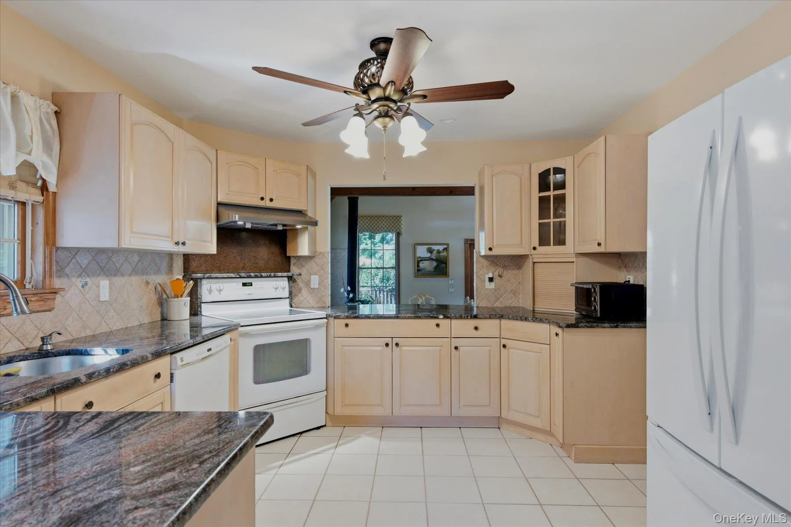
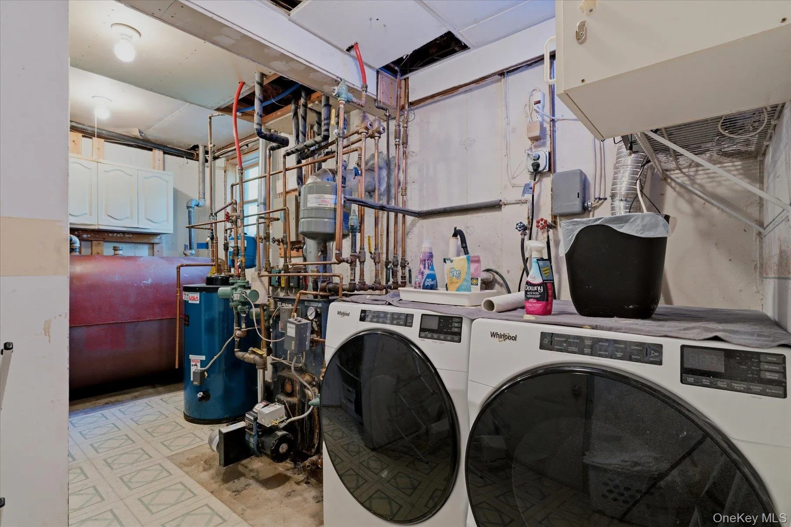
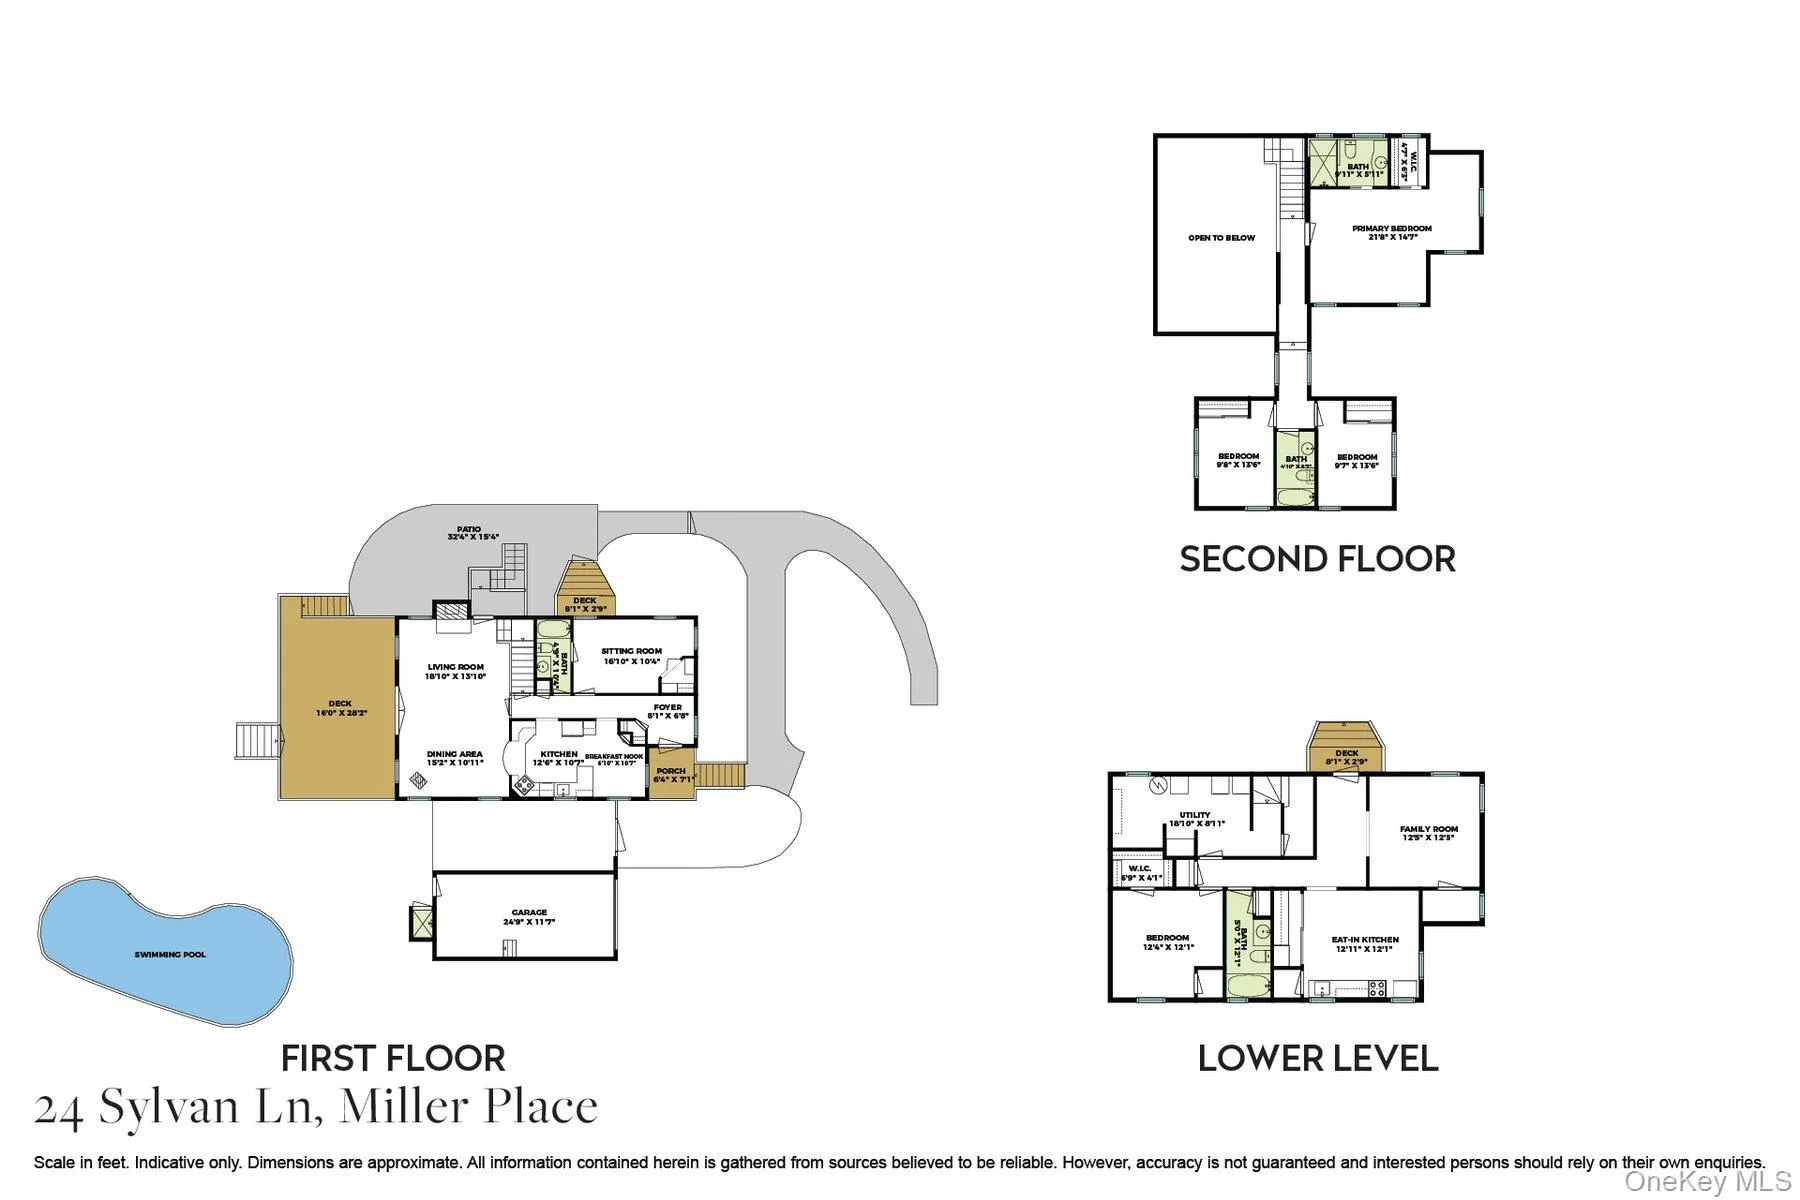
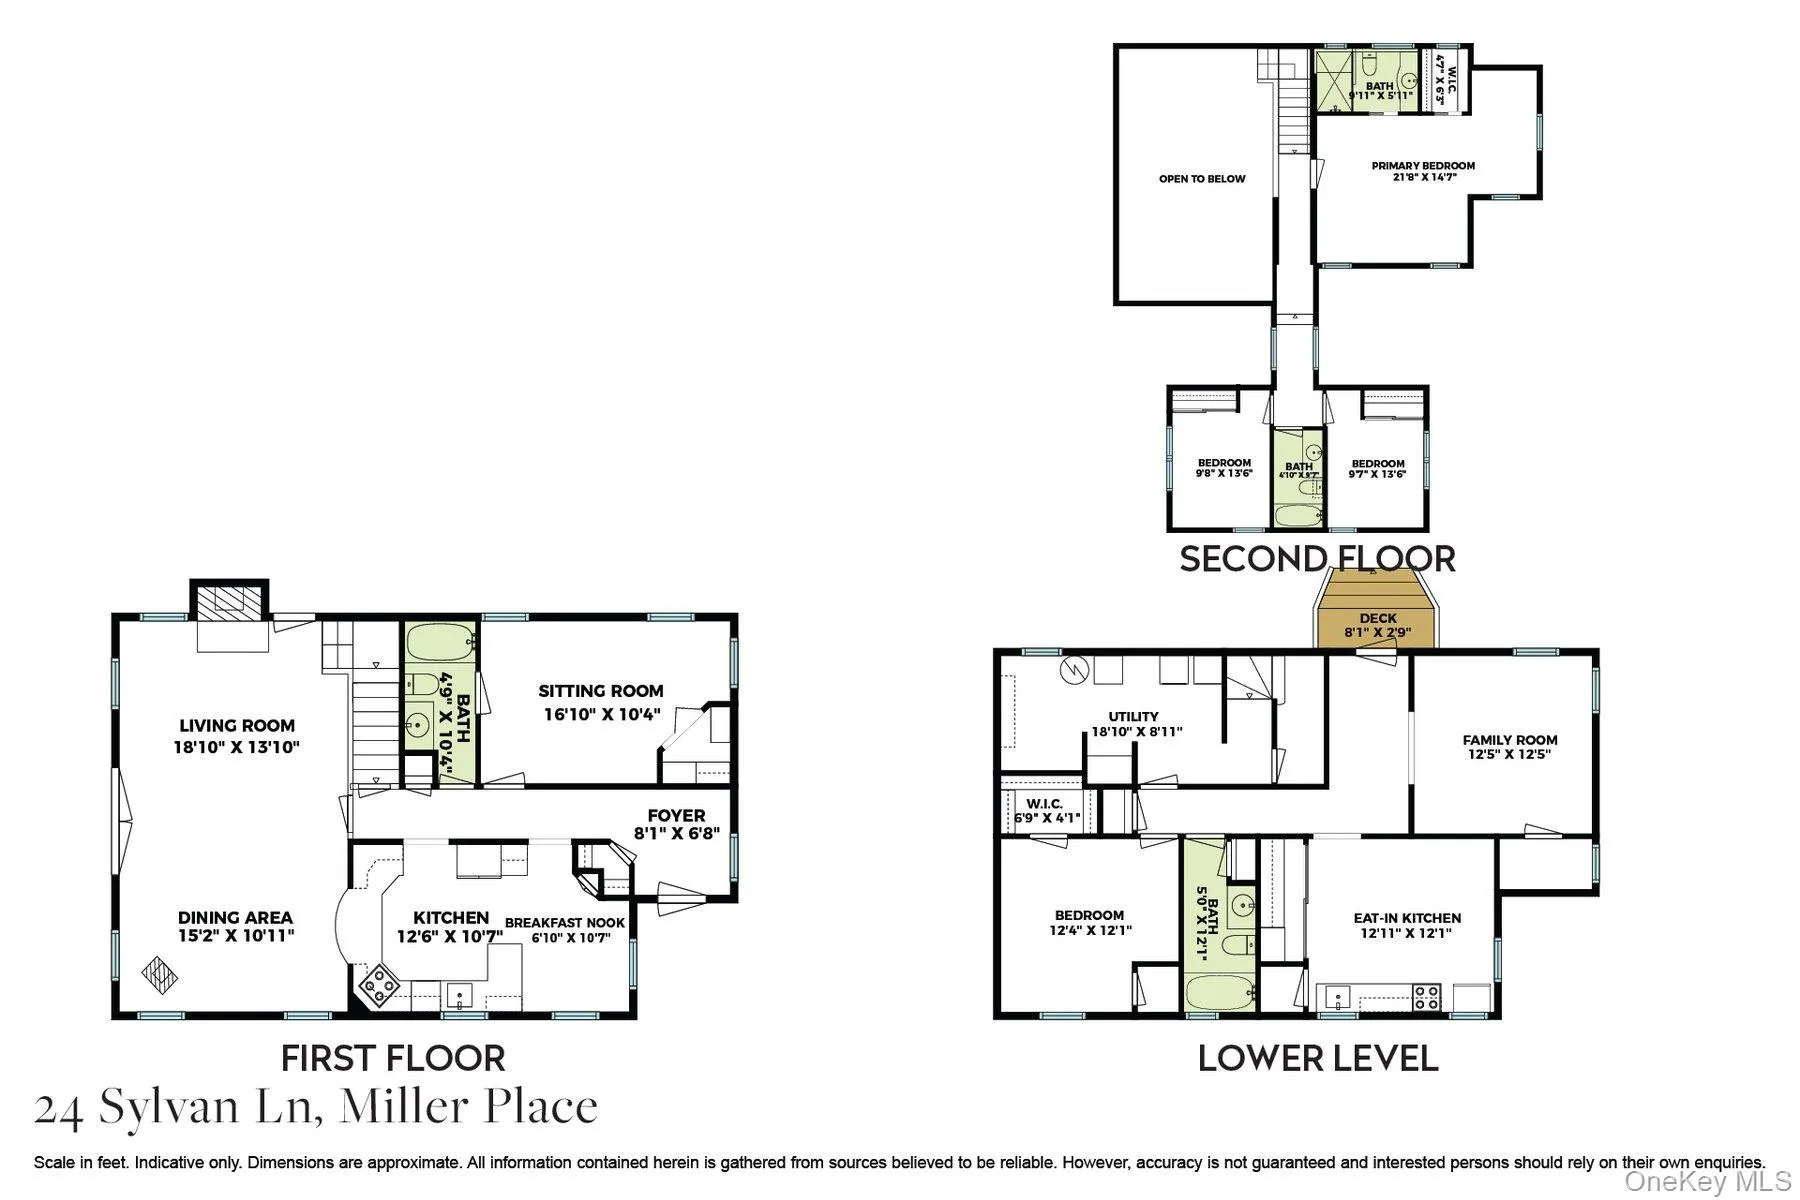
The main home features a first-floor bedroom and full bath, beautiful hardwood floors, cedar-lined closets, a stunning stone fireplace, and a 3-year-old wood-burning stove. Anderson Windows, 5 zone burner, new hot water heater, cac plus 2 mini splits, and a mini split in the garage as well, Lower level apartment also has a fresh air system, The spacious kitchen includes a new refrigerator, while the large mahogany deck overlooks the fully fenced, incredibly private backyard and gorgeous 16′ x 32′ freeform Gunite pool, recently finished with new marble dust. An outdoor shower adds to the summer enjoyment.
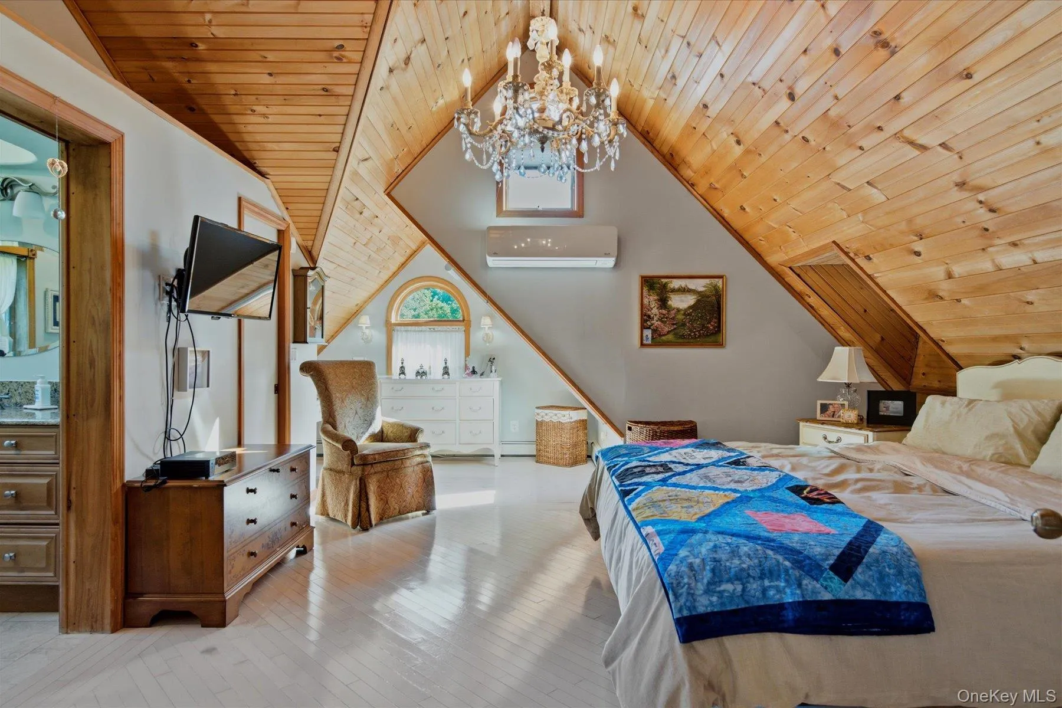
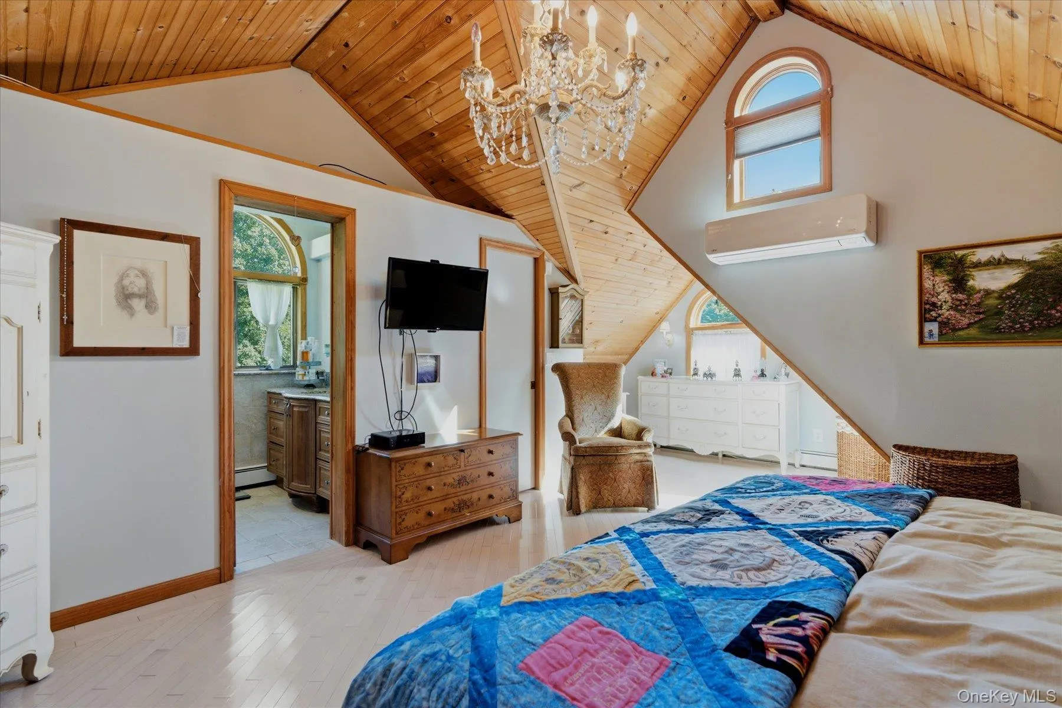
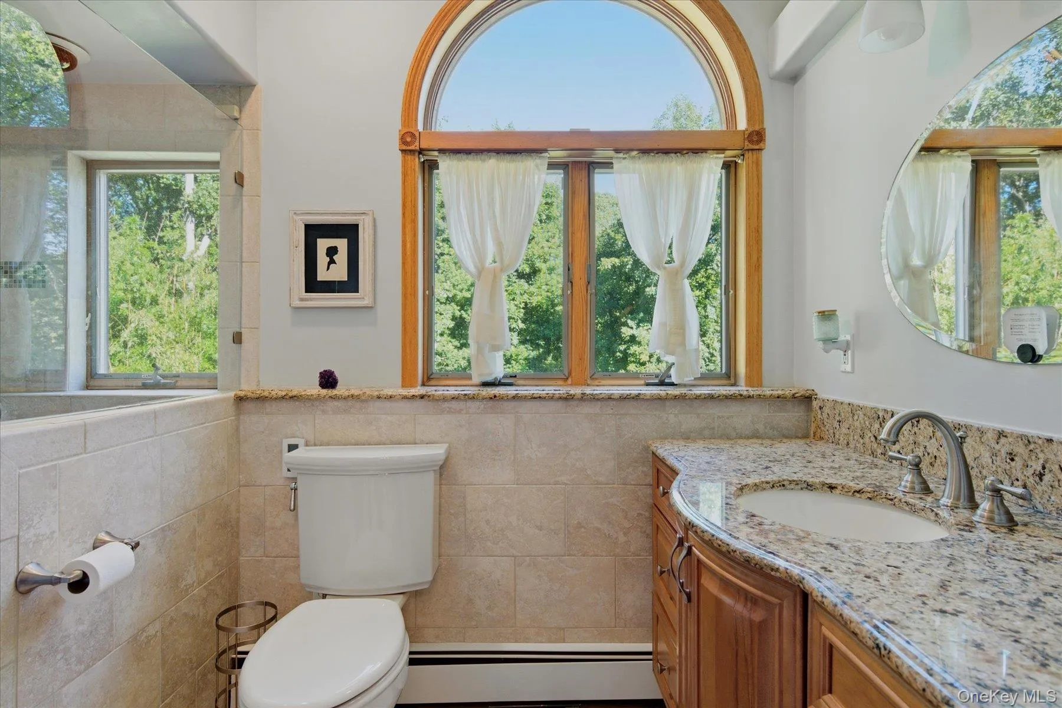
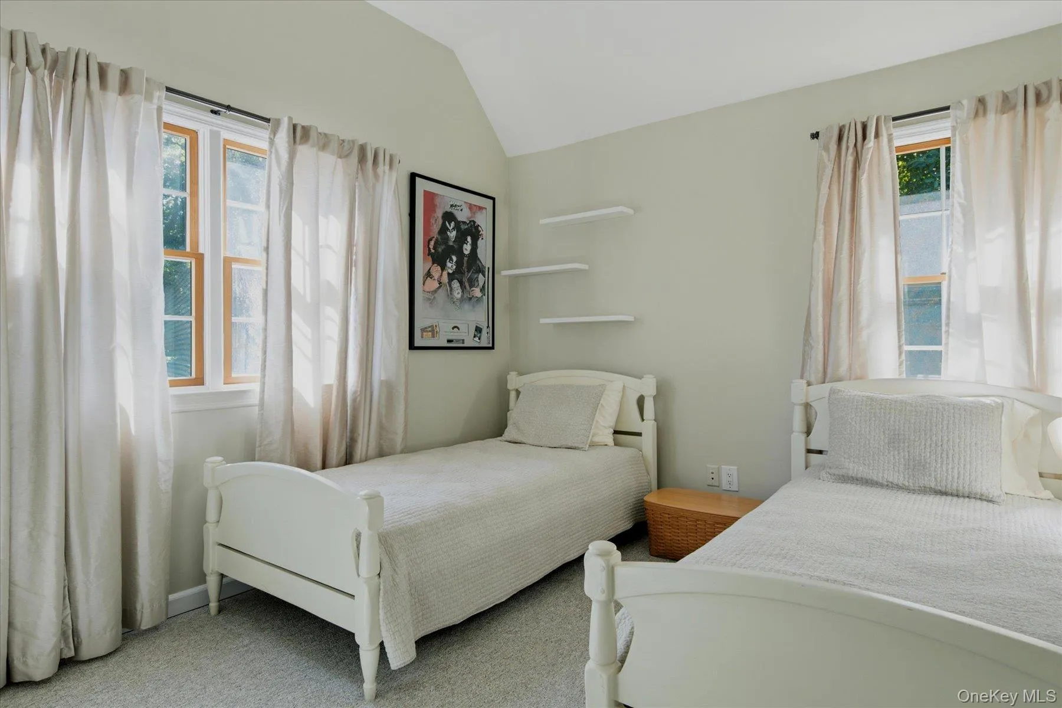
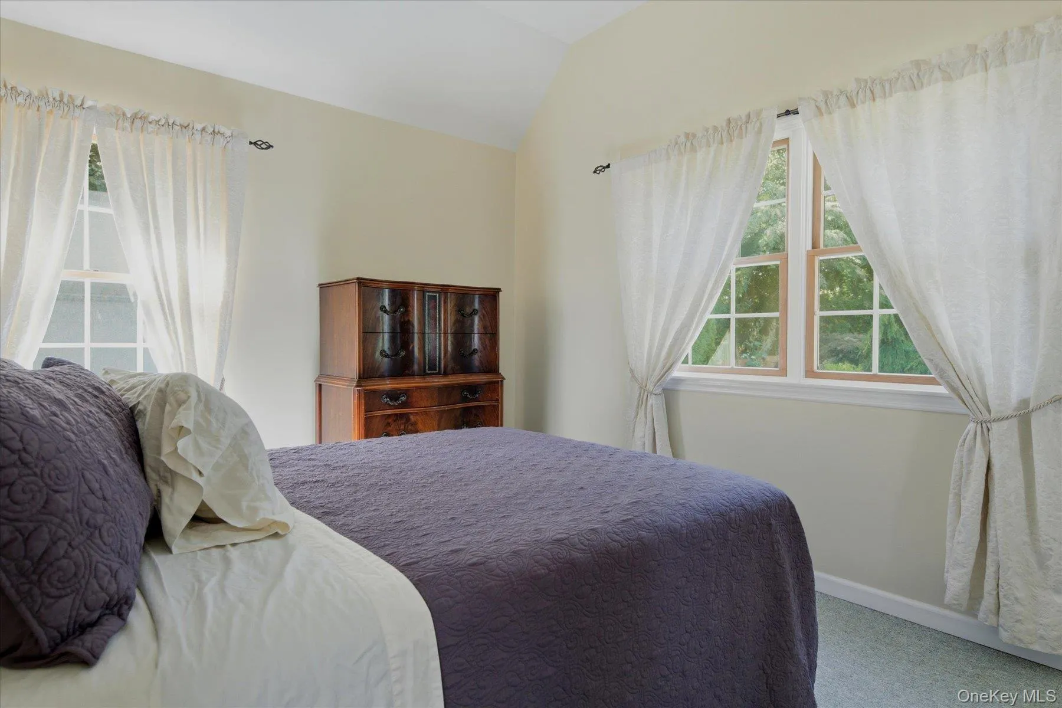
Upstairs, you’ll find a cozy primary bedroom ensuite with a full bath featuring radiant-heated floors, plus a unique catwalk leading to two additional bedrooms and another full bath. The home is built with quality 2×6 construction and offers copper gutters, a lifetime transferable roof, whole-house water filtration system, and a freshly painted interior.
The oversized brand-new driveway provides plenty of parking. The garage is heated and air-conditioned and includes an additional washer/dryer hookup. A backup propane automatic generator provides added peace of mind. The property also has five cesspools, including three brand new systems.
And then there’s the location—tucked away in an exceptionally private setting, with a bonus having McNulty’s right at the end of the block! All this in the desirable Miller Place School District.
A truly special property that offers privacy, flexibility, and amenities rarely found in one home!
- Heating System:
- Oil
- Cooling System:
- Central Air, Ductless
- Basement:
- Finished
- Fence:
- Back Yard, Fenced, Chain Link, Wood
- Patio:
- Patio
- Swimming Pool:
- In Ground, Outdoor Pool, Fenced, Pool Cover
- Appliances:
- Dishwasher, Oven, Refrigerator, Range
- Fireplace Features:
- Wood Burning Stove, Family Room, Wood Burning
- Fireplaces Total:
- 1
- Flooring:
- Hardwood, Carpet, Ceramic Tile
- Garage Spaces:
- 1
- Interior Features:
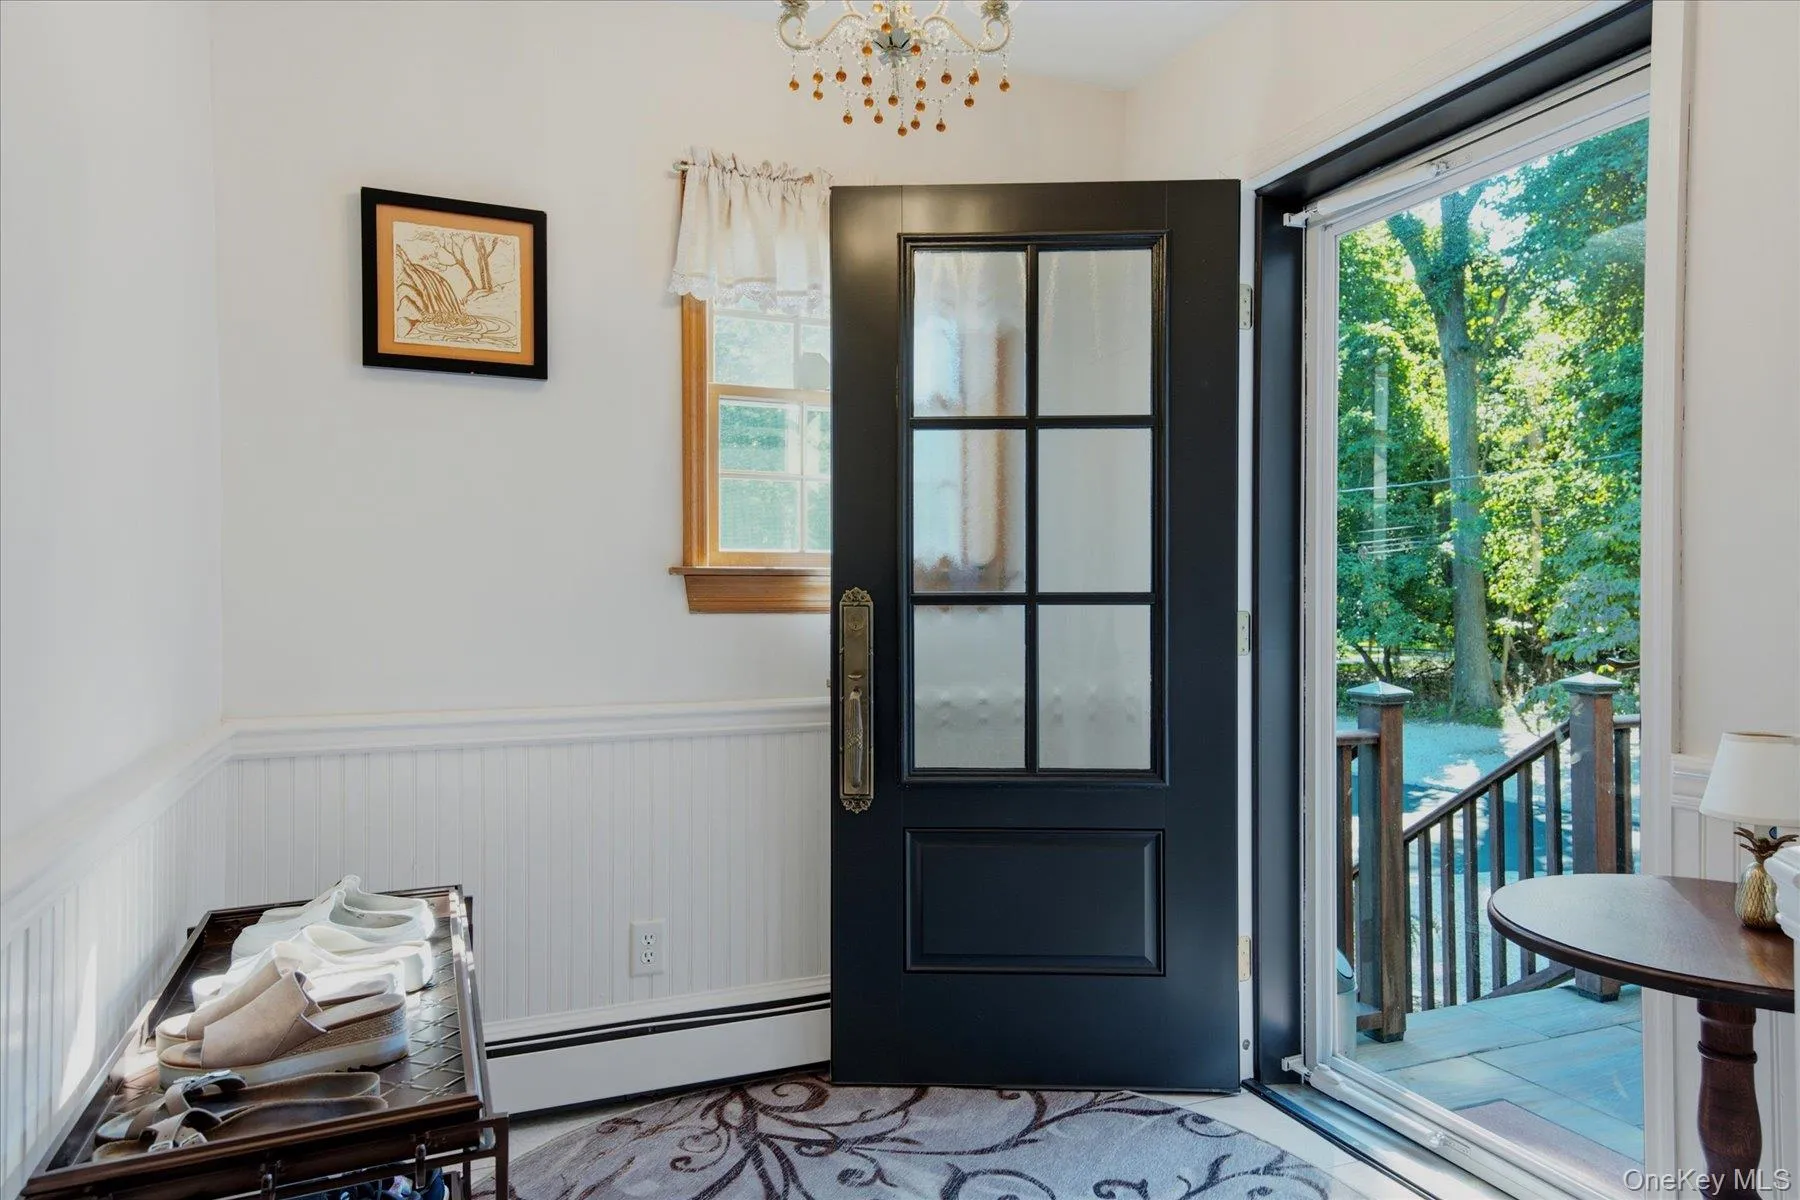
- Eat-in Kitchen, Entrance Foyer, Granite Counters, Open Floorplan, High Ceilings, Cathedral Ceiling(s), Storage, Walk-in Closet(s), Washer/dryer Hookup, Formal Dining, First Floor Bedroom, In-law Floorplan, Primary Bathroom, Ceiling Fan(s), First Floor Full Bath, Breakfast Bar, Beamed Ceilings
- Laundry Features:
- In Basement, Inside, Laundry Room, Washer Hookup, Multiple Locations, Electric Dryer Hookup, In Garage
- Parking Features:
- Driveway, Garage, Heated Garage, Garage Door Opener, Oversized
- Sewer:
- Cesspool
- Utilities:
- Trash Collection Public, Propane, Cable Connected, Water Connected, Electricity Connected, Sewer Connected
- City:
- Brookhaven
- State:
- NY
- Street:
- Sylvan
- Street Number:
- 24
- Street Suffix:
- Lane
- Postal Code:
- 11764
- Floor Number:
- 0
- Longitude:
- W74° 59' 52.1''
- Latitude:
- N40° 57' 41''
- Direction Faces:
- East
- Directions:
- North Country Rd to Sylvan Lane (North Side) next to McNulty's
- PostalCity:
- Miller Place
- Architectural Style:
- Colonial
- Construction Materials:
- Frame
- Elementary School:
- Andrew Muller Primary School
- High School:
- Miller Place High School
- Levels:
- Three Or More
- Agent MlsId:
- 95668
- MiddleOrJunior School:
- North Country Road School
- PhotosCount:
- 43
- Special Listing Conditions:
- No
- Tax Annual Amount:
- $17,262
- Water Source:
- Public
- Office MlsId:
- CARE19
Residential - MLS# 1048589
24 Sylvan Lane, Brookhaven, NY
- Property Type :
- Residential
- Property SubType :
- Single Family Residence
- Listing Type :
- For Rent
- Listing ID :
- 1048589
- Price :
- $899,000
- Rooms :
- 10
- Bedrooms :
- 5
- Bathrooms :
- 4
- Bathrooms Total :
- 4
- Square Footage :
- 3,079 Sqft
- Building Area :
- 3,079 Sqft
- Lot Area :
- 0.48 Acre
- Year Built :
- 1922
- Status :
- Active
- Listing Agent :
- Linda Stowell
- Listing Office :
- Howard Hanna Coach




