
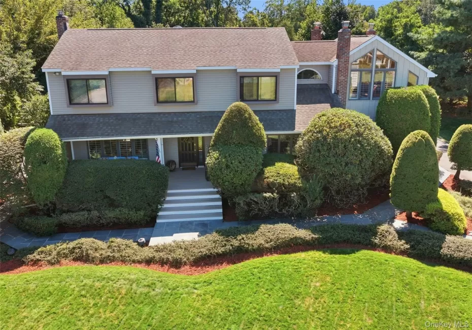

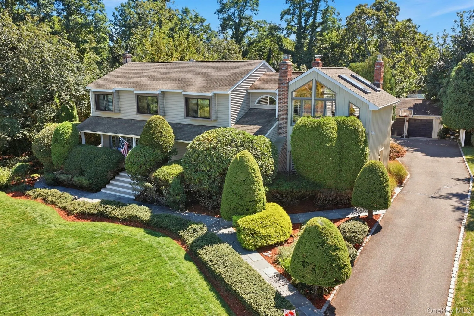
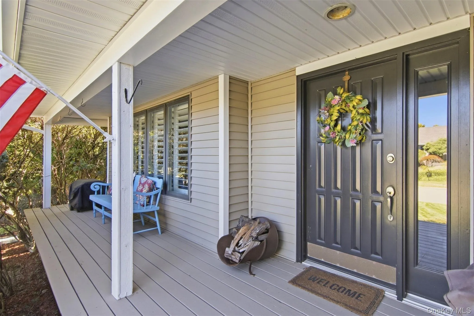
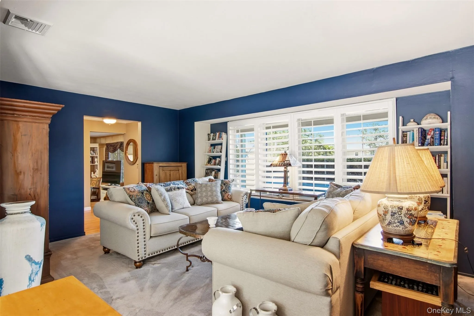
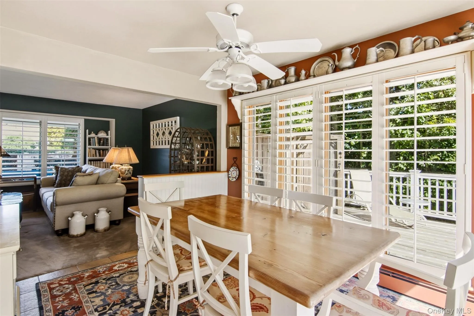
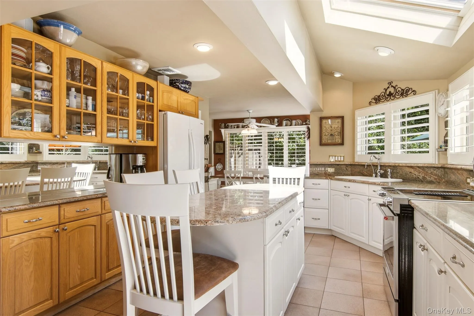
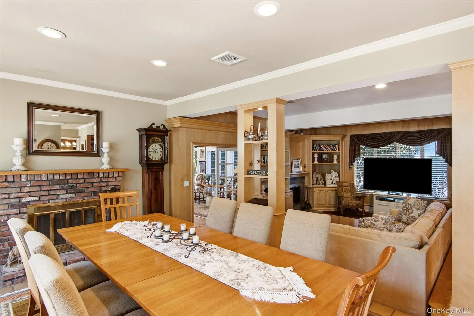
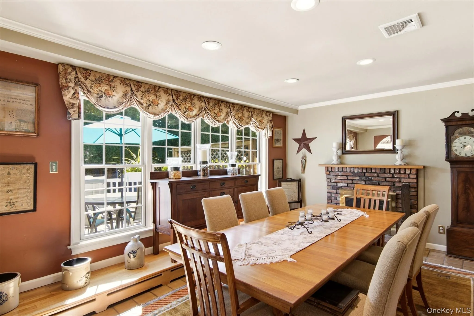
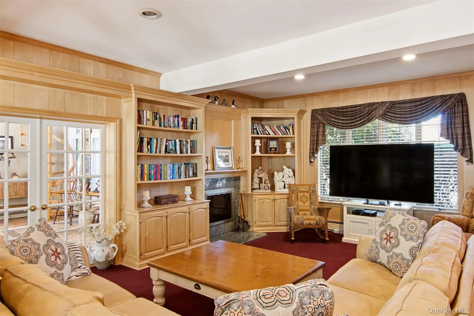
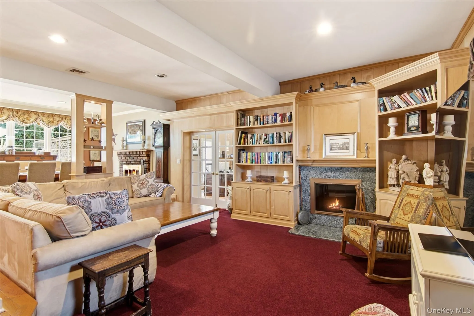
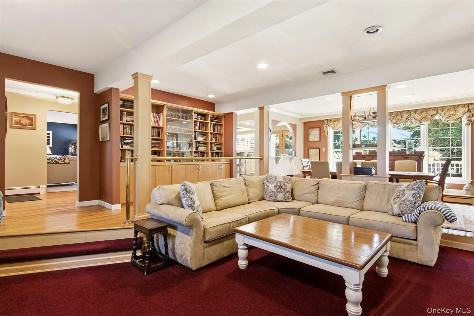
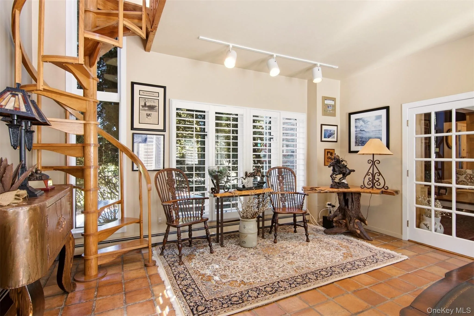
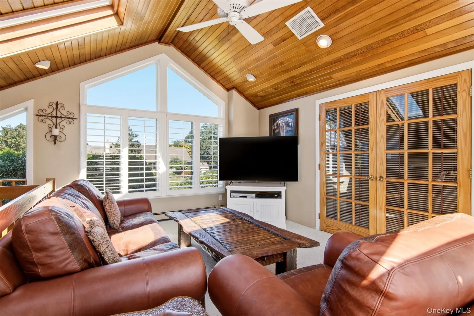
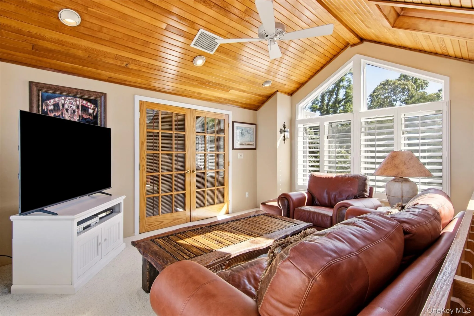
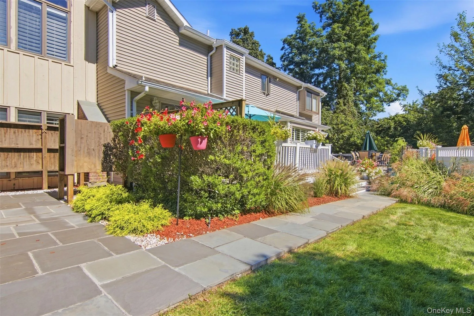
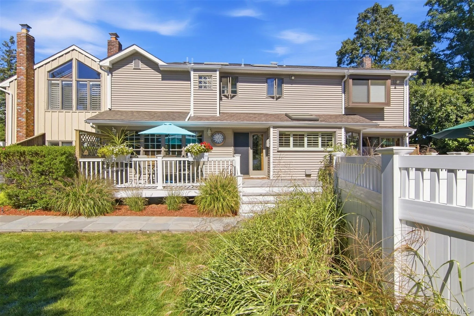
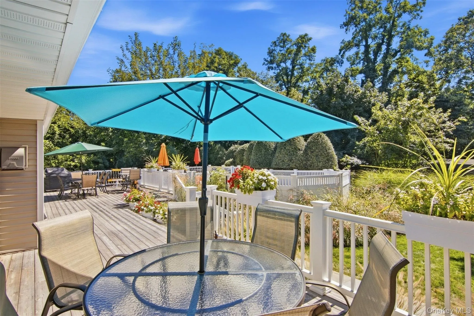
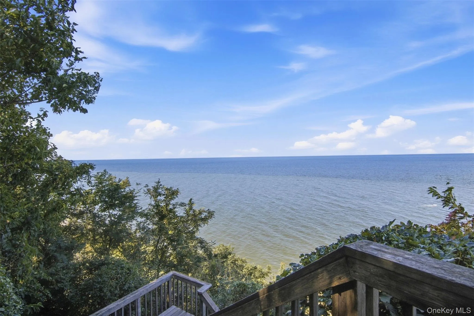
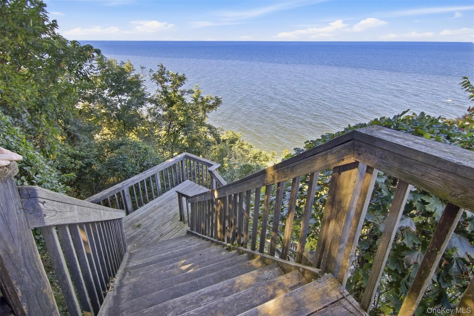


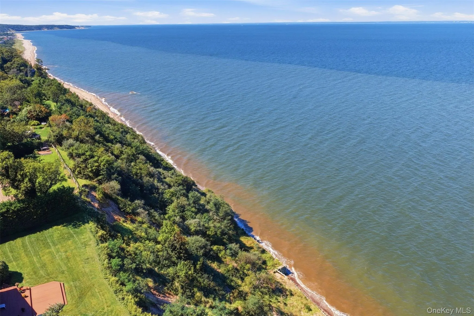
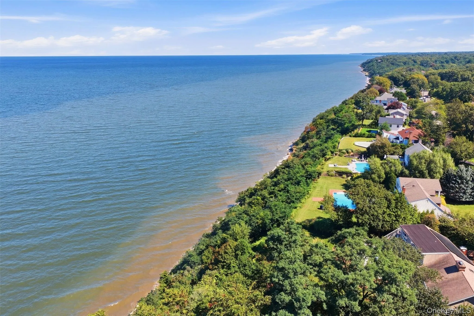
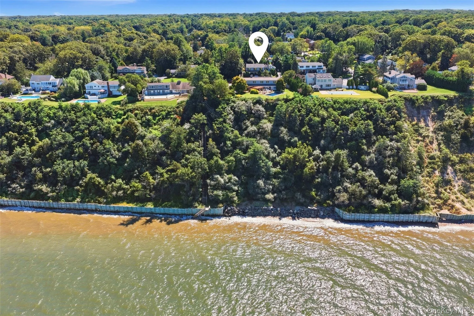
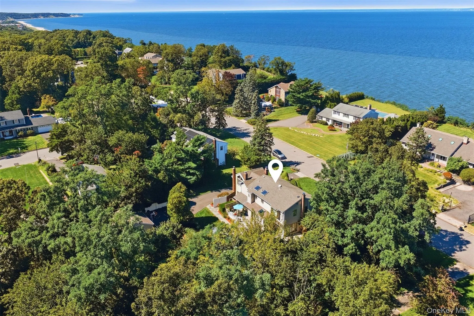
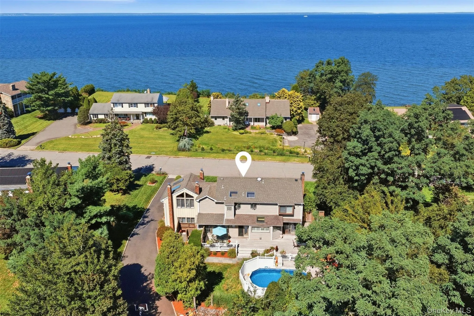
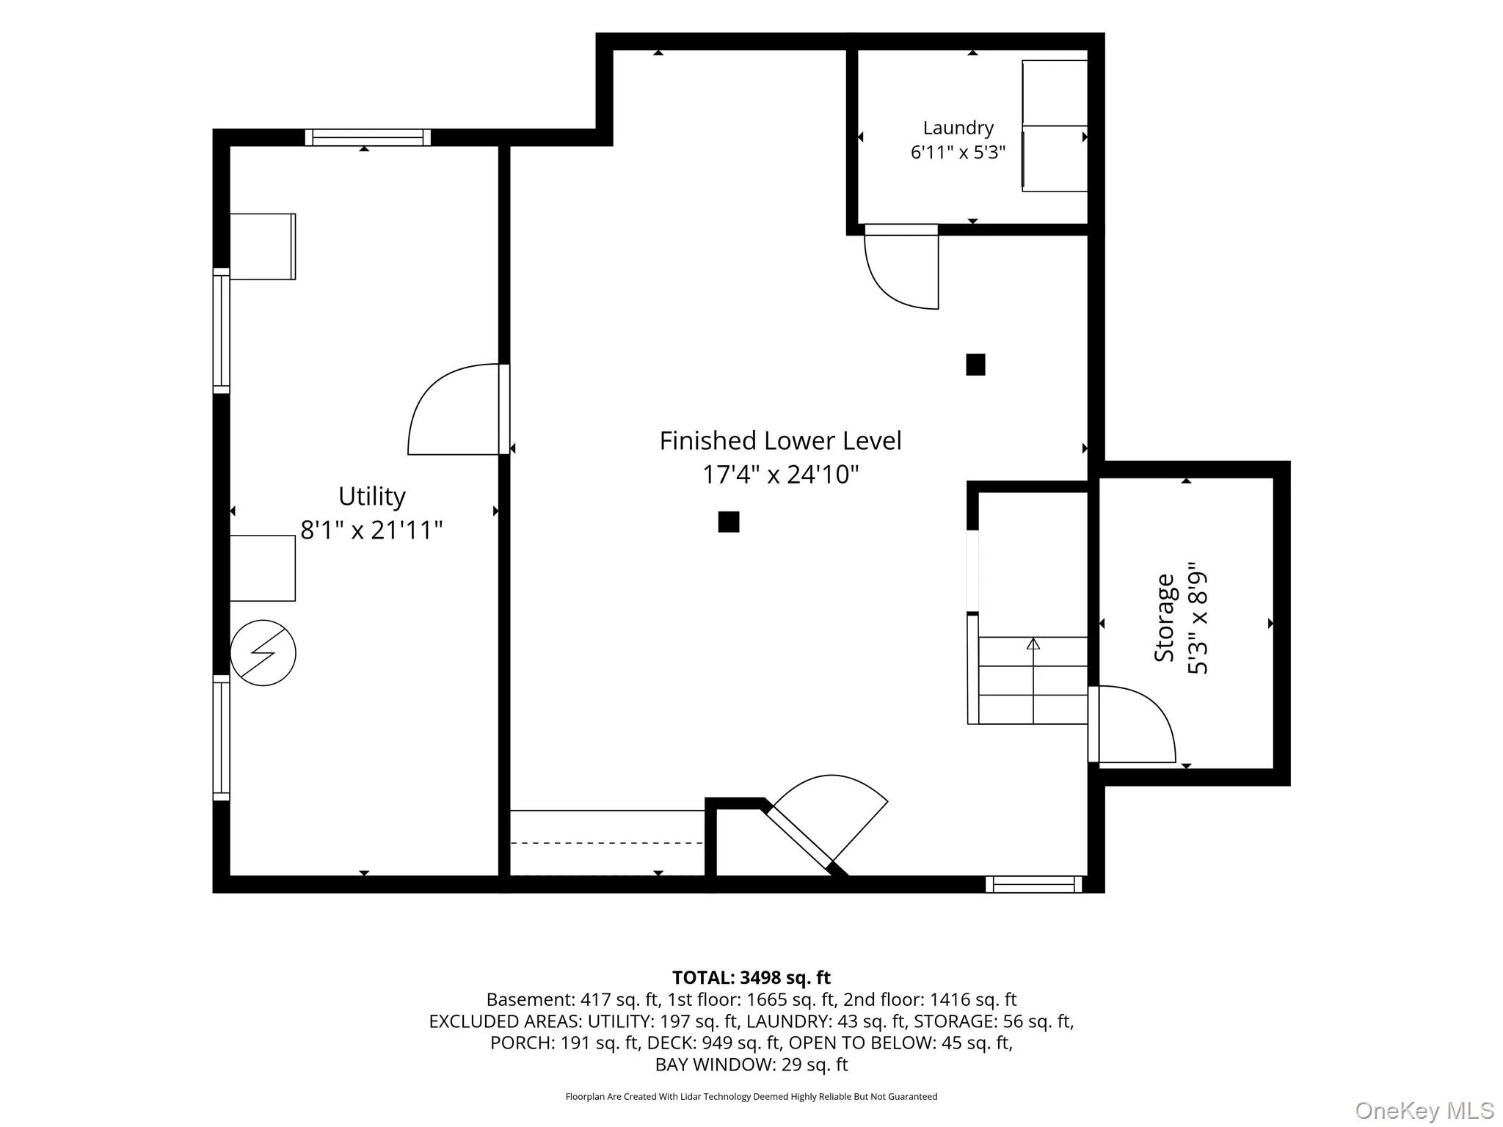
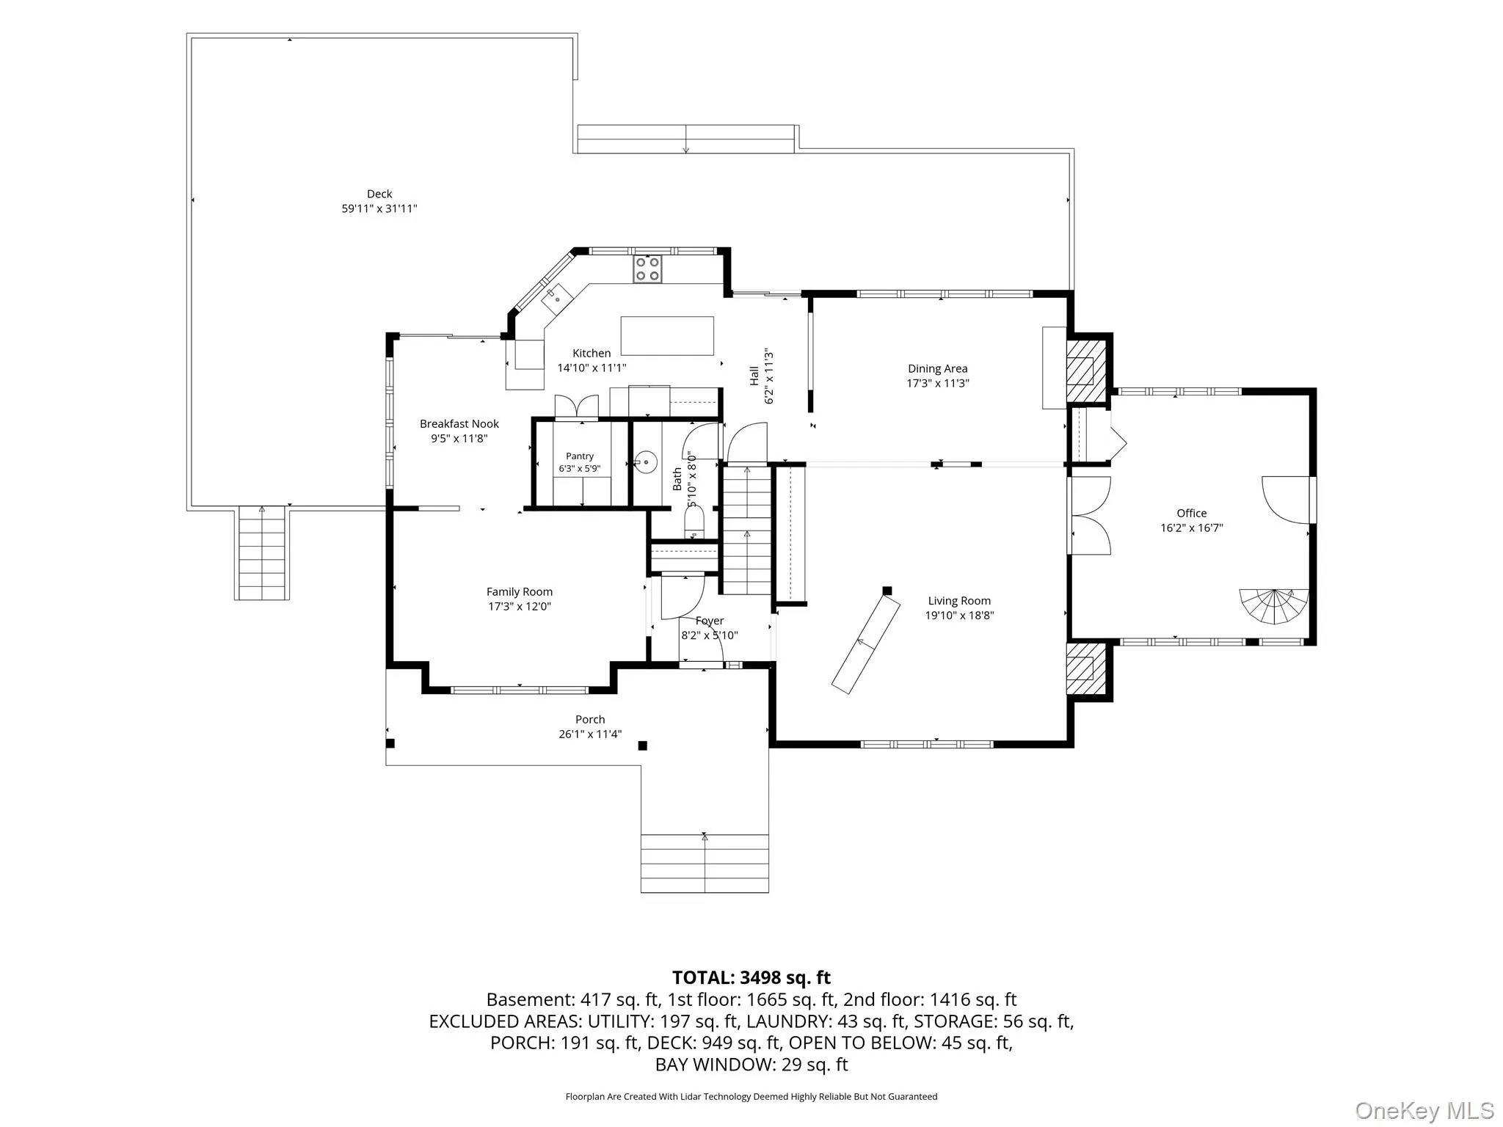
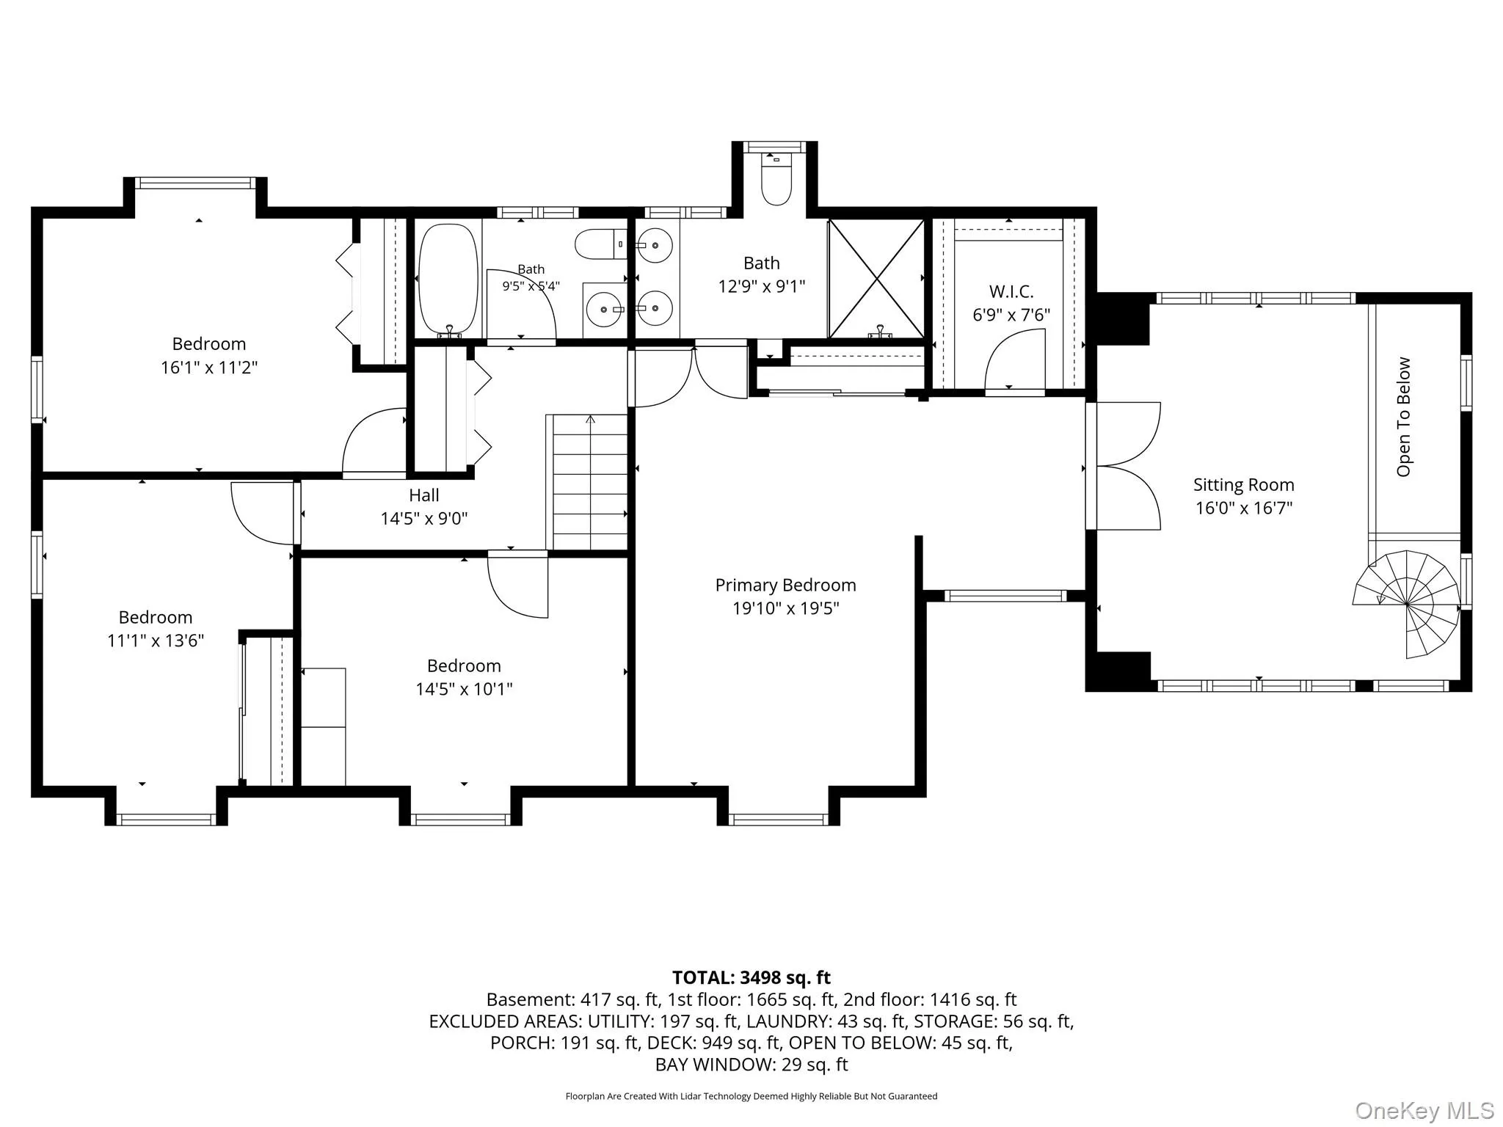
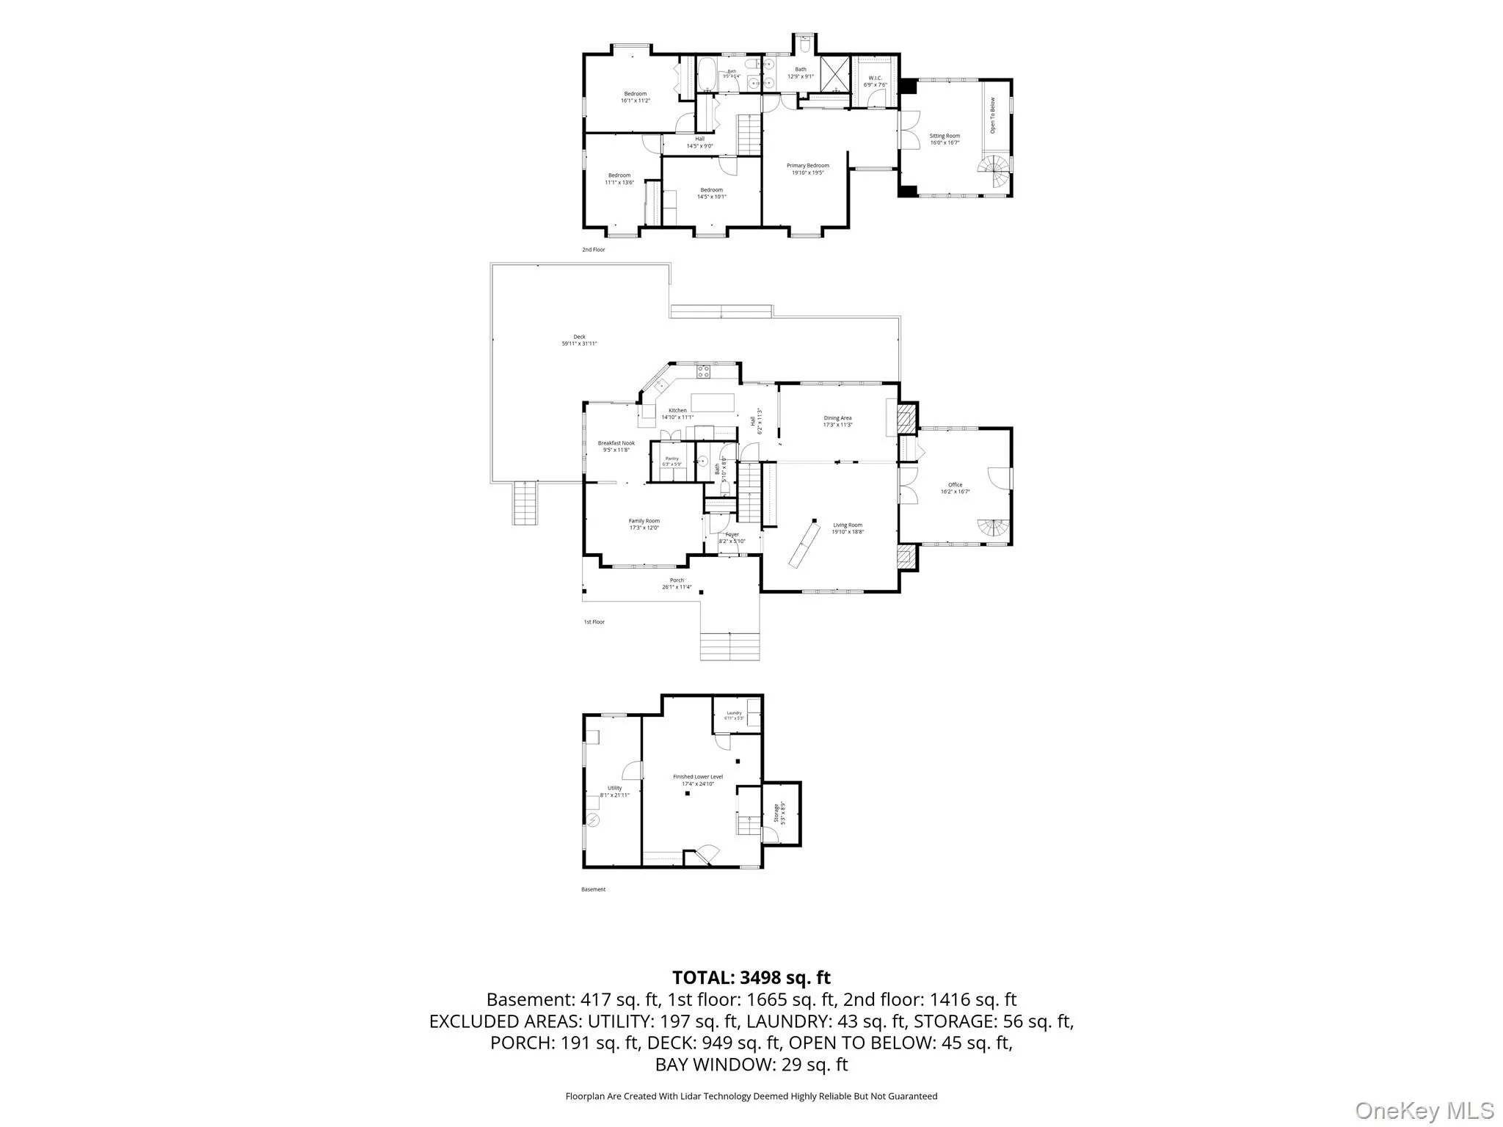
Welcome to this beautifully crafted Heinz custom Colonial, ideally situated in the sought-after Miller Woods section of Miller Place. Nestled on .52 acre along the bluff across from the Long Island Sound, this approximately 3,500-square-foot home offers a rare combination of space, character, natural light, water views, and access to a private beach.
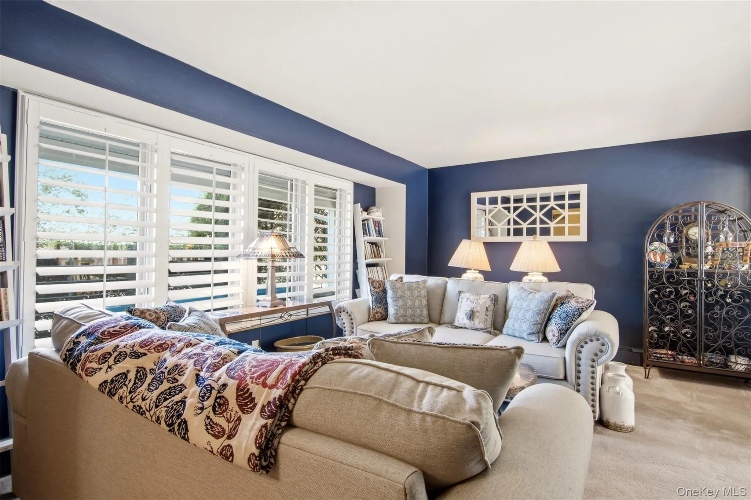
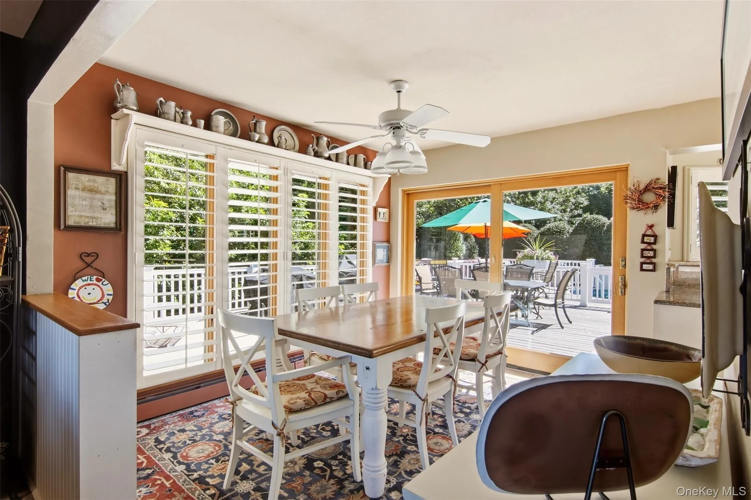
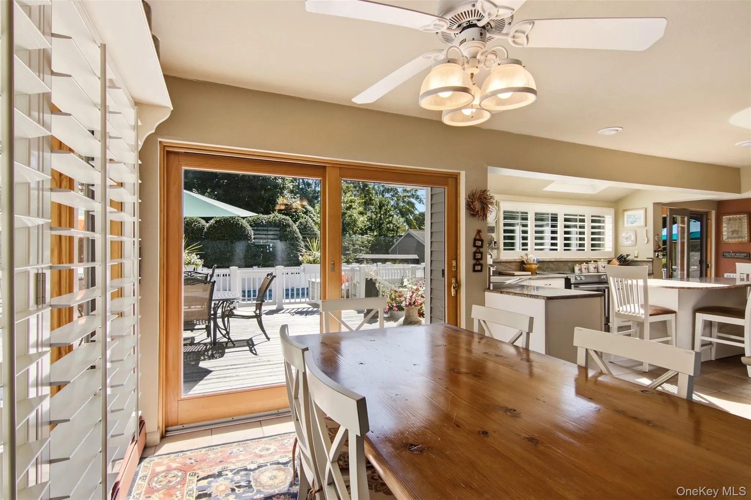
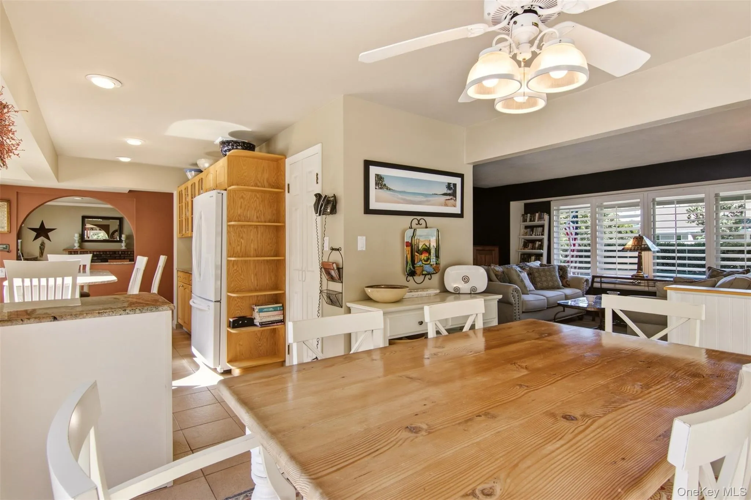
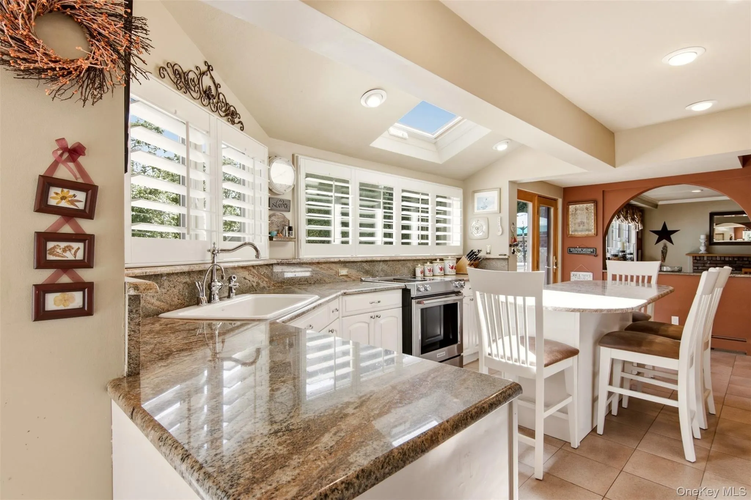
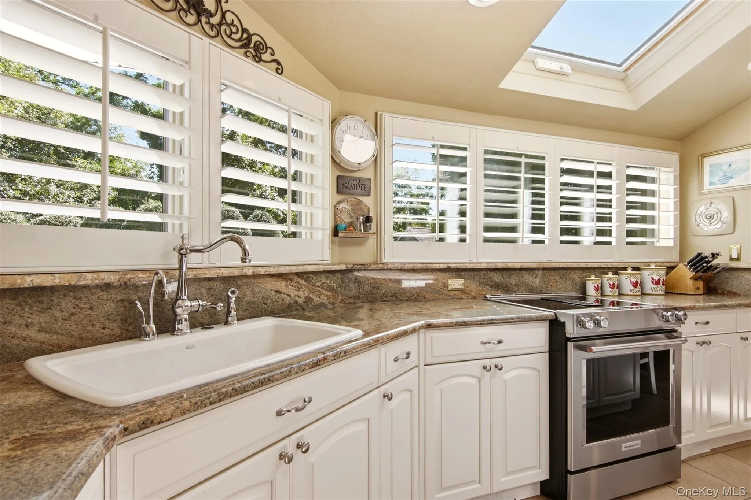
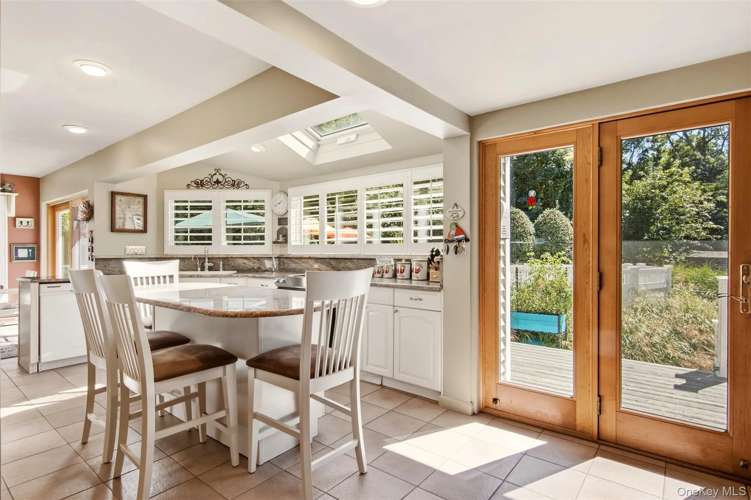
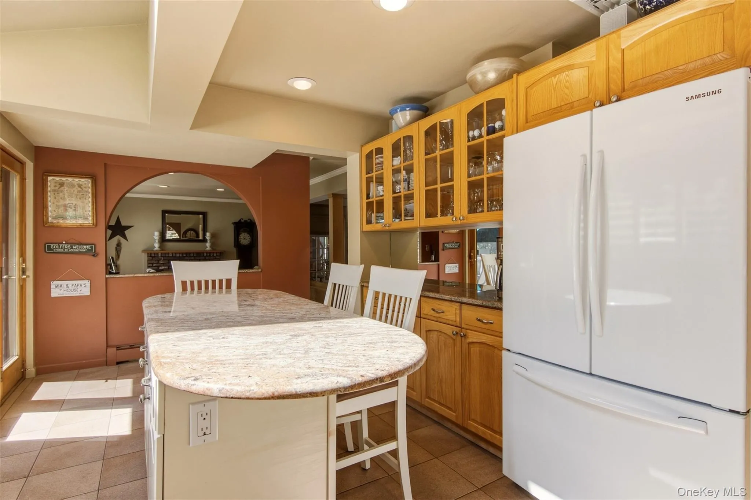
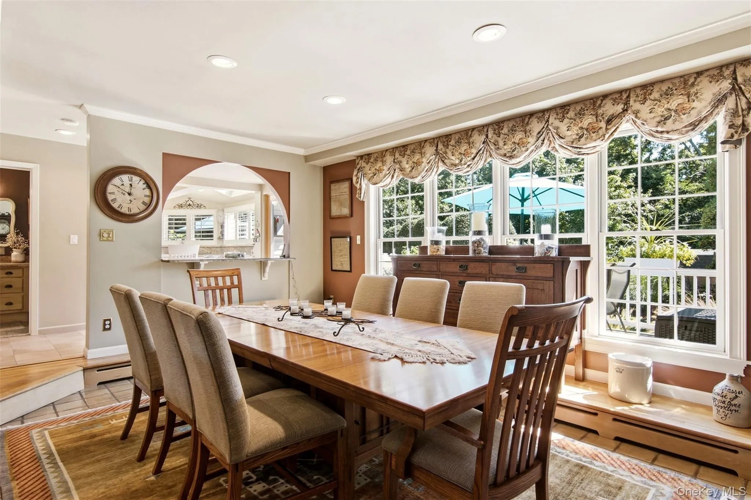
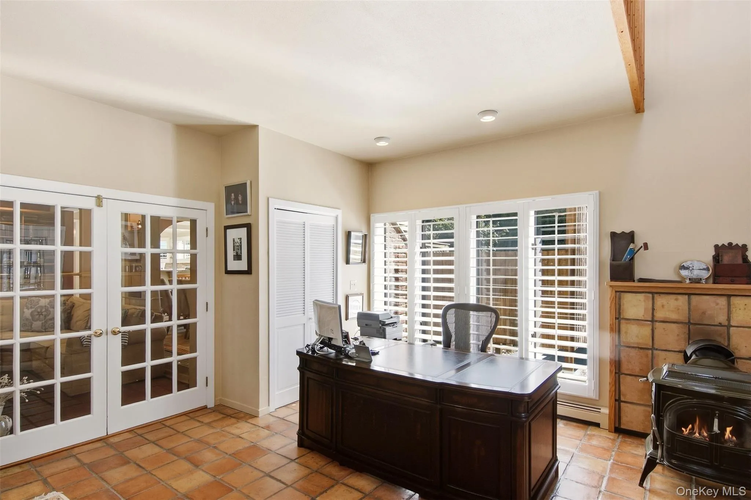
Inside, oversized windows and skylights fill the home with natural light, highlighting the warmth of the wood floors throughout. The granite kitchen features a center island and flows comfortably into the home’s inviting living spaces. A formal dining room is ready for gatherings, while the den offers the cozy ambiance of a wood-burning fireplace. The private office, complete with its own wood-burning stove, creates a warm and welcoming space for working from home or relaxing with a good book.
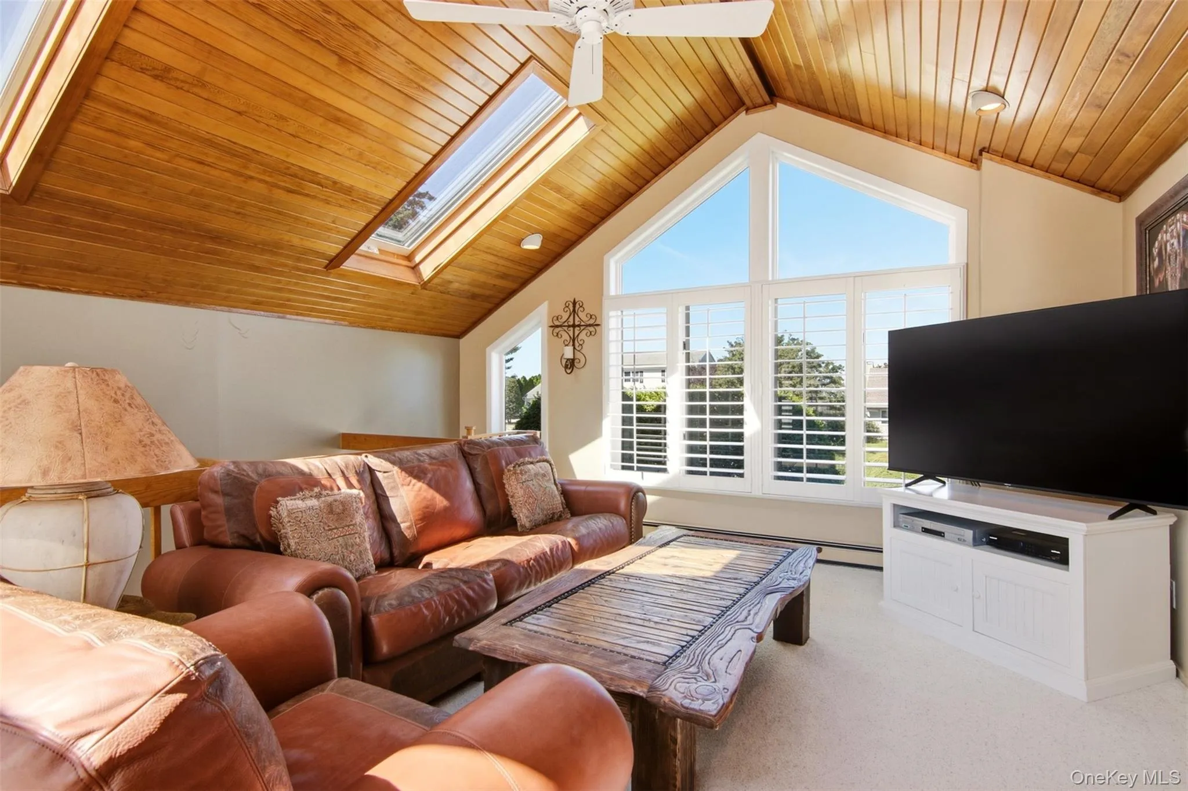
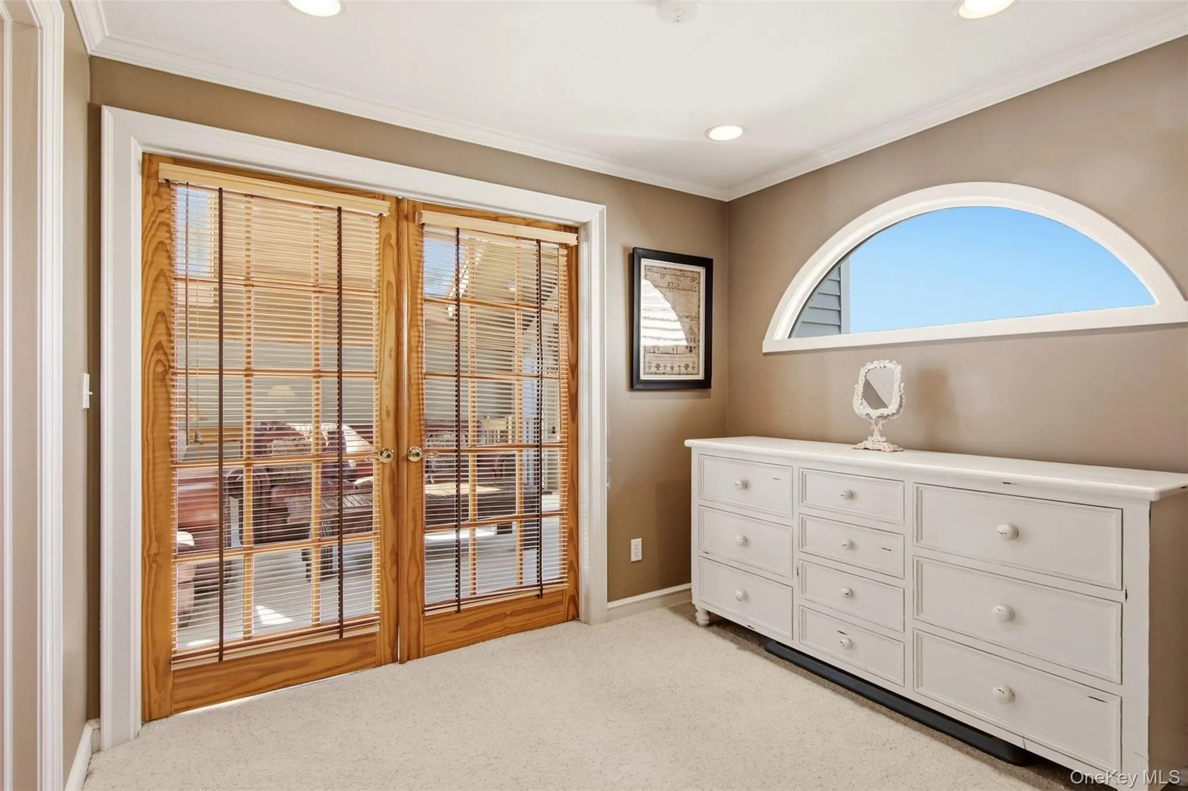
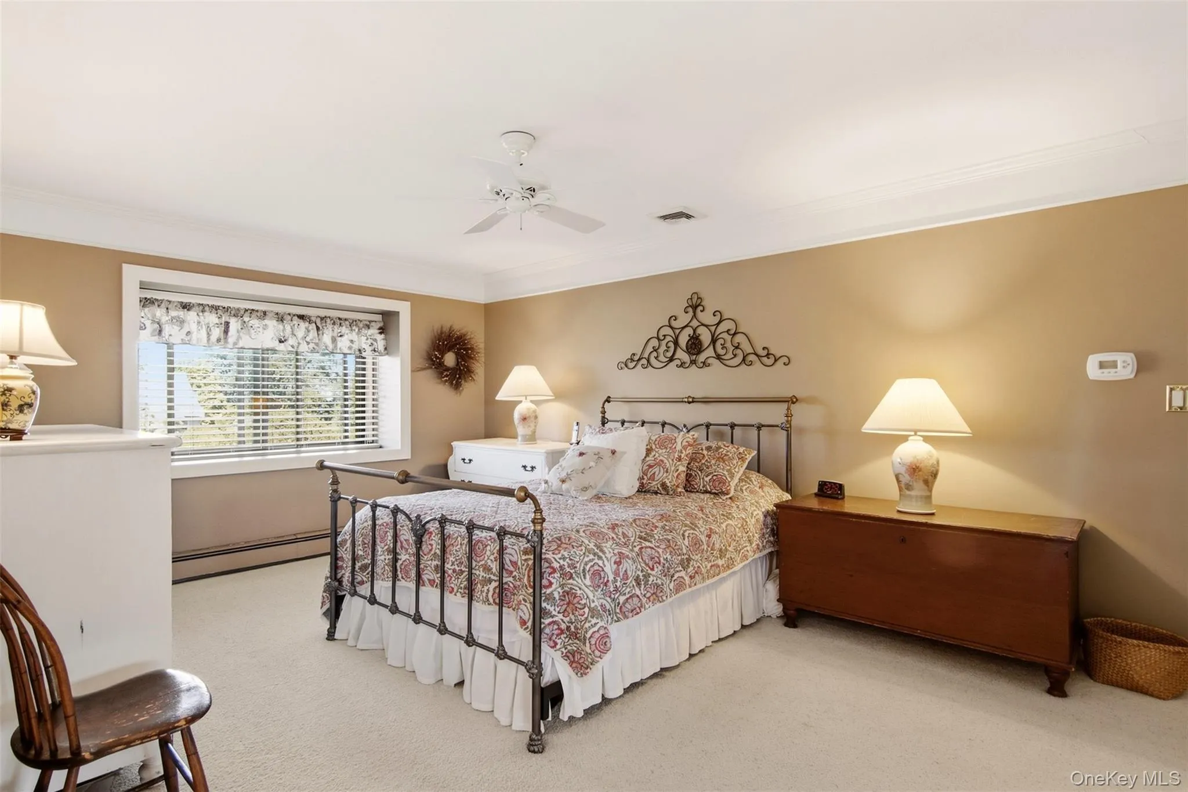
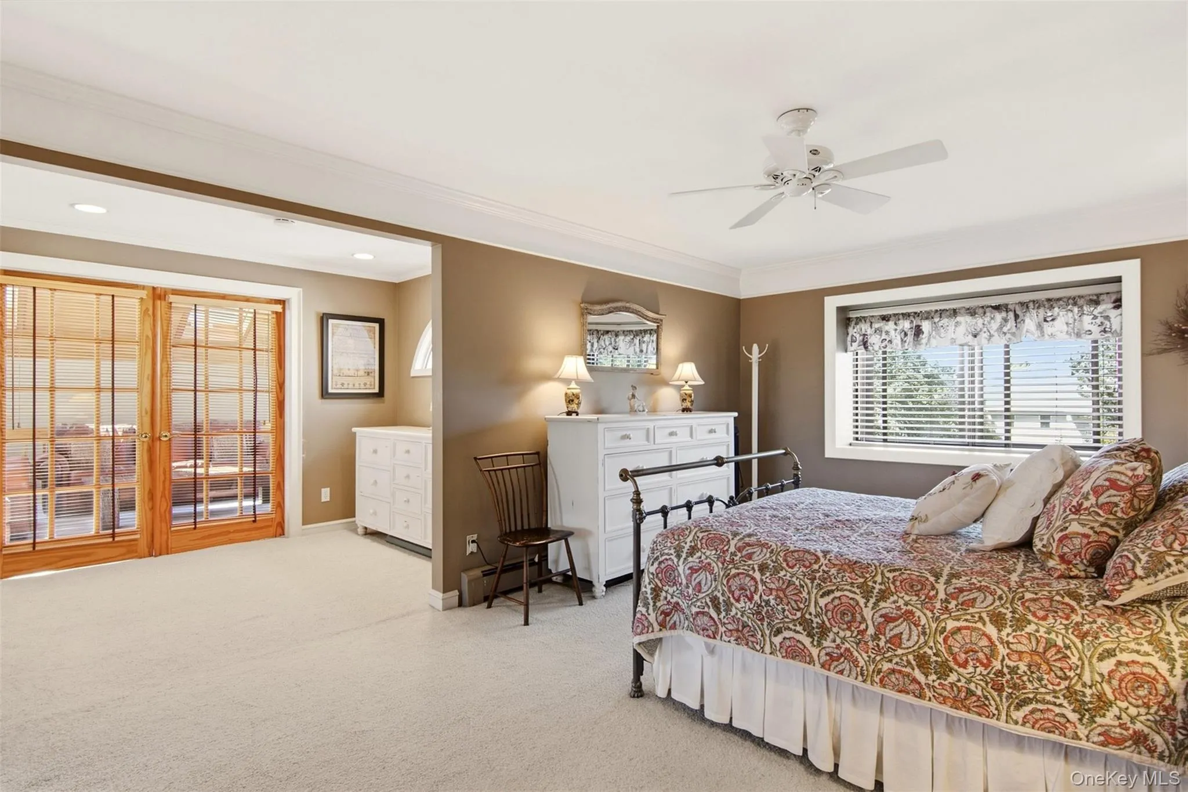
The spacious primary suite is a true retreat, featuring crown molding, a walk-in closet, and a private en suite full bath. French doors open to a special bonus loft with wood ceilings and a water view, creating a peaceful space that can serve as a sitting room, studio, reading retreat, or additional home office.
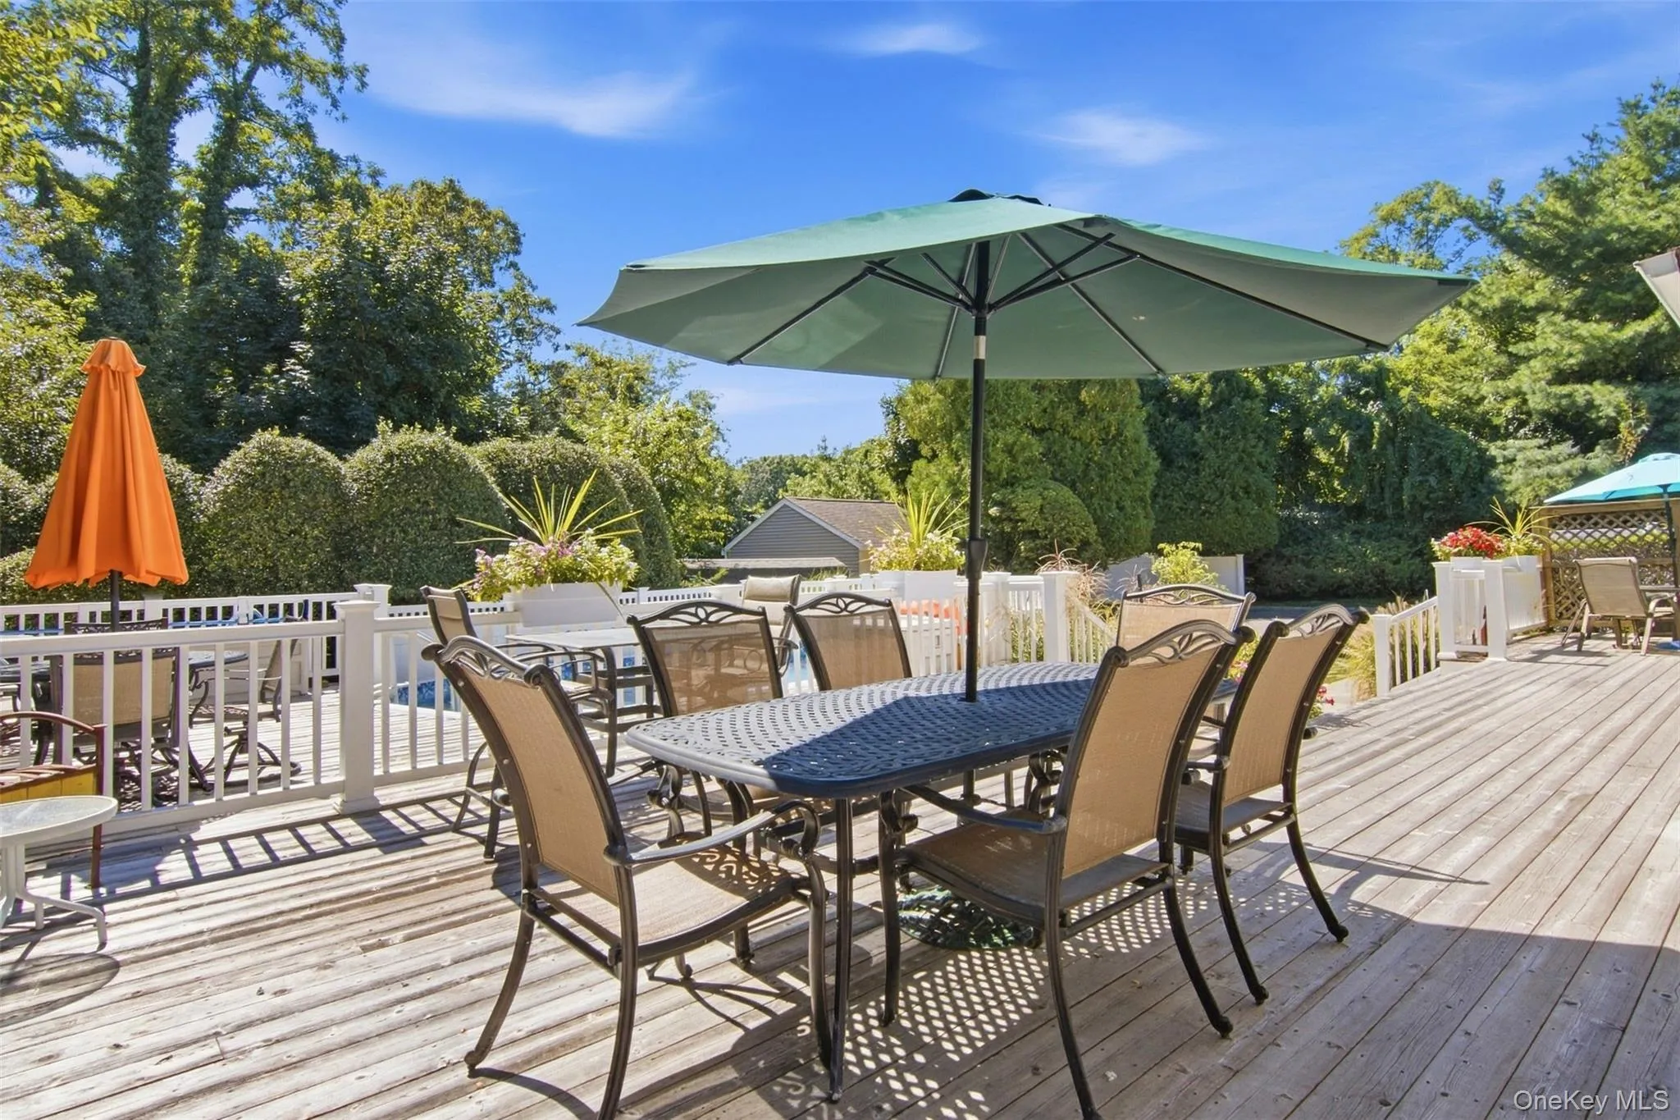
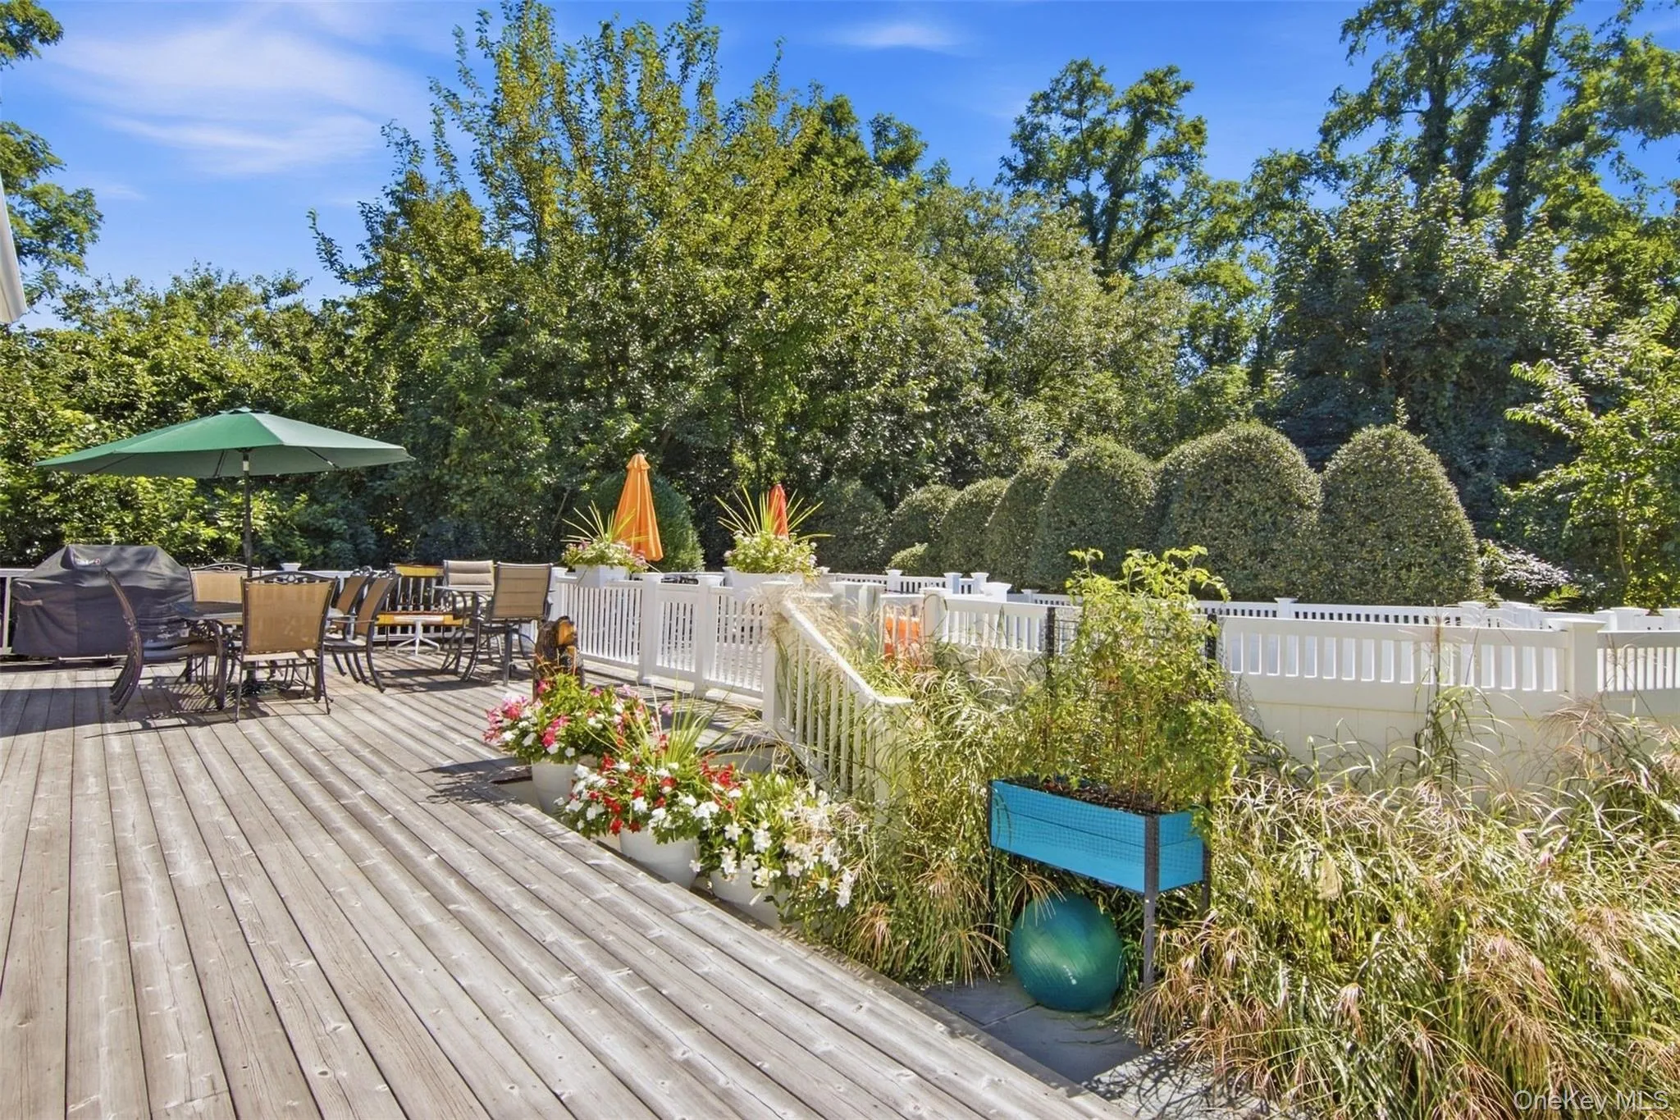
Thoughtful details continue outdoors, beginning with a Belgian block-lined driveway and slate walkways in both the front and rear. Enjoy the back deck after a day by the Sound, then rinse off the beach sand in the convenient outdoor shower. A two-car detached garage provides additional parking and storage.
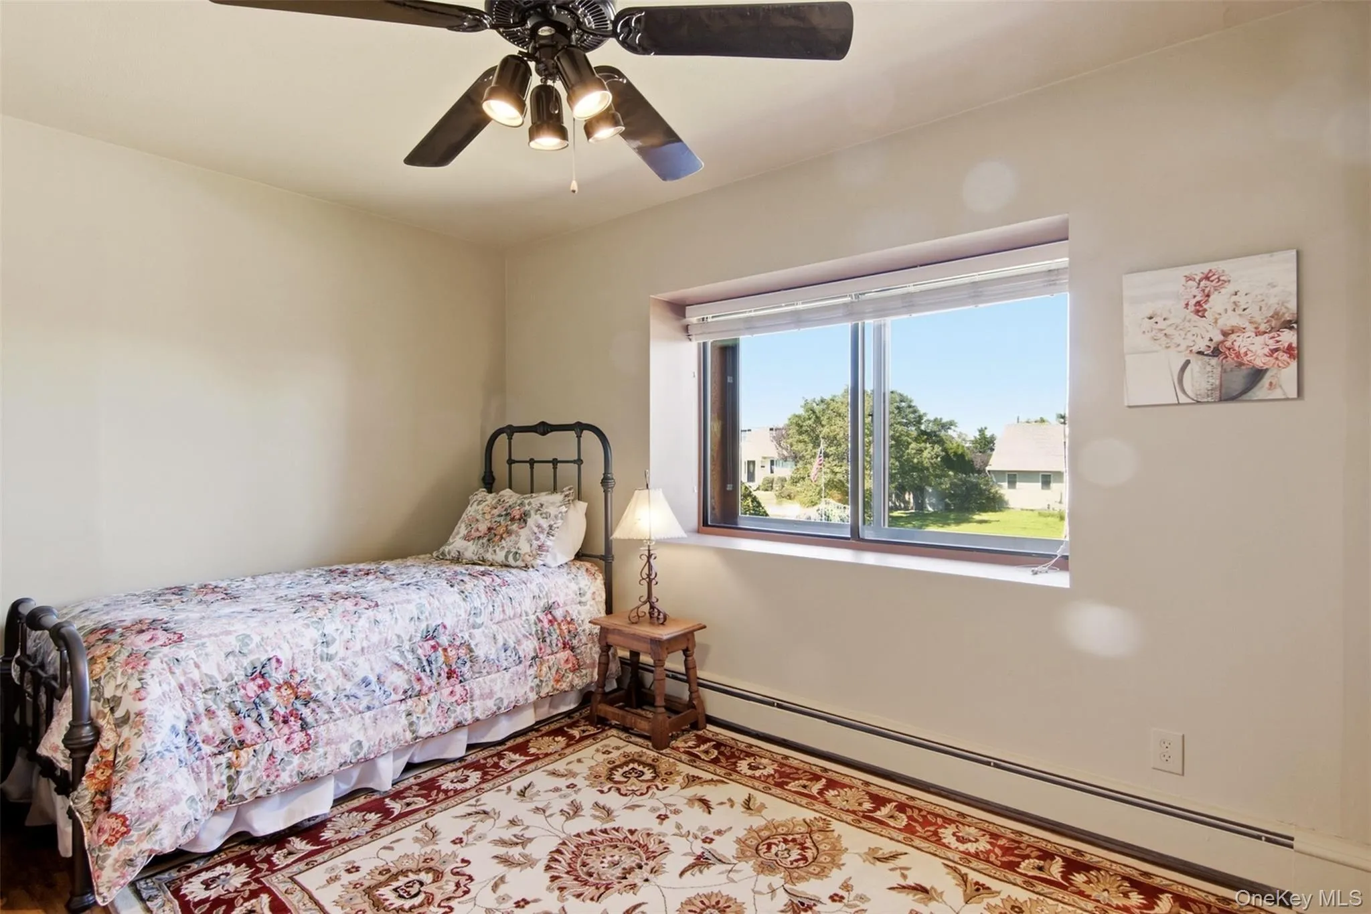
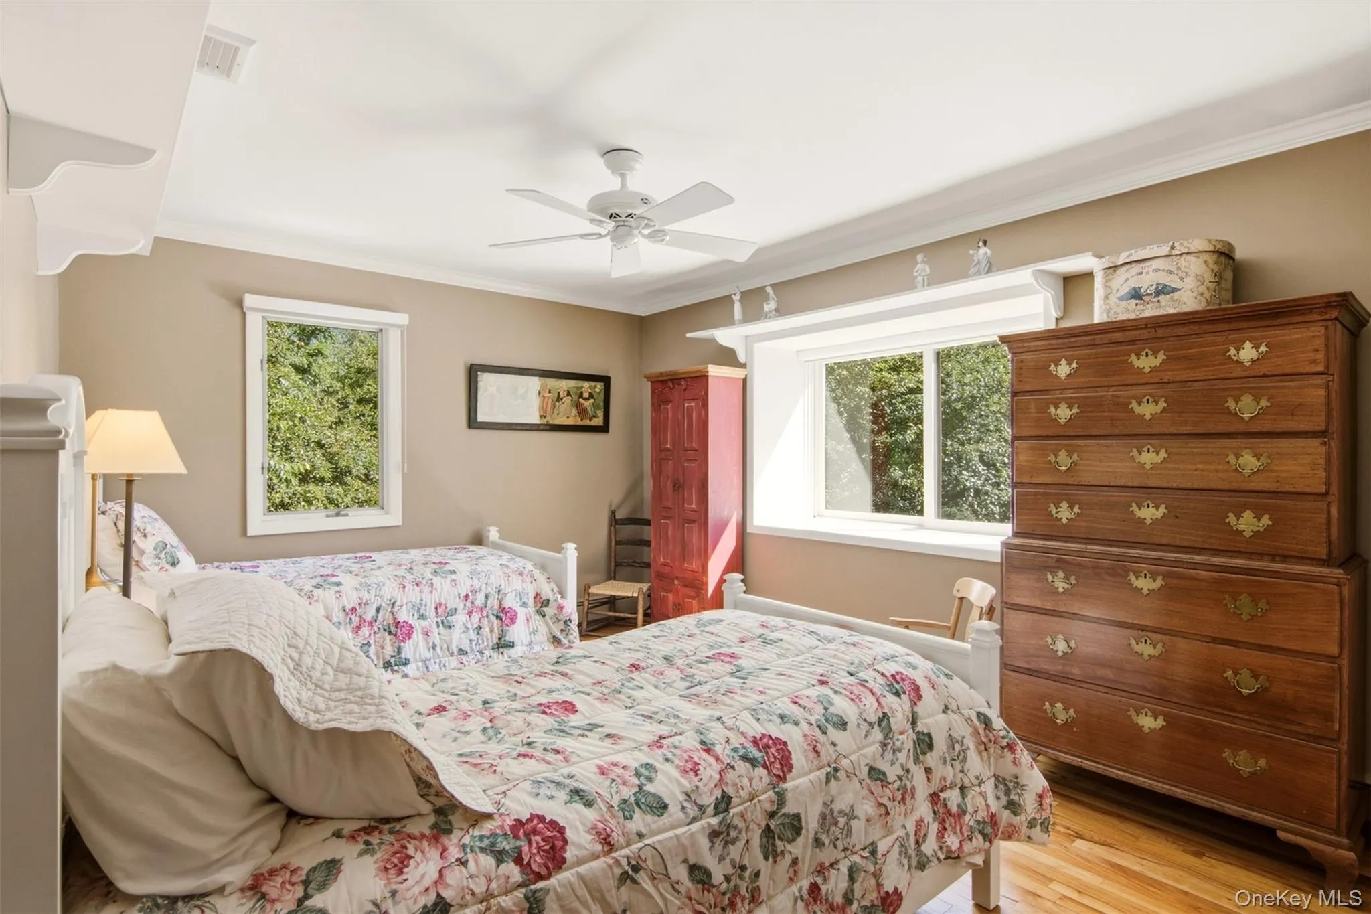
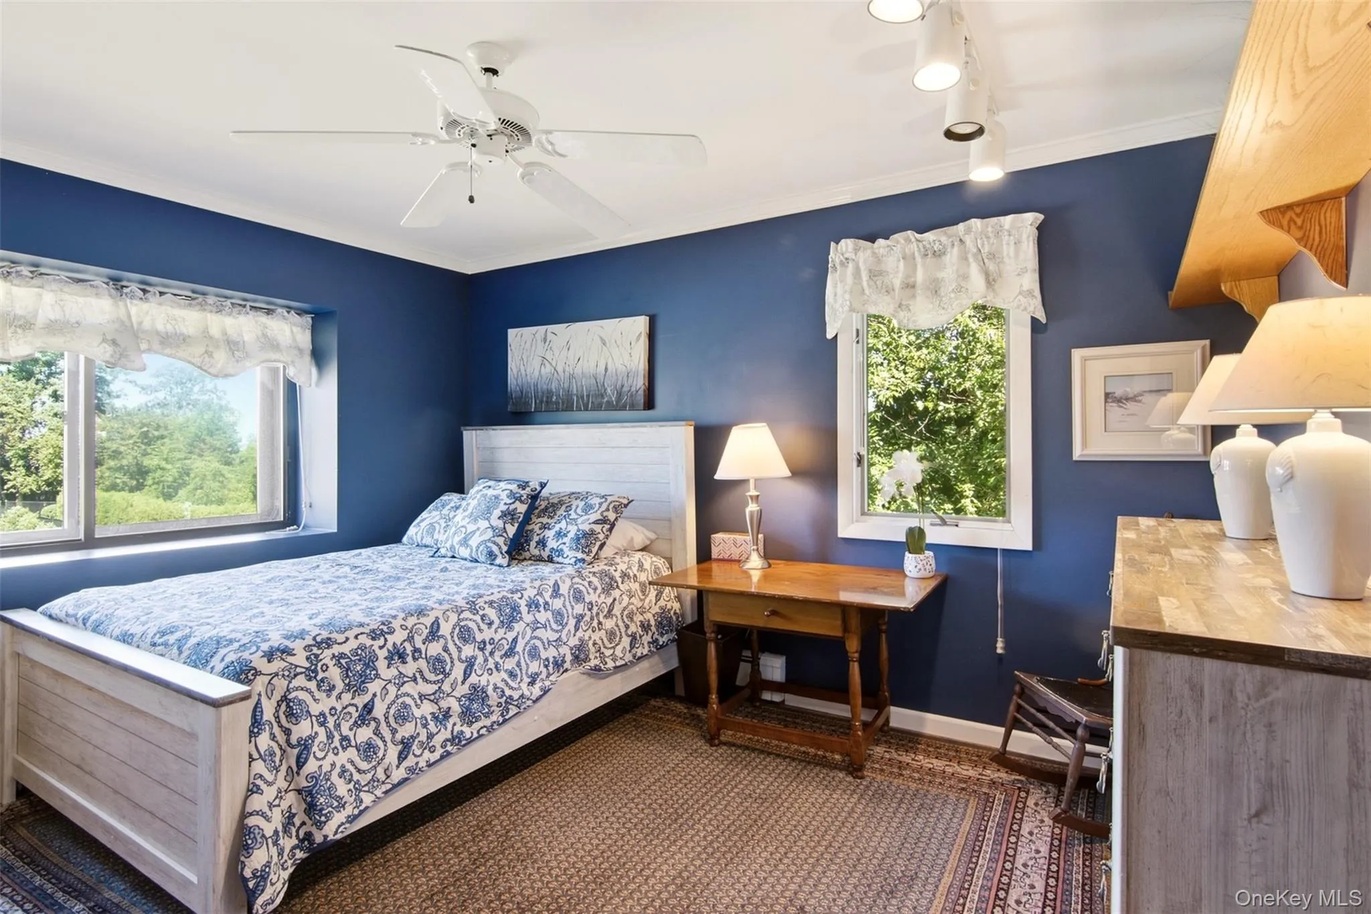
Additional features include French doors, ceiling fans, skylights, oversized windows, a partially finished basement, and plenty of flexible living space throughout.
With its custom construction, private beach access, inviting indoor and outdoor spaces, and beautiful setting near the Long Island Sound, this Miller Woods Colonial offers a distinctive opportunity to enjoy the best of Miller Place living.
- Heating System:
- Oil
- Cooling System:
- Central Air
- Basement:
- Finished, Partial, Storage Space
- View:
- Water
- Patio:
- Porch, Deck
- Appliances:
- Dishwasher, Oven, Refrigerator, Microwave, Dryer, Washer, Range, Oil Water Heater
- Fireplace Features:
- Wood Burning Stove, Wood Burning
- Fireplaces Total:
- 3
- Flooring:
- Carpet, Tile, Wood
- Garage Spaces:
- 2
- Interior Features:
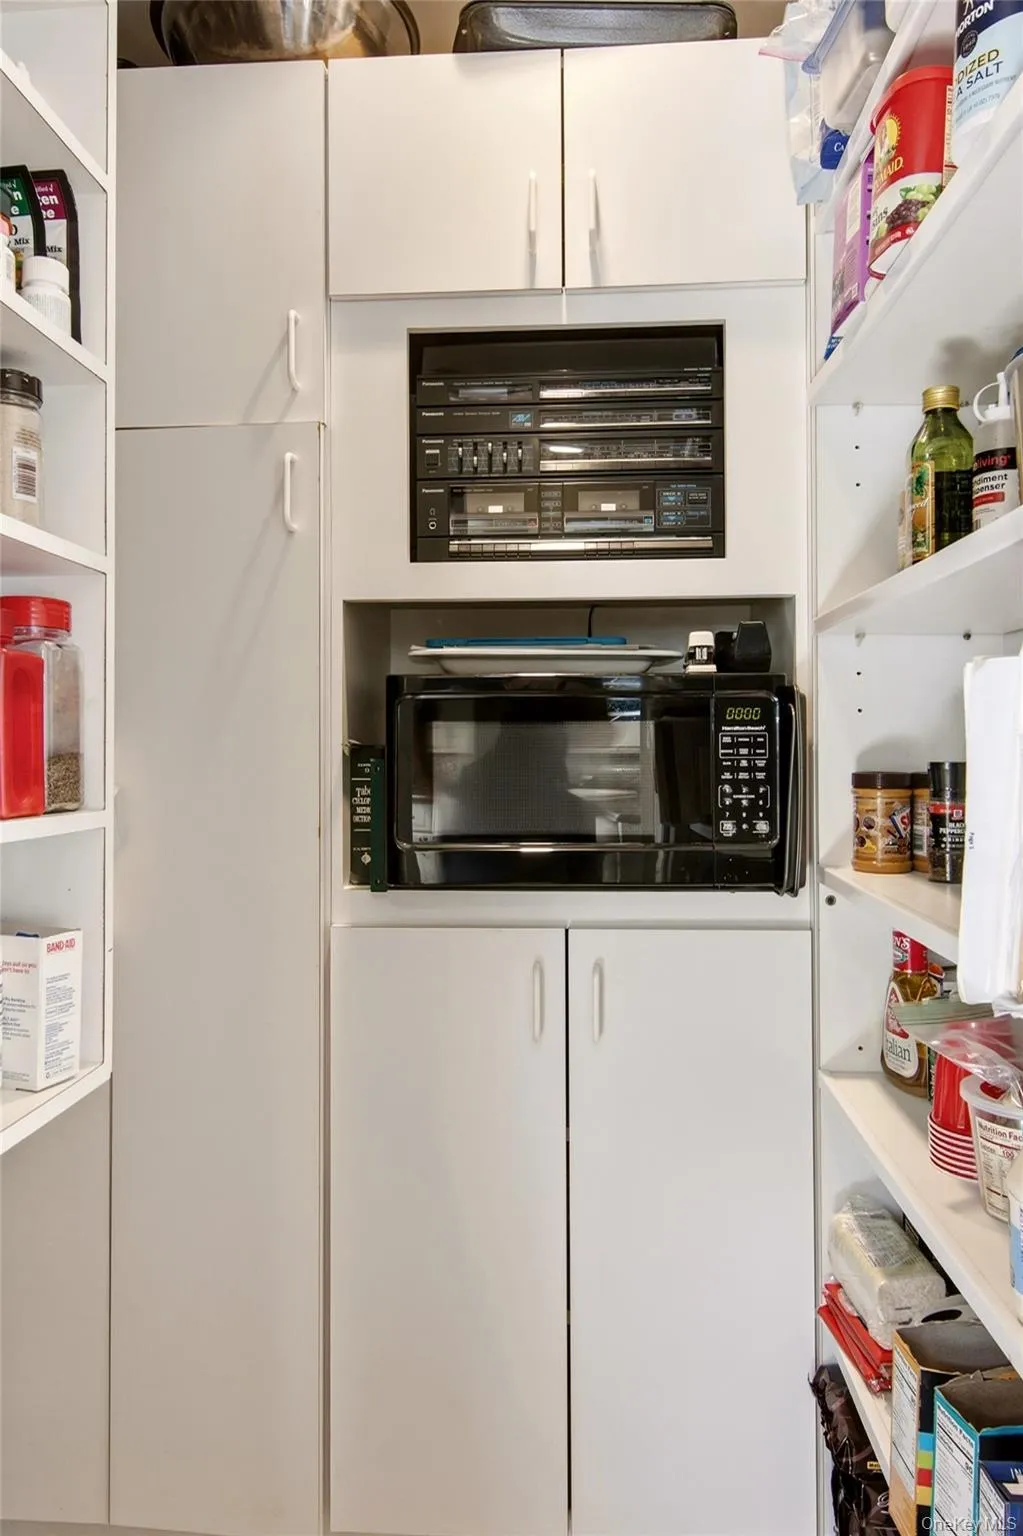
- Eat-in Kitchen, Entrance Foyer, Granite Counters, Open Kitchen, Open Floorplan, Pantry, Walk-in Closet(s), Chefs Kitchen, Kitchen Island, Formal Dining, Primary Bathroom, Ceiling Fan(s), Built-in Features, Recessed Lighting, Crown Molding, Natural Woodwork
- Laundry Features:
- In Basement
- Lot Features:
- Level, Views, Sprinklers In Front, Cul-De-Sac, Sprinklers In Rear, Back Yard, Landscaped, Front Yard
- Parking Features:
- Off Street
- Sewer:
- Cesspool
- Utilities:
- Underground Utilities, Trash Collection Public, Water Connected, Electricity Connected, Phone Connected
- City:
- Brookhaven
- State:
- NY
- Street:
- Seacliff
- Street Number:
- 14
- Street Suffix:
- Lane
- Postal Code:
- 11764
- Floor Number:
- 0
- Longitude:
- W73° 0' 9.9''
- Latitude:
- N40° 57' 54.2''
- Directions:
- North Country Rd to Miller Woods Dr to Seacliff La
- PostalCity:
- Miller Place
- Architectural Style:
- Colonial
- Construction Materials:
- Vinyl Siding
- Elementary School:
- Sound Beach School
- High School:
- Miller Place High School
- Agent MlsId:
- 96866
- MiddleOrJunior School:
- North Country Road School
- PhotosCount:
- 50
- Special Listing Conditions:
- No
- Tax Annual Amount:
- $21,655
- VirtualTour URL:
- https://view.dynamicmediasolutions.com/order/c7d7c1dc-43c5-47a9-d488-08df091ca79f?version=25_040&
- Water Source:
- Public
- Office MlsId:
- RLLE01
Residential - MLS# 1049694
14 Seacliff Lane, Brookhaven, NY
- Property Type :
- Residential
- Property SubType :
- Single Family Residence
- Listing Type :
- For Rent
- Listing ID :
- 1049694
- Price :
- $1,175,000
- Rooms :
- 13
- Bedrooms :
- 4
- Bathrooms :
- 2
- Half Bathrooms :
- 1
- Bathrooms Total :
- 3
- Square Footage :
- 3,500 Sqft
- Lot Area :
- 0.52 Acre
- Year Built :
- 1971
- Status :
- Active
- Listing Agent :
- Richard T. LeDoux Jr CBR
- Listing Office :
- BH&G R E Realty Connect




