
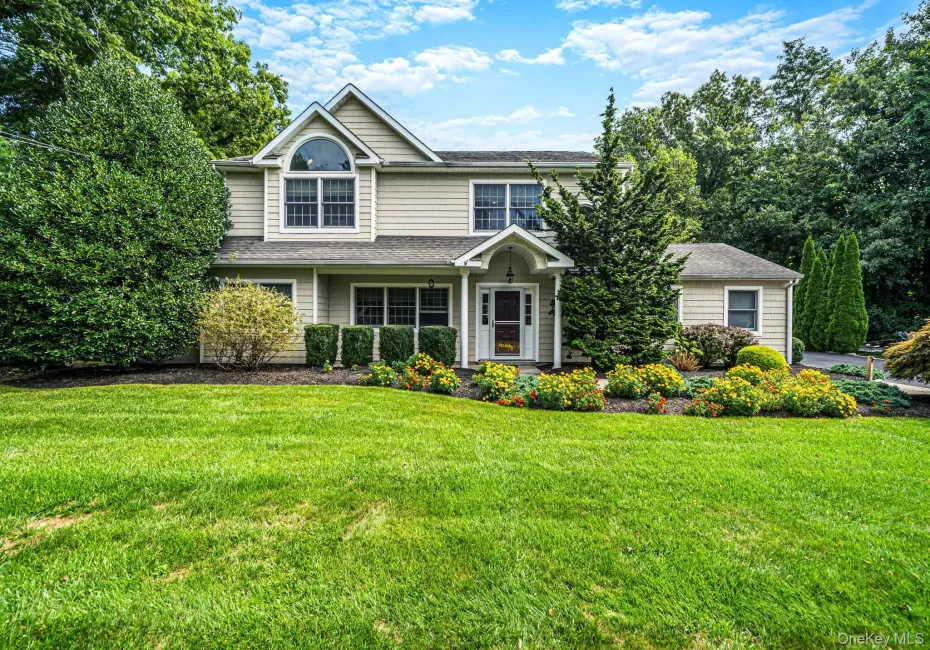
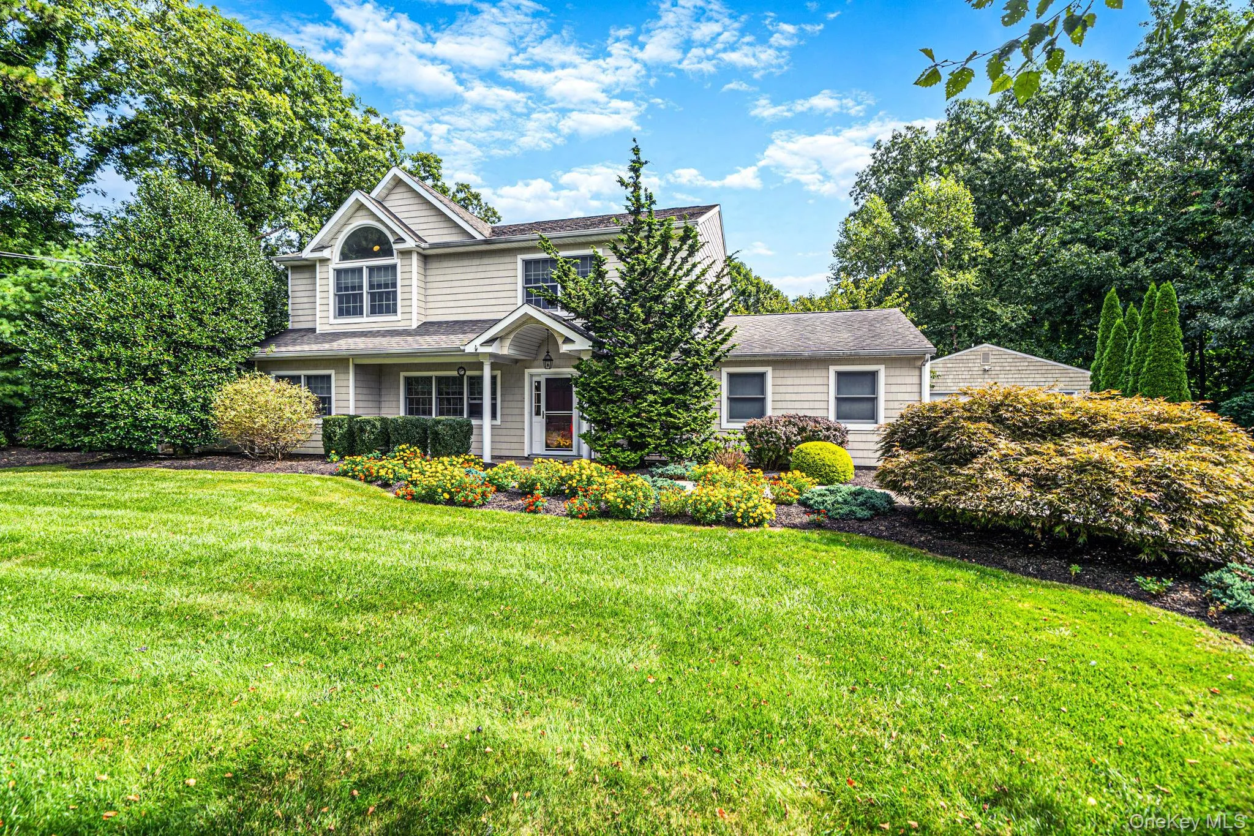
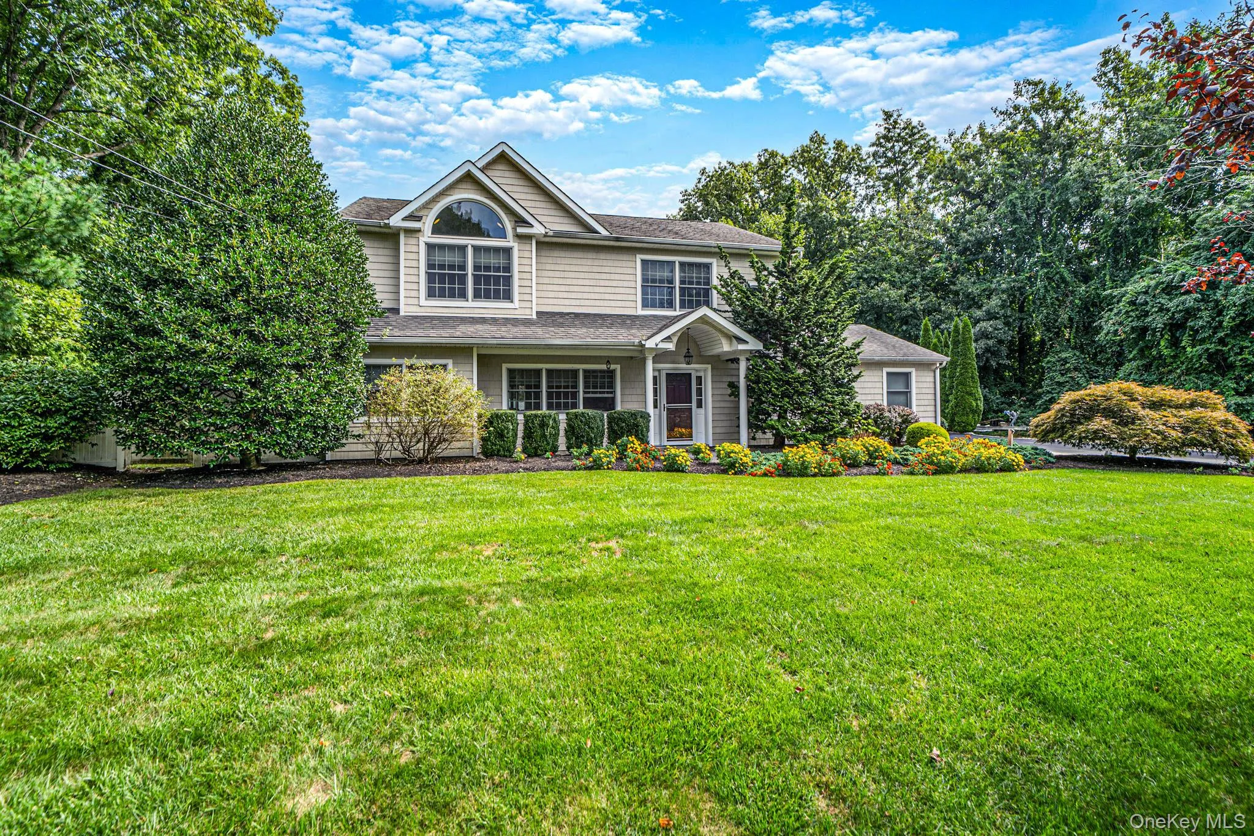
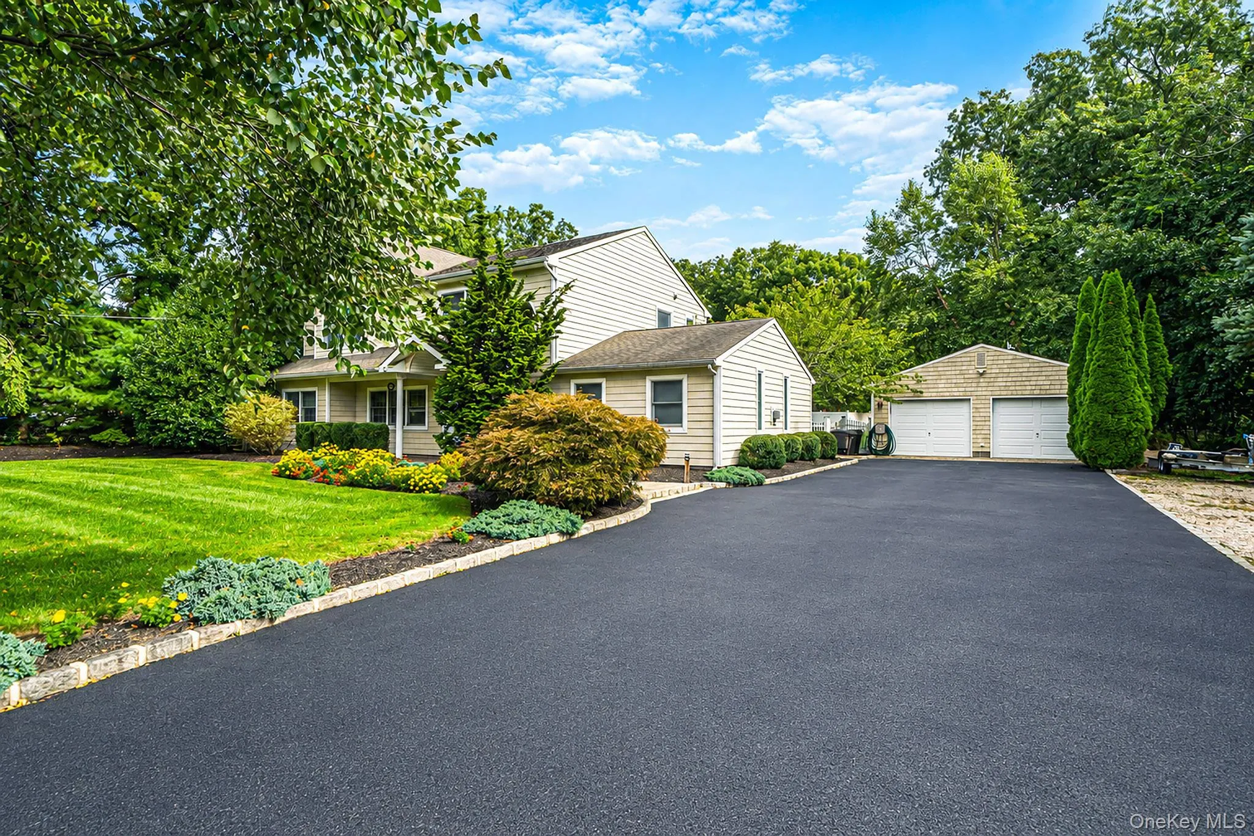
Welcome to an extraordinary retreat in Miller Place, where timeless elegance meets resort-style living! Rebuilt in 2004 and situated on over three-quarters of an acre of beautifully landscaped grounds, this impressive 4-bedroom, 3-bath residence offers thoughtfully designed living spaces, complemented by an exceptional collection of indoor and outdoor amenities.
Step inside to discover soaring 9-foot ceilings, Andersen windows, and recessed lighting throughout. The well-appointed kitchen features custom cabinetry, granite countertops, stainless steel appliances, a gas range, combination microwave and wall oven, a commercial-grade freestanding ice machine, and radiant heated flooring, with sliding doors providing seamless access to the backyard. A wood-burning stove adds warmth and character to the first floor, while the spacious den showcases a dramatic vaulted ceiling, new carpeting, and a stunning floor-to-ceiling stacked-stone gas fireplace with a mantel. Upstairs, all four bedrooms offer comfortable accommodations, including a spacious primary bedroom featuring a vaulted ceiling, oversized arched transom window, new carpeting, and a beautifully updated En-suite bathroom with radiant heated flooring and a skylight.
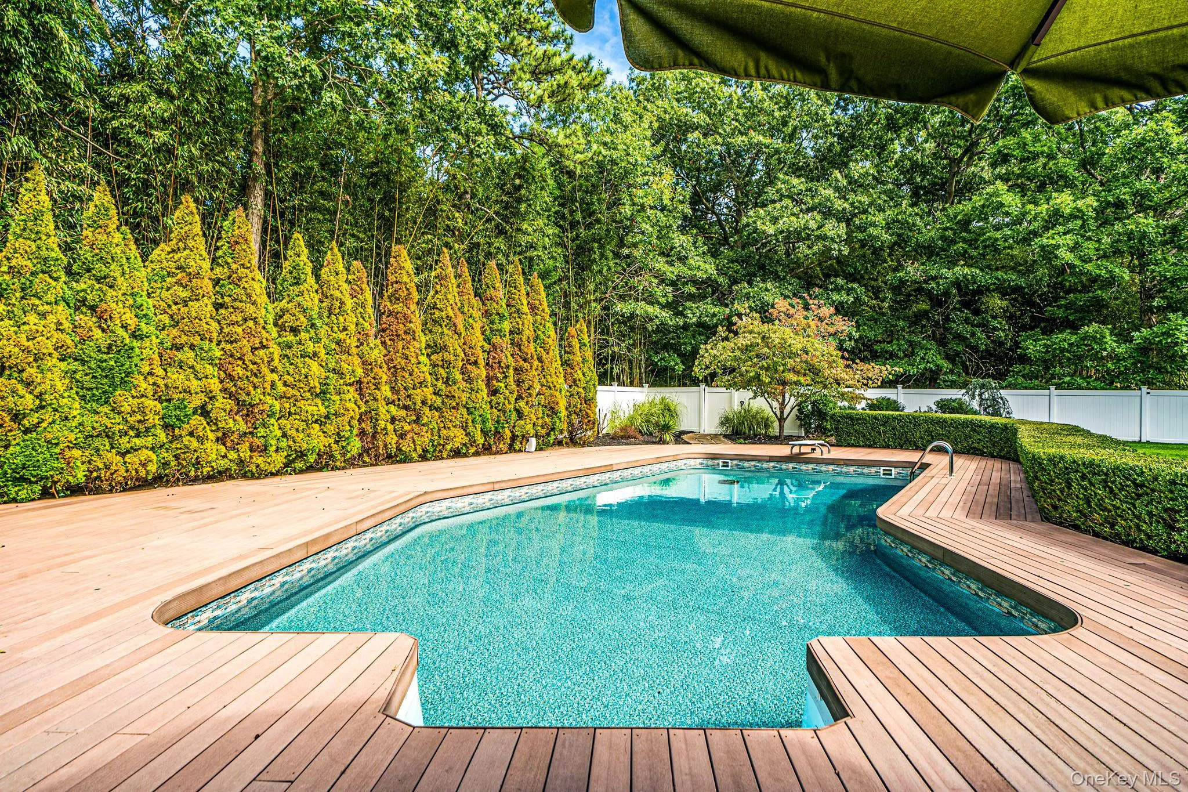
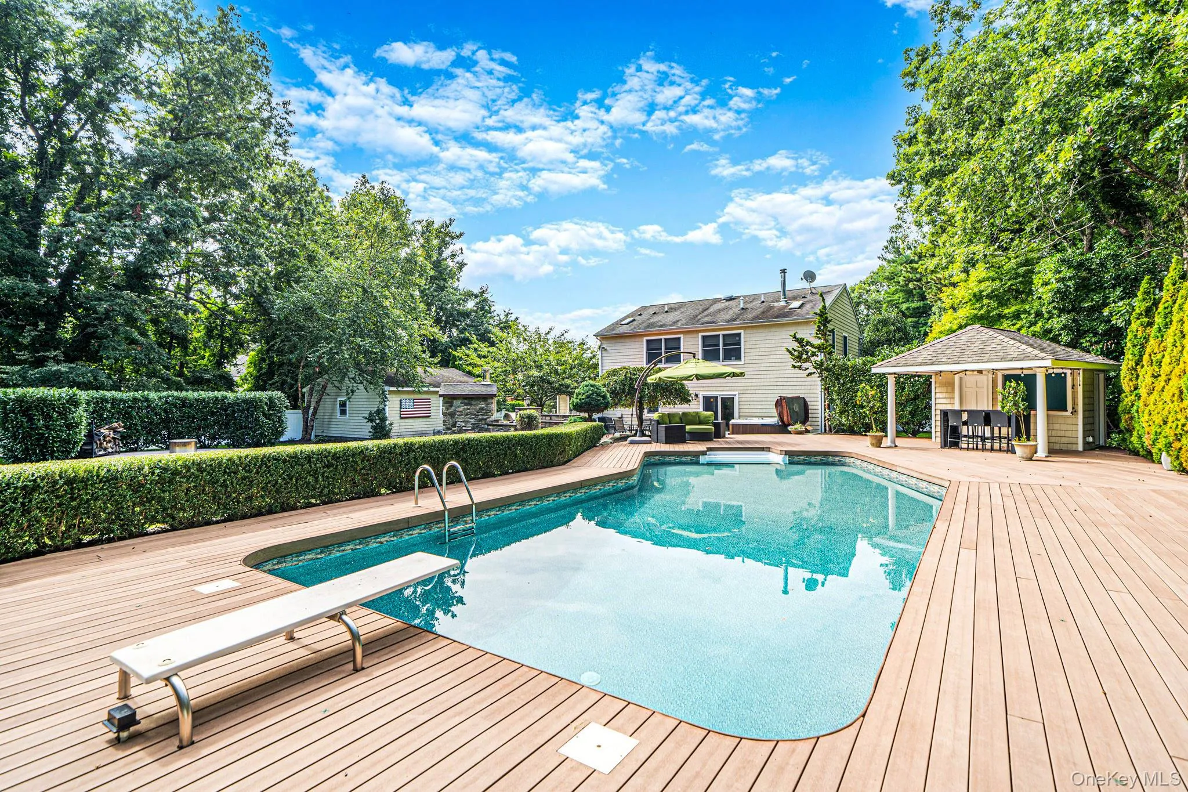
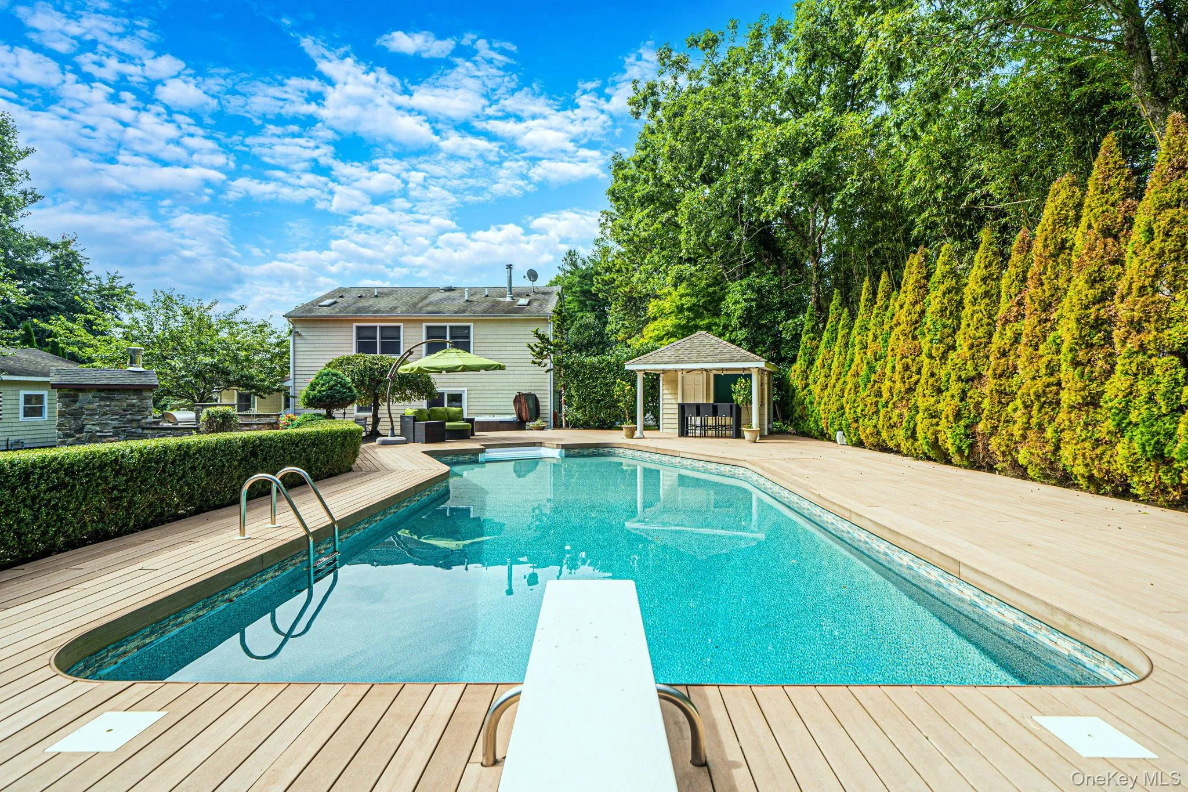
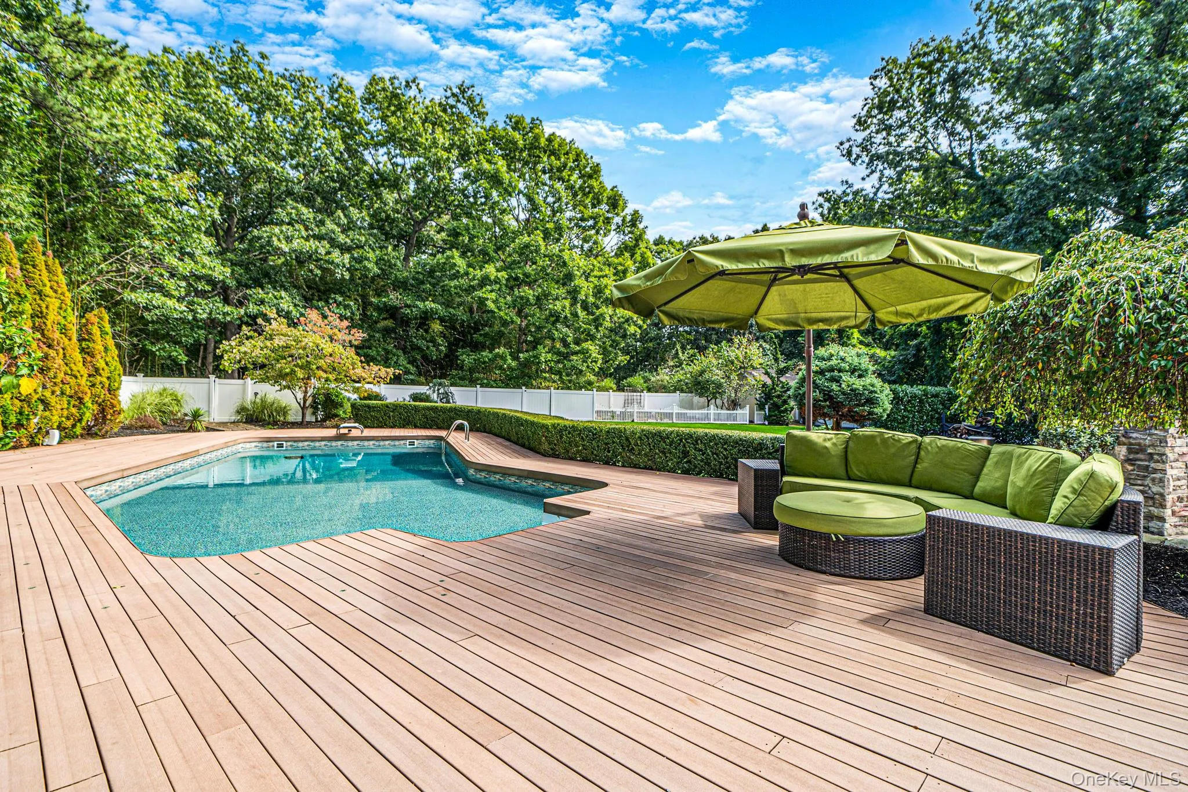
The true showstopper awaits outdoors! An expansive composite deck with brand-new framing overlooks a spectacular backyard retreat featuring a heated in-ground pool with a 1-year-old liner, hot tub, and poolside cabana with a wet bar. Situated on a beautifully designed paver platform, the custom stone masonry outdoor kitchen is an entertainer’s dream, complete with a hand-built wood-fired pizza oven, built-in stainless steel grill, gas stove, sink, new refrigerator, and new counters. A separate circular paver patio with a wood-burning fire pit offers another inviting gathering space, all surrounded by meticulously maintained landscaping and lush greenery.
Additional highlights include a heated 24′ x 24′ detached two-car garage with cedar shake siding, an expansive six-car driveway with decorative paver accents, a high-efficiency NTI gas-fired boiler, three-zone heating, two-zone central air conditioning, and an eight-zone irrigation system. With its remarkable outdoor amenities, generous living spaces, and beautifully maintained grounds, this exceptional property offers a distinctive blend of comfort, elegance, and resort-inspired living.
- Heating System:
- Radiant, Natural Gas, See Remarks, Radiant Floor
- Cooling System:
- Central Air
- Basement:
- No
- Fence:
- Fenced, Vinyl
- Patio:
- Patio, Deck
- Swimming Pool:
- In Ground
- Appliances:
- Dishwasher, Refrigerator, Microwave, Stainless Steel Appliance(s), Indirect Water Heater, Gas Range, Gas Oven
- Exterior Features:
- Gas Grill, Fire Pit
- Fireplace Features:
- Gas
- Fireplaces Total:
- 1
- Flooring:
- Hardwood, Carpet, Wood
- Garage Spaces:
- 2
- Interior Features:
- Eat-in Kitchen, Granite Counters, Open Floorplan, High Ceilings, Washer/dryer Hookup, Formal Dining, Primary Bathroom, Ceiling Fan(s), Recessed Lighting
- Laundry Features:
- In Hall
- Lot Features:
- Private, Sprinklers In Front, Sprinklers In Rear, Back Yard, Landscaped, See Remarks
- Parking Features:
- Driveway, Garage, Private, Detached, Heated Garage, Garage Door Opener
- Sewer:
- Cesspool
- Utilities:
- Natural Gas Connected
- City:
- Brookhaven
- State:
- NY
- Street:
- Radio
- Street Number:
- 239
- Street Suffix:
- Avenue
- Postal Code:
- 11764
- Floor Number:
- 0
- Longitude:
- W73° 2' 14.8''
- Latitude:
- N40° 55' 9.3''
- Directions:
- 25 A to Radio | Use GPS
- PostalCity:
- Miller Place
- Architectural Style:
- Colonial
- Construction Materials:
- Frame, Vinyl Siding, Cedar, Shake Siding
- Elementary School:
- Frank J Carasiti Elementary School
- High School:
- Rocky Point High School
- Agent MlsId:
- 210482
- MiddleOrJunior School:
- Rocky Point Middle School
- PhotosCount:
- 47
- Special Listing Conditions:
- No
- Tax Annual Amount:
- $16,880
- Water Source:
- Public
- Office MlsId:
- EXIS01
Residential - MLS# 1053932
239 Radio Avenue, Brookhaven, NY
- Property Type :
- Residential
- Property SubType :
- Single Family Residence
- Listing Type :
- For Rent
- Listing ID :
- 1053932
- Price :
- $900,000
- Rooms :
- 10
- Bedrooms :
- 4
- Bathrooms :
- 3
- Bathrooms Total :
- 3
- Square Footage :
- 2,880 Sqft
- Building Area :
- 2,880 Sqft
- Lot Area :
- 0.77 Acre
- Year Built :
- 1978
- Status :
- Active
- Listing Agent :
- Mustafa Uruk ABR AHWD
- Listing Office :
- Exit Realty Island Elite




