
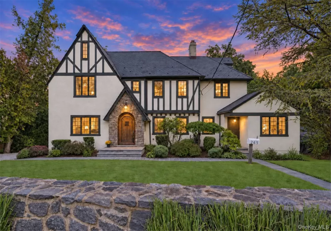
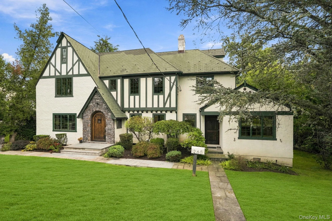
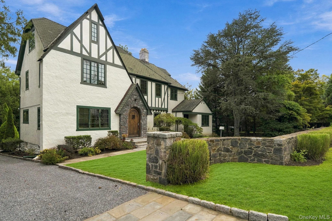
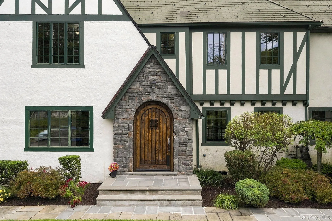
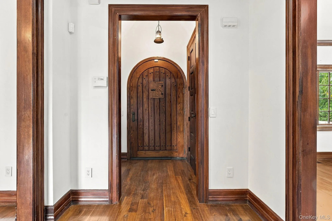
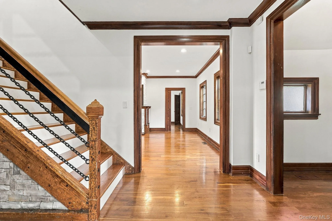
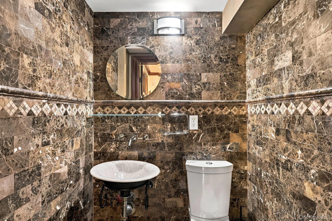
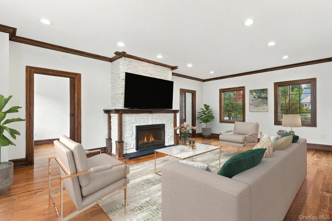
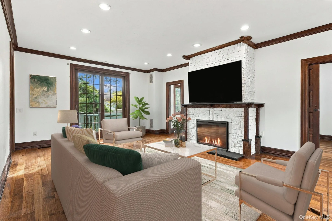
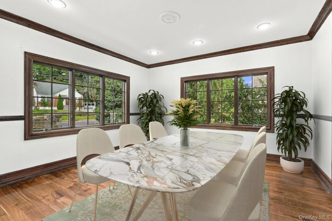
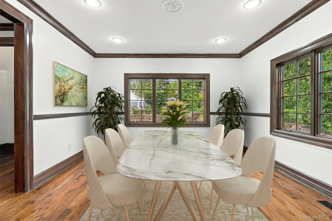
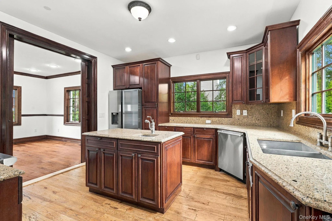
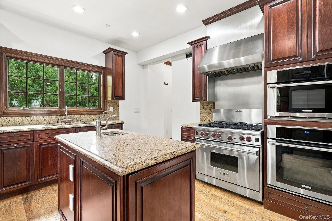
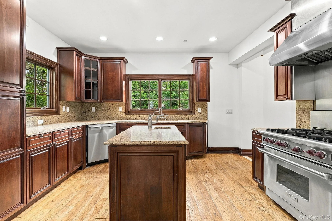
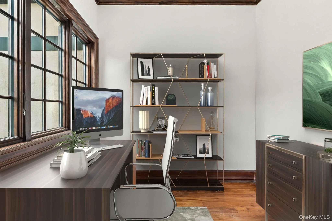
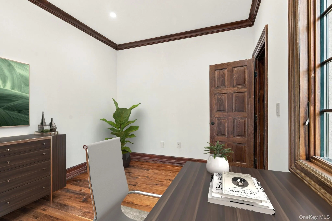
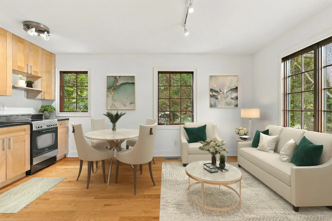
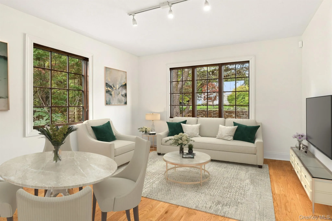
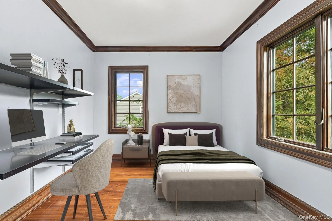
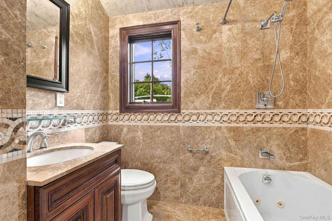
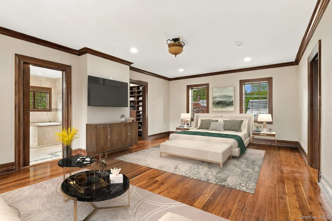
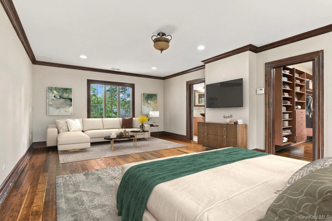

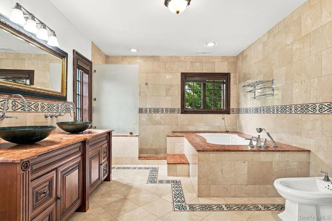
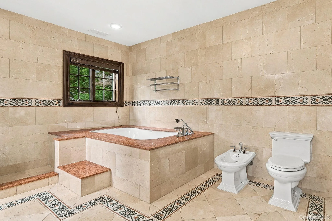
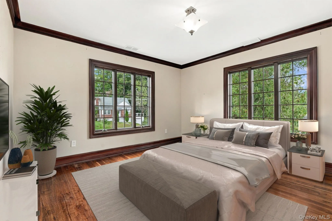
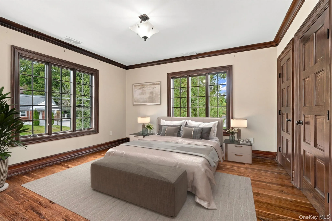
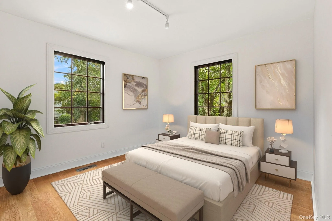
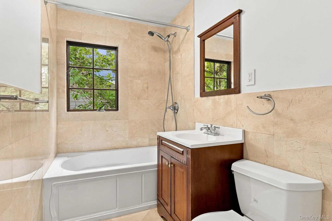
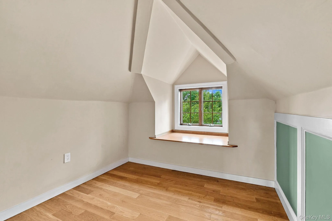
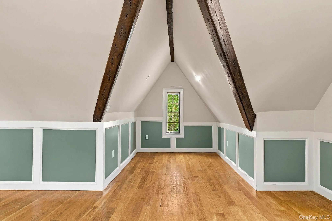
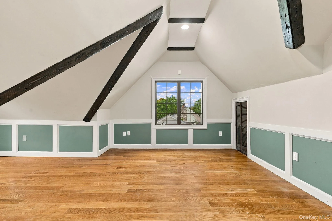
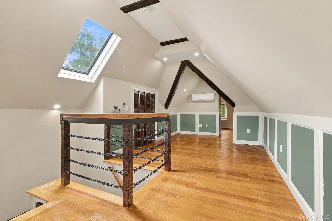
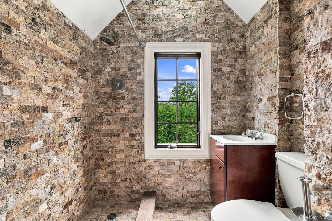
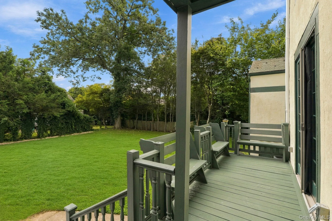
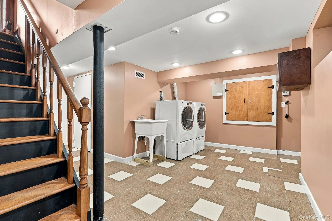

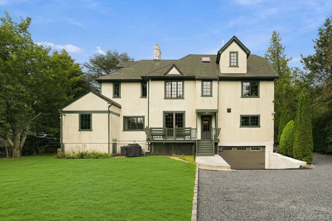
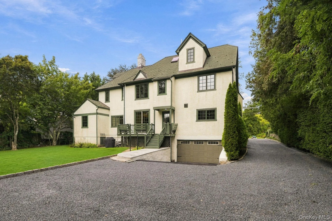
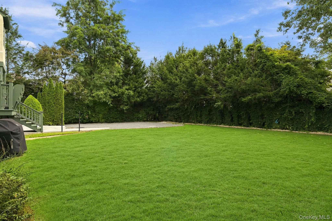
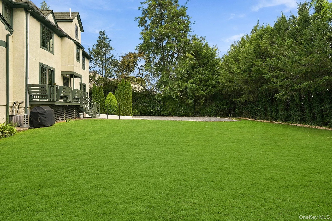
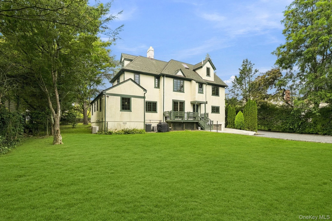
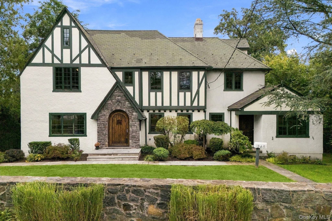
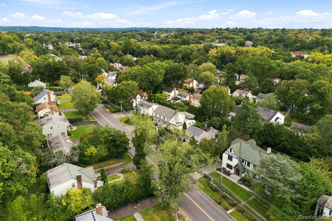
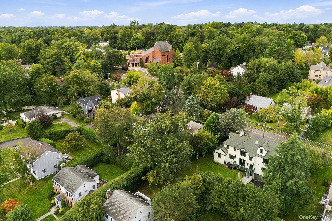
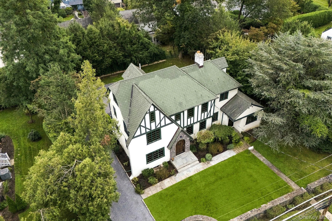
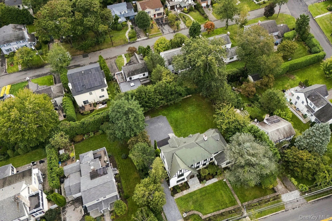
Behind its handsome stone wall, a grand Tudor of unmistakable character and presence awaits in Gedney Manor. Its distinctive half-timbered facade, steeply pitched gables, stone accents and deep green detailing create a commanding first impression, complemented by mature landscaping and manicured grounds. An impressive arched stone entry welcomes you inside, while a separate entrance to the right leads to an accessory apartment, an uncommon feature of this four-bedroom, four-and-a-half-bath residence. Inside, craftsmanship takes center stage. The grand foyer showcases rich wood trim, beautifully detailed doorways and a striking staircase with an intricately carved banister and iron chain-link balustrade. Gleaming hardwood floors and substantial millwork continue throughout the main level. The expansive living room features a stone-framed gas fireplace, handsome wood detailing and glass sliders opening to a private deck and backyard. Elegant pocket doors add both character and flexibility. The formal dining room flows naturally into the beautifully appointed kitchen, featuring deep cherry cabinetry, granite countertops, a center island with sink, double sink and high-end appliances. A distinctive marble-clad powder room adds another refined touch, while a private office and den offer versatile space with direct access to the accessory apartment. Upstairs, the impressive primary suite offers a spacious walk-in closet with custom drawers and shelving and a luxurious bath finished in marble and granite, with bidet and dual vessel sinks. Additional bedrooms and a beautifully appointed hall bath continue the home’s elevated aesthetic. The finished third floor provides a private recreation retreat with warm wood flooring and skylight, complemented by a dramatic full bath wrapped in stone. Flexible enough for media, recreation, a studio or quiet escape, this level adds another layer of versatility to the home. Perfectly positioned in Gedney Manor, this remarkable Tudor offers easy access to schools, fine dining, shopping, recreation, religious institutions, major highways and Metro-North for you and extended guests!
- Heating System:
- Natural Gas, Hydro Air
- Cooling System:
- Central Air, Ductless, Ductwork
- Basement:
- Full, Storage Space
- View:
- Neighborhood
- Patio:
- Deck
- Appliances:
- Dishwasher, Oven, Refrigerator, Microwave, Stainless Steel Appliance(s), Dryer, Washer, Convection Oven
- Fireplace Features:
- Gas
- Fireplaces Total:
- 1
- Flooring:
- Hardwood
- Garage Spaces:
- 2
- Interior Features:
- Eat-in Kitchen, Master Downstairs, Entrance Foyer, Granite Counters, High Ceilings, Cathedral Ceiling(s), Storage, Smart Thermostat, Walk-in Closet(s), Wet Bar, Chefs Kitchen, Double Vanity, Kitchen Island, Original Details, Walk Through Kitchen, Bidet, Soaking Tub, Formal Dining, First Floor Bedroom, In-law Floorplan, Primary Bathroom, Central Vacuum, First Floor Full Bath, Built-in Features, Recessed Lighting, Crown Molding, Beamed Ceilings, Natural Woodwork
- Laundry Features:
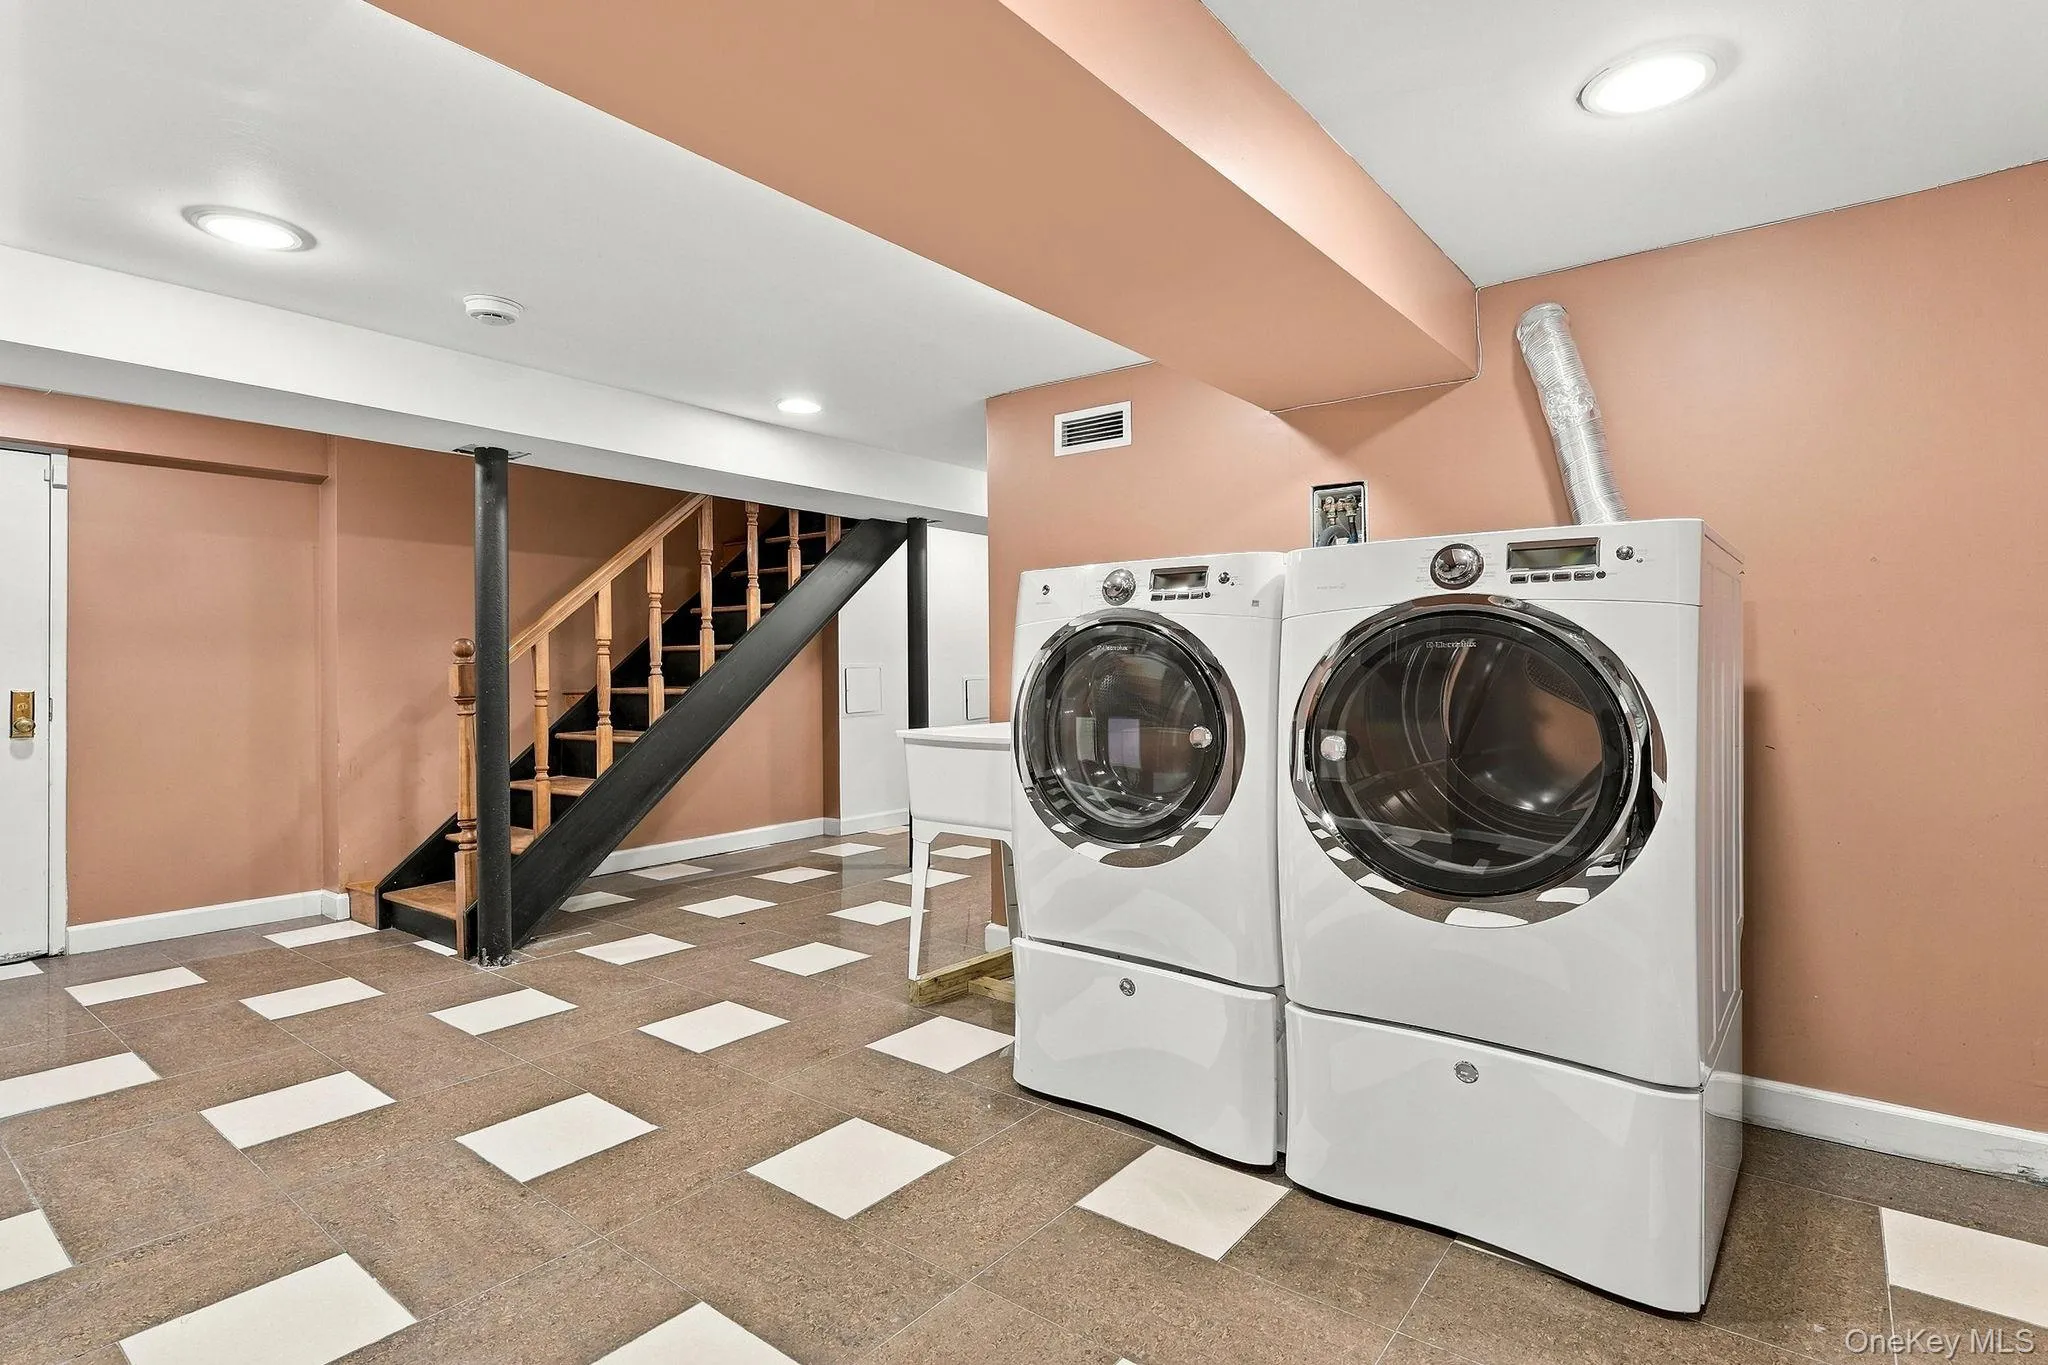
- In Basement
- Lot Features:
- Near Public Transit, Level, Stone/Brick Wall, Near Shops, Near School, Back Yard, Landscaped
- Parking Features:
- Driveway, Garage, Attached, Private
- Sewer:
- Public Sewer
- Utilities:
- Cable Available, Phone Available, Trash Collection Public, Natural Gas Connected, Water Connected, Electricity Connected, Sewer Connected
- City:
- White Plains
- State:
- NY
- Street:
- Old Mamaroneck
- Street Number:
- 265
- Street Suffix:
- Road
- Postal Code:
- 10605
- Floor Number:
- 0
- Longitude:
- W74° 14' 18.5''
- Latitude:
- N41° 0' 28.4''
- Subdivision Name:
- Gedney Manor
- Directions:
- Old Mamaroneck Road between Hartsdale and Miles Avenue.
- PostalCity:
- White Plains
- Architectural Style:
- Tudor
- Construction Materials:
- Frame, Stucco
- Elementary School:
- White Plains (Controlled Parents’ Choice)
- High School:
- White Plains Senior High School
- Levels:
- Tri-level
- Agent MlsId:
- 15954
- MiddleOrJunior School:
- White Plains Middle School
- PhotosCount:
- 48
- Special Listing Conditions:
- No
- Tax Annual Amount:
- $22,202
- VirtualTour URL:
- https://listings.digitalhomes.io/sites/rmoxloal/unbranded
- Water Source:
- Public
- Office MlsId:
- RANDBH11
Residential - MLS# 1040175
265 Old Mamaroneck Road, White Plains, NY
- Property Type :
- Residential
- Property SubType :
- Single Family Residence
- Listing Type :
- For Rent
- Listing ID :
- 1040175
- Price :
- $1,495,000
- Rooms :
- 10
- Bedrooms :
- 4
- Bathrooms :
- 4
- Half Bathrooms :
- 1
- Bathrooms Total :
- 5
- Square Footage :
- 3,699 Sqft
- Building Area :
- 3,699 Sqft
- Lot Area :
- 0.30 Acre
- Year Built :
- 1925
- Status :
- Active
- Listing Agent :
- Gino Bello
- Listing Office :
- Howard Hanna Rand Realty




