
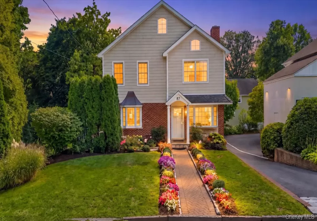

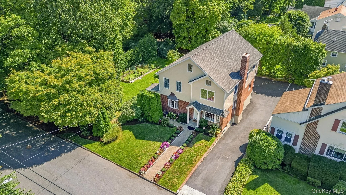
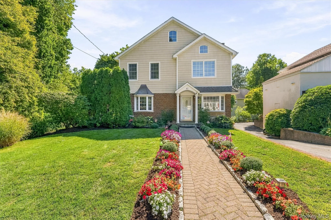
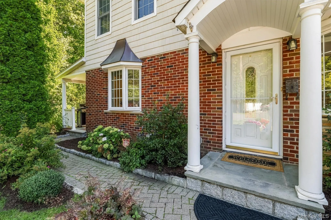
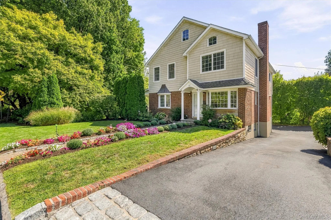
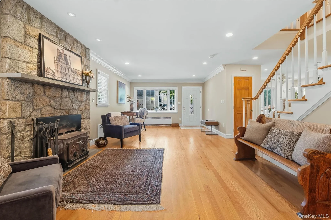
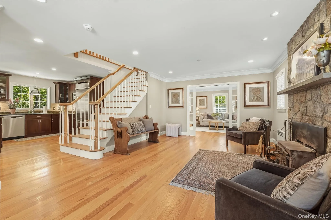
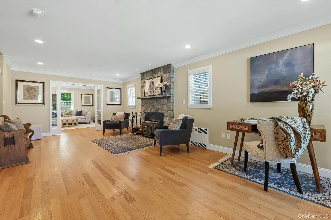
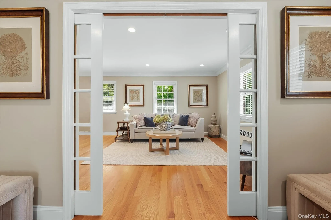
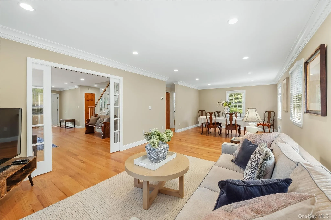
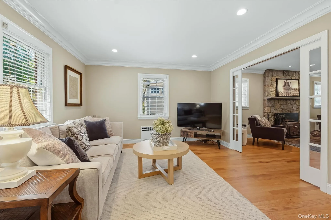
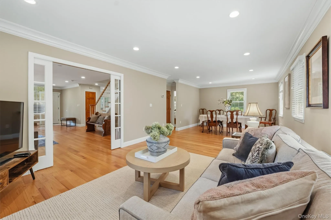
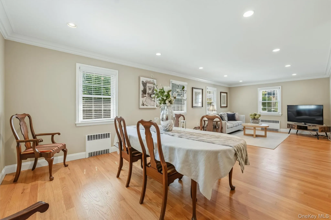
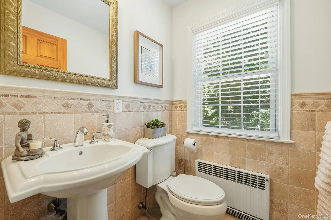
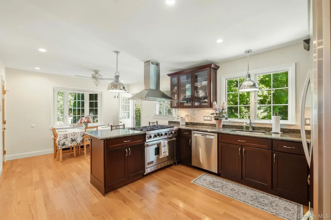
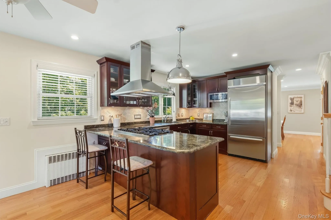
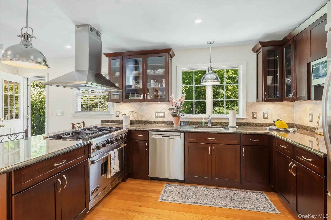
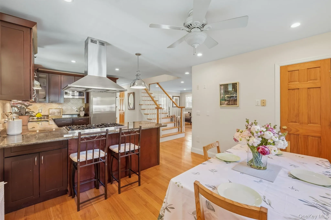
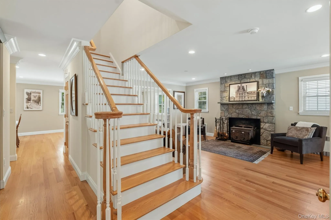
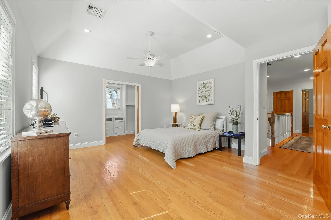
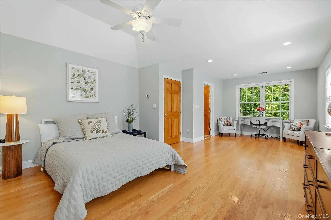
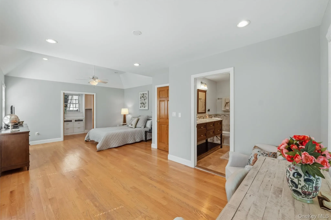
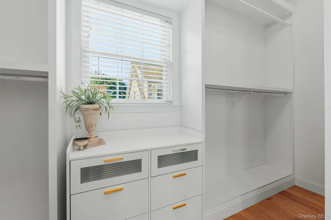
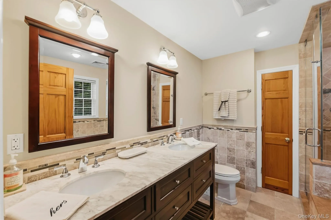
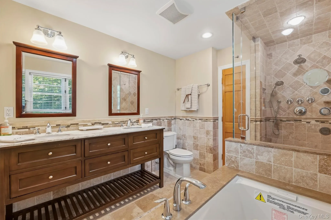
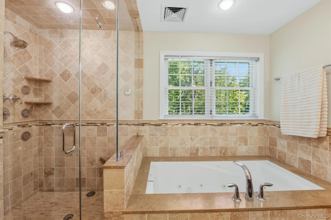
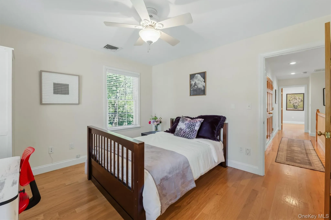
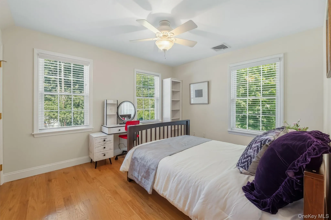
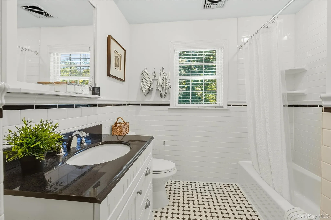
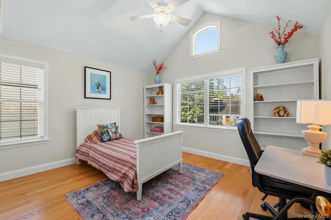
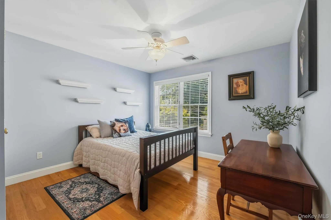
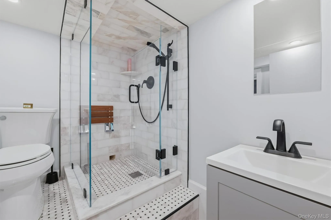
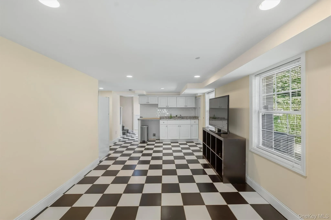
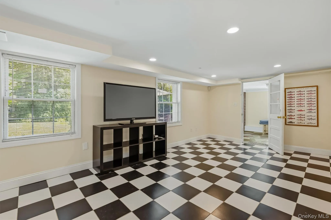
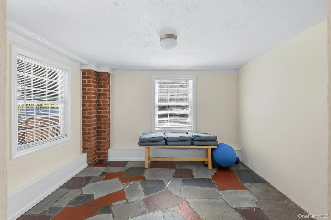
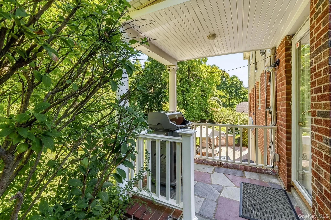
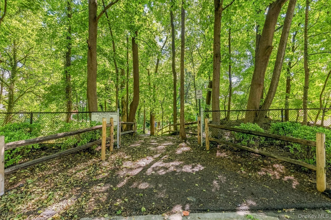
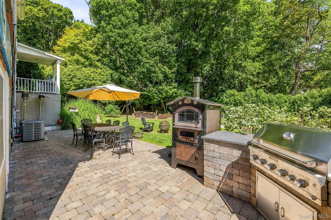
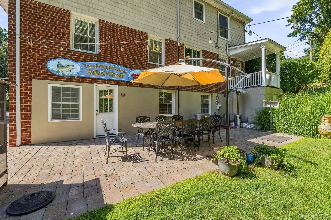
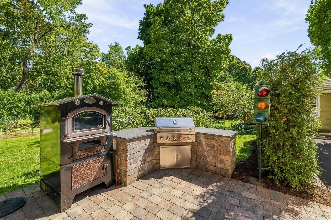
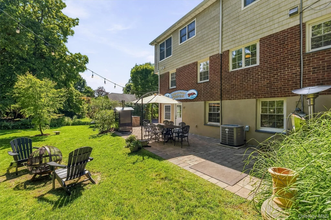
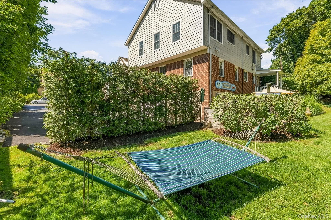
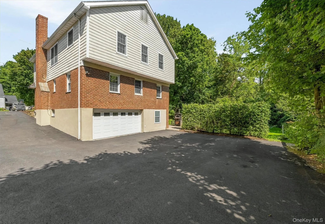
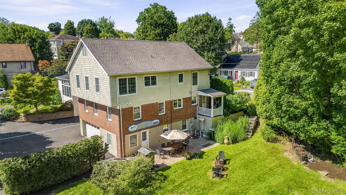
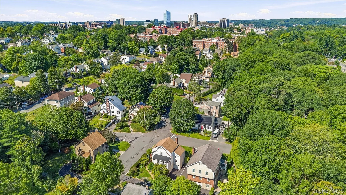
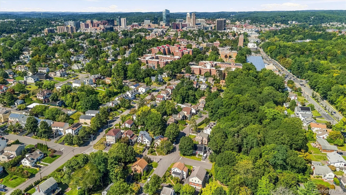
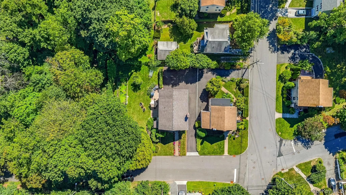
Some homes announce themselves. this one makes an entrance. From its covered portico and Belgian-block and paver walkway to its handsome brick facade crisp vinyl shaker siding, and distinctive bay and bow windows, this beautifully appointed residence has the presence of a home meant to be noticed, then delivers an equally impressive experience inside. An expansive living room welcomes you with a dramatic floor-to-ceiling granite-stone wood-burning fireplace, creating a striking focal point for everyday living. French pocket doors open to the formal dining room, where elegant dining and a comfortable sitting area come together in one beautifully proportioned space. The completely open-concept design continues into a sophisticated chef’s kitchen featuring rich dark shaker cabinetry, high-end appliances, granite countertops, a generous breakfast area, and direct access to the covered deck. Beautiful oak floors flow throughout, creating an effortless connection between spaces. Upstairs, the dreamy primary suite is a private retreat with a dramatic vaulted ceiling, his-and-hers walk-in closets behind pocket doors, and a versatile sitting area or private office. The spa-like primary bath features a soaking tub, dual vanities, steam shower and a spacious glass-enclosed shower. Three additional bedrooms, a hall bath, and a cleverly concealed laundry closet with washer and dryer complete the floor. The lower level adds another dimension to the home with a stylish modern bath, inviting family room, wet bar, mudroom, and convenient access to the garage and access to the outdoors with a full walkout door. Outside, the paved patio becomes an extension of the living space, complete with a built-in barbecue area made for entertaining. And just steps away, the Jack Harrington Greenway Trail adds an easy connection to the outdoors. All this, moments from White Plains shopping, dining, schools, and Metro-North, bringing together architecture, entertaining, convenience, and an enviable lifestyle in one exceptional setting.
- Heating System:
- Oil, Hot Water, Steam
- Cooling System:
- Central Air
- Basement:
- Full
- View:
- Neighborhood
- Patio:
- Patio, Porch, Covered
- Appliances:
- Dishwasher, Oven, Refrigerator, Microwave, Stainless Steel Appliance(s), Dryer, Washer, Cooktop, Oil Water Heater, Exhaust Fan
- Fireplace Features:
- Wood Burning
- Fireplaces Total:
- 1
- Flooring:
- Hardwood
- Garage Spaces:
- 2
- Interior Features:
- Eat-in Kitchen, Entrance Foyer, Granite Counters, Open Kitchen, Open Floorplan, High Ceilings, Pantry, Storage, Wet Bar, Chefs Kitchen, Double Vanity, Walk Through Kitchen, Washer/dryer Hookup, Formal Dining, Primary Bathroom, Central Vacuum, Recessed Lighting, Crown Molding, Natural Woodwork
- Laundry Features:
- In Hall, Laundry Room
- Lot Features:
- Near Public Transit, Level, Near Shops, Near School, Back Yard, Landscaped
- Parking Features:
- Driveway, Attached
- Sewer:
- Public Sewer
- Utilities:
- Cable Available, Trash Collection Public, Water Connected, Electricity Connected, Sewer Connected
- City:
- White Plains
- State:
- NY
- Street:
- Bolton
- Street Number:
- 87
- Street Suffix:
- Avenue
- Postal Code:
- 10605
- Floor Number:
- 0
- Longitude:
- W74° 14' 30.6''
- Latitude:
- N41° 0' 58.3''
- Subdivision Name:
- Gedney Park
- Directions:
- Follow Gedney Way and Pleasant Ave to Bolton Ave, Turn right onto Gedney Way, Turn left onto Pleasant Ave, Turn right onto Bolton Ave, Destination will be on the rig
- PostalCity:
- White Plains
- Architectural Style:
- Colonial
- Construction Materials:
- Brick, Frame, Shingle Siding
- Elementary School:
- White Plains (Controlled Parents’ Choice)
- High School:
- White Plains Senior High School
- Levels:
- Two
- Agent MlsId:
- 15954
- MiddleOrJunior School:
- White Plains Middle School
- PhotosCount:
- 47
- Special Listing Conditions:
- No
- Tax Annual Amount:
- $17,386
- VirtualTour URL:
- https://tours.hometourvision.com/x3398200
- Water Source:
- Public
- Office MlsId:
- RANDBH11
Residential - MLS# 1044294
87 Bolton Avenue, White Plains, NY
- Property Type :
- Residential
- Property SubType :
- Single Family Residence
- Listing Type :
- For Rent
- Listing ID :
- 1044294
- Price :
- $1,295,000
- Rooms :
- 8
- Bedrooms :
- 4
- Bathrooms :
- 3
- Half Bathrooms :
- 1
- Bathrooms Total :
- 4
- Square Footage :
- 3,246 Sqft
- Lot Area :
- 0.12 Acre
- Year Built :
- 1955
- Status :
- Active
- Listing Agent :
- Gino Bello
- Listing Office :
- Howard Hanna Rand Realty




