
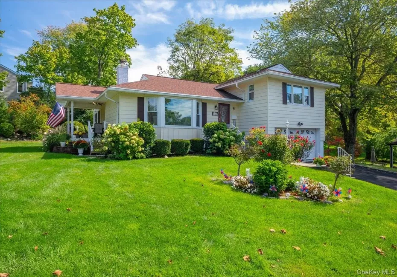
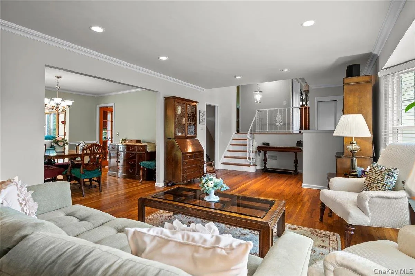
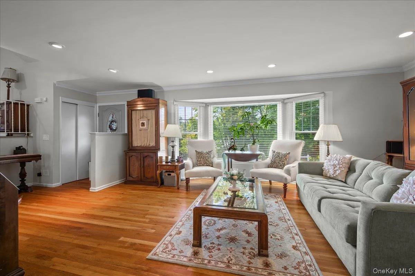
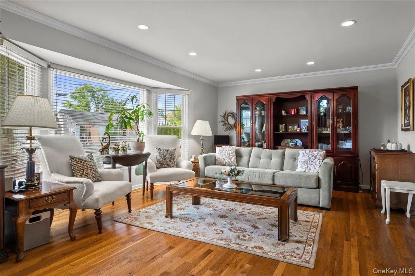
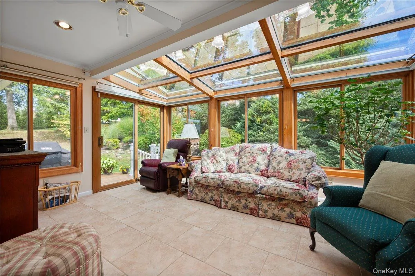
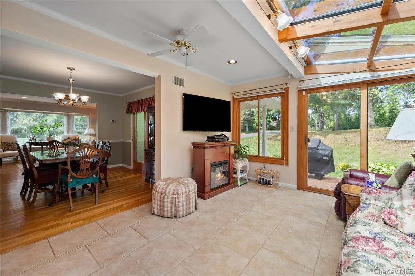
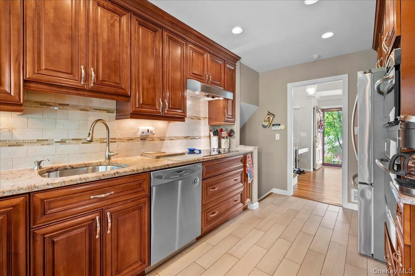
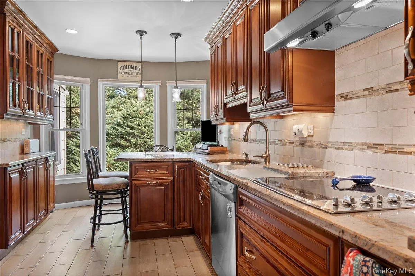
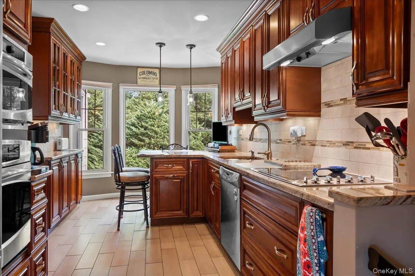
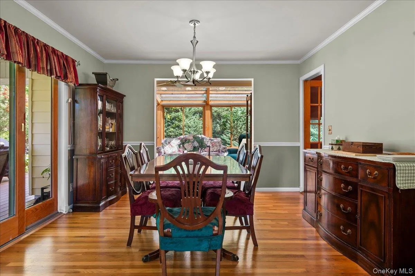
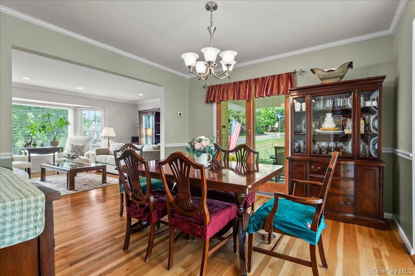
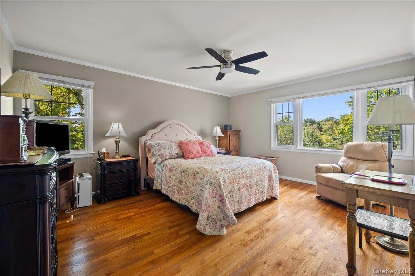
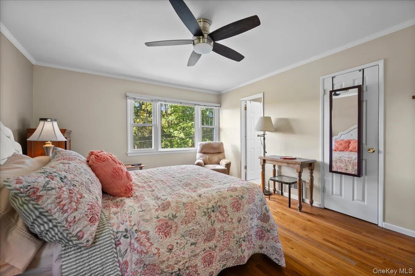
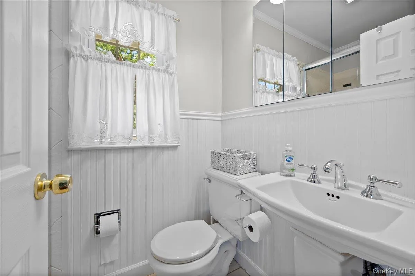
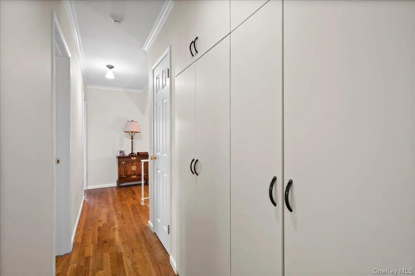
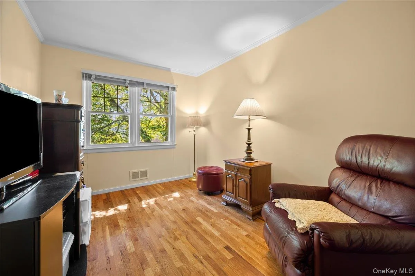
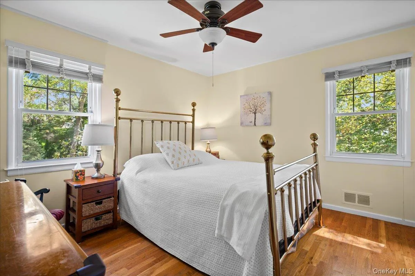
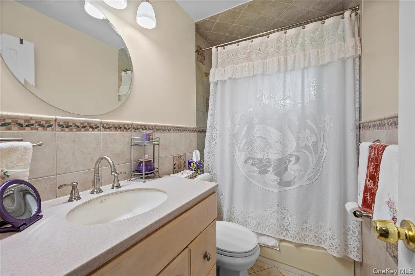
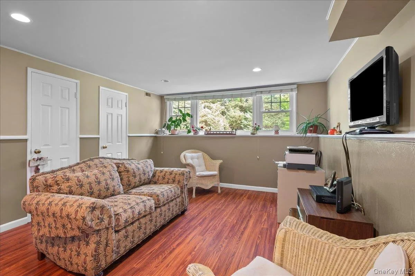
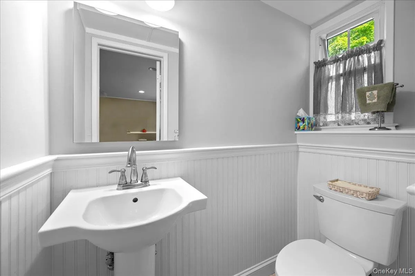
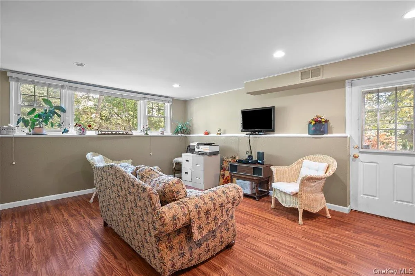
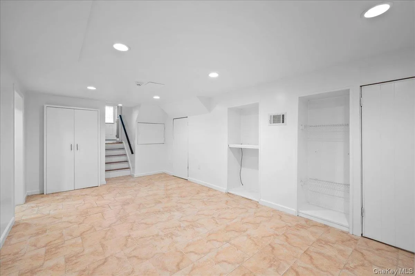
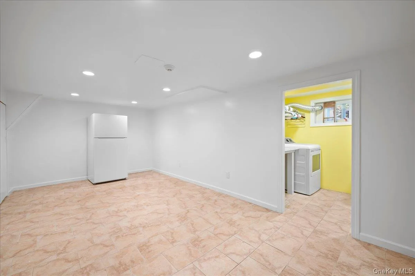
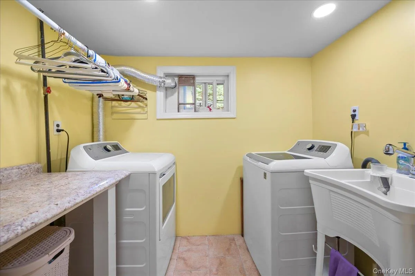
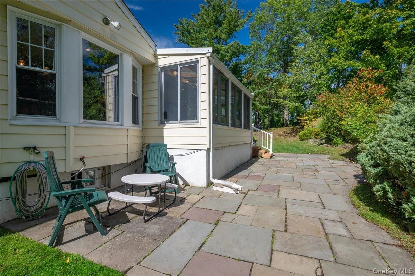
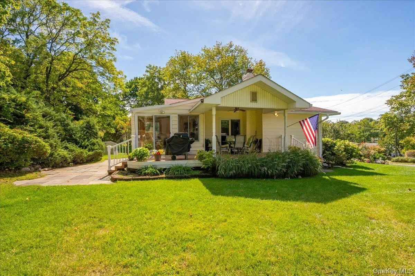
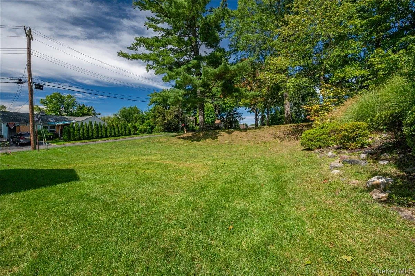
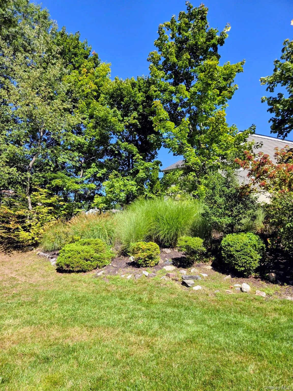
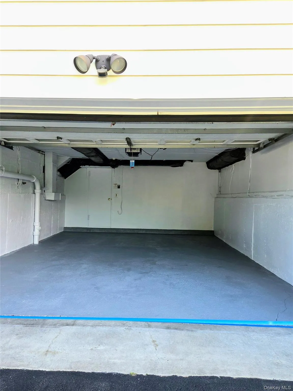
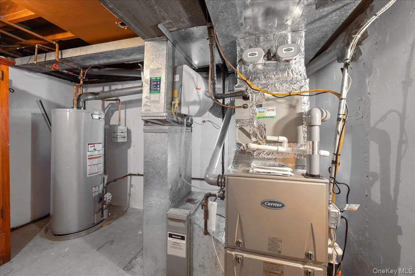
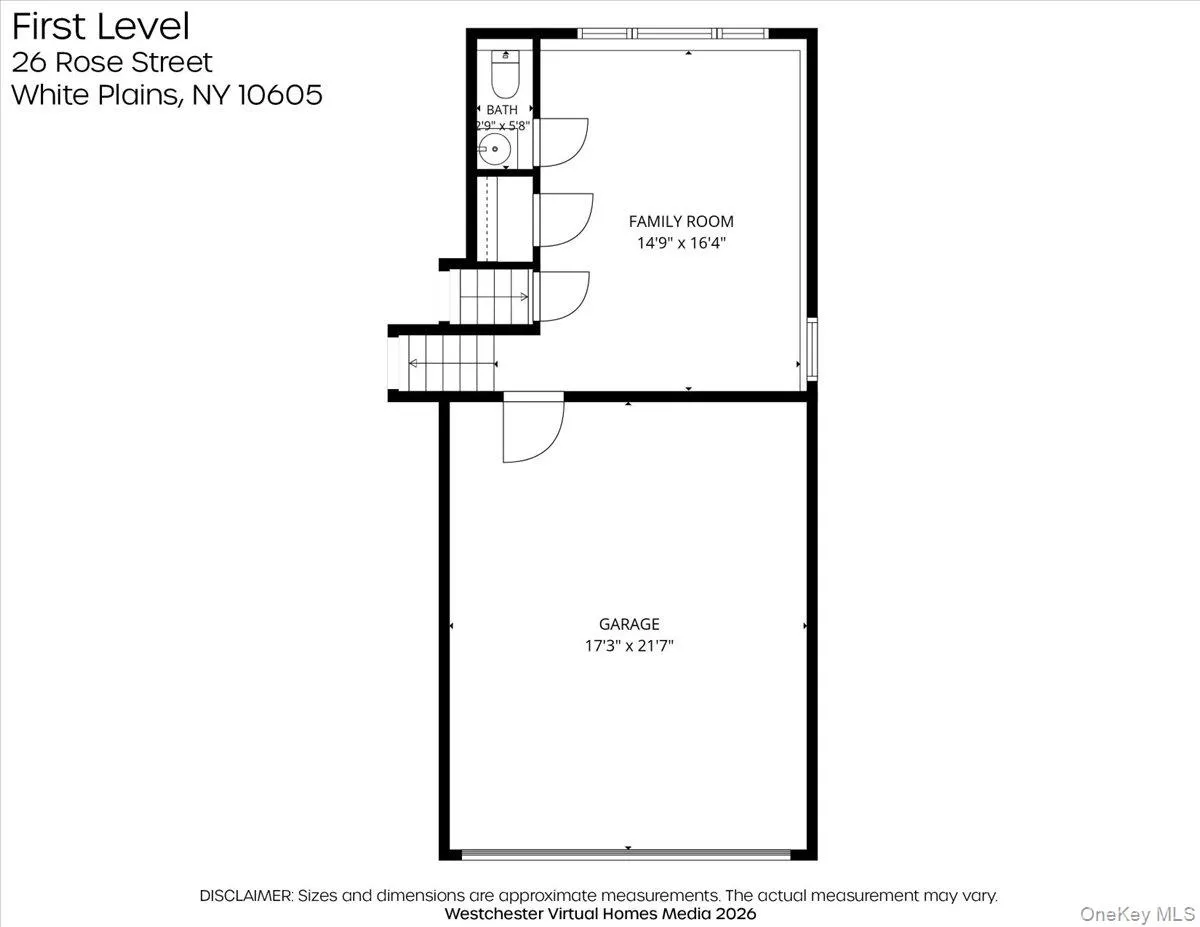
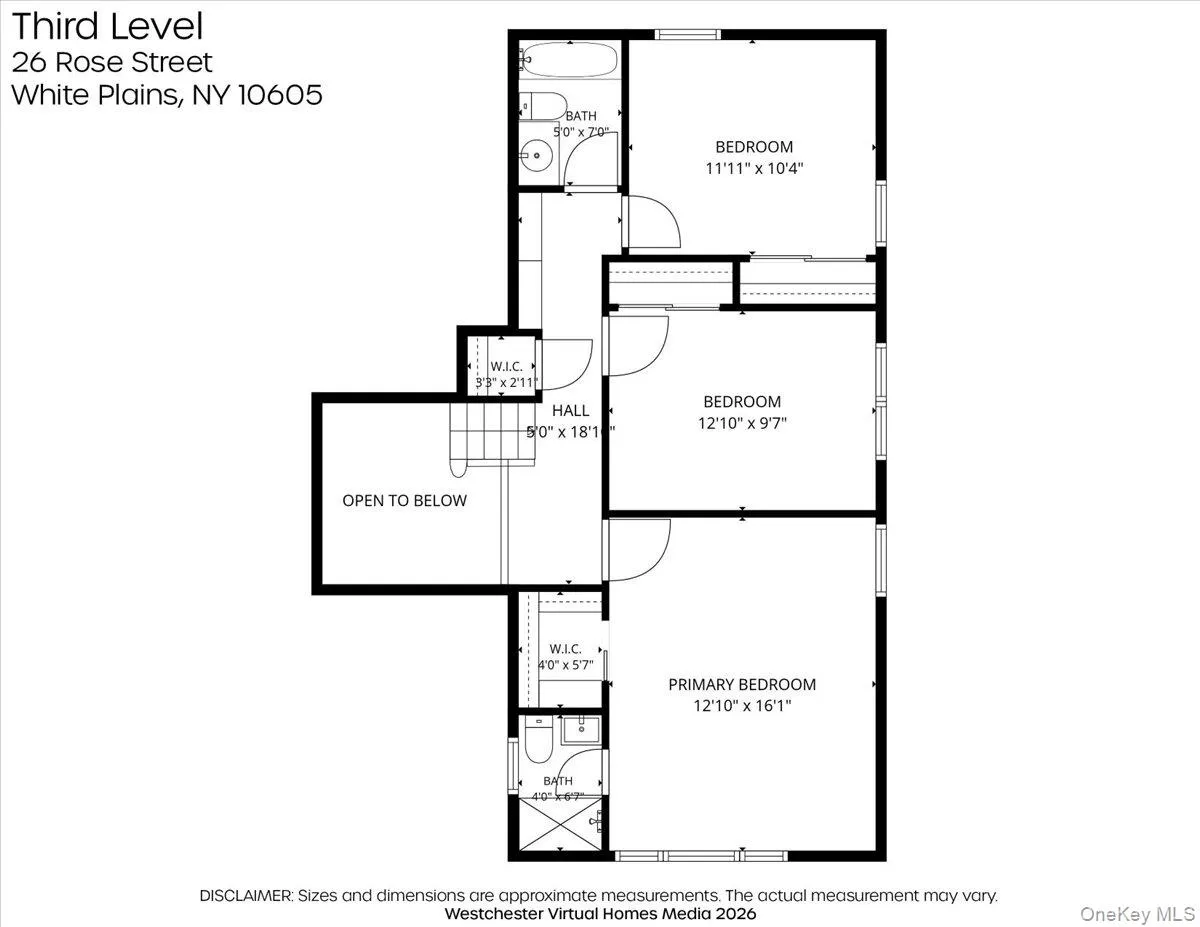
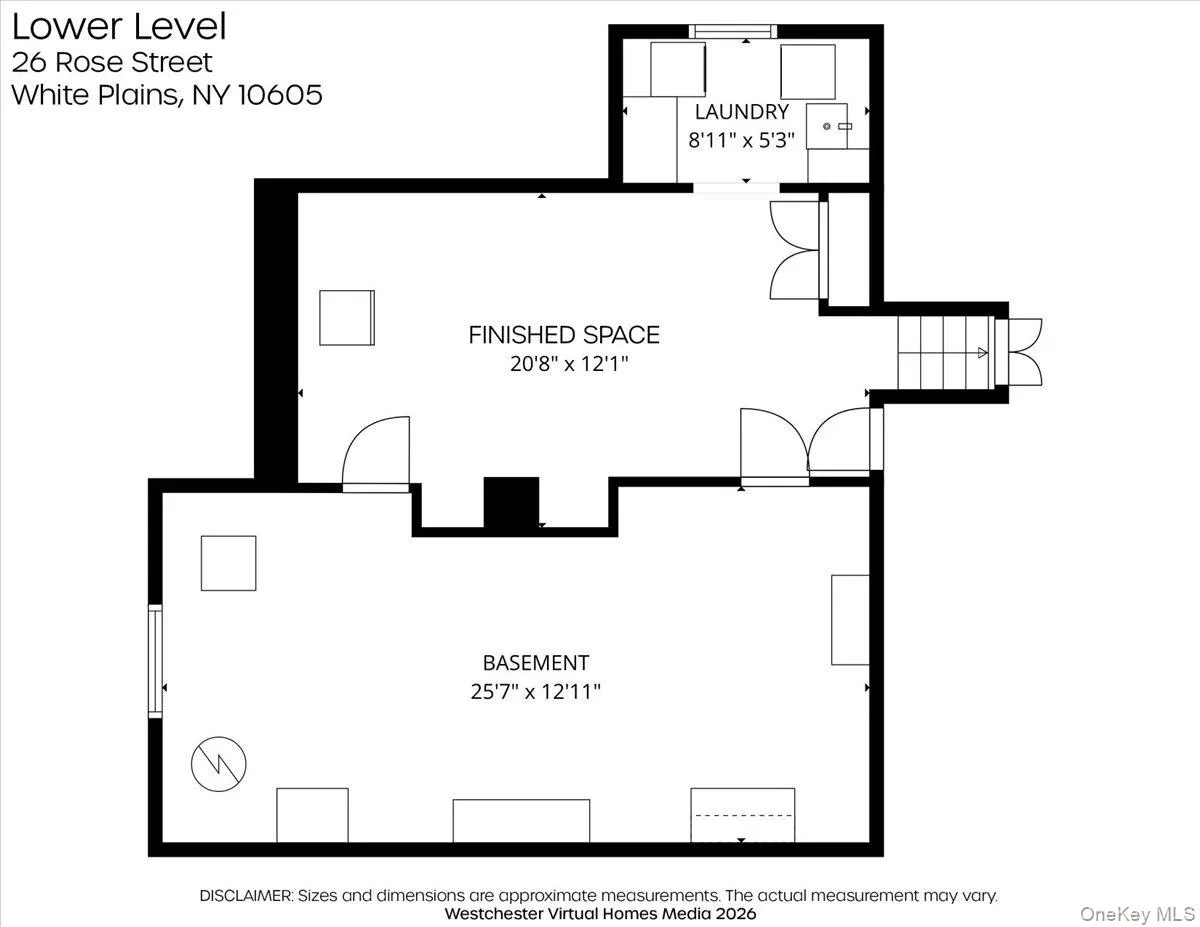
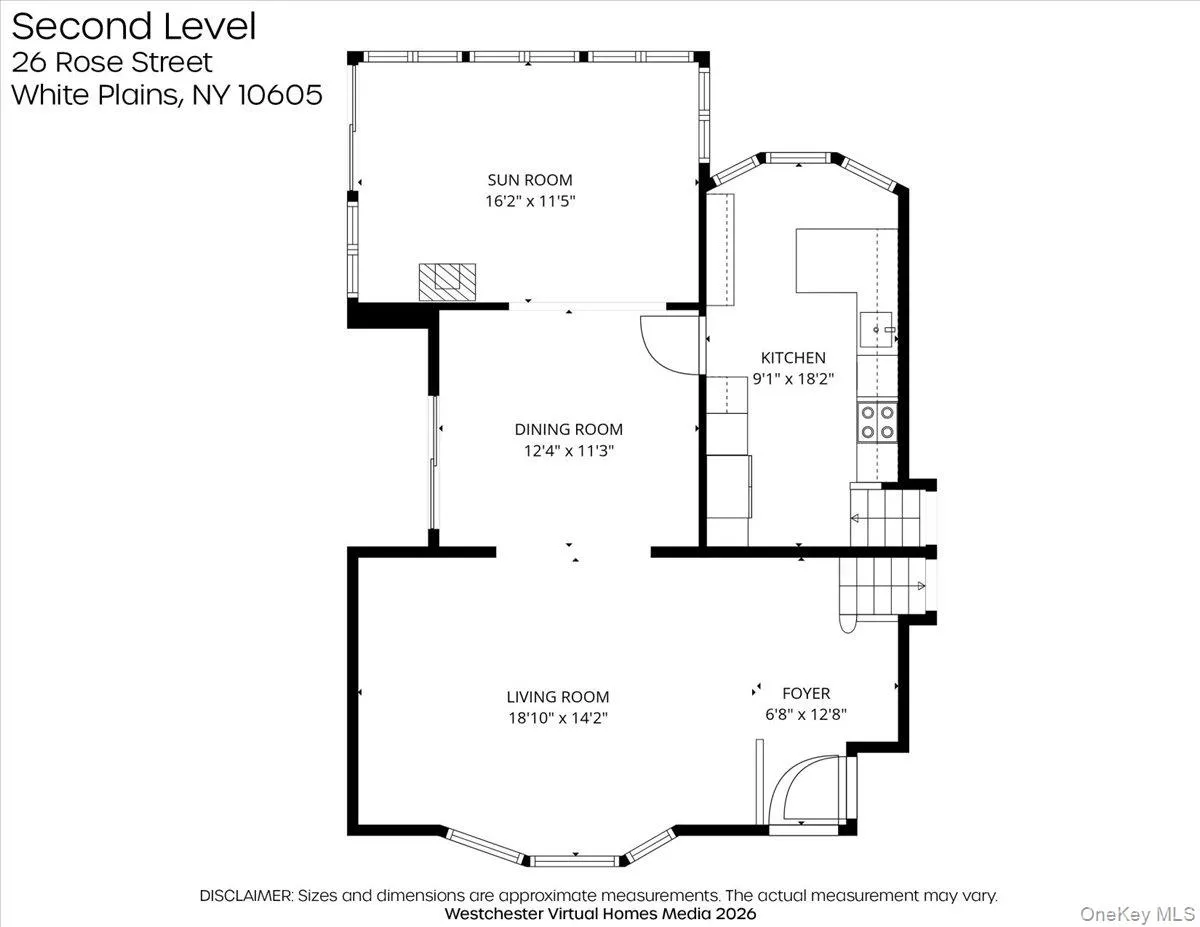
Welcome to this desirable Gedney Meadows gem! Set on a corner lot of approximately 1/3 acre, this well-maintained 3-bedroom, 2 1/2;-bath home offers comfortable living spaces, thoughtful updates, and plenty of room to enjoy both inside and out. The main level features beautiful oak hardwood floors, a well-appointed kitchen with stainless steel appliances, granite countertops, and soft-close cabinetry and drawers. Recent improvements include a NEW refrigerator (2026), NEW hot water heater (2026), NEW HVAC system (2022) with 97% efficiency, two NEW Andersen storm doors (2022), washer (2020), dryer (2022), and a freshly painted garage (2026). The roof was replaced in 2014. A covered porch, accessible from both the dining room and four-seasons room, overlooks the spacious side yard—ideal for outdoor entertaining, relaxing, and family fun. There is also a slate patio. A private entrance leads to an office/den with its own half bath, offering flexibility for working from home or accommodating guests. The lower level includes a finished playroom/recreation room and laundry room along with additional storage. Located in the heart of White Plains, this home offers access to highly regarded public and private schools, a vibrant downtown with restaurants and the Performing Arts Center, and an abundance of recreational opportunities including tennis courts, golf courses, walking trails, and nearby stables. Express trains to NYC make commuting a breeze, with travel times of approximately 33 minutes. There truly is something for everyone in White Plains!
- Heating System:
- Natural Gas, Forced Air, Ducts
- Cooling System:
- Central Air, Ductwork, Attic Fan
- Basement:
- Partially Finished
- View:
- Trees/woods, Neighborhood
- Fence:
- No
- Patio:
- Patio, Porch, Deck, Covered
- Appliances:
- Dishwasher, Oven, Refrigerator, Microwave, Stainless Steel Appliance(s), Dryer, Washer, Cooktop, Humidifier, Disposal, Gas Water Heater, Exhaust Fan, Other
- Exterior Features:
- Mailbox, Garden, Lighting, Rain Gutters, Other
- Flooring:
- Hardwood
- Garage Spaces:
- 2
- Interior Features:
- Eat-in Kitchen, Entrance Foyer, Granite Counters, Storage, Smart Thermostat, Washer/dryer Hookup, High Speed Internet, Formal Dining, Primary Bathroom, Speakers, Ceiling Fan(s), Chandelier, Recessed Lighting, Crown Molding
- Laundry Features:
- Gas Dryer Hookup, Laundry Room, Washer Hookup
- Lot Features:
- Near Public Transit, Corner Lot, Garden, Sprinklers In Front, Near School, Sprinklers In Rear, Back Yard, Landscaped, Front Yard, Near Golf Course
- Parking Features:
- Driveway, Garage, Attached, Garage Door Opener
- Sewer:
- Public Sewer
- Utilities:
- Trash Collection Public, Natural Gas Connected, Cable Connected, Water Connected, Electricity Connected, Sewer Connected, Phone Connected
- City:
- White Plains
- State:
- NY
- Street:
- Rose
- Street Number:
- 26
- Street Suffix:
- Street
- Postal Code:
- 10605
- Floor Number:
- 0
- Longitude:
- W74° 15' 18.8''
- Latitude:
- N40° 59' 55.9''
- Direction Faces:
- West
- PostalCity:
- White Plains
- Architectural Style:
- Split Level
- Construction Materials:
- Frame
- Elementary School:
- White Plains (Controlled Parents’ Choice)
- High School:
- White Plains Senior High School
- Levels:
- Three Or More
- Agent MlsId:
- 19609
- MiddleOrJunior School:
- White Plains Middle School
- PhotosCount:
- 35
- Special Listing Conditions:
- No
- Tax Annual Amount:
- $17,973
- Water Source:
- Public
- Office MlsId:
- WEICHT14
Residential - MLS# 1053157
26 Rose Street, White Plains, NY
- Property Type :
- Residential
- Property SubType :
- Single Family Residence
- Listing Type :
- For Rent
- Listing ID :
- 1053157
- Price :
- $1,149,933
- Rooms :
- 8
- Bedrooms :
- 3
- Bathrooms :
- 2
- Half Bathrooms :
- 1
- Bathrooms Total :
- 3
- Square Footage :
- 1,996 Sqft
- Building Area :
- 2,324 Sqft
- Lot Area :
- 0.30 Acre
- Year Built :
- 1956
- Status :
- Active
- Listing Agent :
- Louis J. Colombo
- Listing Office :
- Weichert Realtors




