
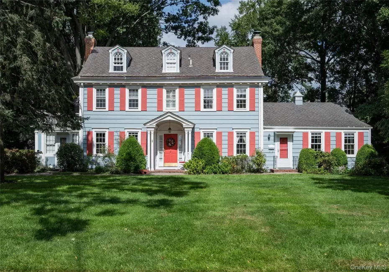

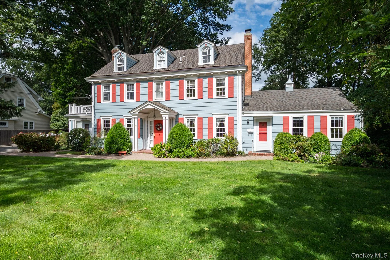
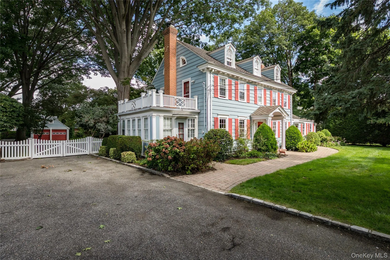
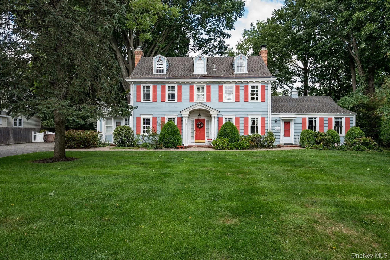
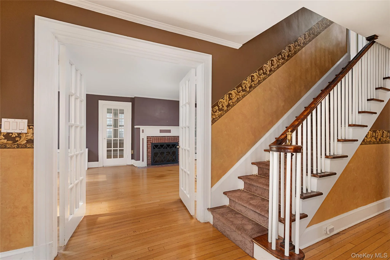
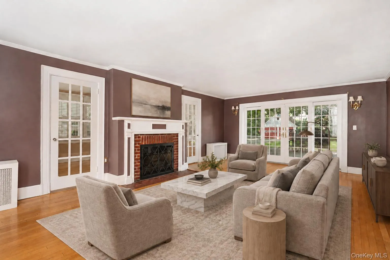
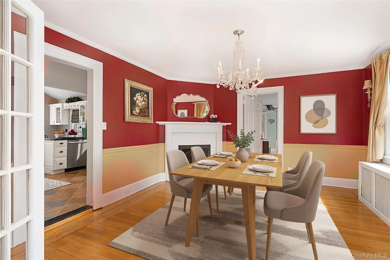
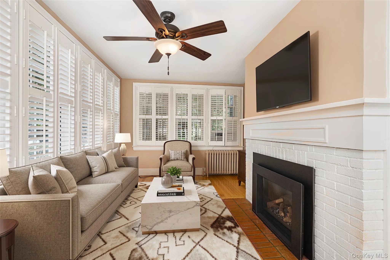
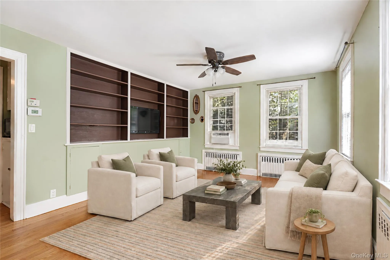
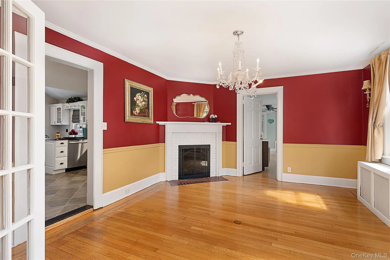
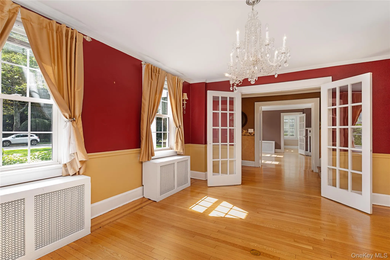
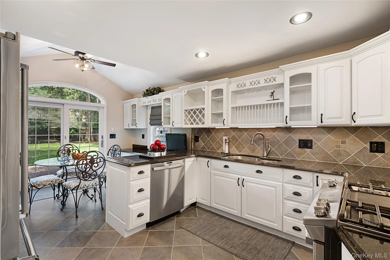
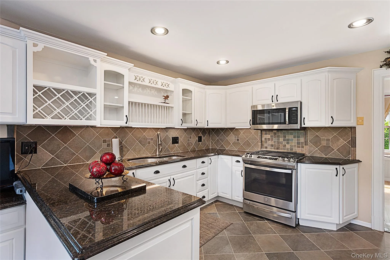
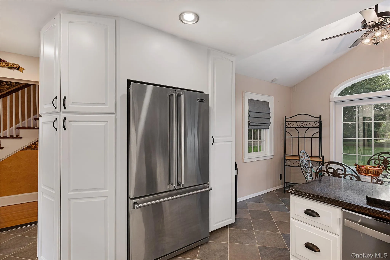
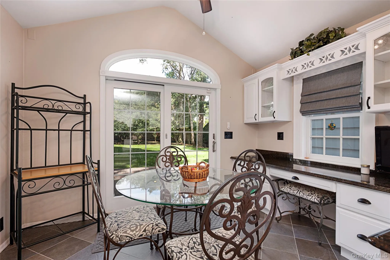
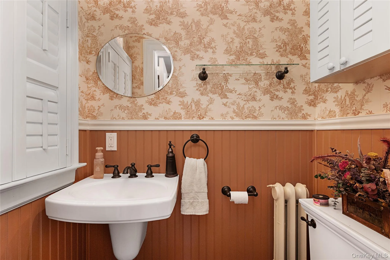
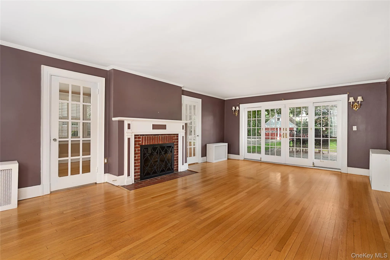
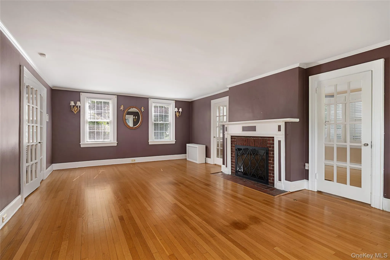
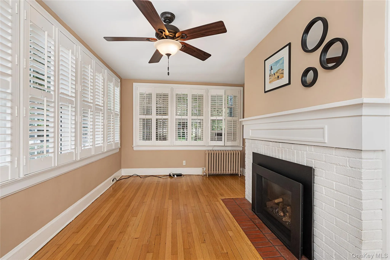
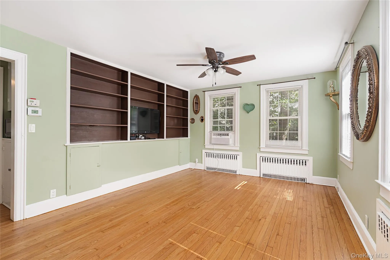
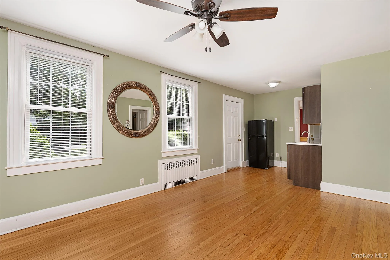
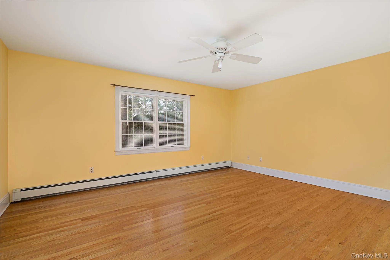
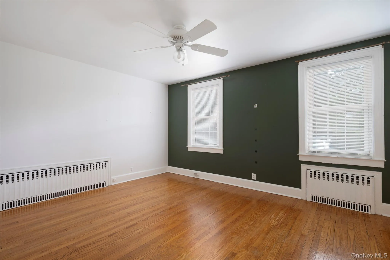
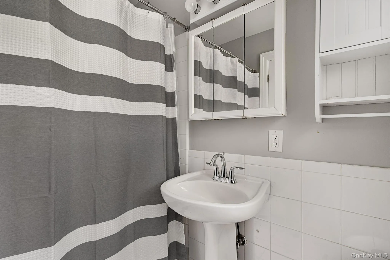

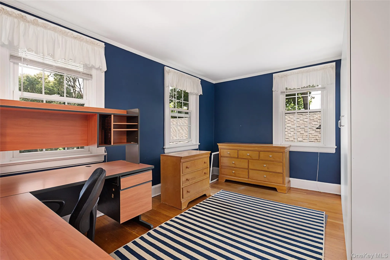
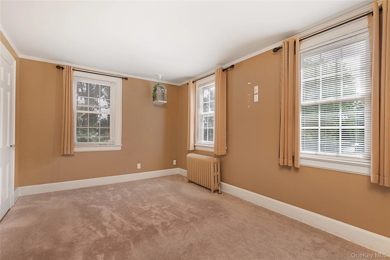


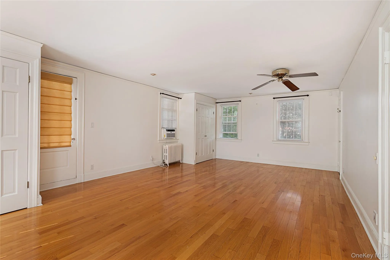
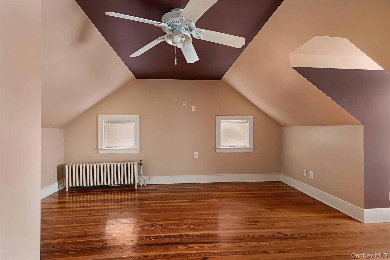
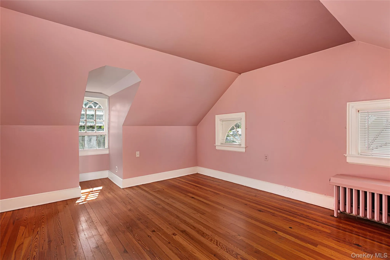
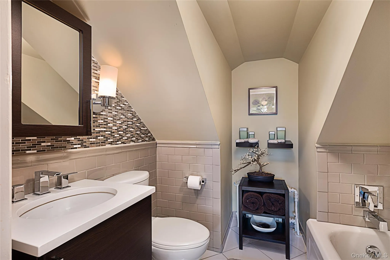

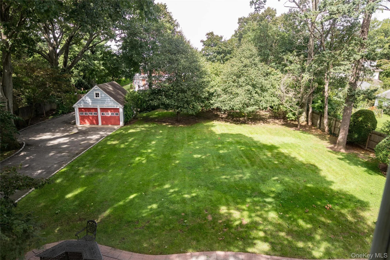

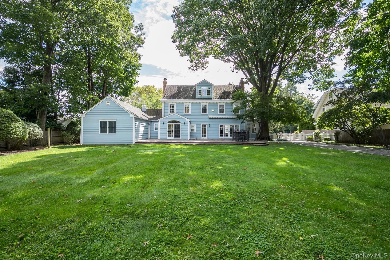
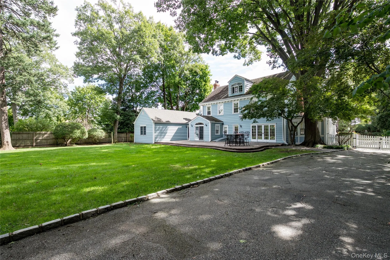
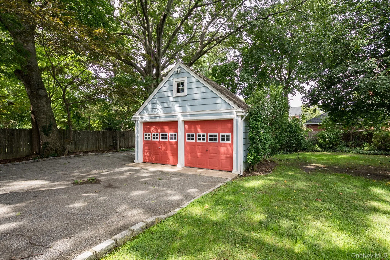
Welcome to 41 Butler Street, Westbury, a stately 1920 Colonial offering exceptional scale, timeless character, and remarkable privacy. This distinguished 7-bedroom residence offers approximately 3,603 square feet of living space, excluding the basement, and is set on an impressive 232′ x 118′ lot. Blending classic Colonial character with generously proportioned living spaces and a thoughtful floor plan, this exceptional home offers an ideal balance of elegance, comfort, and versatility. The home’s 7 bedrooms and 3 full and 2 half bathrooms provide abundant space for comfortable living, guests, entertaining, and working from home. Beautiful wood floors add warmth and timeless character throughout, while three gas fireplaces create stunning focal points and an inviting ambiance for gathering and relaxing. The kitchen combines classic style with everyday functionality, featuring white wood raised-panel cabinetry with excellent storage, stainless steel appliances, a tile backsplash, and matching tile flooring. French doors open into a gorgeous dining room, creating an elegant setting for memorable meals and entertaining. A particularly appealing feature is the private suite located in the east wing of the home. Thoughtfully separated from the principal living areas, this private wing offers an exceptional sense of independence and privacy, with tremendous flexibility for guests, a private retreat, or a dedicated work-from-home arrangement. A full basement, not included in the approximately 3,603 square feet of living space, provides significant additional space for storage and a variety of potential uses, subject to local requirements. Outside, the substantial 232′ x 118′ lot delivers an extraordinary sense of space and privacy. Sliding doors provide a seamless connection to the outdoors, opening to a beautiful patio and expansive grounds with ample room for outdoor entertaining, gardens, recreation, and landscaping. Whether hosting guests or enjoying a quiet afternoon outdoors, the property offers a wonderful private setting to enjoy throughout the seasons. With 7 bedrooms, 3 full and 2 half bathrooms, three gas fireplaces, a private east-wing suite, full basement, beautiful patio, and expansive property, 41 Butler Street presents a rare opportunity to own a substantial and character-filled Colonial offering exceptional space, privacy, and versatility. Make this distinctive residence your own.
- Heating System:
- Natural Gas
- Cooling System:
- Multi Units
- Basement:
- Full, Unfinished
- Appliances:
- Dishwasher, Oven, Refrigerator, Microwave
- Fireplaces Total:
- 3
- Flooring:
- Wood
- Garage Spaces:
- 2
- Interior Features:
- Eat-in Kitchen, Formal Dining
- Lot Features:
- Back Yard
- Parking Features:
- Garage
- Sewer:
- Public Sewer
- Utilities:
- Cable Available, Trash Collection Public, Natural Gas Connected, Water Connected, Electricity Connected, Sewer Connected
- City:
- North Hempstead
- State:
- NY
- Street:
- Butler
- Street Number:
- 41
- Street Suffix:
- Street
- Postal Code:
- 11590
- Floor Number:
- 0
- Longitude:
- W74° 24' 19.9''
- Latitude:
- N40° 45' 11.5''
- Directions:
- Ellison Avenue to Butler Street
- PostalCity:
- Westbury
- Architectural Style:
- Colonial
- Construction Materials:
- Vinyl Siding
- Elementary School:
- Drexel Avenue School
- High School:
- Westbury High School
- Agent MlsId:
- 9018684
- MiddleOrJunior School:
- Westbury Middle School
- PhotosCount:
- 39
- Special Listing Conditions:
- No
- Tax Annual Amount:
- $23,481
- VirtualTour URL:
- https://timhillphoto.hd.pics/41-Butler-St/idx
- Water Source:
- Public
- Office MlsId:
- GALE19
Residential - MLS# 1053496
41 Butler Street, North Hempstead, NY
- Property Type :
- Residential
- Property SubType :
- Single Family Residence
- Listing Type :
- For Rent
- Listing ID :
- 1053496
- Price :
- $1,499,000
- Rooms :
- 13
- Bedrooms :
- 7
- Bathrooms :
- 3
- Half Bathrooms :
- 2
- Bathrooms Total :
- 5
- Square Footage :
- 3,603 Sqft
- Building Area :
- 3,603 Sqft
- Lot Area :
- 0.64 Acre
- Year Built :
- 1920
- Status :
- Active
- Listing Agent :
- Nancy A. Jarvis CBR
- Listing Office :
- Daniel Gale Sothebys Intl Rlty




