
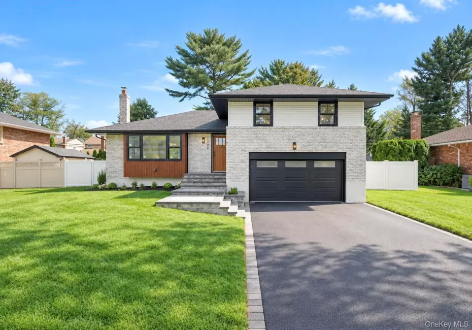
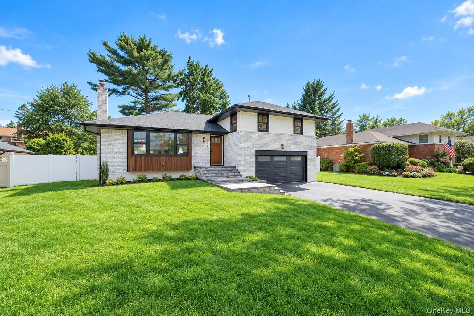
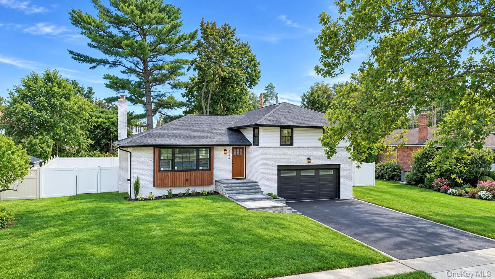
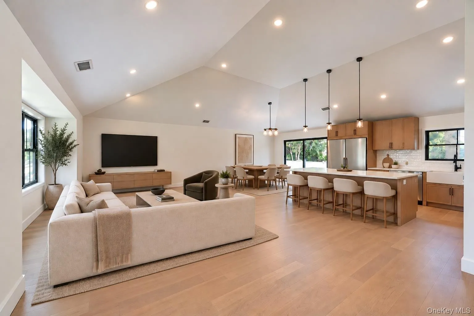
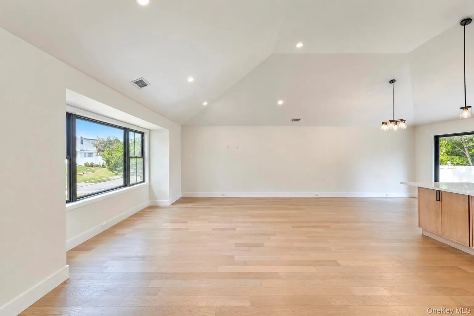
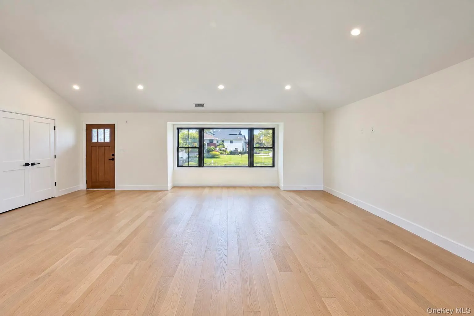
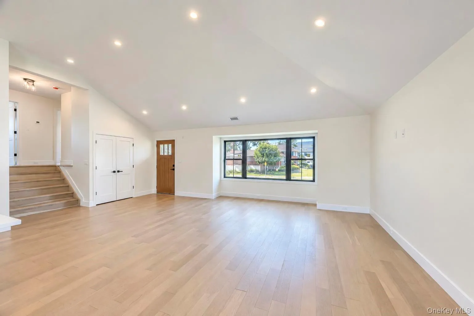
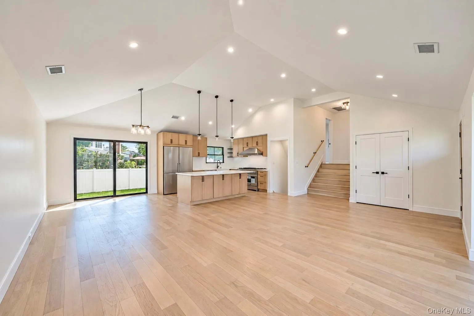
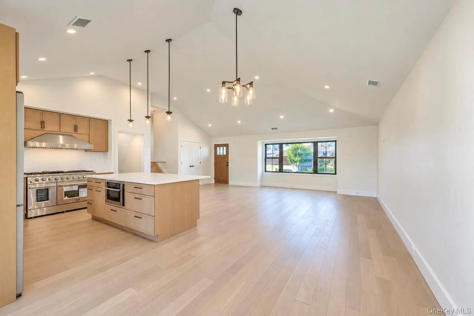
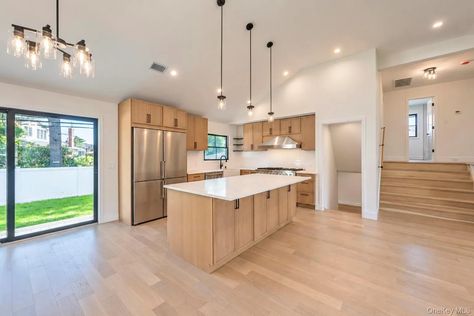
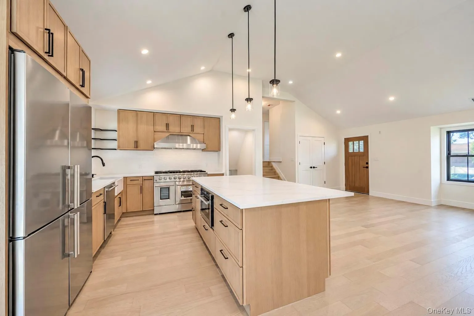
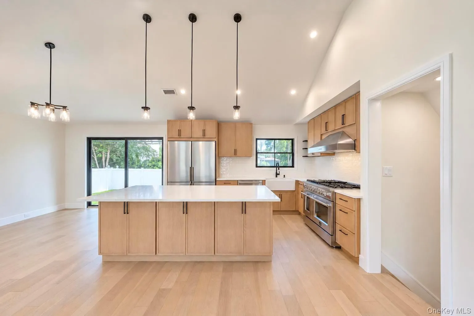
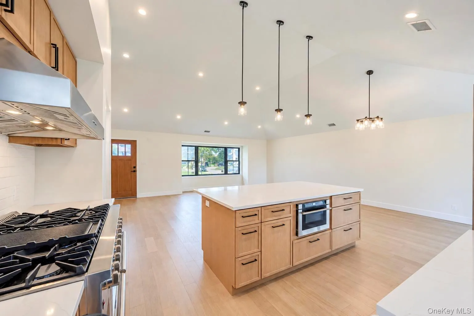
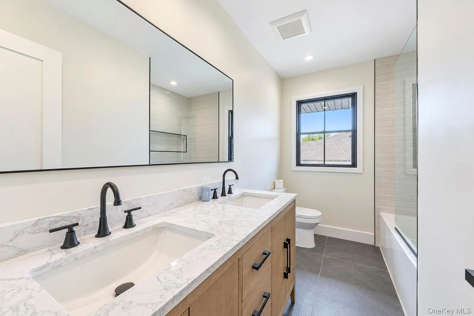
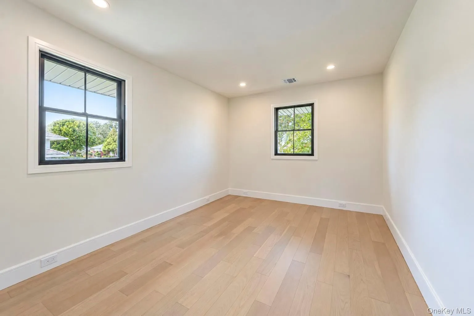
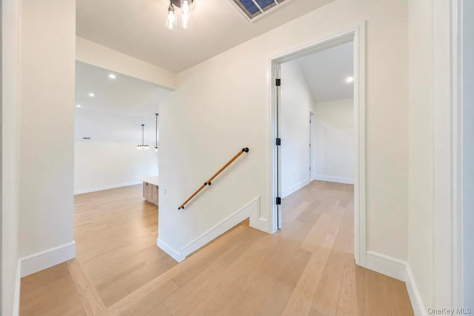
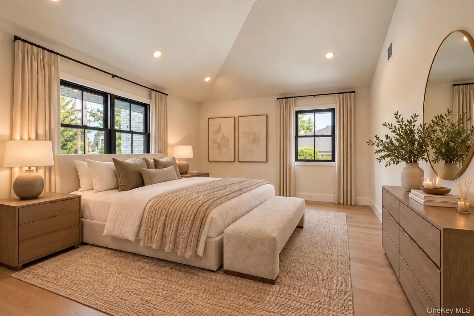
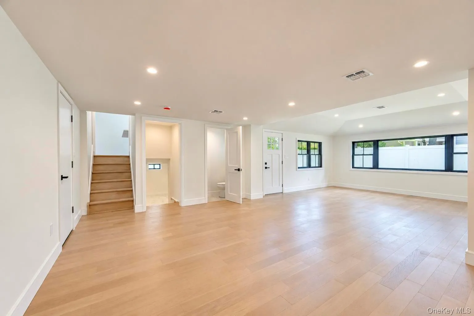
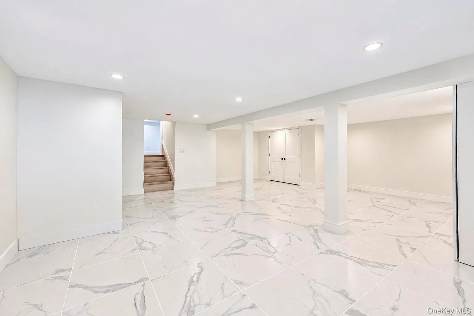
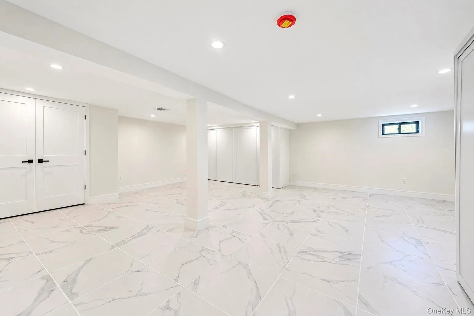
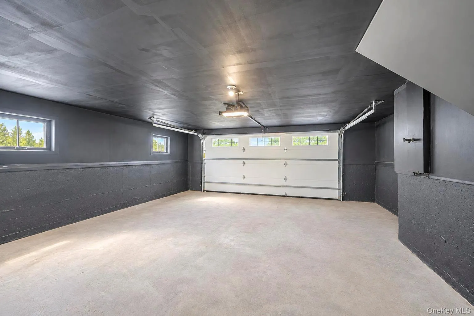
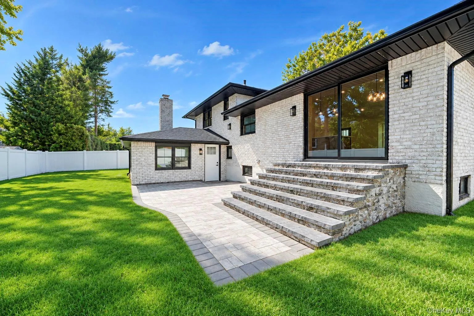
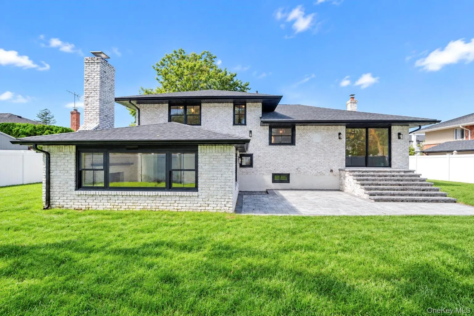
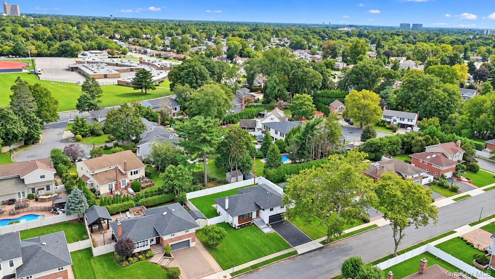
A rare opportunity in prestigious Salisbury Estates. Perfectly situated mid-block on a beautiful tree-lined street, this fully renovated 2026 residence offers approximately 2,600 square feet of thoughtfully designed living space, blending elevated modern finishes with effortless everyday living.
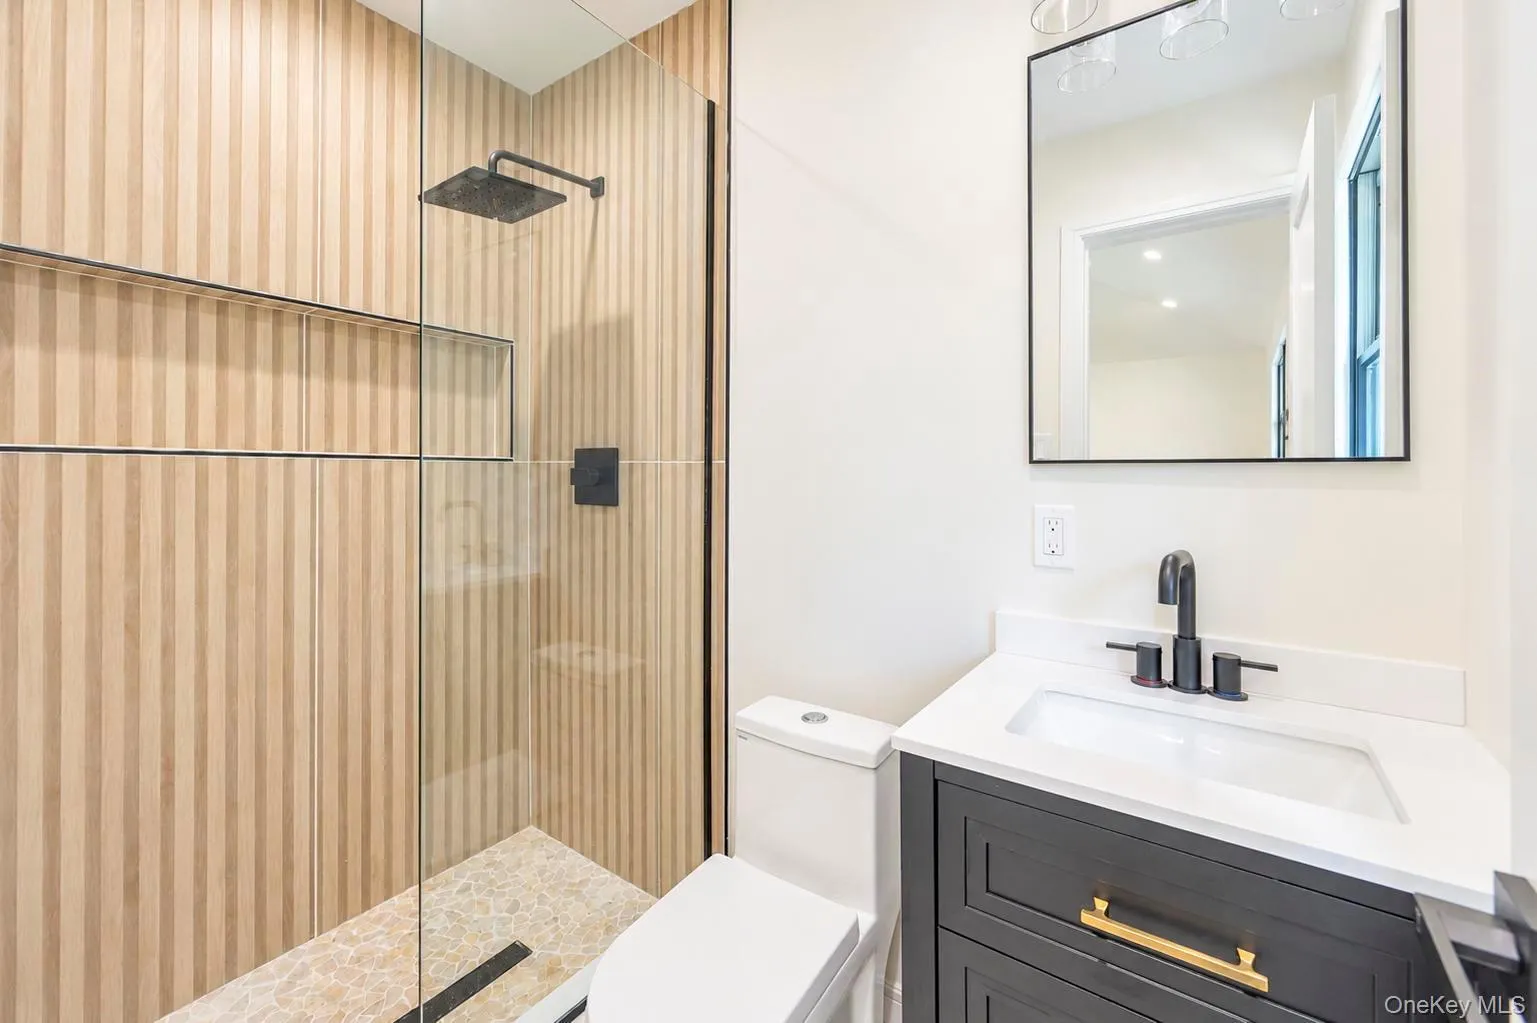
The home features three bedrooms, two and a half baths, including a beautifully appointed primary suite, and an impressive open-concept layout centered around a designer kitchen with custom cabinetry, high-end appliances, and sophisticated finishes throughout. The kitchen flows seamlessly into a dramatic vaulted family room, creating an exceptional space for both everyday living and entertaining.
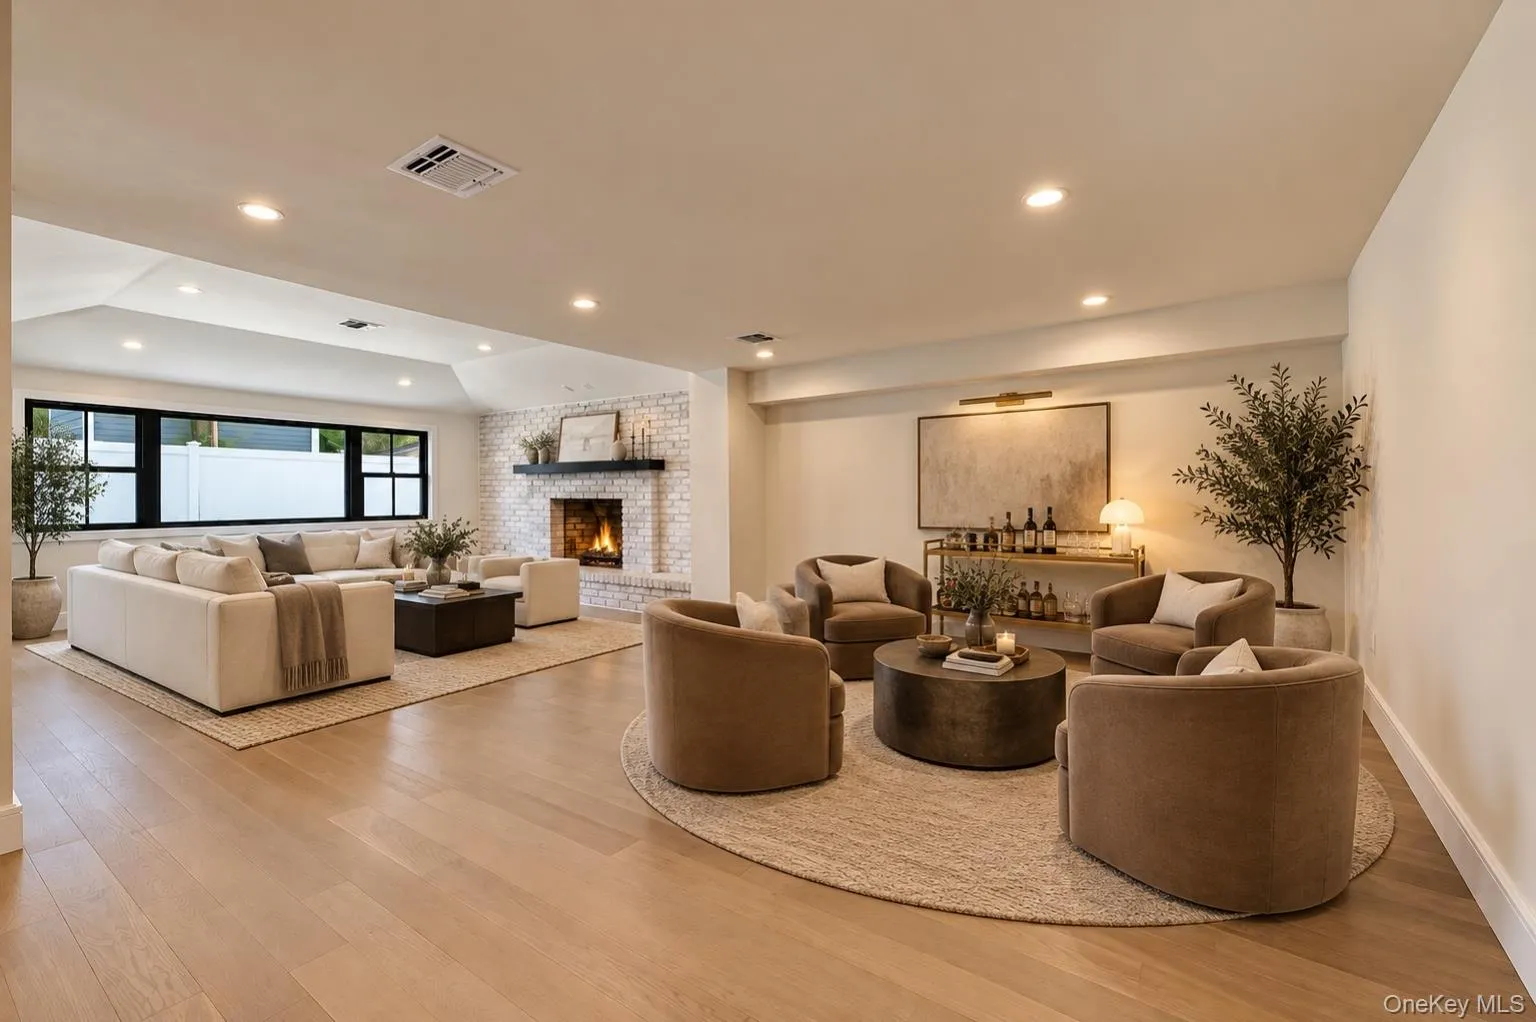
An oversized bonus room with a wood-burning fireplace offers additional flexibility for a media room, lounge, home office, or entertaining space. Black Andersen 400 Series windows complement the home’s modern aesthetic, while a whole-house water filtration system adds another level of comfort and convenience.
Outside, the expansive private backyard provides endless possibilities for an inground pool, outdoor kitchen, and resort-style entertaining. Completely turnkey and ready to enjoy, this is an exceptional opportunity to own in one of Salisbury Estates’ most sought-after neighborhoods without the typical $3M+ price point.
Conveniently located near shopping, dining, major roadways, and transportation to NYC. Homes of this caliber in Salisbury Estates are rarely offered. Call to schedule a private showing.
- Heating System:
- Natural Gas, Forced Air
- Cooling System:
- Central Air
- Basement:
- Finished
- Appliances:
- Dishwasher, Microwave, Stainless Steel Appliance(s), Gas Water Heater, Gas Cooktop, Gas Oven
- Garage Spaces:
- 1
- Interior Features:
- Open Floorplan, High Ceilings, Chefs Kitchen, Primary Bathroom
- Parking Features:
- Driveway
- Sewer:
- Public Sewer
- Utilities:
- Natural Gas Connected
- City:
- Hempstead
- State:
- NY
- Street:
- Stratford
- Street Number:
- 2056
- Street Suffix:
- Drive
- Postal Code:
- 11590
- Floor Number:
- 0
- Longitude:
- W74° 25' 41.6''
- Latitude:
- N40° 44' 47.4''
- PostalCity:
- Westbury
- Architectural Style:
- Split Level
- Construction Materials:
- Brick, Vinyl Siding
- Elementary School:
- Bowling Green School
- High School:
- W Tresper Clarke High School
- Agent MlsId:
- 225176
- MiddleOrJunior School:
- Clarke Middle School
- PhotosCount:
- 26
- Special Listing Conditions:
- No
- Tax Annual Amount:
- $15,238
- Water Source:
- Public
- Office MlsId:
- SFGR02
Residential - MLS# 1054910
2056 Stratford Drive, Hempstead, NY
- Property Type :
- Residential
- Property SubType :
- Single Family Residence
- Listing Type :
- For Rent
- Listing ID :
- 1054910
- Price :
- $1,399,000
- Rooms :
- 6
- Bedrooms :
- 3
- Bathrooms :
- 2
- Half Bathrooms :
- 1
- Bathrooms Total :
- 3
- Square Footage :
- 2,618 Sqft
- Building Area :
- 2,618 Sqft
- Lot Area :
- 0.18 Acre
- Year Built :
- 1955
- Status :
- Active
- Listing Agent :
- Stevie Fisher
- Listing Office :
- The Agency Northshore NY




