
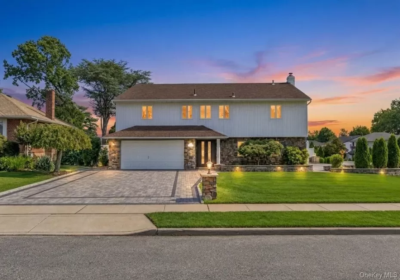

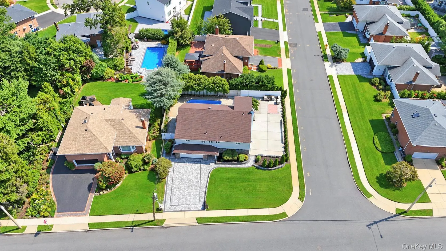
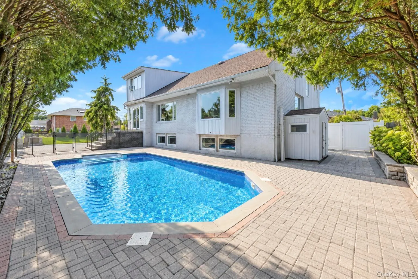
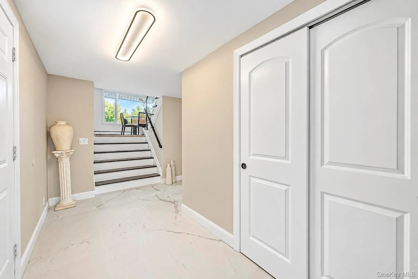
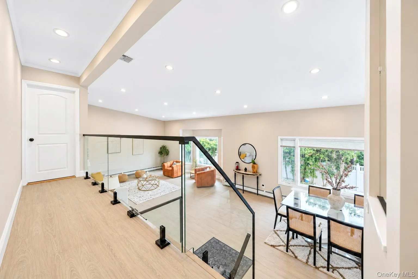
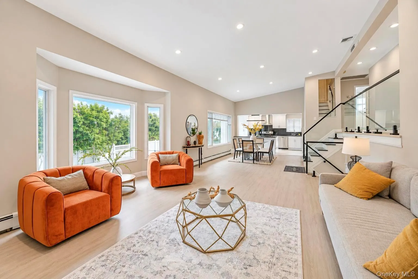
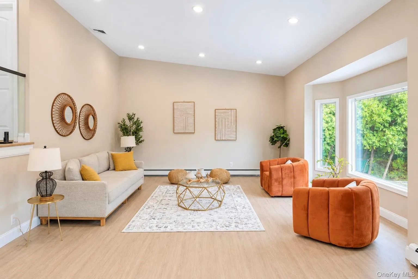
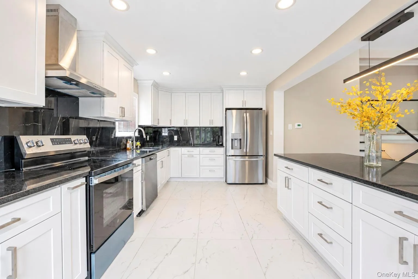
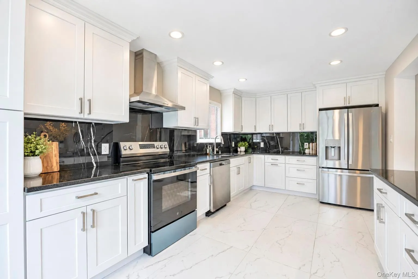
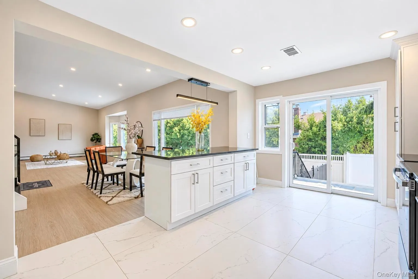
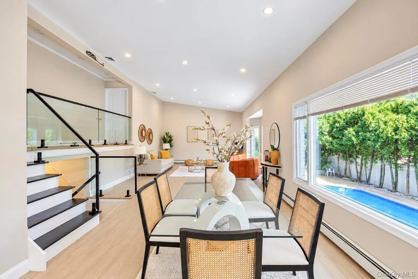
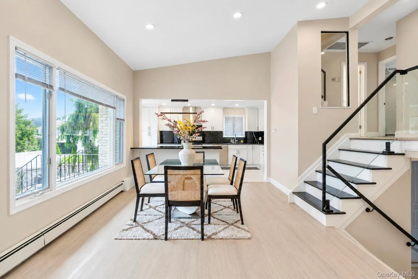
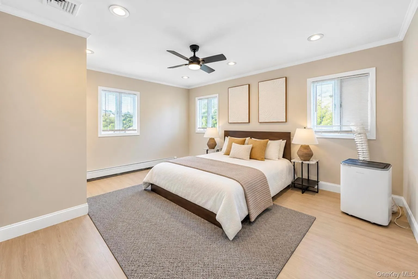
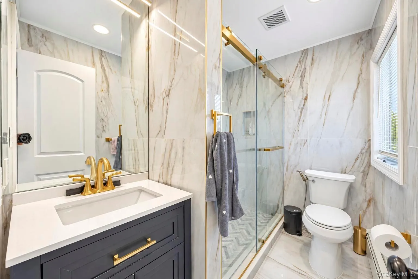
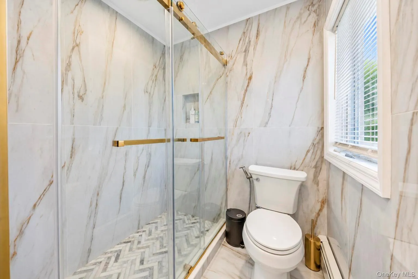
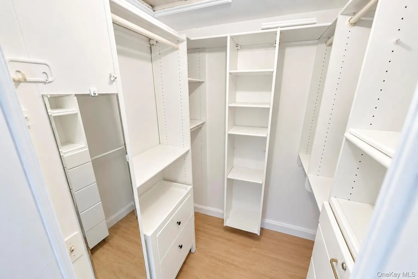
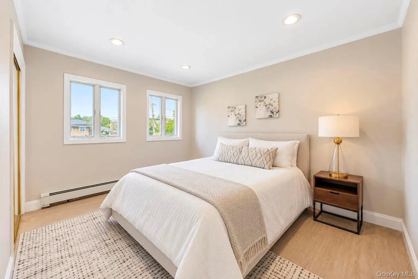
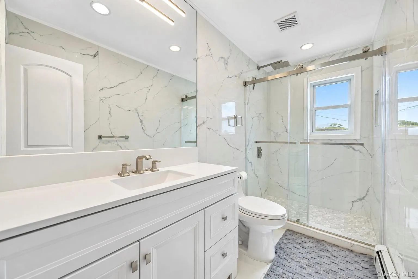
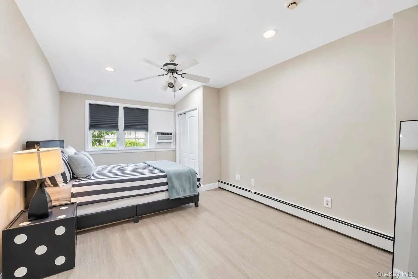
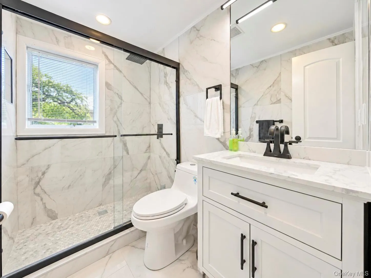
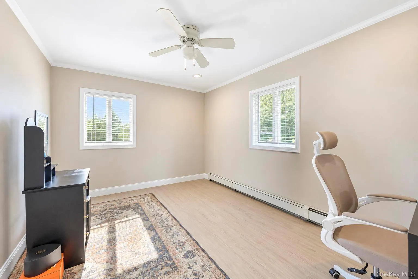
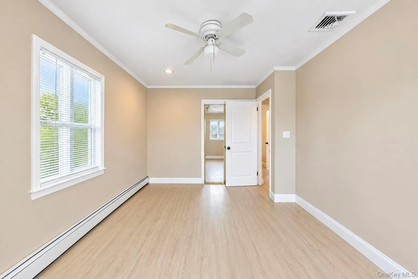
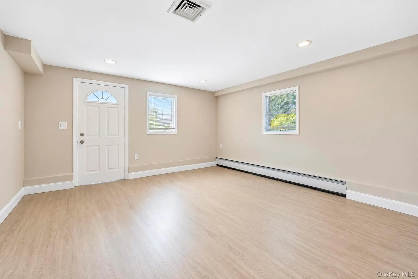
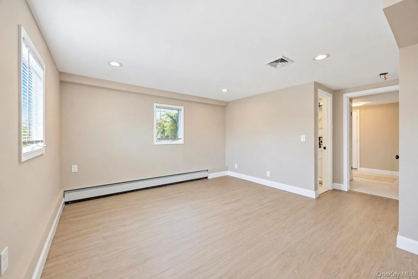
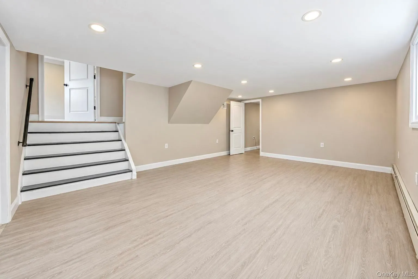
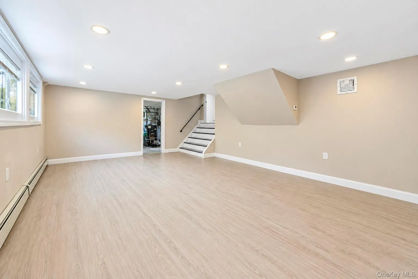
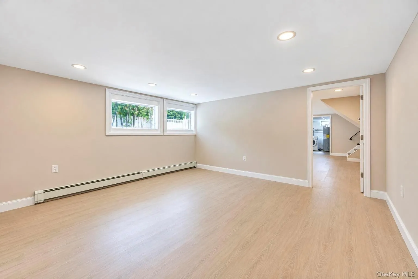
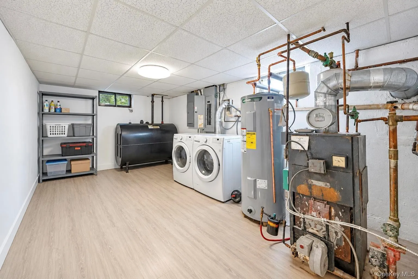
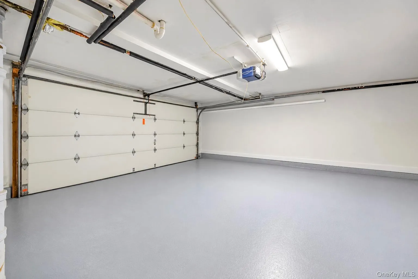
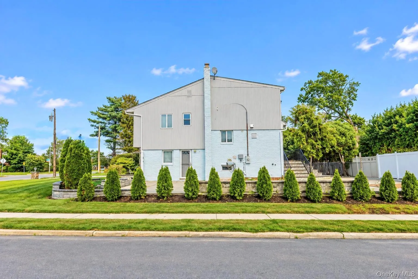
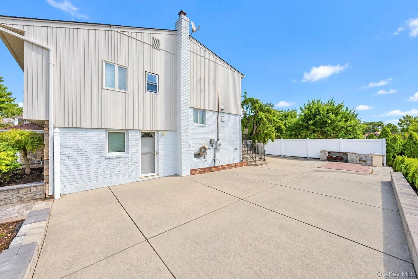
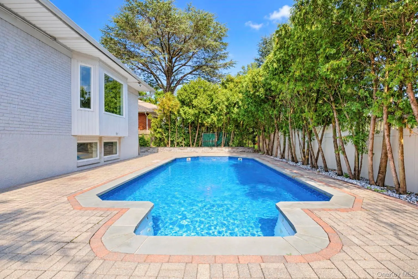
Exquisitely renovated residence in Westbury with 2,340 sq. ft. of interior space on a 0.19-acre property (8,300 sq. ft. lot) in Nassau County. Designed with modern luxury finishes, this move-in-ready home features 5 bedrooms, 3 full bathrooms, a fully finished walk-out lower level, and a private backyard retreat with an in-ground pool. A sun-drenched open living area and formal dining room feature hardwood flooring, recessed lighting, double-pane insulated windows, modern stair railings, and light-filled bay windows. A fully Updated Kitchen with an eat-in kitchen outfitted with bright white cabinetry, dark stone/marble counter surfaces, full tile backsplash, stainless steel appliances (gas range, refrigerator, dishwasher, Range Hood), and a central peninsula island. Luxurious Bathrooms: Modernized full bathrooms showcasing custom marble and stone floor-to-ceiling tiling, glass-enclosed walk-in showers, updated vanities, and contemporary fixtures. Five main and upper-level bedrooms with hardwood floors, neutral finishes, modern ceiling fans, and built-in closet storage. Fully finished walk-out basement/lower level providing flexible recreation/living space and a walk-out separate entrance (OSE). Fully paved patio surrounding a crystal-clear in-ground swimming pool, fully enclosed by privacy fencing and privacy plantings—ideal for outdoor entertaining. Private paved driveway accommodating multiple vehicles, attached garage space, central air conditioning, oil/baseboard heating, public water, and public sewer connections. Zoned for East Meadow School District with immediate access to local shopping, transit, and main roadways. Combining high-end modern finishes, an updated kitchen, luxurious marble baths, a walk-out lower level, and a private paved backyard with an in-ground pool, 2020 Valentines Road is completely move-in ready!
- Heating System:
- Oil, Baseboard
- Cooling System:
- Central Air
- Basement:
- Finished, Walk-out Access
- Fence:
- Fenced
- Patio:
- Patio
- Swimming Pool:
- In Ground
- Appliances:
- Dishwasher, Refrigerator, Dryer, Washer, Gas Range
- Fireplace Features:
- No
- Flooring:
- Hardwood
- Garage Spaces:
- 2
- Interior Features:
- Eat-in Kitchen, Formal Dining, First Floor Bedroom, Marble Counters, First Floor Full Bath
- Laundry Features:
- In Basement
- Lot Features:
- Near Public Transit, Near Shops, Near School
- Parking Features:
- On Street, Driveway, Attached, Private
- Sewer:
- Public Sewer
- Utilities:
- Cable Available, Trash Collection Public
- City:
- Oyster Bay
- State:
- NY
- Street:
- Valentines
- Street Number:
- 2020
- Street Suffix:
- Road
- Postal Code:
- 11590
- Floor Number:
- 0
- Longitude:
- W74° 25' 40.4''
- Latitude:
- N40° 44' 34.8''
- PostalCity:
- Westbury
- Architectural Style:
- Split Level
- Construction Materials:
- Brick, Frame, Stone, Vinyl Siding, Fiberglass Insulation
- Elementary School:
- Bowling Green School
- High School:
- East Meadow High School
- Levels:
- Multi/split
- Agent MlsId:
- 182717
- MiddleOrJunior School:
- Woodland Middle School
- PhotosCount:
- 32
- Special Listing Conditions:
- No
- Tax Annual Amount:
- $17,400
- Water Source:
- Public
- Office MlsId:
- JAGG01
Residential - MLS# 1046968
2020 Valentines Road, Oyster Bay, NY
- Property Type :
- Residential
- Property SubType :
- Single Family Residence
- Listing Type :
- For Rent
- Listing ID :
- 1046968
- Price :
- $1,498,888
- Rooms :
- 8
- Bedrooms :
- 5
- Bathrooms :
- 3
- Bathrooms Total :
- 3
- Square Footage :
- 2,316 Sqft
- Building Area :
- 2,340 Sqft
- Lot Area :
- 0.19 Acre
- Year Built :
- 1955
- Status :
- Active
- Listing Agent :
- Rahul Jaggi
- Listing Office :
- JAGGI Real Estate




